Property Features
Property Sub Type
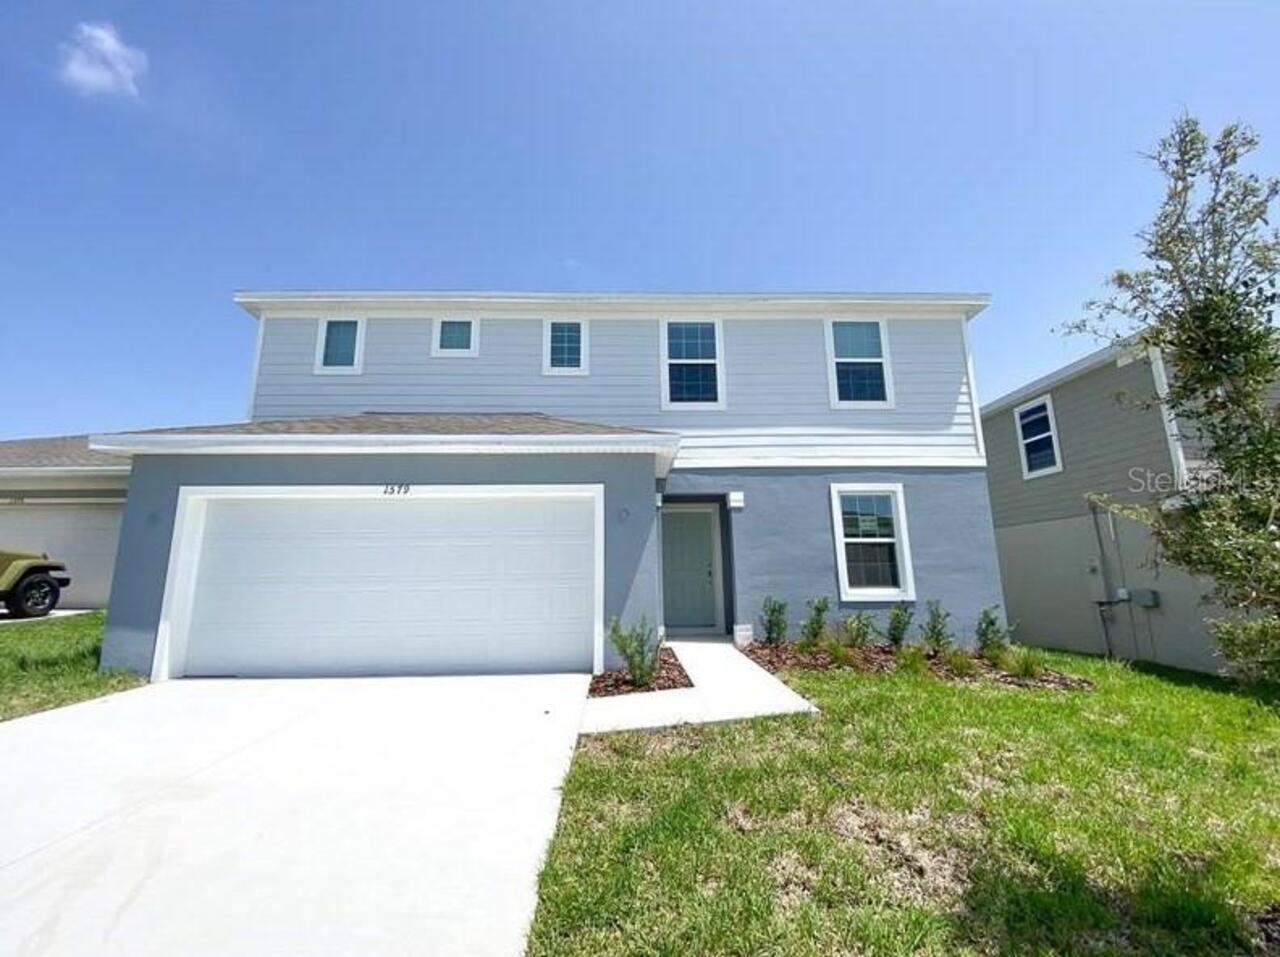
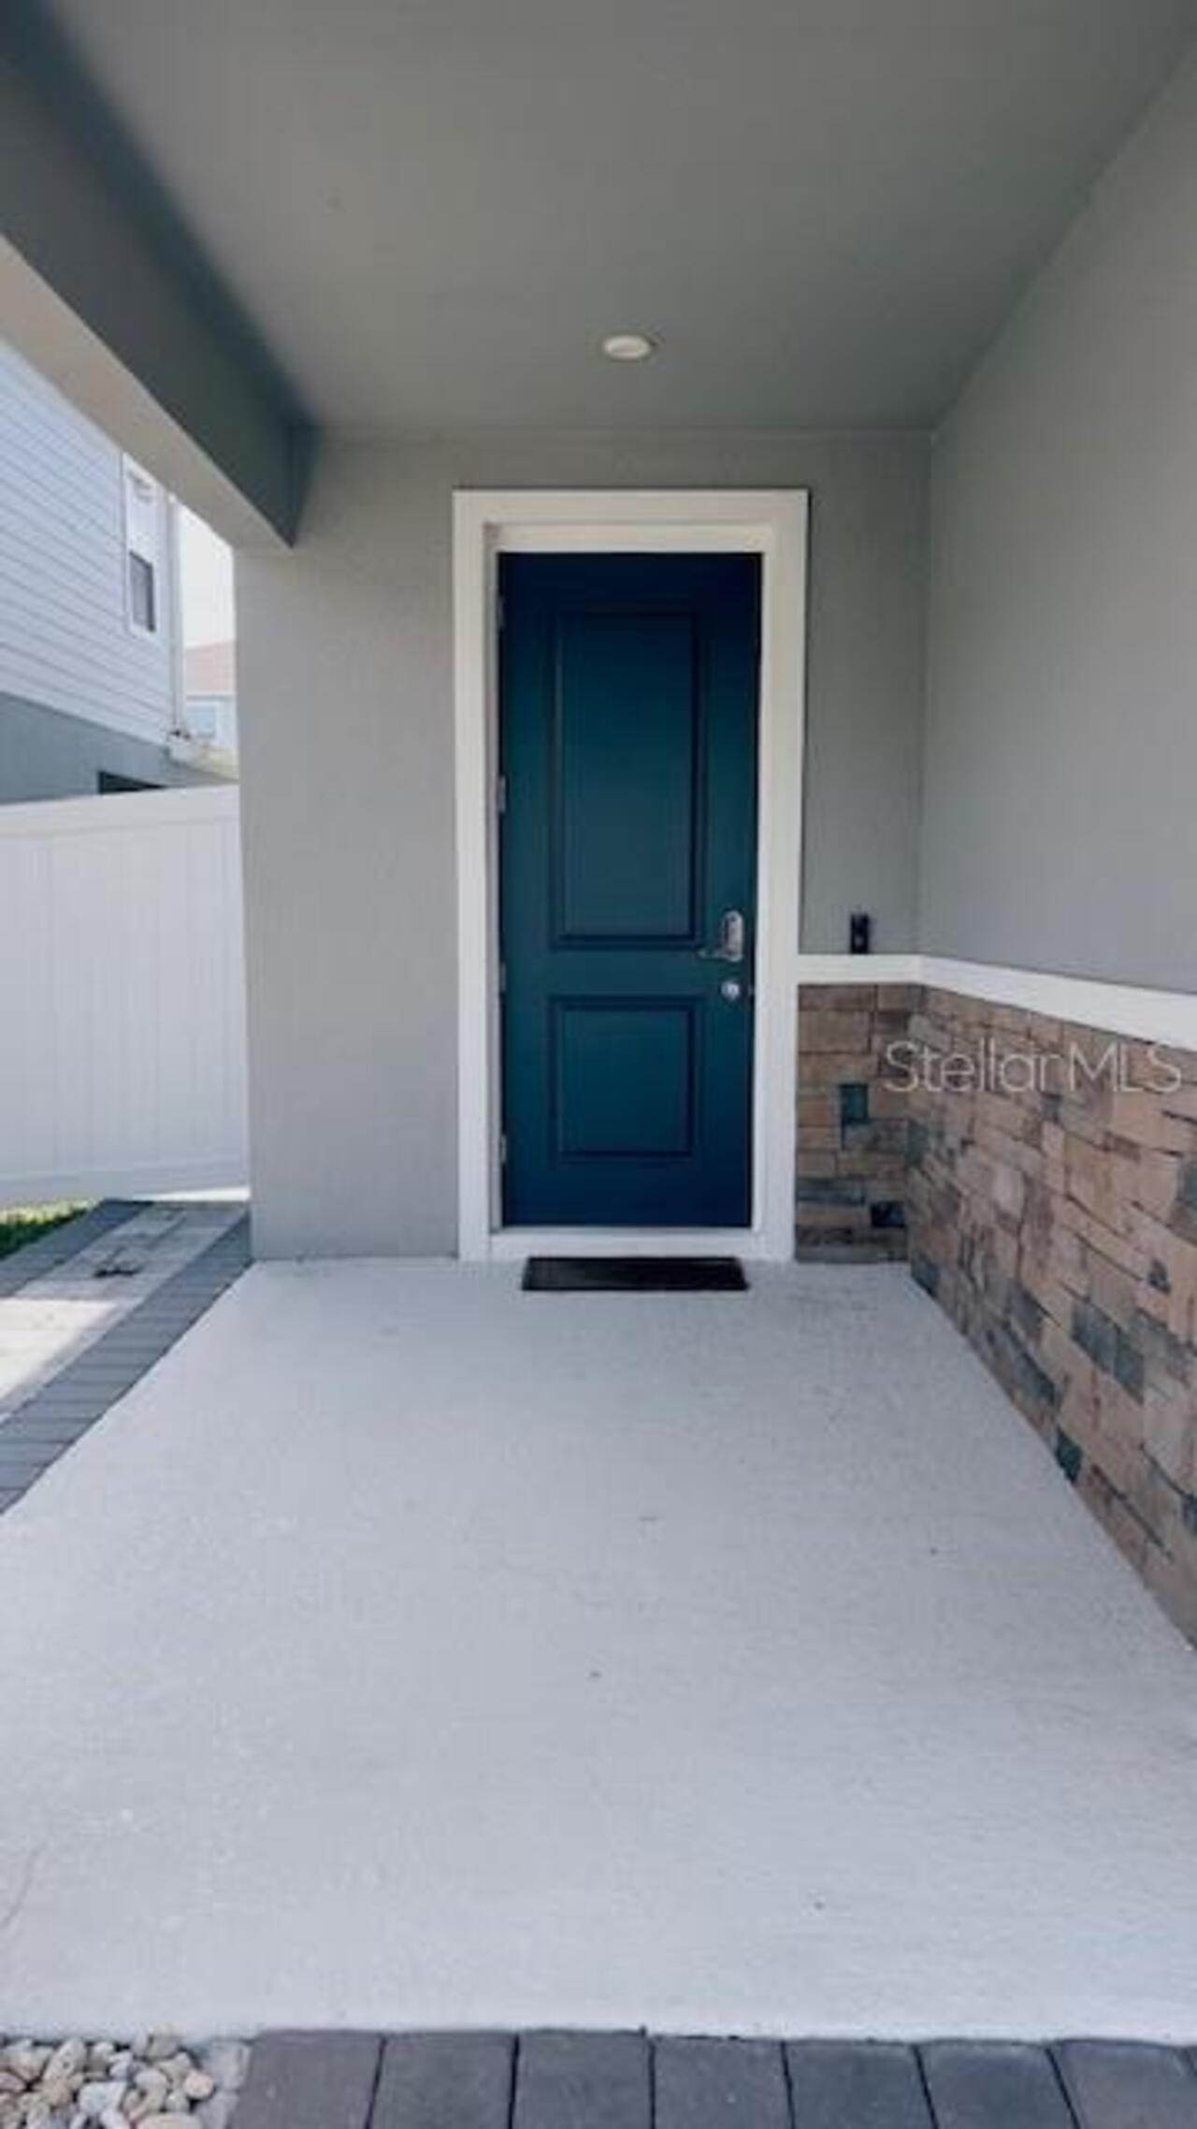
Single Family Residence
Additional Information
Additional Pet Fees
Fee per Pet
Additional Rooms
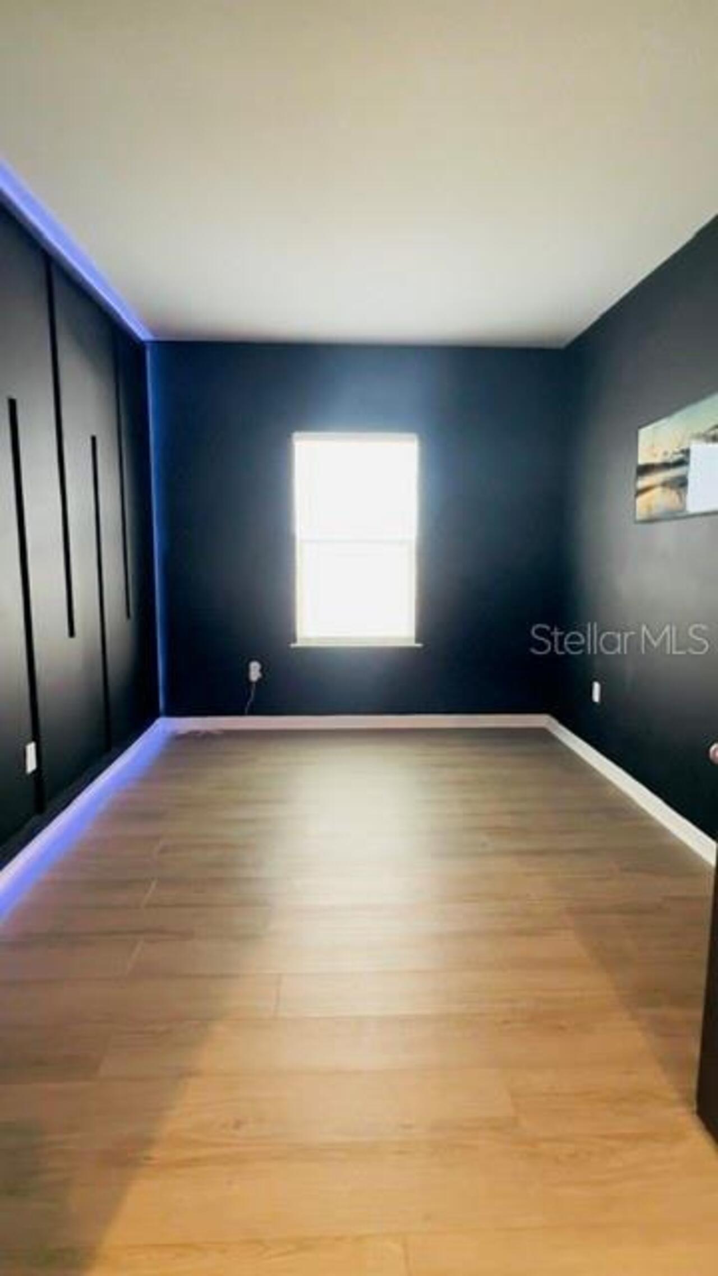
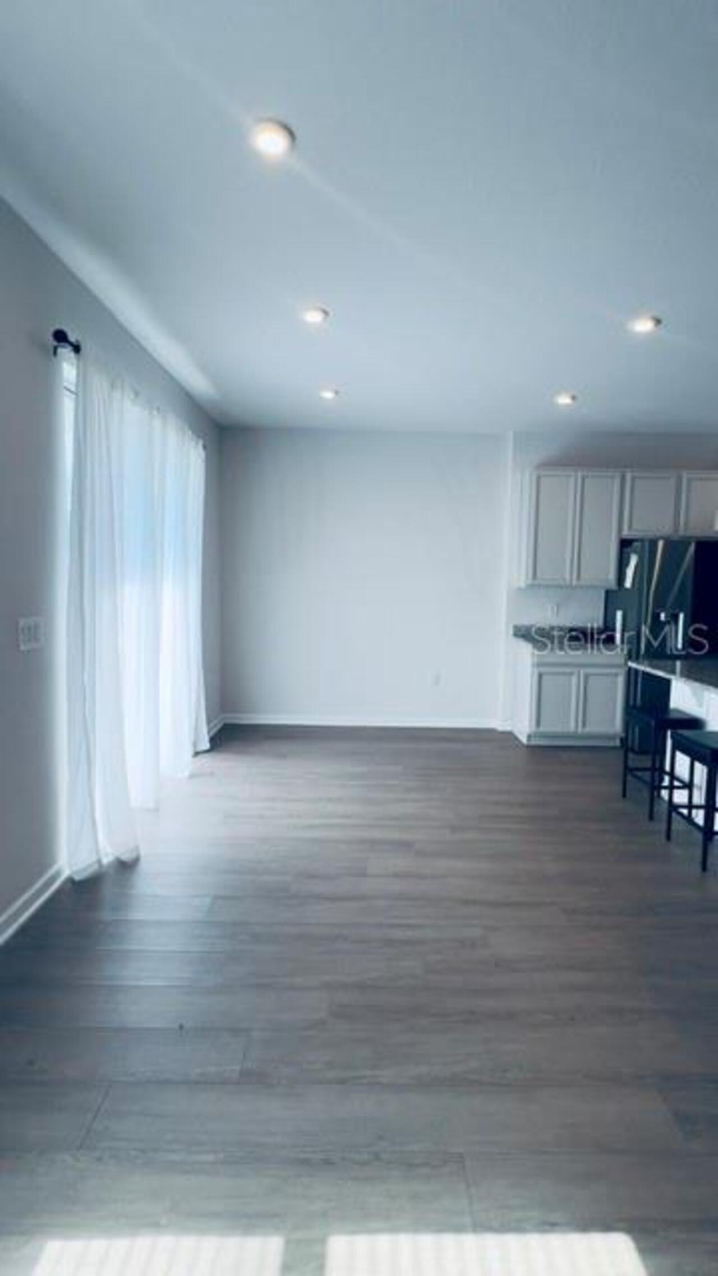
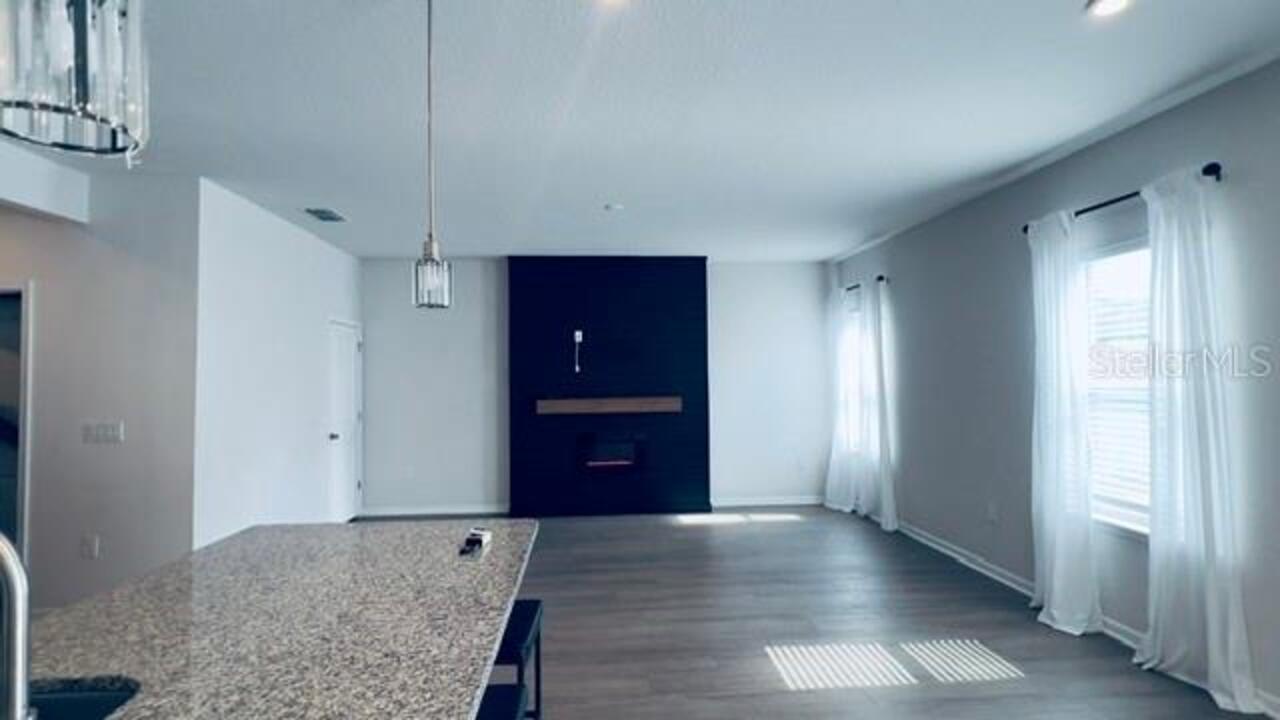
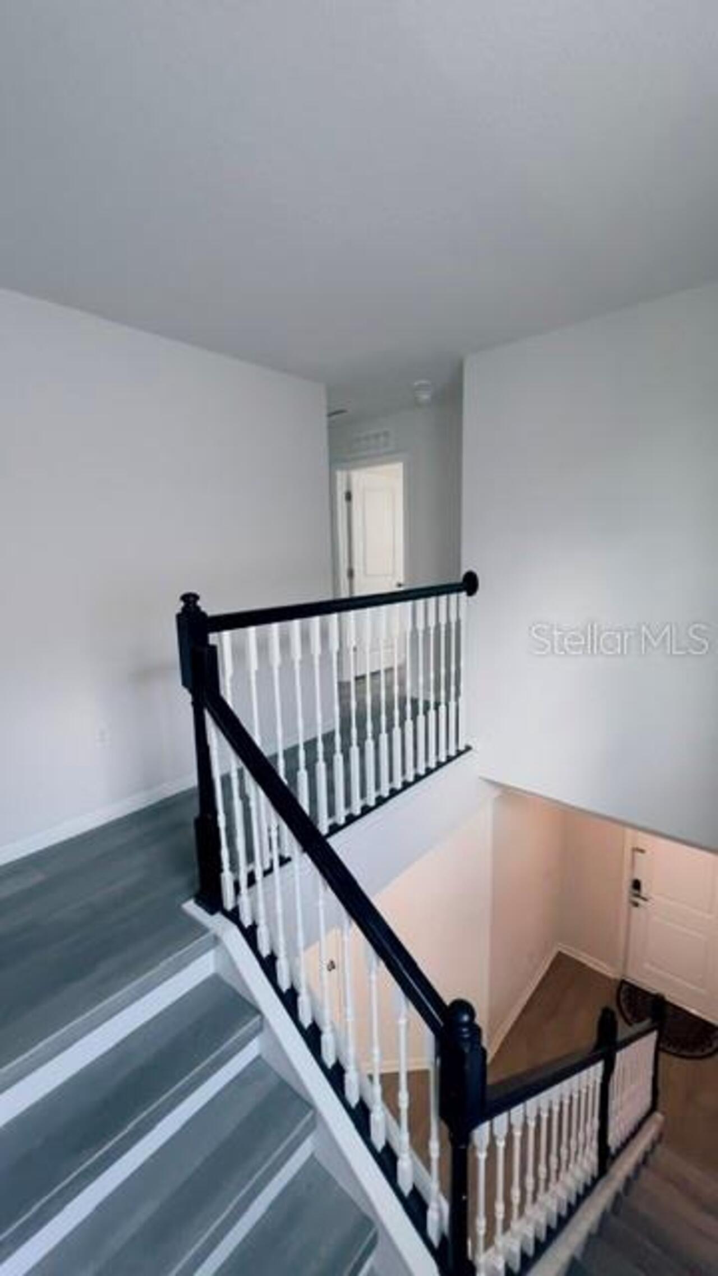
Den/Library/Office, Family Room, Inside Utility, Loft
Appliances
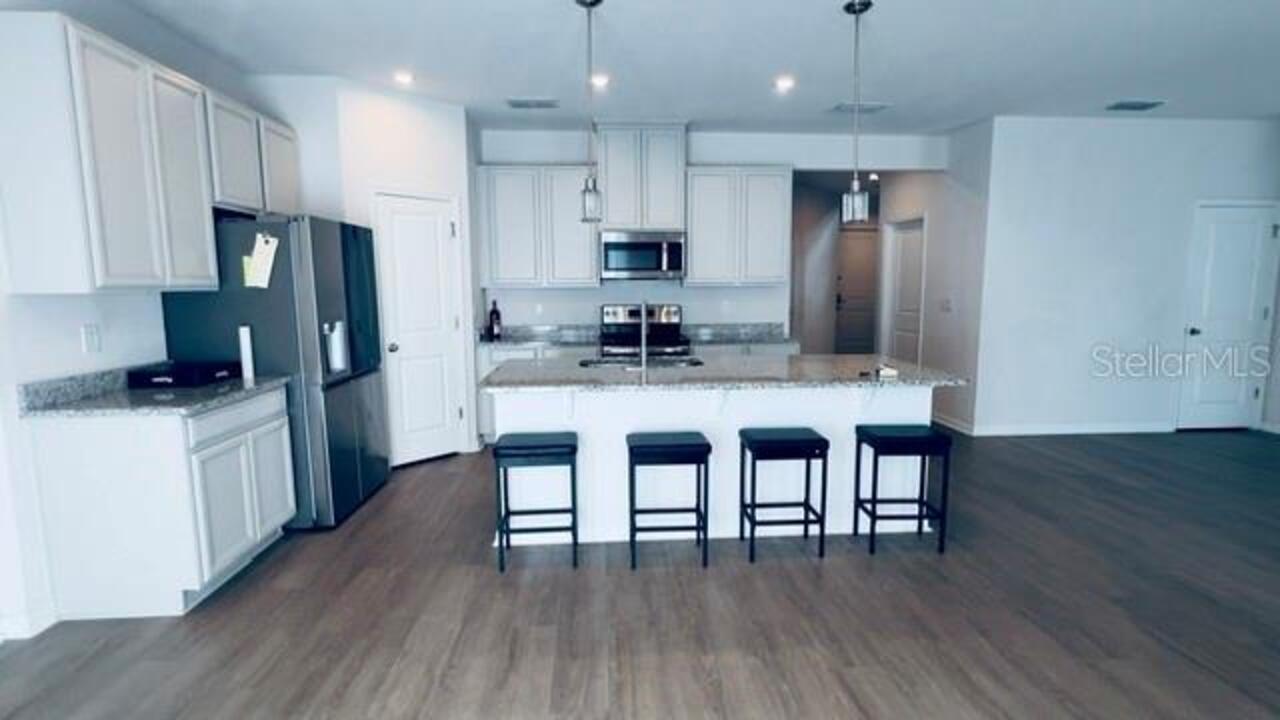
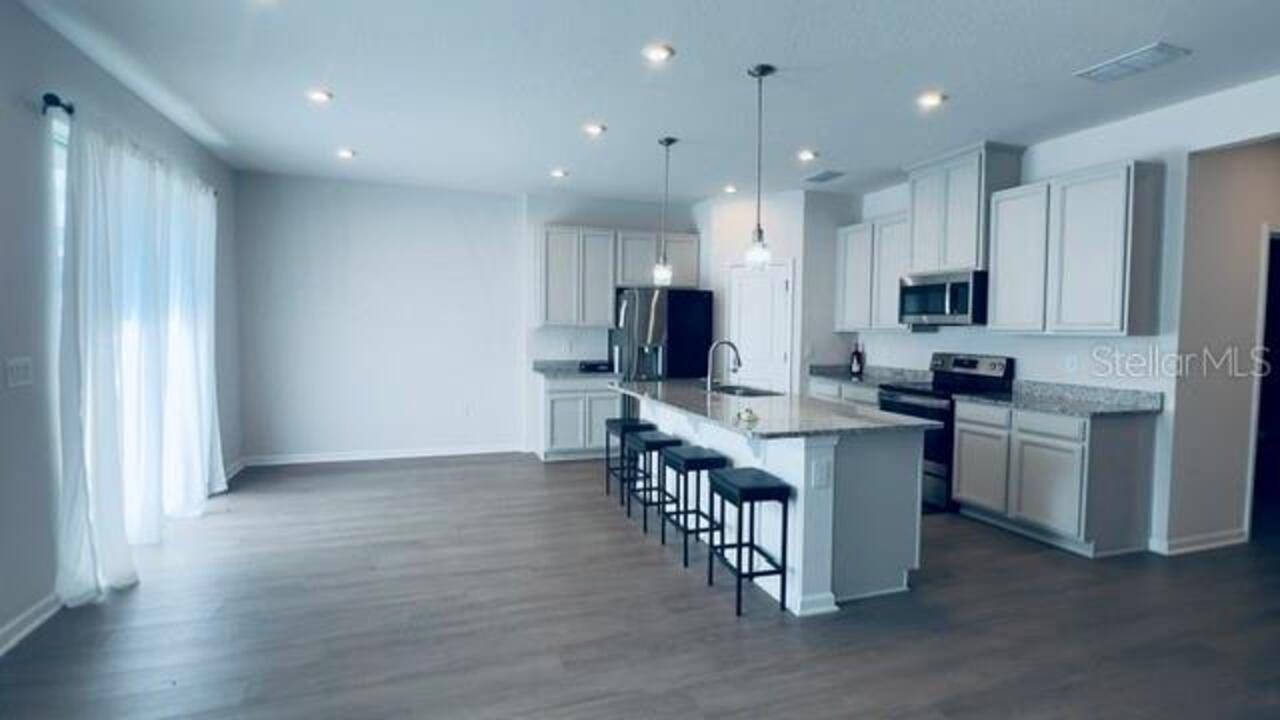
Dishwasher, Microwave, Range
Association Amenities
Park, Playground, Pool, Recreation Facilities
Association Fee Requirement
Required
Availability Date
2026-08-03
Building Area Source
Public Records
Building Area Total Srch SqM
267.56
Building Area Units
Square Feet
Calculated List Price By Calculated SqFt
1.18
Community Features
Dog Park, Park, Playground, Pool, Sidewalks
Cumulative Days On Market
8
Elementary School
Loughman Oaks Elem
Exterior Features
Sidewalk
Flood Zone Date
2016-12-22
Flood Zone Panel
12105C0230H
Flooring
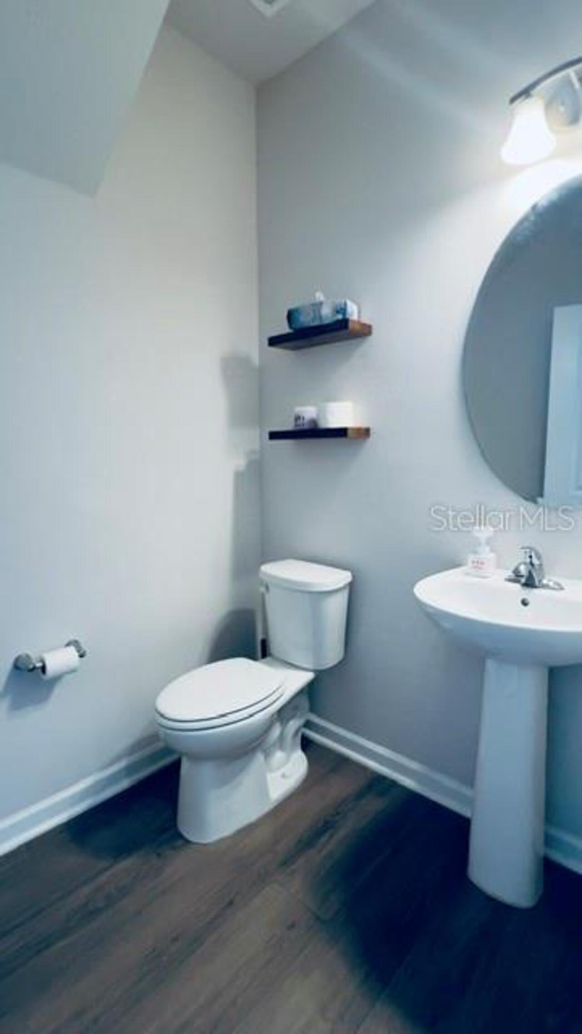
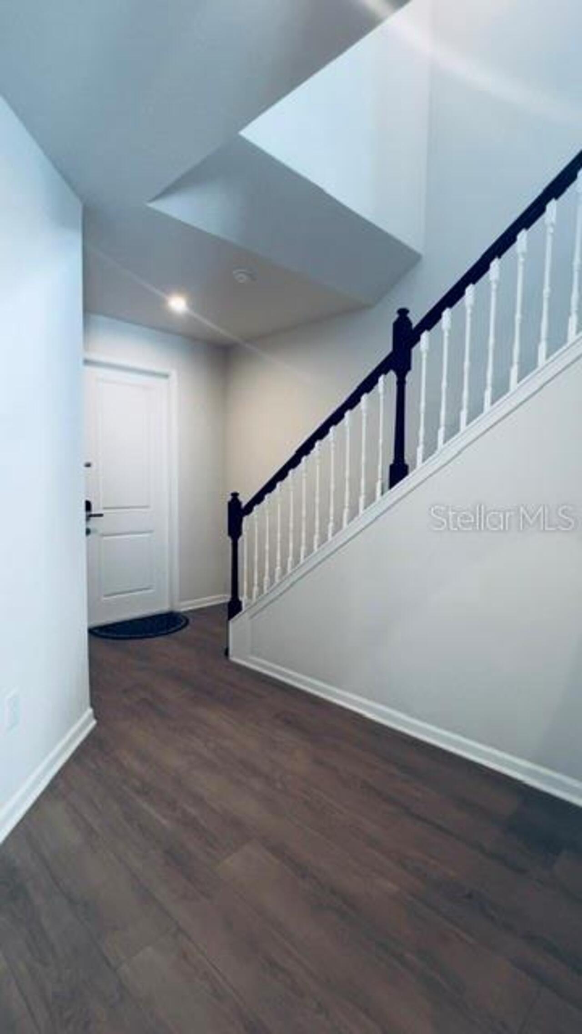
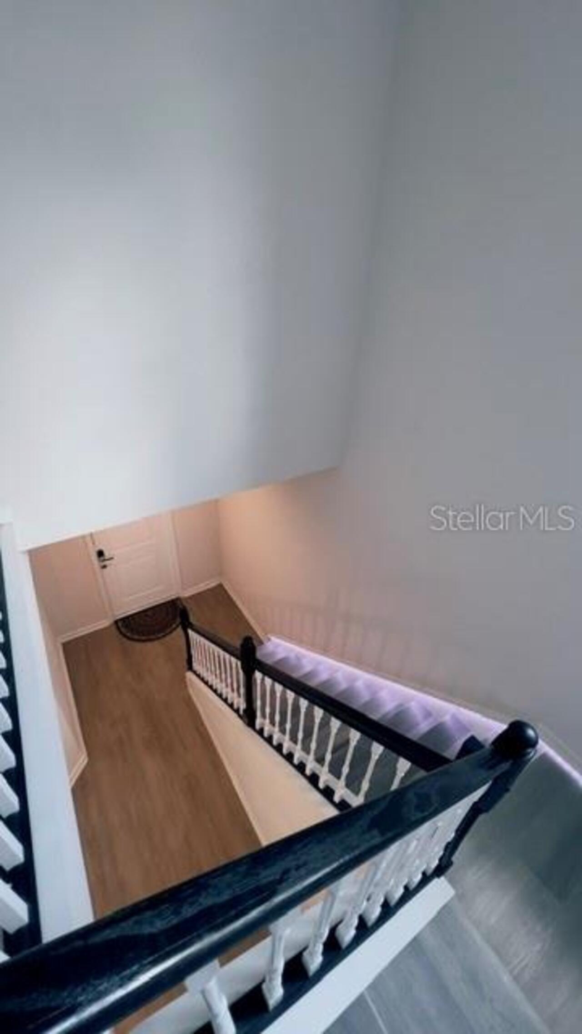
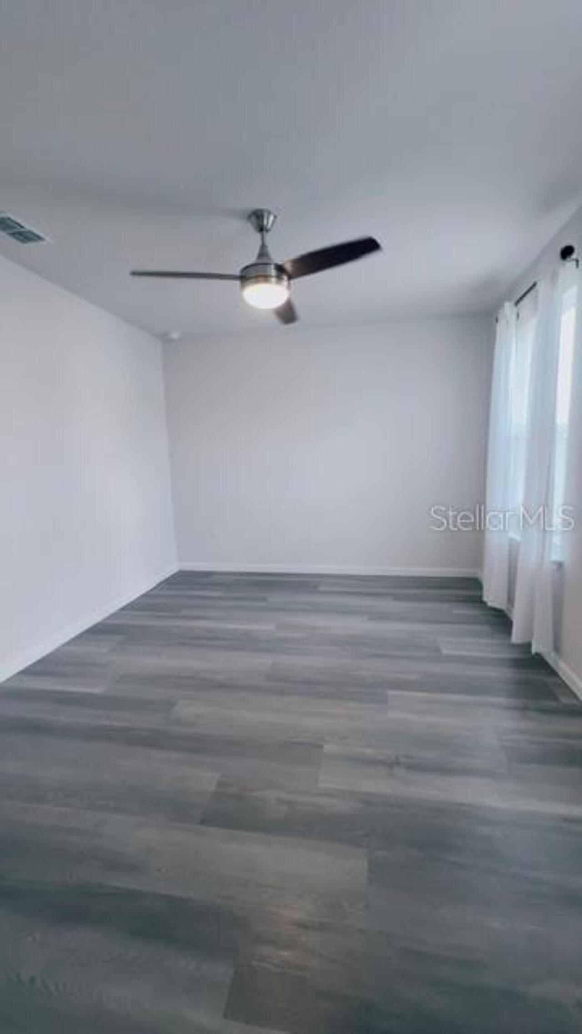
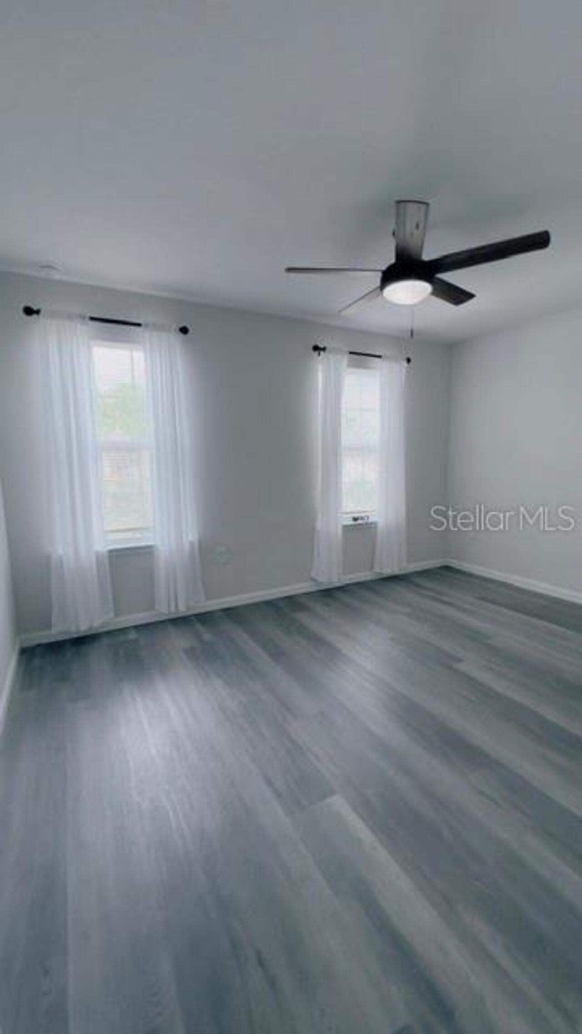
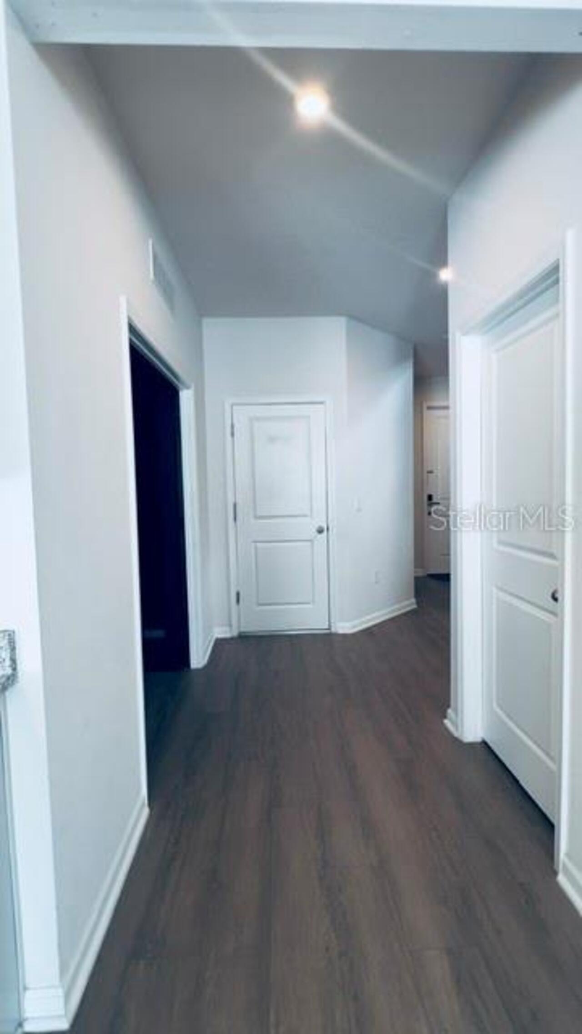
Luxury Vinyl, Vinyl
High School
Davenport High School
Interior Features
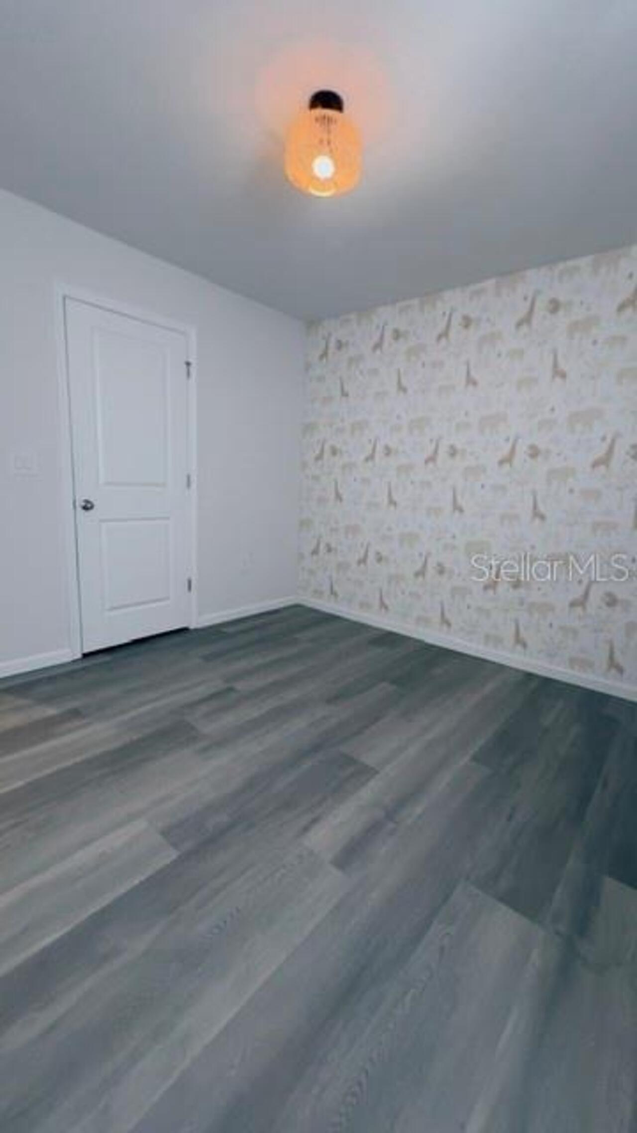
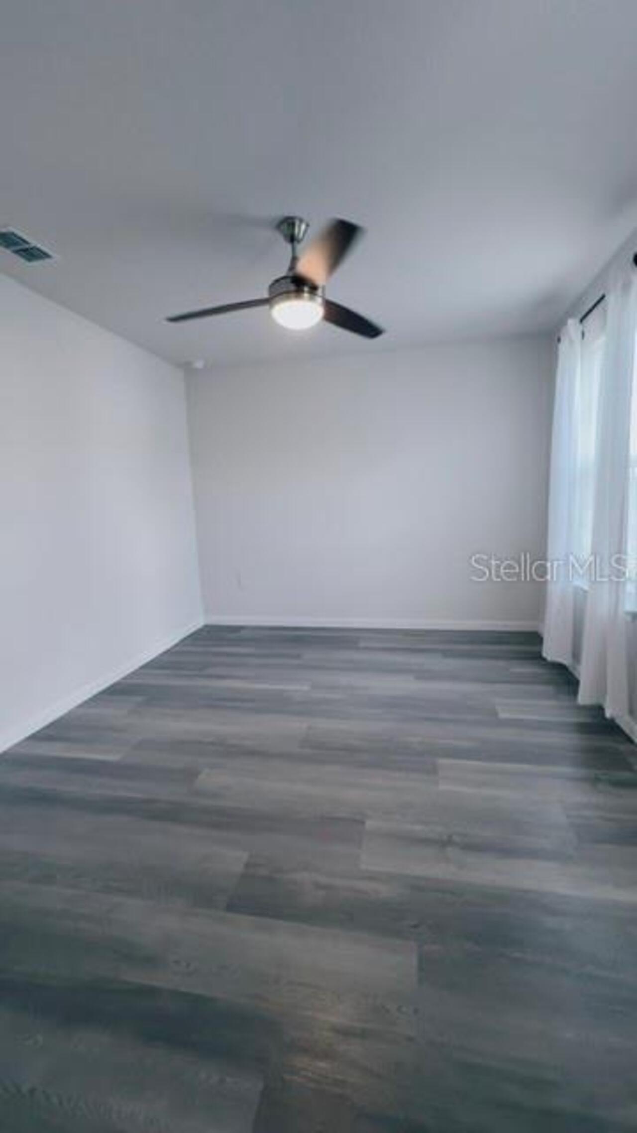
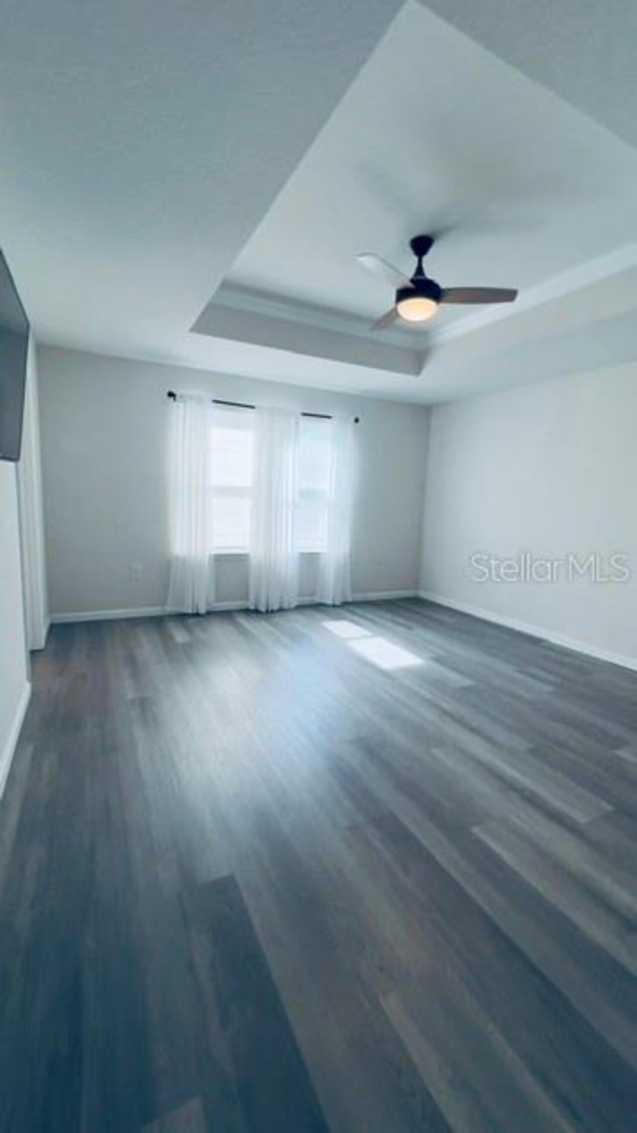
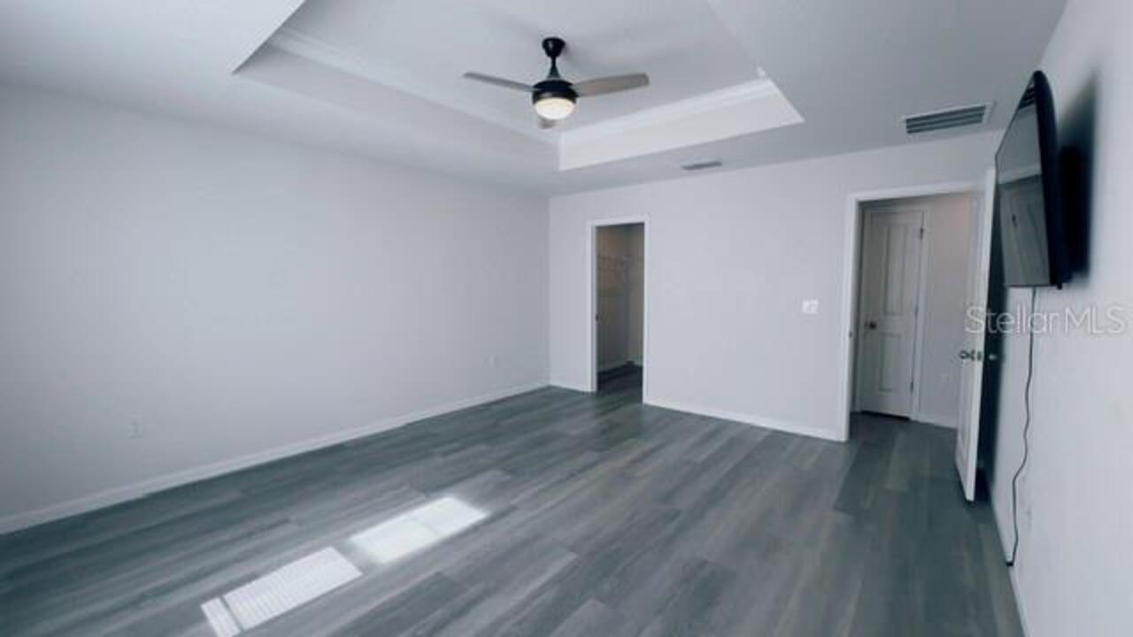
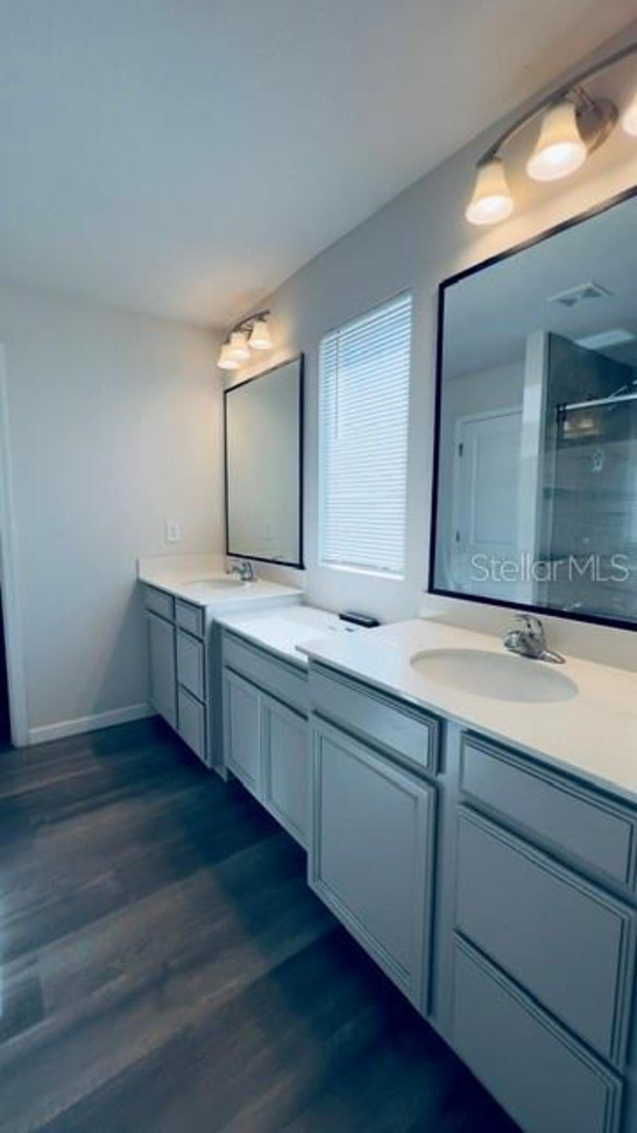
Ceiling Fans(s), Coffered Ceiling(s), Crown Molding, Eat-in Kitchen, PrimaryBedroom Upstairs, Solid Wood Cabinets, Split Bedroom, Stone Counters, Thermostat, Walk-In Closet(s)
Internet Address Display YN
true
Internet Automated Valuation Display YN
true
Internet Consumer Comment YN
true
Internet Entire Listing Display YN
true
Laundry Features
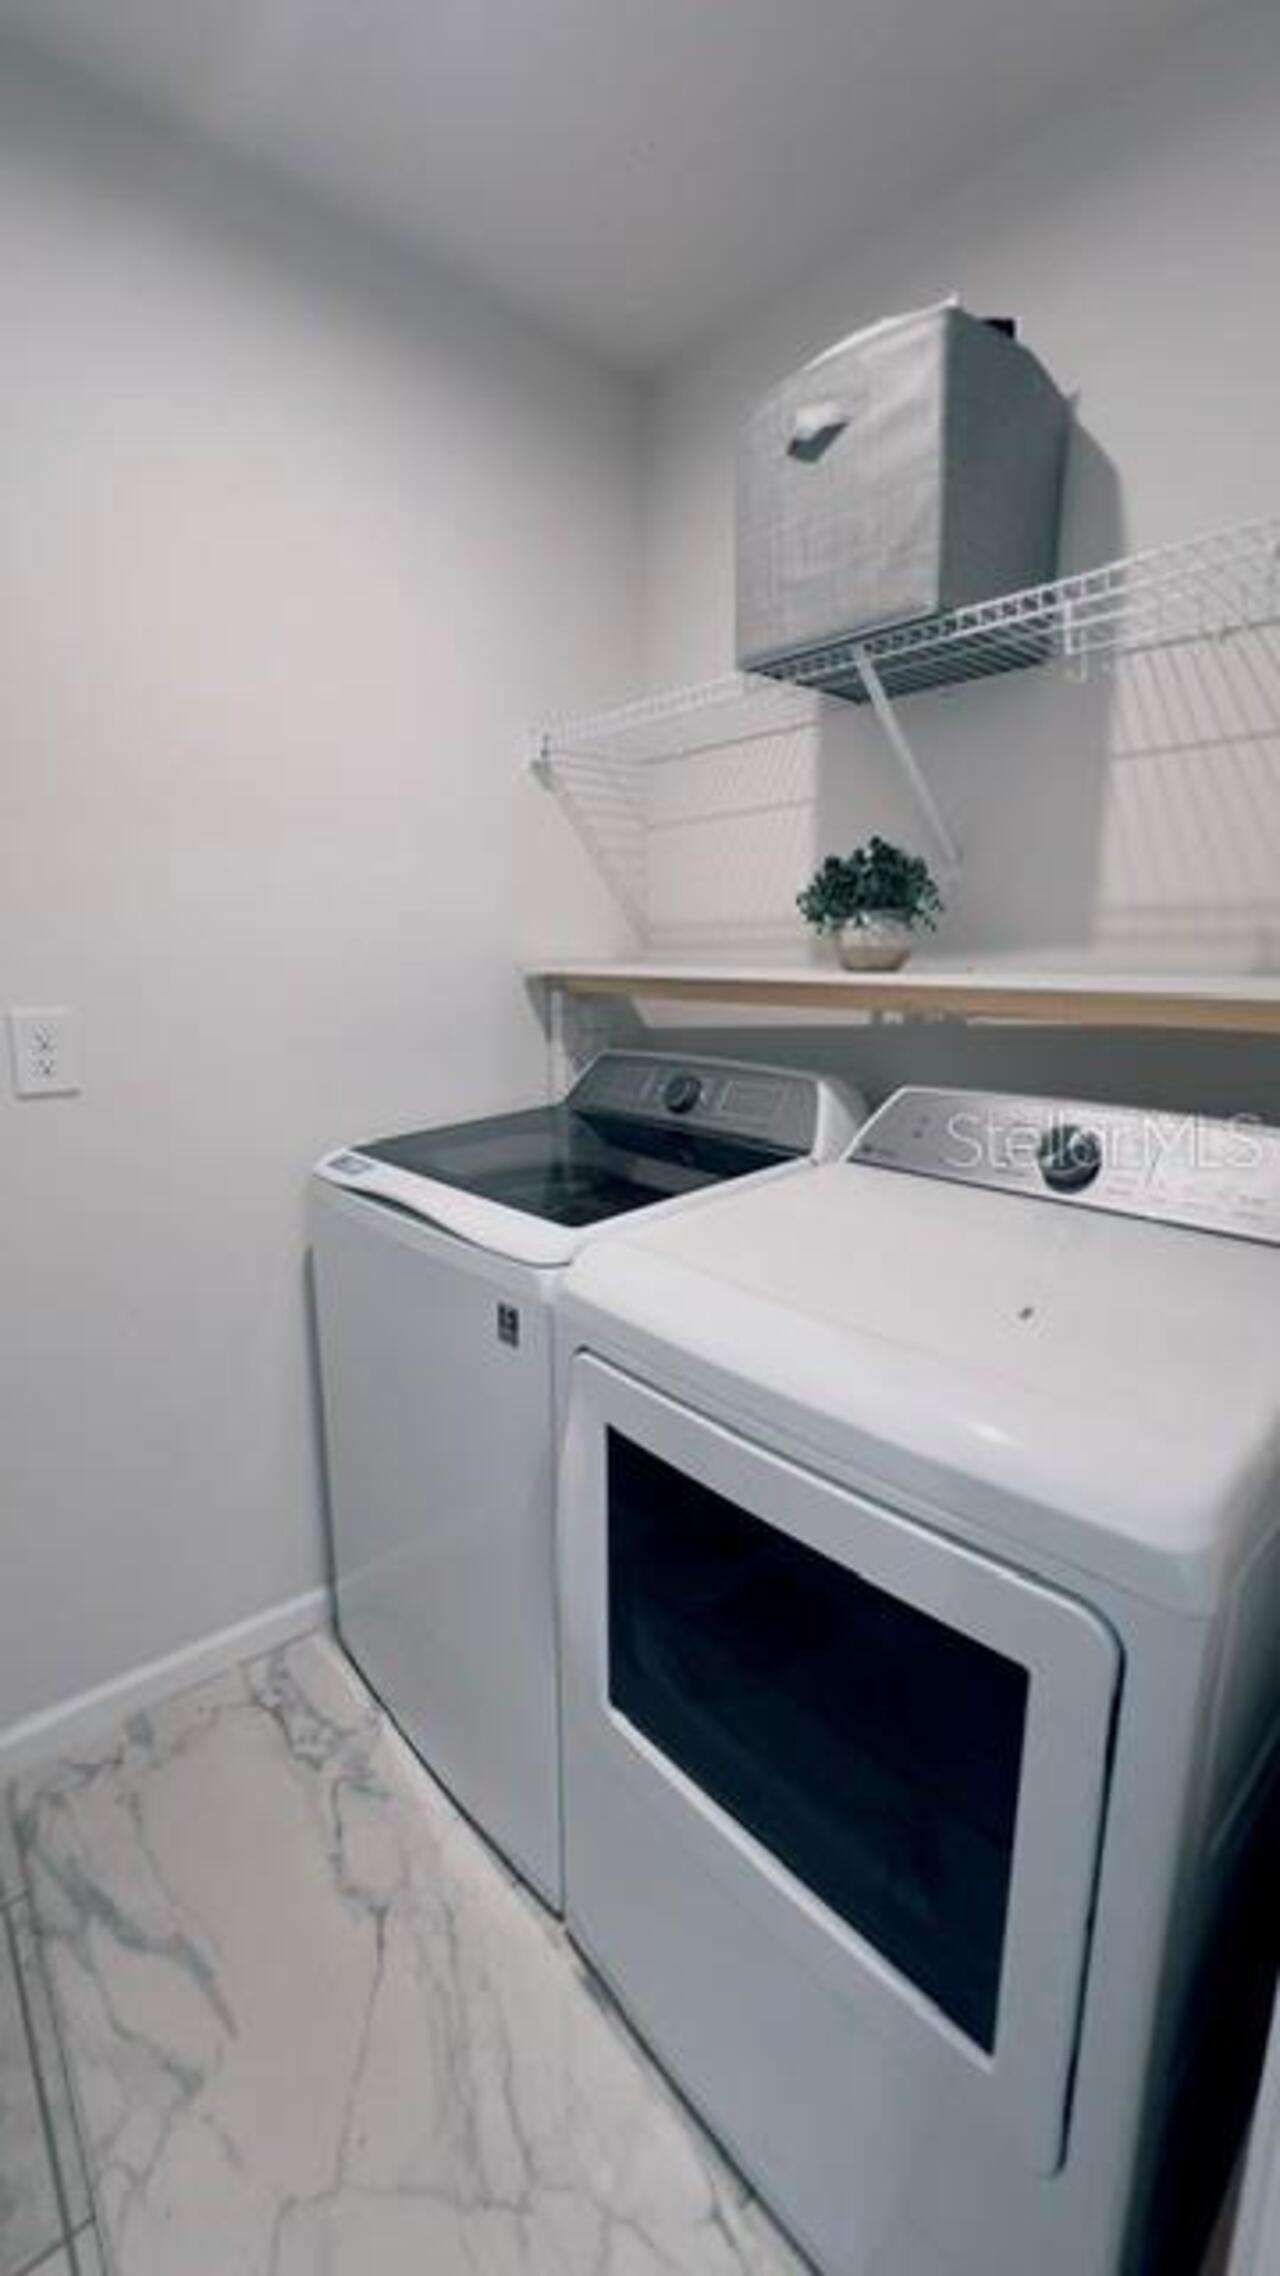
Inside, Laundry Room, Upper Level
Lease Amount Frequency
Monthly
Living Area Source
Public Records
Living Area Units
Square Feet
Lot Size Square Meters
452
Middle Or Junior School
Boone Middle
Modification Timestamp
2026-08-06T18:46:13.098Z
Other Equipment
Irrigation Equipment
Owner Pays
Common Area Maintenance, Grounds Care, Recreational, Trash Collection
Parcel Number
27-26-22-706096-004940
Pet Restrictions Source
Landlord
Price Change Timestamp
2026-07-24T01:37:18.000Z
RATIO Current Price By Calculated SqFt
1.18
Showing Requirements
ShowingTime
Status Change Timestamp
2026-07-29T19:56:22.000Z
Terms Of Lease
No Smoking, Security Deposit Required
Universal Property Id
US-12105-N-272622706096004940-R-N
Unparsed Address
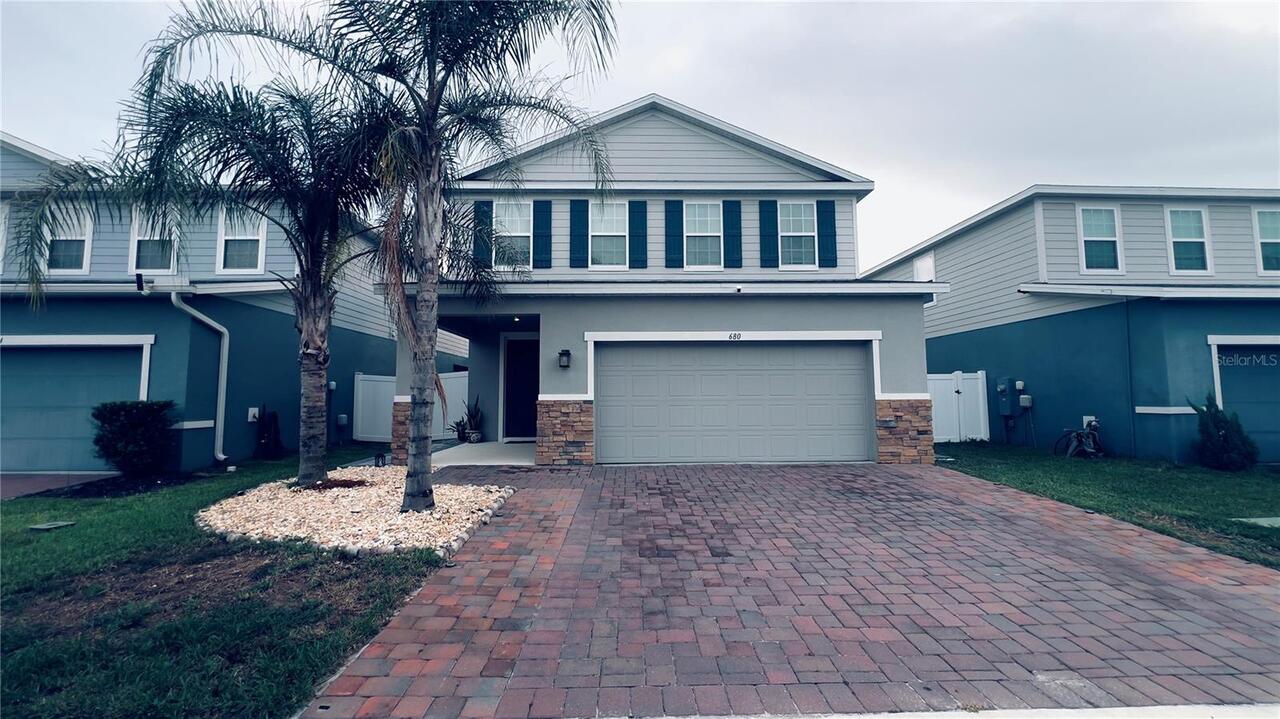
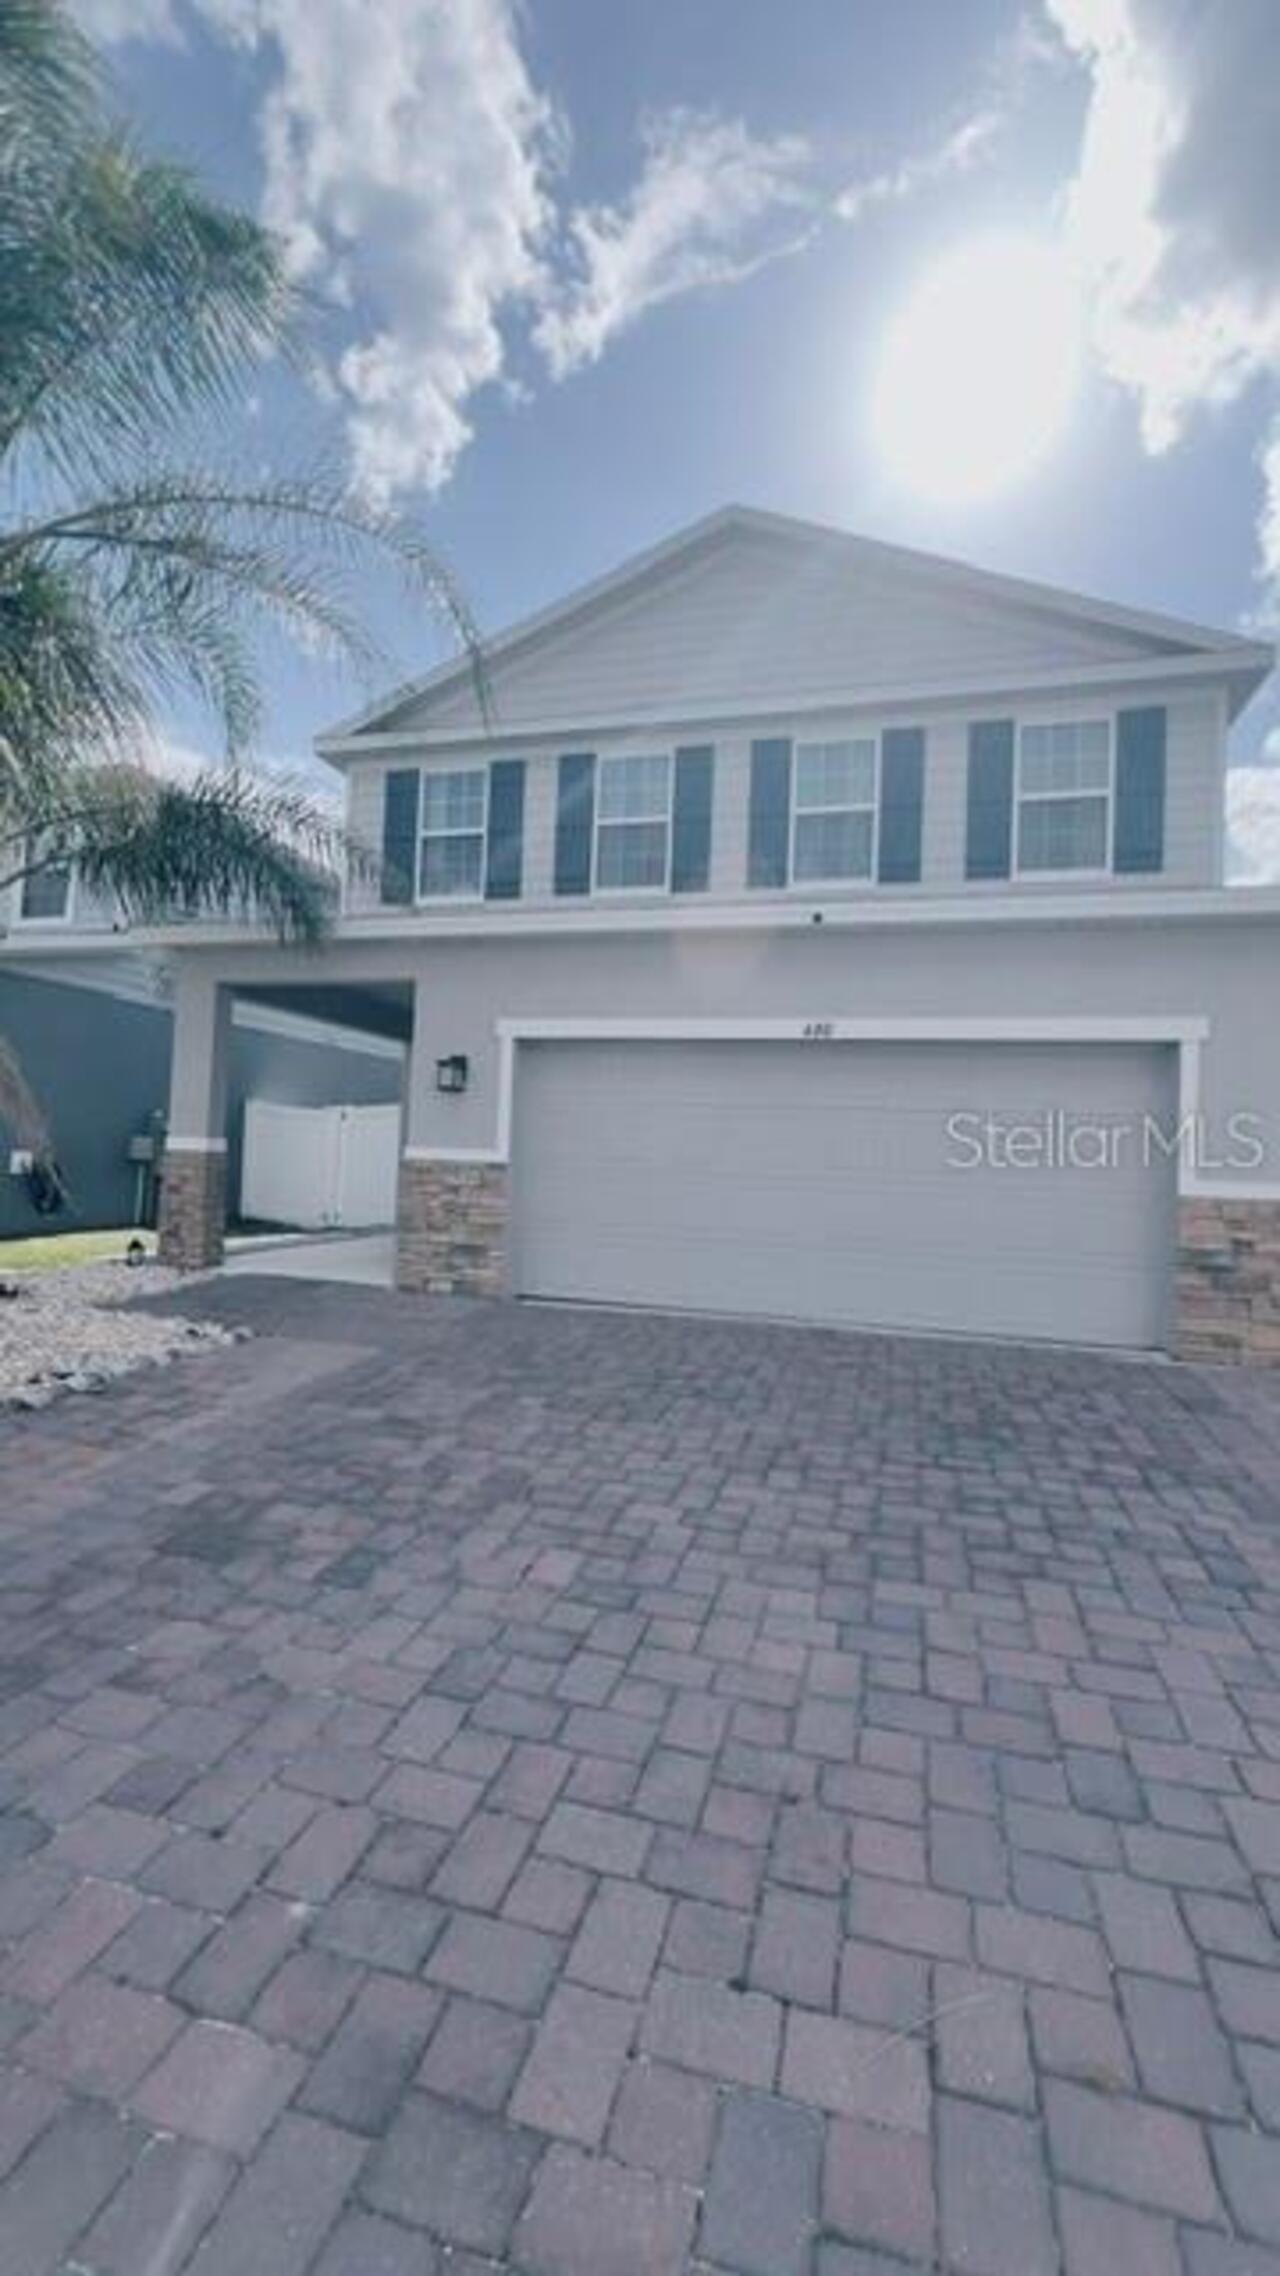
680 BLOOM TER