1-407-575-5392
Menu

6814 Habitat Drive, Harmony, FL

NEXT
PREV
$2,450

($1/sqft)

List Status: Active
6814 Habitat Drive
Harmony, FL 34773


4 beds
3 baths
2490 living sqft
Top Features
  • Subdivision: Harmony Nbhd H-1
  • Built in  2017
  • Single Family Residence
Description
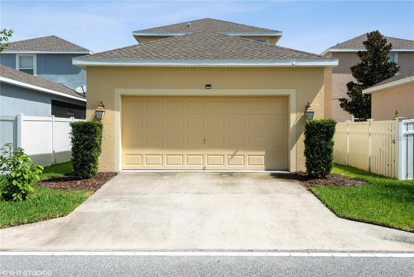
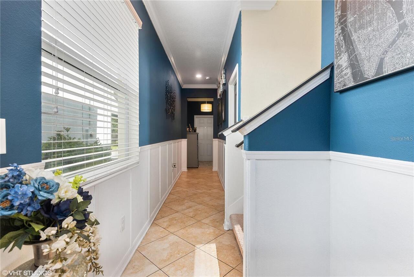
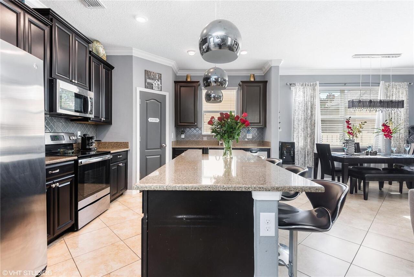
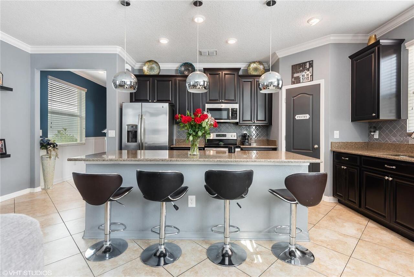
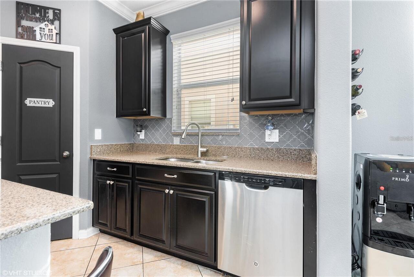
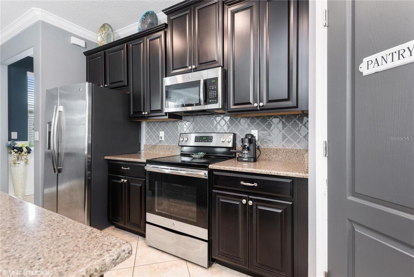
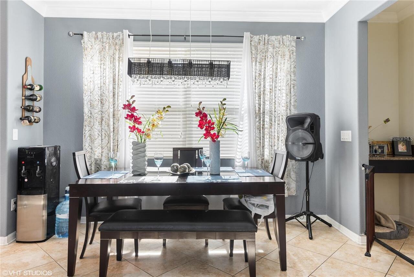
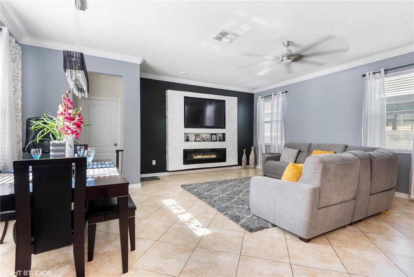
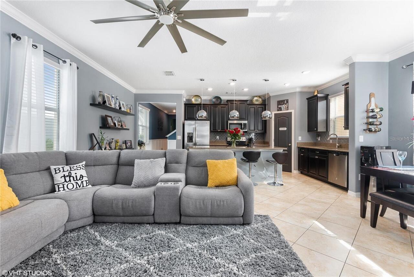
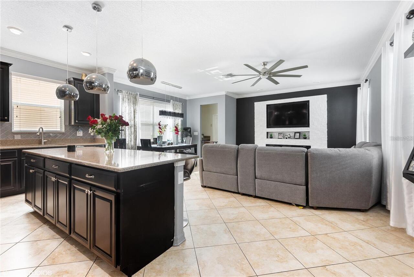
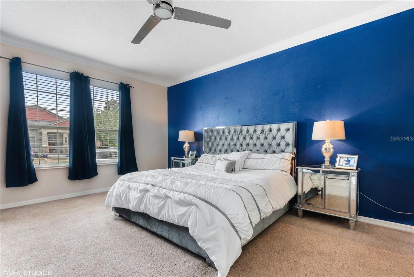
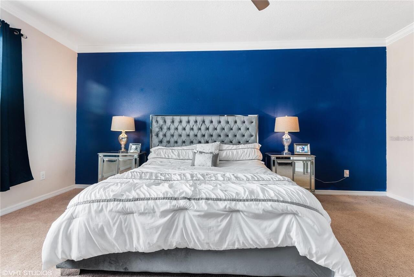
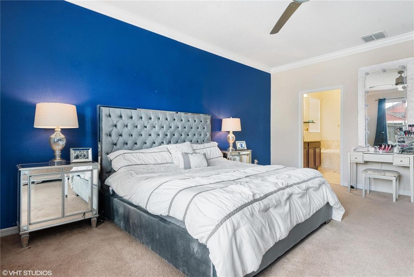
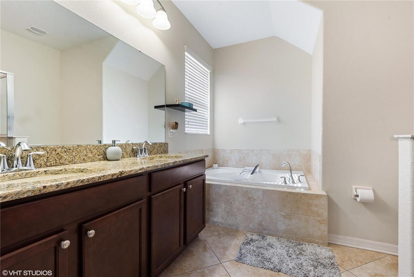
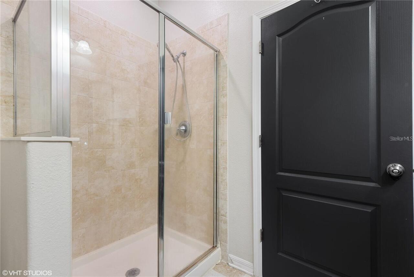
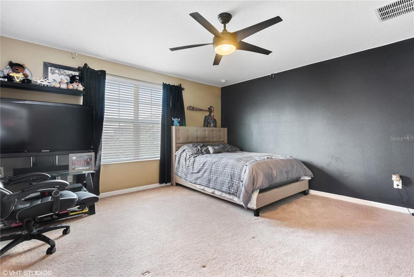
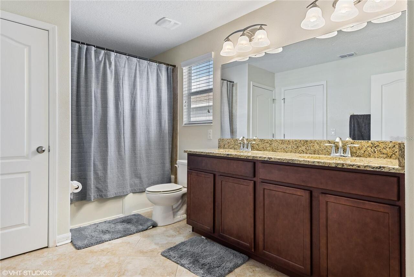
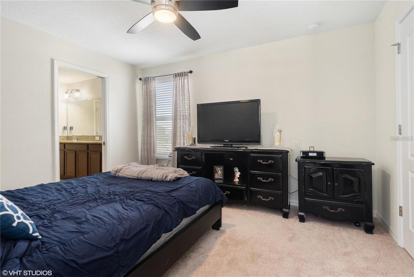
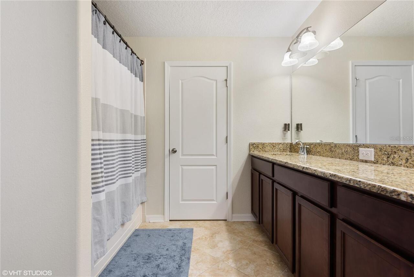
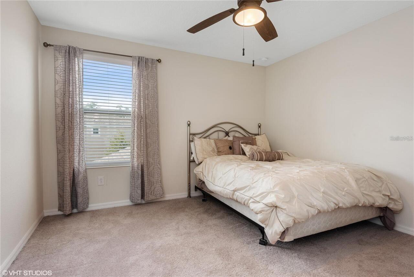
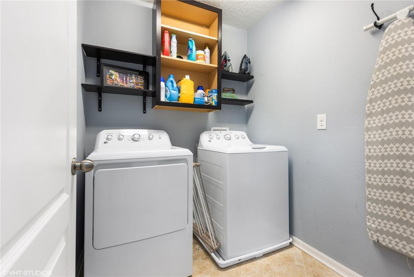
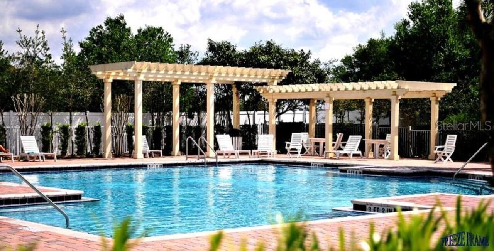
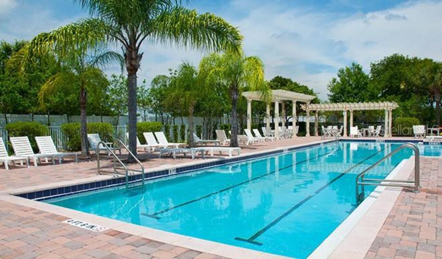
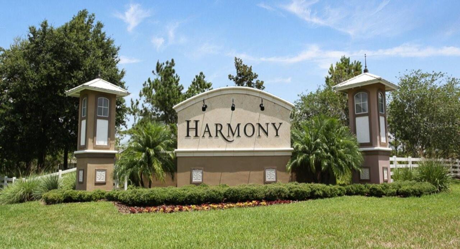
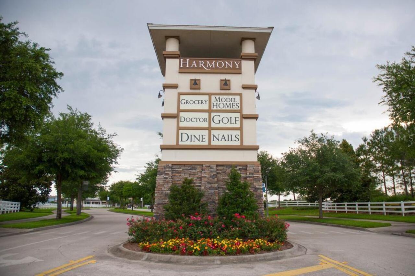
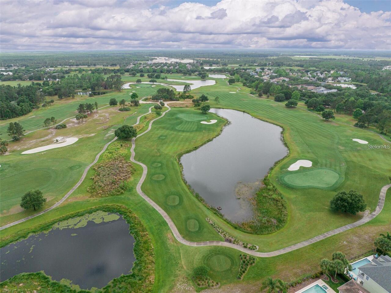
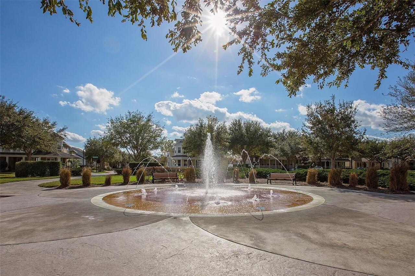
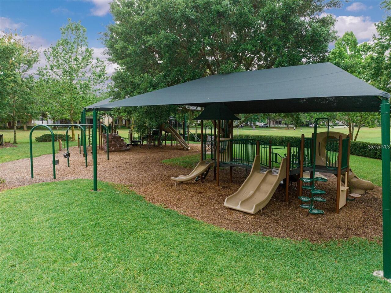
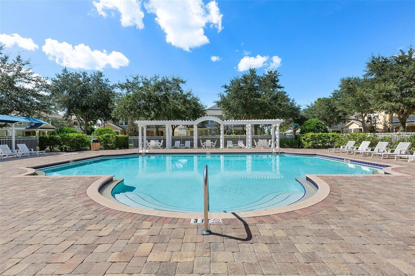
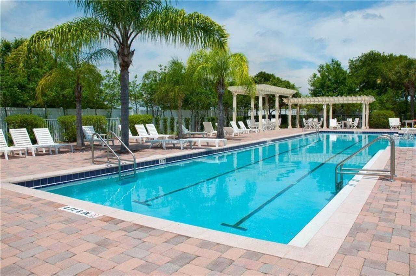
Showings start March 18,2026.Available Sept,1,2026. Come see this beautiful 4 bedroom, 3.5 bath rental home with 2,490 sq. ft. of peaceful living and is located in the gorgeous Golf community of Harmony. Rent will include pest control and lawn care. Available move in time is set for June 1,2026. This homes first floor features elegant tile, crown molding, half bath, and a Primary Bedroom. Entertain with a spacious kitchen featuring stainless steel appliances, intricately ornate kitchen island for prepping and pendant lighting, granite counter tops and 42” cherry cabinets. Head up the stairs to the open second floor loft area, 2nd Primary bedroom #2, guest room with bathroom and Laundry room with new washer and dryer. Harmony is a premier Golf community with community pool, clubhouse and is close to St. Cloud, Lake Nona, and the Orlando International Airport. Schedule a showing today. Come experience Harmony living. Harmony K-High schools are all within walking or biking distance.
Property Details
Property Features
Property Sub Type
Single Family Residence
County
Osceola
Subdivision
HARMONY NBHD H-1
Additional Information
Appliances
Dishwasher, Disposal, Dryer, Electric Water Heater, Microwave, Range, Refrigerator, Washer
Application Fee
50
Association Amenities
Basketball Court, Clubhouse, Pool
Association YN
true
Attached Garage YN
true
Availability Date
2027-01-01
Bathrooms Total Integer
4
Building Area Source
Public Records
Building Area Total
2890
Building Area Total Srch SqM
268.49
Building Area Units
Square Feet
Calculated List Price By Calculated SqFt
0.98
Carport YN
false
Community Features
Clubhouse, Dog Park, Golf Carts OK, Golf, Irrigation-Reclaimed Water
Cooling
Central Air
Country
US
Cumulative Days On Market
52
Current Price
2450.00
Elementary School
Harmony Community School (K-5)
Fireplace Features
Electric
Fireplace YN
false
Flooring
Carpet, Ceramic Tile
Furnished
Unfurnished
Garage Dimensions
20x20
Garage Spaces
2
Garage YN
true
Heating
Central, Electric
High School
Harmony High
Interior Features
Eat-in Kitchen, Kitchen/Family Room Combo, Primary Bedroom Main Floor, Solid Surface Counters, Thermostat, Window Treatments
Internet Address Display YN
true
Internet Automated Valuation Display YN
true
Internet Consumer Comment YN
true
Internet Entire Listing Display YN
true
Laundry Features
Electric Dryer Hookup, Laundry Room
Lease Amount Frequency
Monthly
Lease Term
Twelve Months
Levels
Two
List AOR
Osceola
Living Area Meters
231.33
Living Area Source
Public Records
Living Area Units
Square Feet
Long Term YN
1
Lot Size Acres
0.09
Lot Size Square Feet
3920
Lot Size Square Meters
364
Middle Or Junior School
Harmony Middle
Modification Timestamp
2026-08-03T19:10:09.468Z
New Construction YN
true
Occupant Type
Tenant
Owner Pays
Grounds Care, Pest Control, Trash Collection
Parcel Number
30-26-32-3293-0001-0350
Pet Fee Non Refundable
500
Pet Restrictions
Renter needs to talk to the owner about the pet they have.
Pet Restrictions Source
Landlord
Pet Size
Small (16-35 Lbs.)
Pets Allowed
Size Limit, Yes
Pool Private YN
false
Postal Code Plus 4
6039
Previous List Price
2500
Price Change Timestamp
2026-04-15T12:45:49.000Z
Property Condition
Completed
RATIO Current Price By Calculated SqFt
0.98
Realtor Info
Sign
Road Surface Type
Asphalt
Room Count
6
Security Deposit
2500
Security Features
Security System
Senior Community YN
true
Showing Requirements
Appointment Only, Call Tenant
Status Change Timestamp
2026-08-03T19:08:42.000Z
Tenant Pays
Cleaning Fee
Total Annual Fees
0.00
Total Monthly Fees
0.00
Universal Property Id
US-12097-N-302632329300010350-R-N
Unparsed Address
6814 HABITAT DR
Utilities
Cable Connected, Electricity Connected
Waterfront YN
false
Window Features
Blinds
Neighborhood Map
Popup

Property Photos
Listing Photo
Listing Photo
Listing Photo
Listing Photo
Listing Photo
Listing Photo
Listing Photo
Listing Photo
Listing Photo
Listing Photo
Listing Photo
Listing Photo
Listing Photo
Listing Photo
Listing Photo
Listing Photo
Listing Photo
Listing Photo
Listing Photo
Listing Photo
Listing Photo
Listing Photo
Listing Photo
Listing Photo
Listing Photo
Listing Photo
Listing Photo
Listing Photo
Listing Photo
Listing Photo
Listing Photo
Listing Photo
Listing Photo
Listing Photo
Listing Photo
Listing Photo
Listing Photo
Listing Photo
Listing Photo
Listing Photo
Listing Photo
Listing Photo
Listing Photo
Listing Photo
Listing Photo
Listing Photo
Listing Photo
Listing Photo
Listing Photo
Listing Photo
Listing Photo
Listing Photo
Listing Photo
Listing Photo
Listing Photo
Listing Photo
Listing Photo
Listing Photo
Listing Photo
Listing Photo
Listing Photo
Listing Photo
Listing Photo
Listing Photo
Listing Photo
Listing Photo
Listing Photo
Listing Photo
Listing Photo
Listing Photo
Listing Photo
Listing Photo
Listing Photo
Listing Photo
Listing Photo
Listing Photo
Listing Photo
Listing Photo
Listing Photo
Listing Photo
Listing Photo
Listing Photo
Listing Photo
Listing Photo
Listing Photo
Listing Photo

MLS #MFRS5146009 Listing courtesy of American Ideal Homes, Llc provided by Stellar MLS.

Similar Listings

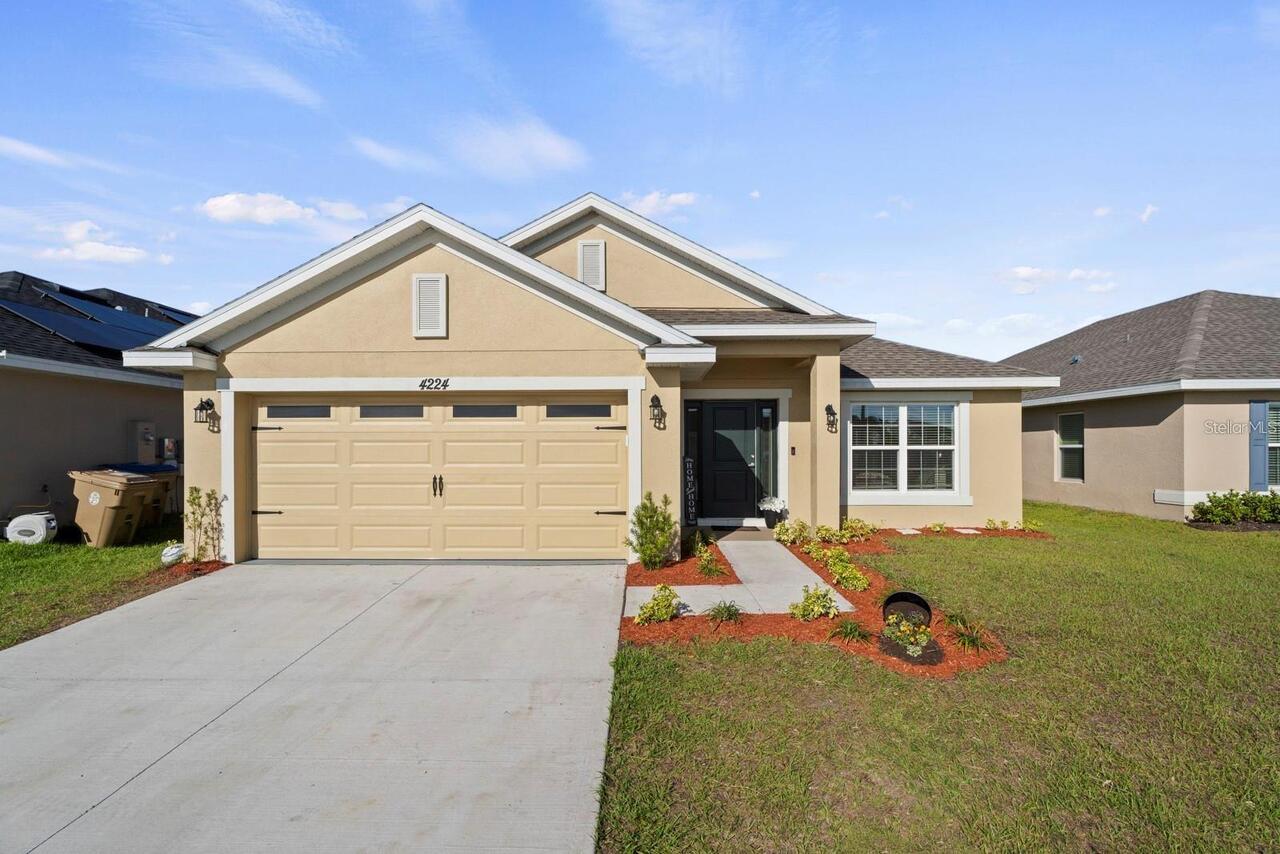
$2,575
4224 Sagefield Drive
Harmony
4BR/3BA
| Active
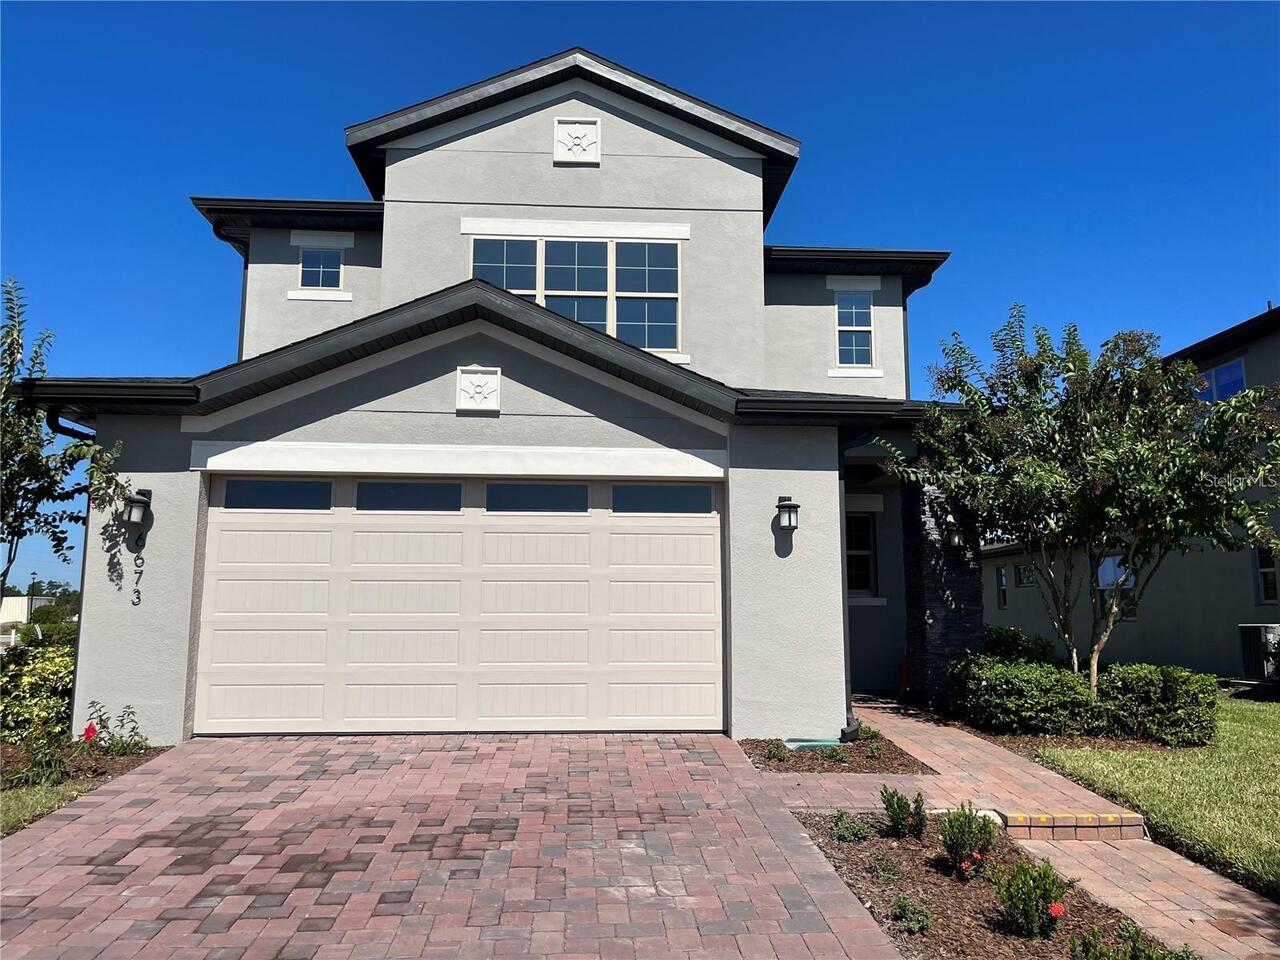
$2,650
6673 Knollwood Street
Harmony
4BR/3BA
| Active


All listing information is deemed reliable but not guaranteed and should be independently verified through personal inspection by appropriate professionals. Listings displayed on this website may be subject to prior sale or removal from sale; availability of any listing should always be independent verified. Listing information is provided for consumer personal, non-commercial use, solely to identify potential properties for potential purchase; all other use is strictly prohibited and may violate relevant federal and state law. The source of the listing data is as follows: Stellar MLS (updated 8/13/26 10:28 PM) |
Listing Search


Translate Tool

Featured Listings

Clermont Real Estate
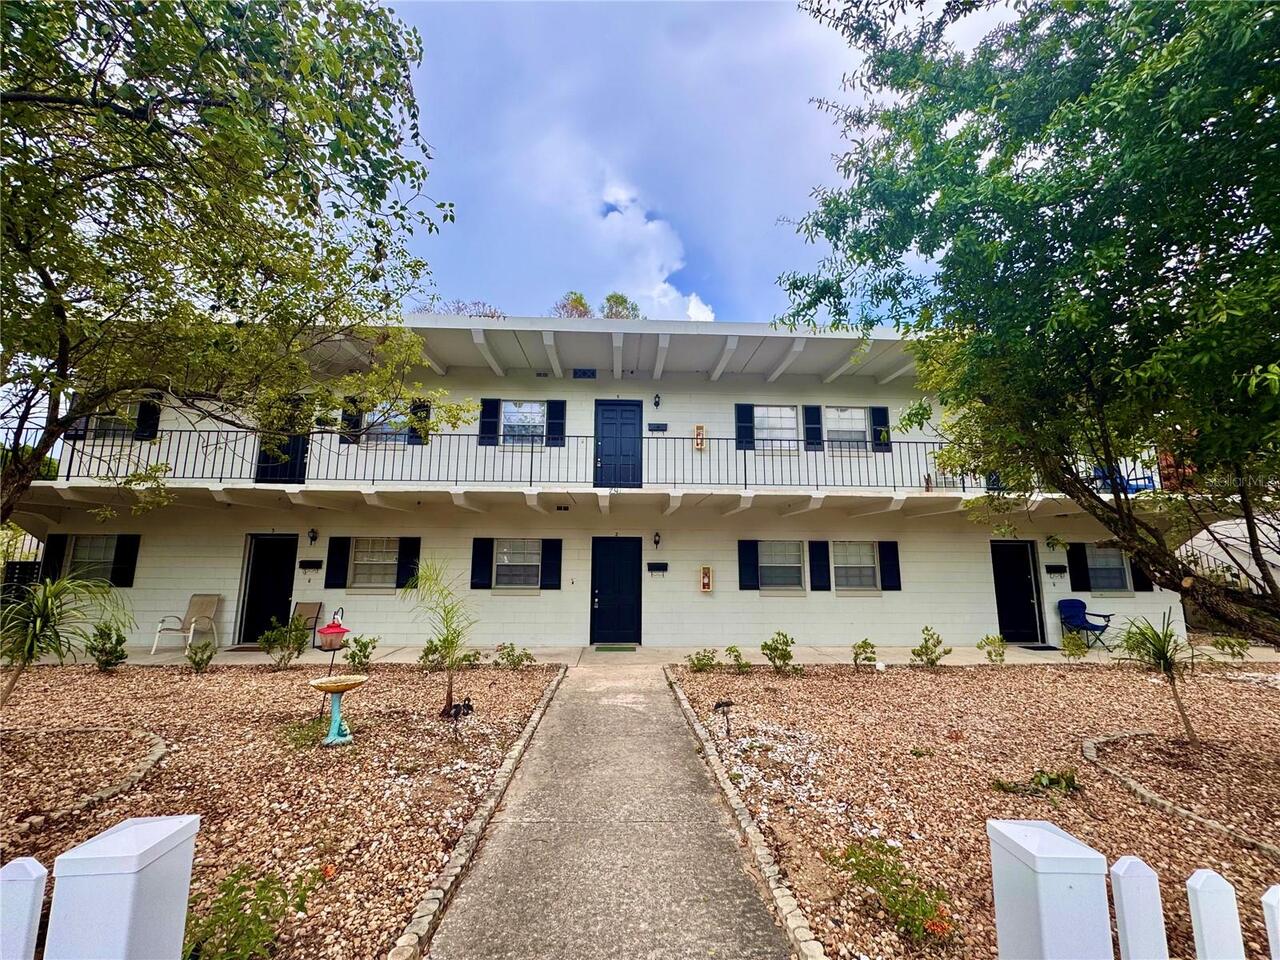
$1,450
1 BED
1 BATH
Downtown Clermont living without the Corporate Fees - Water, trash, and covered parking included ($150+ monthly savings!... Read More
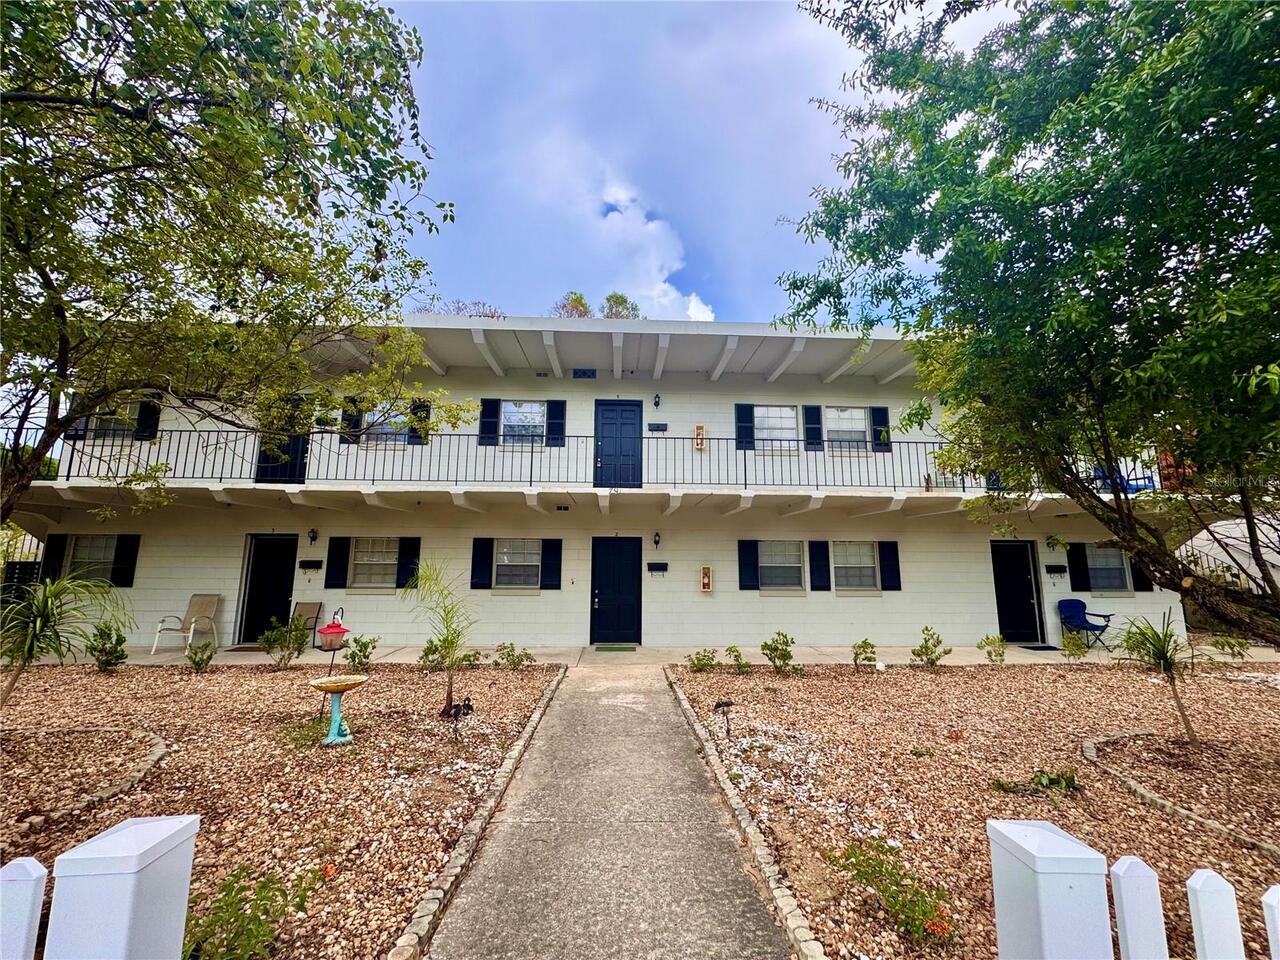
Clermont Real Estate
$1,450
1 BED
1 BATH
Downtown Clermont living without the Corporate Fees - Water, trash, and covered parking included ($150+ monthly savings!... Read More
Kissimmee Real Estate
$1,800
4 BED
2 BATH
One or more photo(s) has been virtually staged. Price reduced to rent this month! Newer home, built in 2024 with a brigh... Read More
Kissimmee Real Estate
$2,300
4 BED
2 BATH
Virtually Staged. WELCOME TO AN EXCEPTIONAL POINCIANA HOME WITH SPACE, UPGRADES, AND FEATURES THAT ARE HARD TO FIND! Rec... Read More
Altamonte Springs Real Estate
$1,400
2 BED
2 BATH
Welcome to this beautifully maintained 2-bedroom, 2-bath condominium in the desirable Destiny Springs Condominium commun... Read More
Contact Wendy Morris

407-575-5392

Wendy Morris LLC

Licensed in the State of Florida
BK 3146762
16797 Broadwater Avenue
Winter Garden, Florida 34787

Your privacy is our utmost concern. We will never sell your personal information. Privacy Policy
©2026 wendymorrisrealty.com - all rights reserved. | Site Map