1-407-575-5392
Menu

6930 Audobon Osprey Cove, Harmony, FL

NEXT
PREV
$2,700

($1/sqft)

List Status: Active
6930 Audobon Osprey Cove
Harmony, FL 34773


4 beds
3 baths
2106 living sqft
Top Features
  • View: Water, Park/Greenbelt
  • Subdivision: Villages At Harmony Ph 2a
  • Built in  2025
  • Single Family Residence
Description
Discover comfort and convenience in this 4-bedroom, 3-bath single-family rental, nestled in the heart of Harmony West. Designed for modern living, this home features durable all-concrete block construction and a desirable one-story open-concept layout. Enter through a welcoming foyer to find two spacious guest bedrooms and a full bathroom with double vanities. The kitchen is a chef’s dream, showcasing stainless steel appliances, granite island, and a generous pantry, all overlooking a bright living and dining area that opens to an outdoor lanai—perfect for entertaining! The primary suite offers maximum privacy, complete with a luxurious en suite bath and walk-in closet. Enjoy the community’s walking trails, playgrounds, resort-style pool, and state-of-the-art fitness center. With top-rated schools, easy access to shopping, dining, Lake Nona shops, the Turnpike, the airport, and even Melbourne Beach, this is the ideal rental for anyone seeking the best of Florida living!
Property Details
Property Features
Property Sub Type
Single Family Residence
View
Water, Park/Greenbelt
Parking
Driveway, Garage Door Opener
County
Osceola
Subdivision
VILLAGES AT HARMONY PH 2A
Additional Information
Additional Pet Fees
n/a
Appliances
Dishwasher, Disposal, Dryer, Electric Water Heater, Exhaust Fan, Microwave, Range, Refrigerator, Washer
Application Fee
60
Association Amenities
Clubhouse, Fitness Center, Park, Playground, Pool, Recreation Facilities, Trail(s)
Association YN
true
Attached Garage YN
true
Availability Date
2026-07-20
Bathrooms Total Integer
3
Building Area Source
Public Records
Building Area Total
3070
Building Area Total Srch SqM
285.21
Building Area Units
Square Feet
Calculated List Price By Calculated SqFt
1.28
Carport YN
false
Cooling
Central Air
Country
US
Cumulative Days On Market
10
Current Price
2700.00
Flooring
Carpet, Ceramic Tile
Furnished
Unfurnished
Garage Spaces
3
Garage YN
true
Heating
Central, Electric
Interior Features
Ceiling Fans(s), Kitchen/Family Room Combo, Open Floorplan, Split Bedroom, Stone Counters, Thermostat, Tray Ceiling(s), Walk-In Closet(s), Window Treatments
Internet Address Display YN
true
Internet Automated Valuation Display YN
false
Internet Consumer Comment YN
false
Internet Entire Listing Display YN
true
Laundry Features
Electric Dryer Hookup, Inside, Laundry Room, Washer Hookup
Lease Amount Frequency
Monthly
Lease Term
Twelve Months
Levels
One
List AOR
Orlando Regional
Living Area Meters
195.65
Living Area Source
Public Records
Living Area Units
Square Feet
Long Term YN
1
Lot Features
Conservation Area, Cul-De-Sac, Landscaped
Lot Size Acres
0.16
Lot Size Square Feet
6970
Lot Size Square Meters
648
Max Pet Weight
35
Modification Timestamp
2026-07-17T23:55:09.900Z
New Construction YN
false
Number Of Pets
2
Occupant Type
Tenant
Owner Pays
None, Taxes
Parcel Number
13-26-31-3497-0001-0930
Patio And Porch Features
Covered
Pet Deposit Fee
300
Pet Fee Non Refundable
300
Pet Restrictions
No Aggressive Breeds
Pet Restrictions Source
Landlord
Pet Size
Small (16-35 Lbs.)
Pets Allowed
Breed Restrictions, Cats OK, Dogs OK, Pet Deposit, Size Limit
Pool Private YN
false
Postal Code Plus 4
6182
Previous List Price
2800
Price Change Timestamp
2026-07-17T23:54:49.000Z
RATIO Current Price By Calculated SqFt
1.28
Realtor Info
Sign
Road Responsibility
Public Maintained Road
Road Surface Type
Paved
Security Deposit
2700
Security Features
Security System
Senior Community YN
false
Sewer
Public Sewer
Showing Requirements
24 Hour Notice, Appointment Only, Do Not Contact Tenants, Listing Agent Must Accompany, No Lockbox, ShowingTime
Status Change Timestamp
2026-07-07T19:54:37.000Z
Stories Total
1
Terms Of Lease
1st Last and Sec Dep Required, No Smoking, Security Deposit Required
Total Annual Fees
0.00
Total Monthly Fees
0.00
Universal Property Id
US-12097-N-132631349700010930-R-N
Unparsed Address
6930 AUDOBON OSPREY CV
Utilities
BB/HS Internet Available, Cable Connected, Electricity Connected, Sewer Connected, Water Connected
Water Source
Public
Waterfront YN
false
Window Features
Blinds, Double Pane Windows
Neighborhood Map
Popup

Property Photos
Listing Photo
Listing Photo
Listing Photo
Listing Photo
Listing Photo
Listing Photo
Listing Photo
Listing Photo
Listing Photo
Listing Photo
Listing Photo
Listing Photo
Listing Photo
Listing Photo
Listing Photo
Listing Photo
Listing Photo
Listing Photo
Listing Photo
Listing Photo
Listing Photo
Listing Photo
Listing Photo
Listing Photo
Listing Photo
Listing Photo
Listing Photo
Listing Photo
Listing Photo
Listing Photo
Listing Photo
Listing Photo
Listing Photo
Listing Photo
Listing Photo
Listing Photo
Listing Photo
Listing Photo
Listing Photo
Listing Photo
Listing Photo
Listing Photo
Listing Photo
Listing Photo
Listing Photo
Listing Photo
Listing Photo
Listing Photo
Listing Photo
Listing Photo
Listing Photo
Listing Photo
Listing Photo
Listing Photo
Listing Photo
Listing Photo
Listing Photo
Listing Photo
Listing Photo
Listing Photo
Listing Photo
Listing Photo
Listing Photo
Listing Photo
Listing Photo
Listing Photo
Listing Photo
Listing Photo
Listing Photo
Listing Photo
Listing Photo
Listing Photo
Listing Photo
Listing Photo
Listing Photo
Listing Photo
Listing Photo
Listing Photo
Listing Photo
Listing Photo
Listing Photo
Listing Photo
Listing Photo
Listing Photo
Listing Photo
Listing Photo
Listing Photo
Listing Photo
Listing Photo
Listing Photo
Listing Photo
Listing Photo
Listing Photo
Listing Photo
Listing Photo
Listing Photo
Listing Photo
Listing Photo
Listing Photo
Listing Photo
Listing Photo
Listing Photo
Listing Photo
Listing Photo
Listing Photo
Listing Photo
Listing Photo
Listing Photo
Listing Photo
Listing Photo
Listing Photo
Listing Photo
Listing Photo
Listing Photo
Listing Photo
Listing Photo
Listing Photo
Listing Photo
Listing Photo
Listing Photo
Listing Photo
Listing Photo

MLS #MFRO6417282 Listing courtesy of Keller Williams Rlty,brevard provided by Stellar MLS.

Similar Listings

$2,650
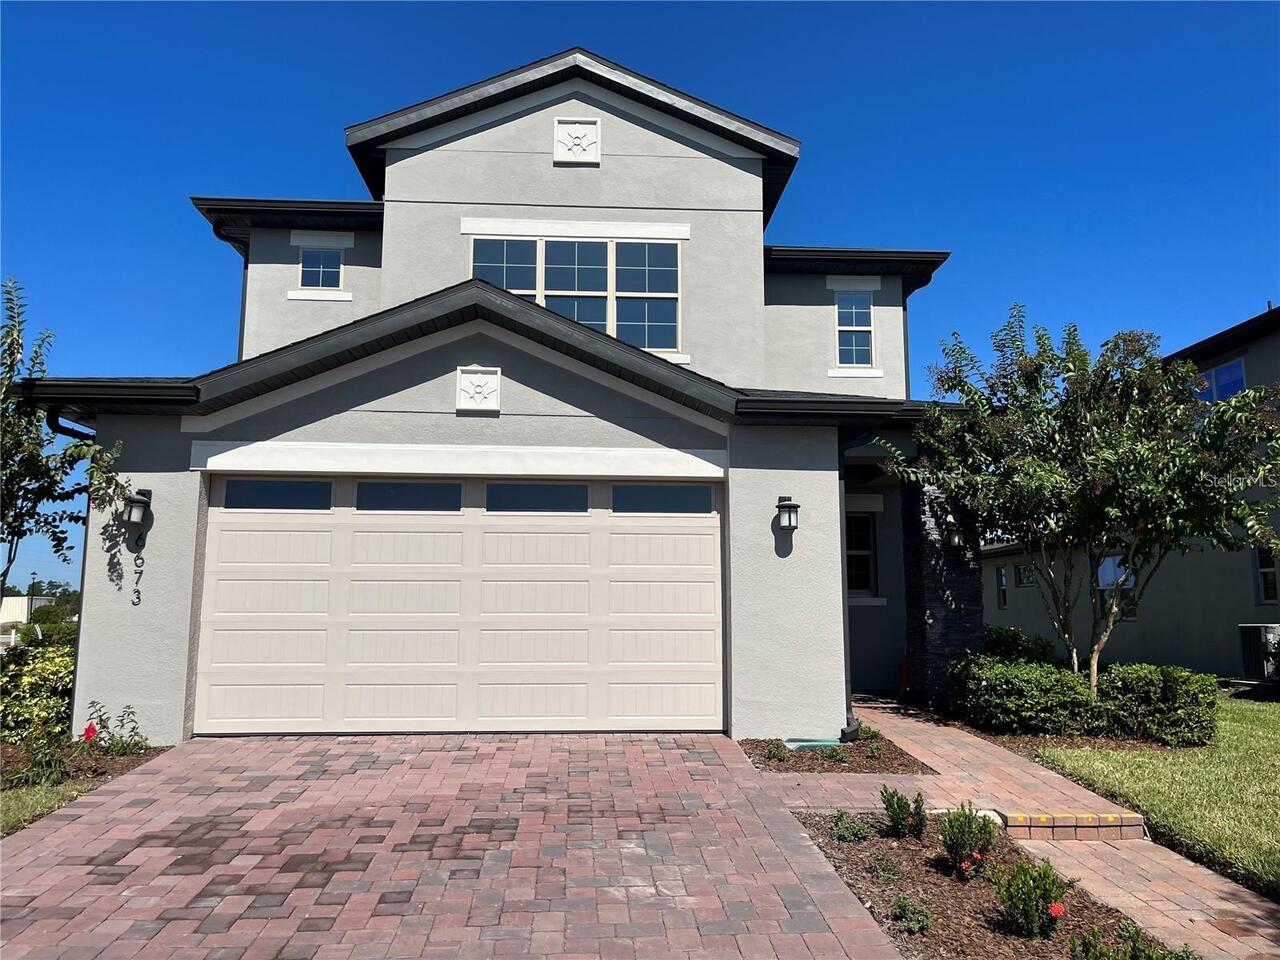
6673 Knollwood Street
Harmony
4BR/3BA
| Active
$2,800
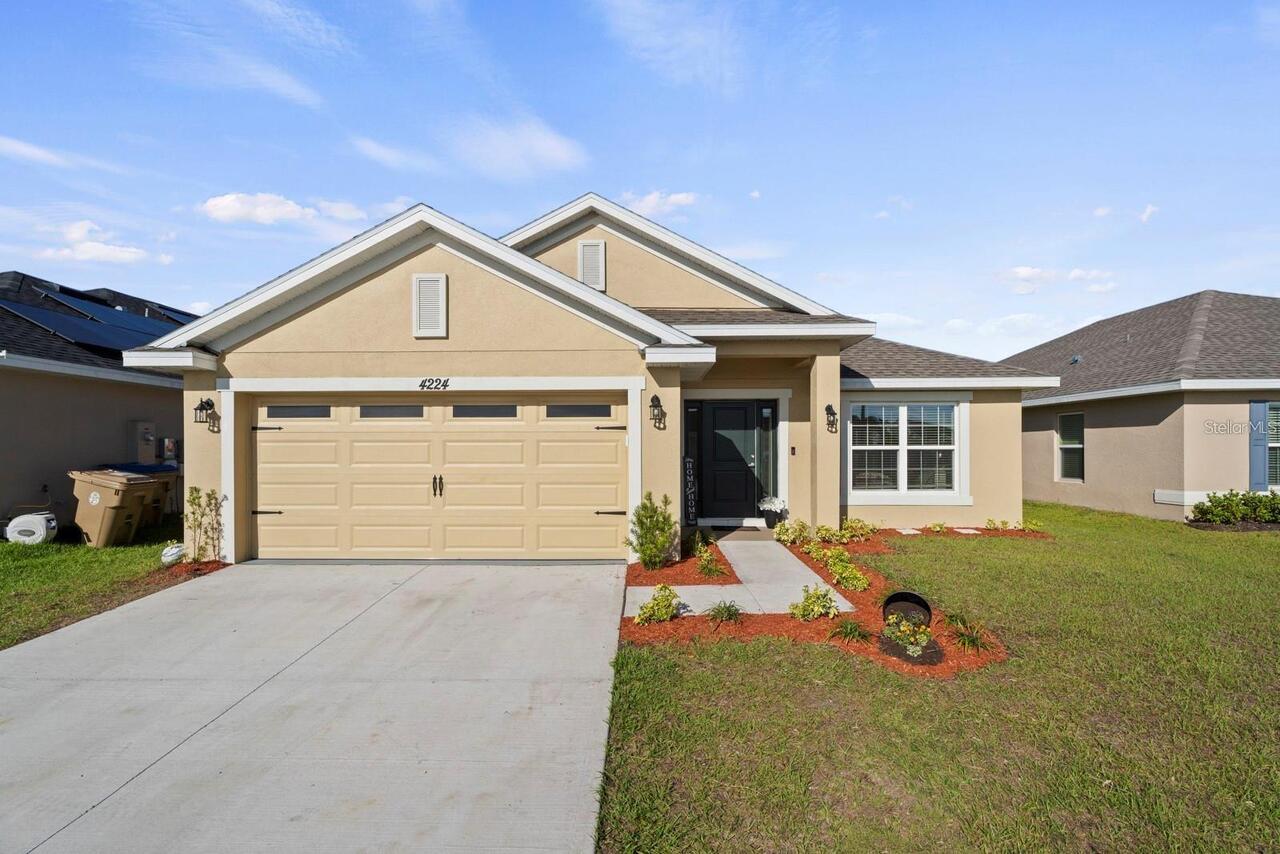
4224 Sagefield Drive
Harmony
4BR/3BA
| Active


All listing information is deemed reliable but not guaranteed and should be independently verified through personal inspection by appropriate professionals. Listings displayed on this website may be subject to prior sale or removal from sale; availability of any listing should always be independent verified. Listing information is provided for consumer personal, non-commercial use, solely to identify potential properties for potential purchase; all other use is strictly prohibited and may violate relevant federal and state law. The source of the listing data is as follows: Stellar MLS (updated 7/17/26 9:44 PM) |

Listing Search


Translate Tool

Featured Listings
Orlando Real Estate
$1,700
1 BED
1 BATH
Available now! A beautifully updated, first-floor condo in the heart of Hunter’s Creek. Perfect for anyone seeking a mod... Read More
Altamonte Springs Real Estate
$1,950
3 BED
2 BATH
For rent a 3 bedroom 2 bathroom second floor condo in Altamonte Springs with pool view. The community has 3 swimming poo... Read More
Orlando Real Estate
$1,700
2 BED
2 BATH
Available August 1st. Located in the heart of Metro West, this beautiful top floor 2 Bed 2 Bath at Tradewinds has everyt... Read More
Orlando Real Estate
$2,900
3 BED
3 BATH
Enjoy breathtaking lake views from this spacious 3-bedroom, 3-bath home with a flex room and oversized 3-car garage in t... Read More
Orlando Real Estate
$1,535
2 BED
1 BATH
Ready for move-in! 2 Bedroom/ 1 Bath 1/2 duplex apartment with central heat/air, all electric, miniblinds, luxury vinyl ... Read More
Contact Wendy Morris

407-575-5392

Wendy Morris LLC

Licensed in the State of Florida
BK 3146762
16797 Broadwater Avenue
Winter Garden, Florida 34787

Your privacy is our utmost concern. We will never sell your personal information. Privacy Policy
©2026 wendymorrisrealty.com - all rights reserved. | Site Map