1-407-575-5392
Menu

7014 Phillips Cove Court Unit: Unit: 27, Orlando, FL

NEXT
PREV
$4,959

($1/sqft)

List Status: Active
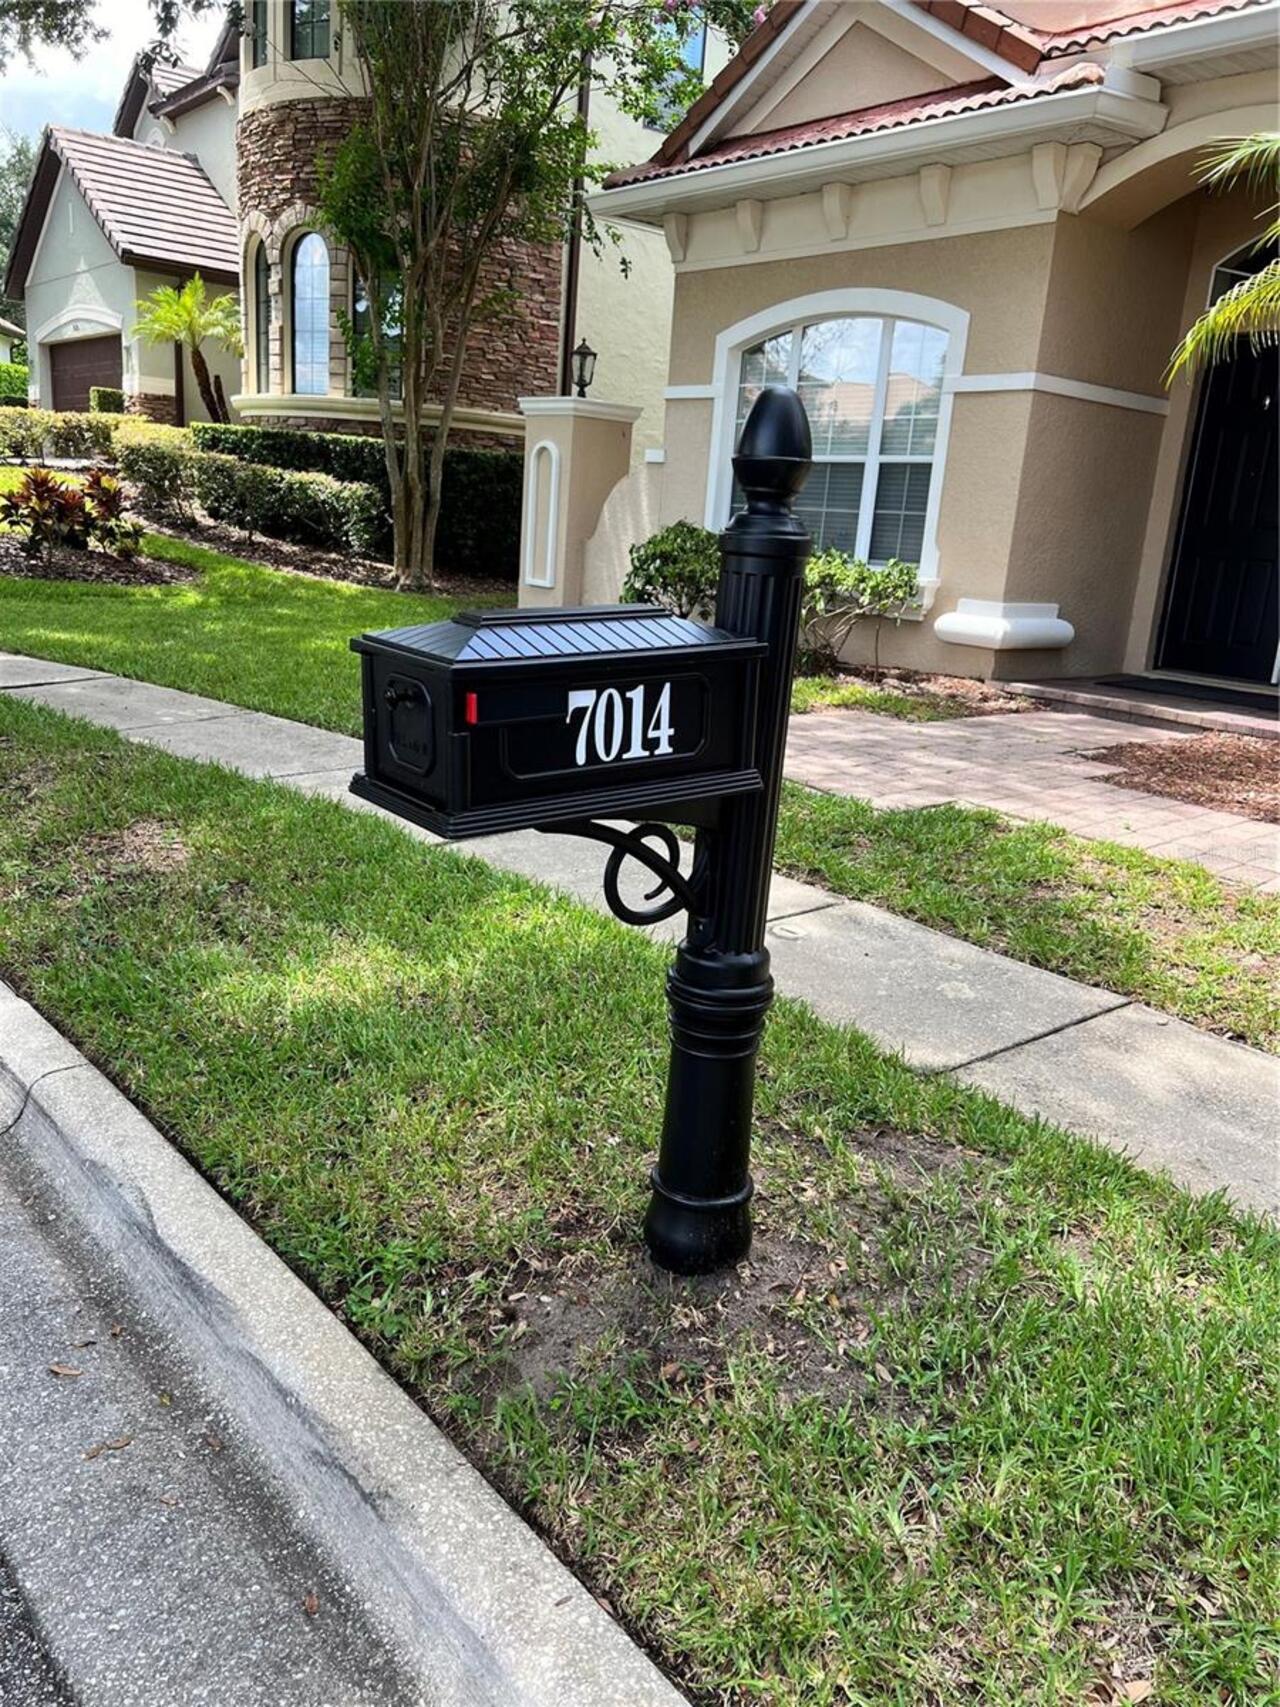
7014 Phillips Cove Court
Orlando, FL 32819


5 beds
4 baths
3652 living sqft
Top Features
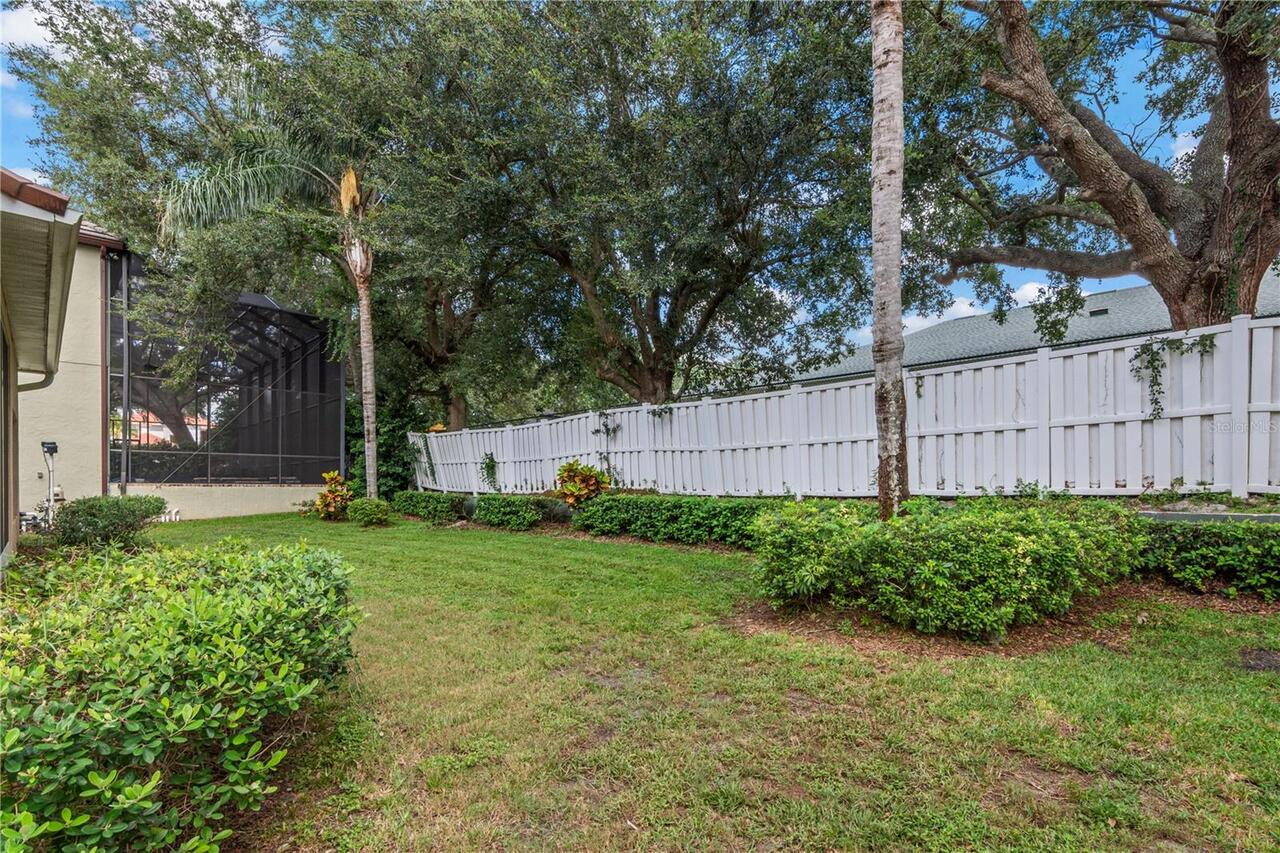
  • View: Garden
  • Subdivision: Phillips Cove Condo
  • Built in  2005
  • Single Family Residence
Description
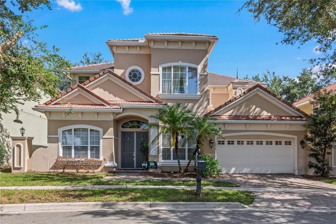
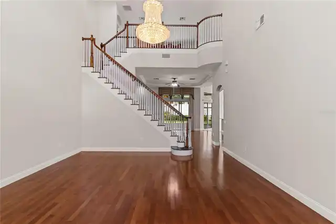
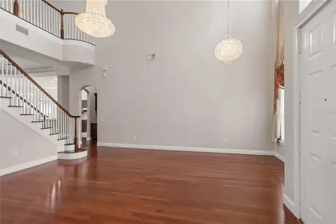
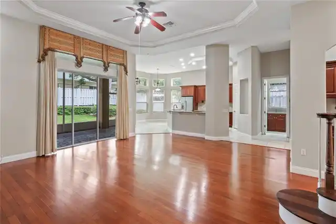
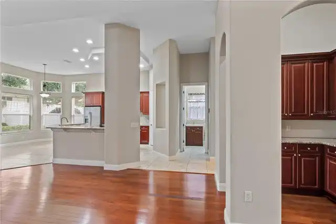
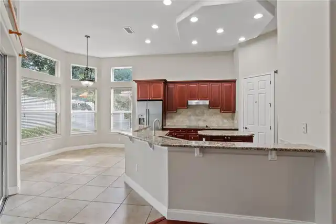
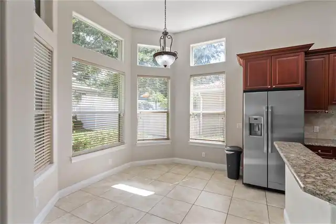
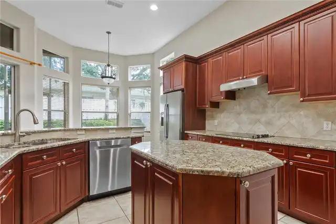
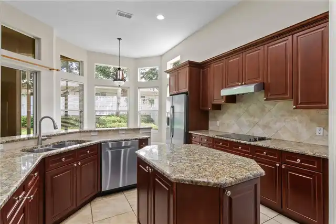
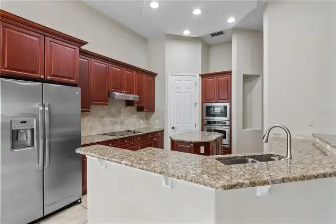
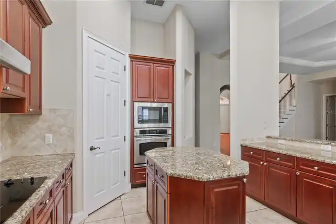
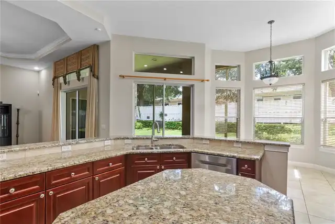
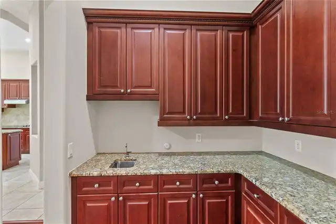
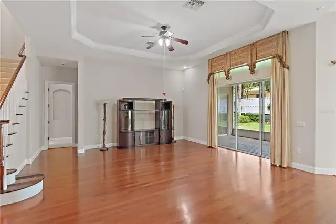
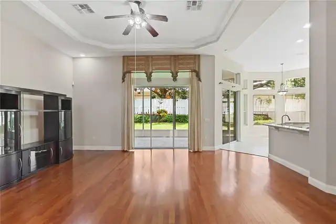
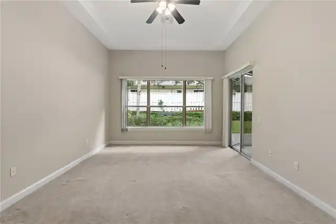
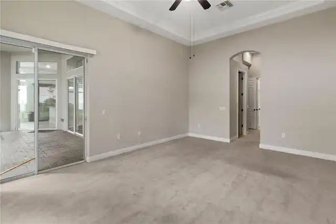
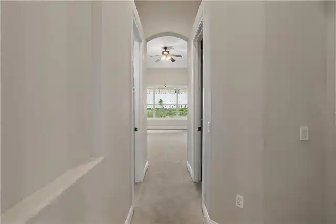
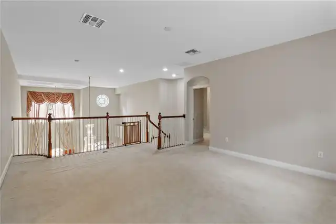
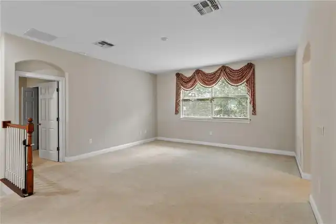
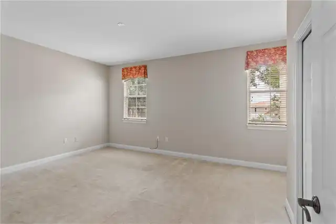
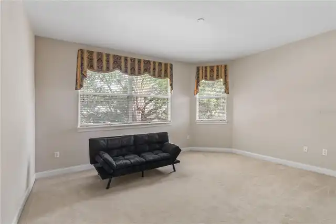
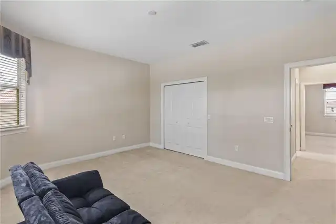
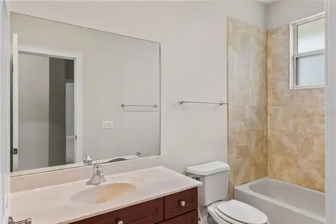
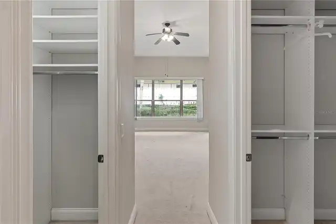
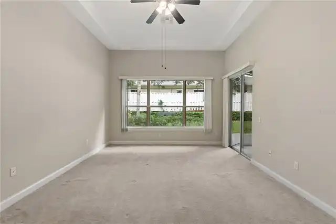
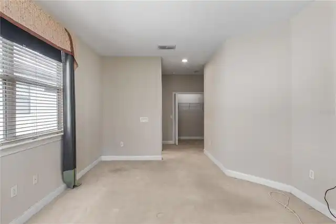
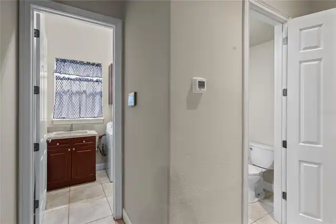
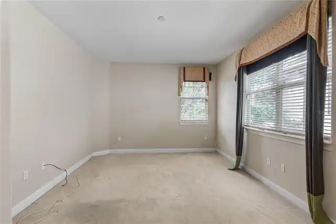
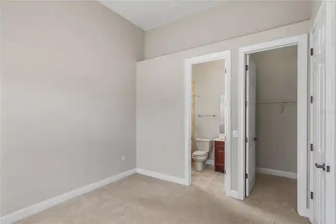
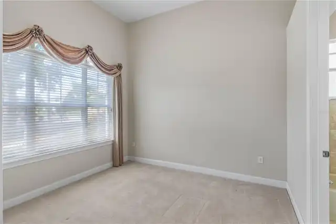
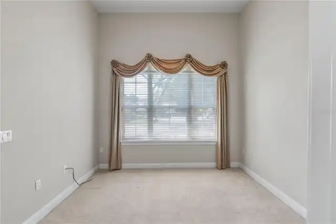
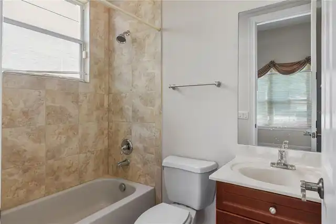
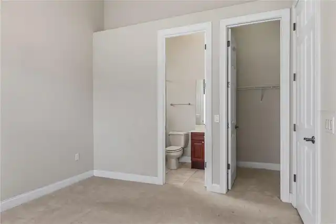
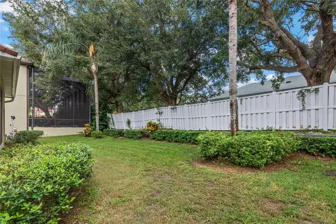
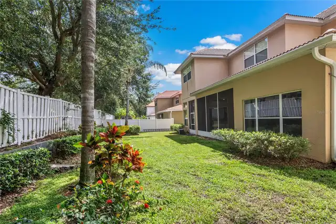
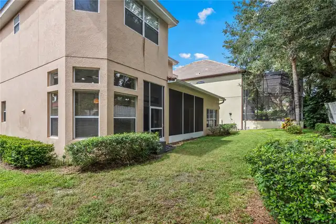
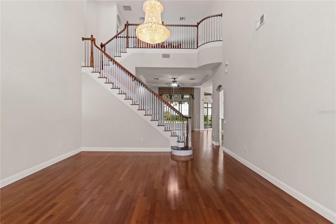
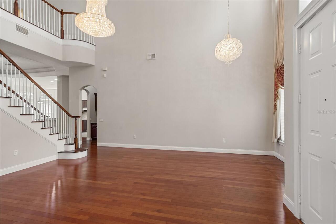
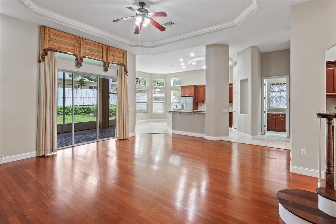
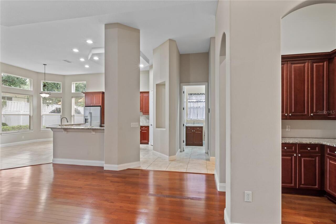
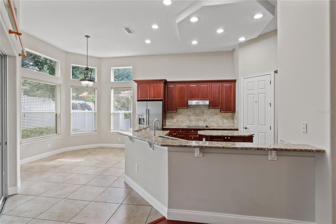
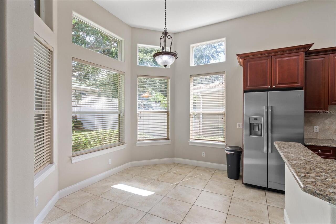
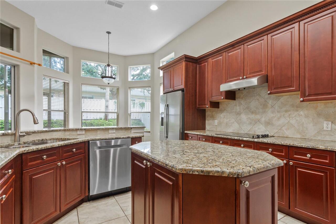
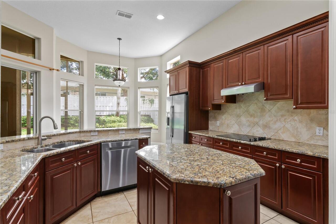
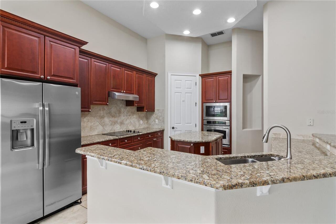
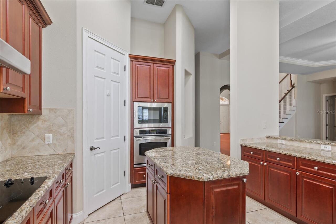
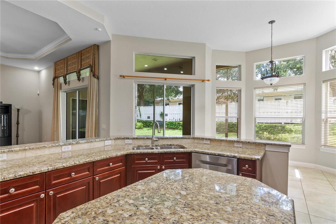
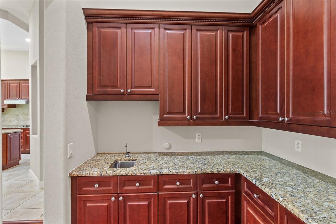
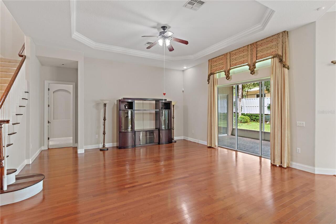
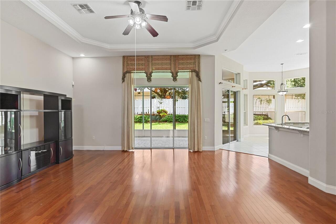
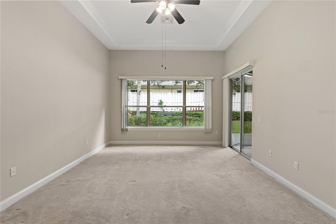
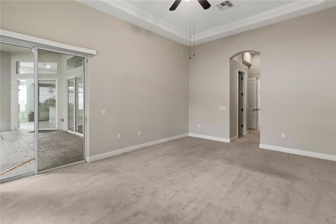
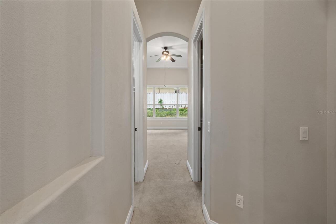
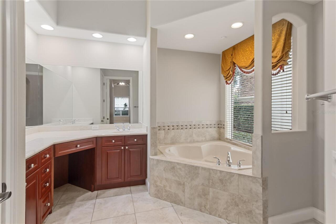
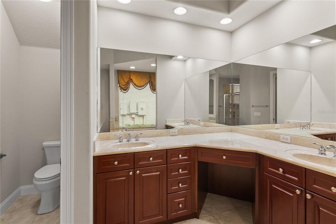
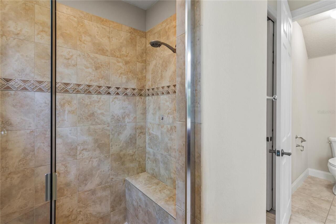
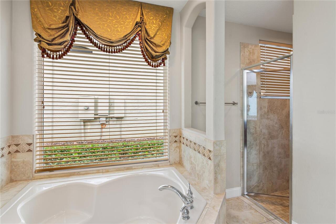
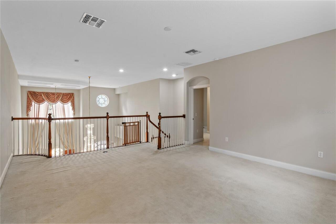
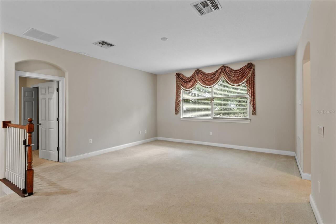
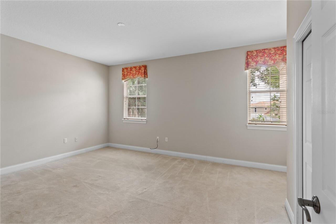
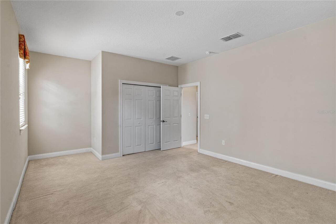
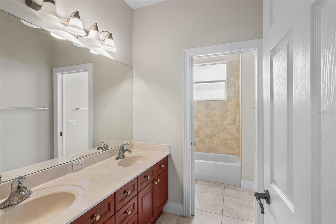
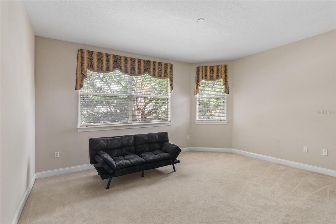
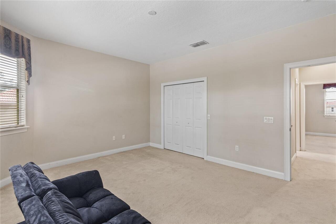
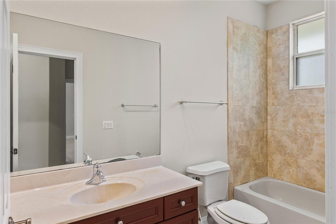
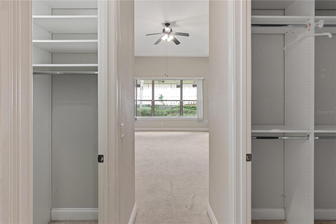
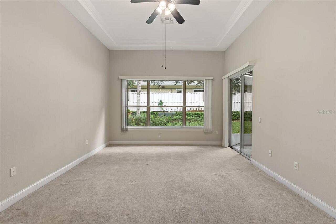
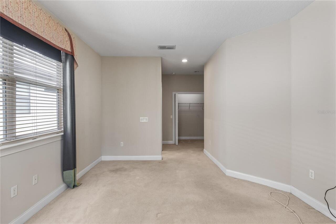
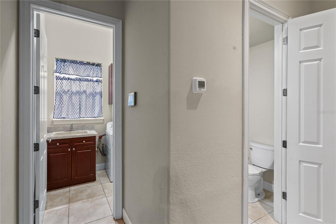
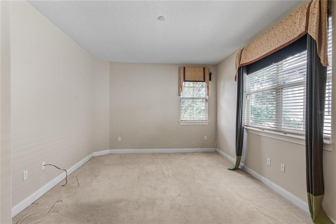
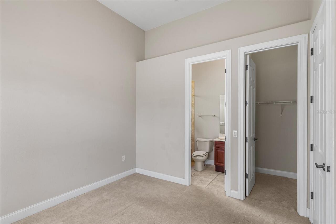
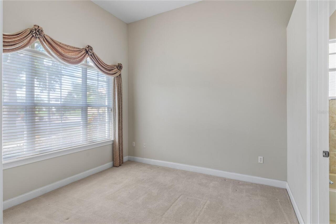
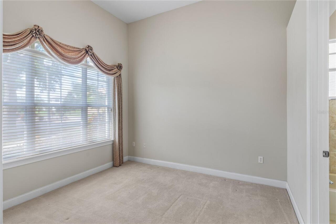
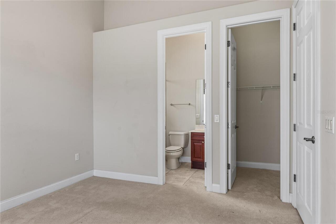
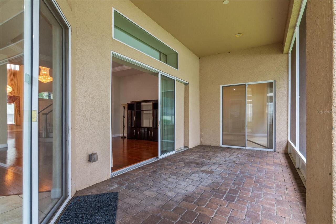
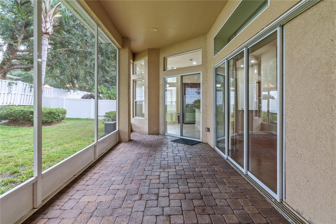
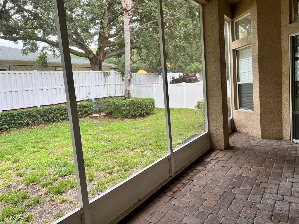
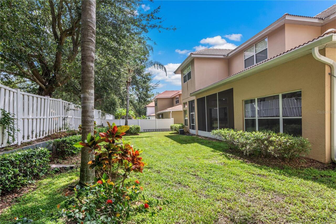
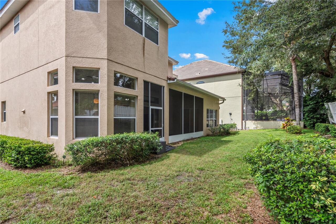
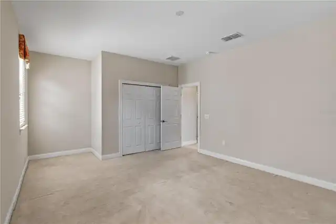
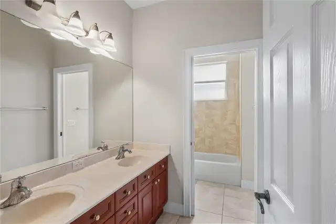
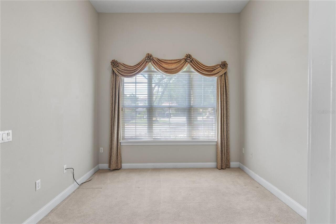
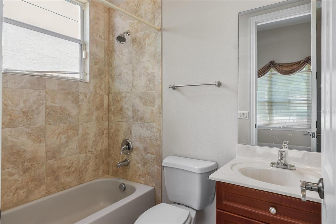
Flexible terms may be considered for well-qualified applicants. Move-in Ready! Spacious 5-bedroom home with 3 En-Suite Bedrooms in the desirable Dr. Phillips area. Welcome to this beautiful, spacious 5-bedroom, 5-bathroom home offering approximately 3652 sq ft of living space in the desirable 32819 Dr. Phillips area. Designed with comfort and flexibility in mind, this home features three generously sized en-suite bedrooms, each with a private bathroom, providing added convenience for family members, guests, or multigenerational living. The spacious floor plan offers plenty of room for entertaining, relaxing, working from home, and everyday living, + spacious kitchen and butler's pantry. Additional features include a 2-car garage, multiple living areas, and ample bedroom and storage space. The home's overall layout provides the privacy and functionality today's renters are looking for. Conveniently located near Restaurant Row, shopping, major highways, entertainment, and Orlando's world-class attractions, this home offers an excellent combination of space, comfort, and location. Walking distance to the elementary school.
Property Details
Property Features
Property Sub Type
Single Family Residence
View
Garden
Parking
Driveway, Garage Door Opener, Ground Level, Covered
County
Orange
Subdivision
PHILLIPS COVE CONDO
Interior Features
MlsStatus
Active
Additional Information
Accessibility Features
Accessible Full Bath, Accessible Approach with Ramp, Accessible Hallway(s), Visitor Bathroom, Accessible Kitchen, Accessible Closets, Accessible Bedroom, Accessible Kitchen Appliances
Additional Rooms
Bonus Room, Inside Utility, Interior In-Law Suite w/No Private Entry, Florida Room, Den/Library/Office, Family Room, Breakfast Room Separate
Appliances
Built-In Oven, Electric Water Heater, Dishwasher, Cooktop, Microwave, Refrigerator, Disposal, Dryer, Washer
Application Fee
50
Assoc Fees Tenants
Security Deposit
Availability Date
2026-09-16
Bathrooms Total Integer
5
Body Type
Double Wide
Building Area Source
Public Records
Building Area Total
3652
Building Area Total Srch SqM
339.28
Building Area Units
Square Feet
Calculated List Price By Calculated SqFt
1.36
Cooling
Central Air
Country
US
Cumulative Days On Market
47
Current Price
4959.00
Direction Faces
South
Elementary School
Dr. Phillips Elem
Flood Zone Code
x
Flooring
Laminate, Carpet, Ceramic Tile, Other
Furnished
Unfurnished
Garage Dimensions
21x19
Garage Spaces
2
Heating
Central
High School
Dr. Phillips High
Interior Features
Thermostat, Eat-in Kitchen, Open Floorplan, Built-in Features, High Ceilings, L Dining, Cathedral Ceiling(s), Coffered Ceiling(s), Living Room/Dining Room Combo, Walk-In Closet(s), Wet Bar, Window Treatments, Crown Molding, Vaulted Ceiling(s), Dry Bar, Split Bedroom, Stone Counters, Kitchen/Family Room Combo, Primary Bedroom Main Floor, Ceiling Fans(s), Tray Ceiling(s)
Laundry Features
Laundry Room
Lease Amount Frequency
Monthly
Lease Term
Twelve Months
Levels
Two
List AOR
Orlando Regional
Living Area Meters
339.28
Living Area Source
Public Records
Living Area Units
Square Feet
Lot Features
City Limits, Landscaped, Cul-De-Sac, Level, Sidewalk
Lot Size Acres
0.19
Lot Size Square Feet
8162
Lot Size Square Meters
758
Management
Full Time
Master Bed Size
King
Middle Or Junior School
Southwest Middle
Minimum Lease
8-12 Months
Modification Timestamp
2026-11-02T21:17:11.795Z
Number Of Pets
1
Occupant Type
Vacant
Owner Pays
Sewer, Trash Collection, Management, Grounds Care
Parcel Number
26-23-28-7110-00-270
Patio And Porch Features
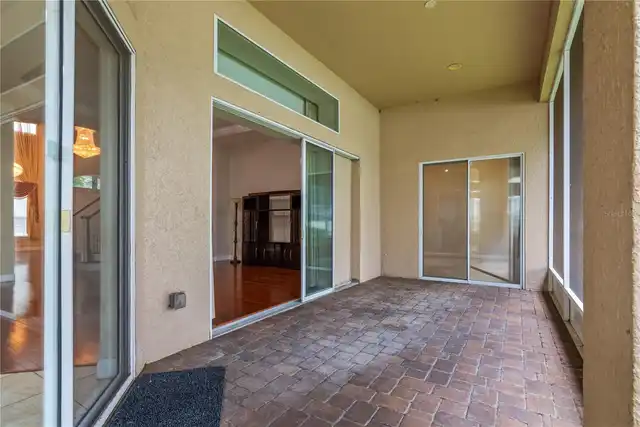
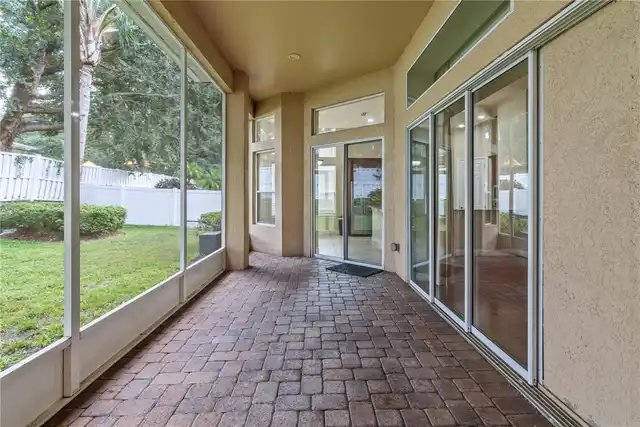
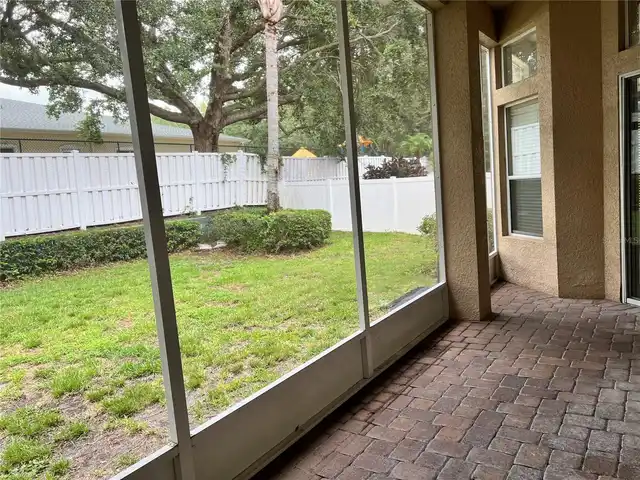
Rear Porch, Screened, Covered
Pet Deposit Fee
400
Pet Fee Non Refundable
400
Pet Restrictions
no aggressive breeds
Pet Restrictions Source
Association, Landlord
Pet Size
Small (16-35 Lbs.)
Pets Allowed
Cats OK, Dogs OK, Pet Deposit, Breed Restrictions, Size Limit
Postal Code Plus 4
5195
Previous List Price
4995
Price Change Timestamp
2026-11-02T21:16:30.000Z
RATIO Current Price By Calculated SqFt
1.36
Road Surface Type
Asphalt
Room Count
15
Security Deposit
4959
Security Deposit Terms
$4650 (based on income and credit score)
Security Features
Key Card Entry, Fire Alarm, Gated Community, Security Fencing/Lighting/Alarms, Touchless Entry, Secured Garage/Parking, Smoke Detector(s)
Sewer
Public Sewer
Stories Total
2
Tenant Pays
Carpet Cleaning Fee, Cleaning Fee
Terms Of Lease
Security Deposit Required, No Smoking
Total Annual Fees
0.00
Total Monthly Fees
0.00
Universal Property Id
US-12095-N-262328711000270-S-27
Unparsed Address
7014 PHILLIPS COVE CT #27
Utilities
Electricity Available, Water Available, Cable Available, Sprinkler Meter, Sewer Connected
Window Features
Window Treatments, Drapes, Aluminum Frames, Rods, Thermal Windows, Shades
Neighborhood Map
Popup

Property Photos
Listing Photo
Listing Photo
Listing Photo
Listing Photo
Listing Photo
Listing Photo
Listing Photo
Listing Photo
Listing Photo
Listing Photo
Listing Photo
Listing Photo
Listing Photo
Listing Photo
Listing Photo
Listing Photo
Listing Photo
Listing Photo
Listing Photo
Listing Photo
Listing Photo
Listing Photo
Listing Photo
Listing Photo
Listing Photo
Listing Photo
Listing Photo
Listing Photo
Listing Photo
Listing Photo
Listing Photo
Listing Photo
Listing Photo
Listing Photo
Listing Photo
Listing Photo
Listing Photo
Listing Photo
Listing Photo
Listing Photo
Listing Photo
Listing Photo
Listing Photo
Listing Photo
Listing Photo
Listing Photo
Listing Photo
Listing Photo
Listing Photo
Listing Photo
Listing Photo
Listing Photo
Listing Photo
Listing Photo
Listing Photo
Listing Photo
Listing Photo
Listing Photo
Listing Photo
Listing Photo
Listing Photo
Listing Photo
Listing Photo
Listing Photo
Listing Photo
Listing Photo
Listing Photo
Listing Photo
Listing Photo
Listing Photo
Listing Photo
Listing Photo
Listing Photo
Listing Photo
Listing Photo
Listing Photo
Listing Photo
Listing Photo
Listing Photo
Listing Photo
Listing Photo
Listing Photo
Listing Photo
Listing Photo
Listing Photo
Listing Photo
Listing Photo
Listing Photo
Listing Photo
Listing Photo
Listing Photo
Listing Photo
Listing Photo
Listing Photo
Listing Photo
Listing Photo

MLS #MFRO6435975 Listing courtesy of Park Place Real Estate provided by Stellar MLS.

Similar Listings

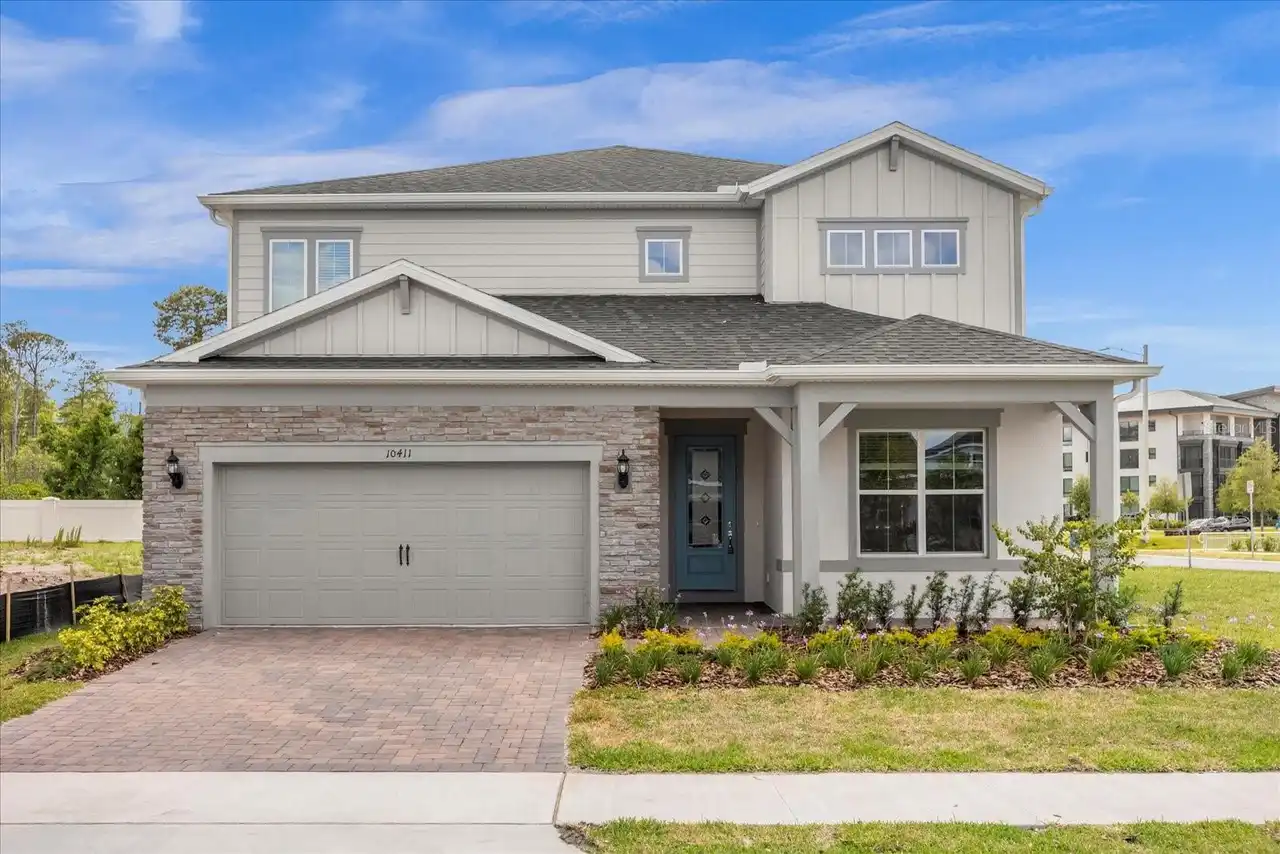
$4,600
10411 Park Estates Avenue
Orlando
5BR/4BA
| Pending
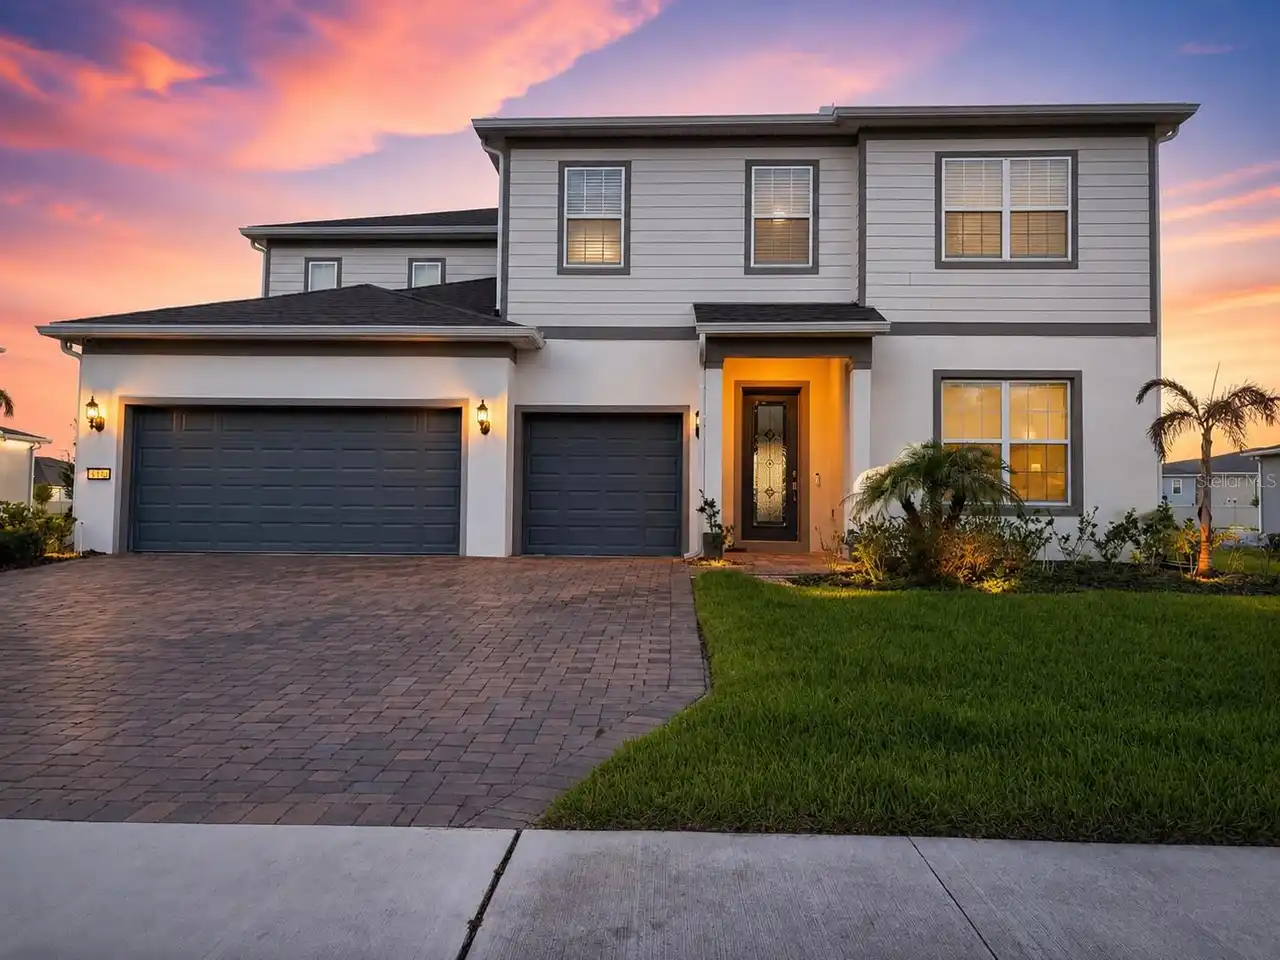
$4,800
Orlando
5BR/4BA
| Active
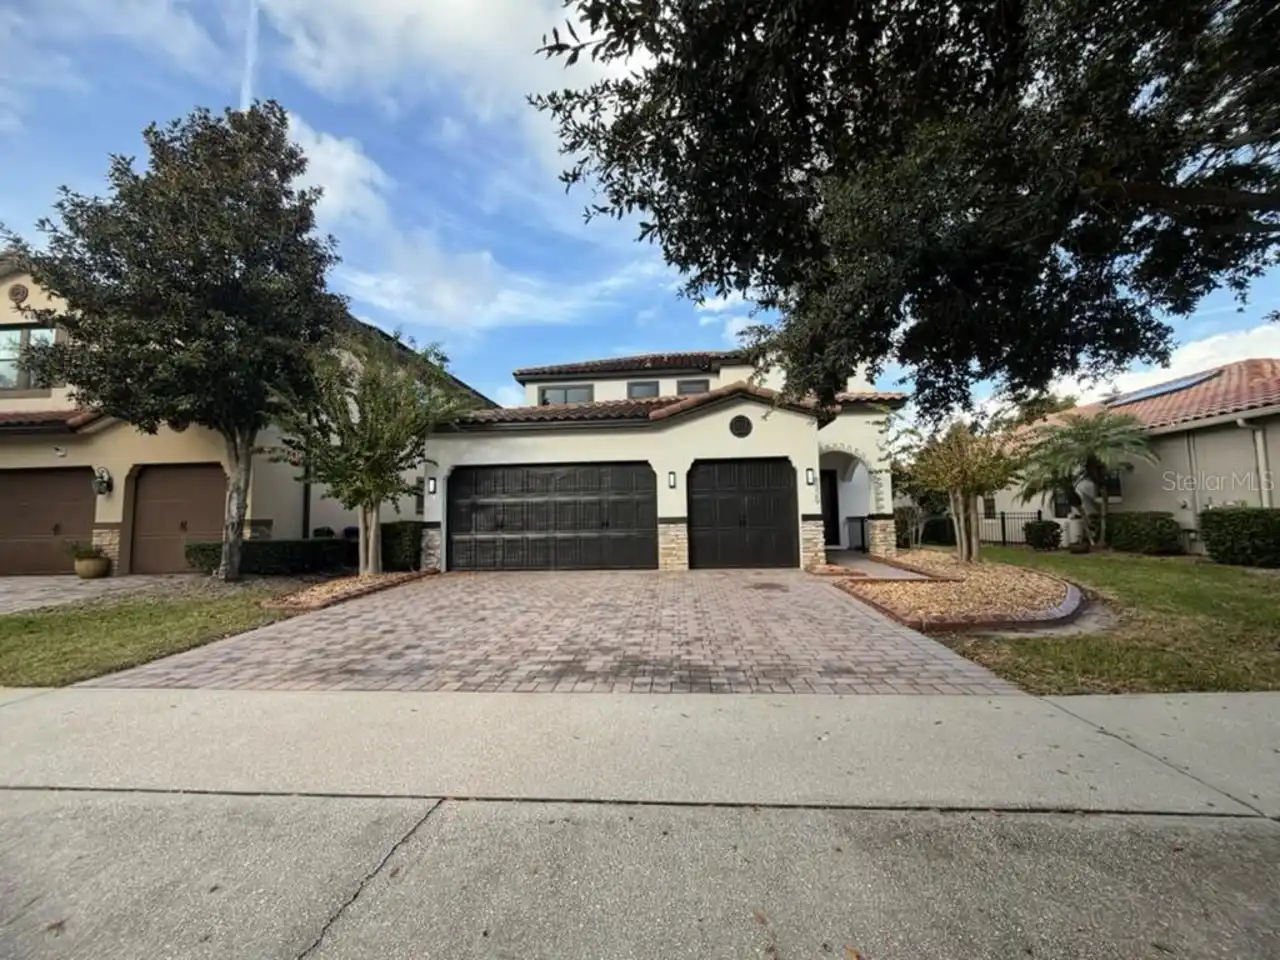
$5,000
8329 Prestbury Drive
Orlando
5BR/4BA
| Active
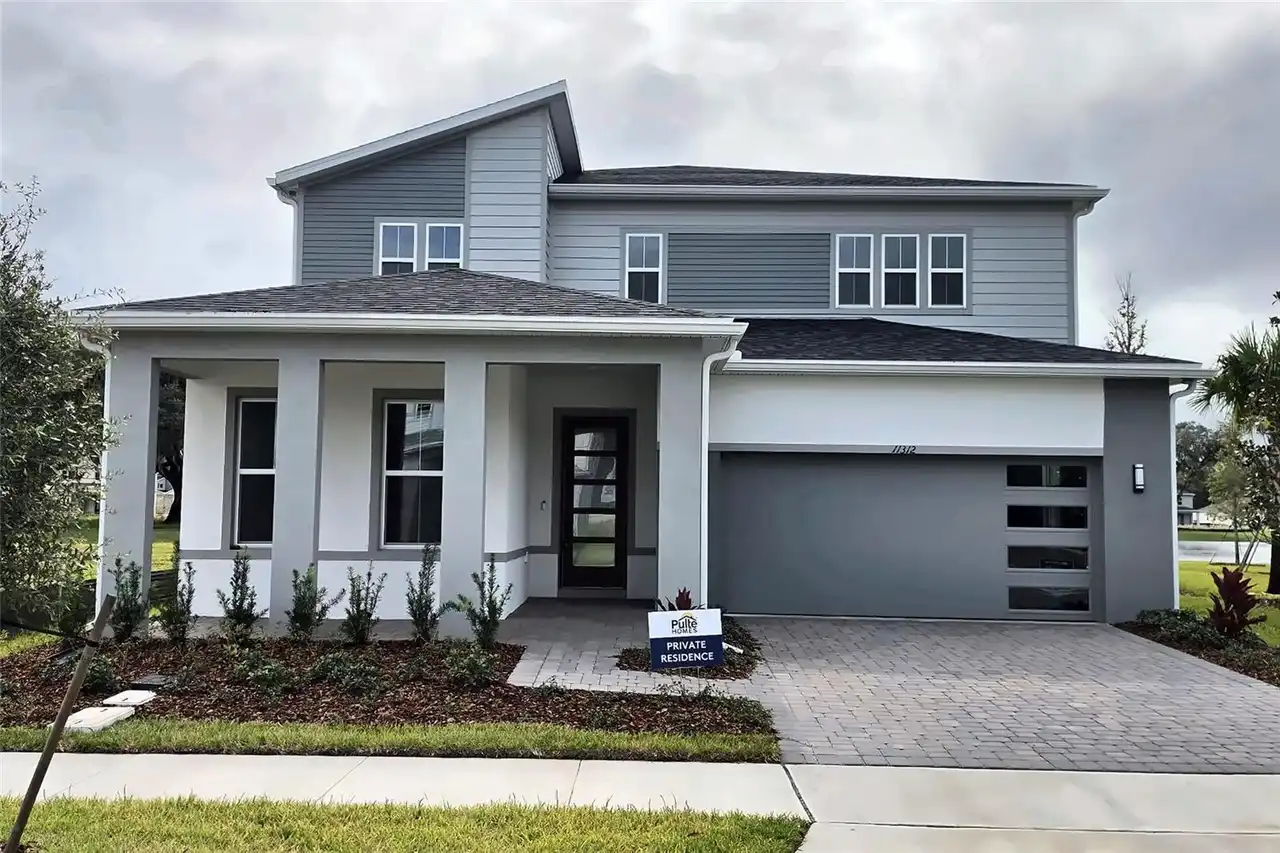
$5,000
11312 Split Oak Lane
Orlando
5BR/4BA
| Active


All listing information is deemed reliable but not guaranteed and should be independently verified through personal inspection by appropriate professionals. Listings displayed on this website may be subject to prior sale or removal from sale; availability of any listing should always be independent verified. Listing information is provided for consumer personal, non-commercial use, solely to identify potential properties for potential purchase; all other use is strictly prohibited and may violate relevant federal and state law. The source of the listing data is as follows: Stellar MLS (updated 11/18/26 9:29 PM) |
Listing Search


Translate Tool

Featured Listings
Astatula Real Estate
$2,295
3 BED
2 BATH
***HALF ACRE*** FENCED IN YARD WITH TONS OF ROOM TO ENJOY YOUR PRIVATE BACKYARD***Enjoy the space, privacy, and peaceful... Read More
Davenport Real Estate
$2,100
3 BED
2 BATH
SPECIAL OCTOBER MOVE-IN INCENTIVE – $500 RENT CREDIT! Qualified applicants who execute a lease agreement during October ... Read More
Davenport Real Estate
$3,200
5 BED
3 BATH
Welcome home to this beautifully maintained long-term rental offering comfort, convenience, and a great location. This s... Read More
Davenport Real Estate
$2,000
3 BED
2 BATH
Welcome to this spacious townhouse that offers comfort, functionality, and room to breathe. Enjoy an open-concept layout... Read More
Davenport Real Estate
$1,800
3 BED
2 BATH
Virtually Staged. Exceptional rental opportunity in the highly coveted Danbury at Ridgewood Lakes! Meticulously maintain... Read More
Contact Wendy Morris

407-575-5392

Wendy Morris LLC

Licensed in the State of Florida
BK 3146762
16797 Broadwater Avenue
Winter Garden, Florida 34787

Your privacy is our utmost concern. We will never sell your personal information. Privacy Policy
©2026 wendymorrisrealty.com - all rights reserved. | Site Map