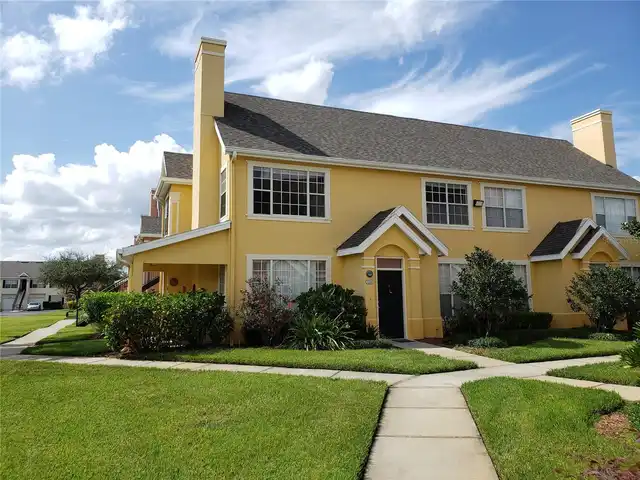
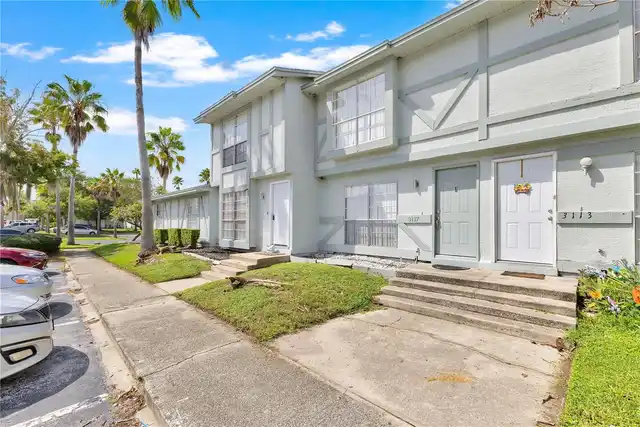
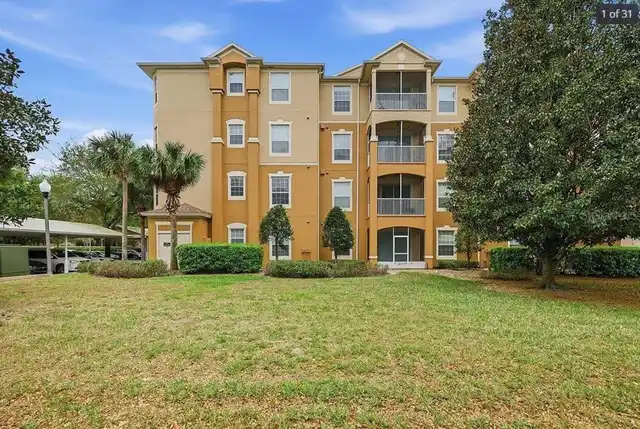
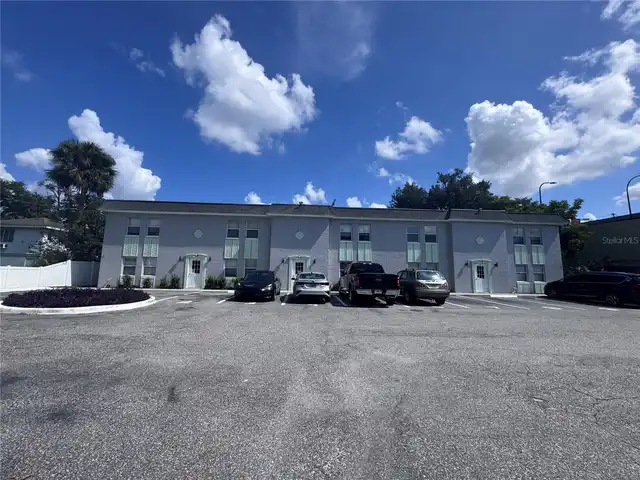
Property Features
Property Sub Type
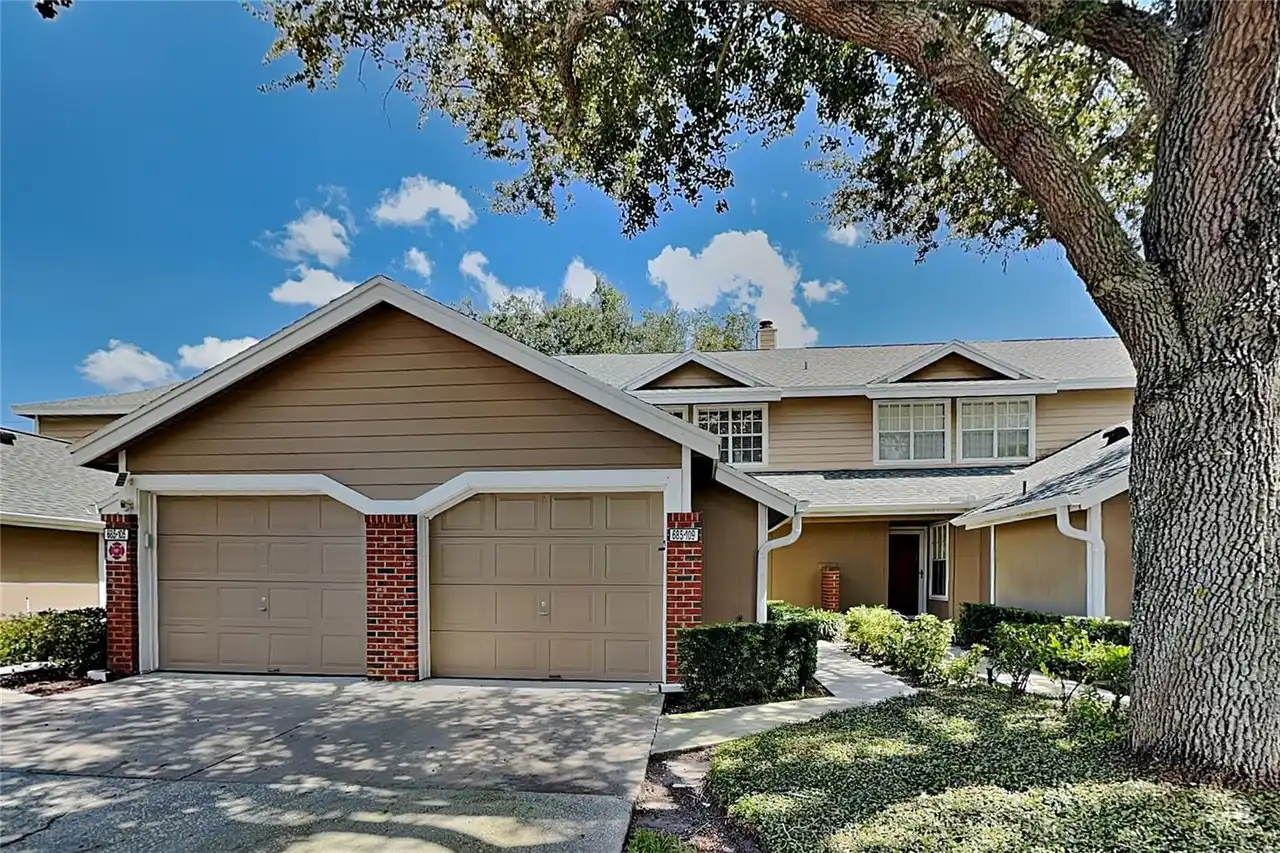
Condominium
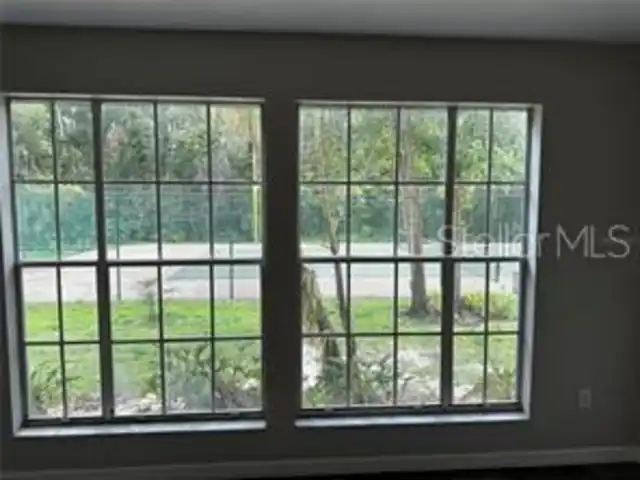
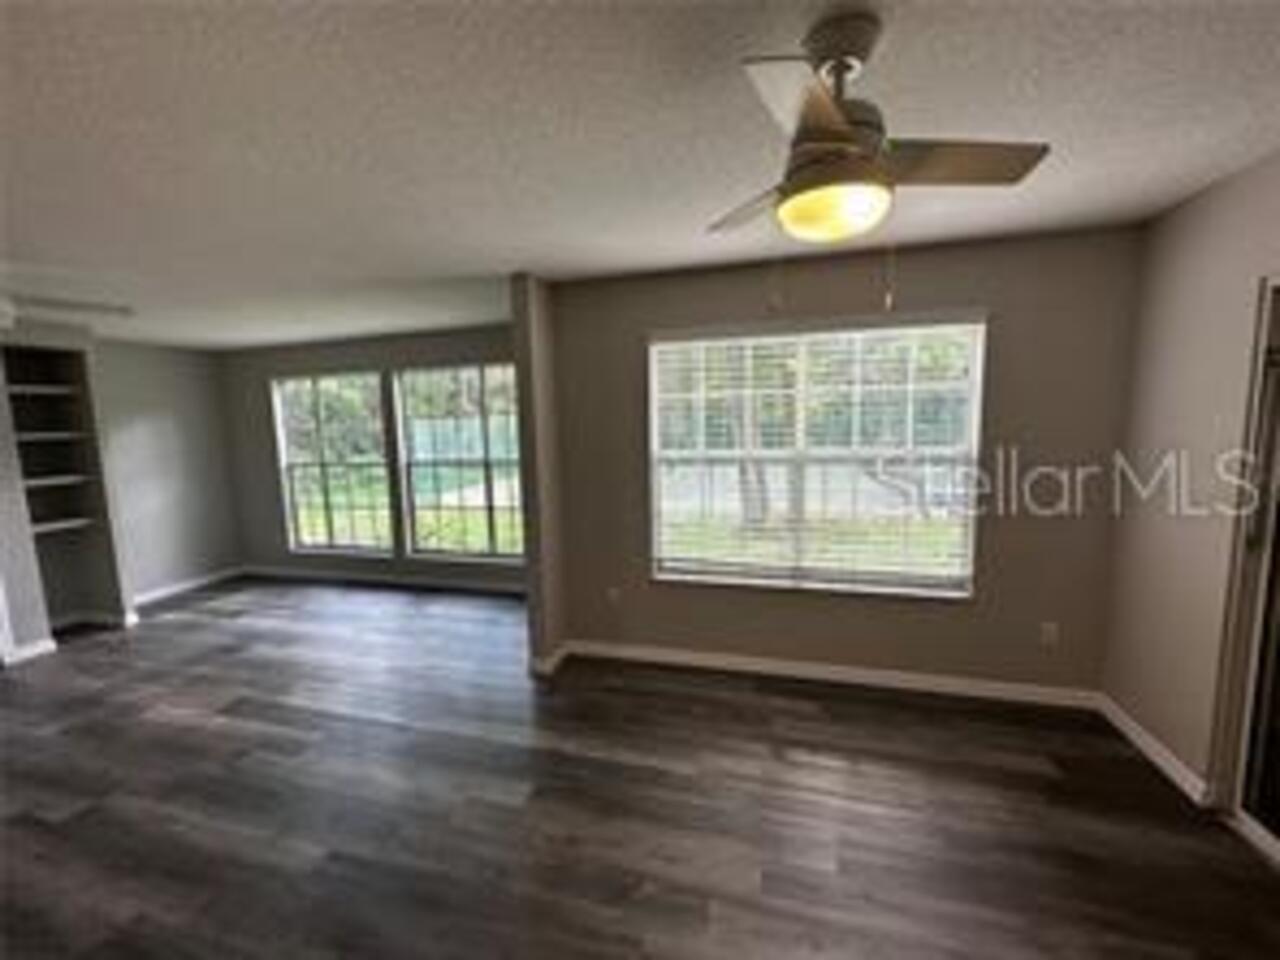
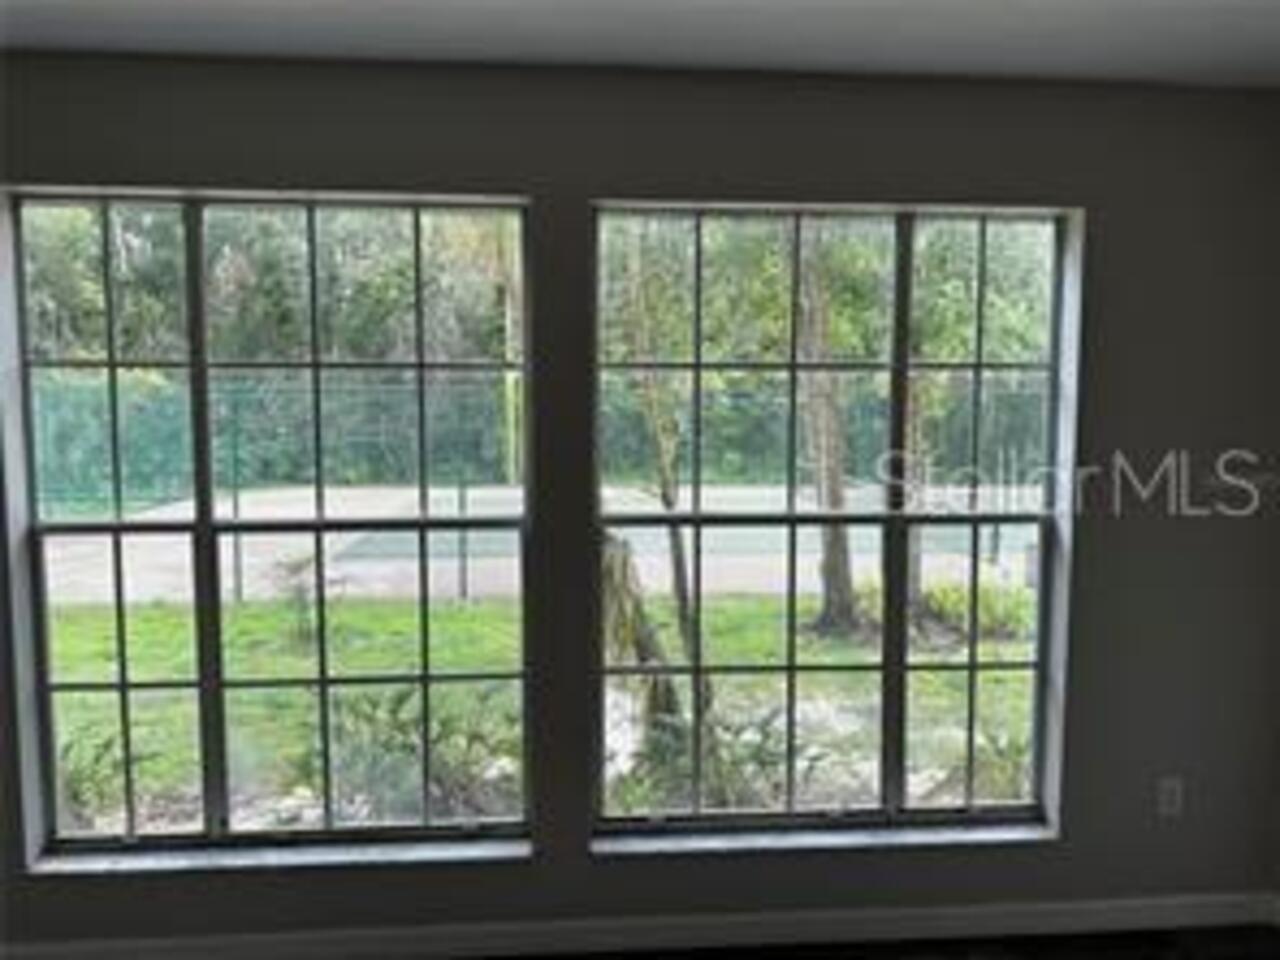
View
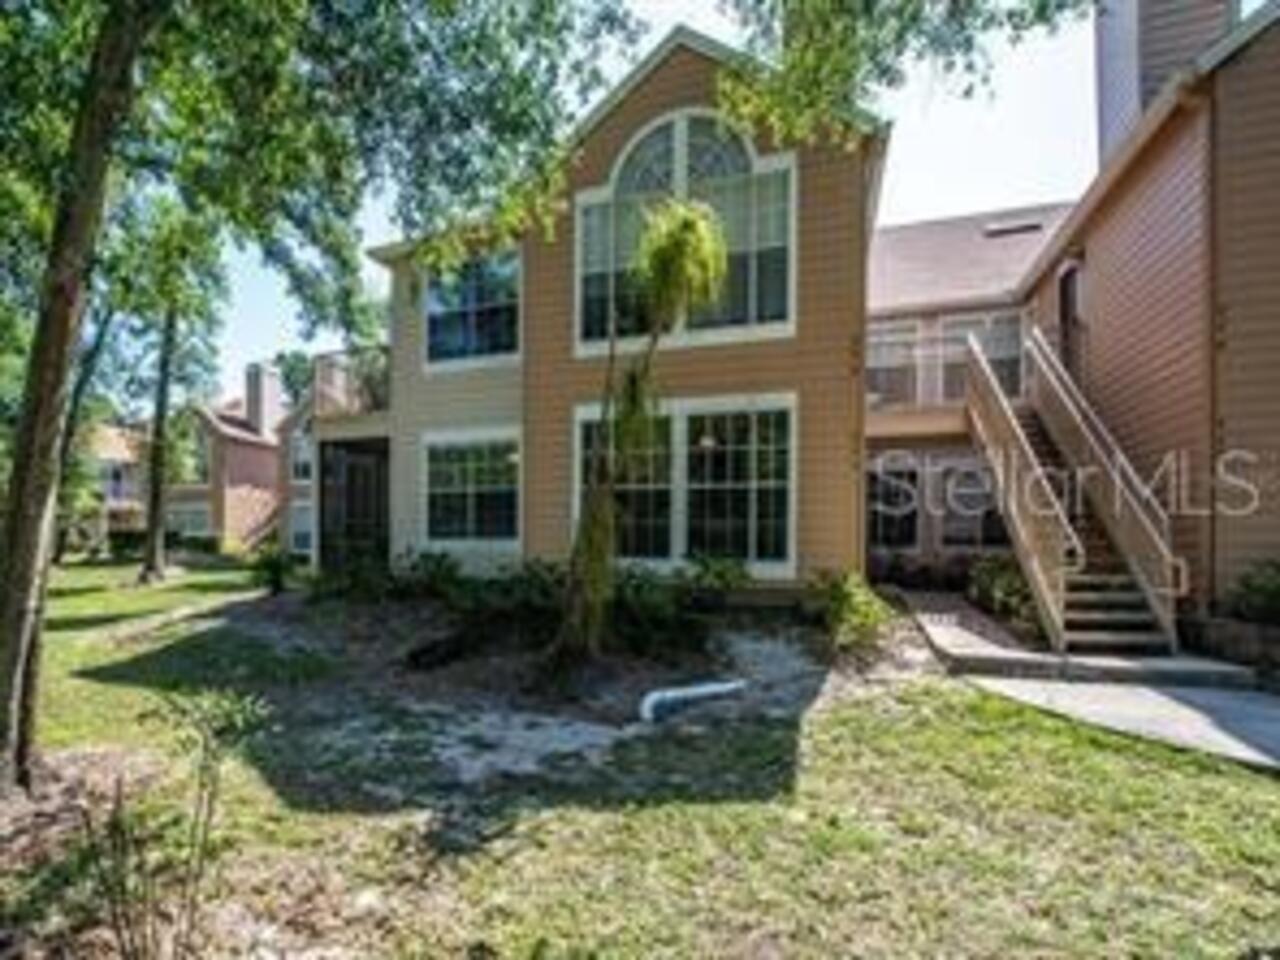
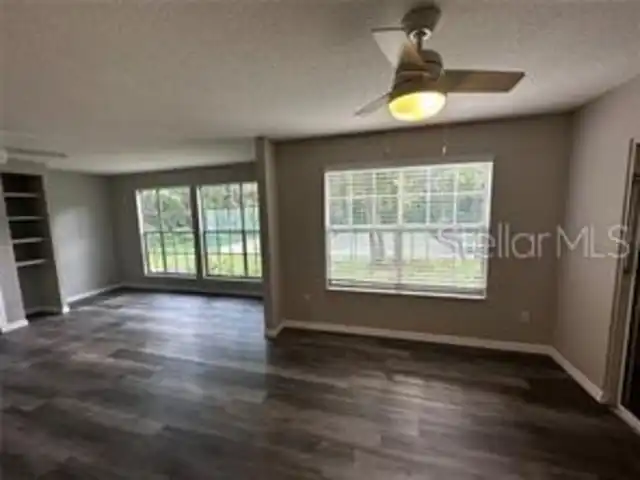
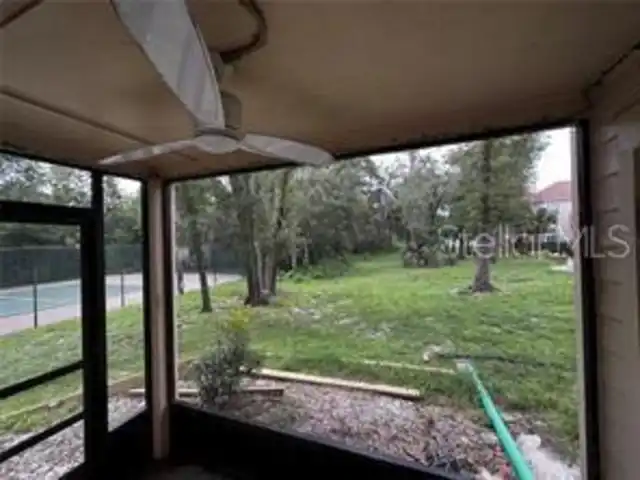
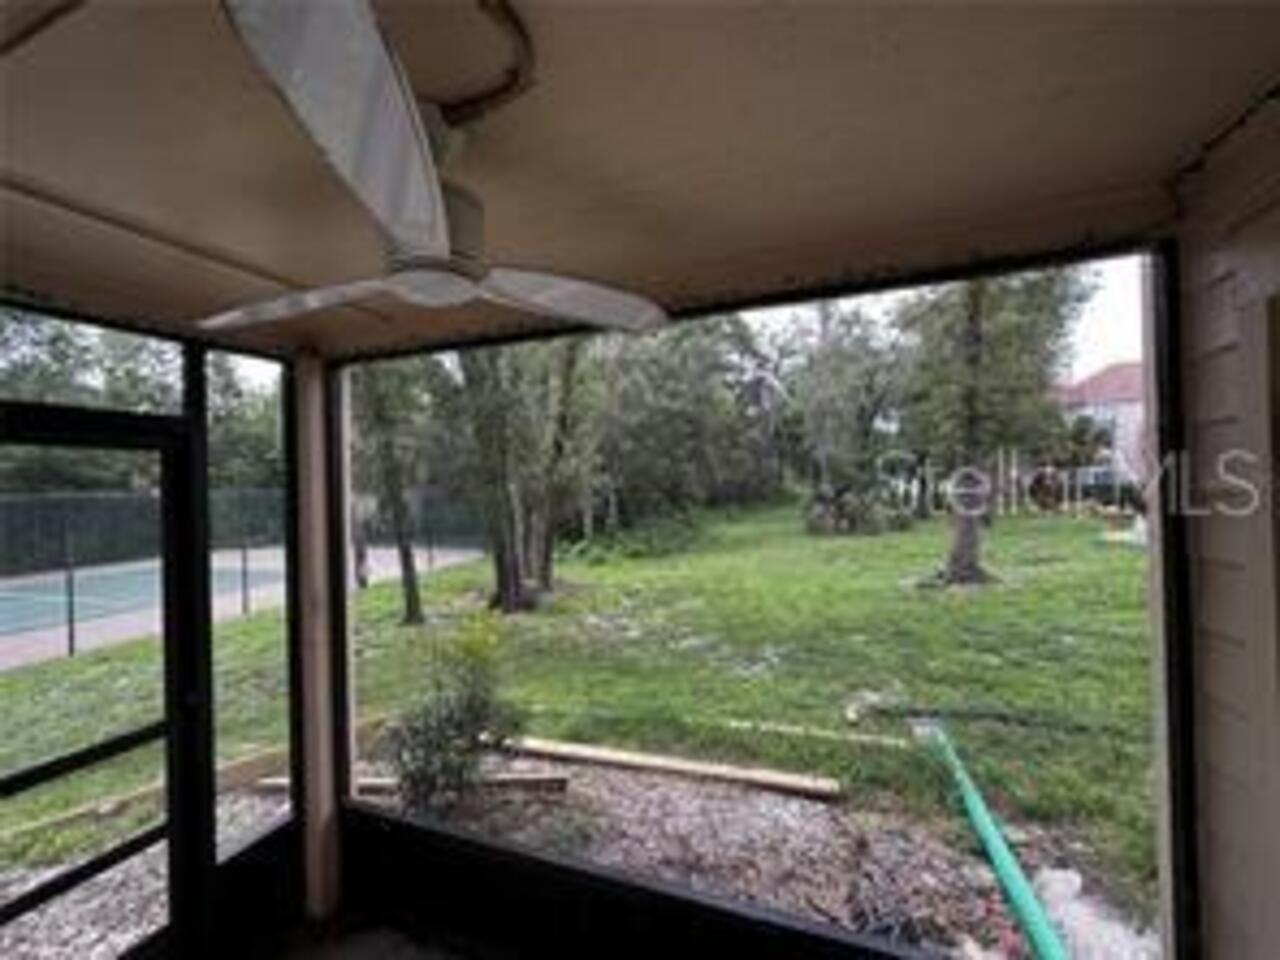
Tennis Court, Trees/Woods
Subdivision
HIDDEN SPGS CONDO
Additional Information
Appliances
Dishwasher, Disposal, Dryer, Electric Water Heater, Range, Range Hood, Refrigerator, Washer
Association Amenities
Tennis Court(s)
Availability Date
2023-07-01
Building Area Source
Public Records
Building Area Total Srch SqM
108.32
Building Area Units
Square Feet
Calculated List Price By Calculated SqFt
1.72
Community Features
Clubhouse, Irrigation-Reclaimed Water, Pool, Tennis Court(s)
Cumulative Days On Market
34
Elementary School
Forest City Elementary
Exterior Features
Sidewalk, Sliding Doors, Tennis Court(s)
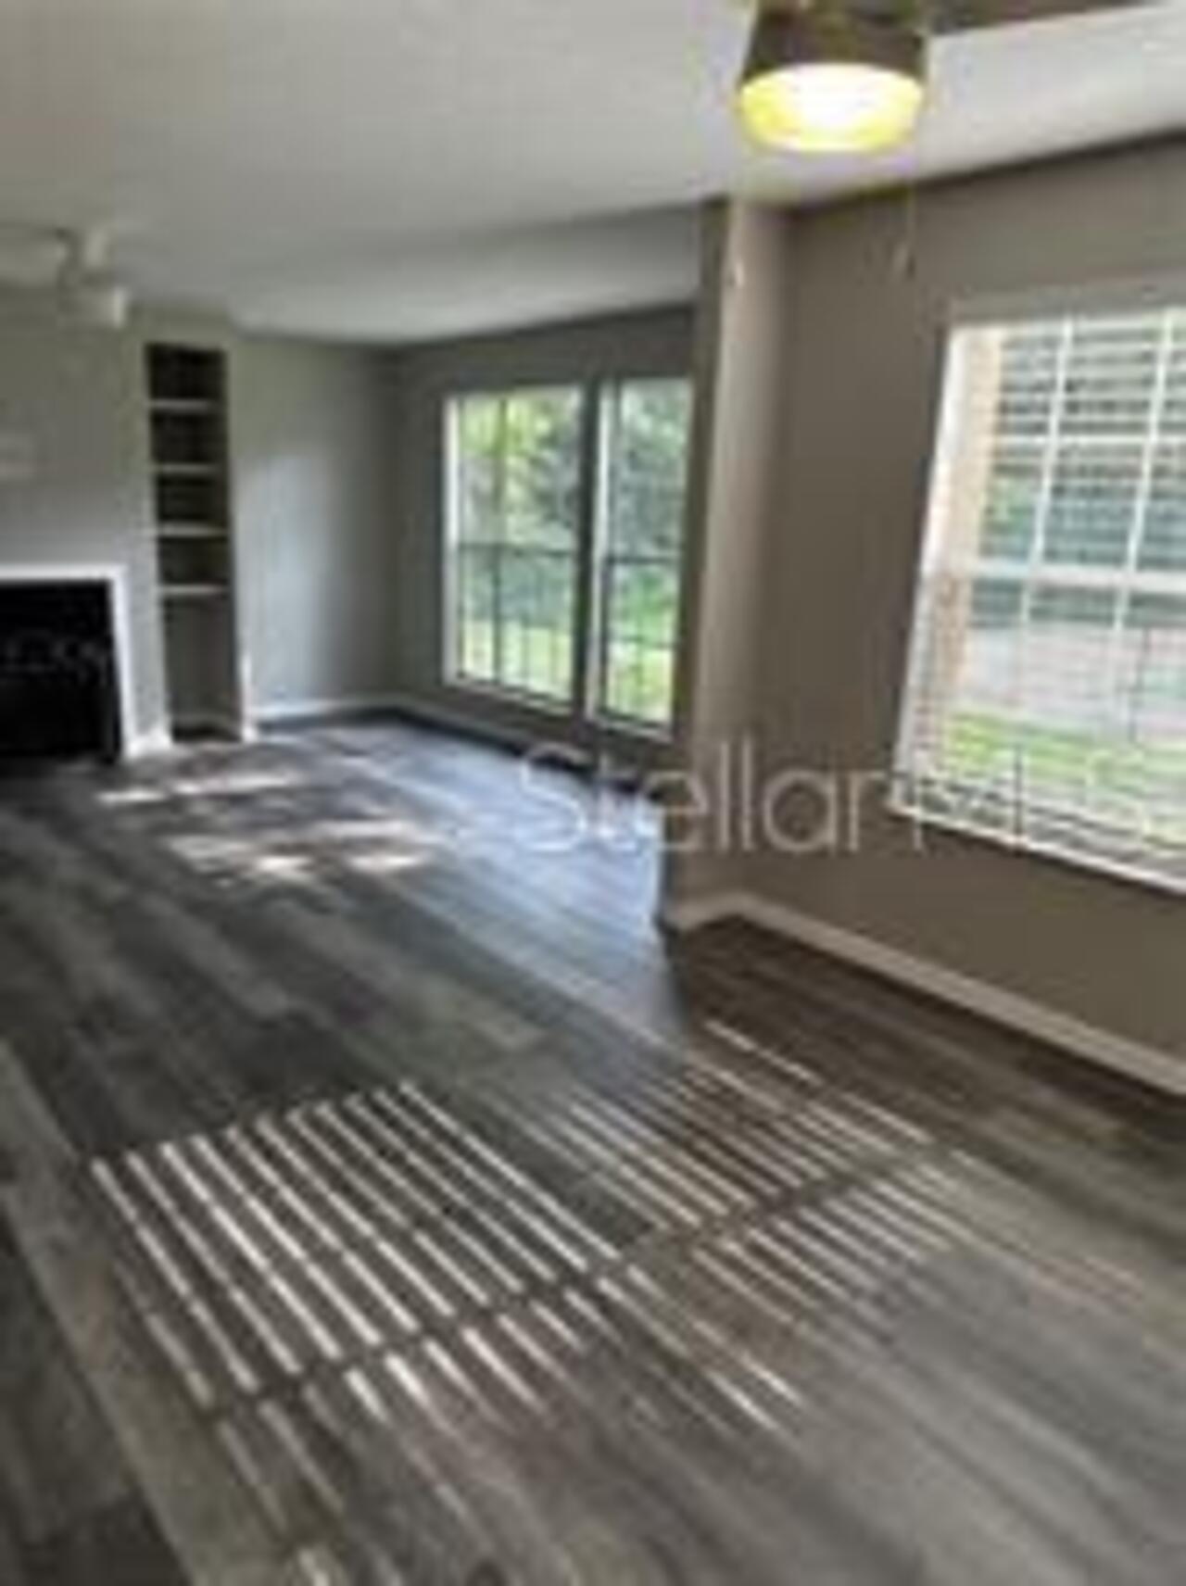
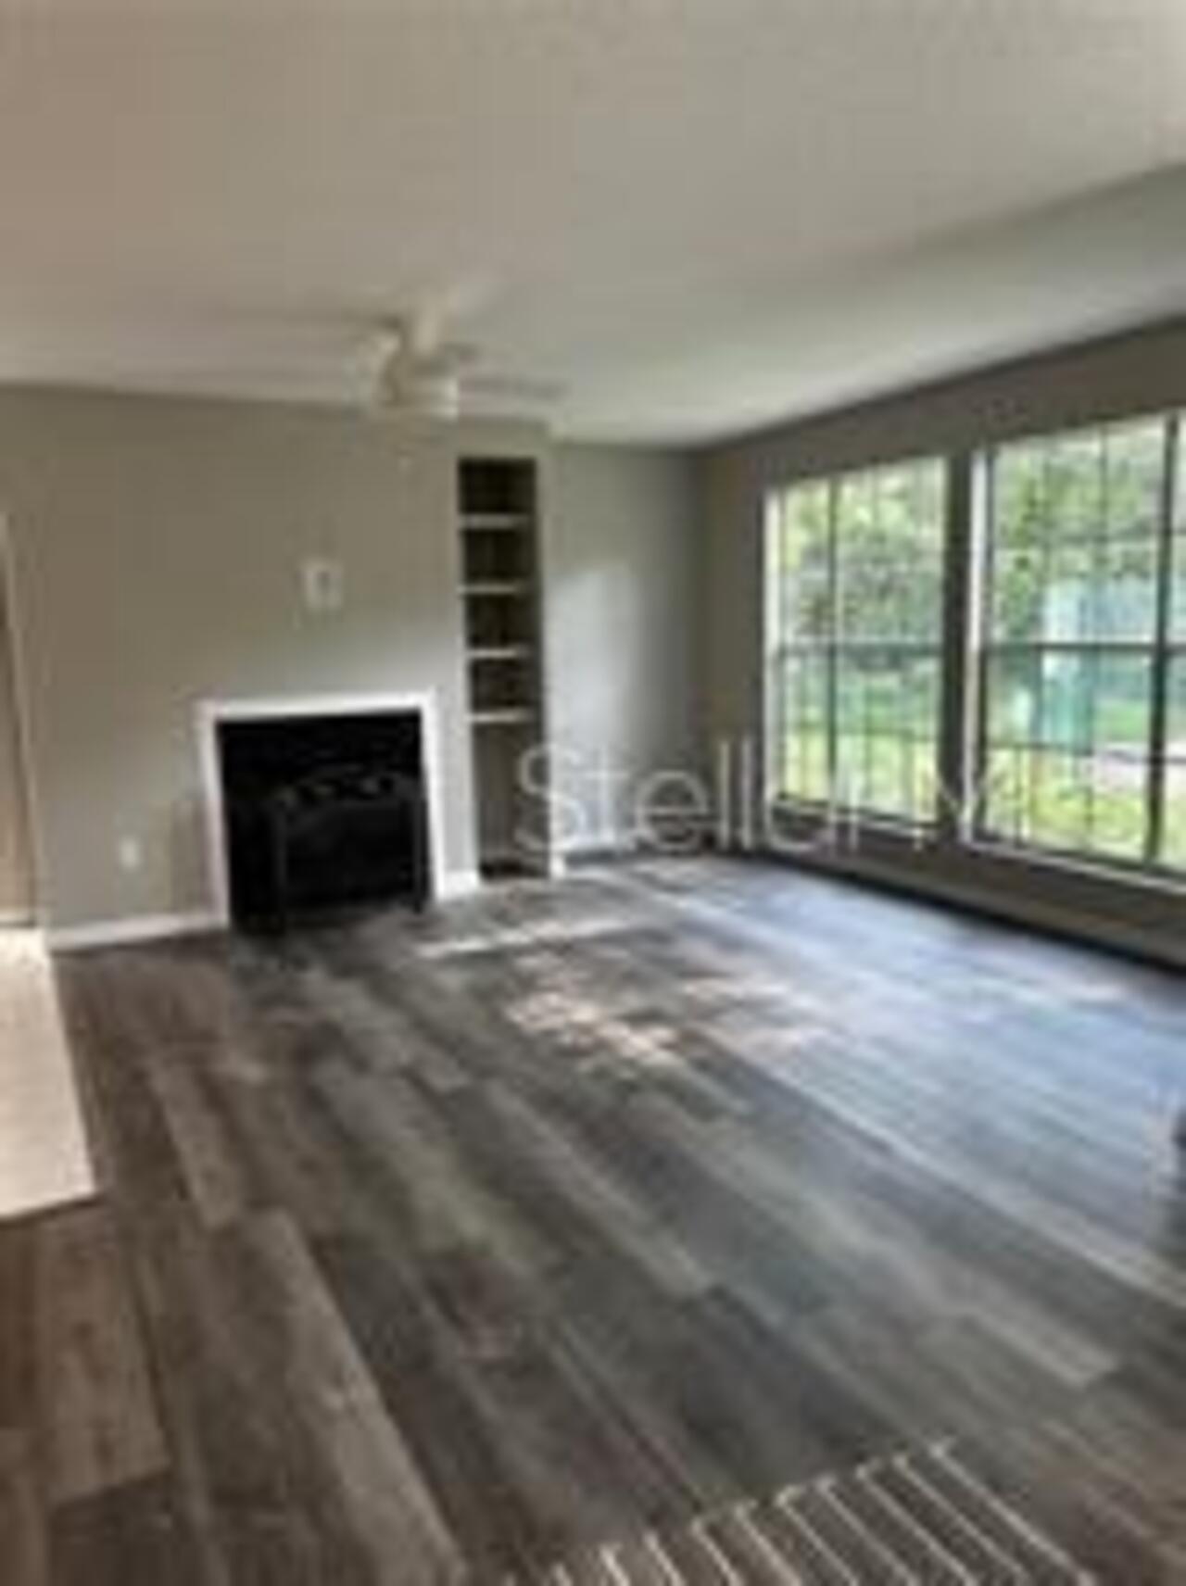
Fireplace Features
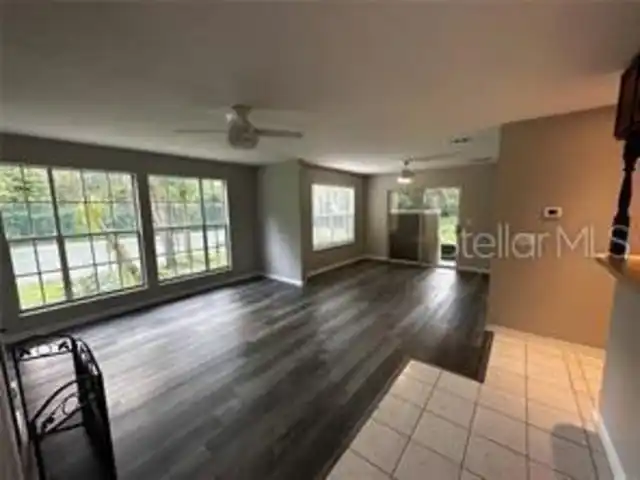
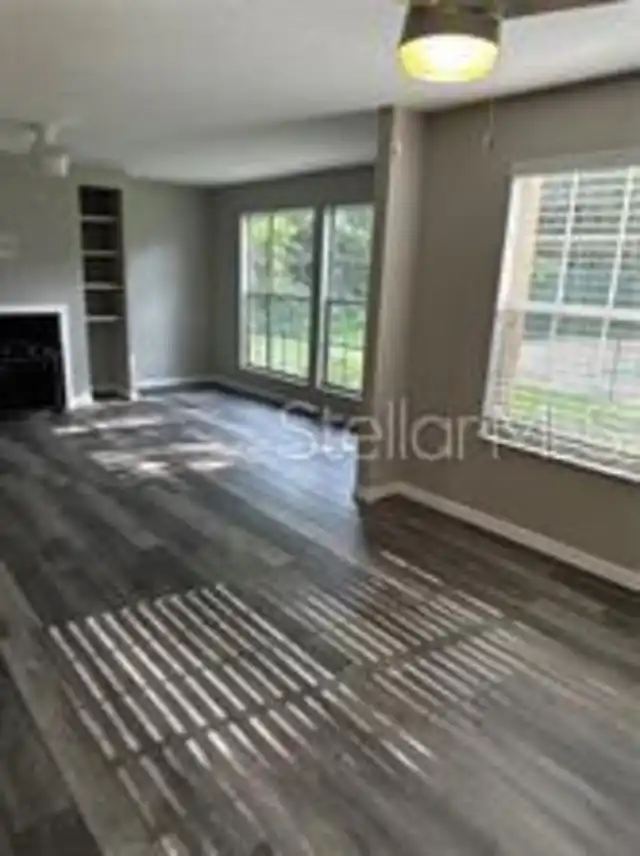
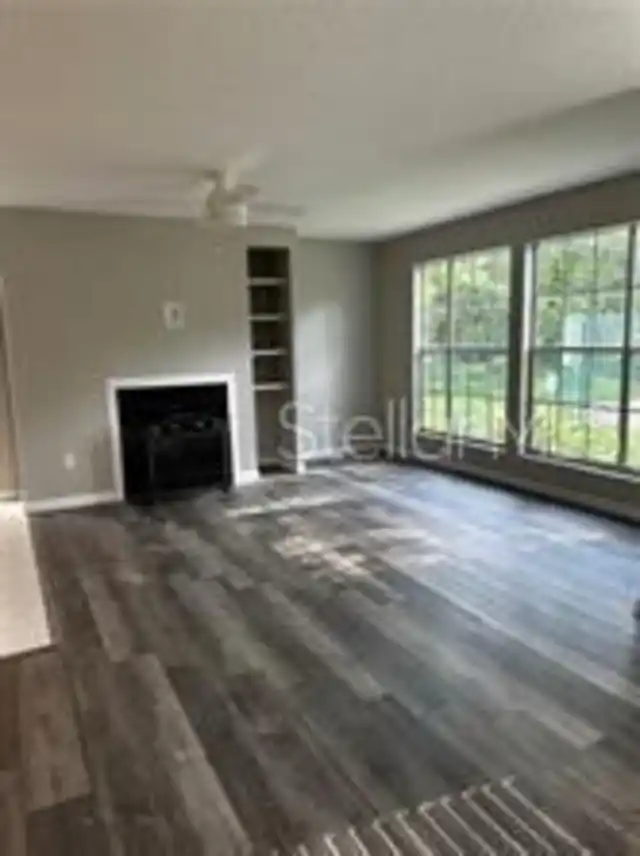
Living Room
Flooring
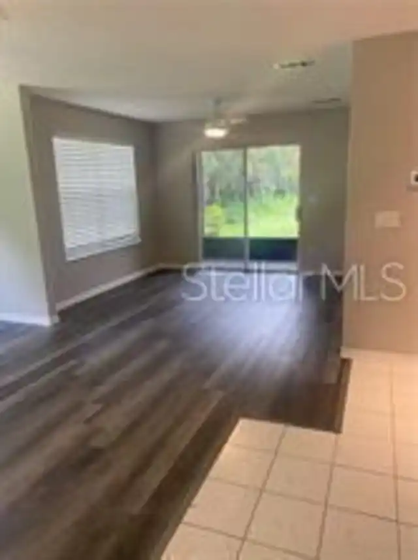
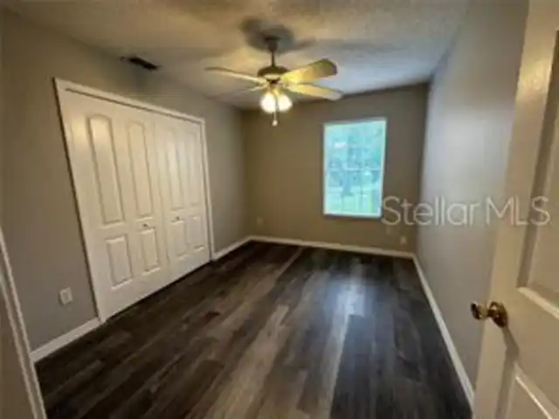
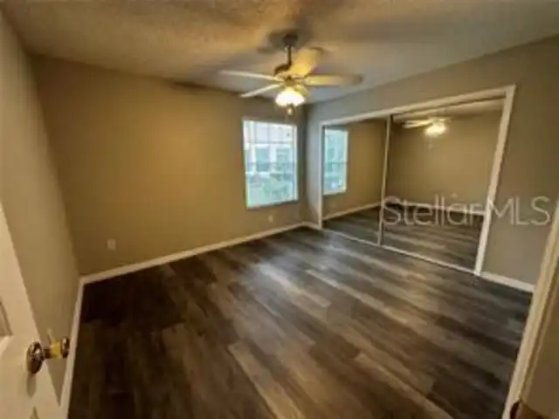
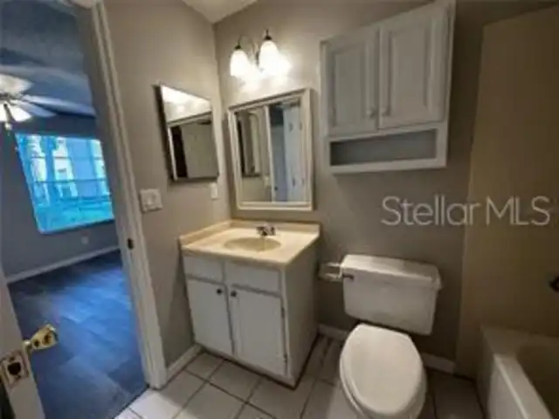
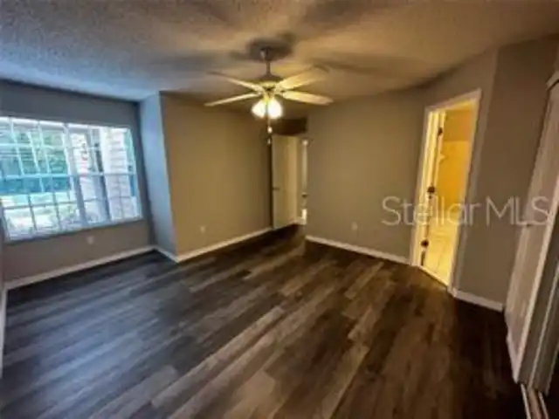
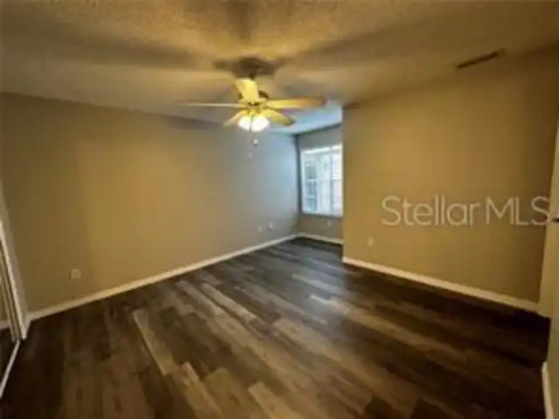
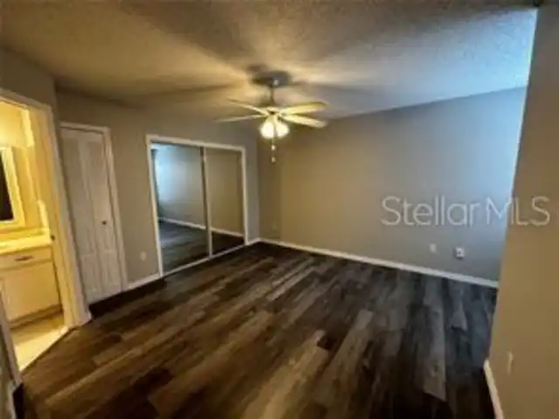
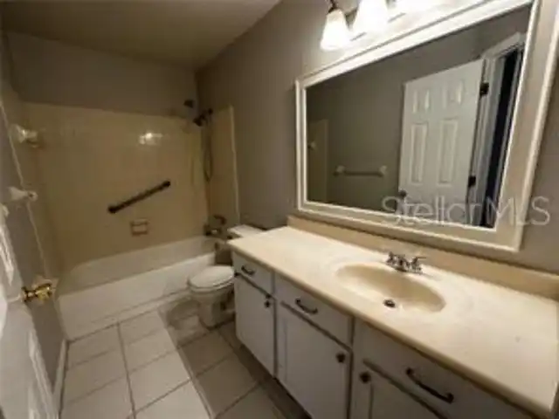
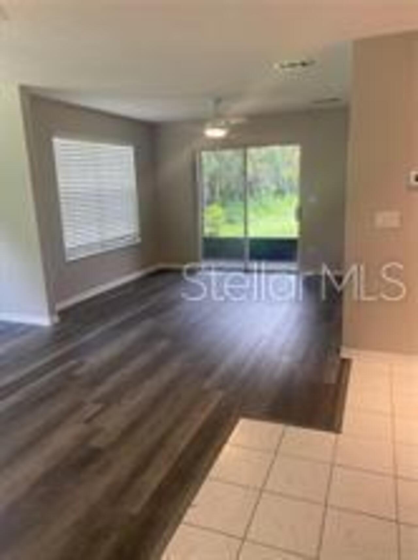
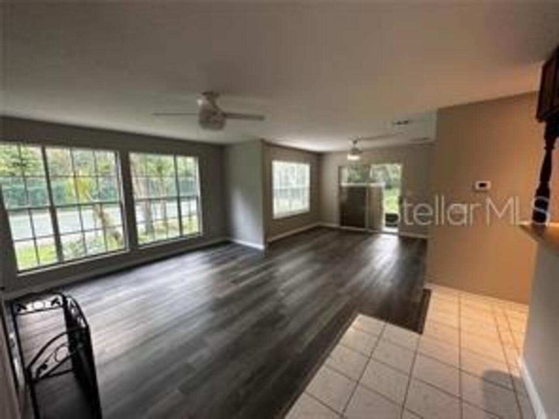
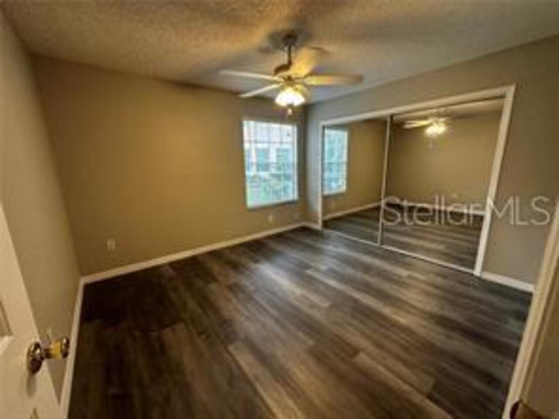
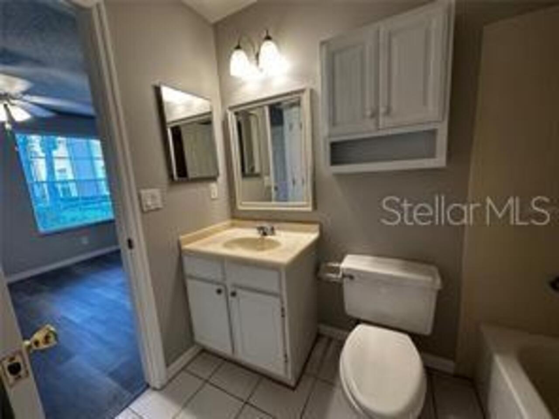
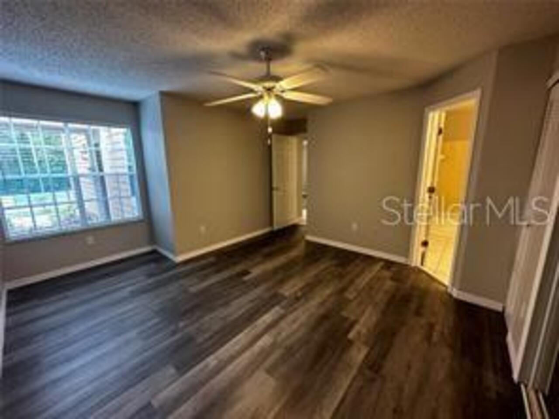
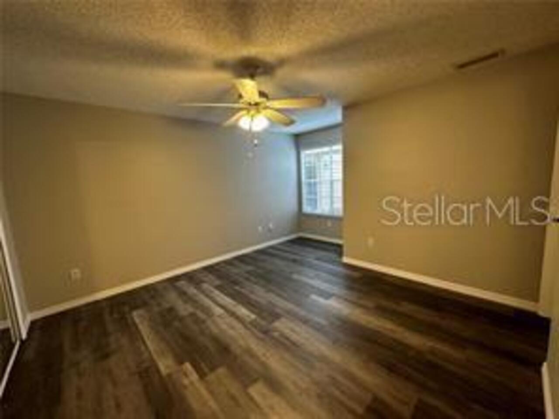
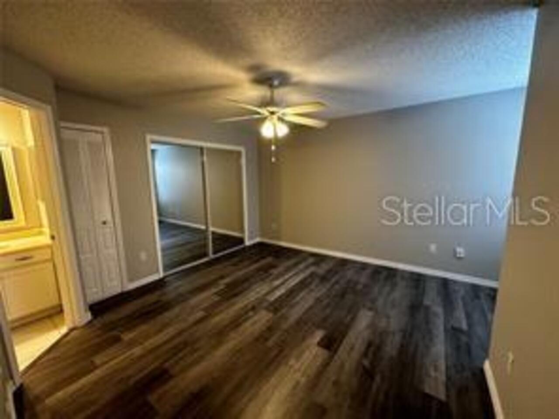
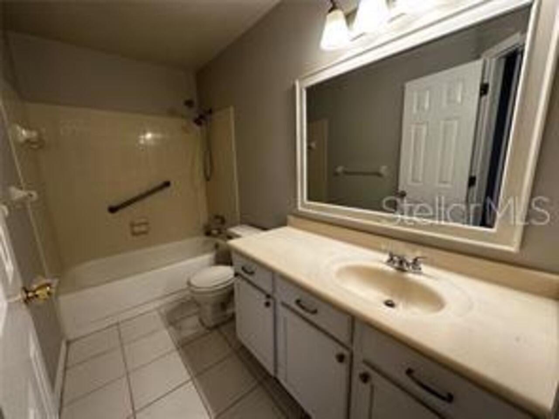
Ceramic Tile, Laminate
High School
Lake Brantley High
Interior Features
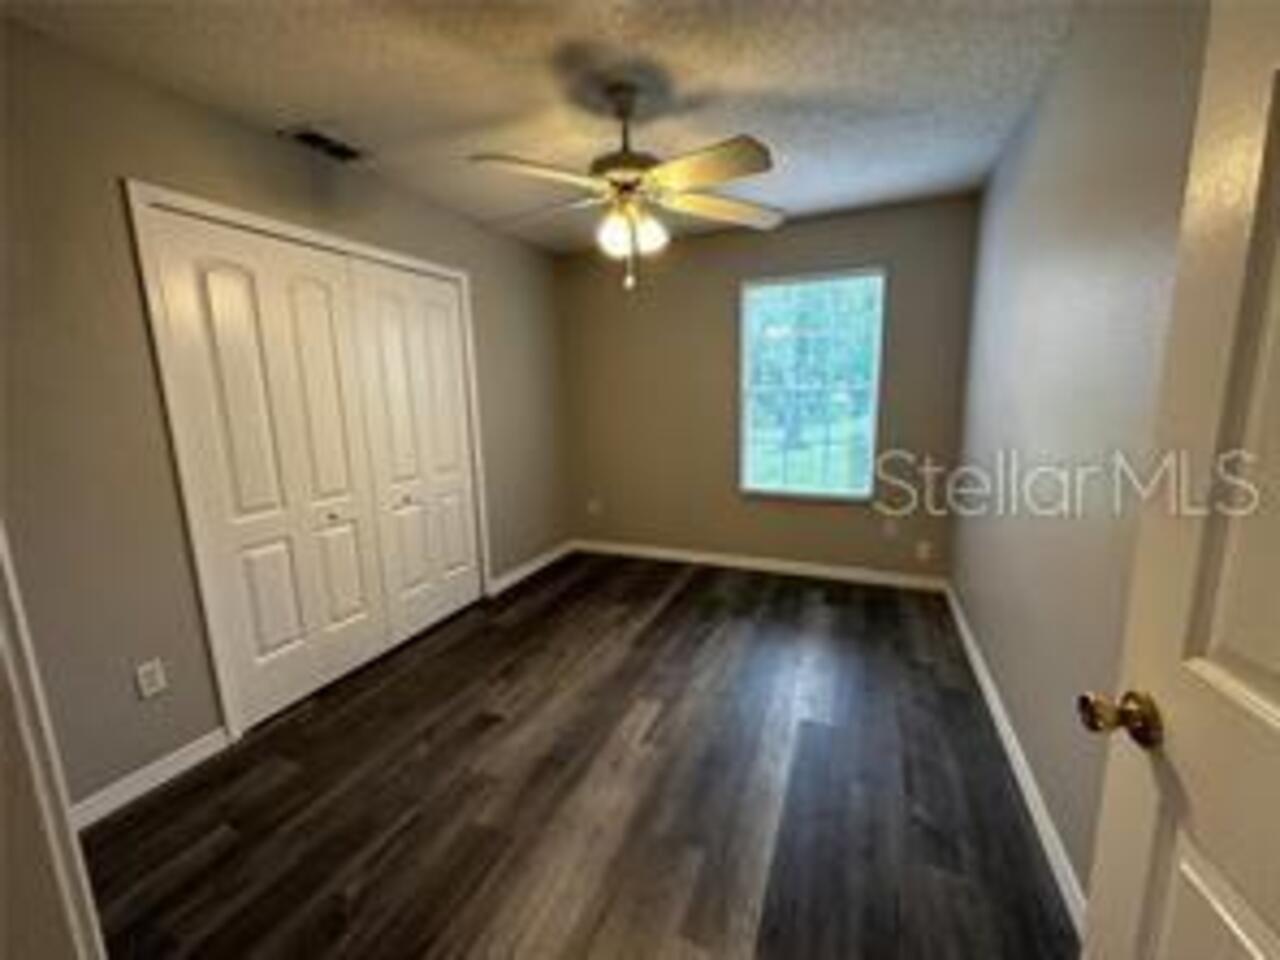
Ceiling Fans(s), Open Floorplan, Thermostat
Internet Address Display YN
true
Internet Automated Valuation Display YN
true
Internet Consumer Comment YN
true
Internet Entire Listing Display YN
true
Lease Amount Frequency
Annually
Living Area Units
Square Feet
Lot Features
Conservation Area, Paved
Lot Size Square Meters
108
Middle Or Junior School
Teague Middle
Modification Timestamp
2026-08-04T22:36:11.550Z
Other Structures
Tennis Court(s)
Parcel Number
10-21-29-521-22C0-3750
Patio And Porch Features
Enclosed
Pet Restrictions
No Aggrassive breed
Pet Restrictions Source
Landlord
Pet Size
Medium (36-60 Lbs.)
Pets Allowed
Breed Restrictions, Cats OK, Dogs OK, Pet Deposit, Size Limit
Price Change Timestamp
2026-08-04T22:35:16.000Z
Property Description
End Unit
RATIO Current Price By Calculated SqFt
1.72
Road Surface Type
Asphalt, Paved
Showing Requirements
Call Listing Agent
Status Change Timestamp
2026-07-01T18:19:48.000Z
Universal Property Id
US-12117-N-1021295212203750-S-375
Unparsed Address
713 SANDY CT #375
Utilities
BB/HS Internet Available, Cable Available, Electricity Available, Phone Available