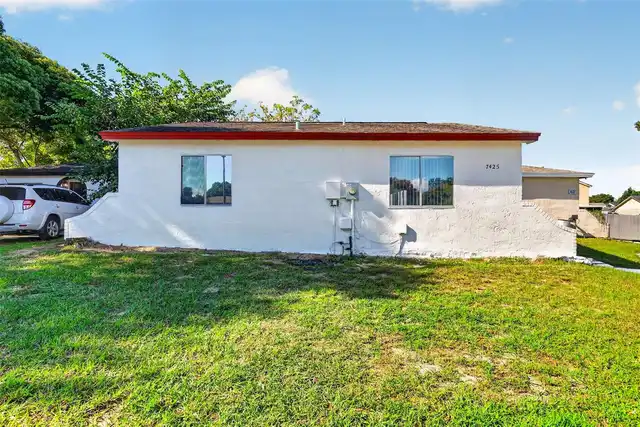
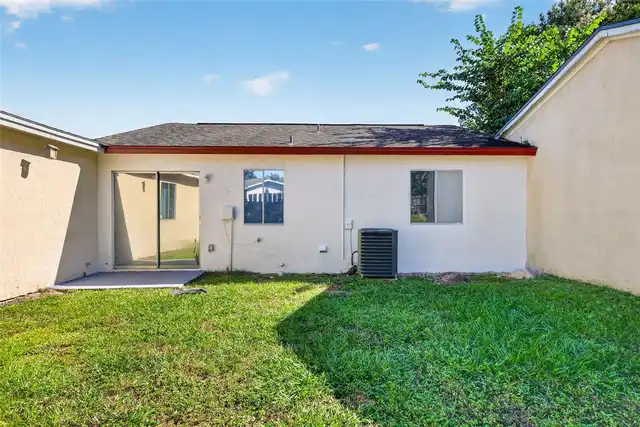
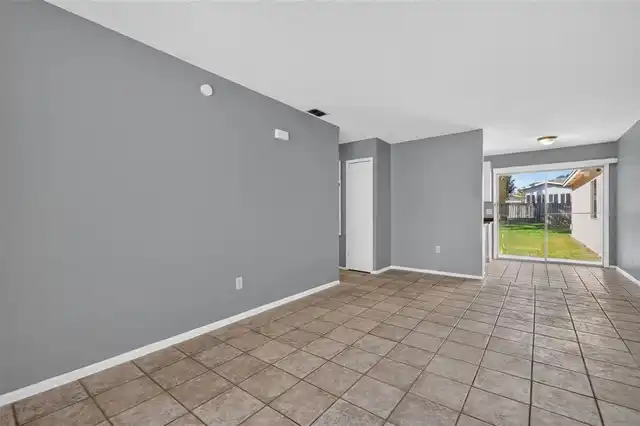
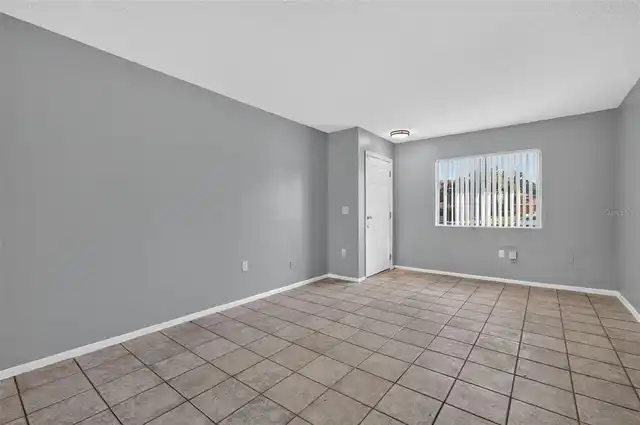
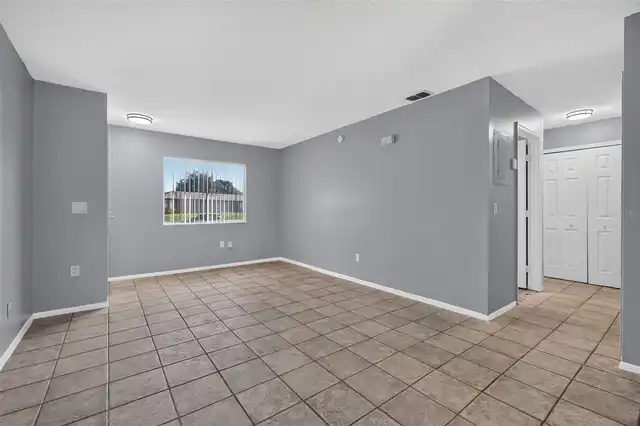
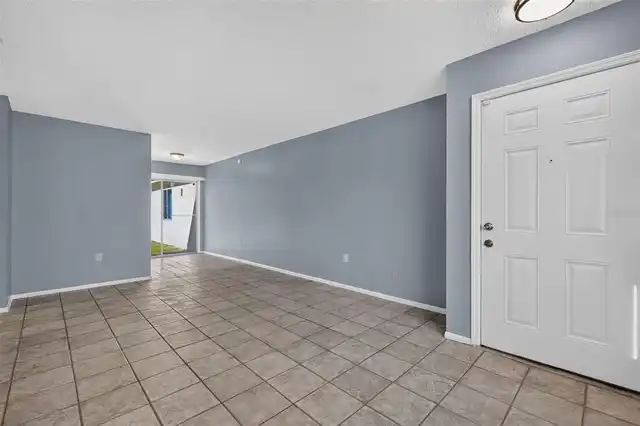
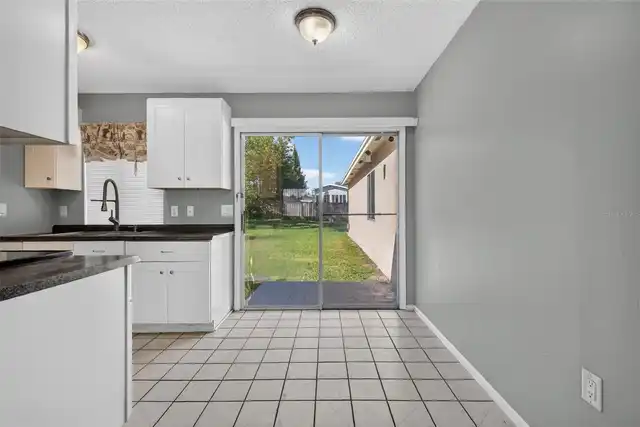
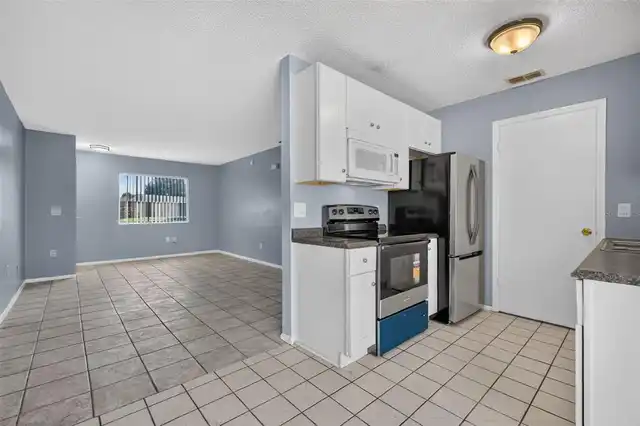
Property Features
Property Sub Type
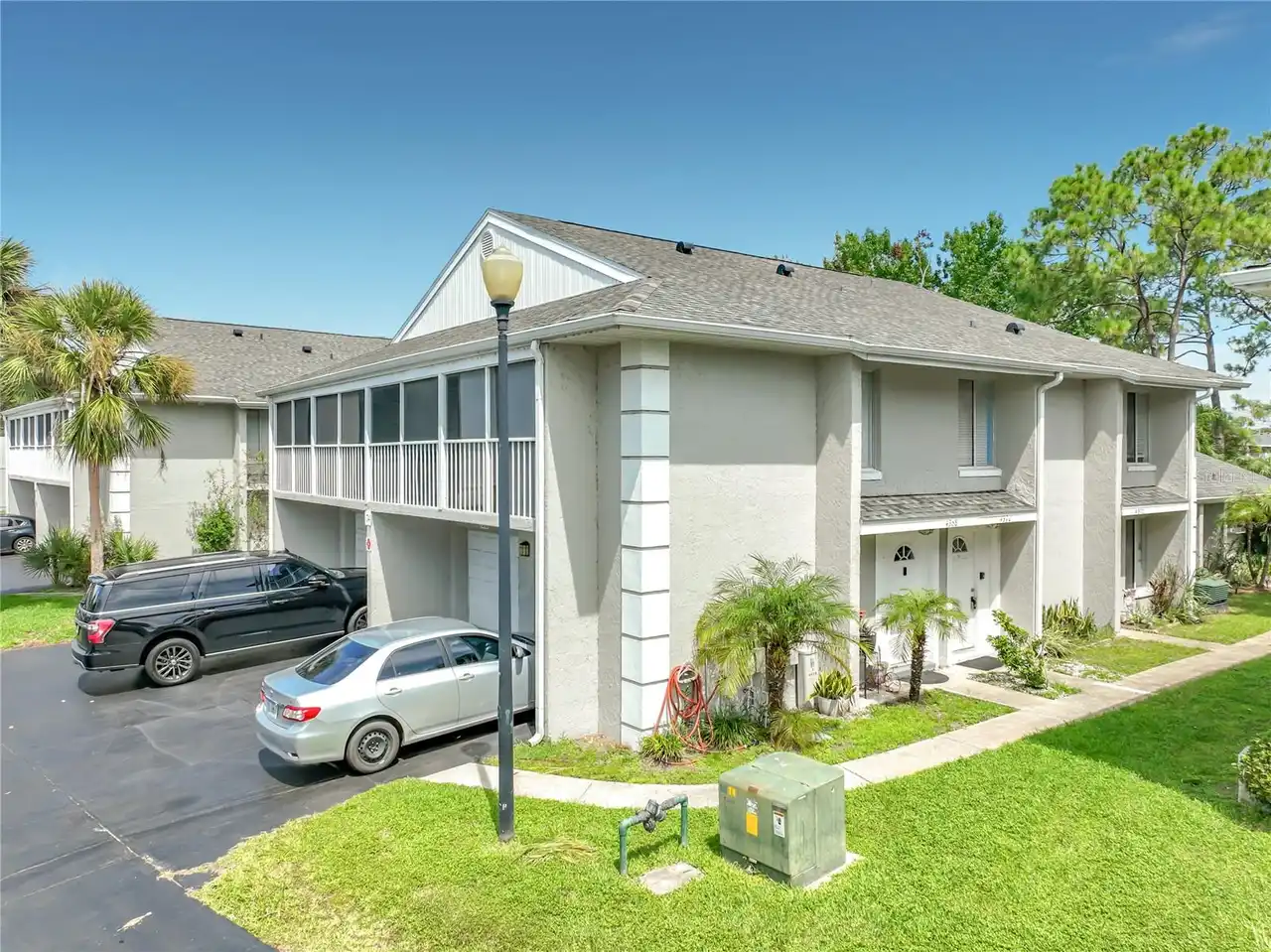
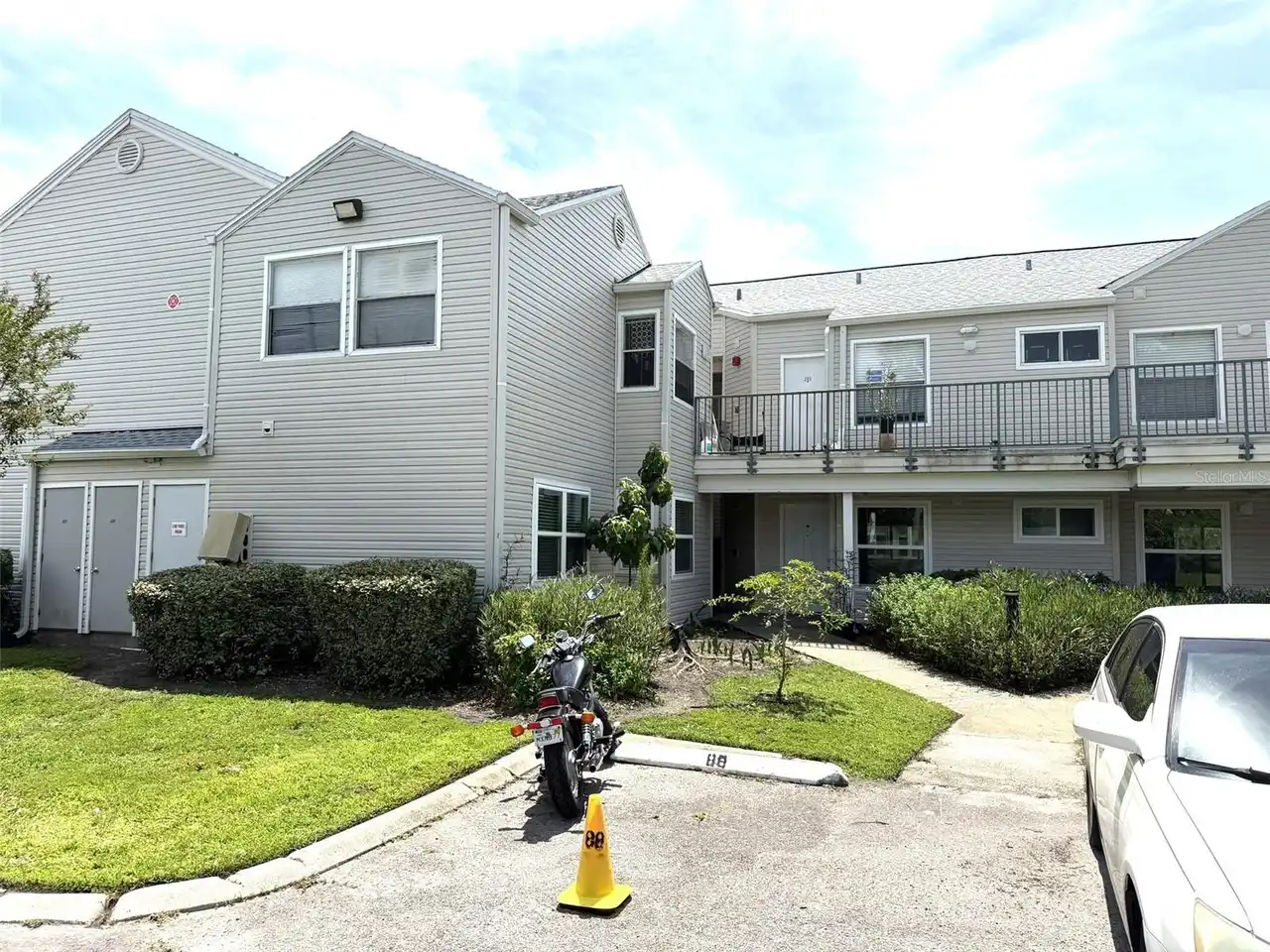
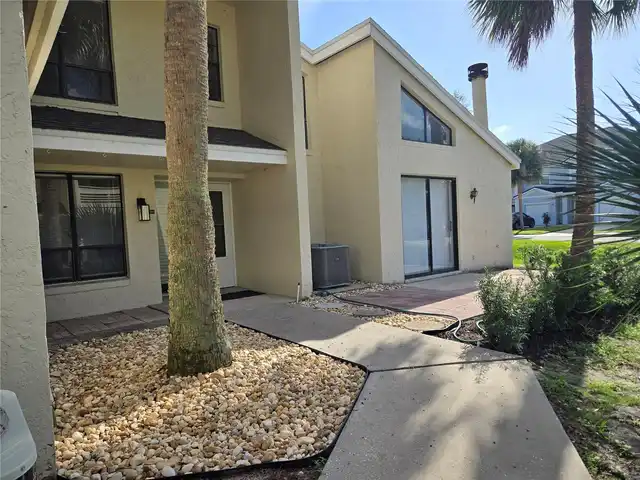
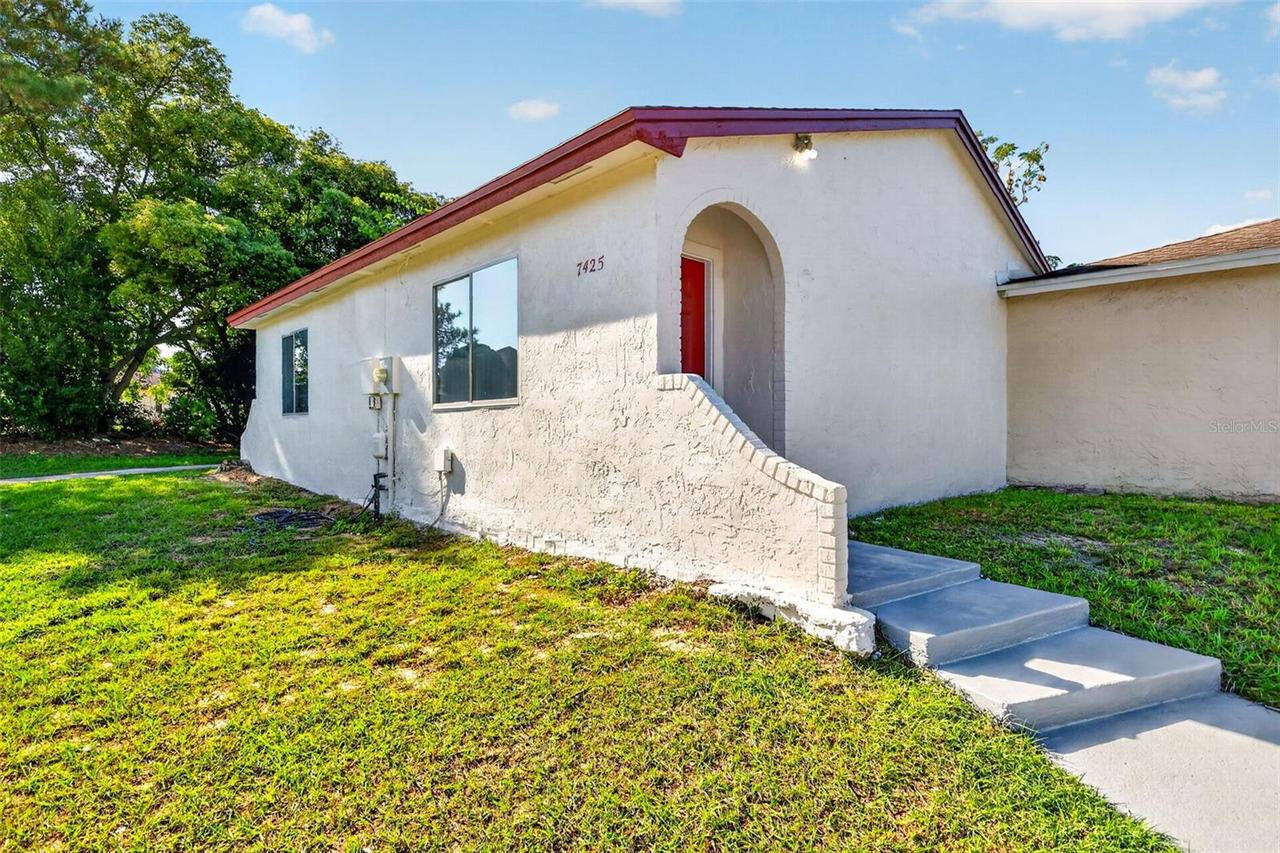
Townhouse
Subdivision
VILLAS OAK MEADOWS
Interior Features
Additional Information
Appliances
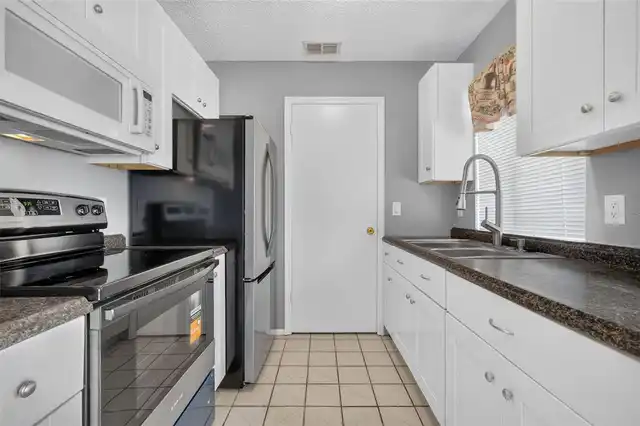
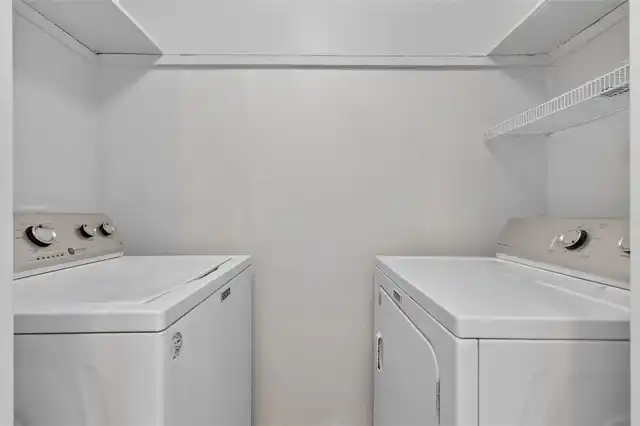
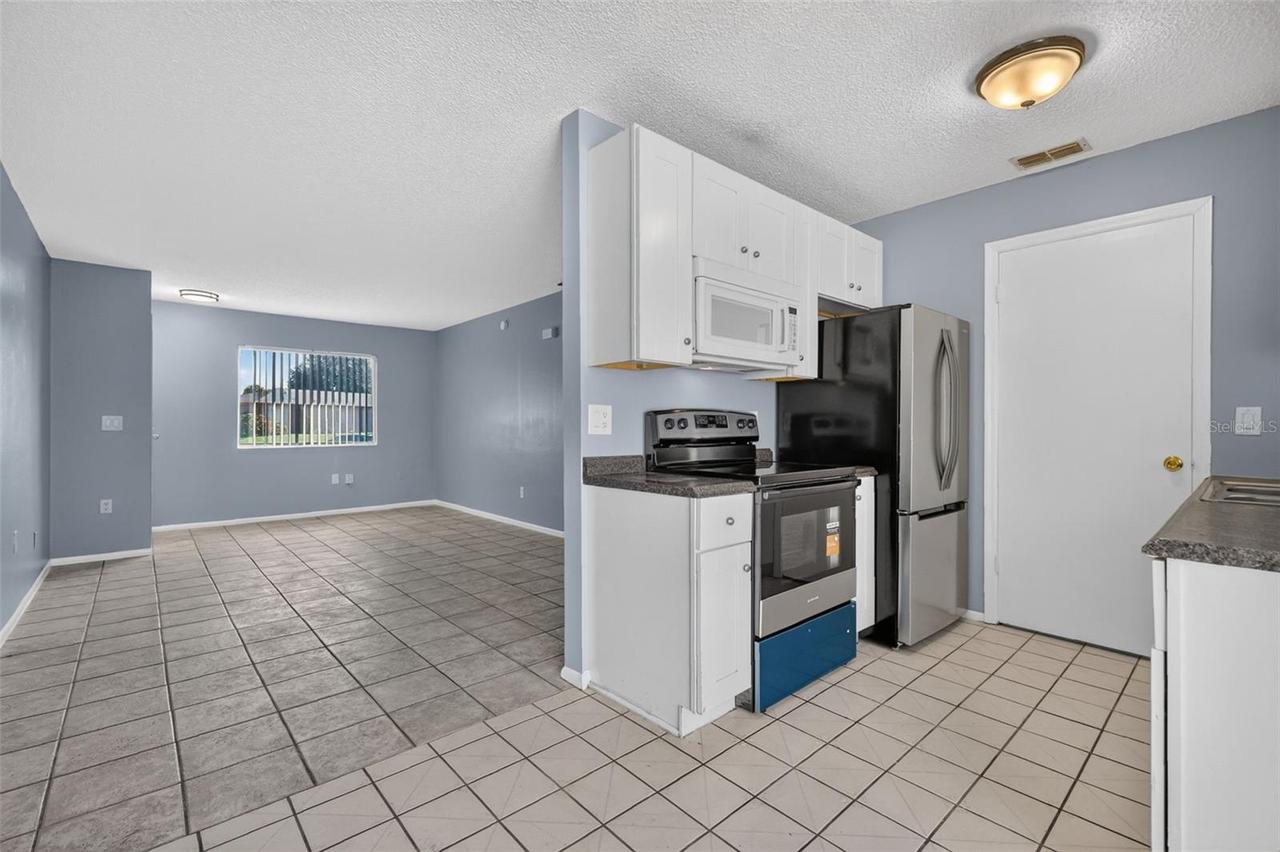
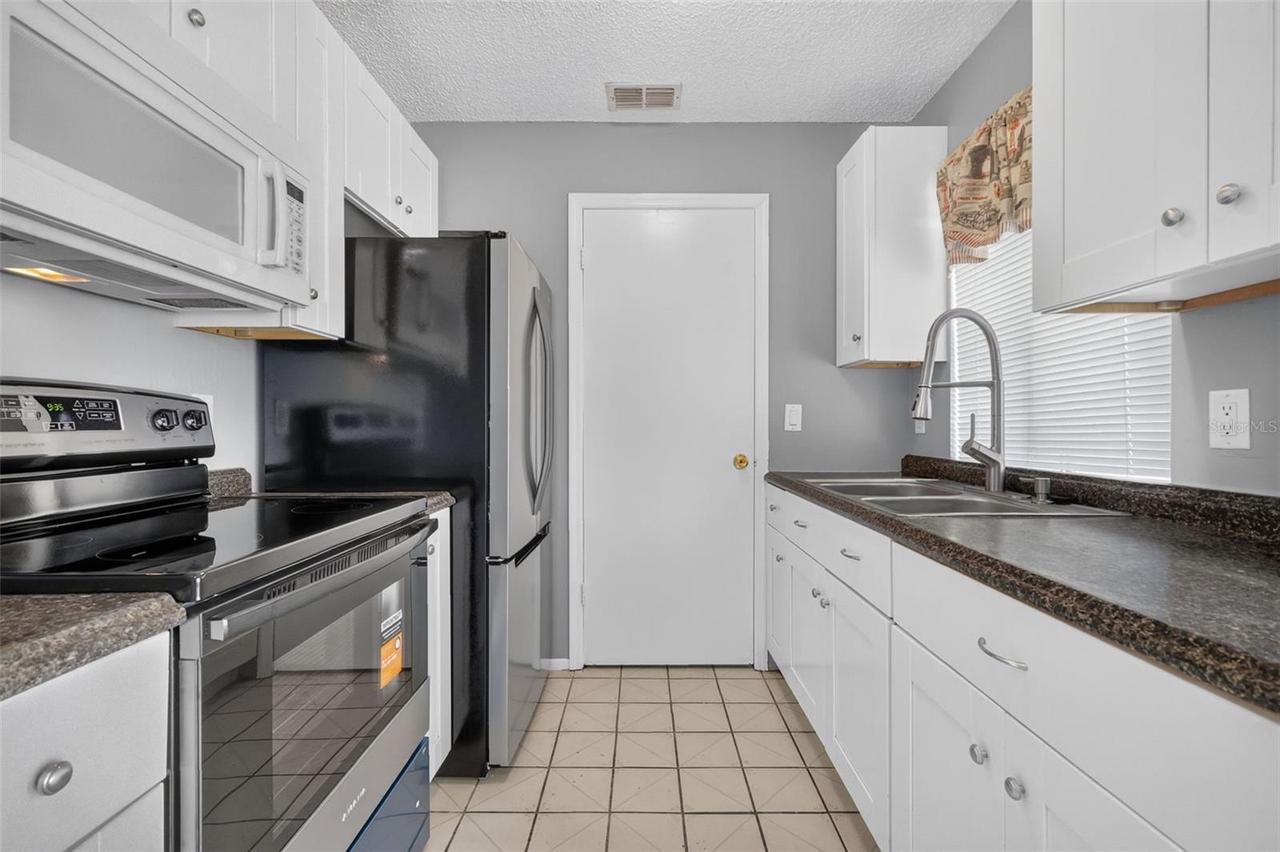
Microwave, Refrigerator, Dryer, Range, Washer
Availability Date
2026-11-13
Building Area Source
Public Records
Building Area Total Srch SqM
78.04
Building Area Units
Square Feet
Calculated List Price By Calculated SqFt
2.04
Community Features
Sidewalks
Cumulative Days On Market
1
Elementary School
William Frangus Elem
Exterior Features
Sidewalk
Flood Zone Date
2009-09-25
Flood Zone Panel
12095C0240F
Interior Features
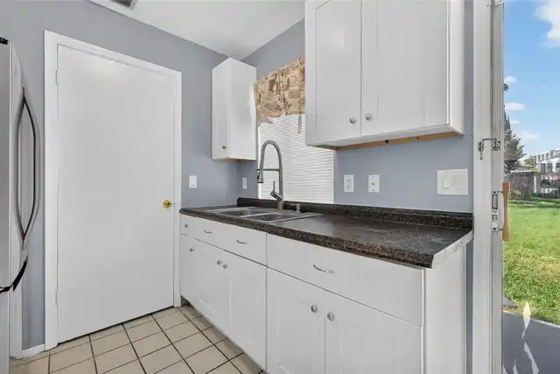
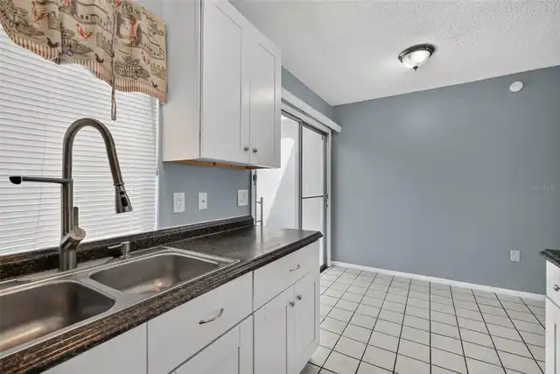
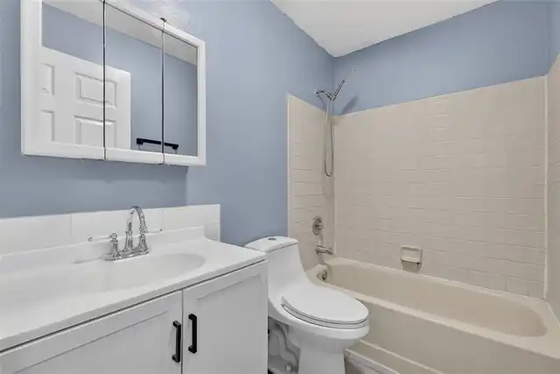
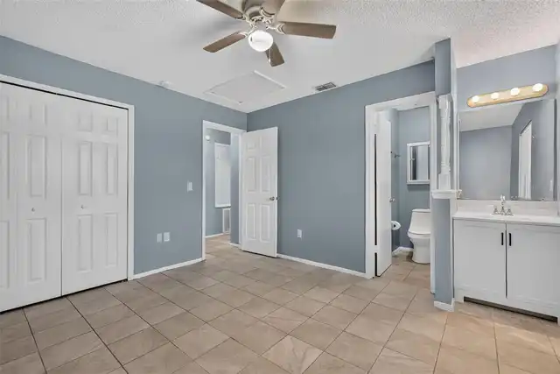
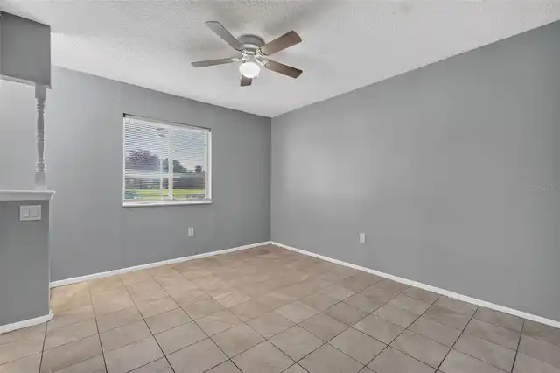
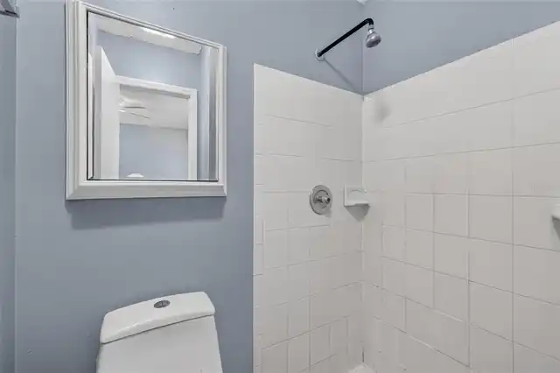
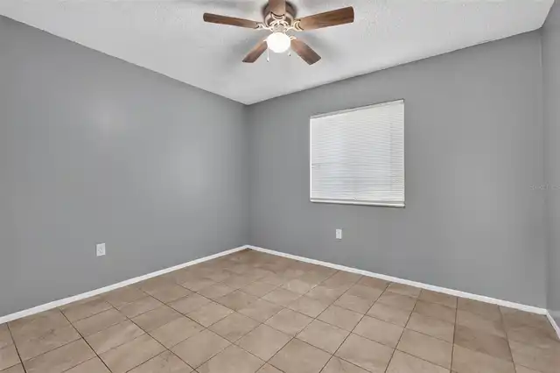
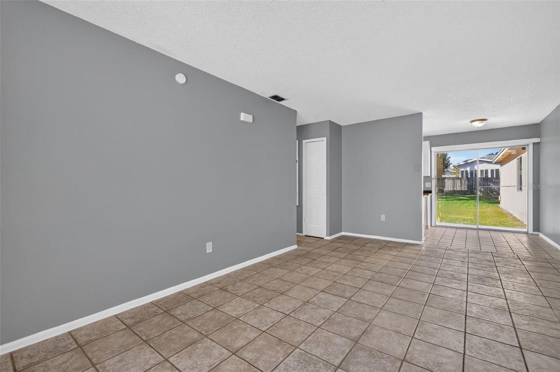
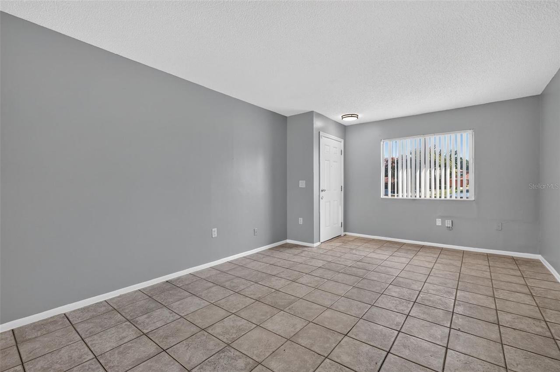
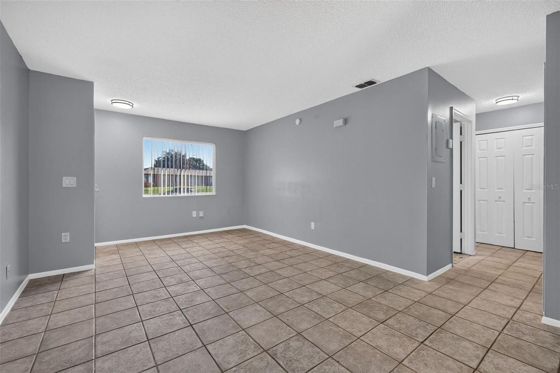
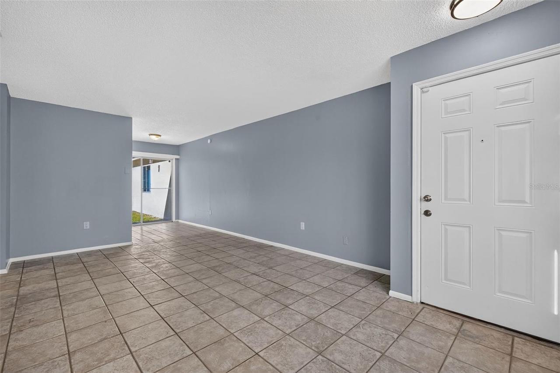
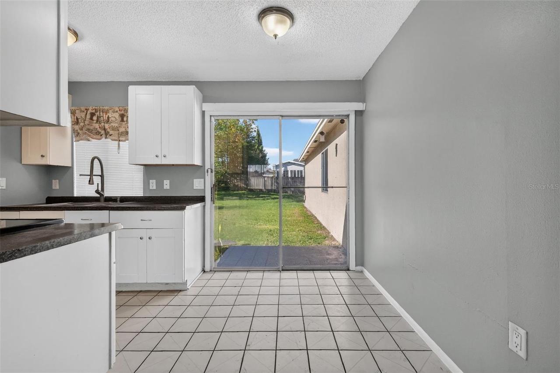
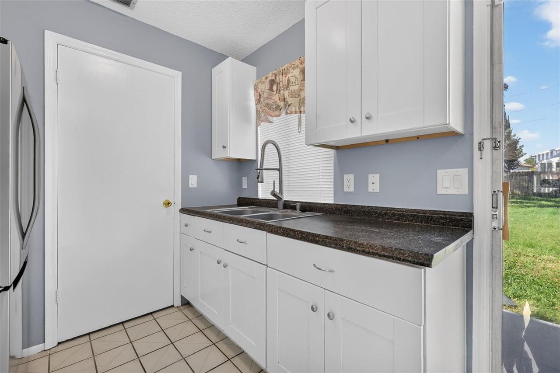
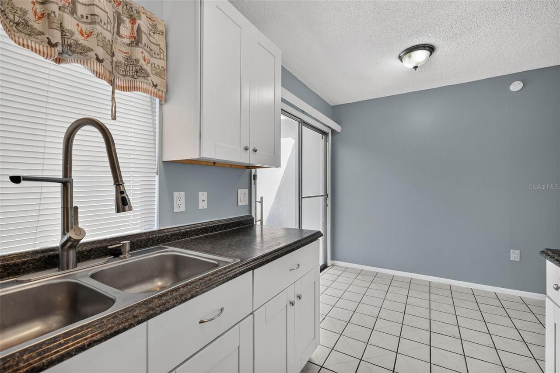
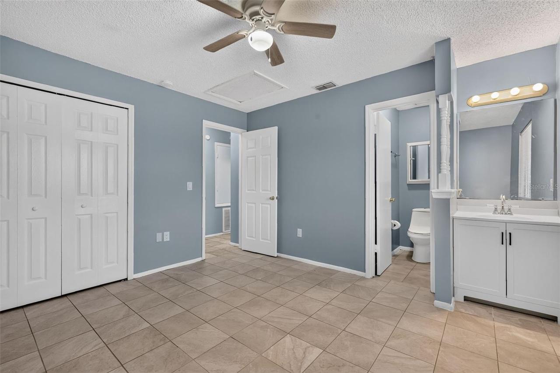
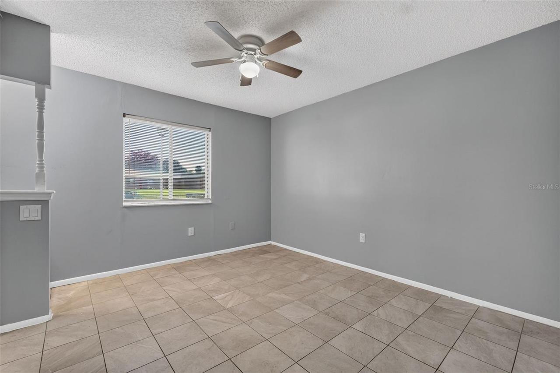
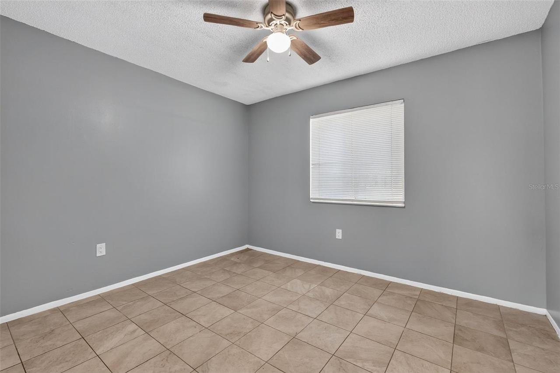
Thermostat, Eat-in Kitchen, Open Floorplan, Primary Bedroom Main Floor, Ceiling Fans(s)
Laundry Features
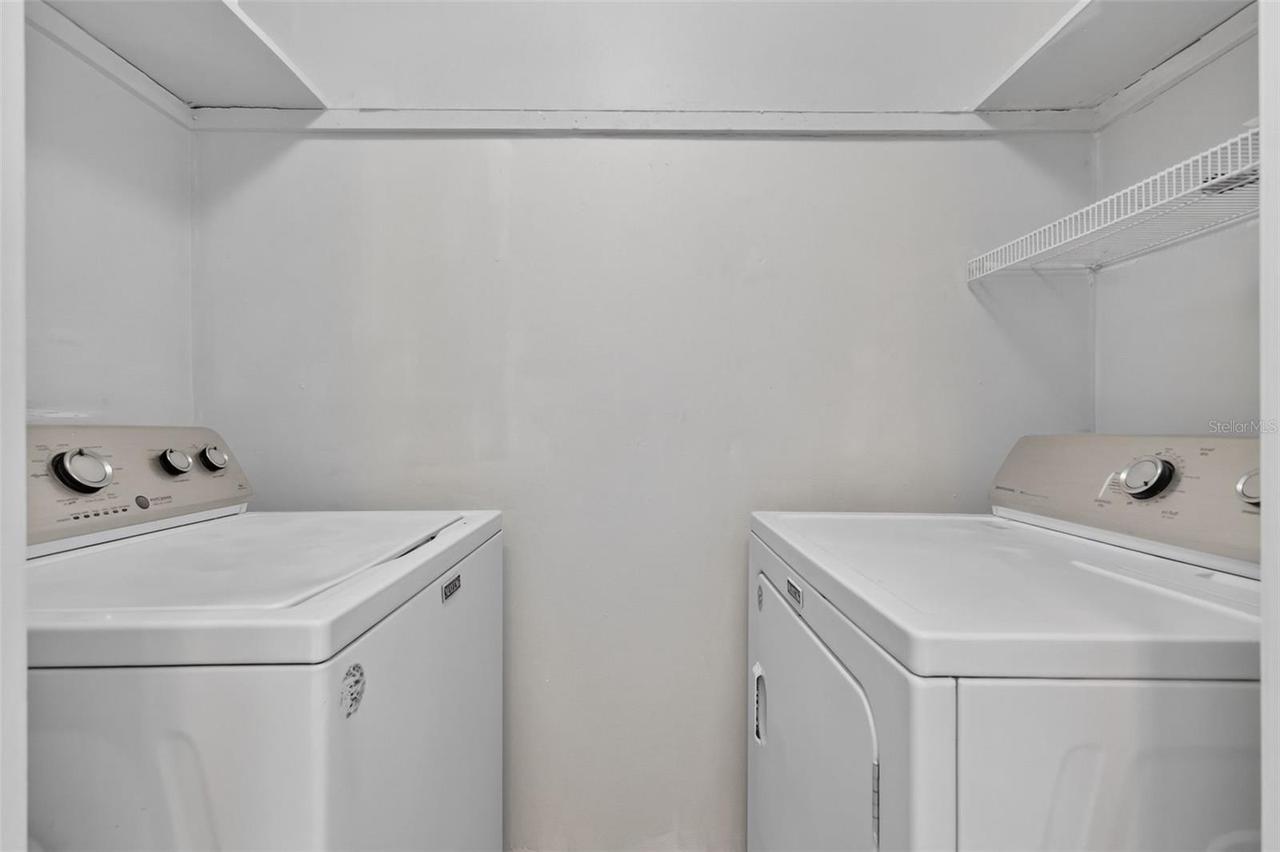
Washer Hookup, Laundry Closet, Electric Dryer Hookup
Lease Amount Frequency
Monthly
Living Area Source
Public Records
Living Area Units
Square Feet
Lot Features
Paved, Cul-De-Sac, Sidewalk
Lot Size Square Meters
502
Middle Or Junior School
Gotha Middle
Modification Timestamp
2026-11-14T19:15:10.577Z
Owner Pays
Taxes, Trash Collection
Parcel Number
26-22-28-8894-05-020
Patio And Porch Features
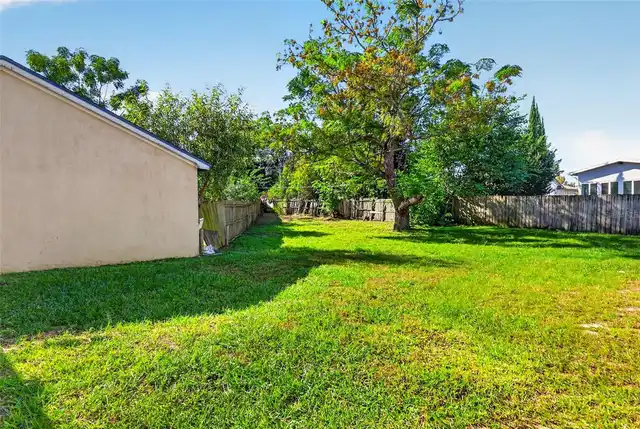
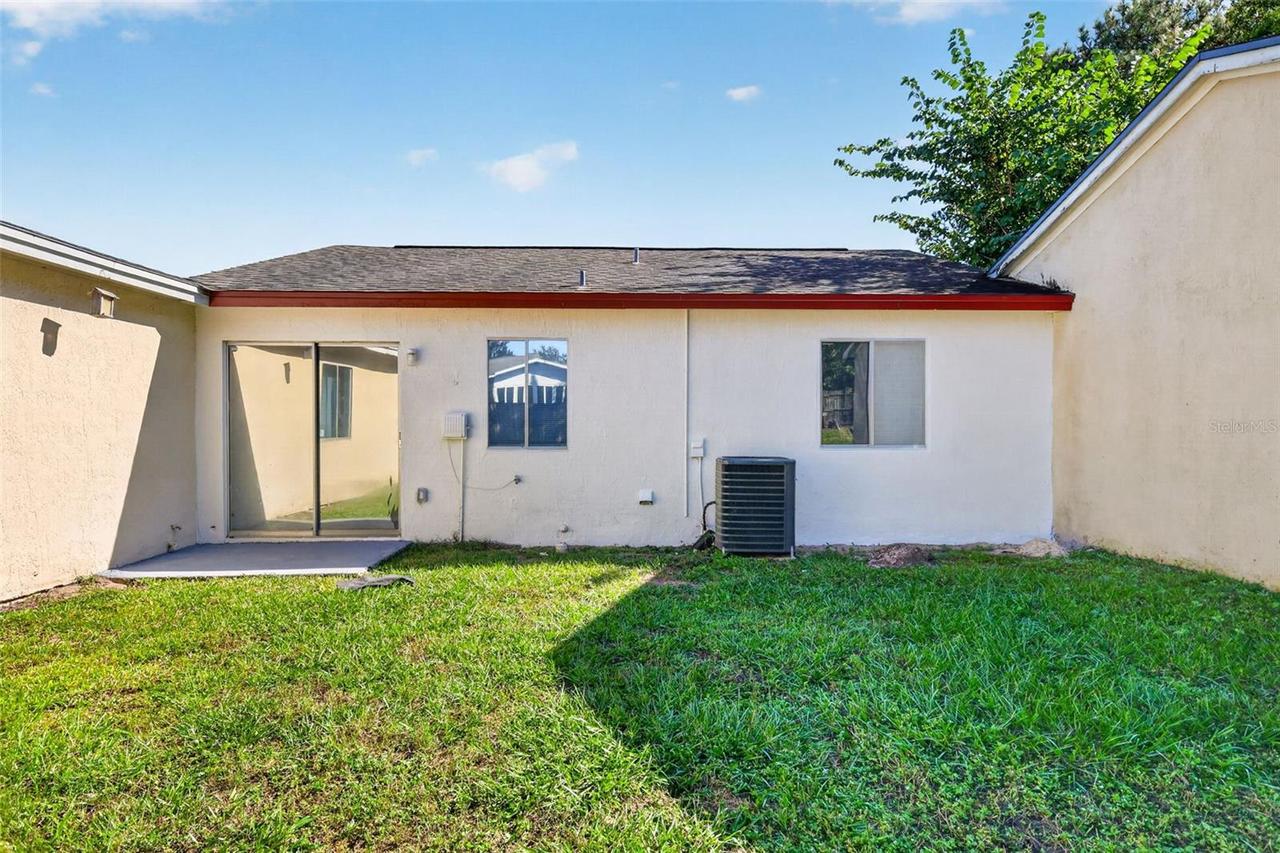
Rear Porch
Pet Restrictions
Please verify with the City and County.
RATIO Current Price By Calculated SqFt
2.04
Road Surface Type
Paved, Asphalt
Terms Of Lease
1st Last and Sec Dep Required
Universal Property Id
US-12095-N-262228889405020-R-N
Unparsed Address
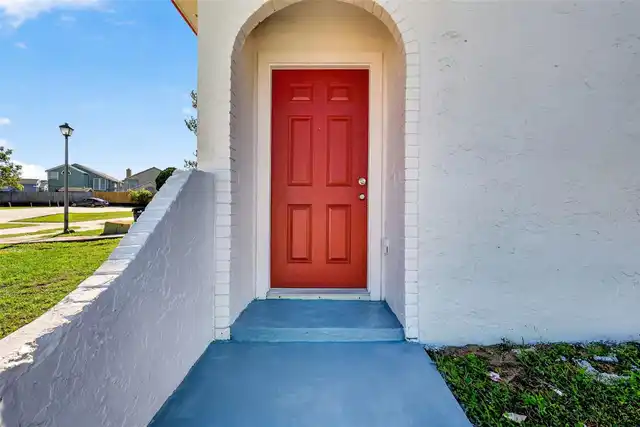
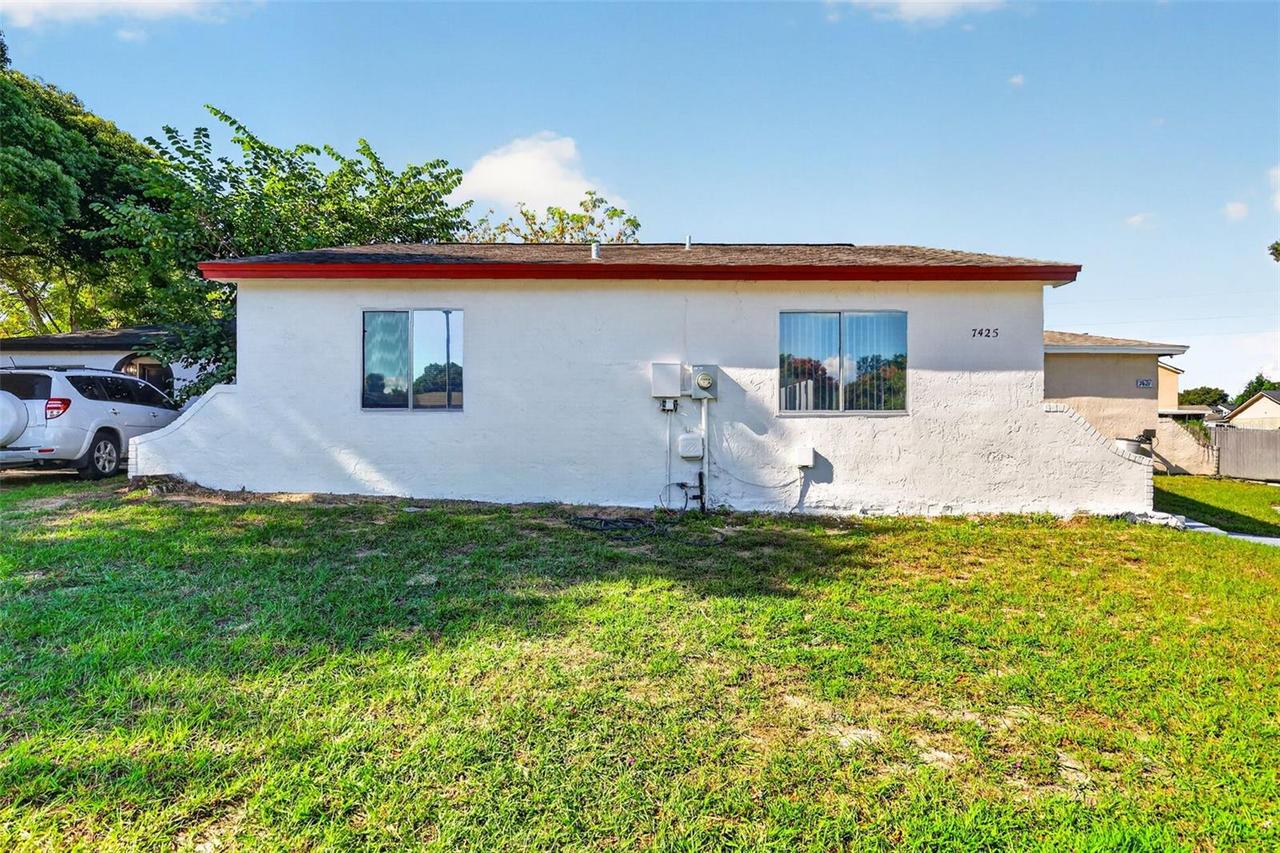
7425 VILLAS OAK CT
Utilities
Water Connected, Electricity Connected