Property Features
Property Sub Type
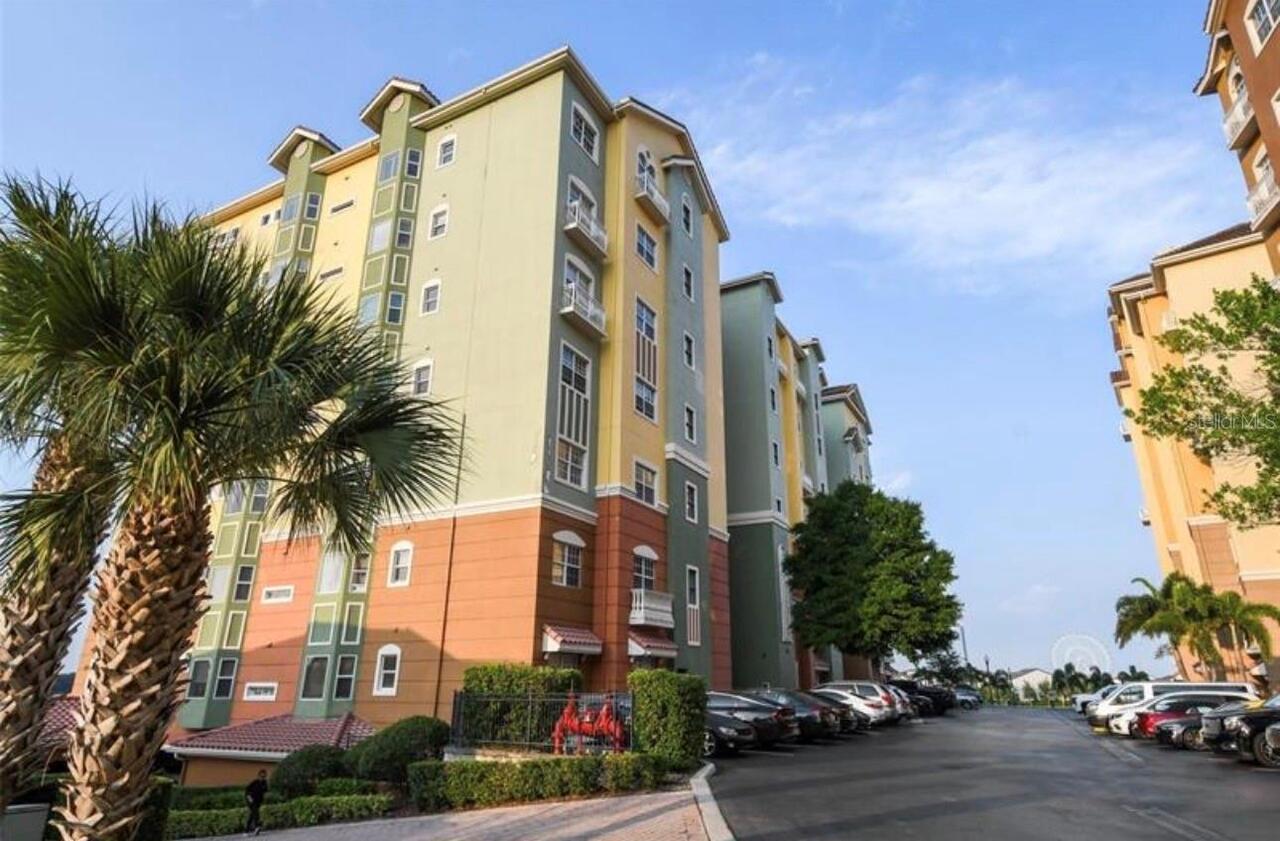
Condominium
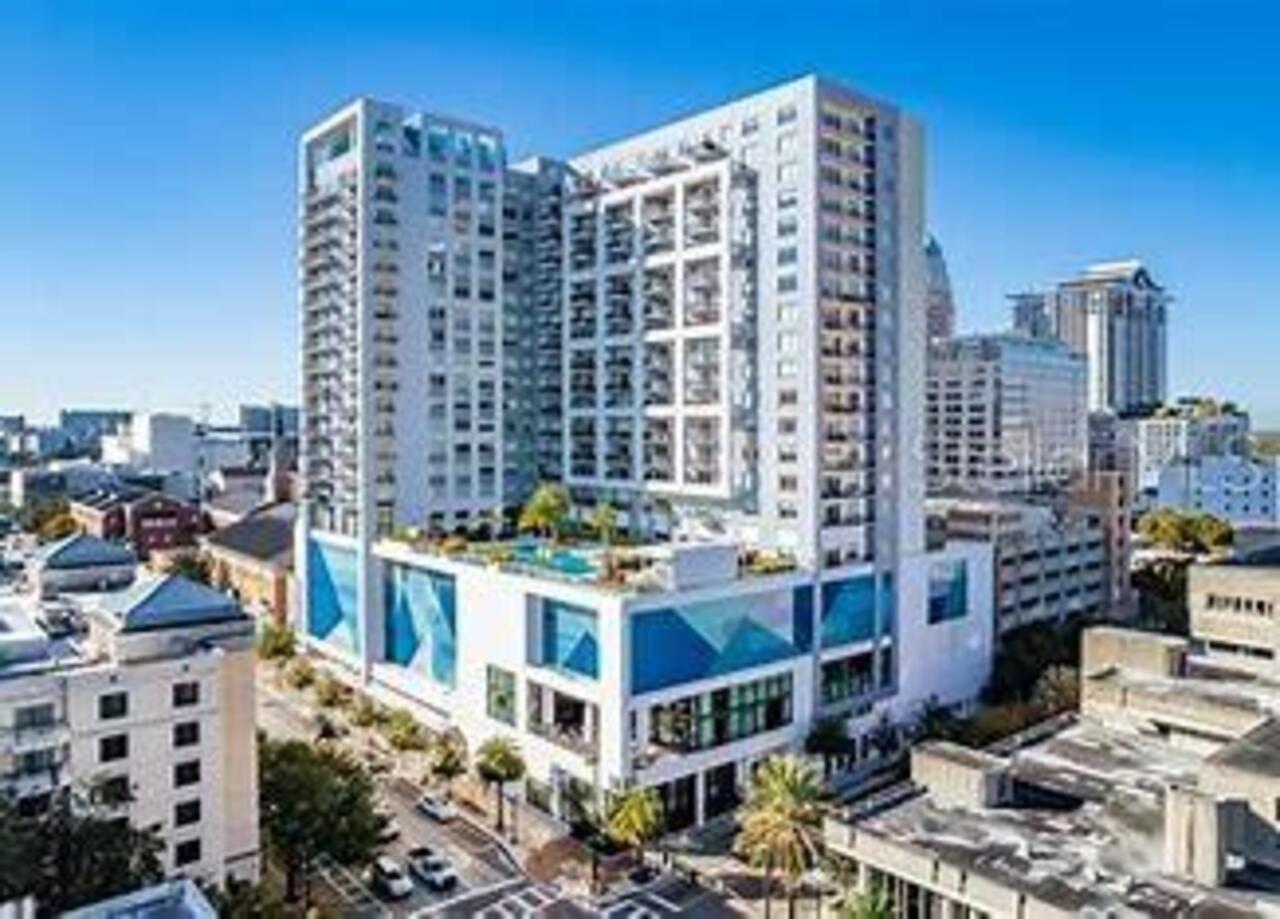
View
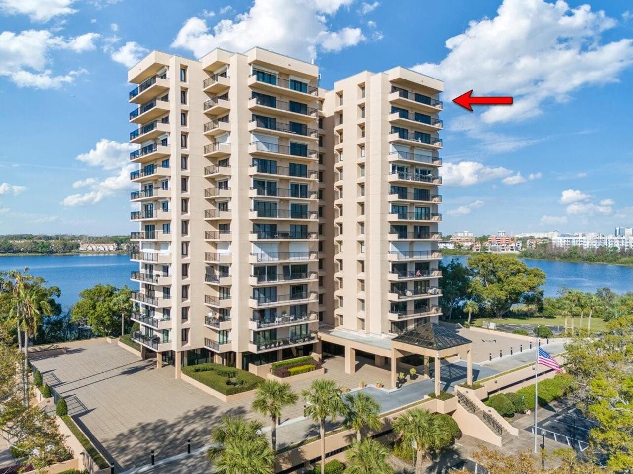
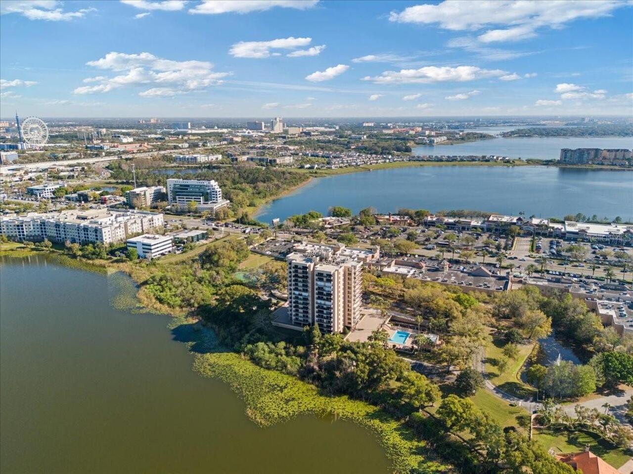
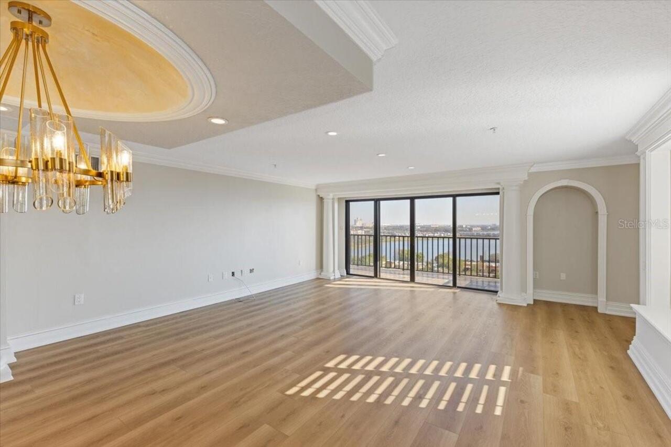
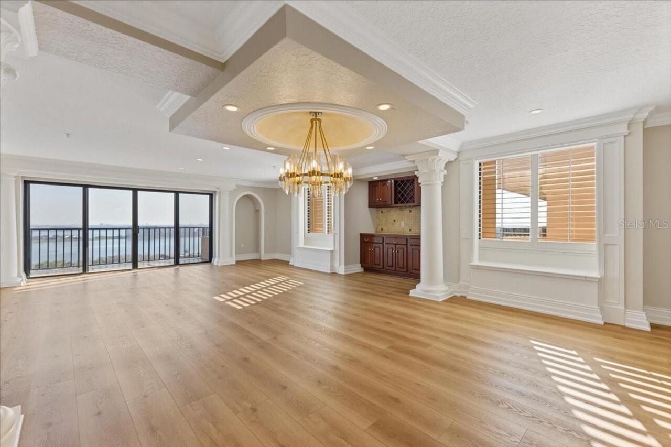
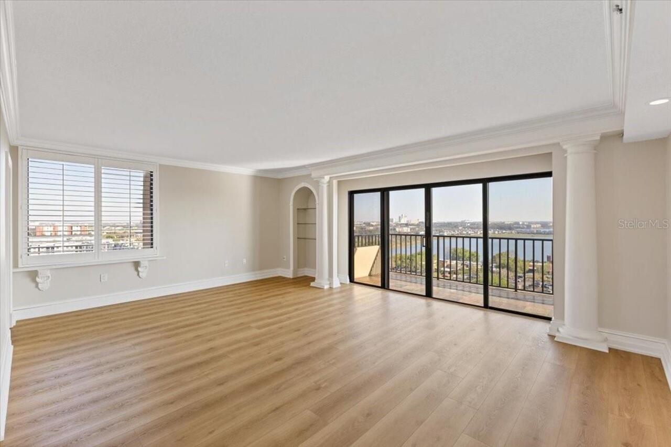
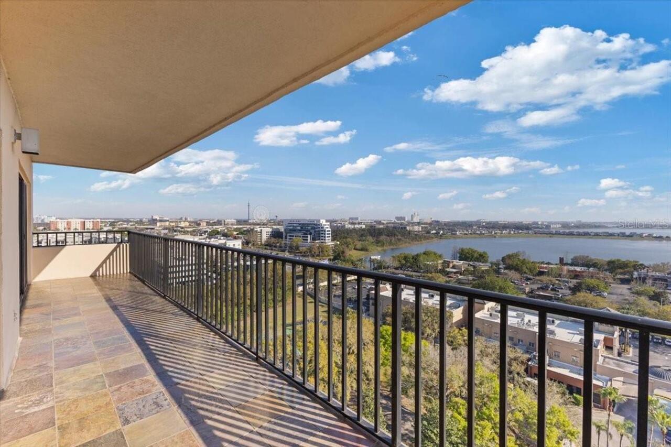
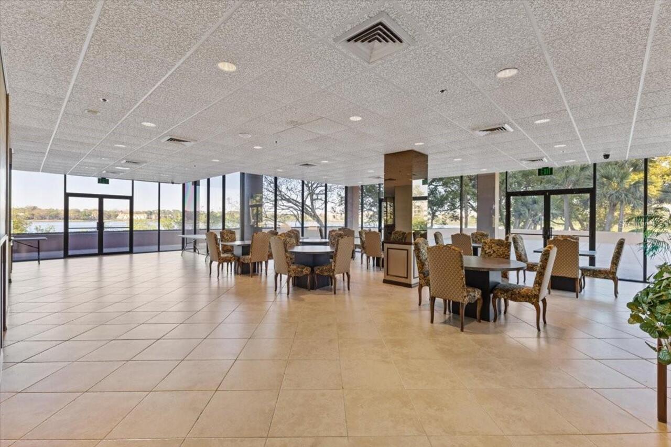
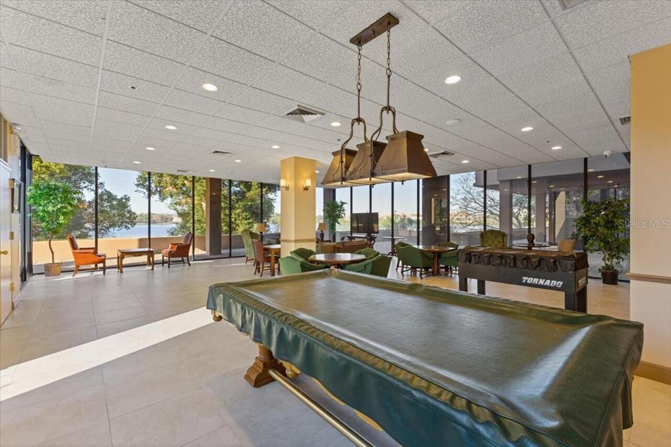
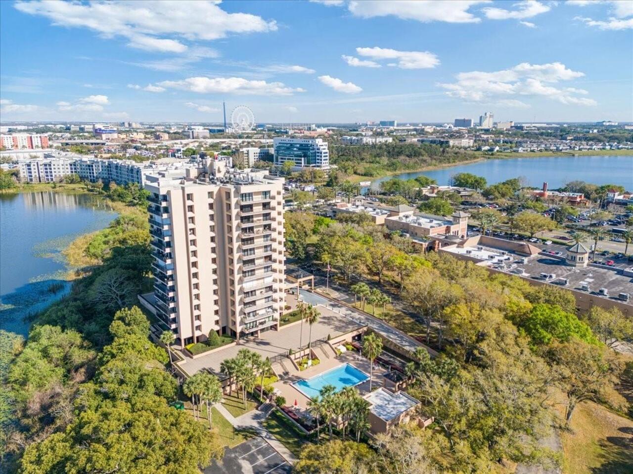
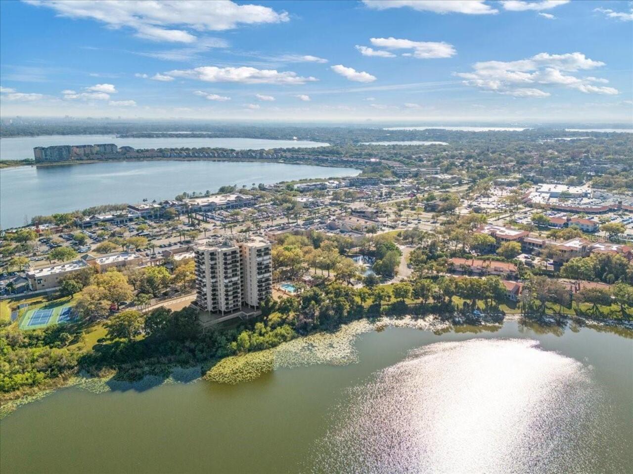
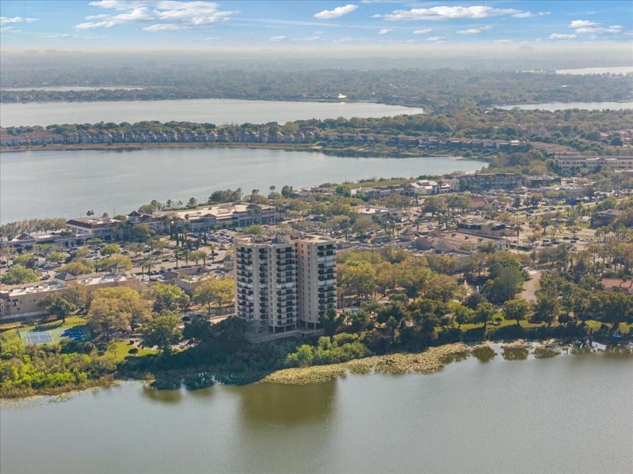
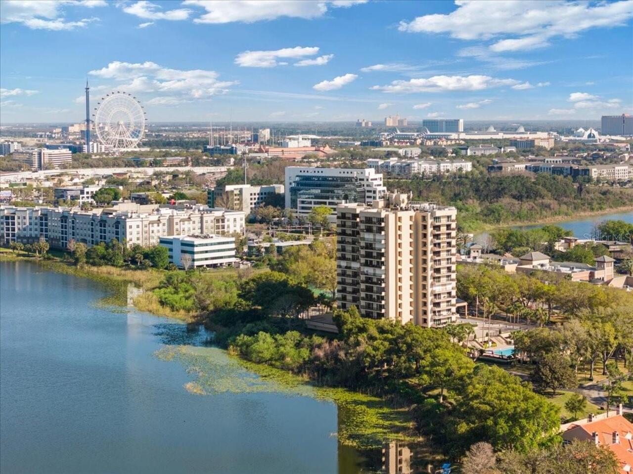
Water, Tennis Court, Park/Greenbelt, City
Parking
Assigned, Basement, Deeded, Guest, Ground Level
Subdivision
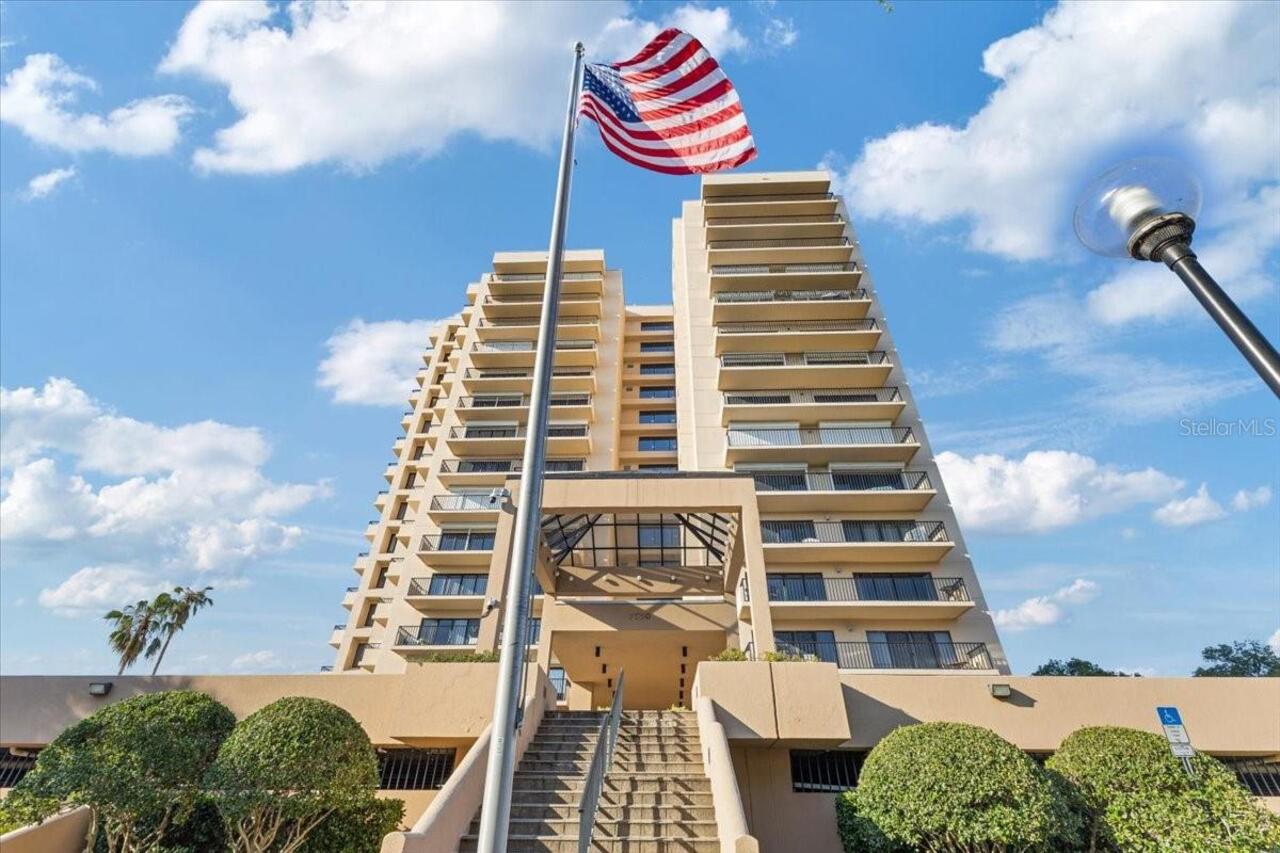
BAY VIEW RESERVE CONDO
Building Name
BAY VIEW RESERVE
Additional Information
Additional Applicant Fee
75
Appliances
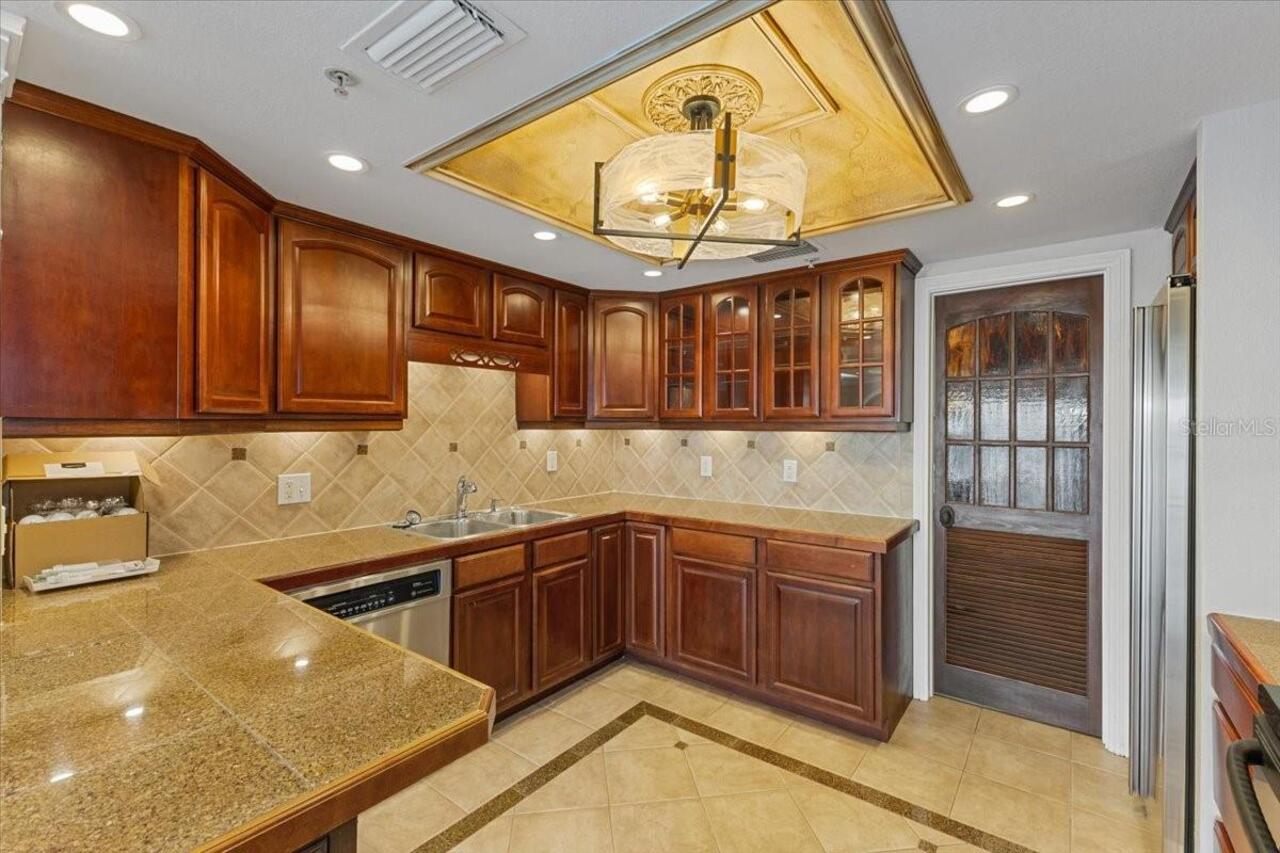
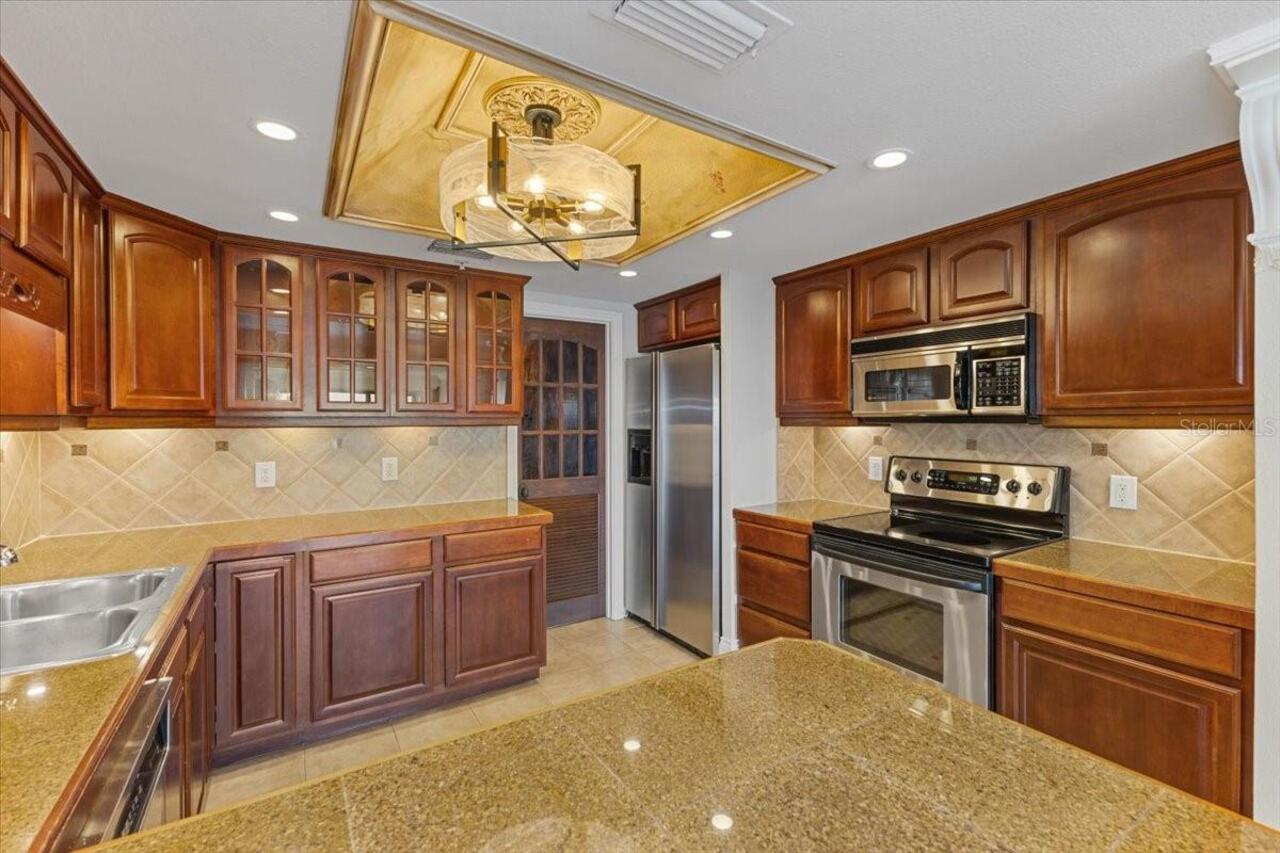
Cooktop, Dishwasher, Disposal, Dryer, Electric Water Heater, Exhaust Fan, Freezer, Microwave, Refrigerator, Washer
Assoc Fees Tenants
Application/Approval Fee
Association Amenities
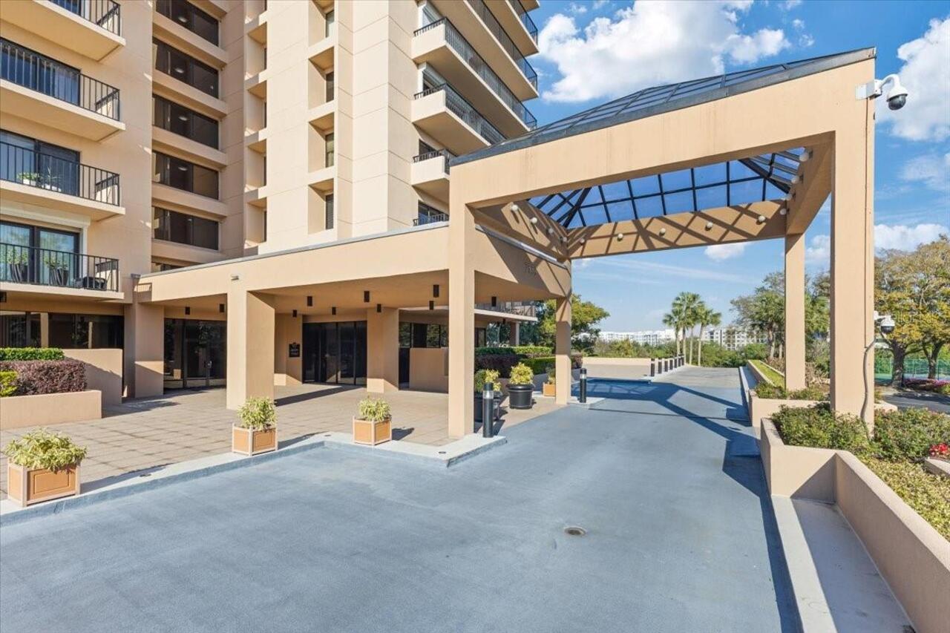
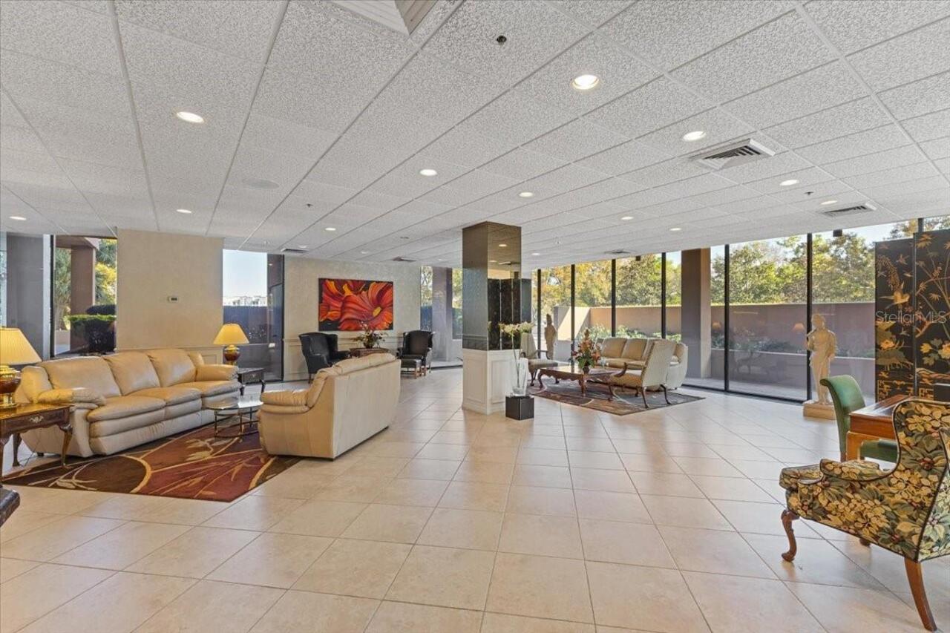
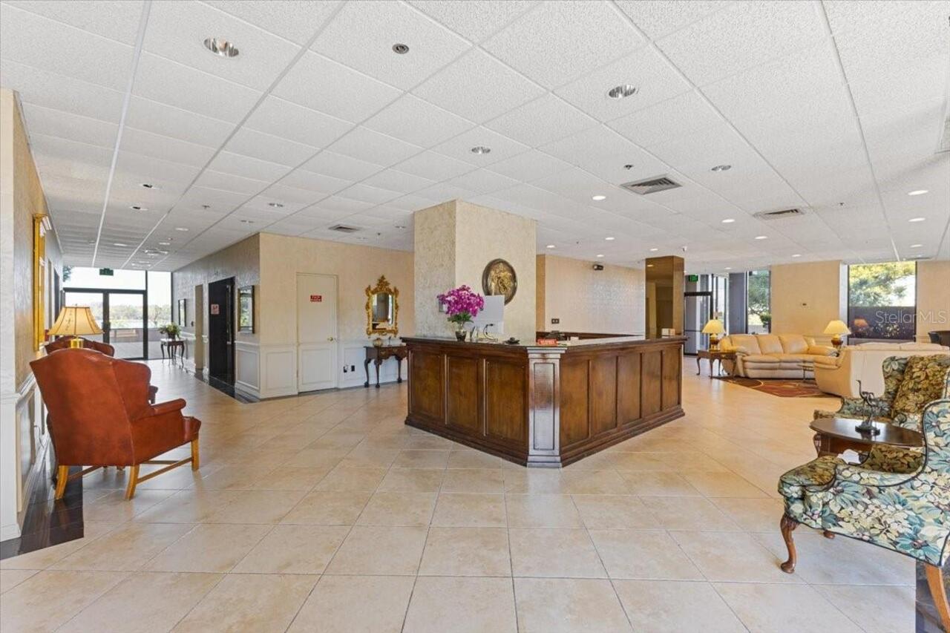
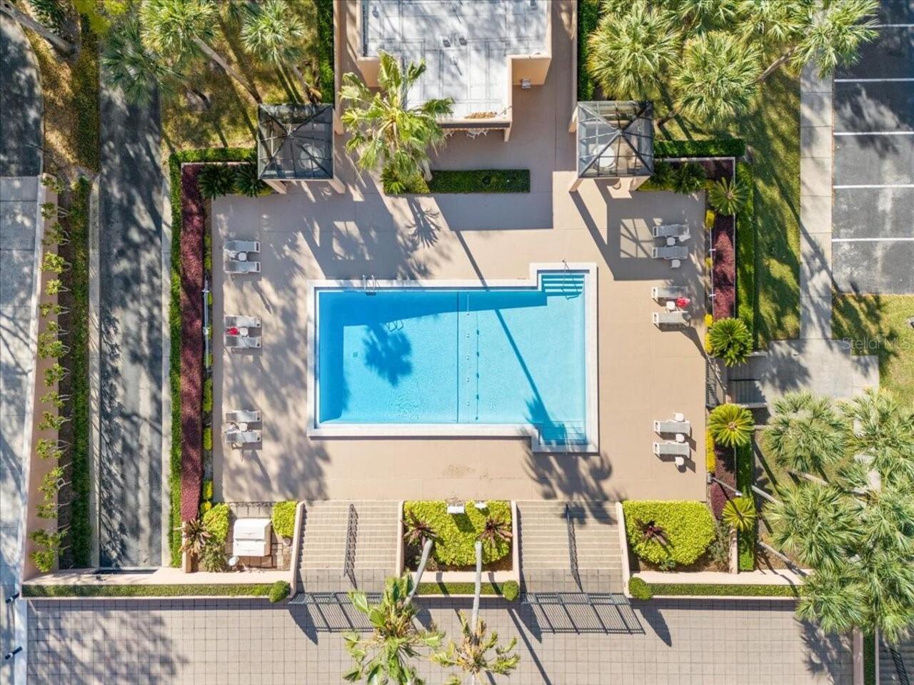
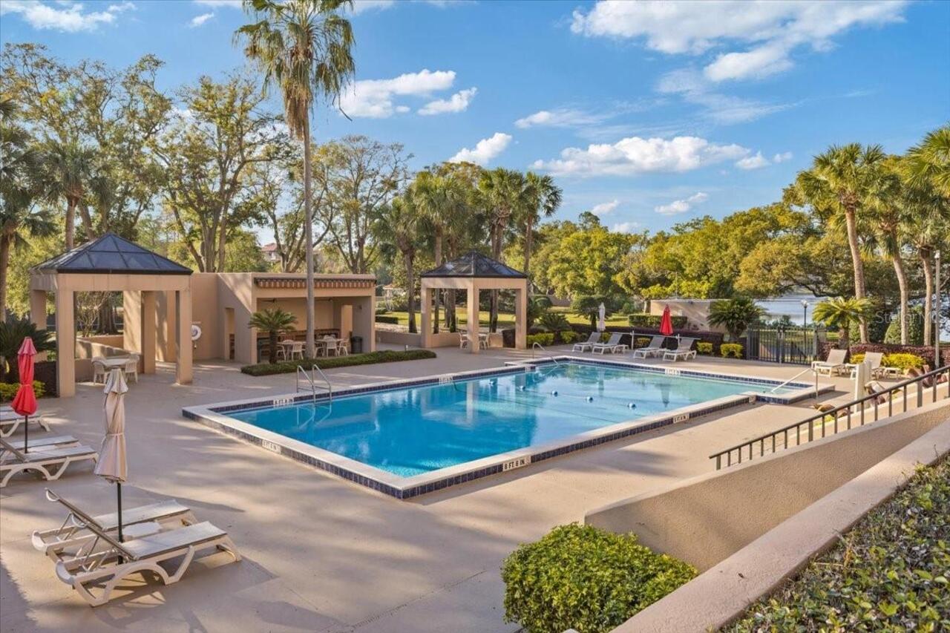
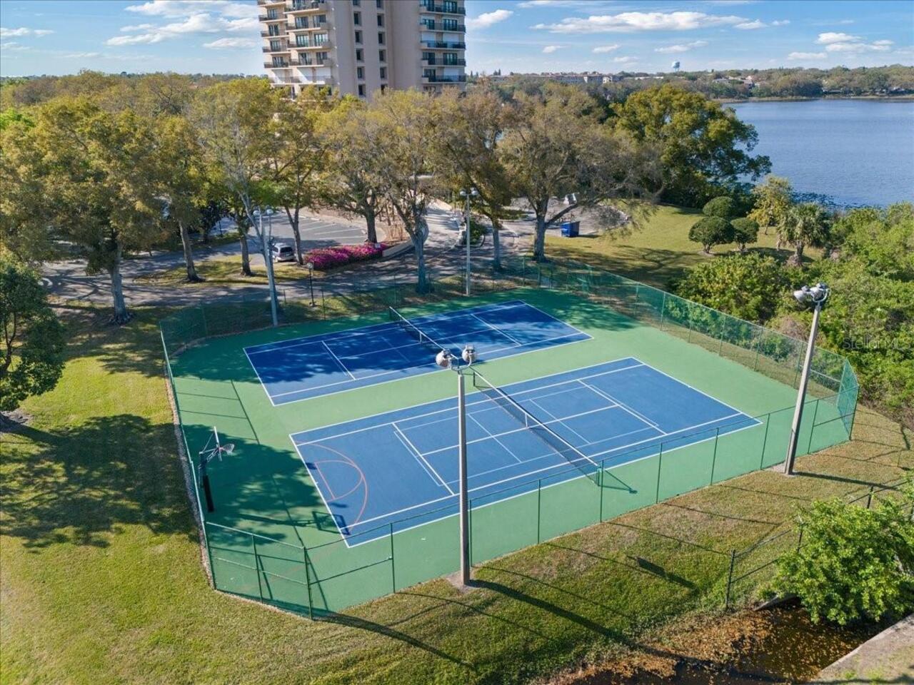
Elevators, Fitness Center, Lobby Key Required, Pool, Security, Storage, Tennis Court(s)
Association Approval Fee
500
Association Approval Required YN
1
Availability Date
2025-03-12
Building Area Source
Public Records
Building Area Total Srch SqM
173.73
Building Area Units
Square Feet
Calculated List Price By Calculated SqFt
1.87
Community Features
Fitness Center, Gated Community - No Guard, No Truck/RV/Motorcycle Parking, Pool, Tennis Court(s)
Elementary School
Dr. Phillips Elem
Exterior Features
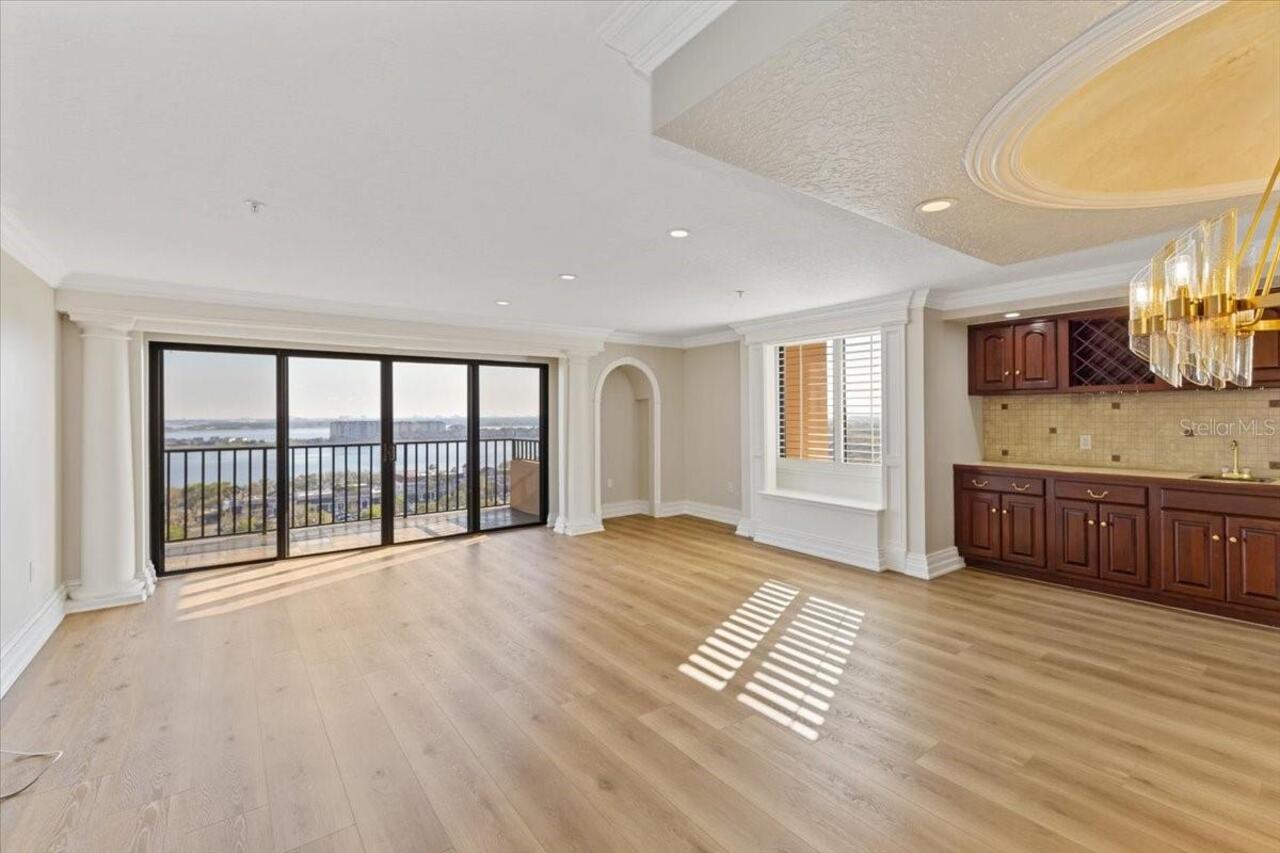
Balcony, Sidewalk, Sliding Doors, Tennis Court(s)
Flooring
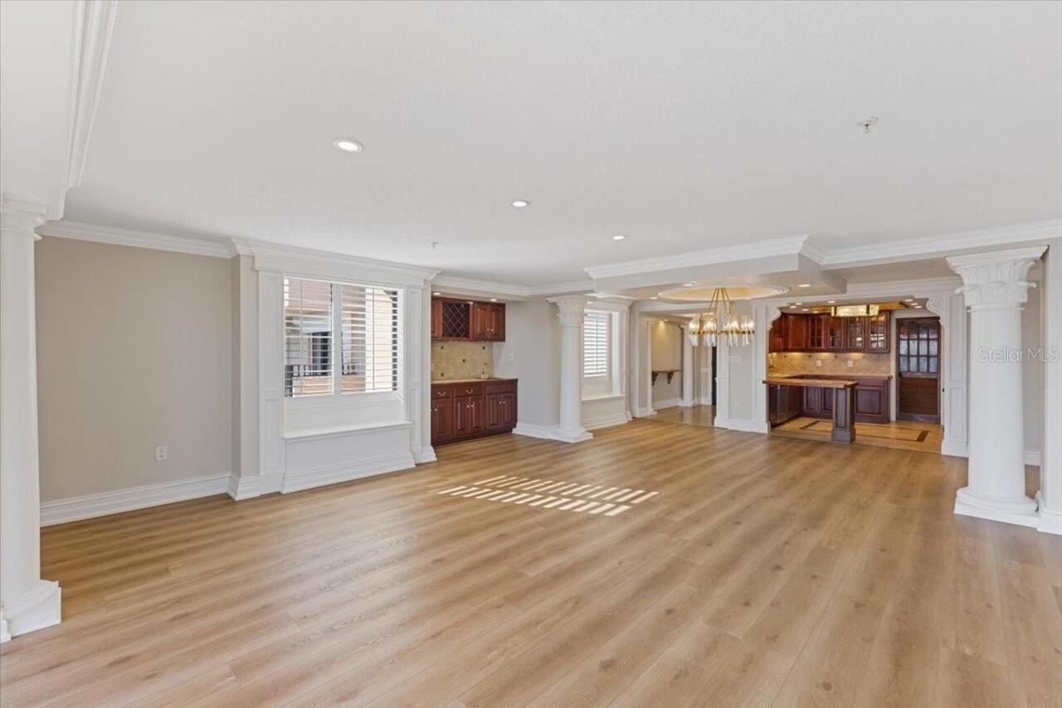
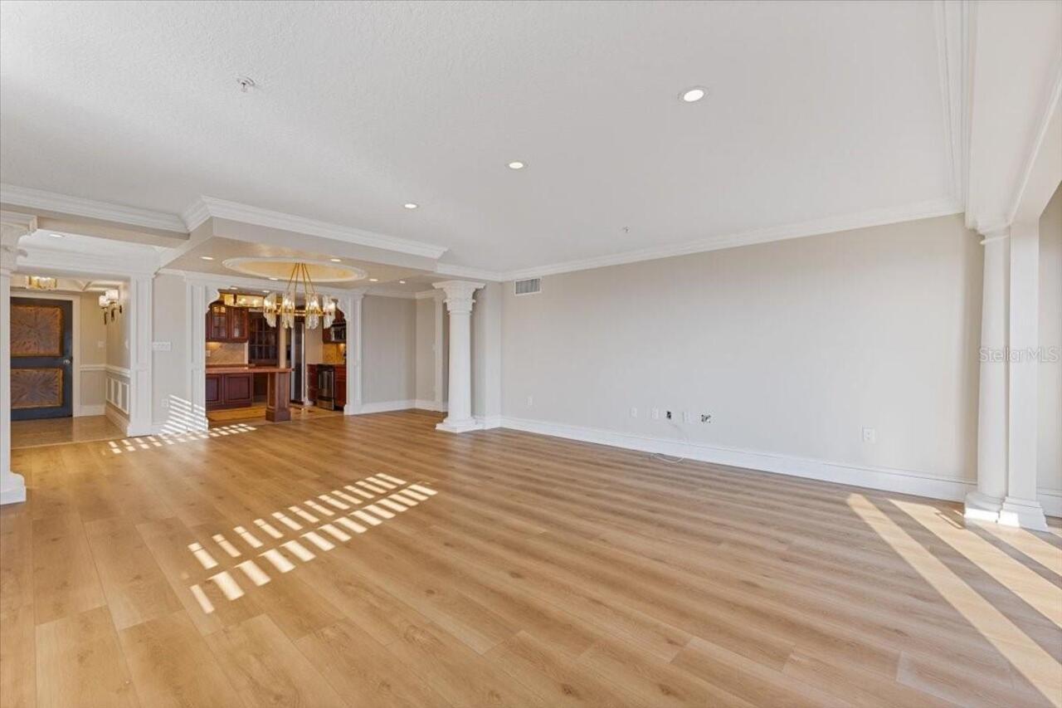
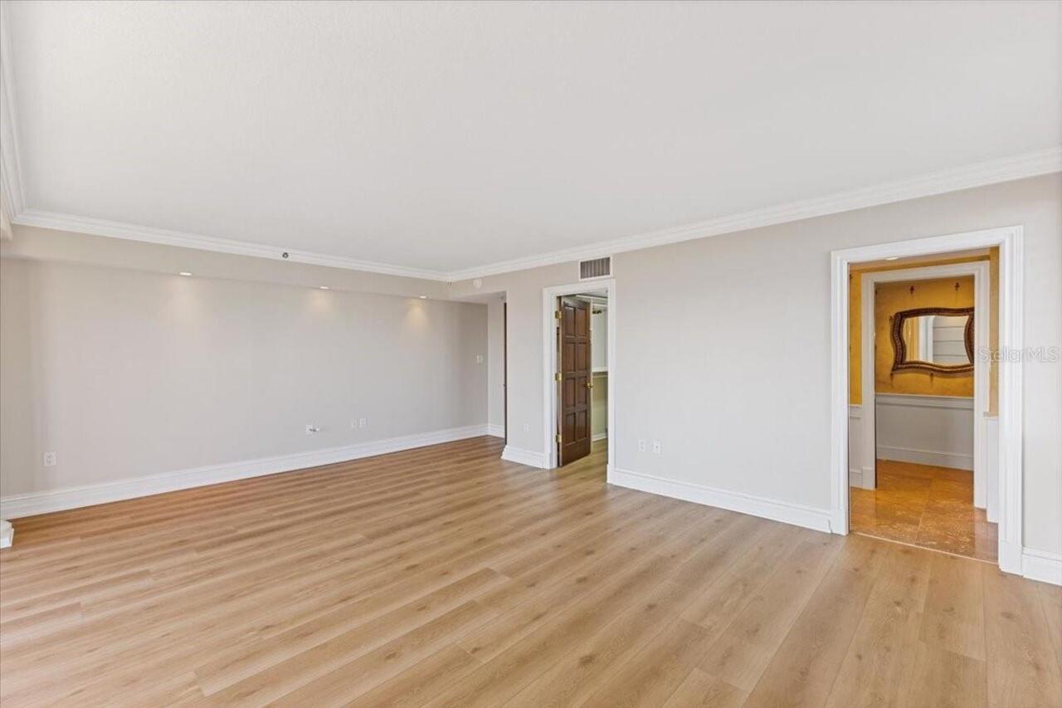
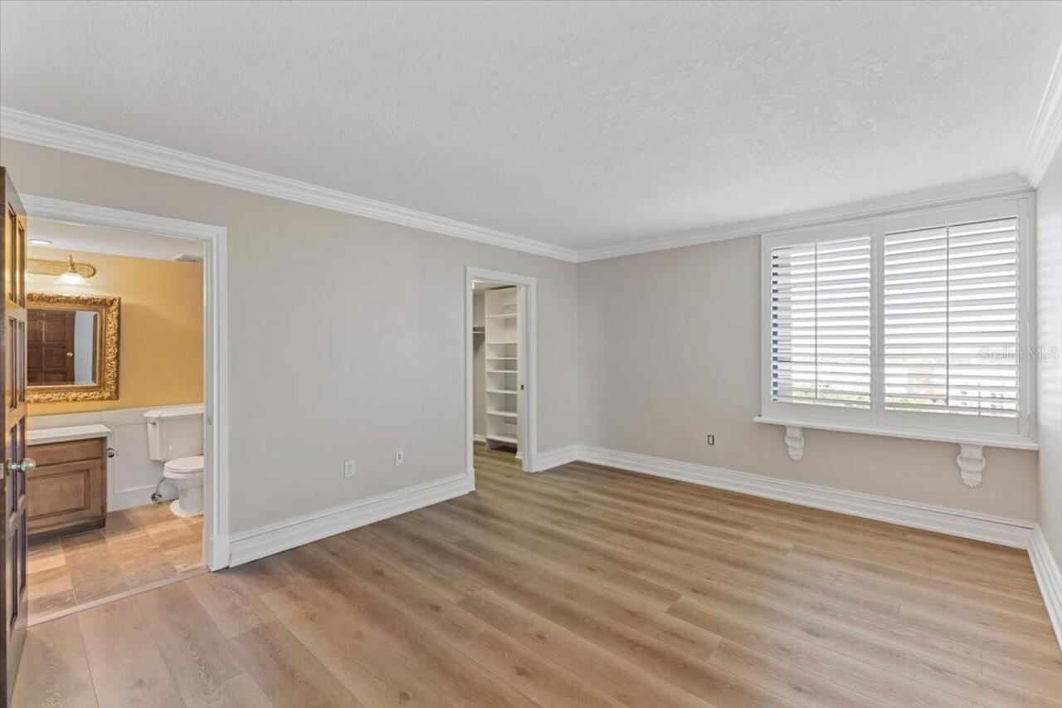
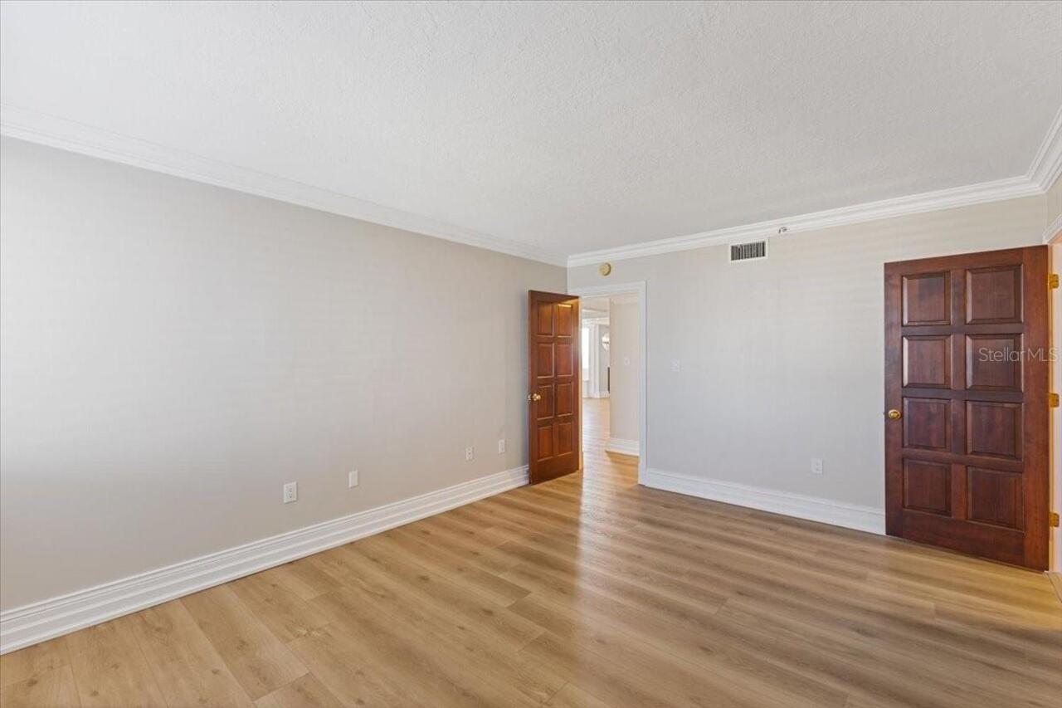
Luxury Vinyl, Tile
High School
Dr. Phillips High
Interior Features
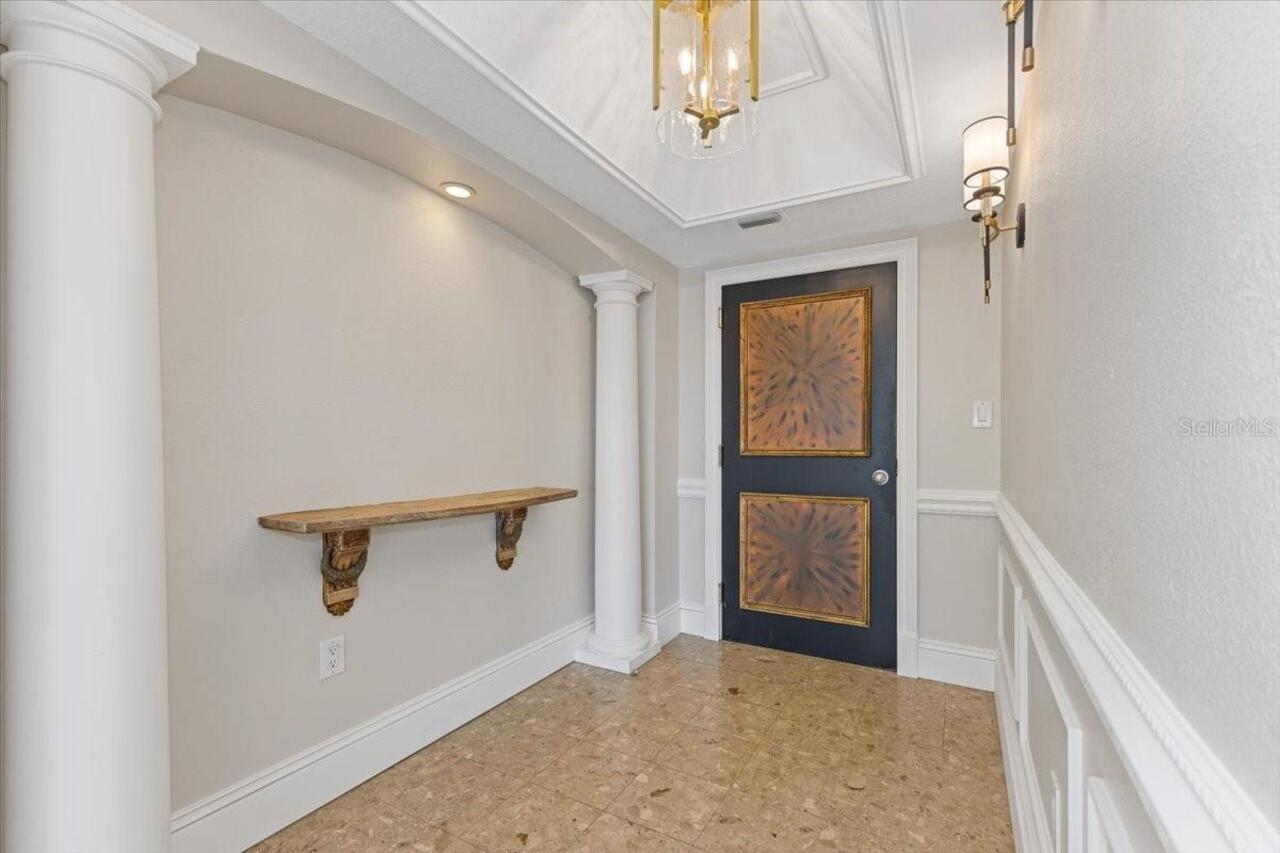
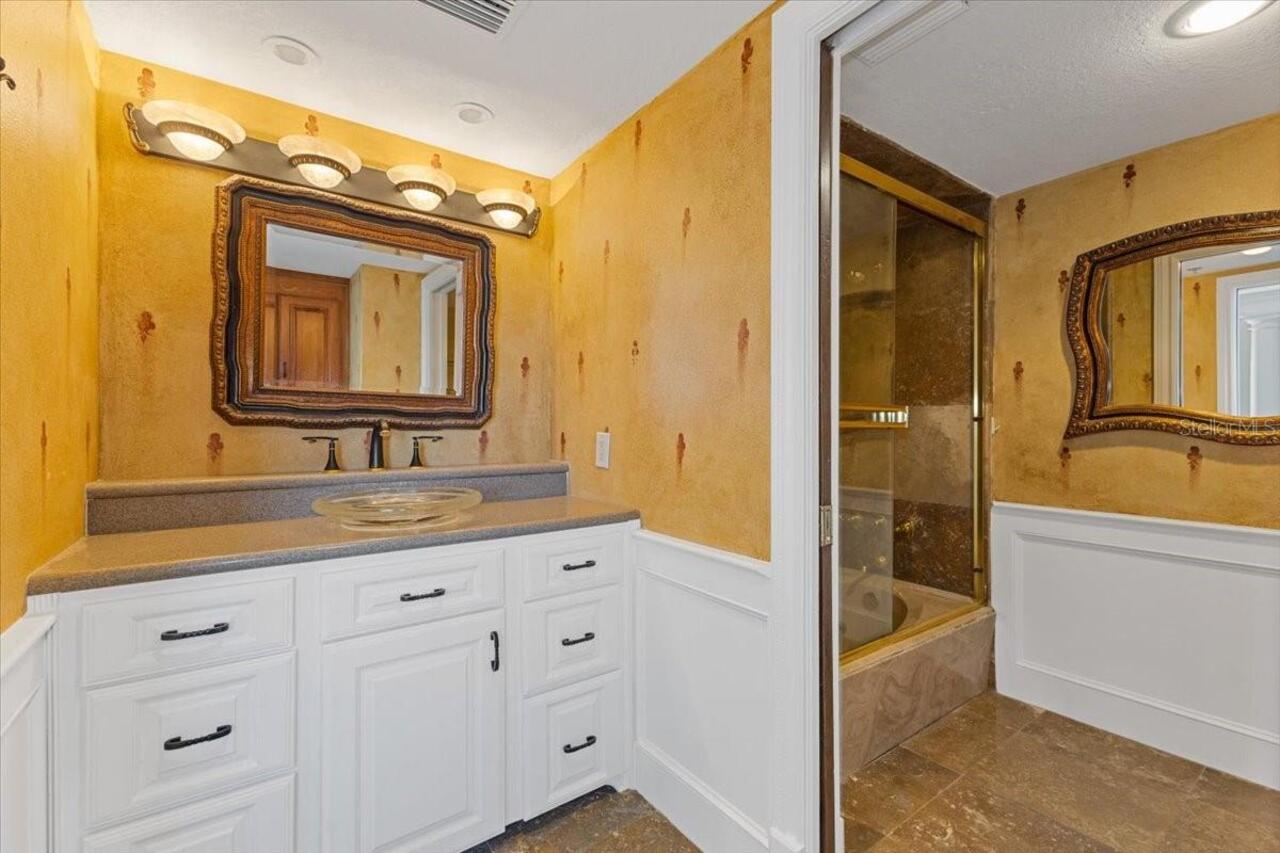
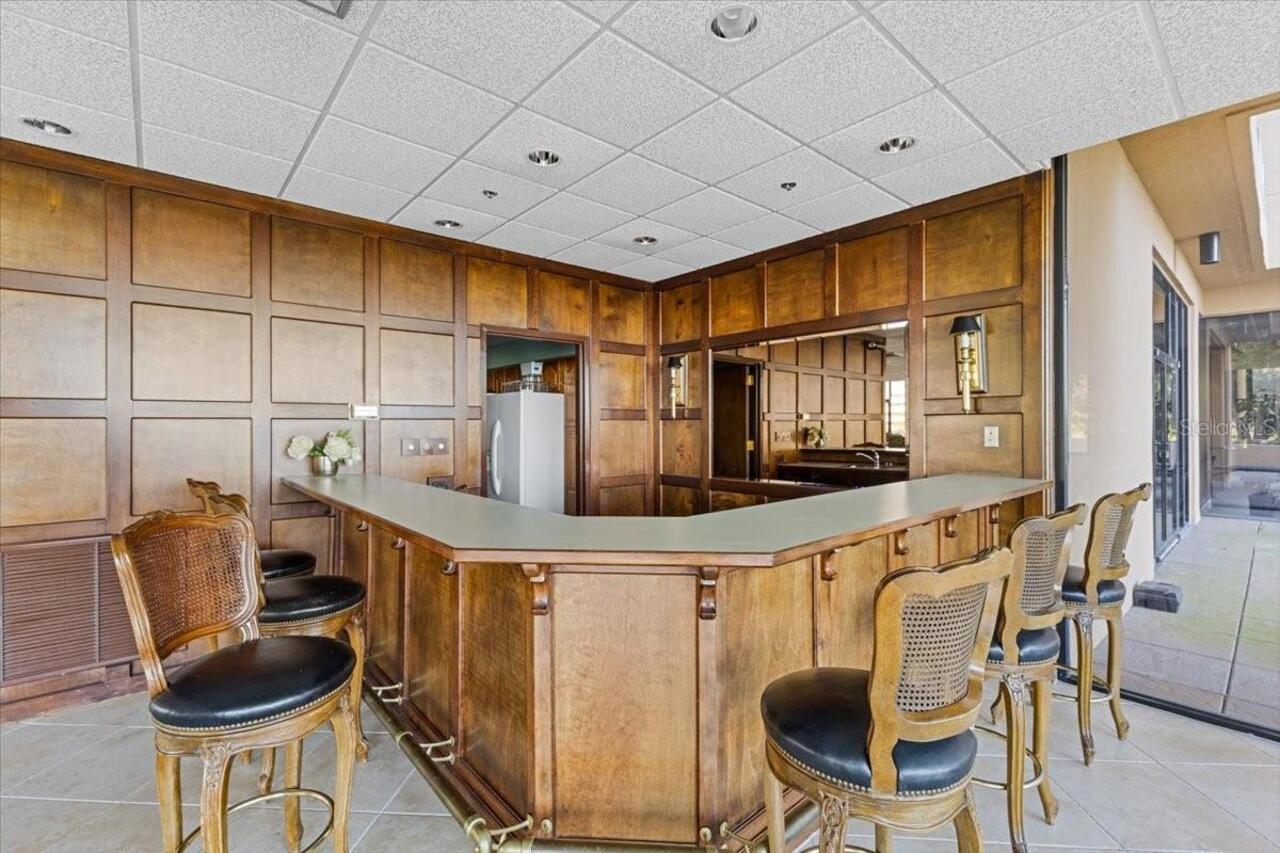
Crown Molding, Elevator, Living Room/Dining Room Combo, Solid Surface Counters, Solid Wood Cabinets, Thermostat, Walk-In Closet(s), Wet Bar
Internet Address Display YN
true
Internet Automated Valuation Display YN
false
Internet Consumer Comment YN
false
Internet Entire Listing Display YN
true
Laundry Features
Laundry Room
Lease Amount Frequency
Monthly
Living Area Units
Square Feet
Lot Size Square Feet
13309
Lot Size Square Meters
1236
Management
On Site Property Manager
Middle Or Junior School
Southwest Middle
Modification Timestamp
2026-07-13T20:59:09.993Z
Other Structures
Tennis Court(s)
Owner Pays
Grounds Care, Security
Parcel Number
26-23-28-0538-01-540
Patio And Porch Features
Covered
Pet Fee Non Refundable
250
Pet Restrictions
Pets limited to 21 pounds or less
Pet Restrictions Source
Association, Landlord
Pet Size
Small (16-35 Lbs.)
Pets Allowed
Breed Restrictions, Pet Deposit, Size Limit
Property Description
High Rise, Penthouse
RATIO Current Price By Calculated SqFt
1.87
Realtor Info
Assoc approval required, List Agent is Related to Owner, No Sign, Subject to Approval
Security Features
Closed Circuit Camera(s), Fire Alarm, Gated Community, Security Fencing/Lighting/Alarms, Secured Garage/Parking
Showing Requirements
Appointment Only, ShowingTime
Status Change Timestamp
2026-07-13T20:57:09.000Z
Terms Of Lease
COA/HOA Appl Fee, No Smoking, Security Deposit Required
Universal Property Id
US-12095-N-262328053801540-S-15D
Unparsed Address
7550 HINSON ST #15D
Utilities
Cable Available, Electricity Connected, Phone Available
Water Body Name
SPRING LAKE
Water Frontage Feet Lake
500