Property Features
Property Sub Type
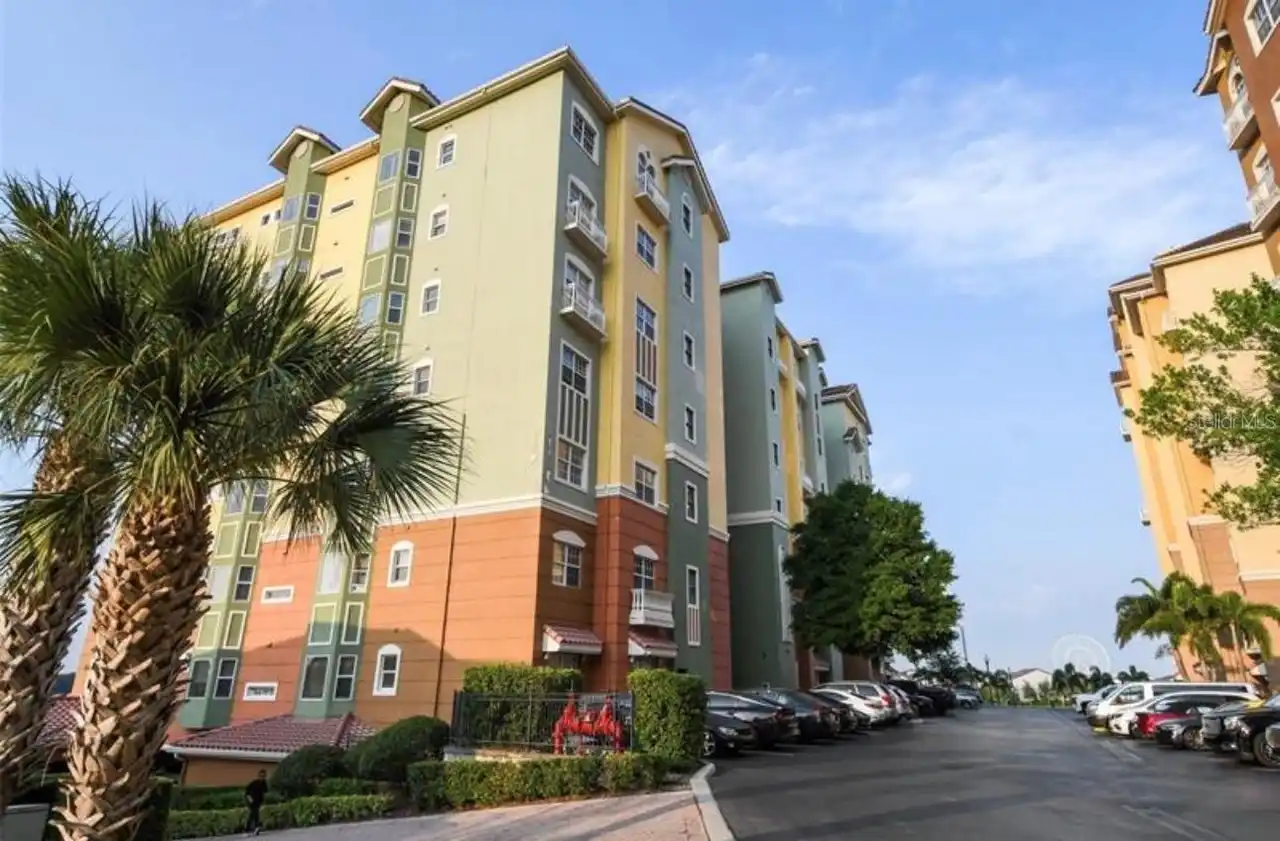
Condominium
Parking
Assigned, Electric Vehicle Charging Station(s), Basement, Ground Level, Covered
Subdivision
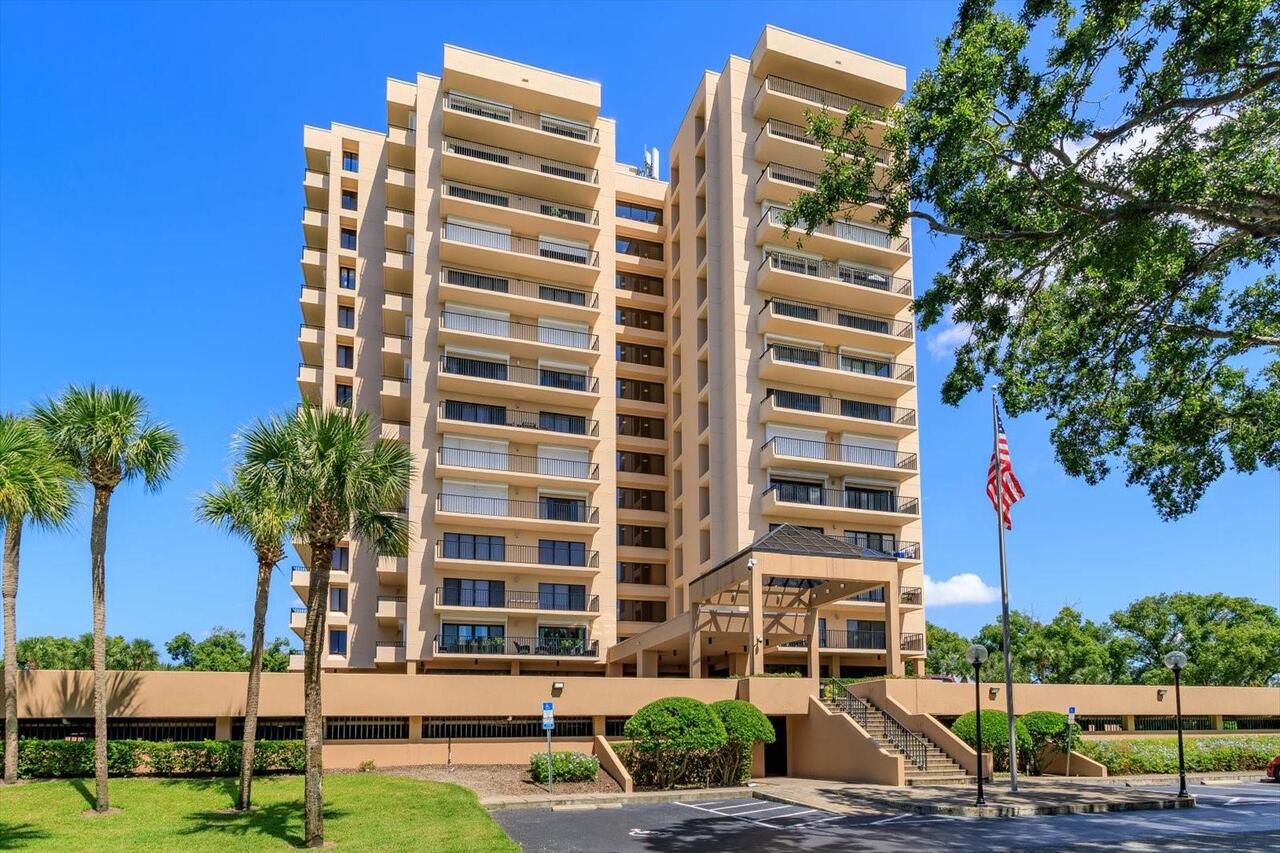
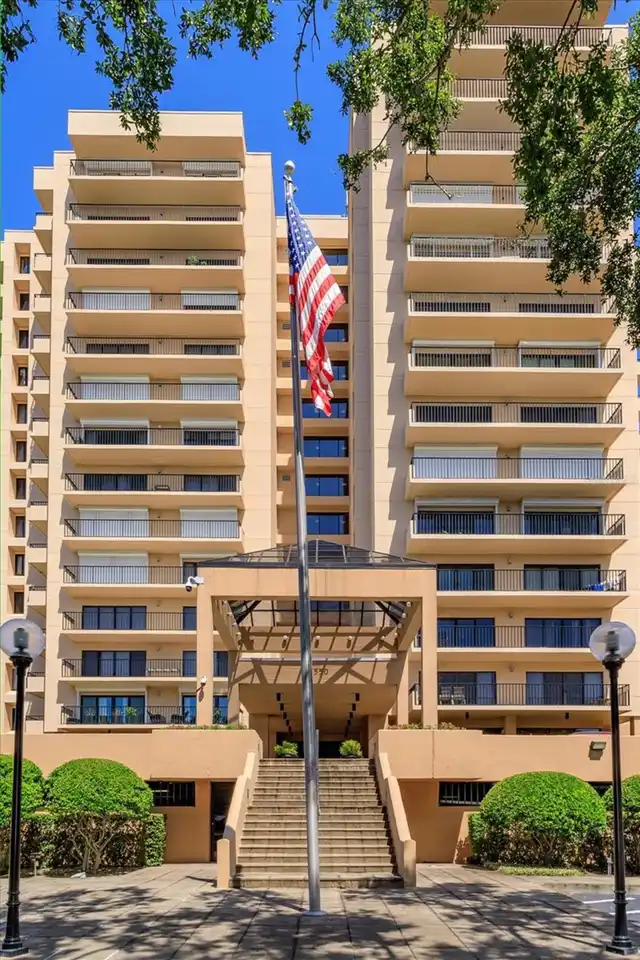
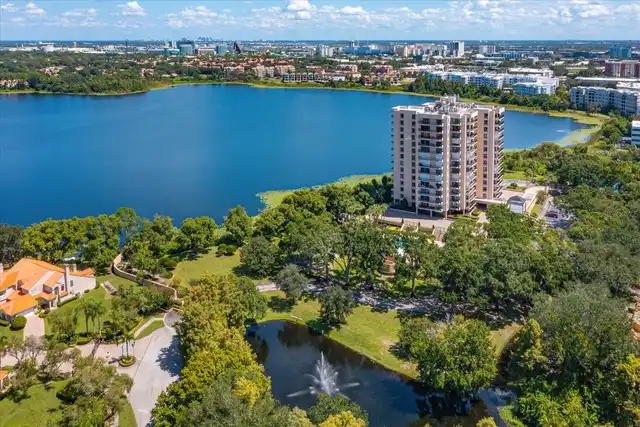
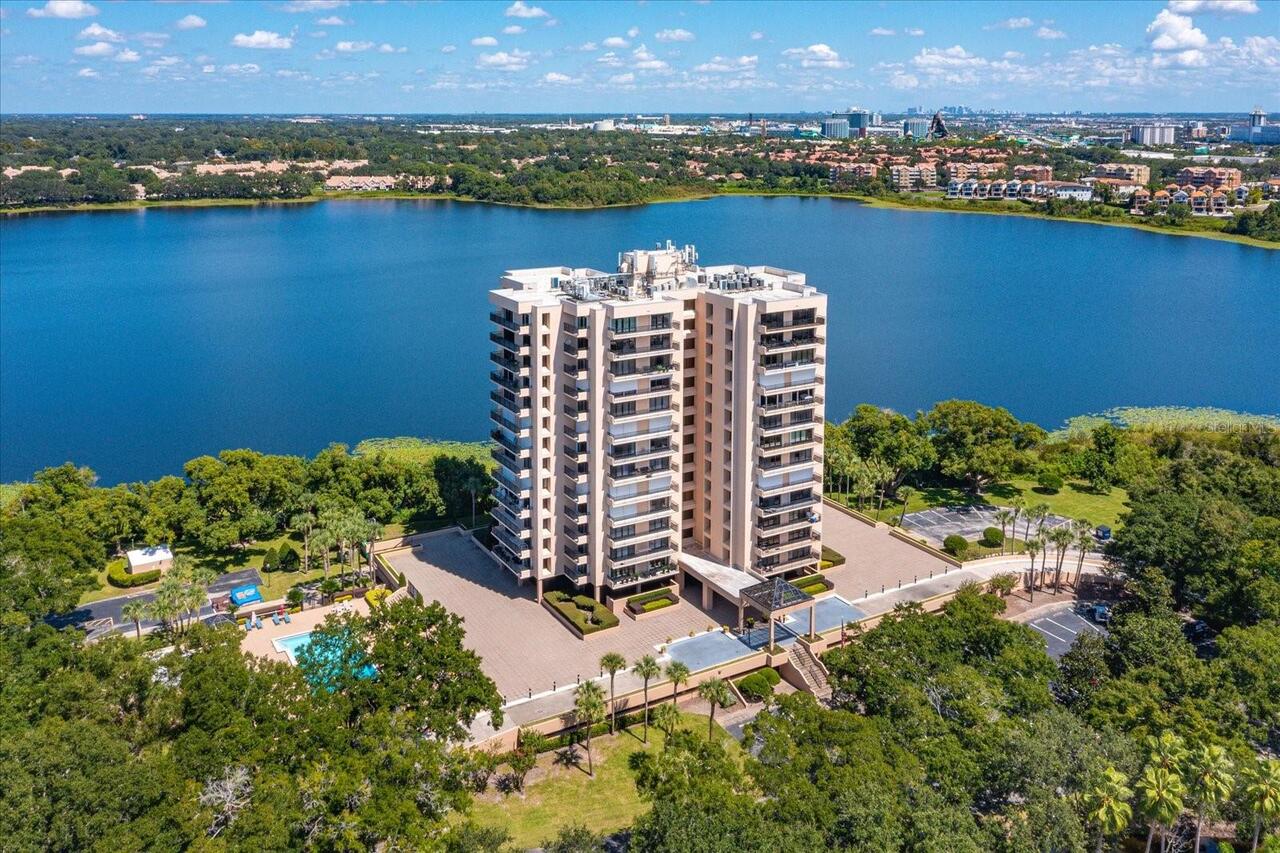
BAY VIEW RESERVE CONDO
Additional Information
Additional Rooms
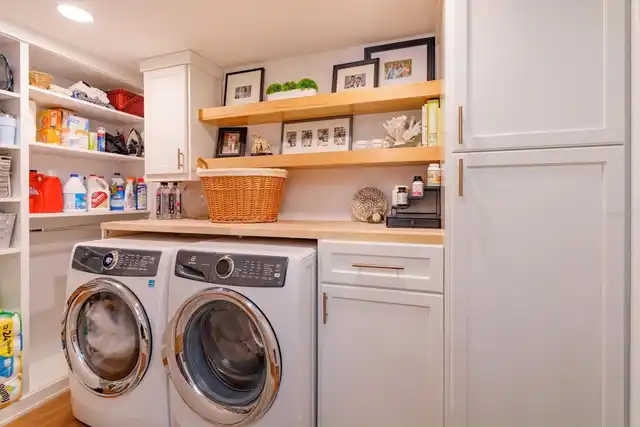
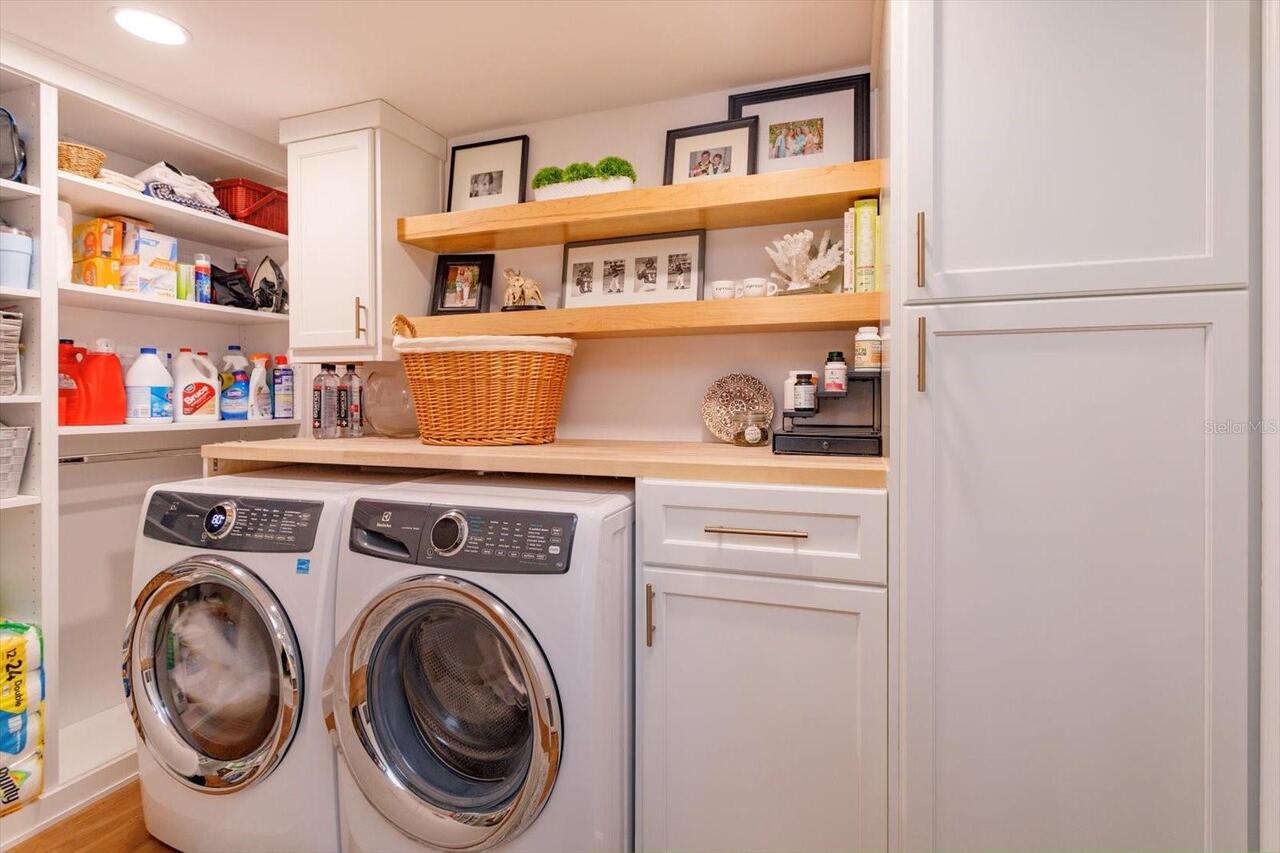
Inside Utility, Storage Rooms
Appliances
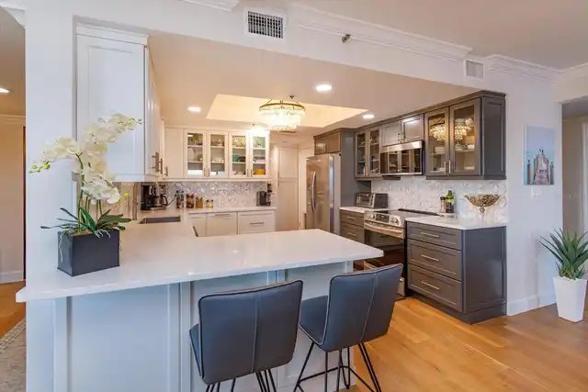
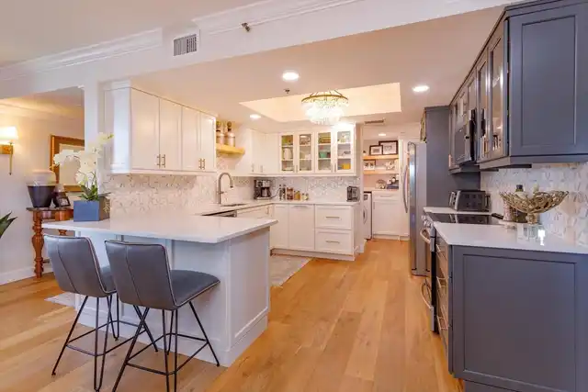
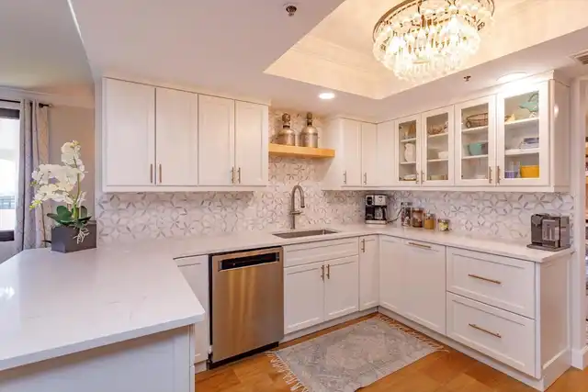
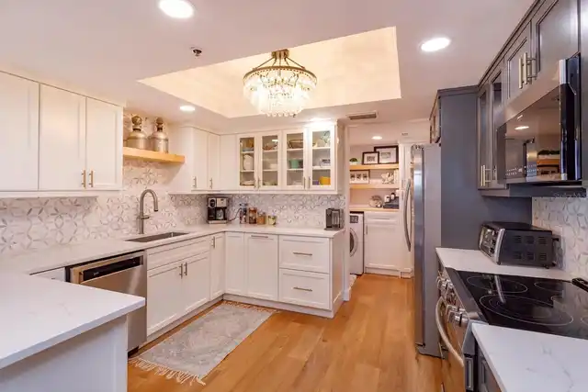
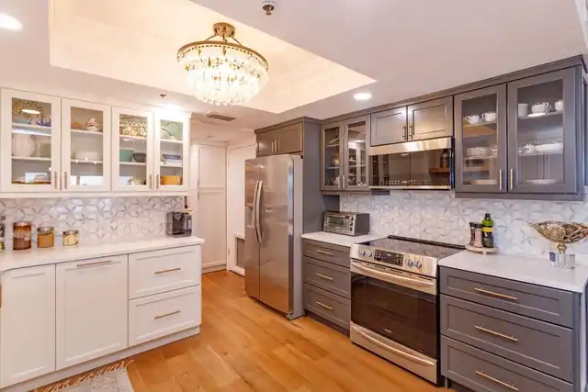
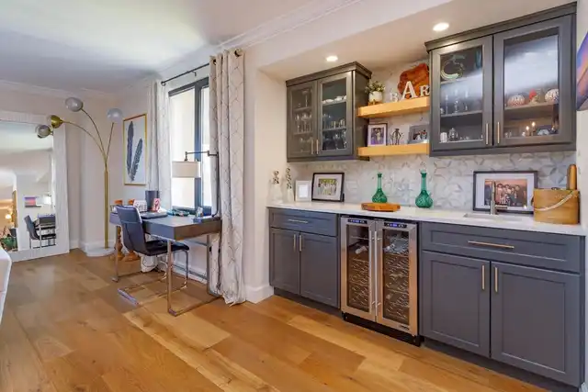
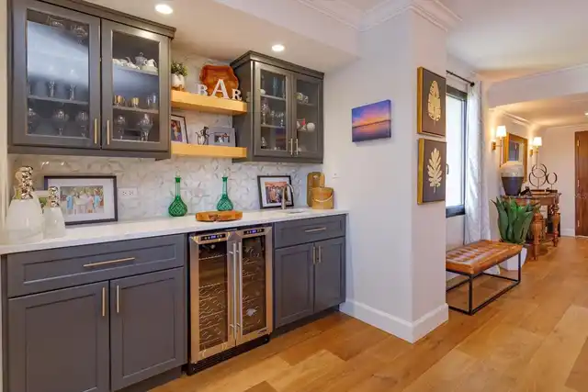
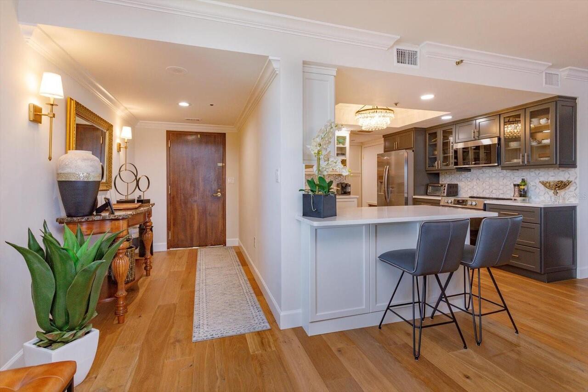
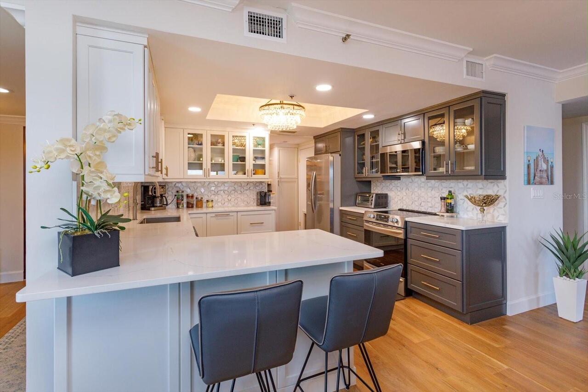
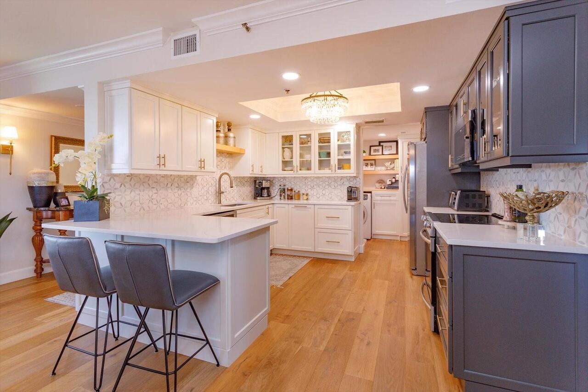
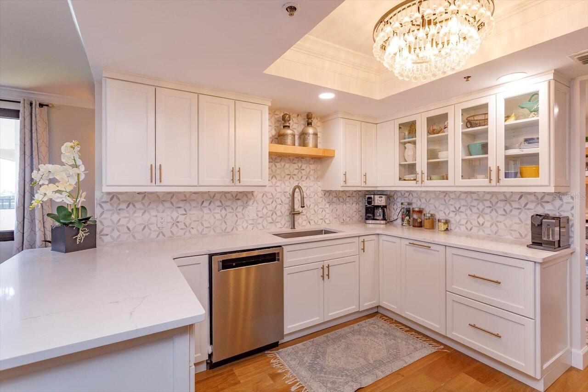
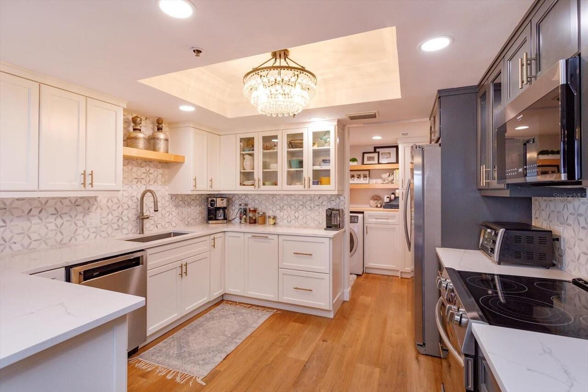
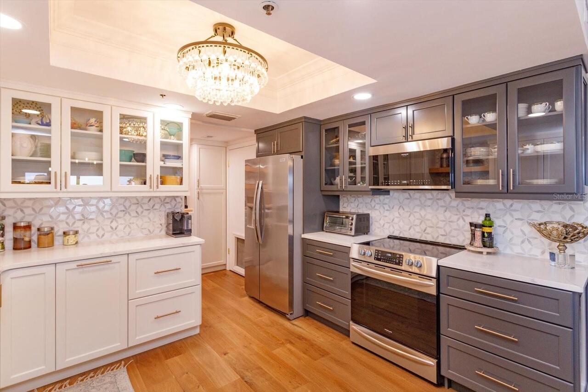
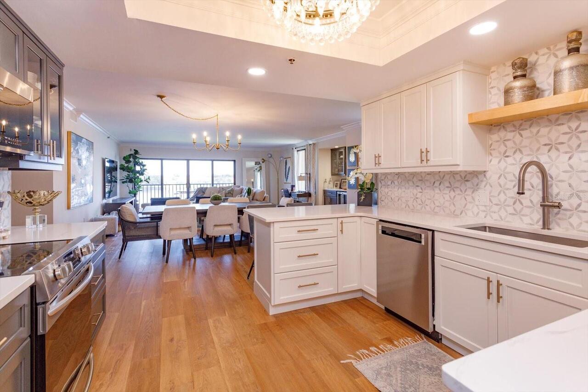
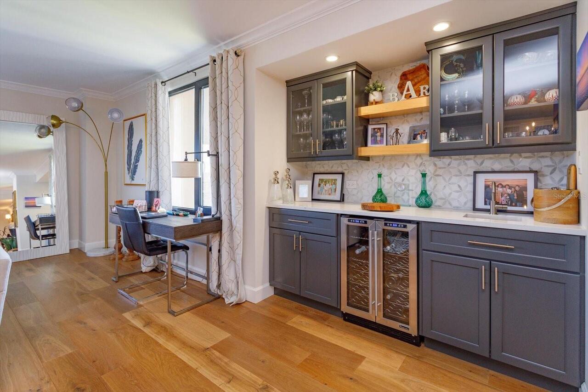
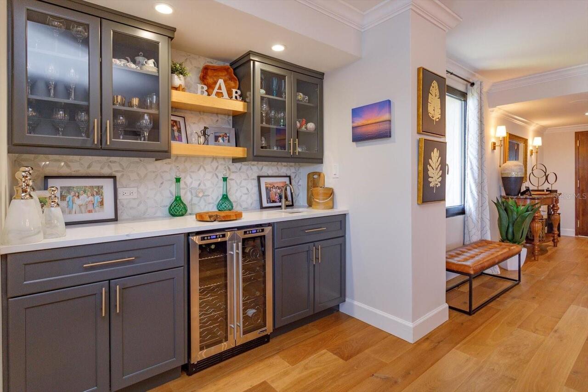
Convection Oven, Dishwasher, Disposal, Dryer, Microwave, Refrigerator, Tankless Water Heater, Washer, Wine Refrigerator
Assoc Fees Tenants
Application/Approval Fee
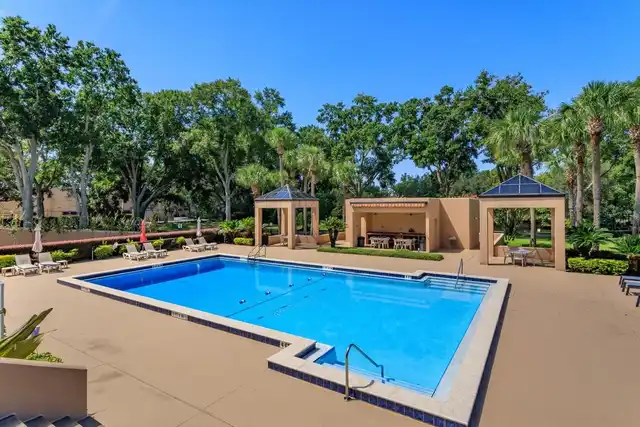
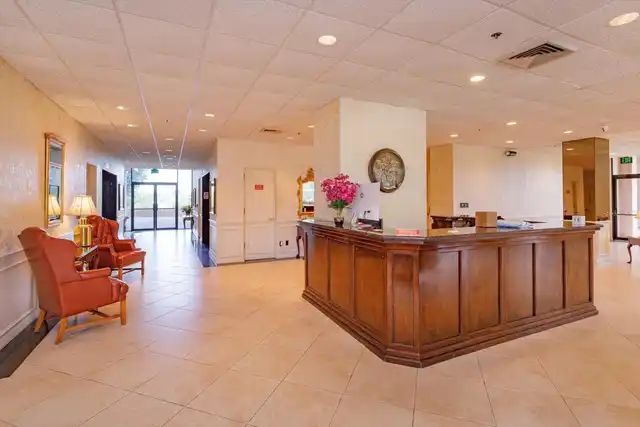
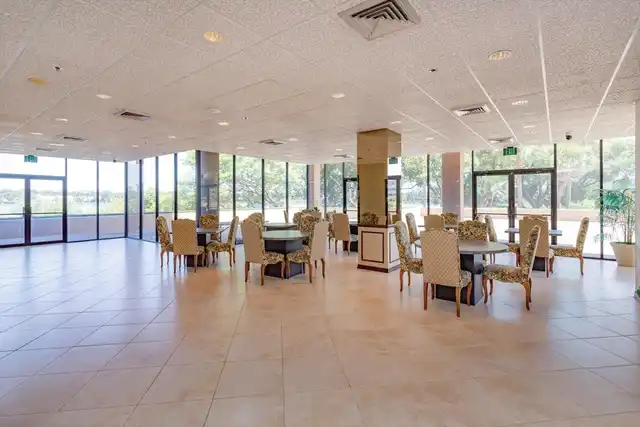
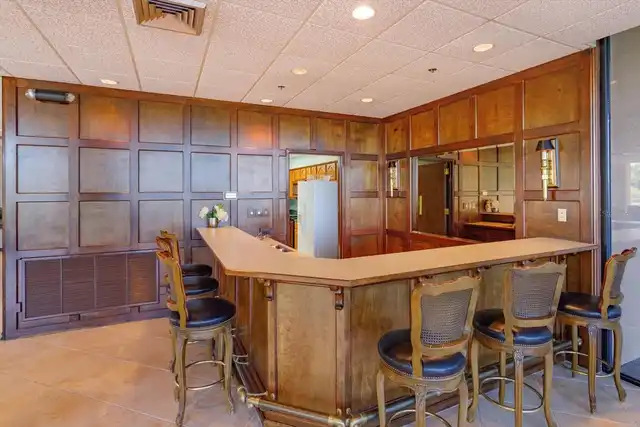
Association Amenities
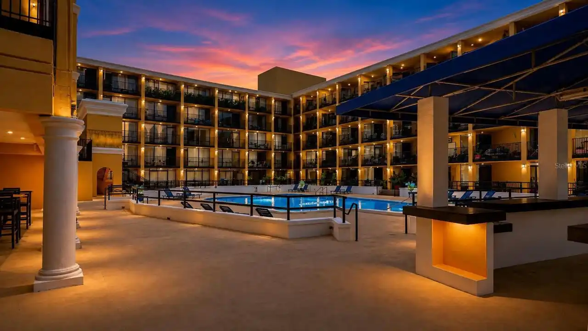
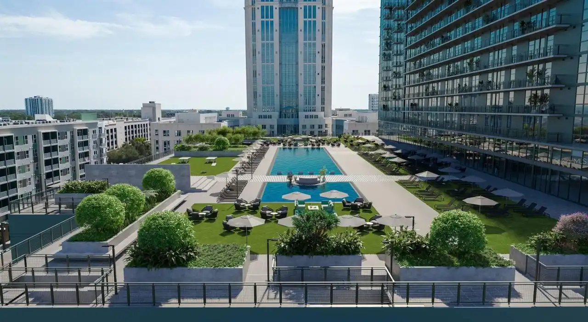
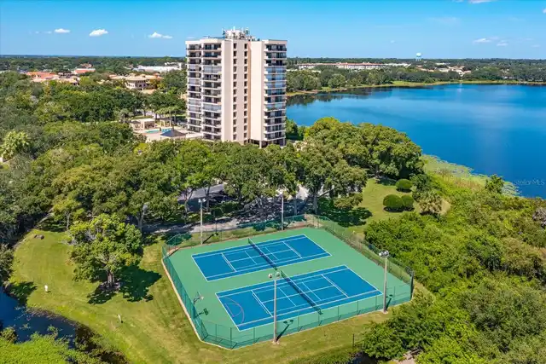
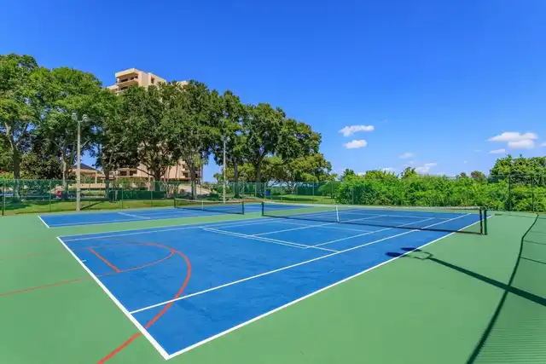
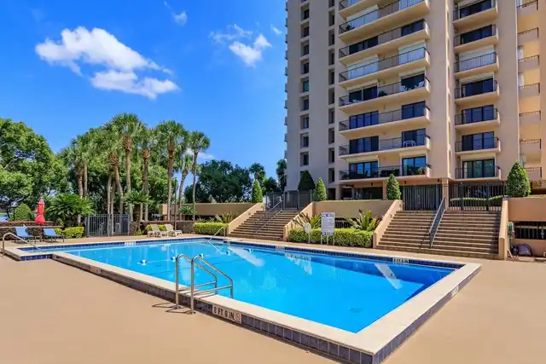
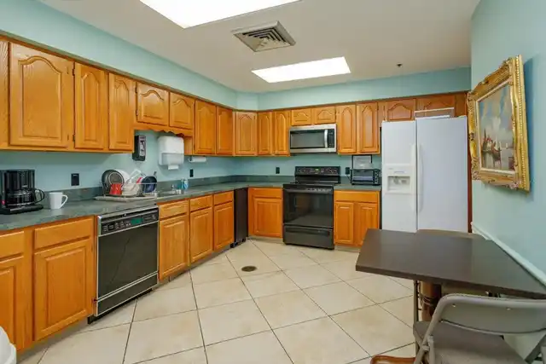
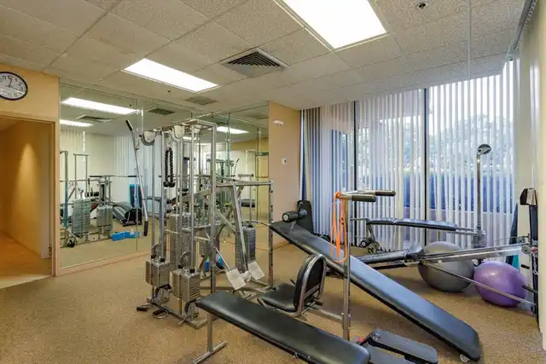
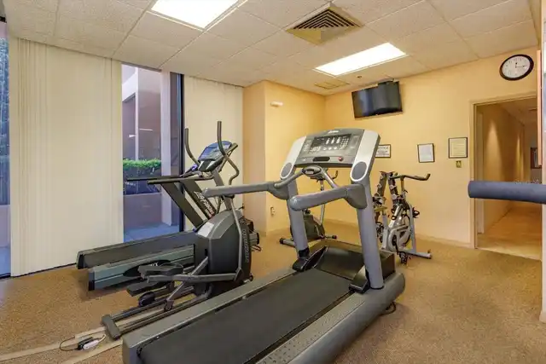
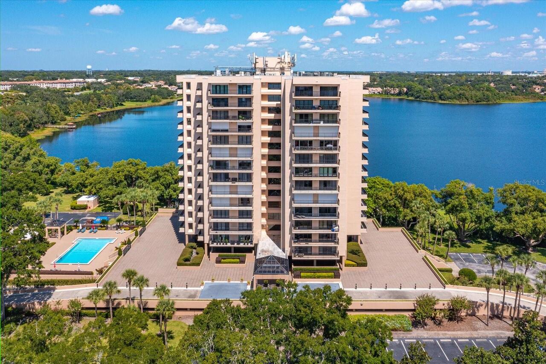
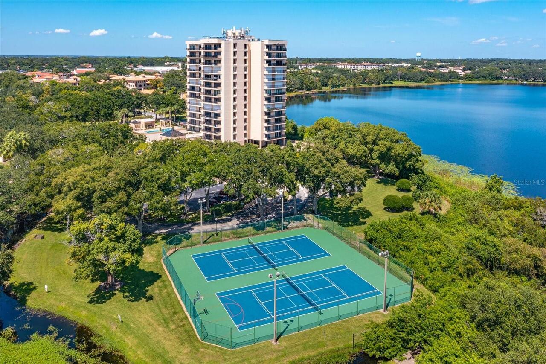
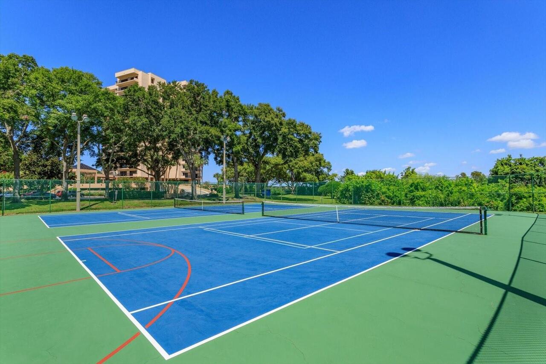
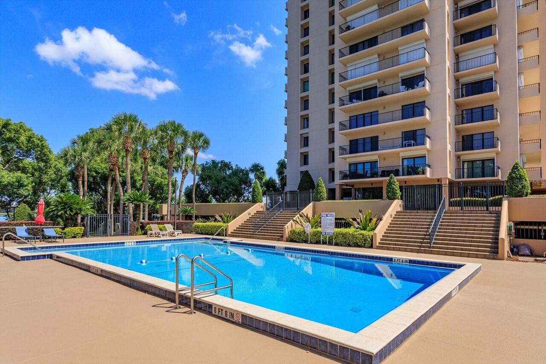
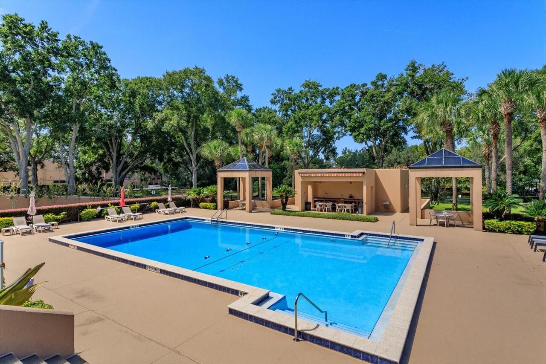
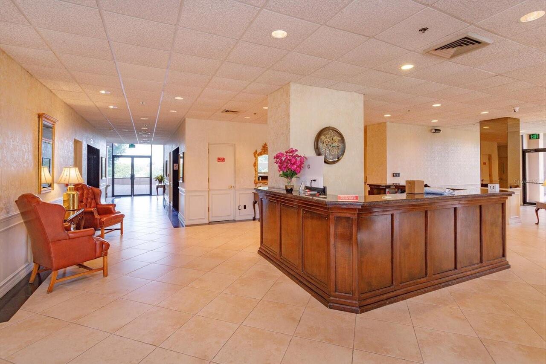
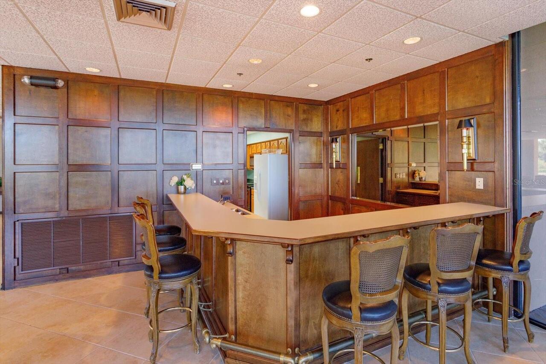
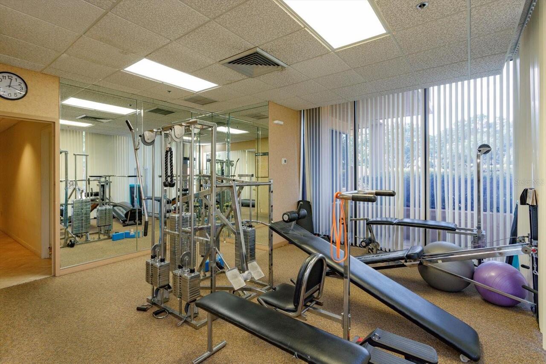
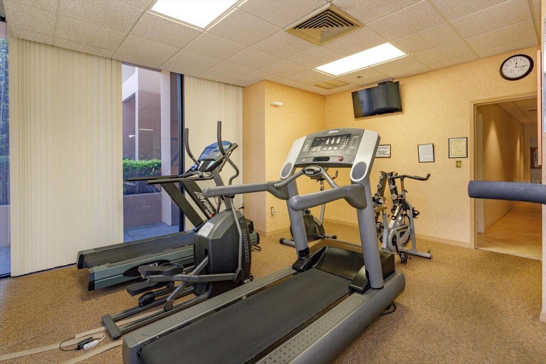
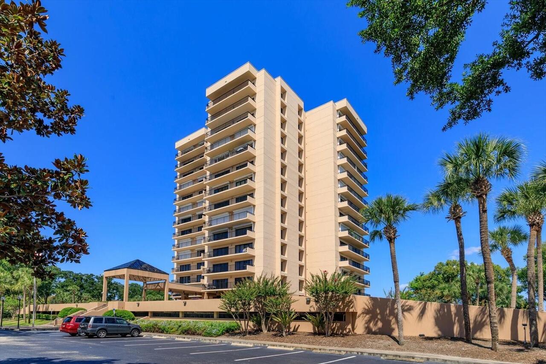
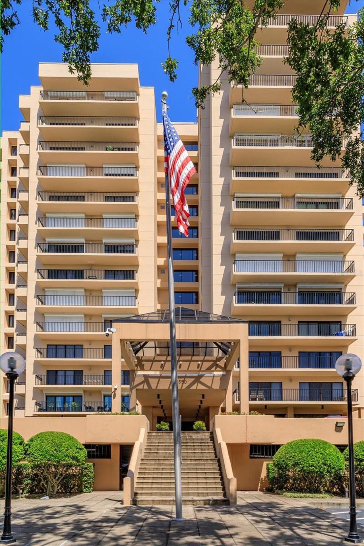
Elevators, Fitness Center, Gated, Lobby Key Required, Pickleball Court(s), Pool, Sauna, Security, Storage, Tennis Court(s)
Association Approval Fee
500
Association Approval Required YN
1
Association Fee Requirement
Required
Availability Date
2026-09-15
Building Area Source
Public Records
Building Area Total Srch SqM
173.73
Building Area Units
Square Feet
Calculated List Price By Calculated SqFt
1.87
Community Features
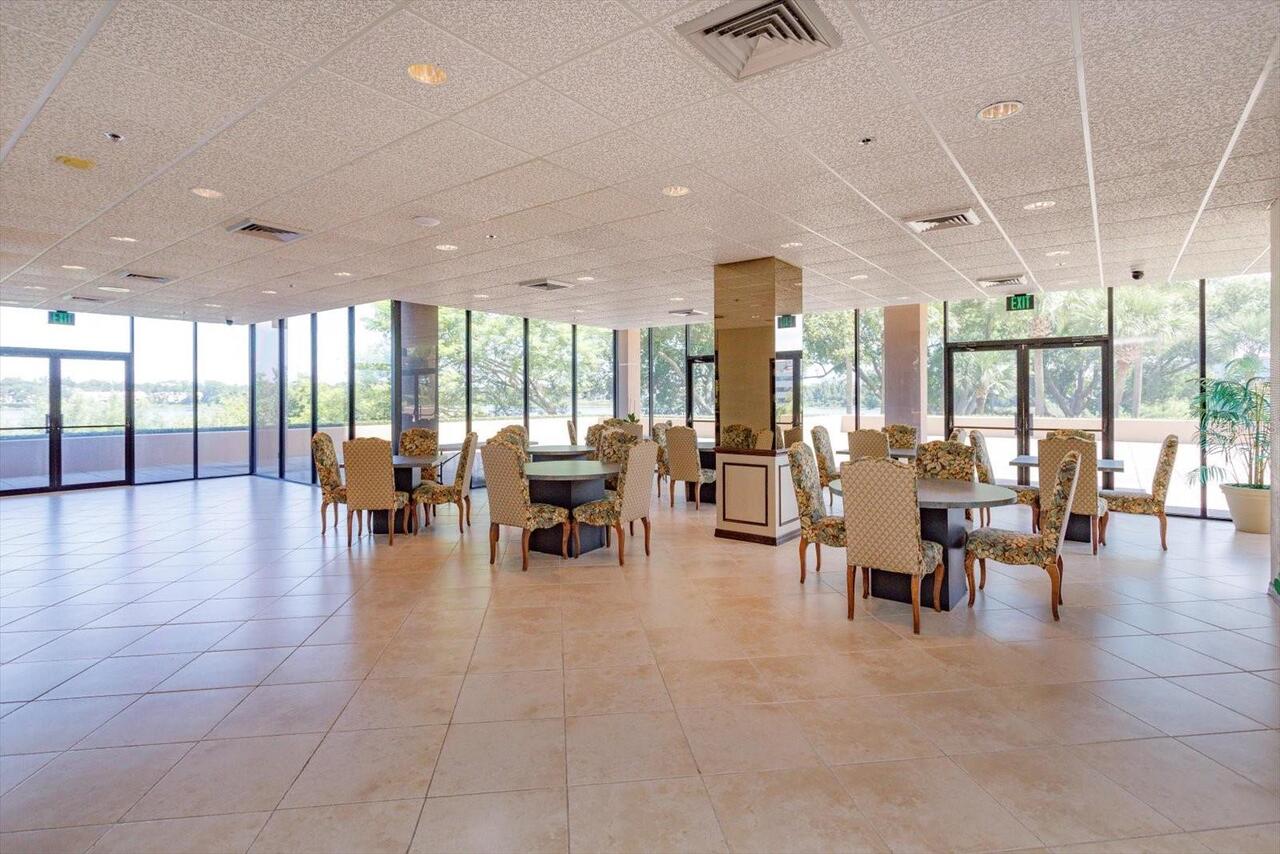
Buyer Approval Required, Clubhouse, Fitness Center, Gated Community - Guard, Pool, Sidewalks, Tennis Court(s)
Cumulative Days On Market
49
Disaster Mitigation
Above Flood Plain, Hurricane Shutters/Windows
Elementary School
Dr. Phillips Elem
Exterior Features
Hurricane Shutters, Sidewalk, Storage, Tennis Court(s)
Flood Zone Date
2009-09-25
Flood Zone Panel
12095C0405F
Green Energy Efficient
Appliances, HVAC, Windows
High School
Dr. Phillips High
Interior Features
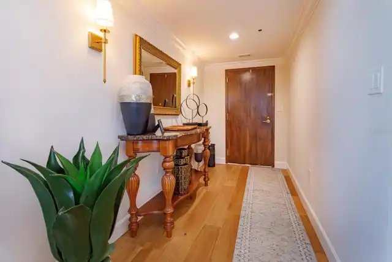
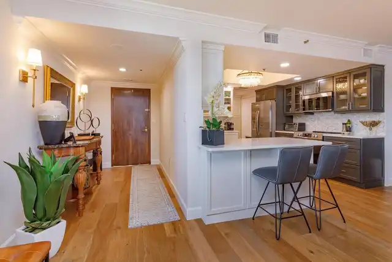
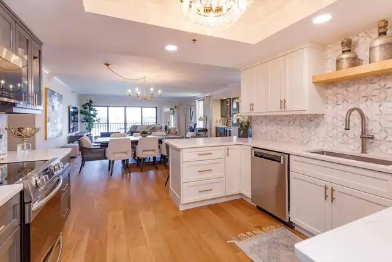
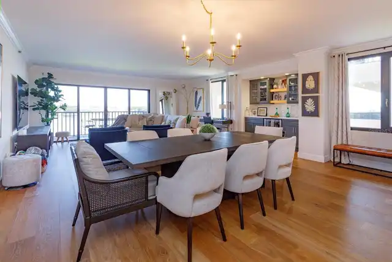
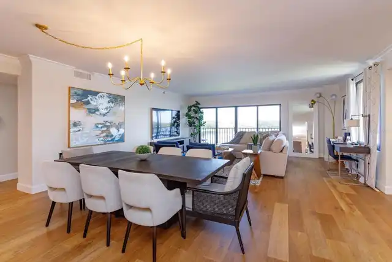
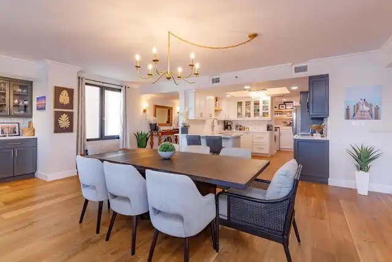
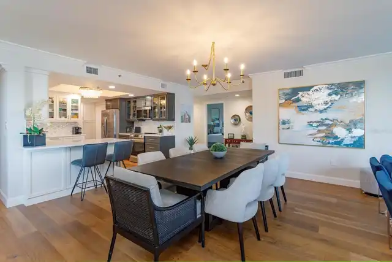
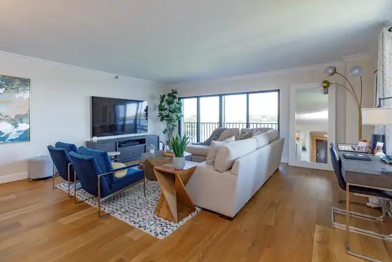
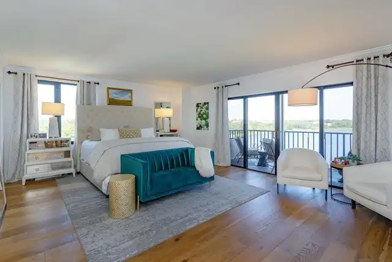
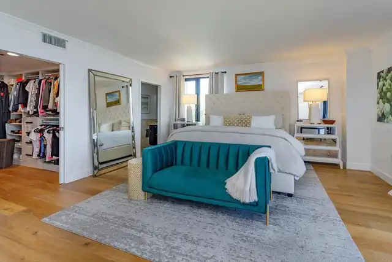
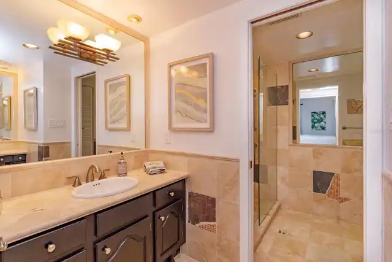
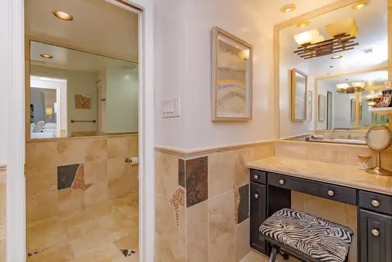
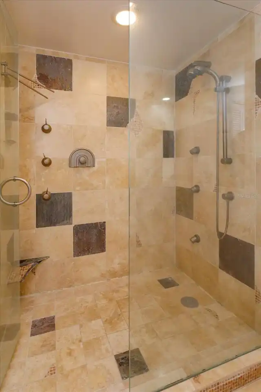
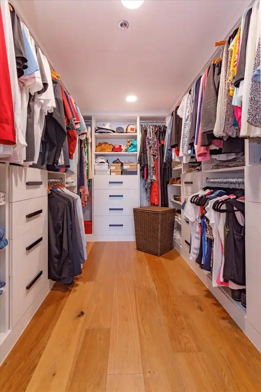
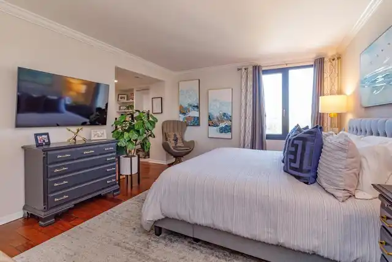
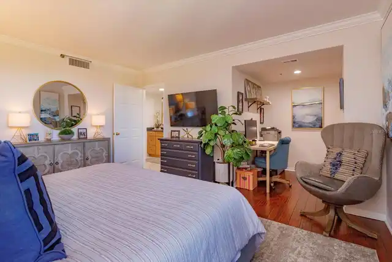
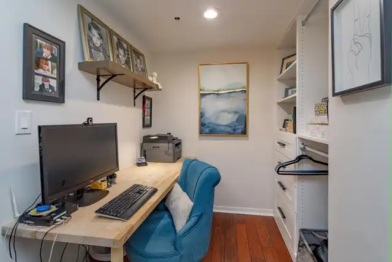
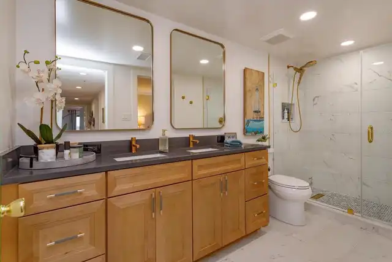
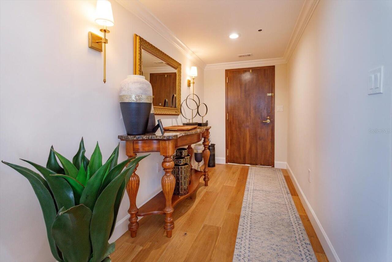
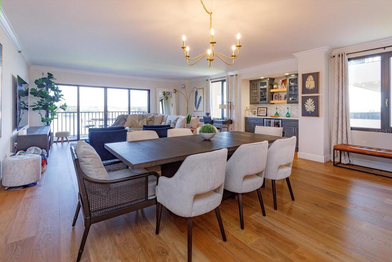
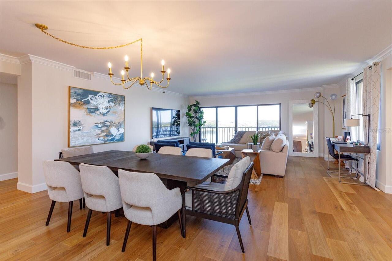
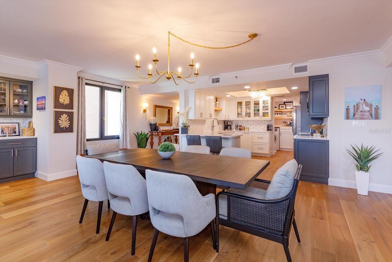
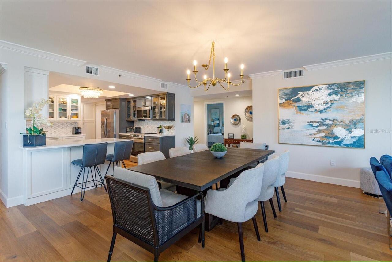
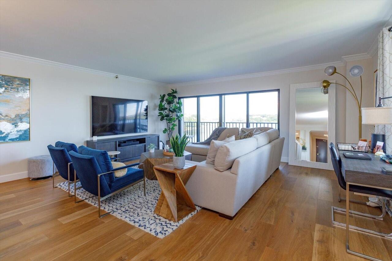
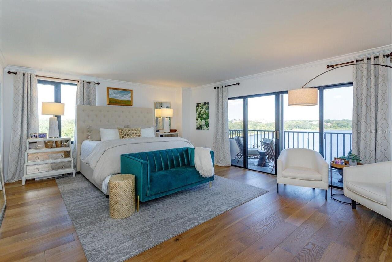
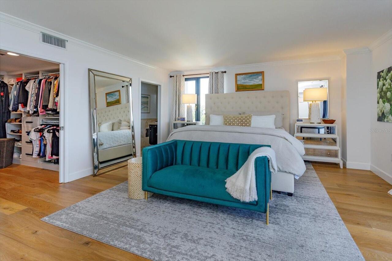
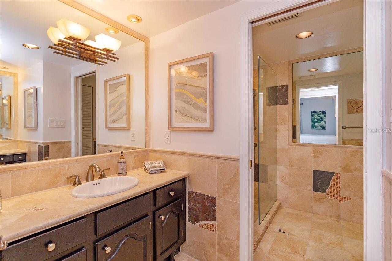
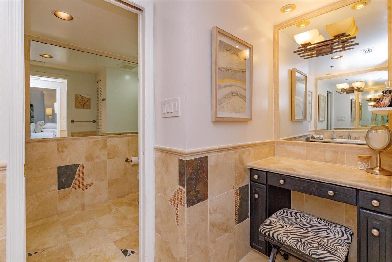
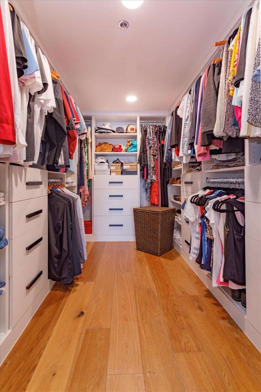
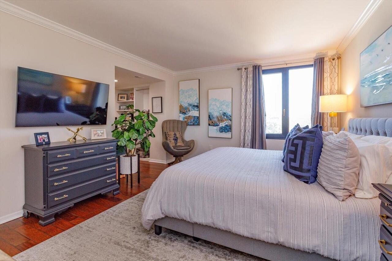
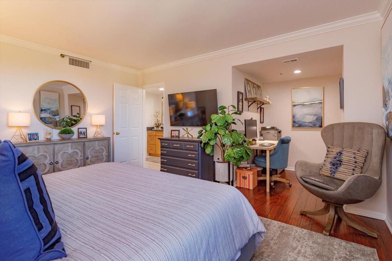
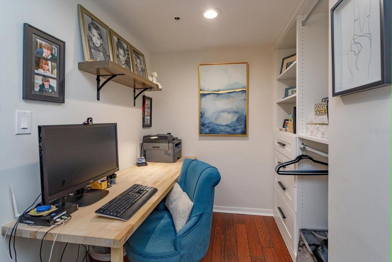
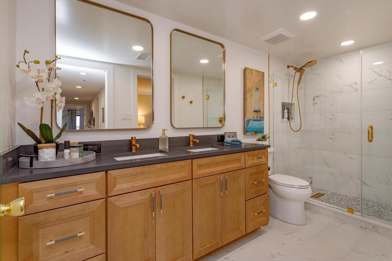
Built-in Features, Crown Molding, Dry Bar, Elevator, High Ceilings, Living Room/Dining Room Combo, Open Floorplan, Primary Bedroom Main Floor, Solid Surface Counters, Split Bedroom, Walk-In Closet(s)
Internet Address Display YN
true
Internet Automated Valuation Display YN
false
Internet Consumer Comment YN
false
Internet Entire Listing Display YN
true
Laundry Features
Inside, Laundry Room
Lease Amount Frequency
Monthly
Living Area Source
Public Records
Living Area Units
Square Feet
Lot Features
Sidewalk, Paved
Lot Size Square Feet
13327
Lot Size Square Meters
1238
Middle Or Junior School
Southwest Middle
Modification Timestamp
2026-10-22T17:13:15.904Z
Other Equipment
Irrigation Equipment
Owner Pays
Security, Trash Collection, Water
Parcel Number
26-23-28-0538-00-610
Patio And Porch Features
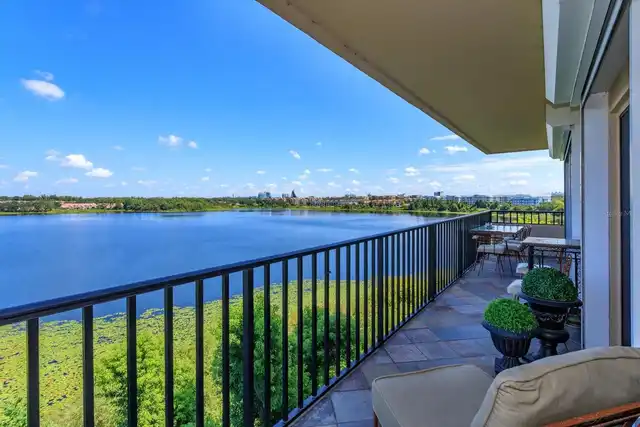
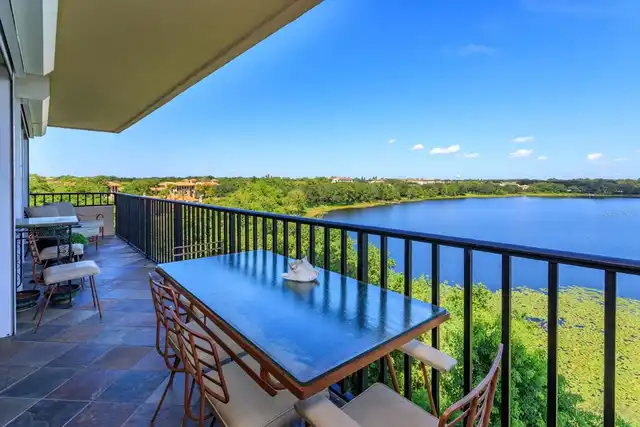
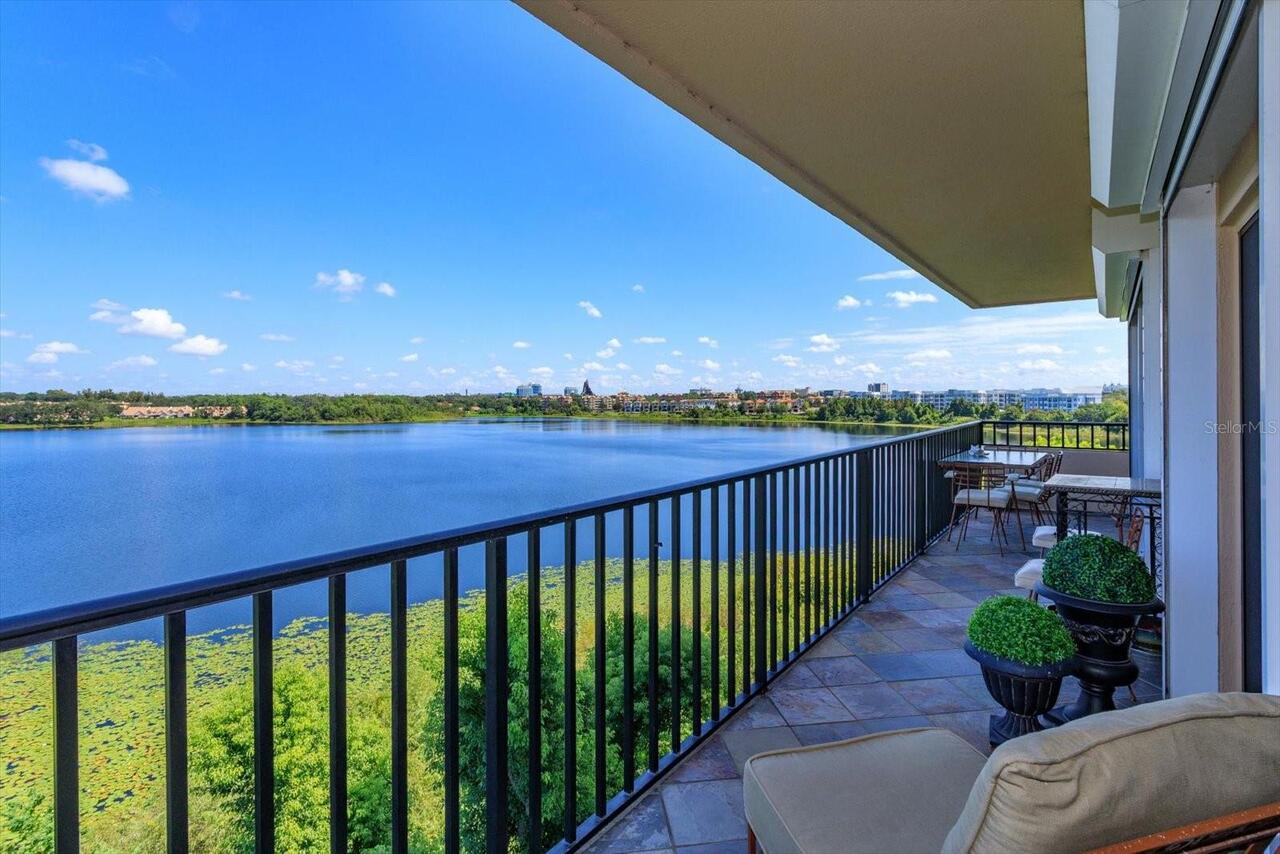
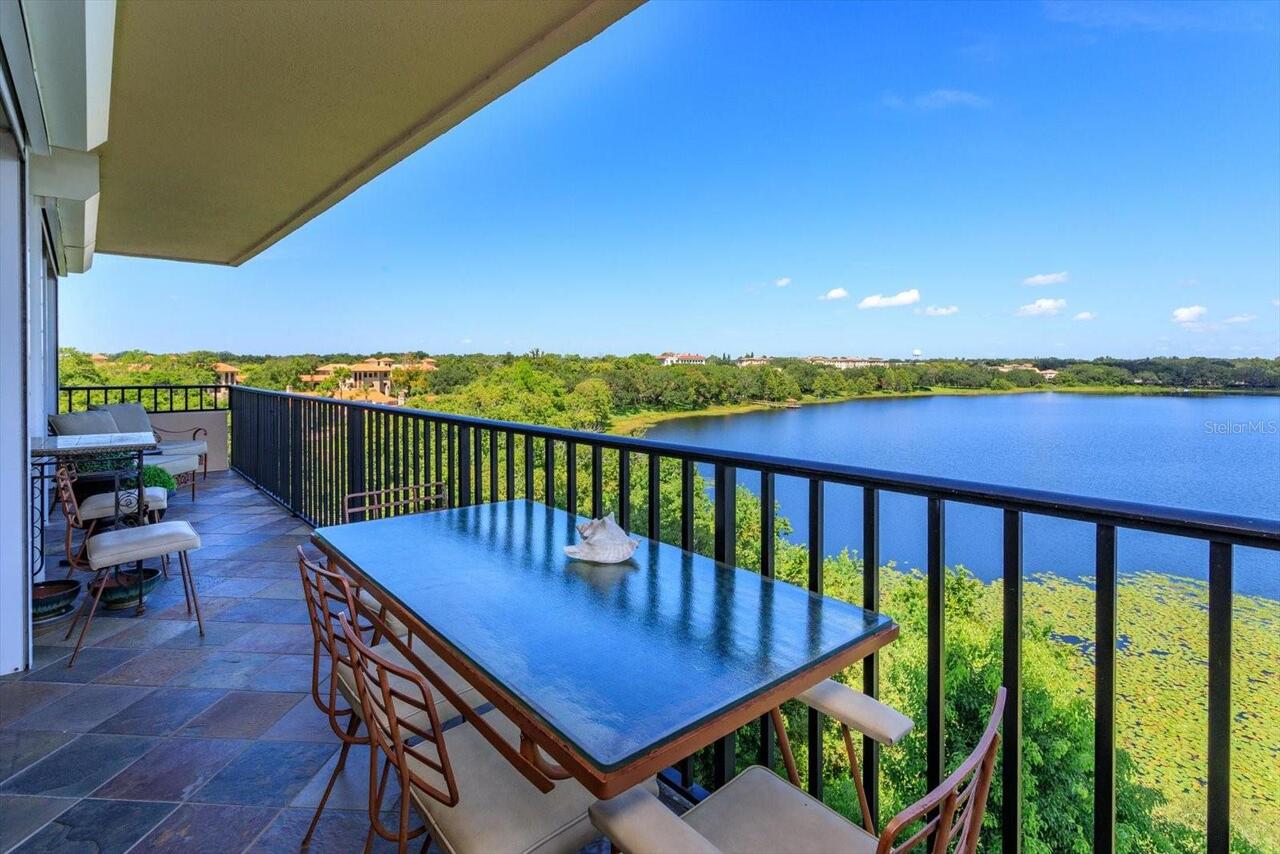
Rear Porch
Pet Fee Non Refundable
250
Pet Restrictions
There is a size, breed and number of pet limits. Pet approval is on a case by case basis by the homeowner and pet deposits are per pet and only partially refundable in the event there is no pet damage to unit or reported by HOA.
Pet Restrictions Source
Association, Landlord
Pet Size
Small (16-35 Lbs.)
Pets Allowed
Breed Restrictions, Cats OK, Dogs OK, Number Limit, Size Limit
Price Change Timestamp
2026-10-08T12:30:42.000Z
Property Attached YN
false
Property Description
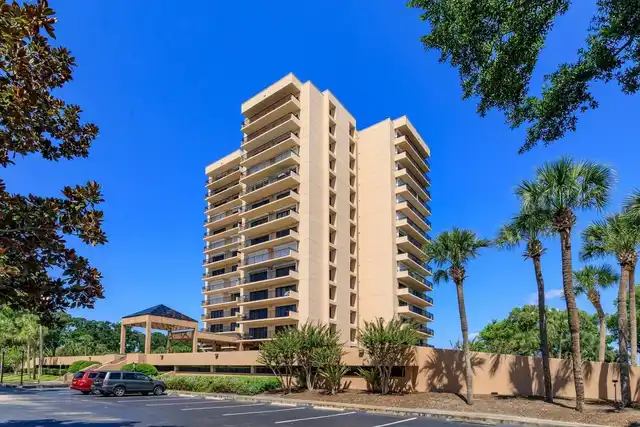
High Rise
RATIO Current Price By Calculated SqFt
1.87
Realtor Info
As-Is, Docs Available
Showing Requirements
24 Hour Notice, Appointment Only
Status Change Timestamp
2026-09-03T16:29:37.000Z
Terms Of Lease
1st Last and Sec Dep Required, COA/HOA Appl Fee
Universal Property Id
US-12095-N-262328053800610-S-6A
Unparsed Address
7550 HINSON ST #6A
Utilities
Electricity Connected, Public, Water Connected
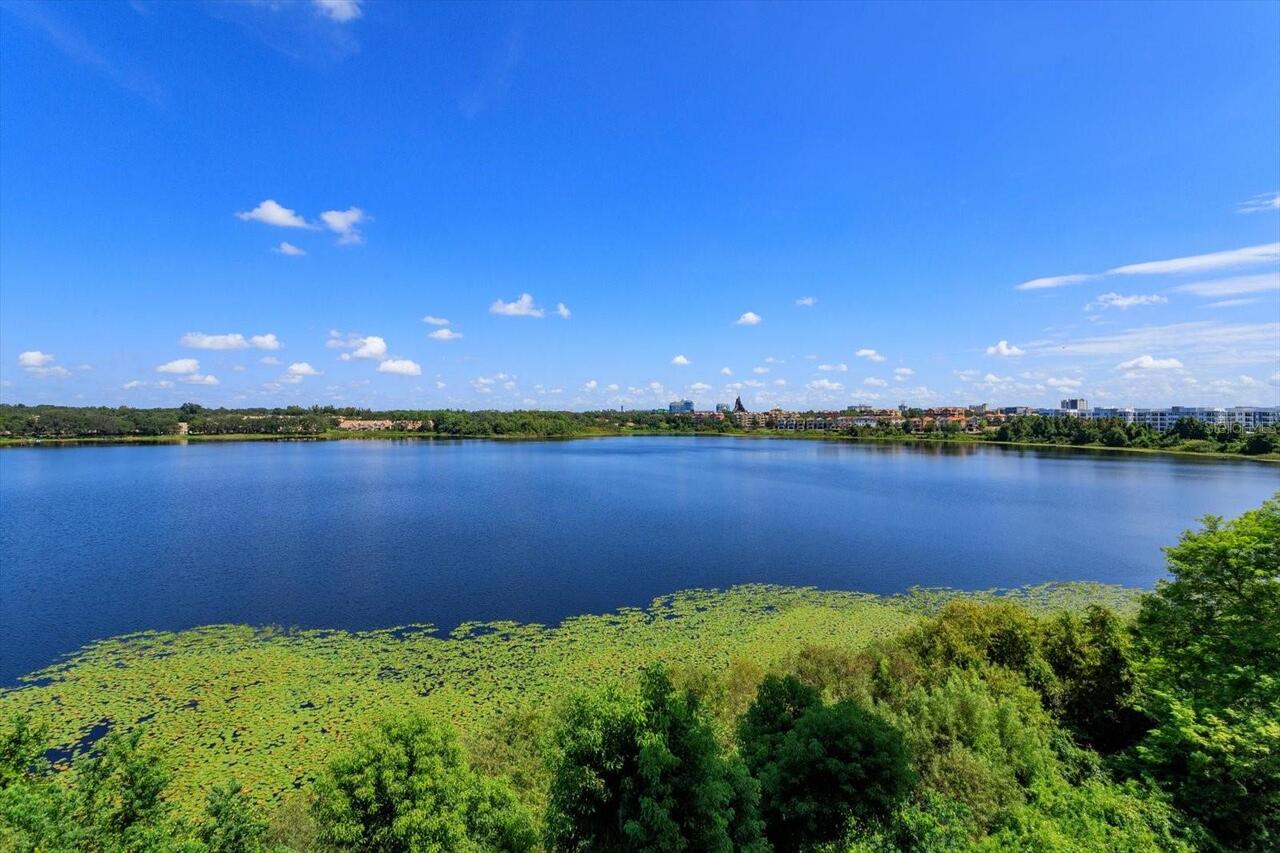
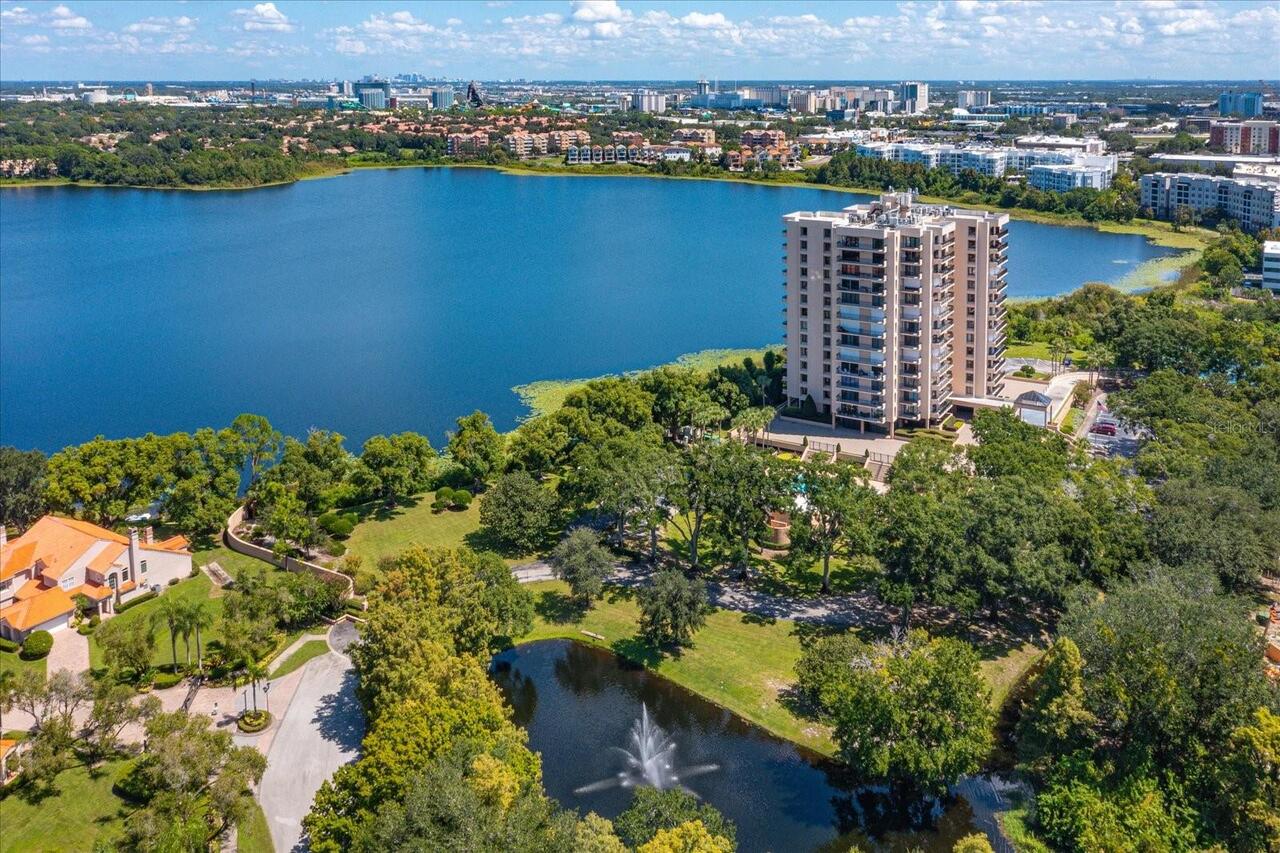
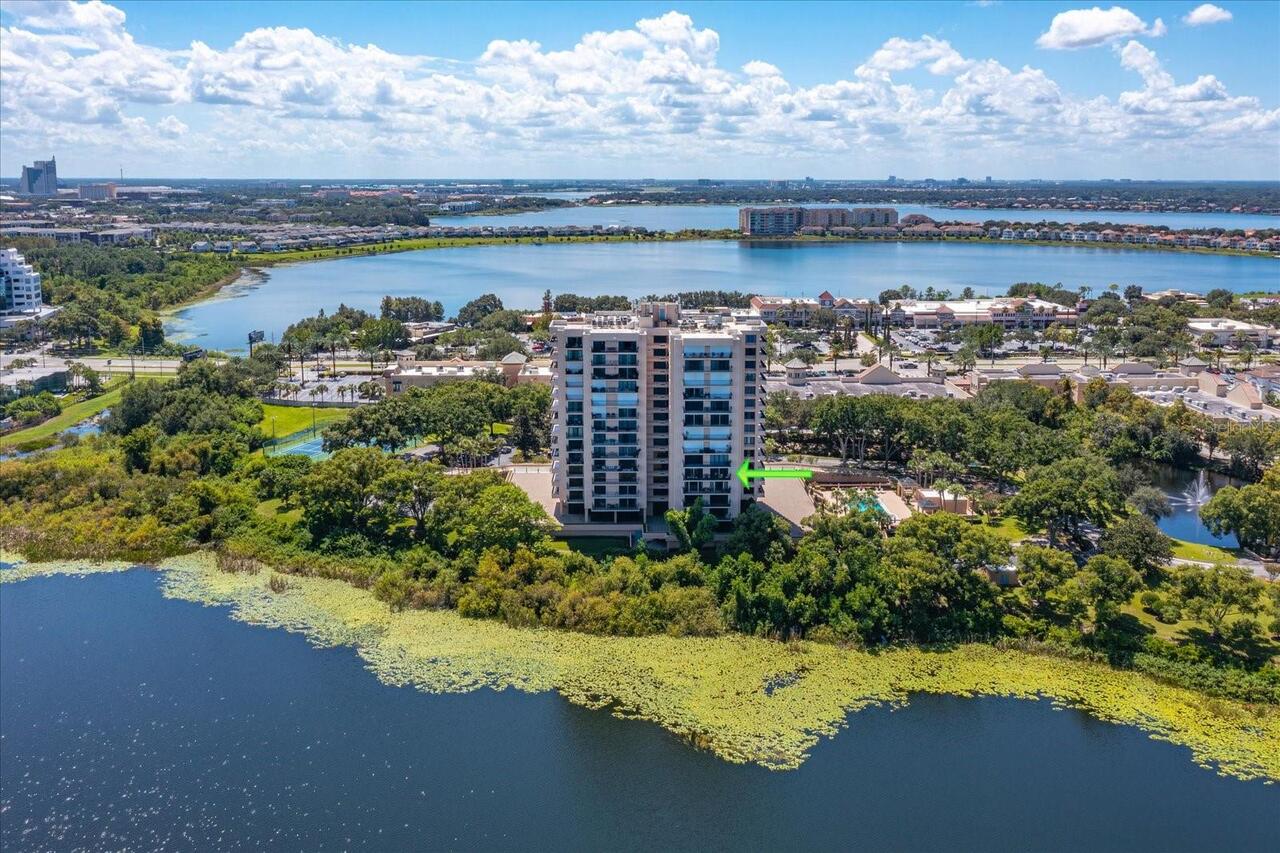
Water Body Name
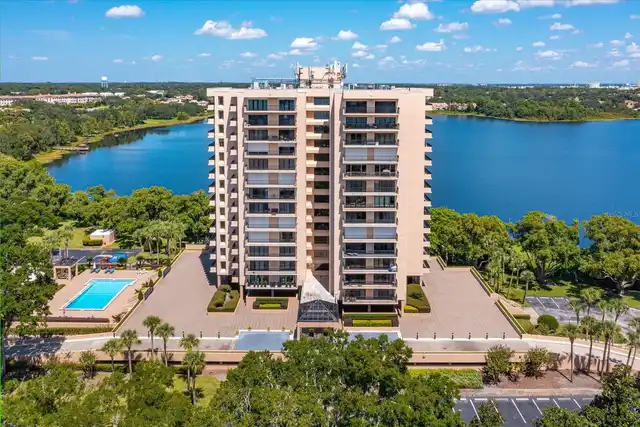
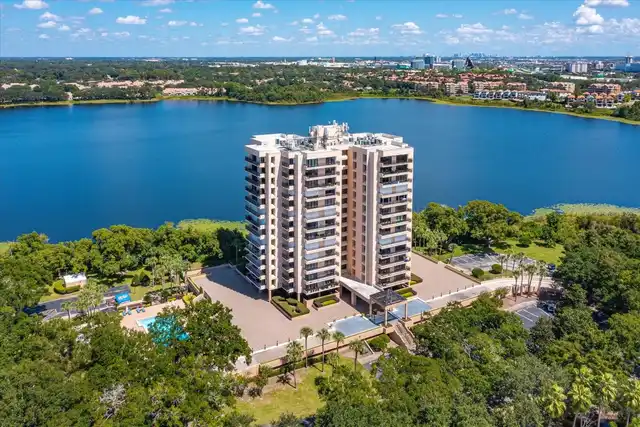
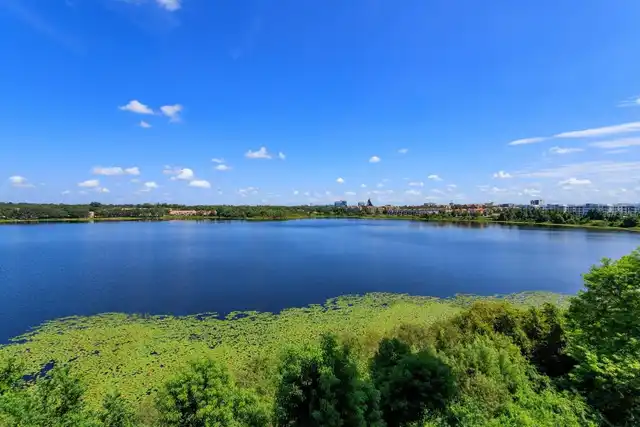
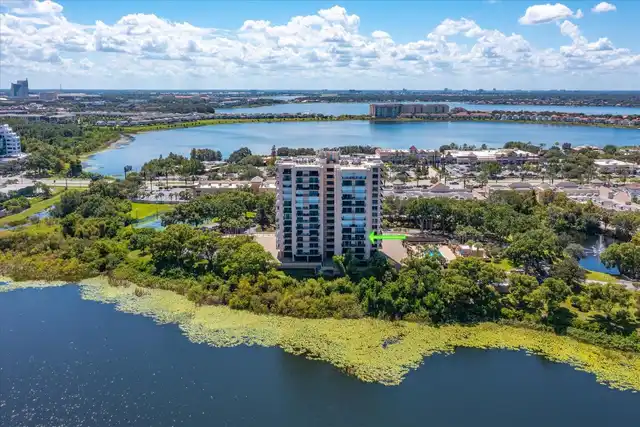
SPRING LAKE
Water Frontage Feet Lake
800