1-407-575-5392
Menu

7573 Estuary Lake Loop, Celebration, FL

NEXT
PREV
$5,000

($1/sqft)

List Status: Pending
7573 Estuary Lake Loop
Celebration, FL 34747


5 beds
3 baths
3592 living sqft
Top Features
  • Frontage: Pond
  • Subdivision: Celebration Island Village Ph 1b
  • Built in  2023
  • Single Family Residence
Description
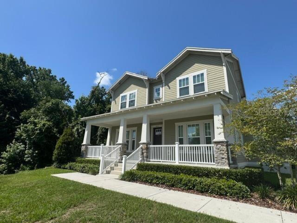
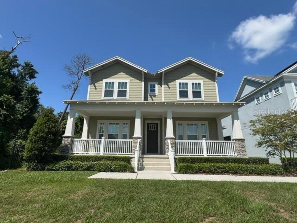
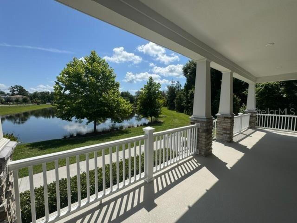
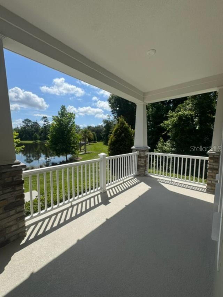
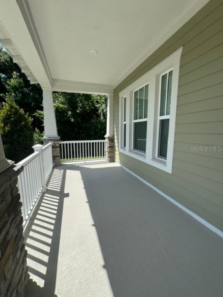
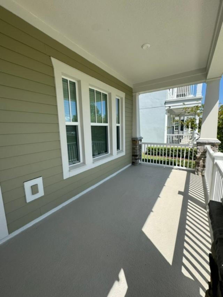
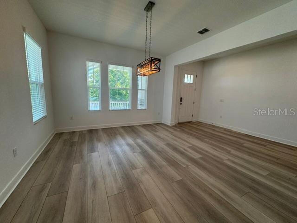
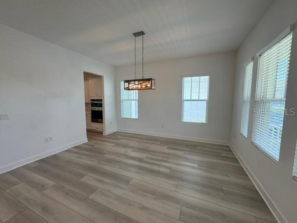
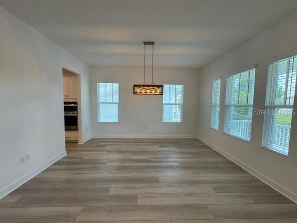
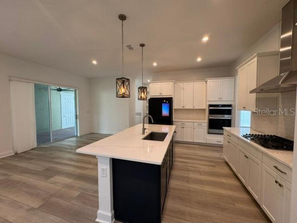
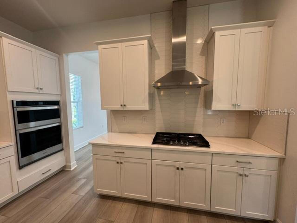
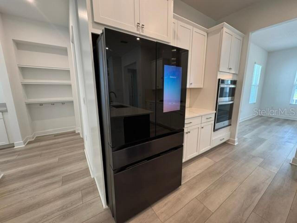
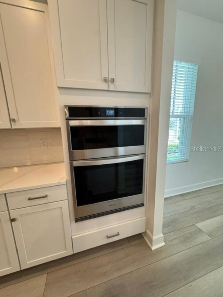
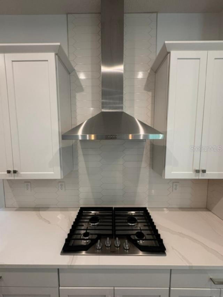
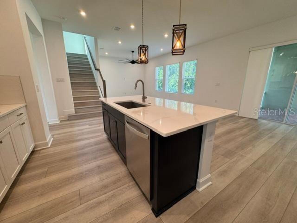
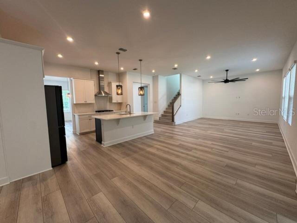
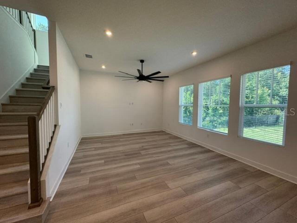
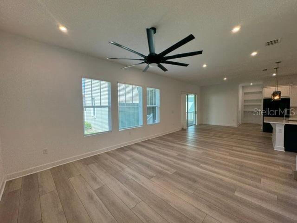
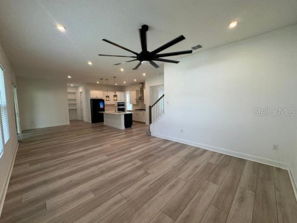
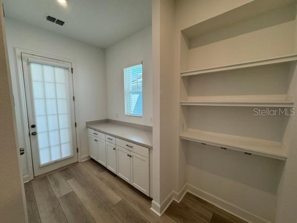
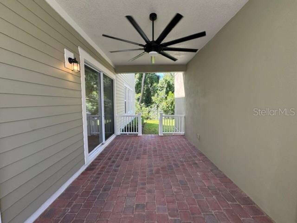
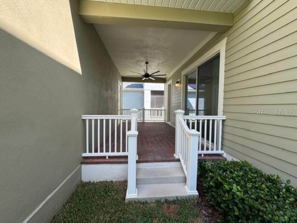
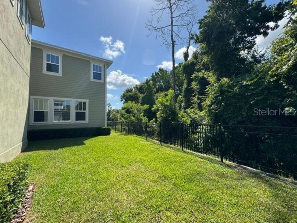
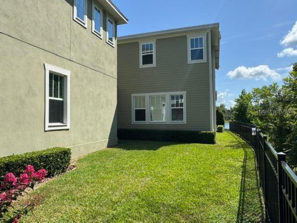
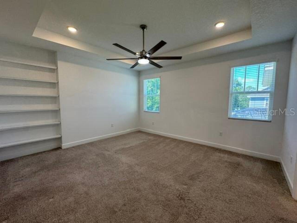
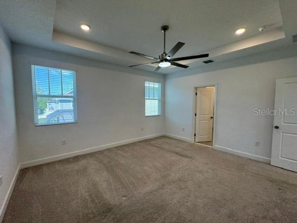
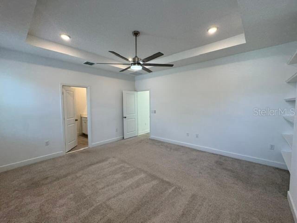
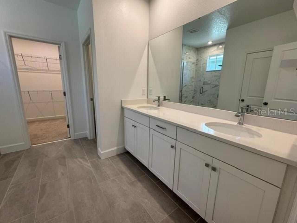
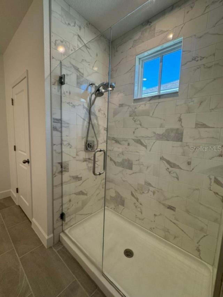
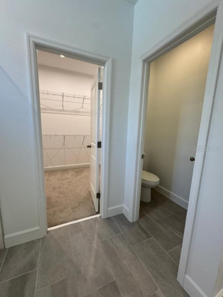
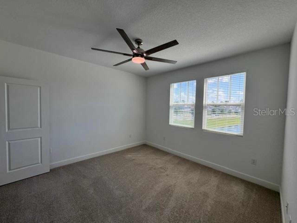
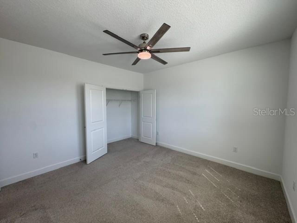
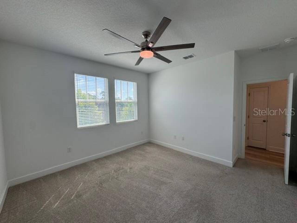
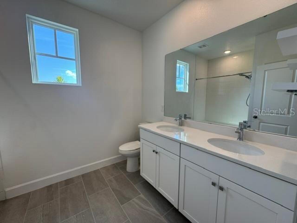
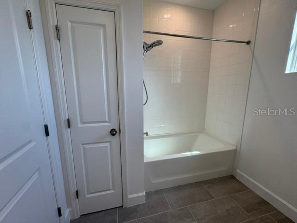
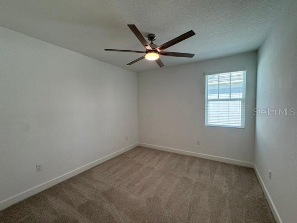
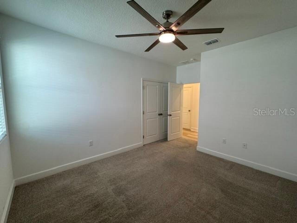
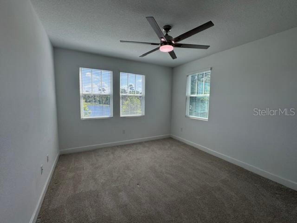
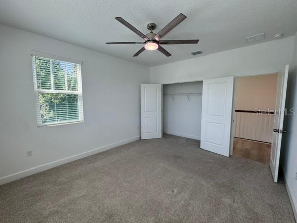
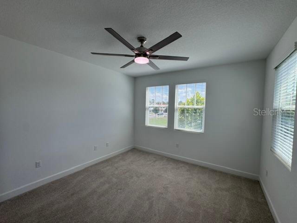
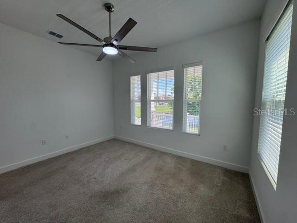
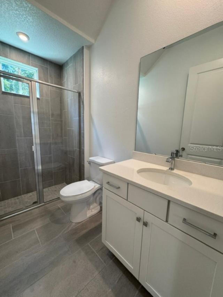
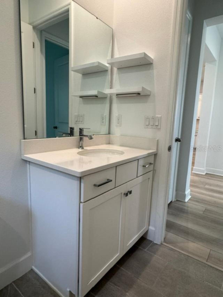
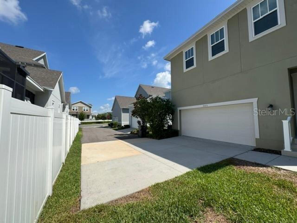
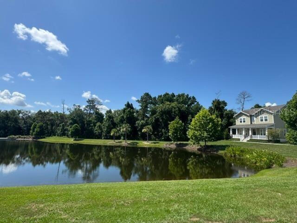
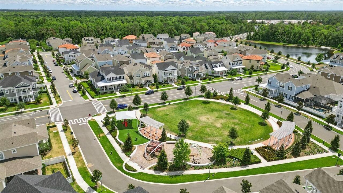
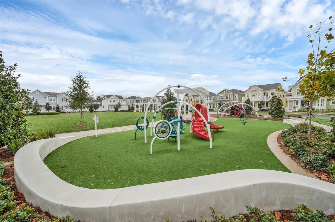
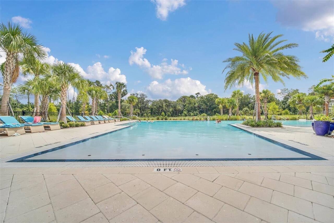
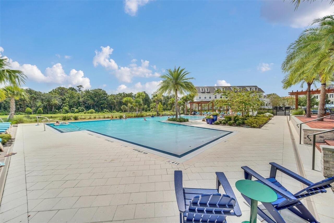
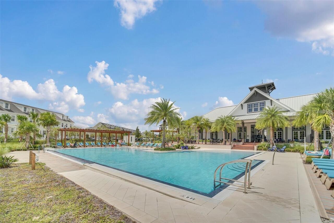
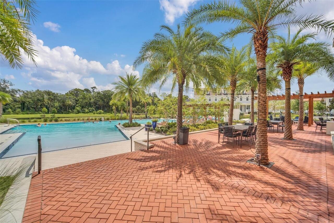
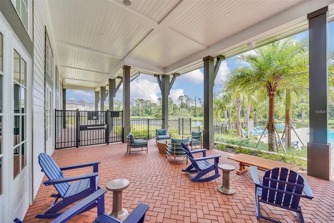
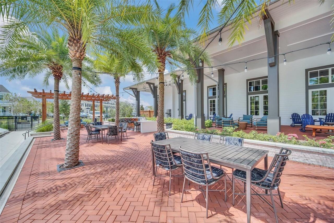
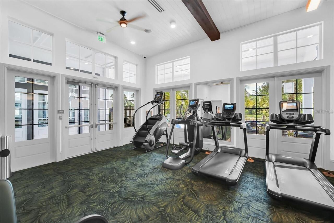
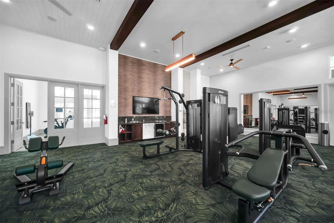
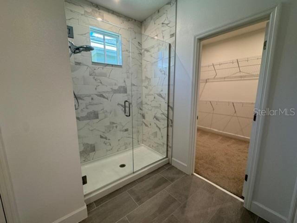
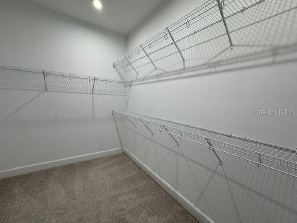
5 bedroom 3 bathroom single family Waterfront home in Island Village, the newest community in Celebration. Amazing large front patio. Luxury Vinyl plank flooring throughout the first level of the home. Gourmet kitchen featuring a gas cooktop, double built-in ovens, 42” wood cabinetry and quartz countertops. Large Livingroom with access to the covered back patio and large back yard. Formal Dining room with water views and a guest room with full bathroom. The second floor features the large master suite with attached bathroom and walk in closet. 3 additional bedrooms and a shared bathroom. Celebration features access to scenic trails, community pools, parks, fitness centers, recreation facilities, restaurants, shopping, and a vibrant calendar of community events. Located just minutes from Central Florida’s top attractions, including theme parks, shopping, dining, golf courses, and beaches. Additional $75 per month includes enrolment into the Resident Benefits Package which includes Lawn care, renters’ insurance, on demand pest control, HVAC air filter delivered monthly, credit building to help boost your credit score with timely rent payments, $1M Identity Protection, move-in concierge service making utility connection and home service setup a breeze during your move-in, our best-in-class resident rewards program and 24/7 Maintenance.
Property Details
Property Features
Property Sub Type
Single Family Residence
Frontage
Pond
County
Osceola
Subdivision
CELEBRATION ISLAND VILLAGE PH 1B
Additional Information
Appliances
Built-In Oven, Cooktop, Dishwasher, Dryer, Gas Water Heater, Microwave, Range Hood, Refrigerator, Washer
Application Fee
75
Association YN
true
Attached Garage YN
true
Availability Date
2026-07-09
Bathrooms Total Integer
3
Building Area Source
Public Records
Building Area Total
4735
Building Area Total Srch SqM
439.90
Building Area Units
Square Feet
Calculated List Price By Calculated SqFt
1.39
Carport YN
false
Community Features
Clubhouse, Dog Park, Fitness Center, Golf Carts OK, Golf, No Truck/RV/Motorcycle Parking, Park, Playground, Pool, Restaurant, Sidewalks, Tennis Court(s)
Cooling
Central Air
Country
US
Cumulative Days On Market
27
Current Price
5000.00
Elementary School
Island Village Elementary School
Expected Lease Date
2026-09-06T00:00:00.000
Fireplace YN
false
Flood Zone Code
X
Flood Zone Date
2013-06-18
Flood Zone Panel
12097C0040G
Furnished
Unfurnished
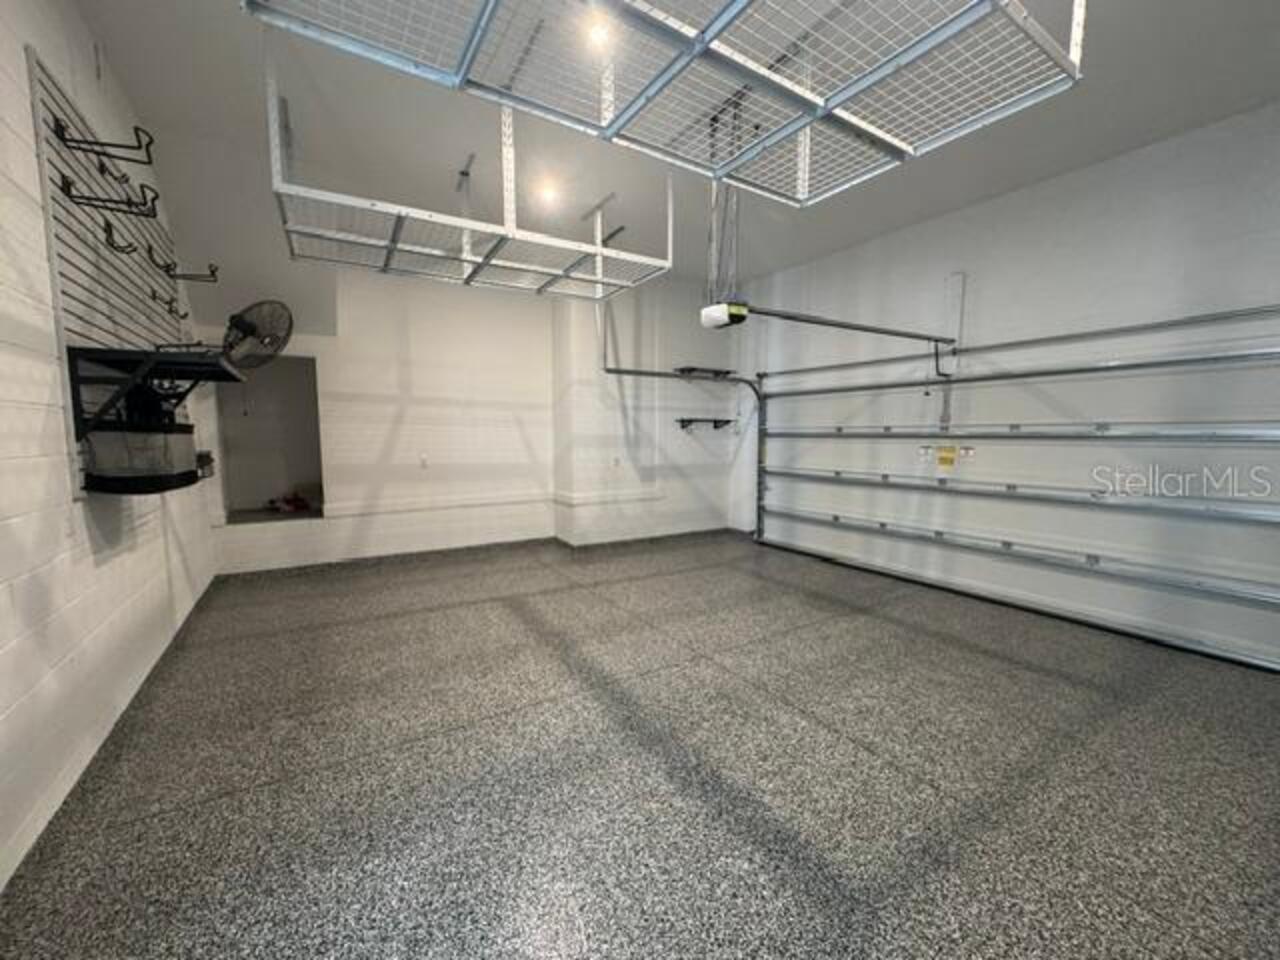
Garage Dimensions
24x24
Garage Spaces
2
Garage YN
true
Heating
Natural Gas
High School
Celebration High
Interior Features
Ceiling Fans(s), Eat-in Kitchen, Kitchen/Family Room Combo, PrimaryBedroom Upstairs, Stone Counters, Thermostat, Walk-In Closet(s), Window Treatments
Internet Address Display YN
true
Internet Automated Valuation Display YN
true
Internet Consumer Comment YN
true
Internet Entire Listing Display YN
true
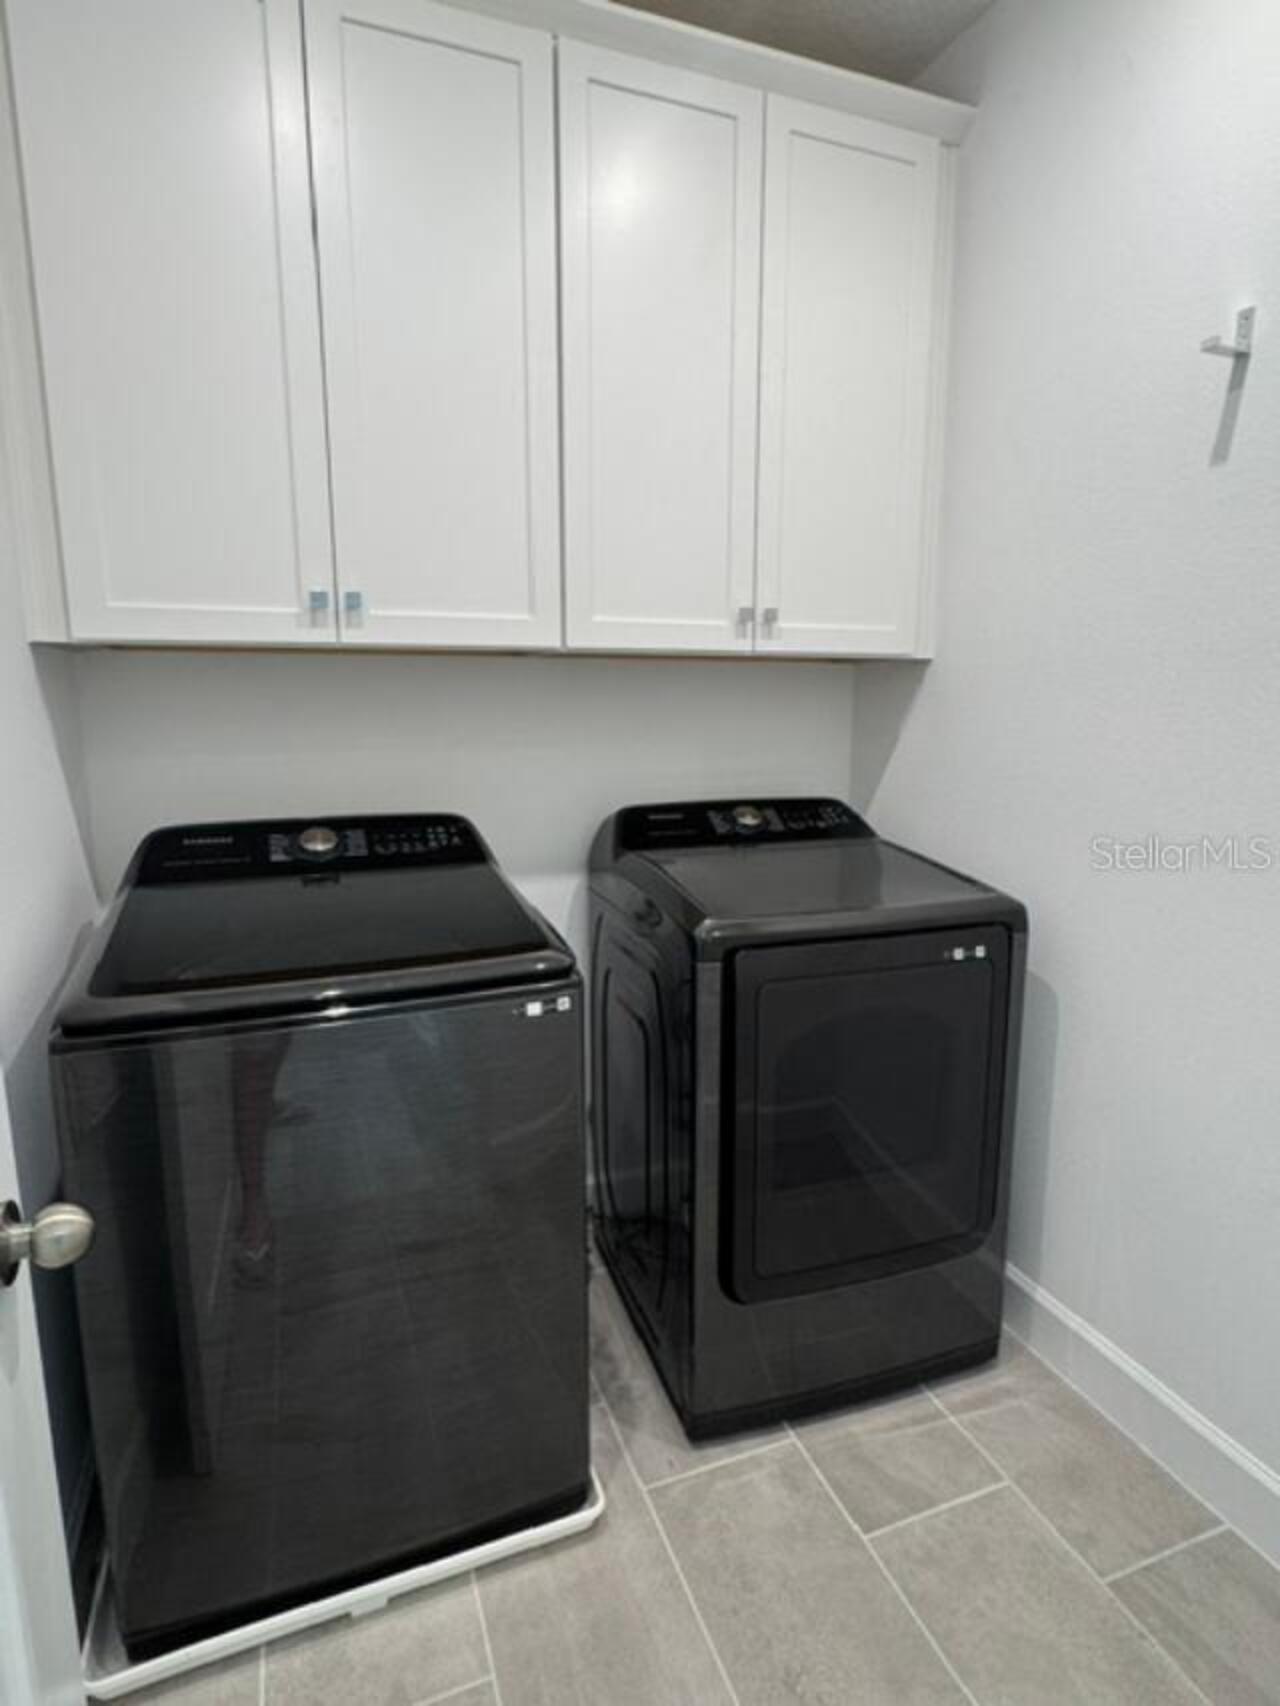
Laundry Features
Laundry Room
Lease Amount Frequency
Monthly
Levels
Two
List AOR
Osceola
Living Area Meters
333.71
Living Area Source
Public Records
Living Area Units
Square Feet
Long Term YN
1
Lot Size Acres
0.14
Lot Size Square Feet
6098
Lot Size Square Meters
567
Max Pet Weight
35
Middle Or Junior School
Celebration K-8
Modification Timestamp
2026-08-08T00:50:09.894Z
New Construction YN
false
Number Of Pets
2
Occupant Type
Vacant
Owner Pays
Grounds Care, Insurance, Management, Pest Control, Recreational, Trash Collection
Parcel Number
26-25-27-3424-0001-2700
Pet Fee Non Refundable
300
Pet Restrictions
Owner must approve all pets
Pet Size
Small (16-35 Lbs.)
Pets Allowed
Breed Restrictions, Cats OK, Dogs OK, Yes
Pool Private YN
false
Postal Code Plus 4
5579
Purchase Contract Date
2026-08-07
RATIO Current Price By Calculated SqFt
1.39
Road Surface Type
Asphalt
Room Count
8
Security Deposit
5000
Senior Community YN
false
Showing Requirements
Go Direct, See Remarks, ShowingTime
Status Change Timestamp
2026-08-08T00:49:13.000Z
Stories Total
2
Total Annual Fees
0.00
Total Monthly Fees
0.00
Universal Property Id
US-12097-N-262527342400012700-R-N
Unparsed Address
7573 ESTUARY LAKE LOOP
Water Frontage Feet Pond
24
Water View
Pond
Water View YN
1
Waterfront Feet Total
24
Waterfront YN
true
Neighborhood Map
Popup

Property Photos
Listing Photo
Listing Photo
Listing Photo
Listing Photo
Listing Photo
Listing Photo
Listing Photo
Listing Photo
Listing Photo
Listing Photo
Listing Photo
Listing Photo
Listing Photo
Listing Photo
Listing Photo
Listing Photo
Listing Photo
Listing Photo
Listing Photo
Listing Photo
Listing Photo
Listing Photo
Listing Photo
Listing Photo
Listing Photo
Listing Photo
Listing Photo
Listing Photo
Listing Photo
Listing Photo
Listing Photo
Listing Photo
Listing Photo
Listing Photo
Listing Photo
Listing Photo
Listing Photo
Listing Photo
Listing Photo
Listing Photo
Listing Photo
Listing Photo
Listing Photo
Listing Photo
Listing Photo
Listing Photo
Listing Photo
Listing Photo
Listing Photo
Listing Photo
Listing Photo
Listing Photo
Listing Photo
Listing Photo
Listing Photo
Listing Photo
Listing Photo
Listing Photo
Listing Photo
Listing Photo
Listing Photo
Listing Photo
Listing Photo
Listing Photo
Listing Photo
Listing Photo
Listing Photo
Listing Photo
Listing Photo
Listing Photo
Listing Photo
Listing Photo
Listing Photo
Listing Photo
Listing Photo
Listing Photo
Listing Photo
Listing Photo
Listing Photo
Listing Photo
Listing Photo
Listing Photo
Listing Photo
Listing Photo
Listing Photo
Listing Photo
Listing Photo
Listing Photo
Listing Photo
Listing Photo
Listing Photo
Listing Photo
Listing Photo
Listing Photo
Listing Photo
Listing Photo
Listing Photo
Listing Photo
Listing Photo
Listing Photo
Listing Photo
Listing Photo
Listing Photo
Listing Photo
Listing Photo
Listing Photo
Listing Photo
Listing Photo
Listing Photo
Listing Photo
Listing Photo
Listing Photo
Listing Photo
Listing Photo
Listing Photo
Listing Photo
Listing Photo
Listing Photo
Listing Photo
Listing Photo
Listing Photo
Listing Photo
Listing Photo
Listing Photo
Listing Photo
Listing Photo

MLS #MFRS5153364 Listing courtesy of Century 21 Carioti provided by Stellar MLS.


All listing information is deemed reliable but not guaranteed and should be independently verified through personal inspection by appropriate professionals. Listings displayed on this website may be subject to prior sale or removal from sale; availability of any listing should always be independent verified. Listing information is provided for consumer personal, non-commercial use, solely to identify potential properties for potential purchase; all other use is strictly prohibited and may violate relevant federal and state law. The source of the listing data is as follows: Stellar MLS (updated 8/7/26 10:15 PM) |

Listing Search


Translate Tool

Featured Listings
Orlando Real Estate
$2,944
3 BED
2 BATH
Brand-new 3-bedroom apartment home at Southhaven, a modern 2026-built community in the heart of Orlando's Lake Nona / Bo... Read More
Orlando Real Estate
$2,401
2 BED
2 BATH
Brand-new 2-bedroom apartment home at Southhaven, a modern 2026-built community in the heart of Orlando's Lake Nona / Bo... Read More
Orlando Real Estate
$1,931
1 BED
1 BATH
Brand-new 1-bedroom apartment home at Southhaven, a modern 2026-built community in the heart of Orlando's Lake Nona / Bo... Read More
Orlando Real Estate
$2,500
3 BED
2 BATH
Beautiful Home for Rent – Prime Location! Beautiful home on West Wetherbee Rd. near S. Orange Blossom Trail. Features a ... Read More
Kissimmee Real Estate
$1,490
2 BED
2 BATH
Virtually Staged. Tenants incentive 490.00 in the last month rent. Cozy Two bedroom and two bathrooms; open concept livi... Read More
Contact Wendy Morris

407-575-5392

Wendy Morris LLC

Licensed in the State of Florida
BK 3146762
16797 Broadwater Avenue
Winter Garden, Florida 34787

Your privacy is our utmost concern. We will never sell your personal information. Privacy Policy
©2026 wendymorrisrealty.com - all rights reserved. | Site Map