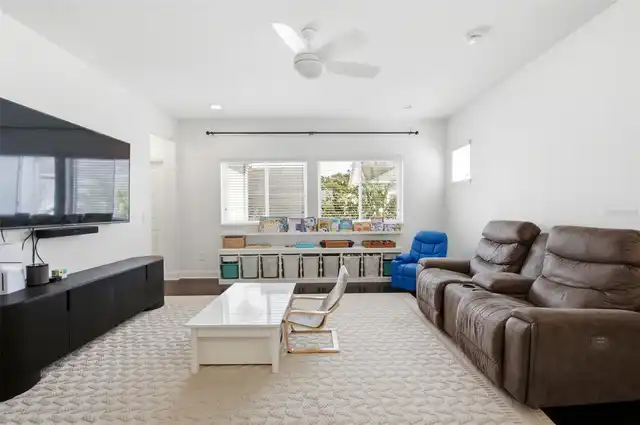
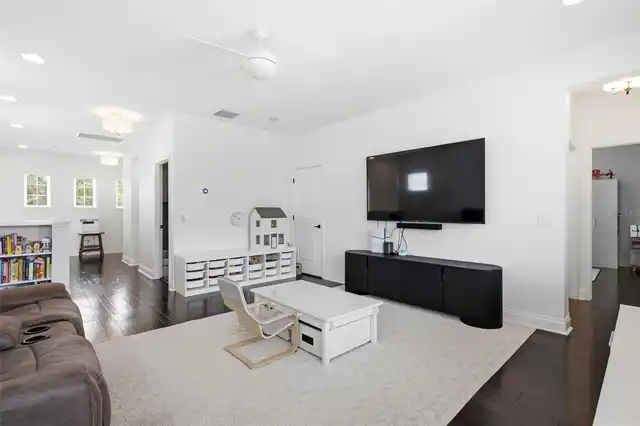
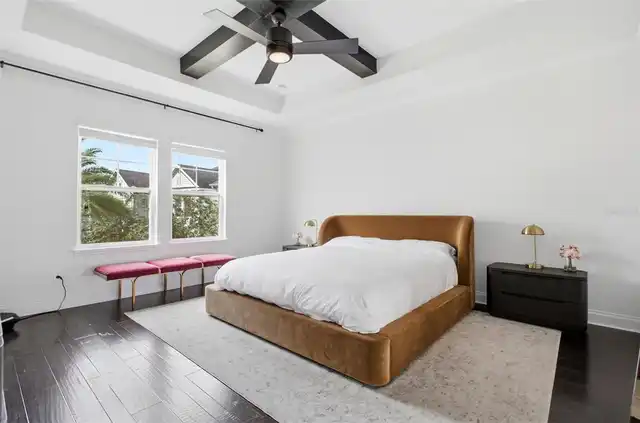
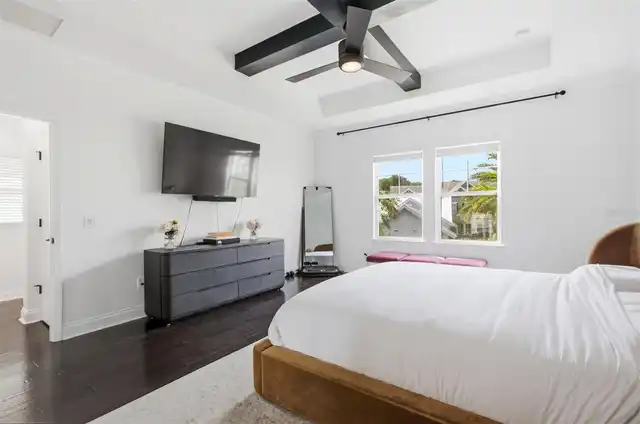
Property Features
Property Sub Type
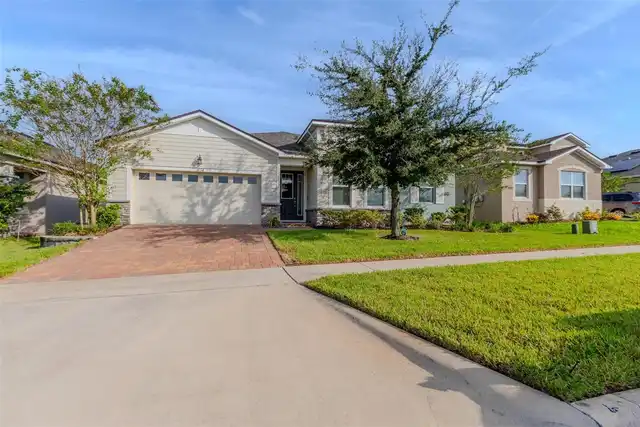
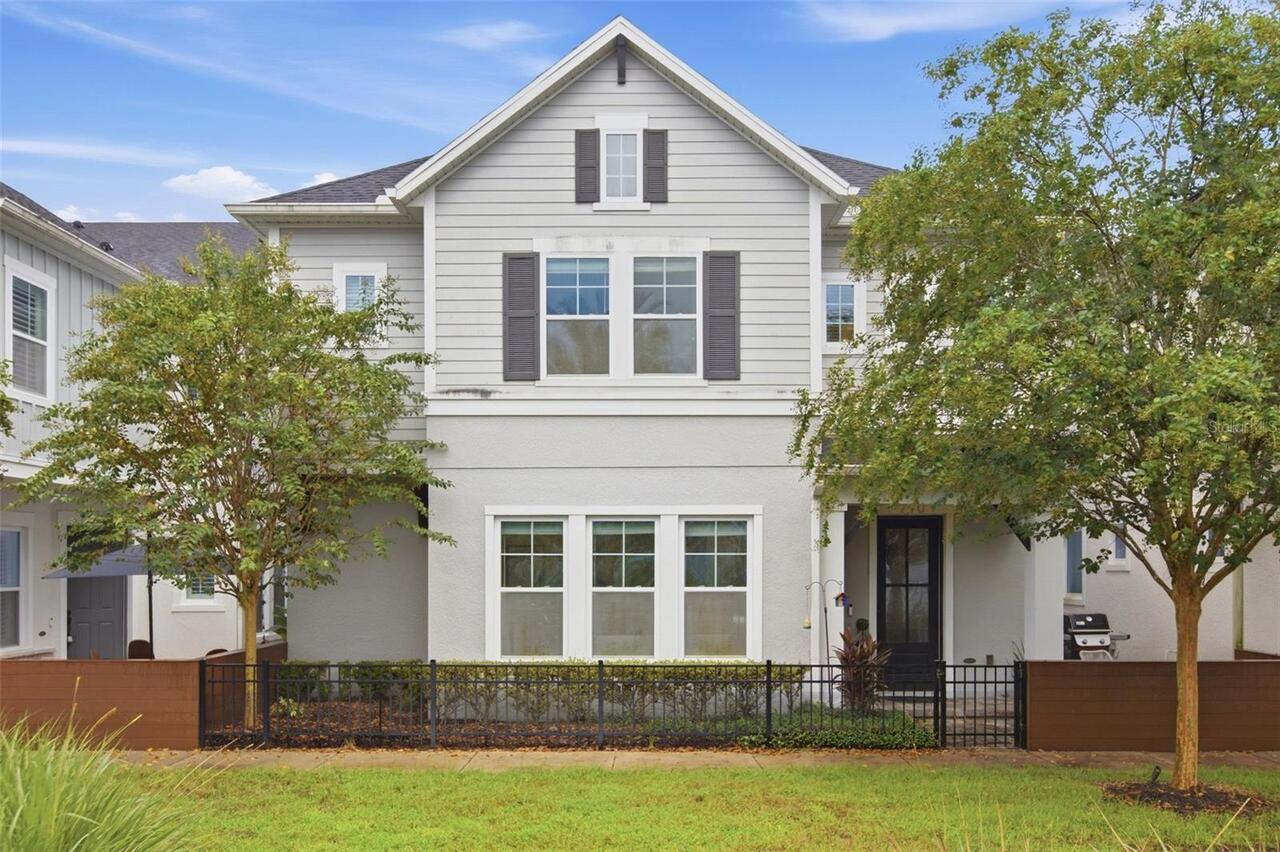
Single Family Residence
Parking
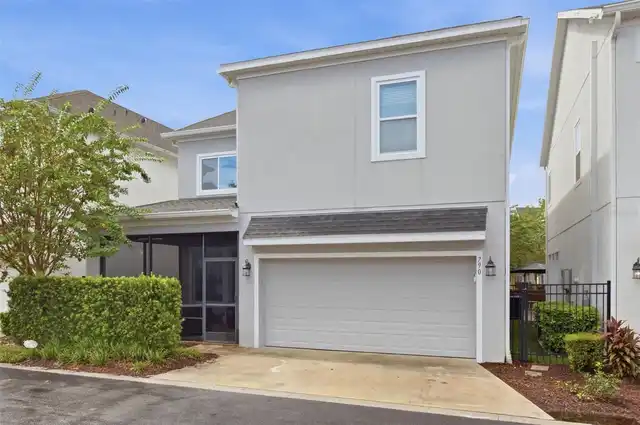
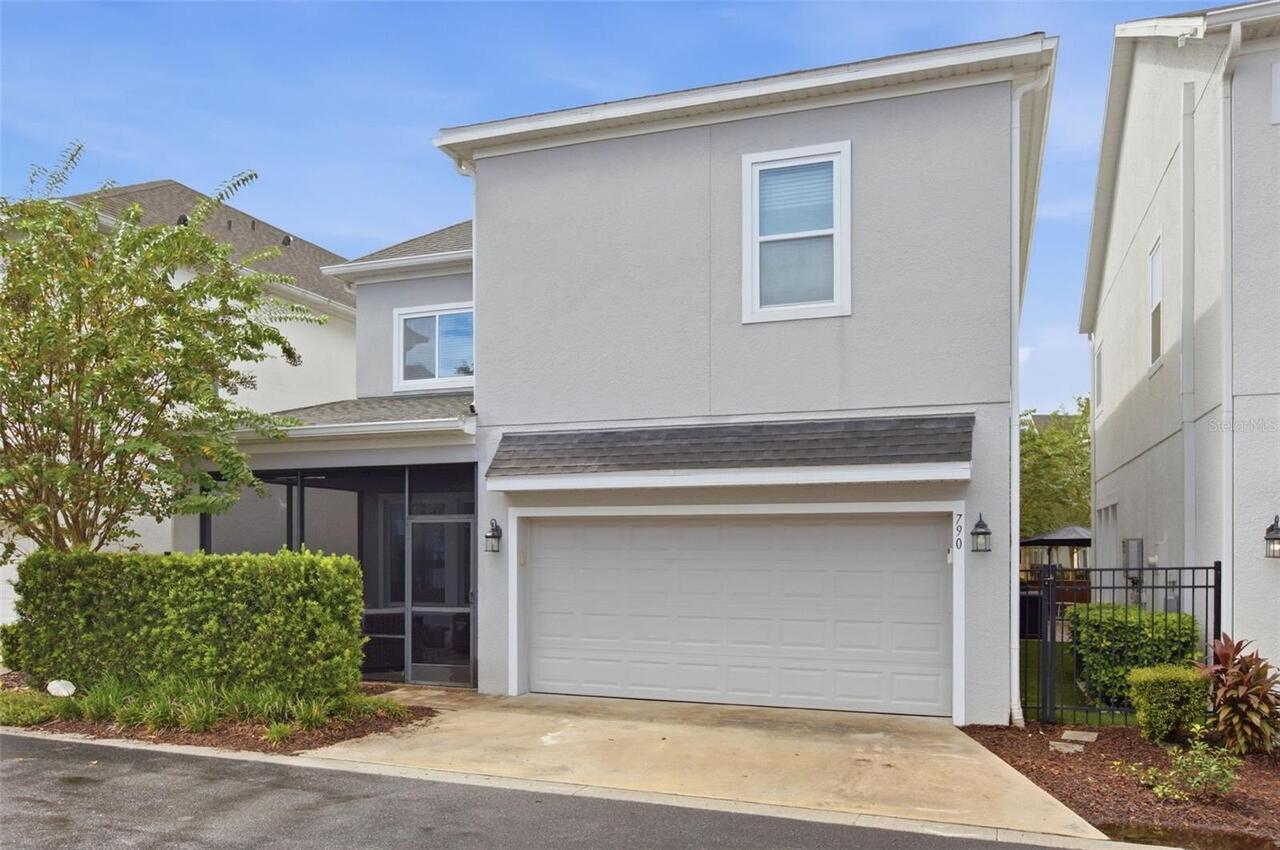
Off Street, Driveway, Ground Level, Common, Garage Faces Rear, Open
Additional Information
Additional Rooms
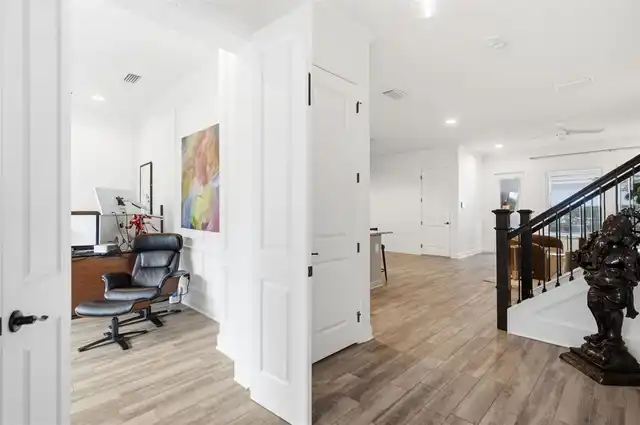
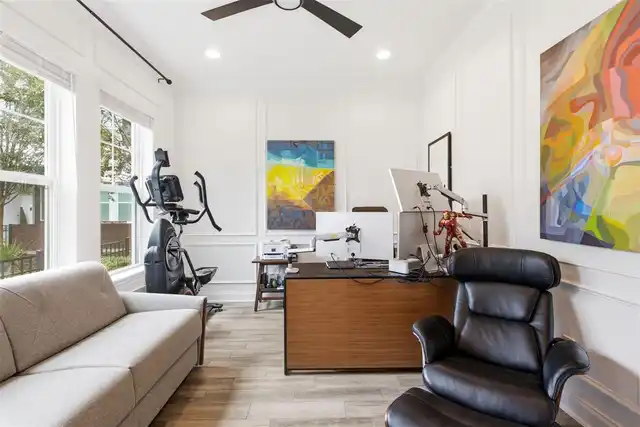
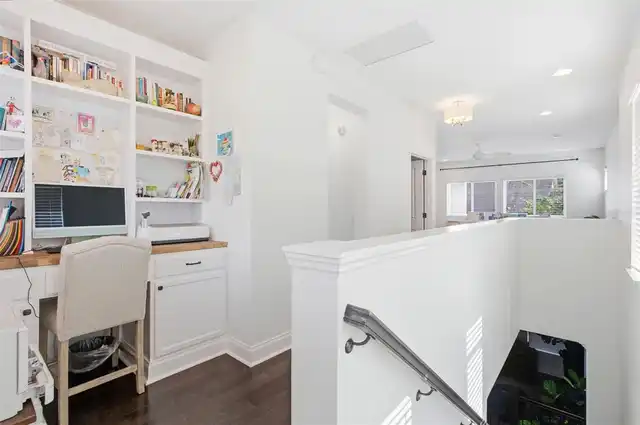
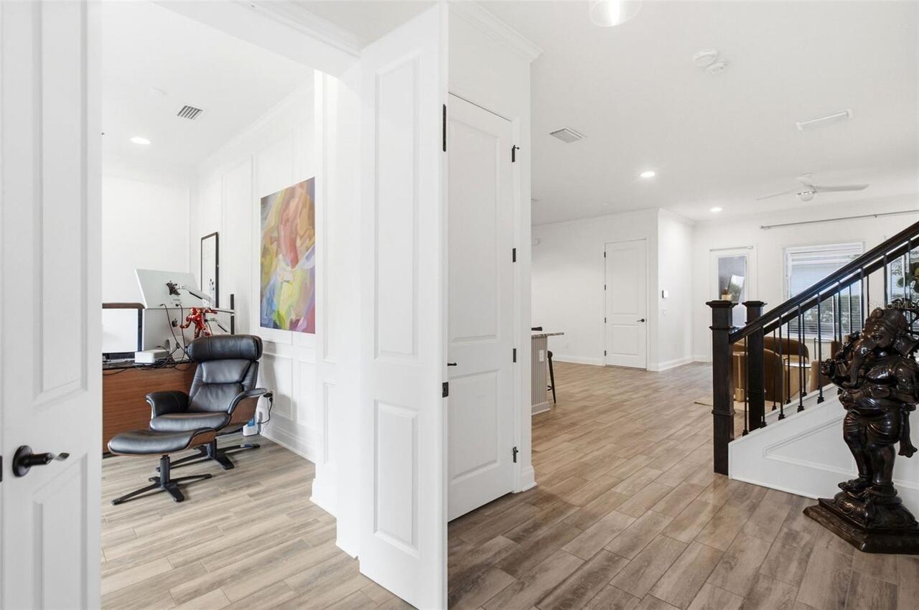
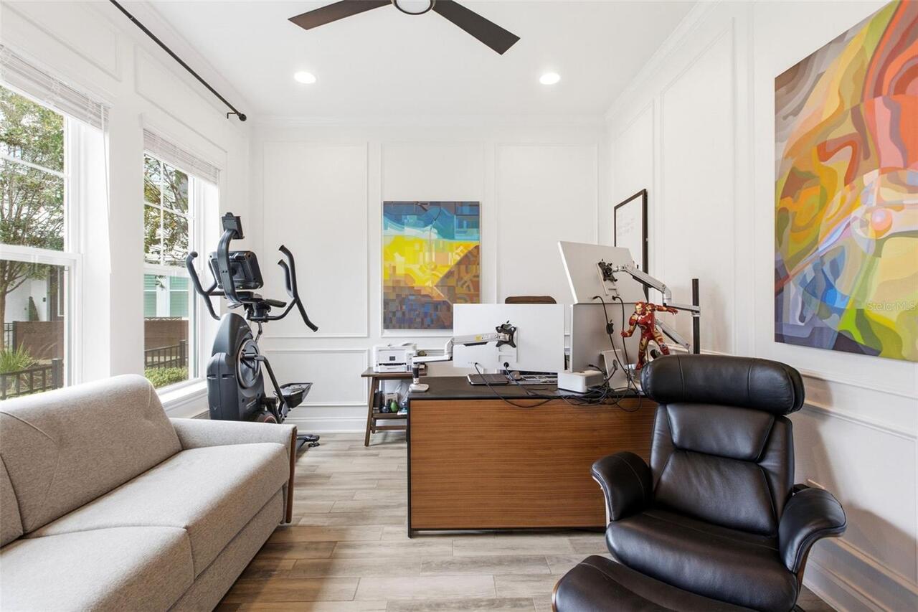
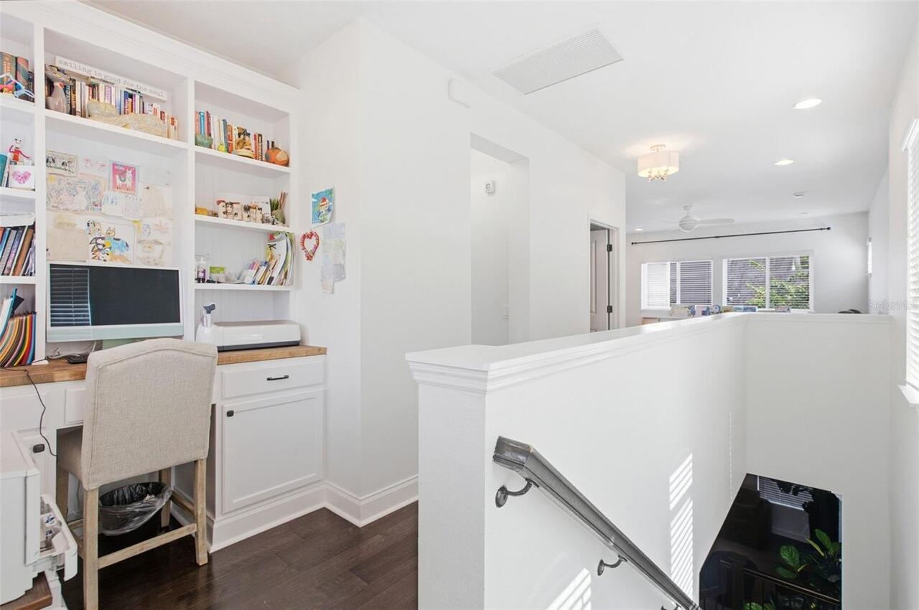
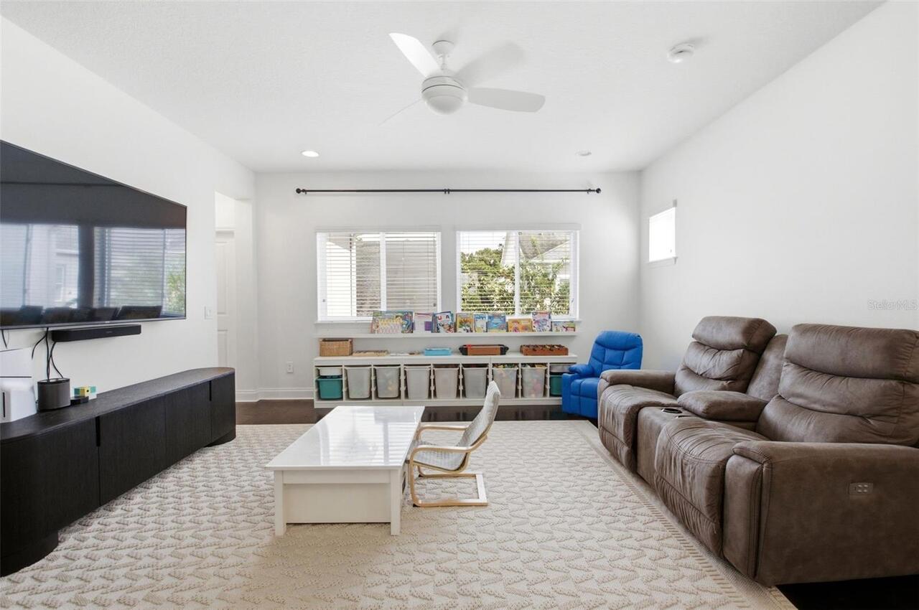
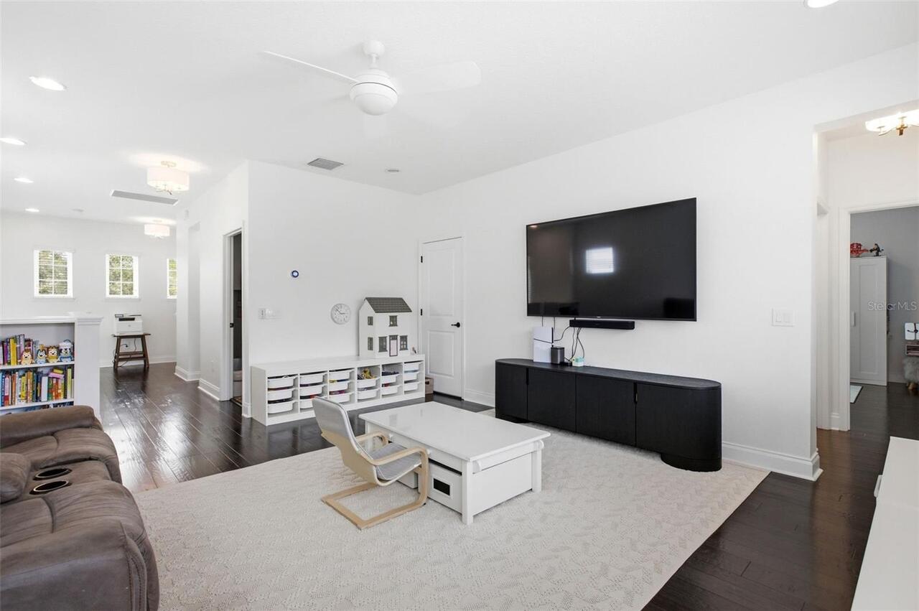
Attic, Bonus Room, Den/Library/Office, Loft
Appliances
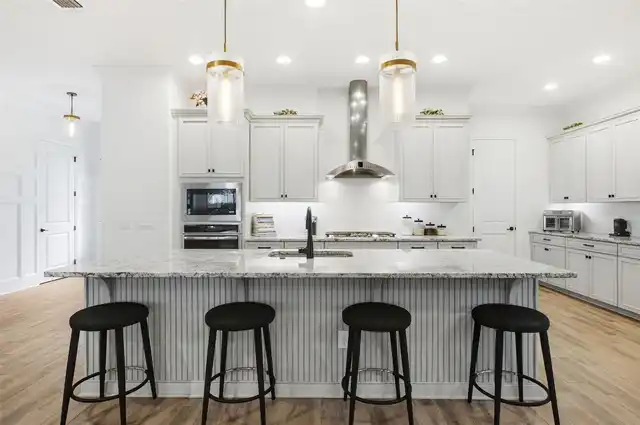
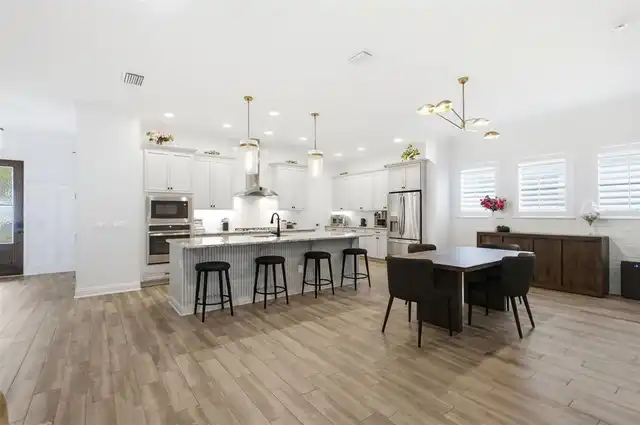
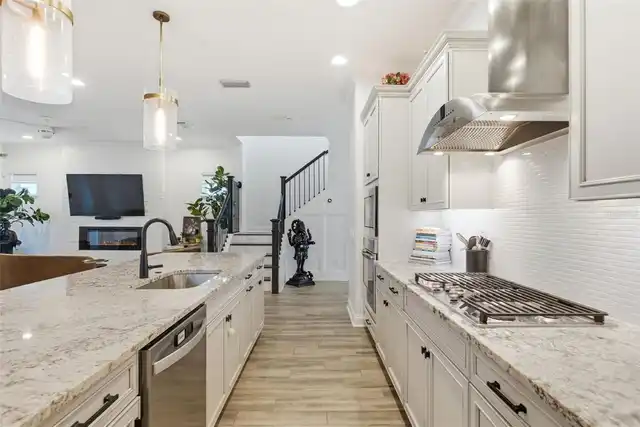
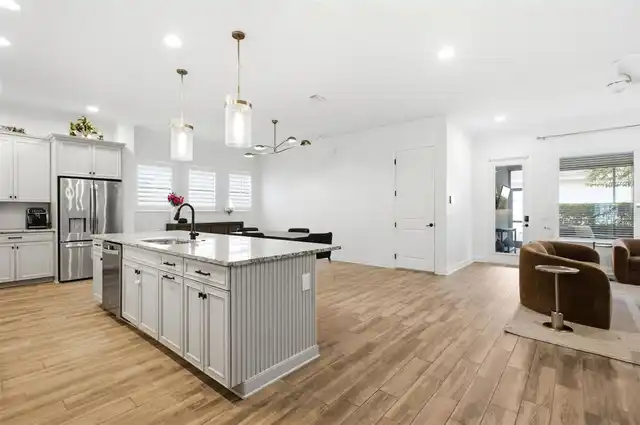
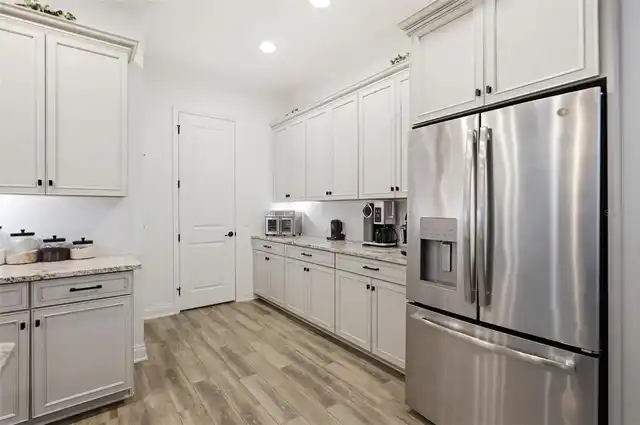
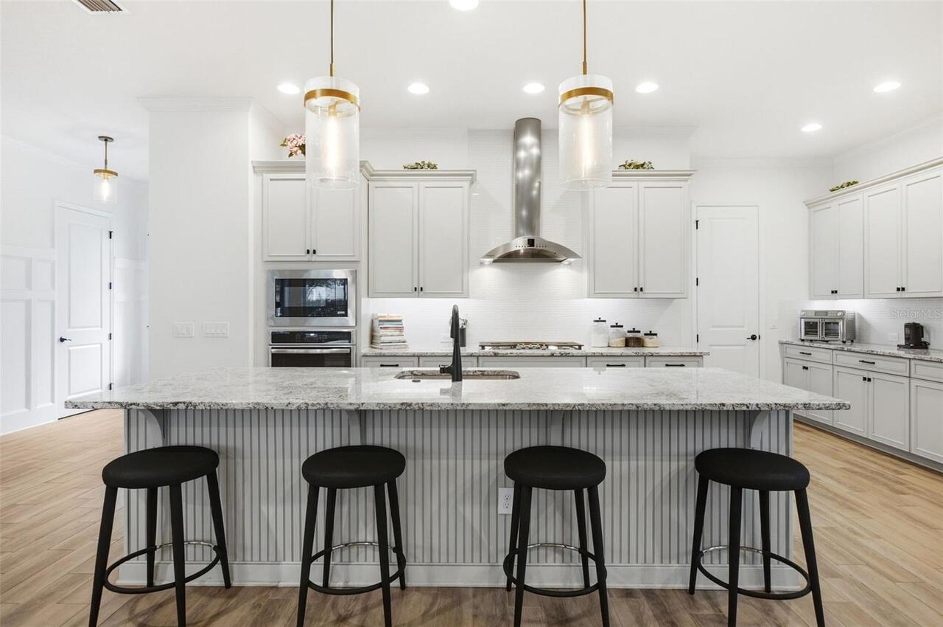
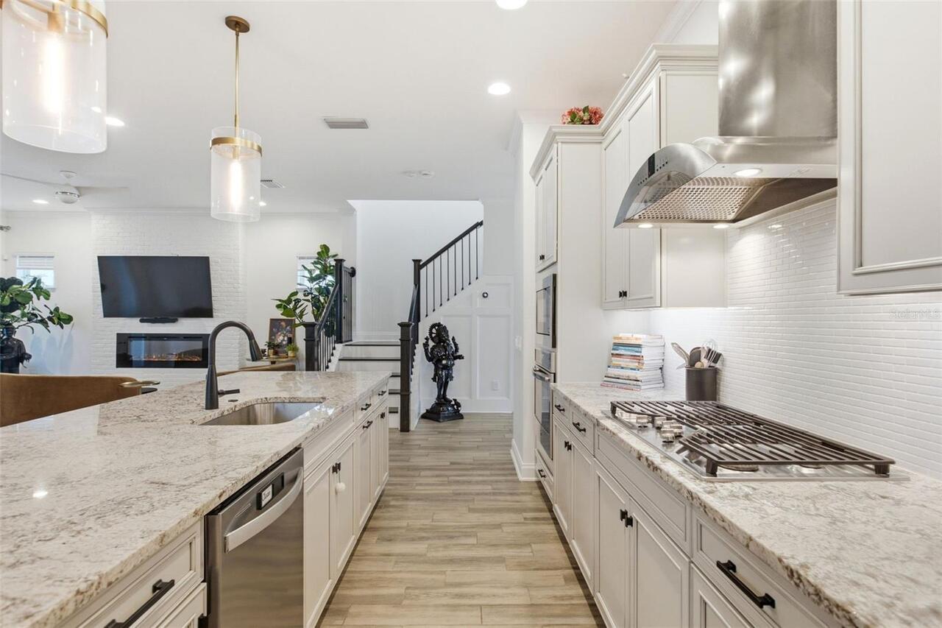
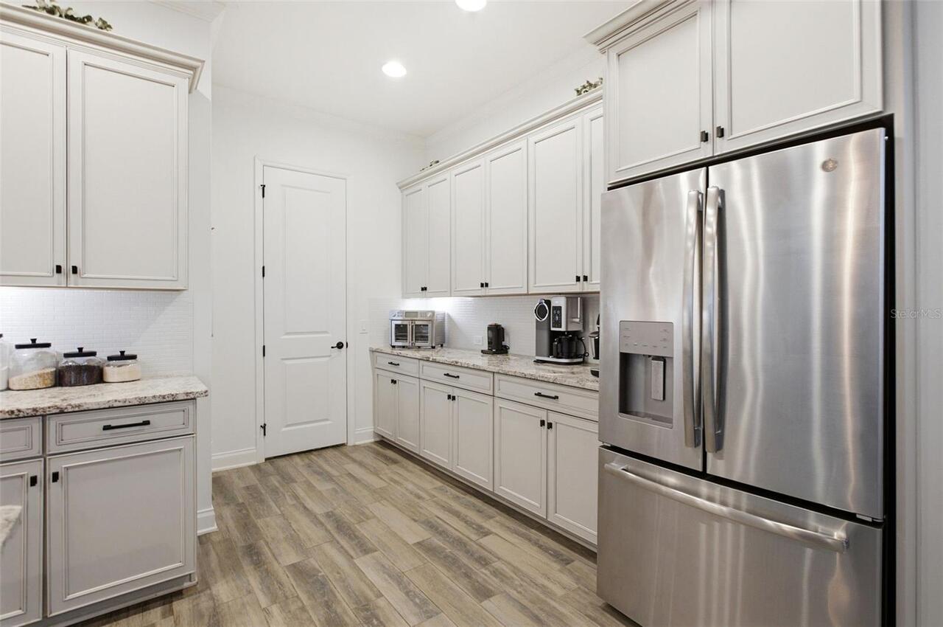
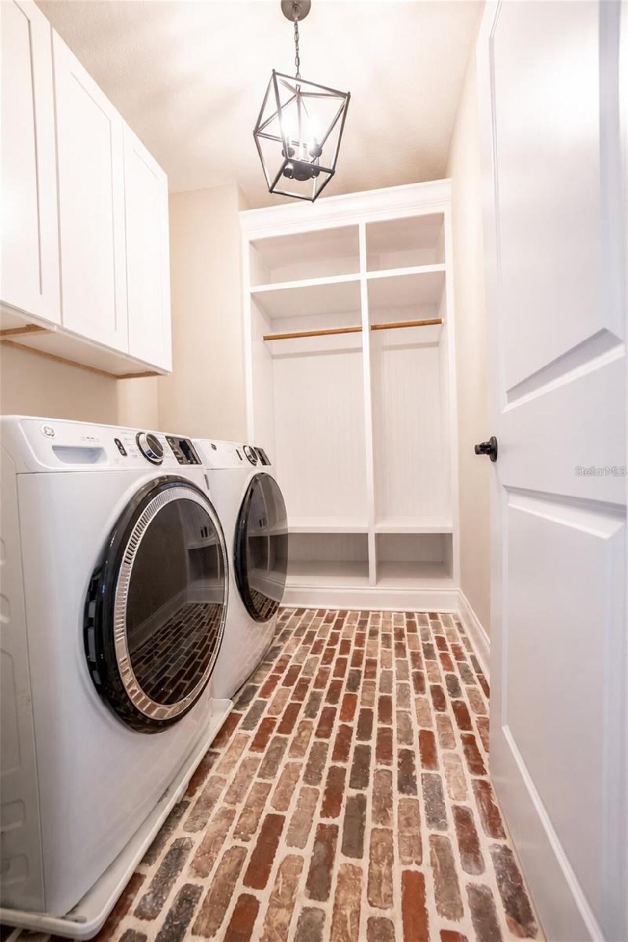
Built-In Oven, Convection Oven, Cooktop, Dishwasher, Disposal, Dryer, Gas Water Heater, Microwave, Range, Range Hood, Refrigerator, Tankless Water Heater, Washer
Association Amenities
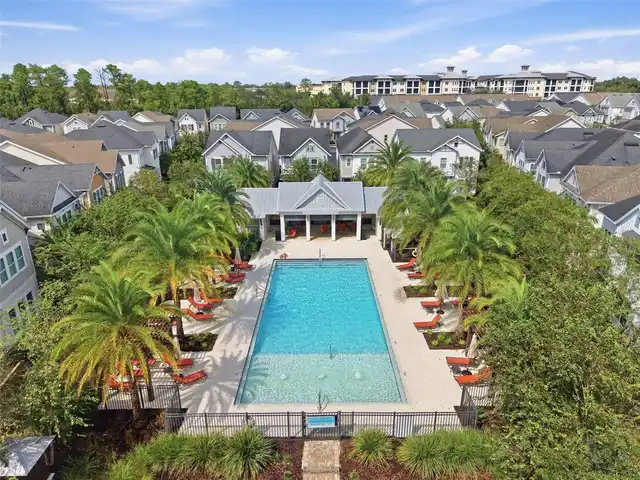
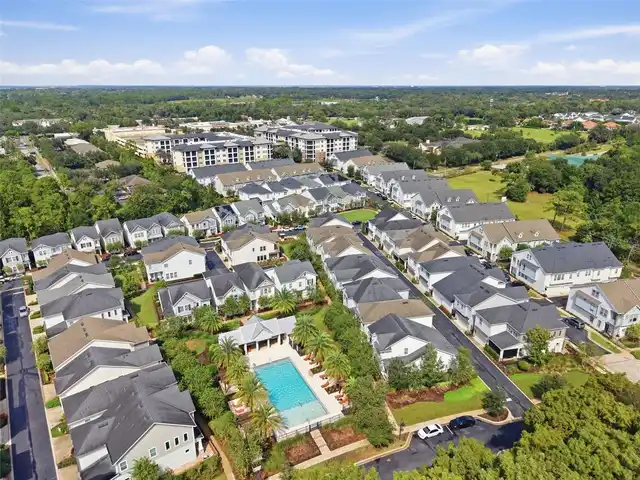
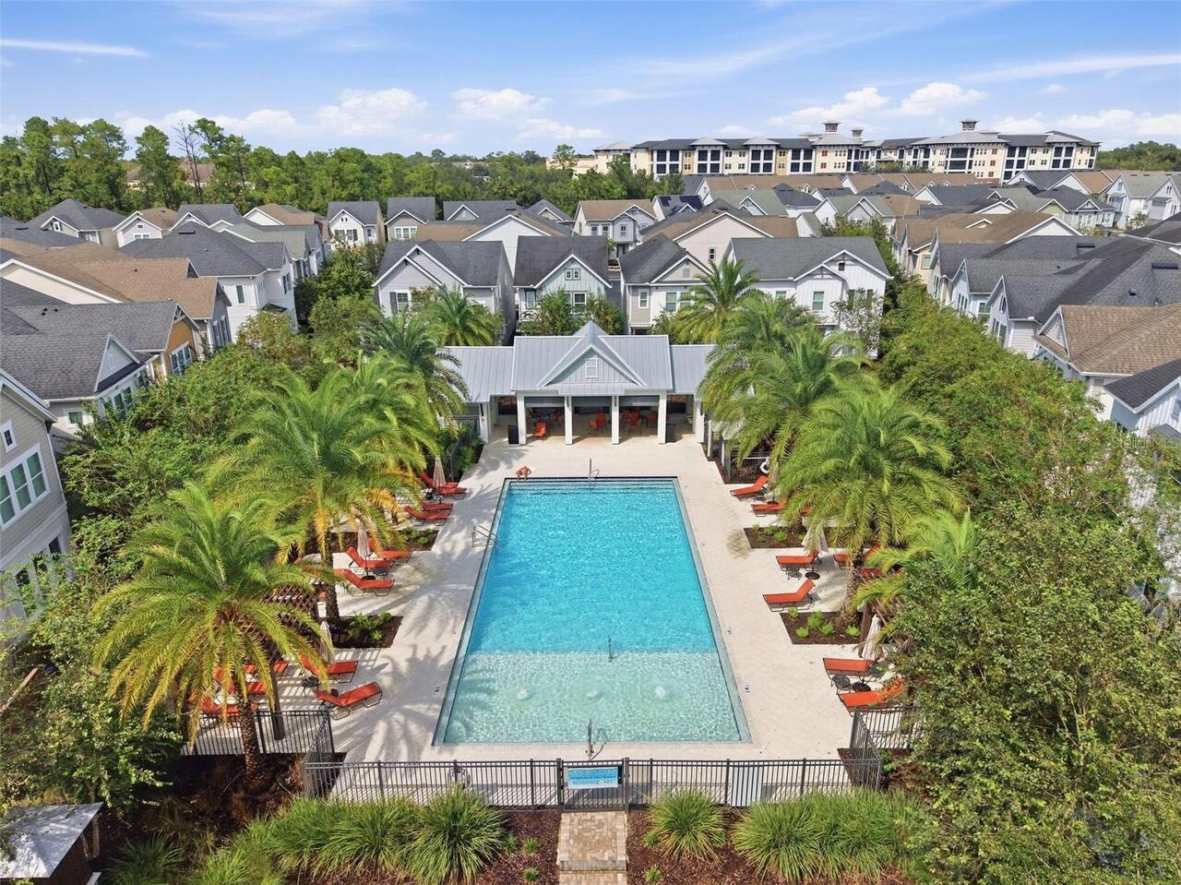
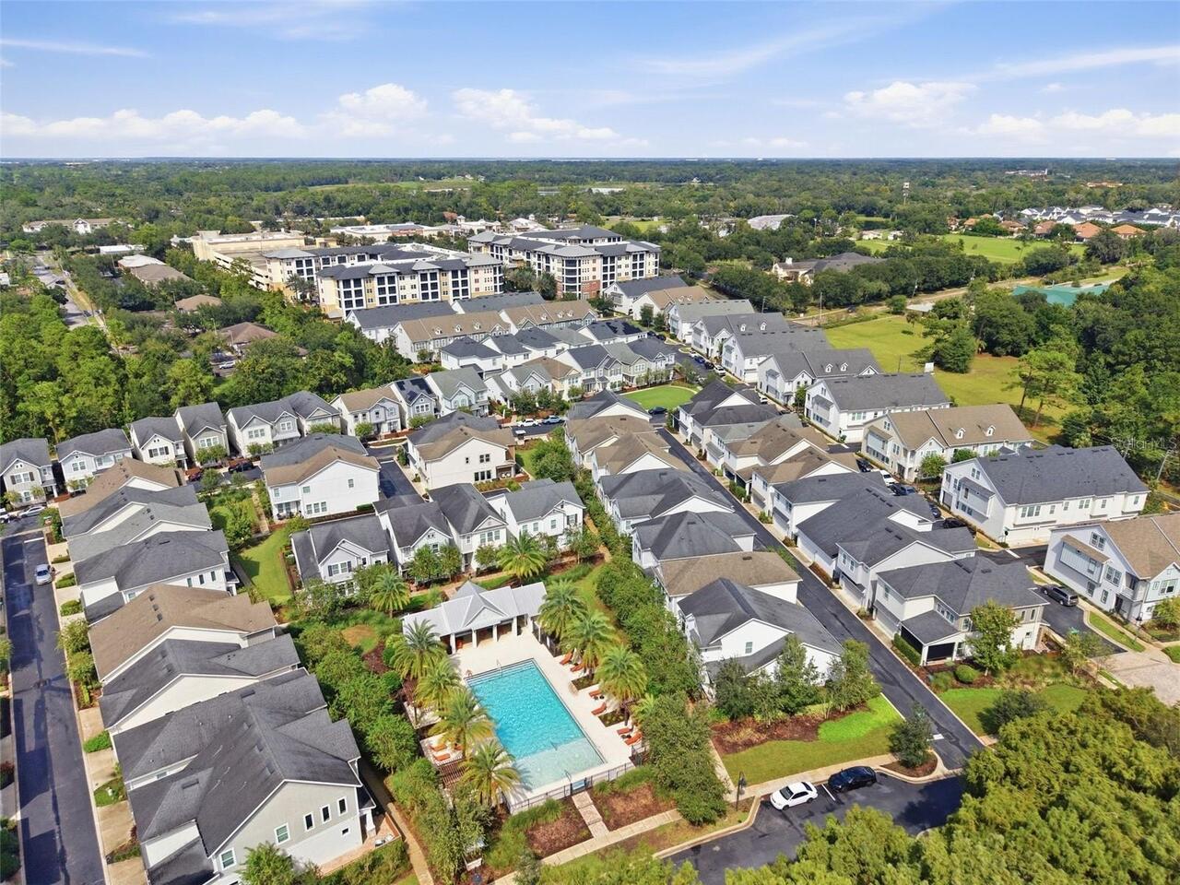
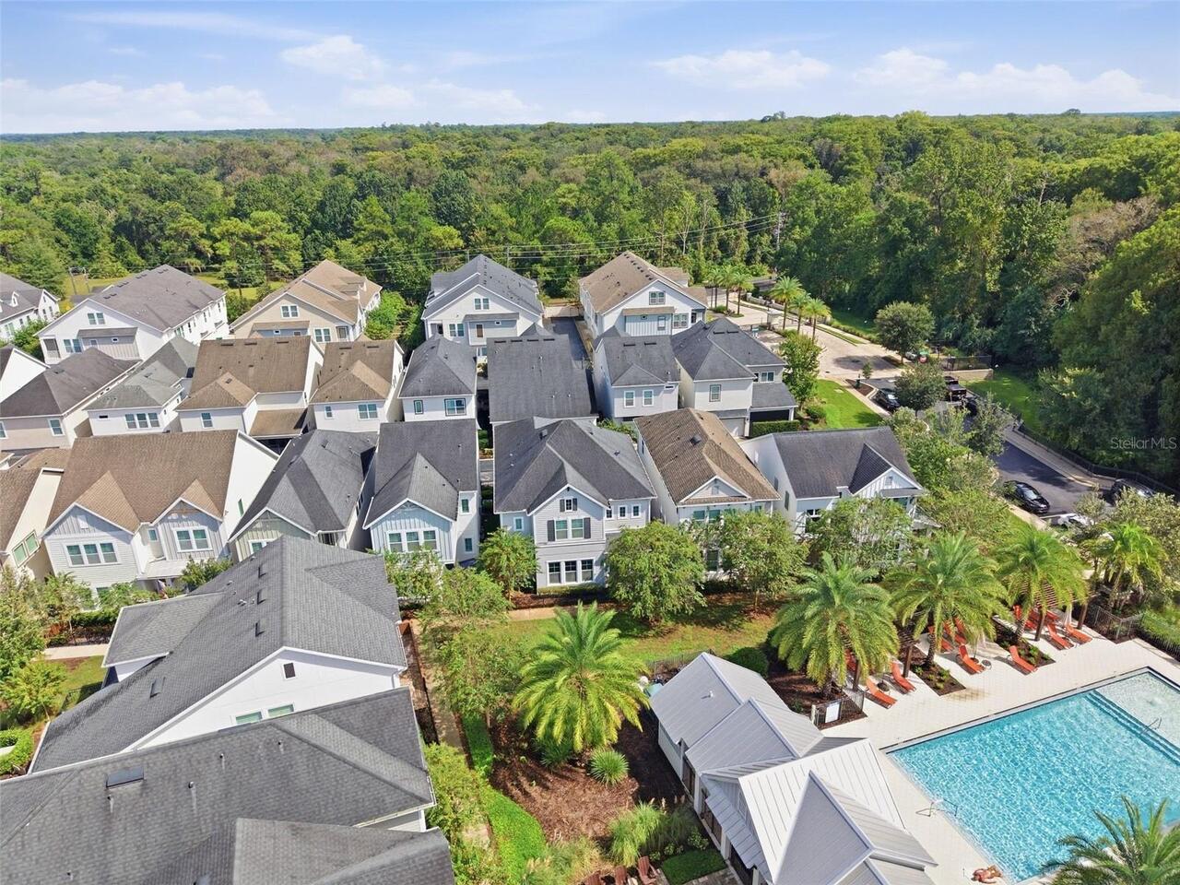
Gated, Pool
Association Approval Required YN
1
Association Fee Requirement
Required
Availability Date
2026-11-07
Building Area Source
Public Records
Building Area Total Srch SqM
322.47
Building Area Units
Square Feet
Calculated List Price By Calculated SqFt
1.40
Community Features
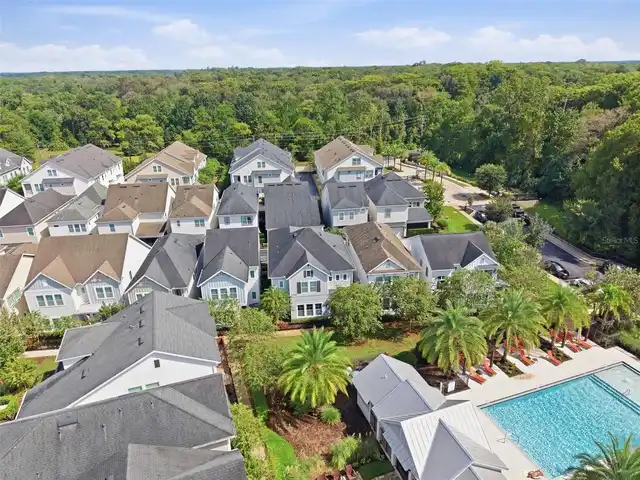
Dog Park, Gated Community - No Guard, Pool, Sidewalks
Cumulative Days On Market
3
Elementary School
Lake Mary Elementary
Exterior Features
Courtyard, Dog Run, Lighting, Other, Rain Gutters, Sidewalk
Fireplace Features
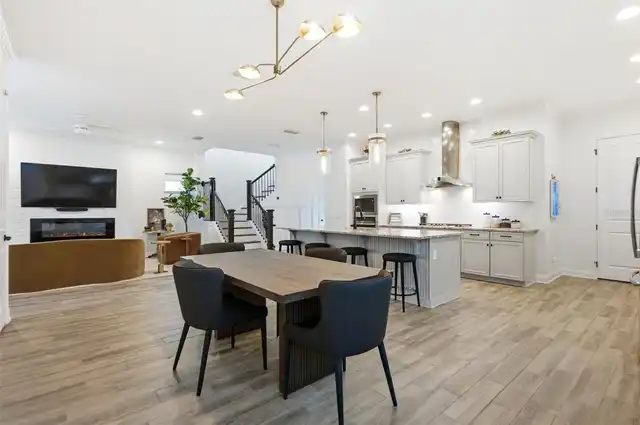
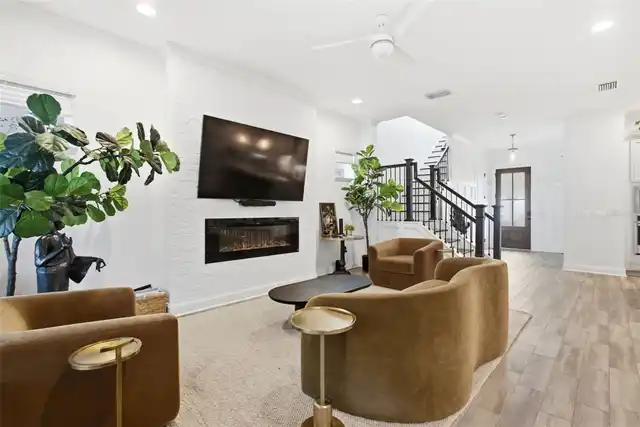
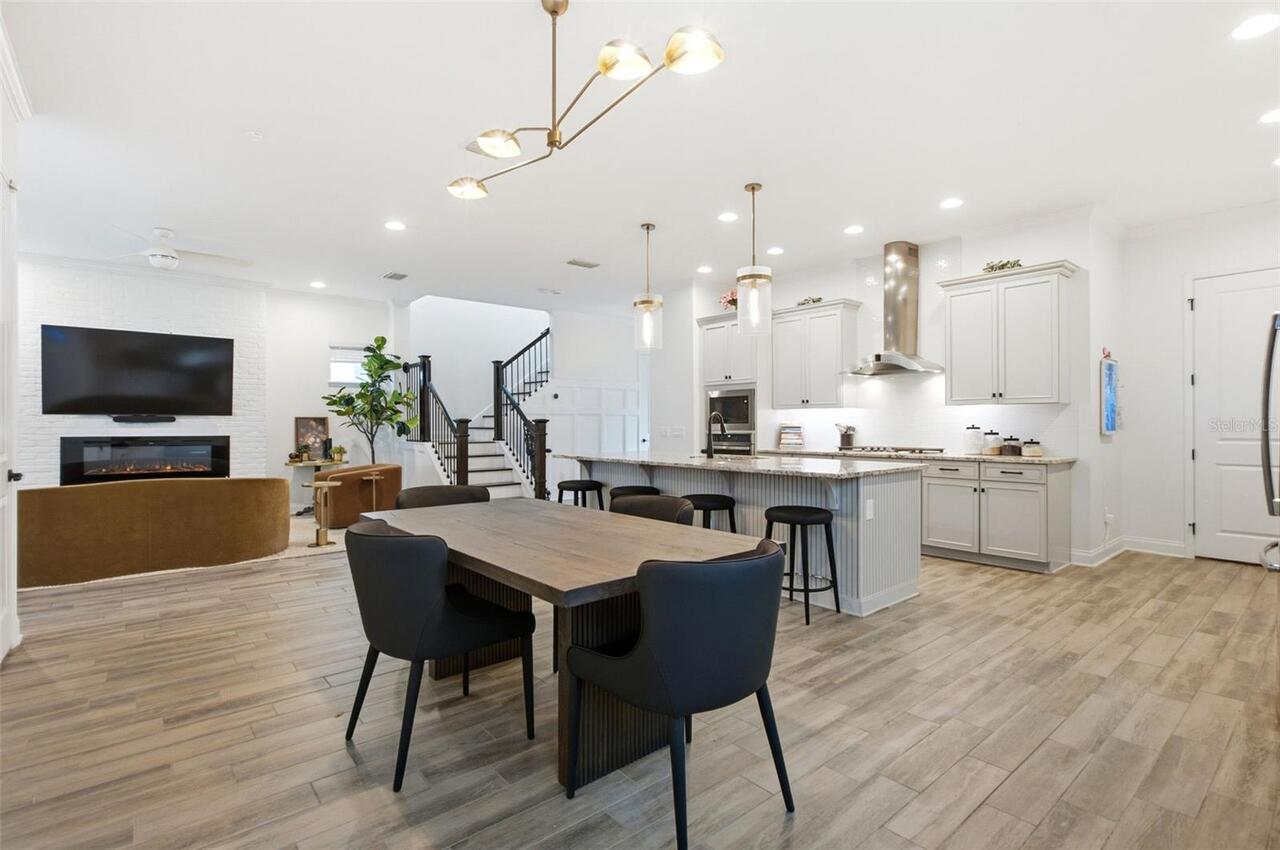
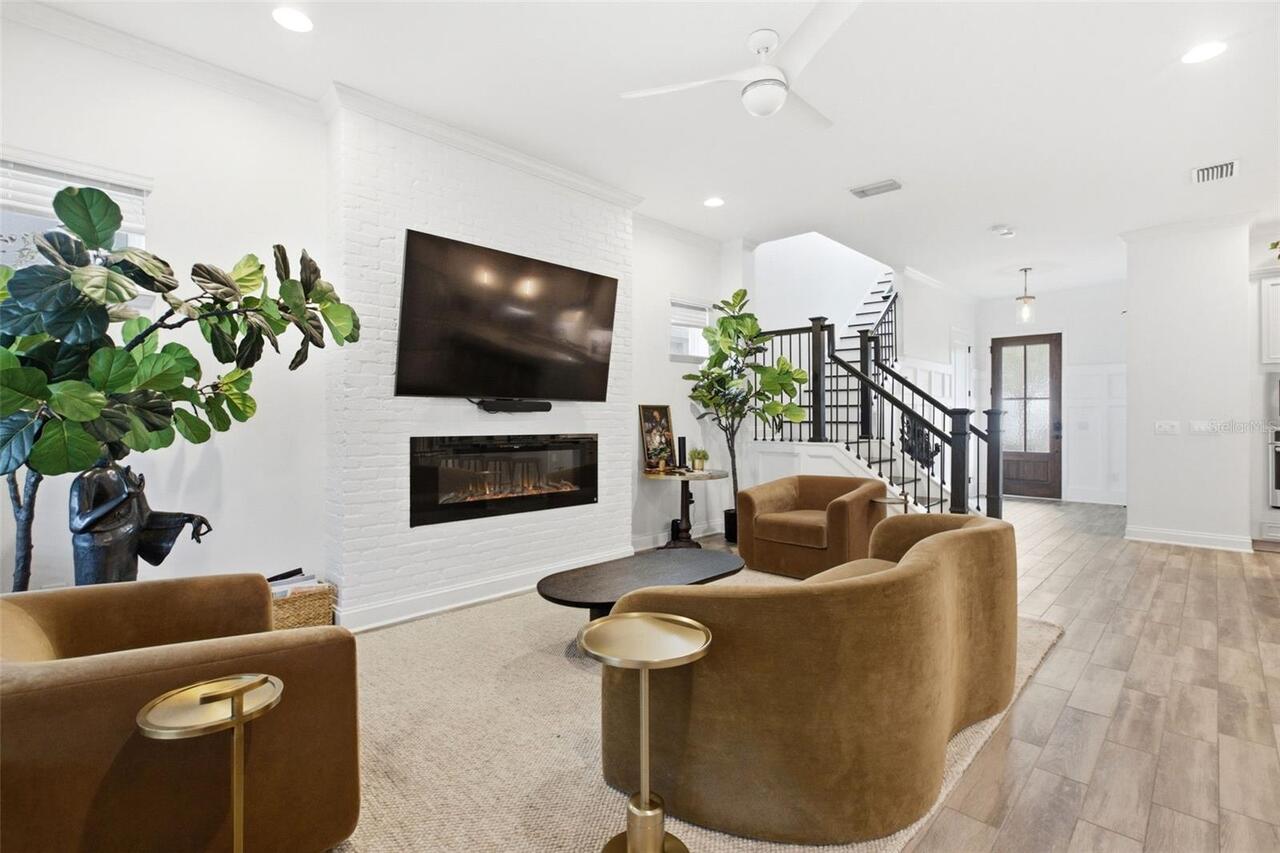
Electric, Living Room
Flooring
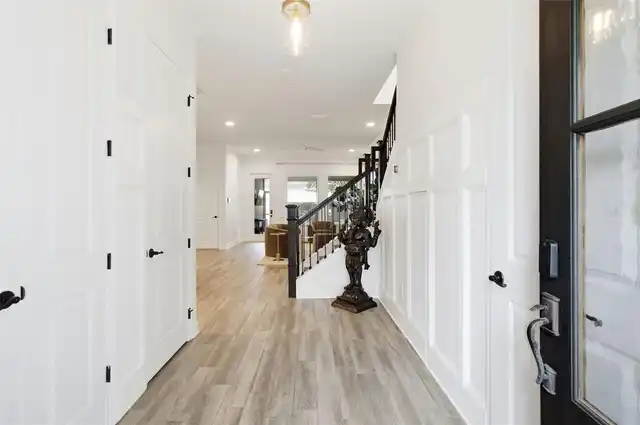
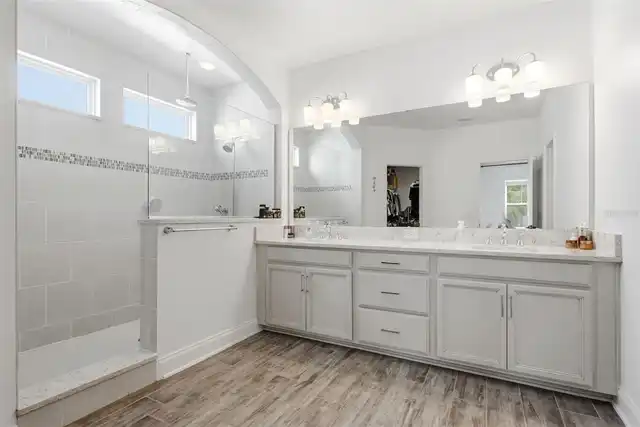
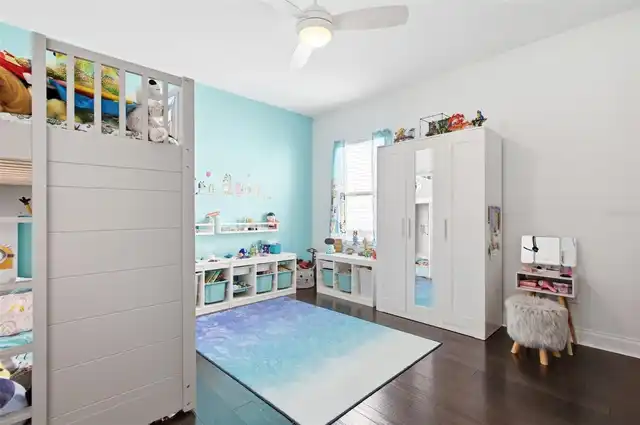
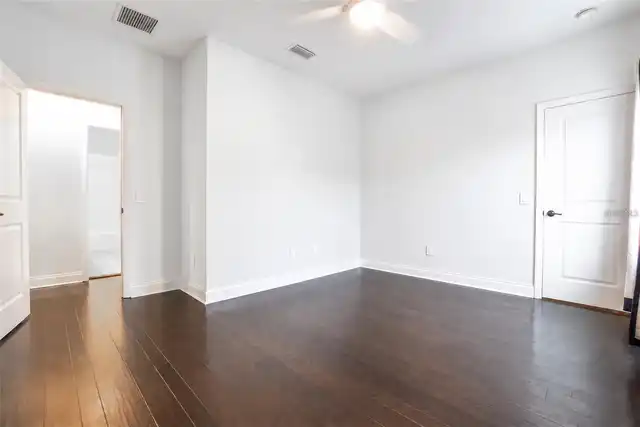
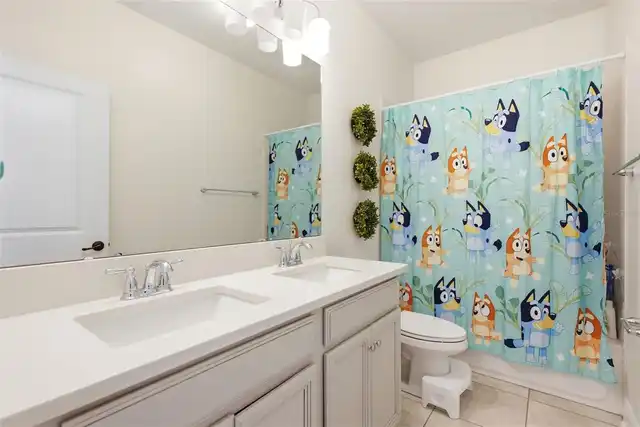
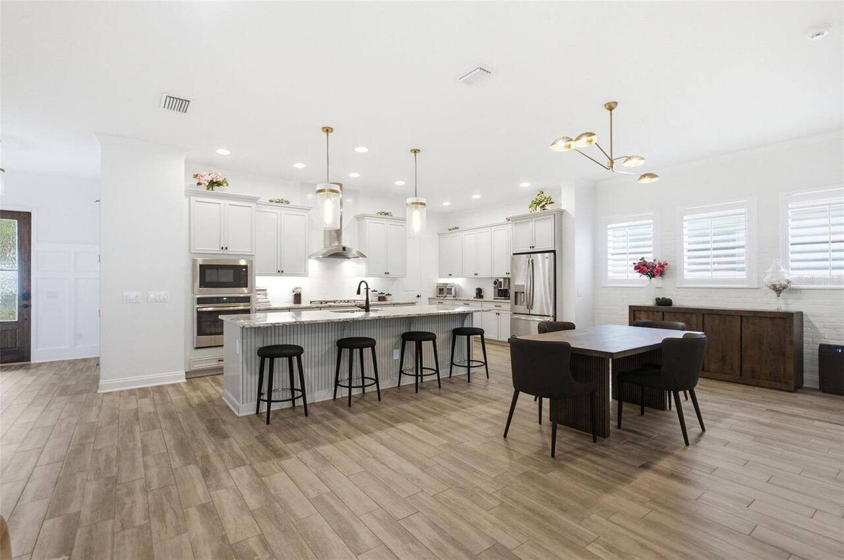
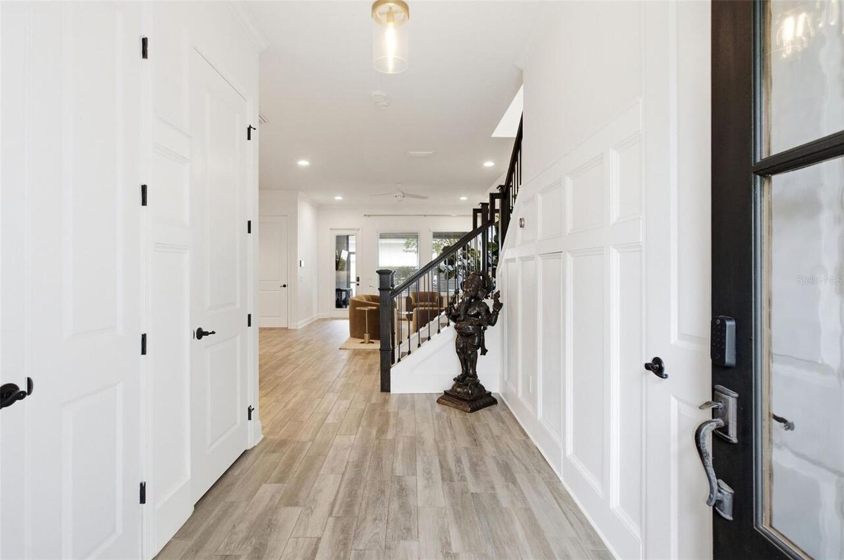
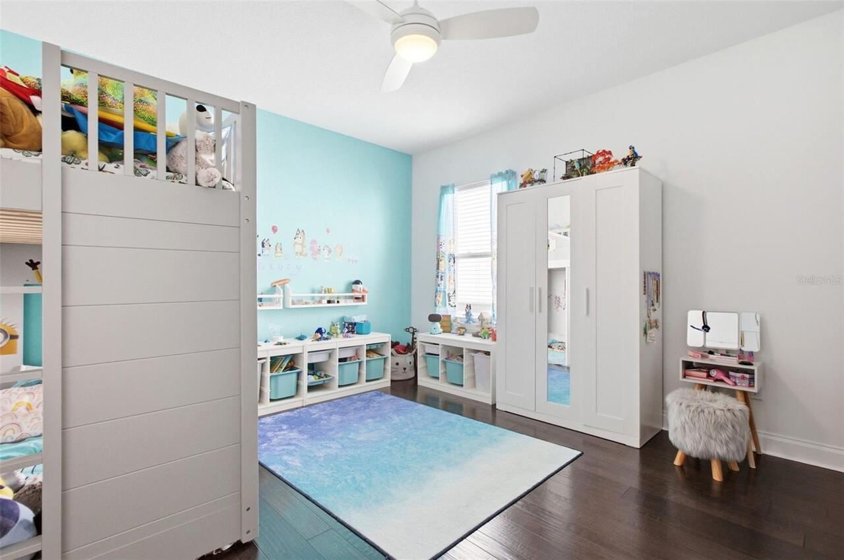
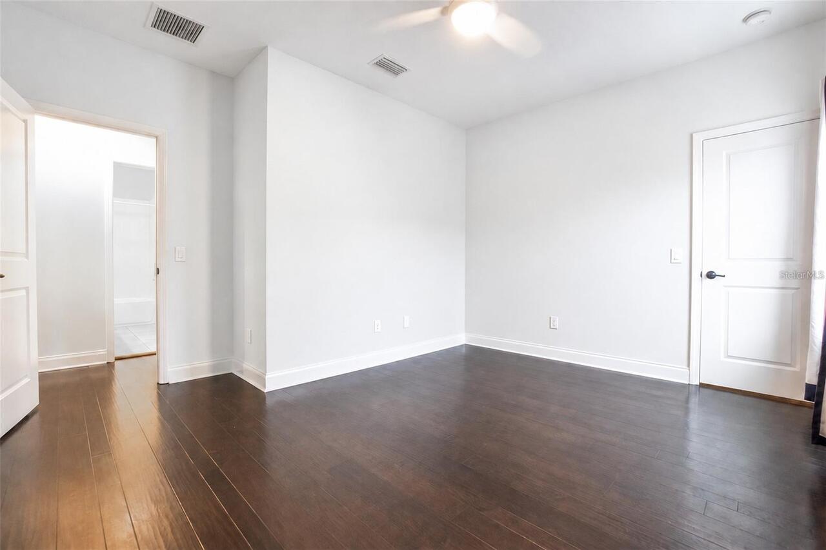
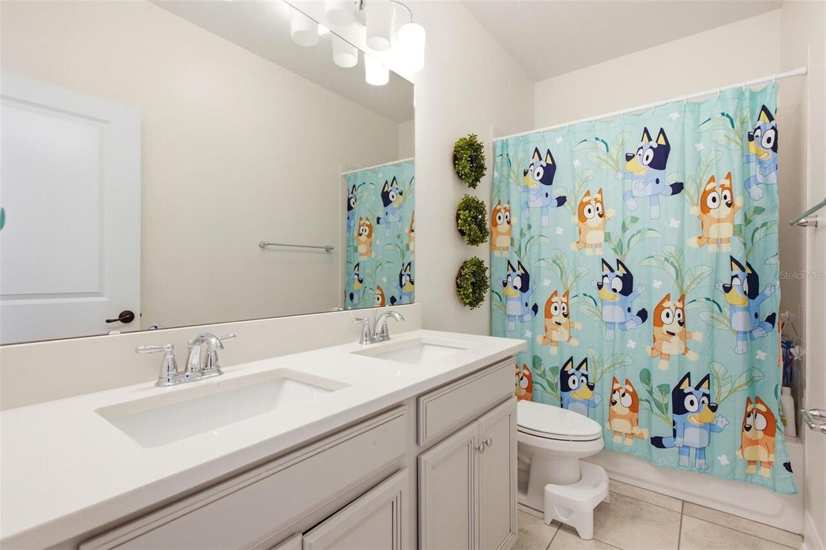
Ceramic Tile, Hardwood
High School
Lake Mary High
Interior Features
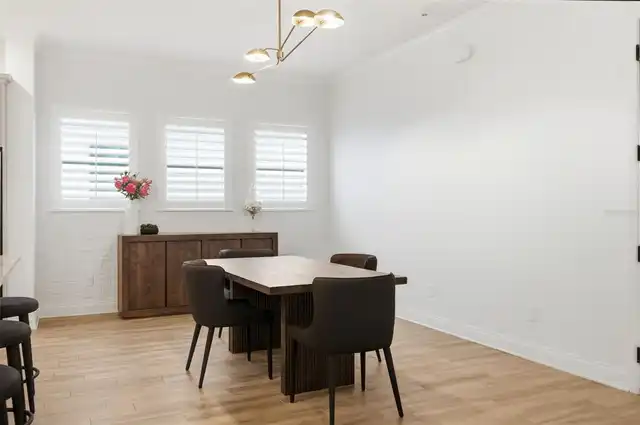
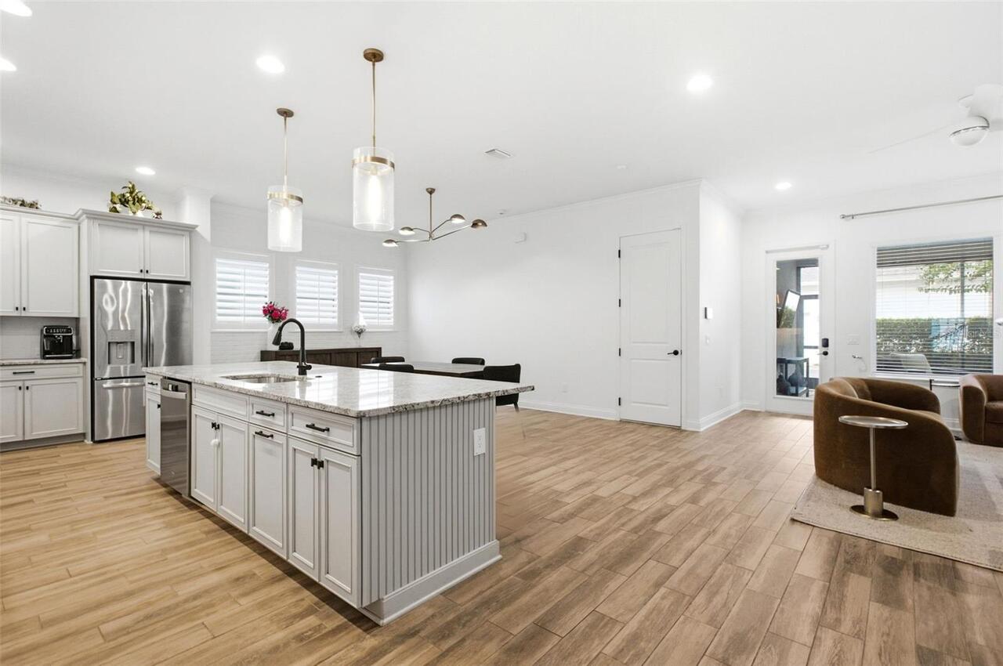
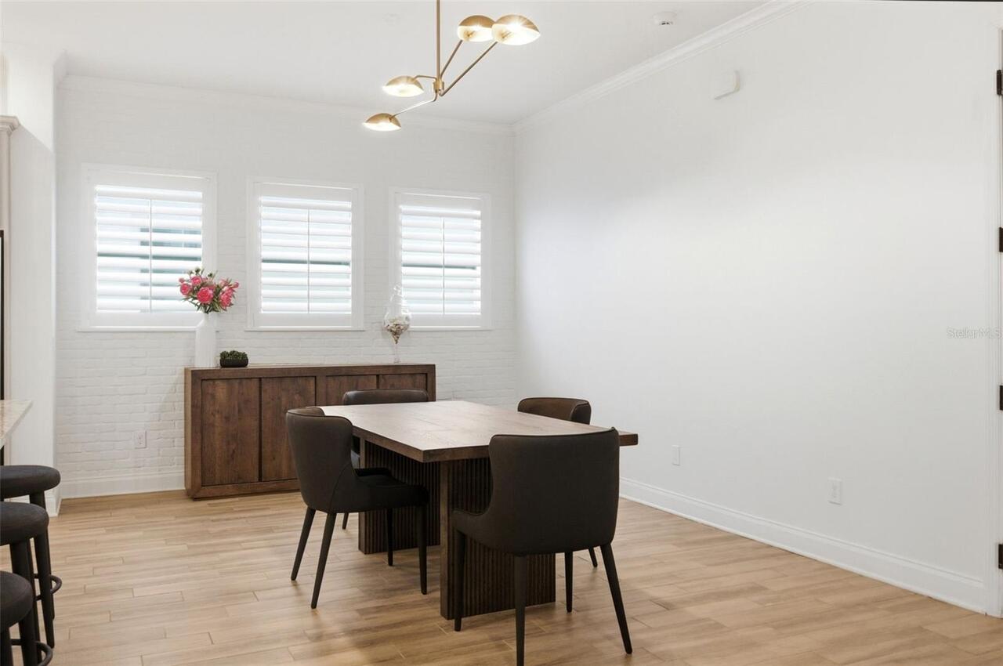
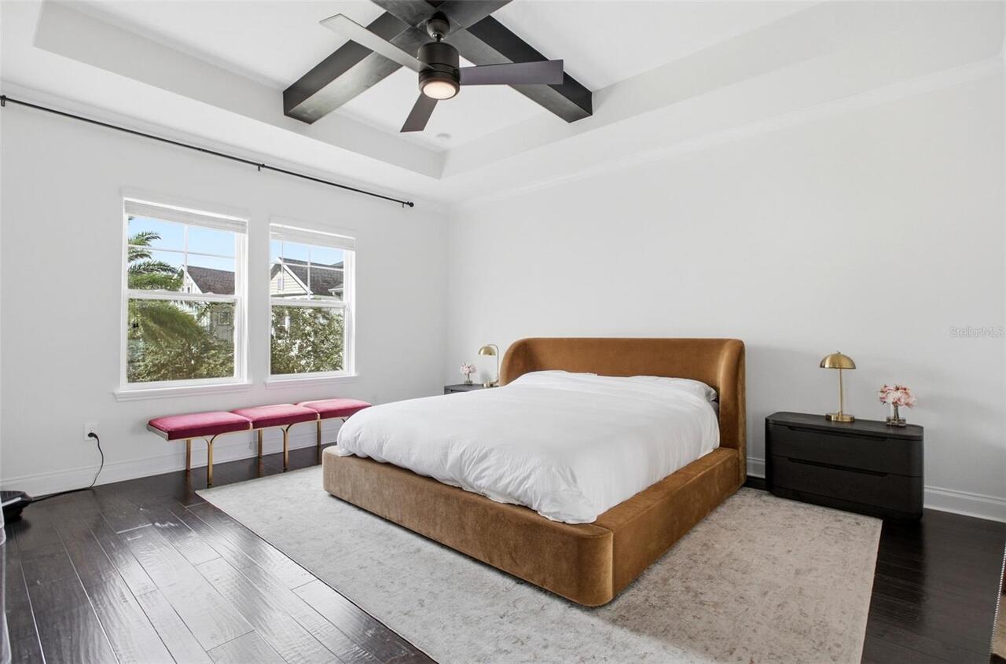
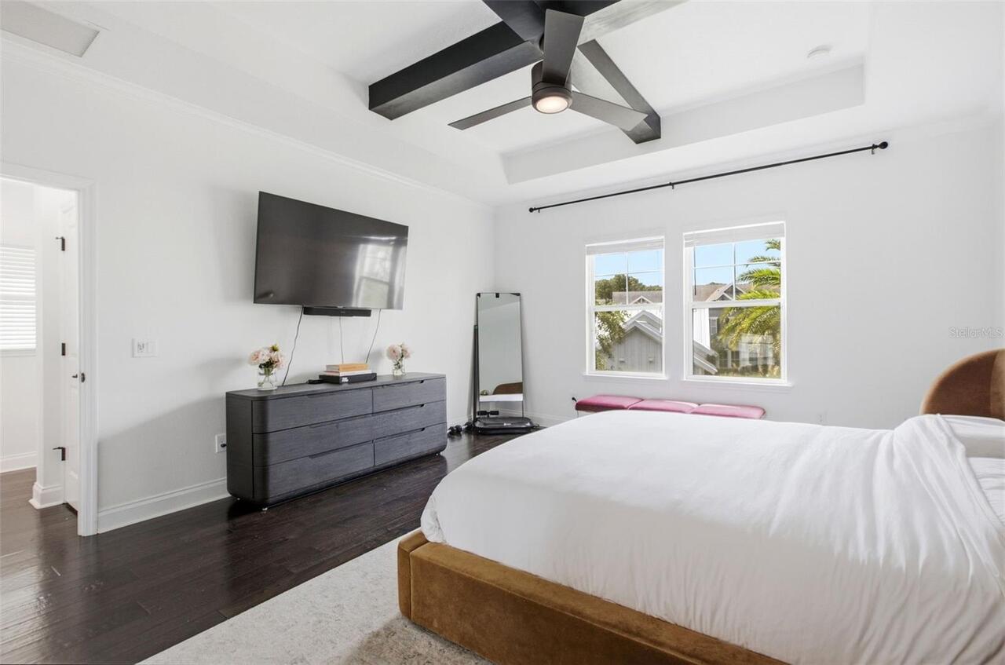
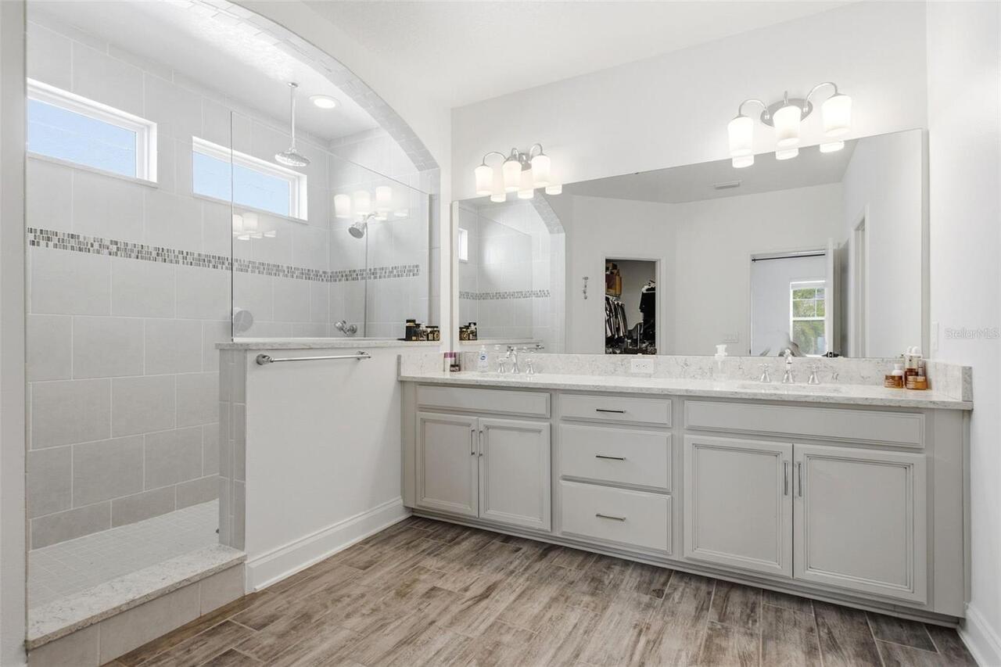
Ceiling Fans(s), Crown Molding, Eat-in Kitchen, High Ceilings, In Wall Pest System, Kitchen/Family Room Combo, Living Room/Dining Room Combo, Open Floorplan, PrimaryBedroom Upstairs, Solid Surface Counters, Solid Wood Cabinets, Thermostat, Walk-In Closet(s), Window Treatments
Internet Address Display YN
true
Internet Automated Valuation Display YN
false
Internet Consumer Comment YN
true
Internet Entire Listing Display YN
true
Laundry Features
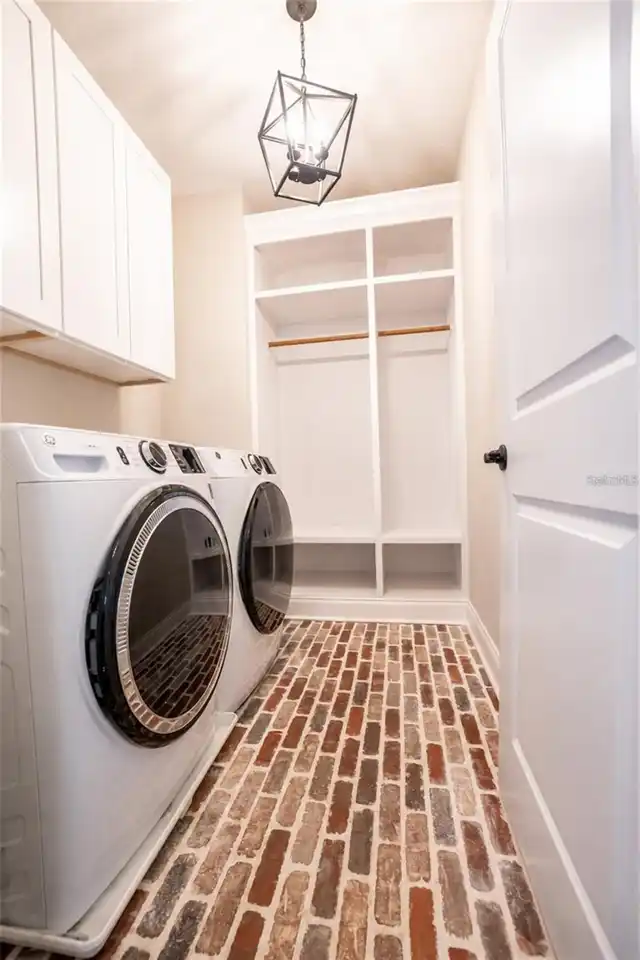
Electric Dryer Hookup, Inside, Laundry Room, Upper Level, Washer Hookup
Lease Amount Frequency
Annually
Living Area Source
Public Records
Living Area Units
Square Feet
Lot Features
City Limits, Landscaped, Sidewalk, Paved
Lot Size Square Meters
228
Middle Or Junior School
Greenwood Lakes Middle
Modification Timestamp
2026-09-30T18:51:12.899Z
Other Equipment
Irrigation Equipment
Other Structures
Cabana, Storage
Parcel Number
17-20-30-512-0000-0990
Patio And Porch Features
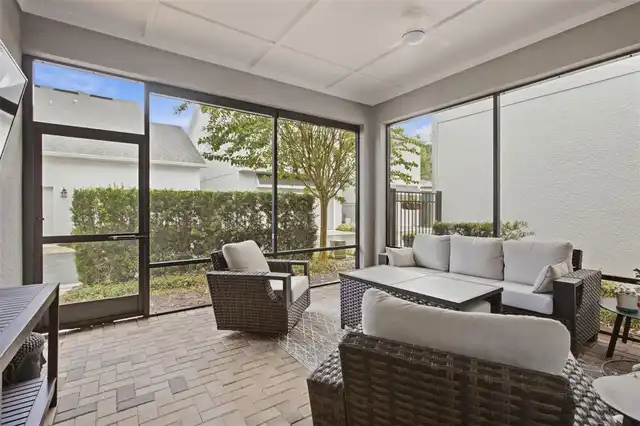
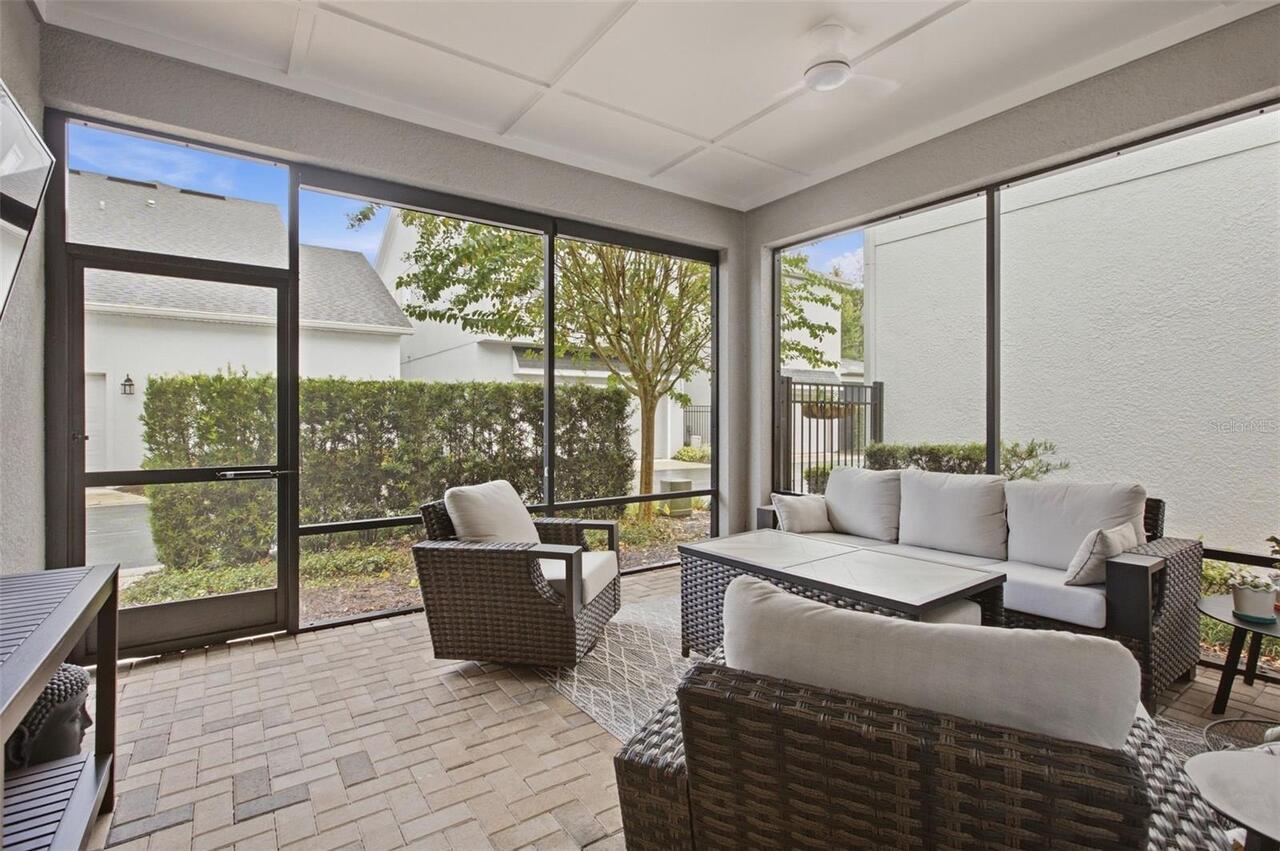
Covered, Front Porch, Rear Porch, Screened
Pet Restrictions
Buyer to confirm with HOA
Pets Allowed
Cats OK, Dogs OK, Yes
Price Change Timestamp
2026-09-30T18:50:25.000Z
Property Attached YN
false
RATIO Current Price By Calculated SqFt
1.40
Realtor Info
As-Is, Assoc approval required, Floor Plan Available, List Agent is Owner, No Sign
Road Responsibility
Private Maintained Road
Security Features
Fire Alarm, Gated Community, Security System, Smoke Detector(s)
Showing Requirements
Listing Agent Must Accompany
Status Change Timestamp
2026-09-27T16:24:51.000Z
Terms Of Lease
1st Last and Sec Dep Required, Lease Option, No Smoking, Lease Purchase, Security Deposit Required
Universal Property Id
US-12117-N-17203051200000990-R-N
Unparsed Address
790 CANDLEBRUSH LN
Utilities
BB/HS Internet Available, Cable Connected, Electricity Connected, Fire Hydrant, Natural Gas Connected, Public, Sewer Connected, Underground Utilities, Water Connected
Window Features
Blinds, Double Pane Windows, Drapes, Insulated Windows, Rods, Shades, Shutters