Property Features
Property Sub Type
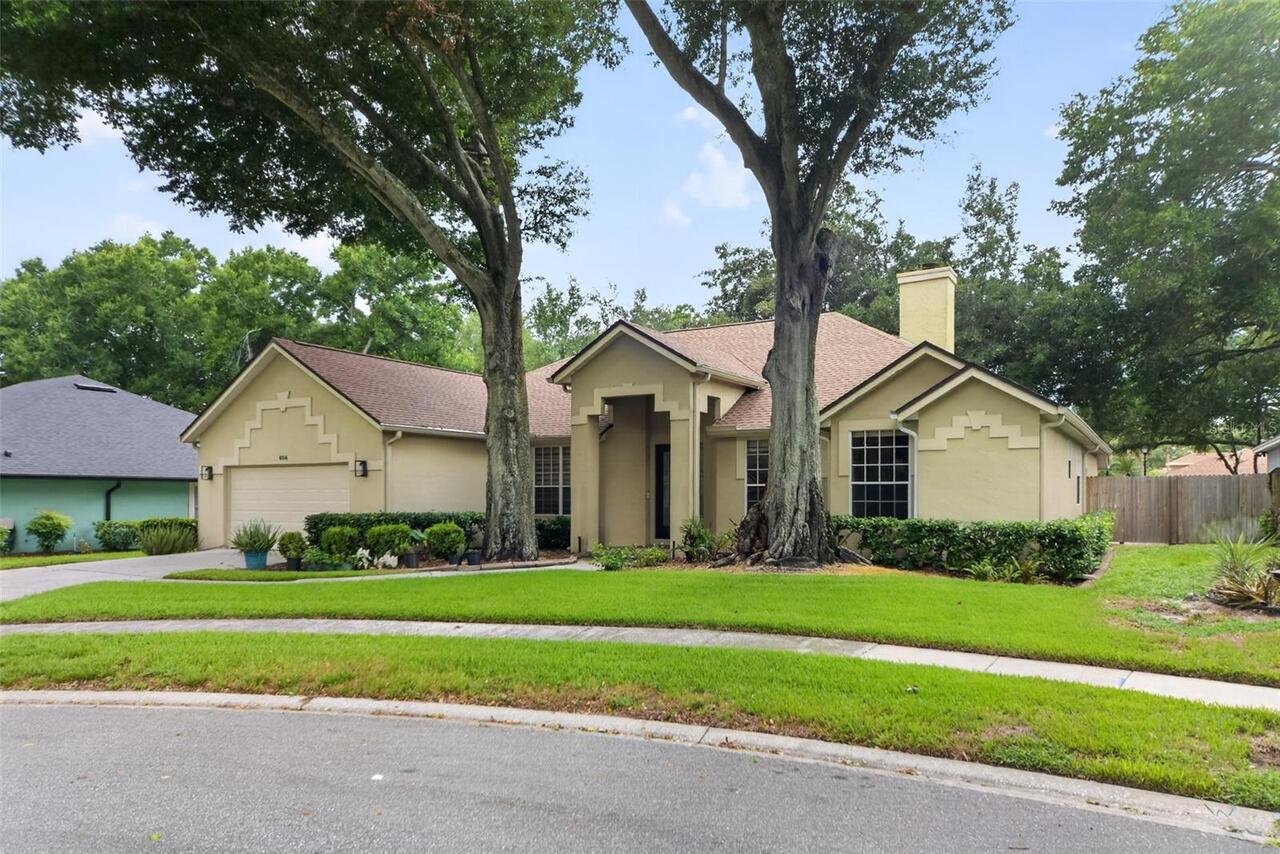
Single Family Residence
Additional Information
Additional Applicant Fee
75
Additional Rooms
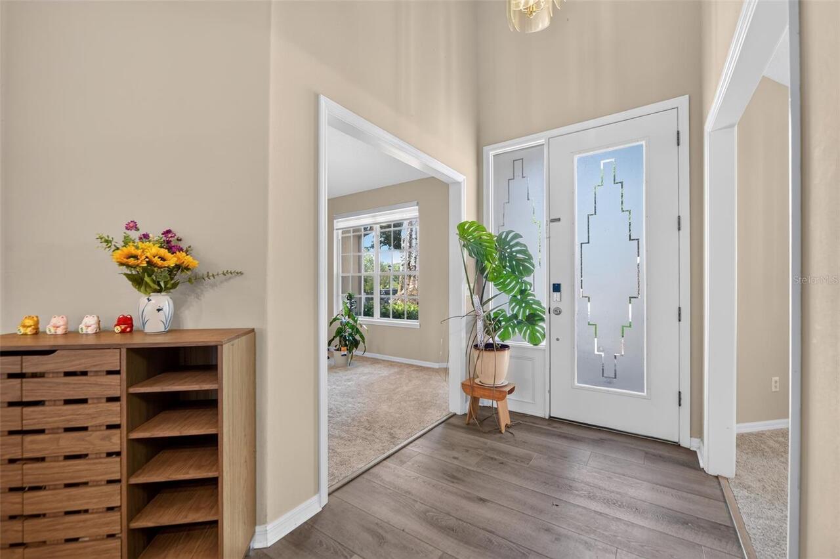
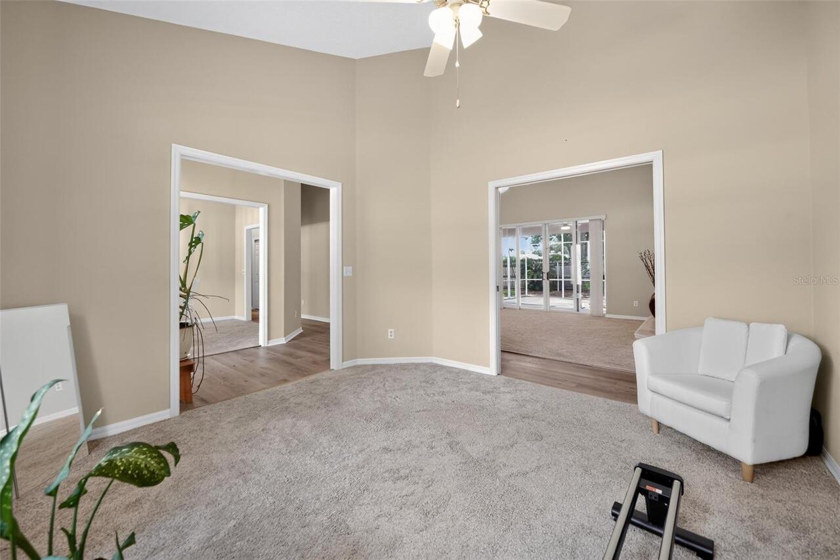
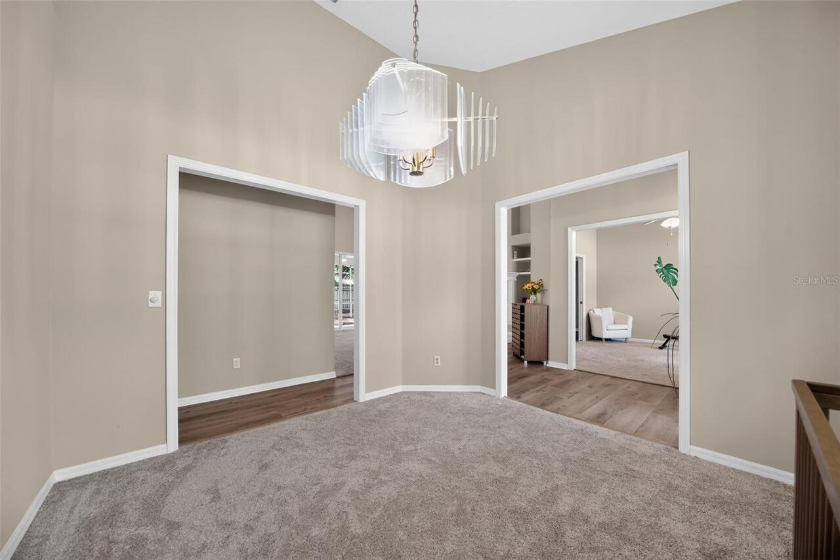
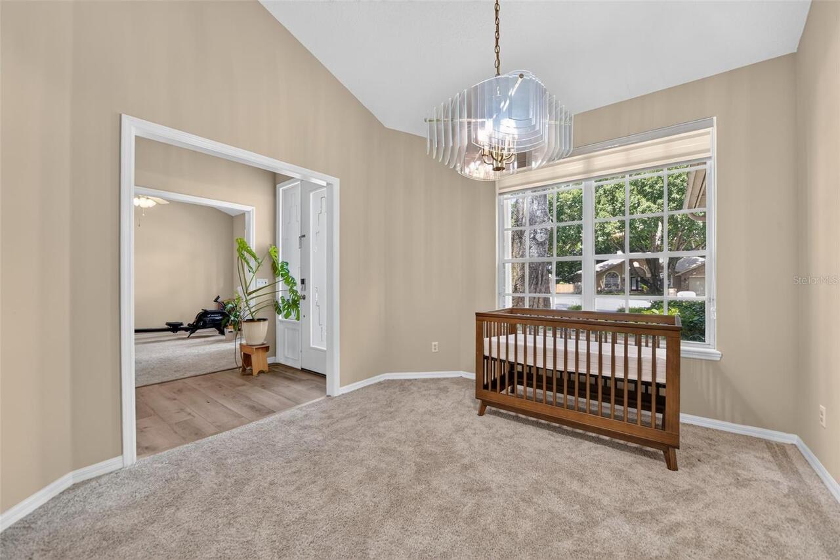
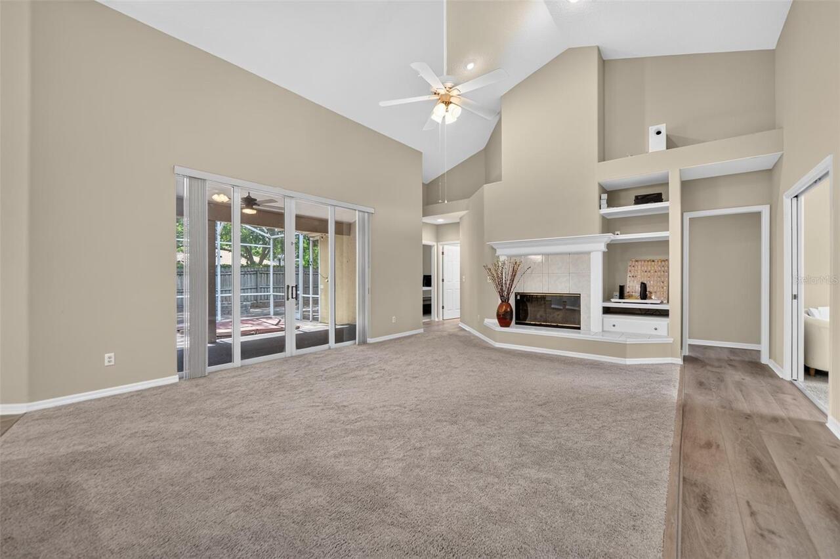
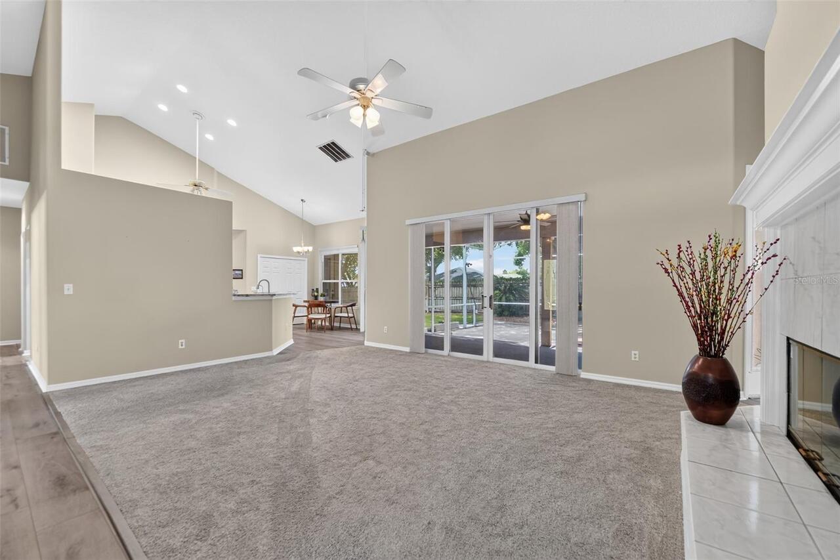
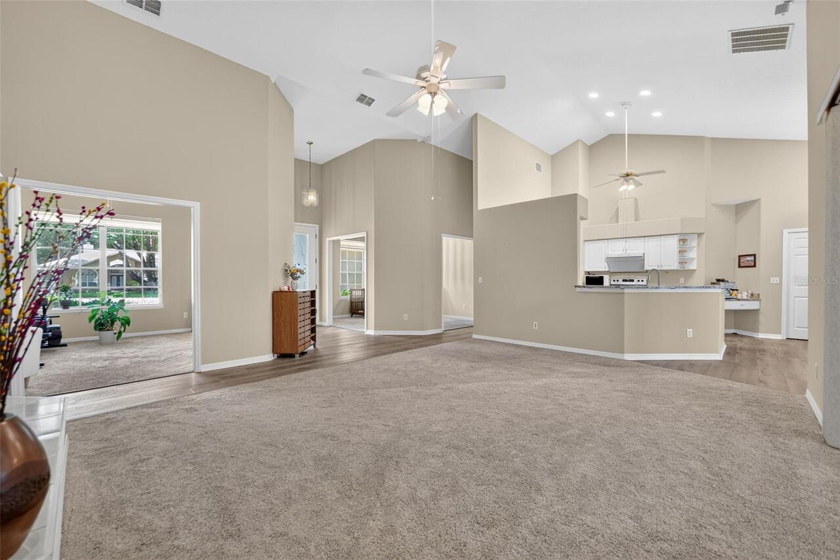
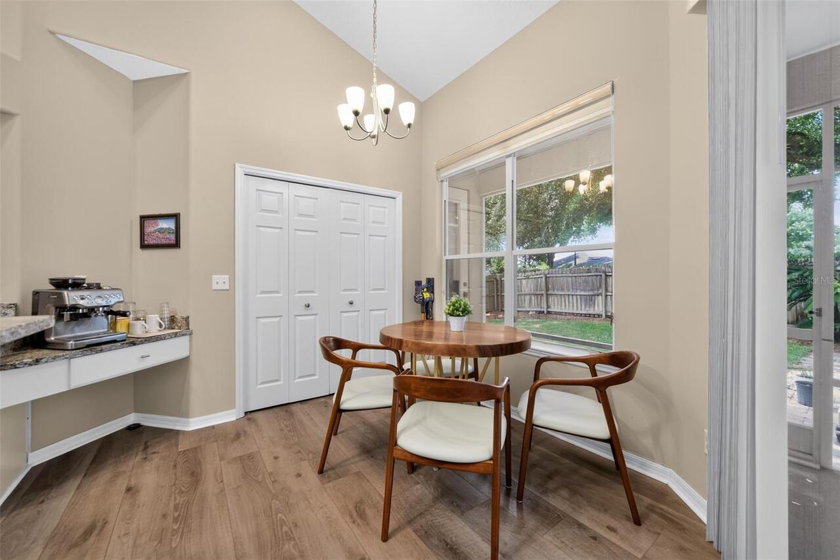
Formal Dining Room Separate, Formal Living Room Separate
Appliances
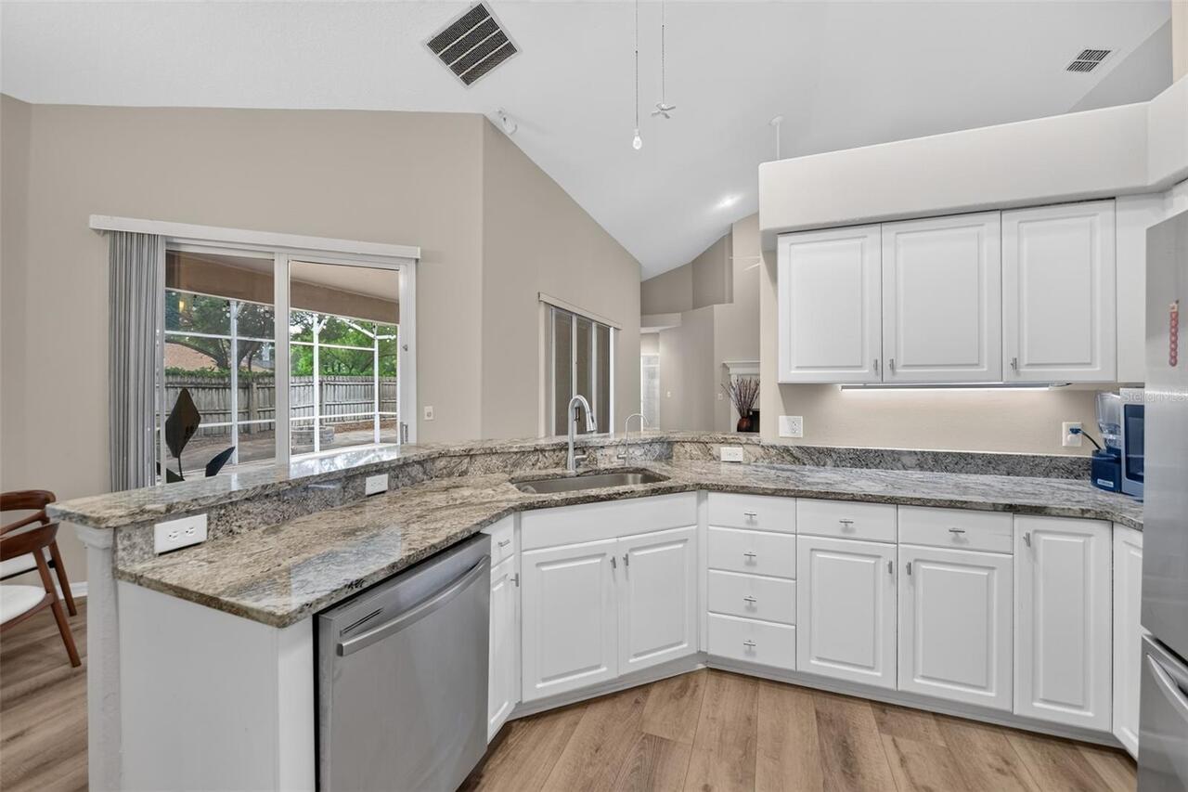
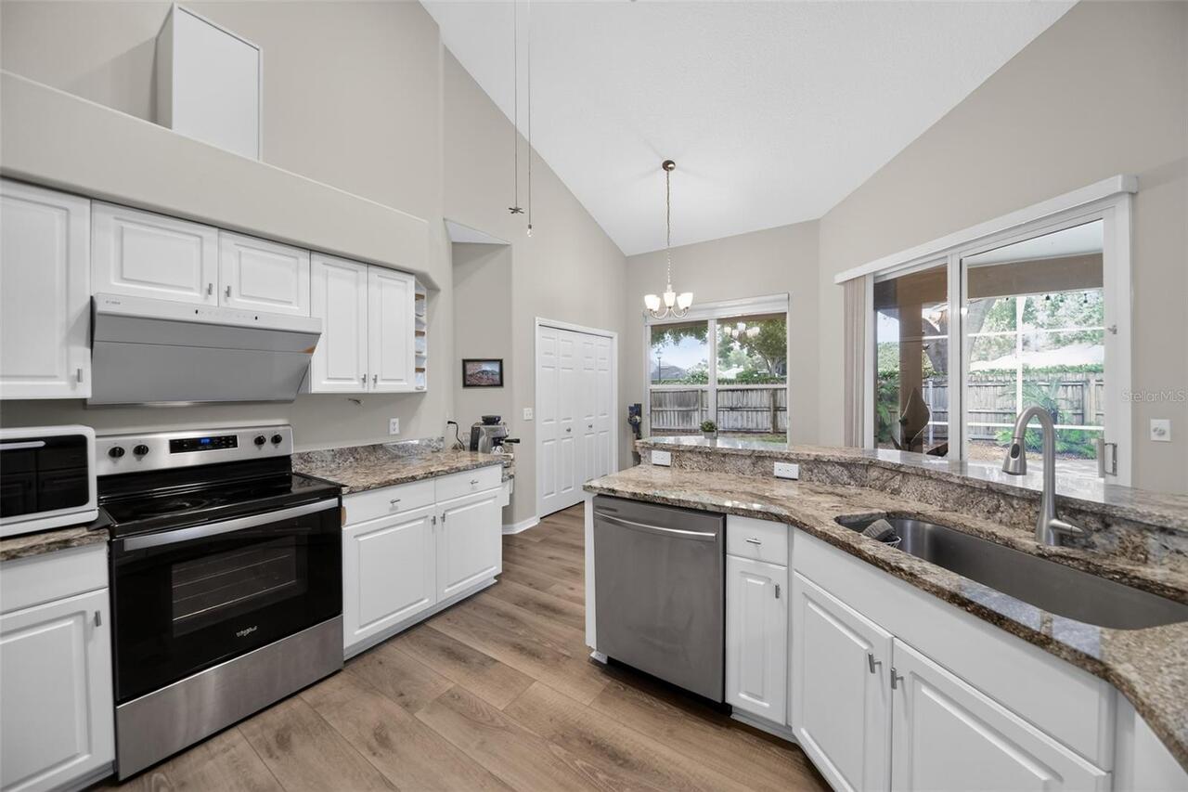
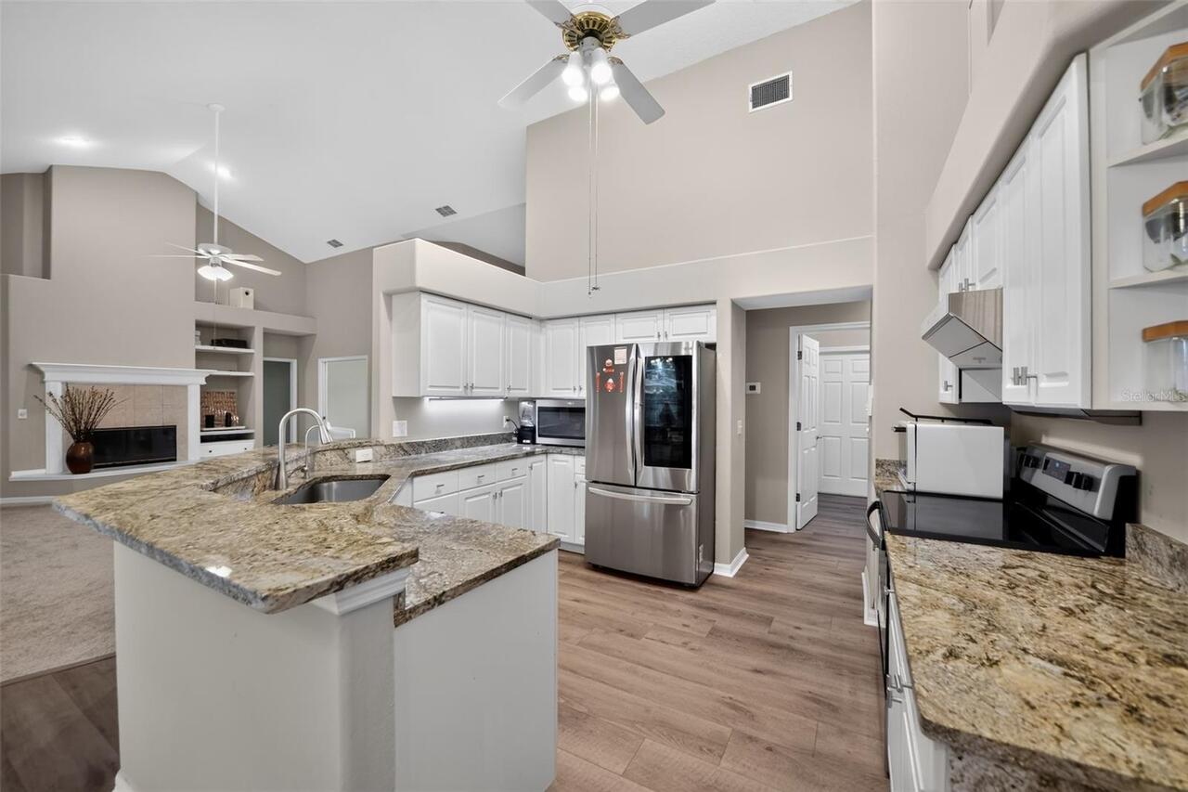
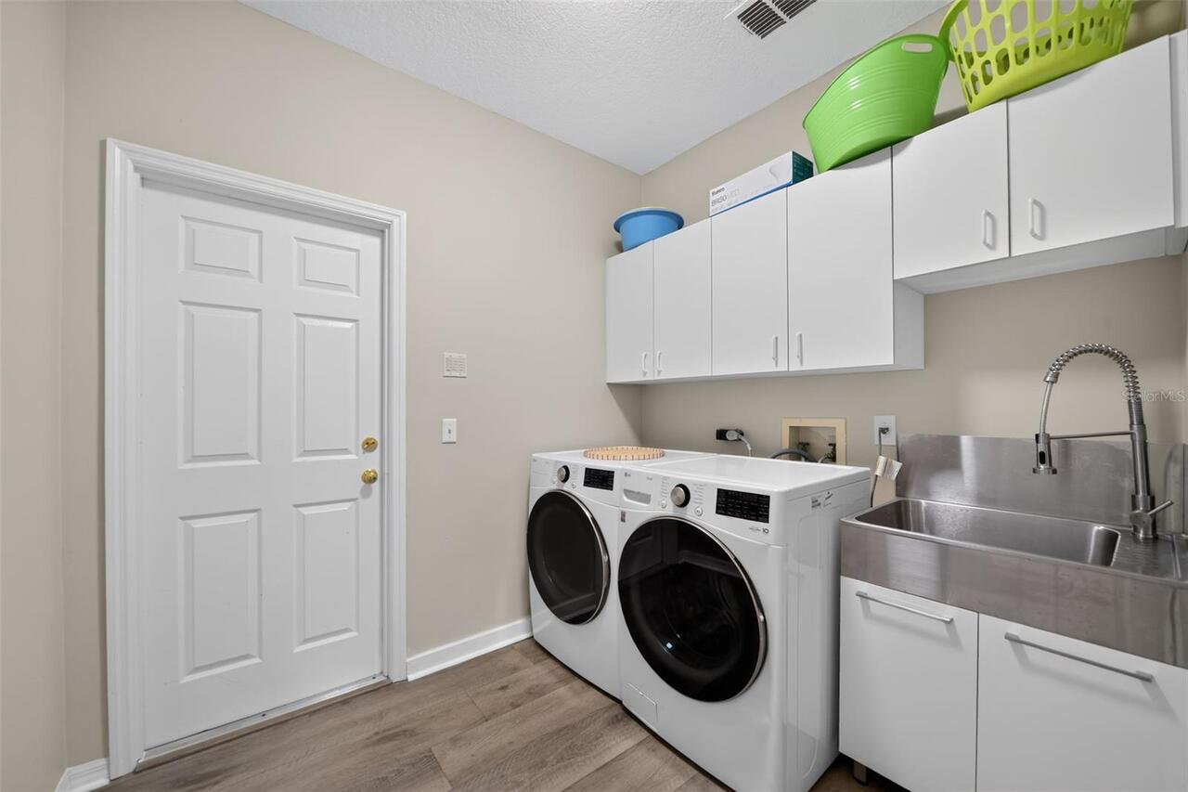
Dishwasher, Dryer, Microwave, Range, Refrigerator, Washer
Availability Date
2026-08-01
Building Area Source
Public Records
Building Area Total Srch SqM
303.42
Building Area Units
Square Feet
Calculated List Price By Calculated SqFt
1.47
Elementary School
Ocoee Elem
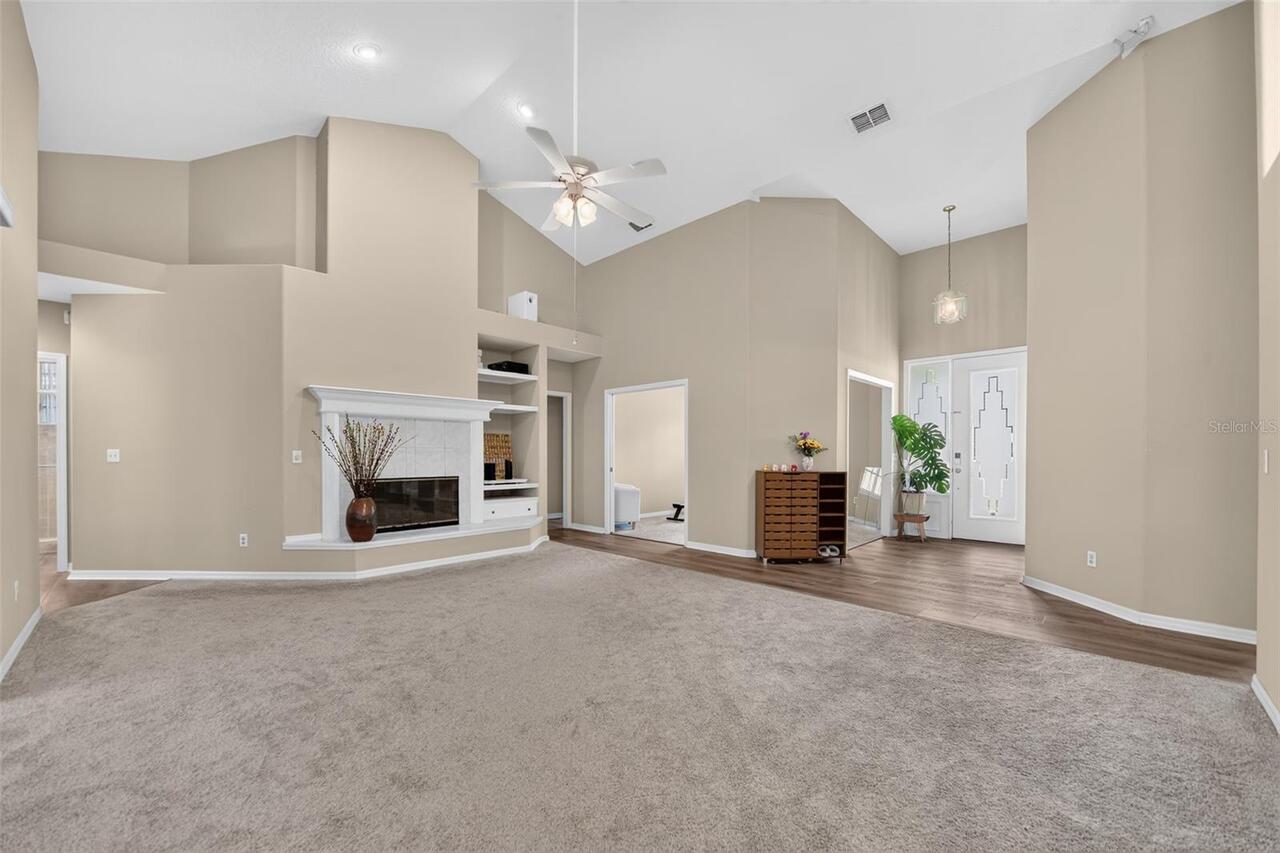
Fireplace Features
Family Room
Flood Zone Date
2021-09-24
Flood Zone Panel
12095C0220H
Flooring
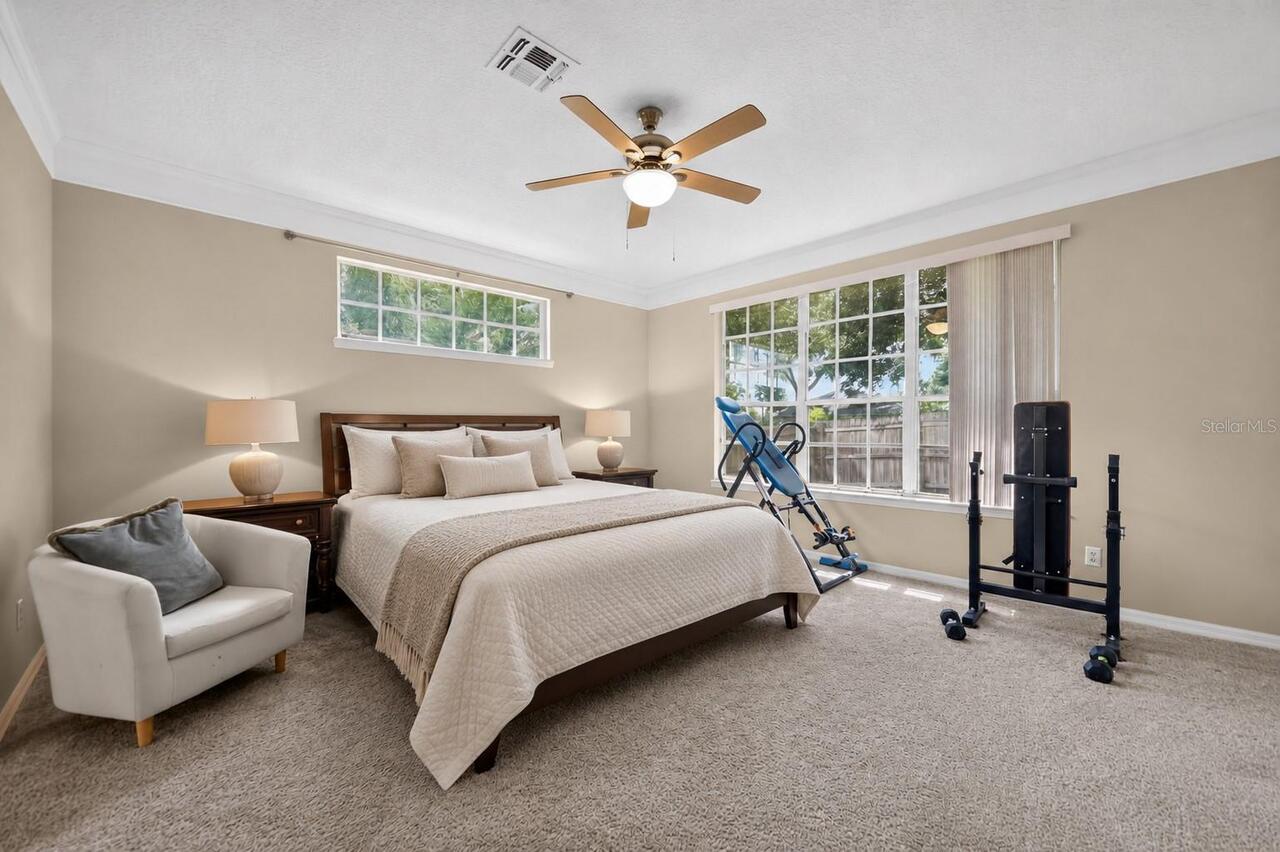
Carpet, Luxury Vinyl
Interior Features
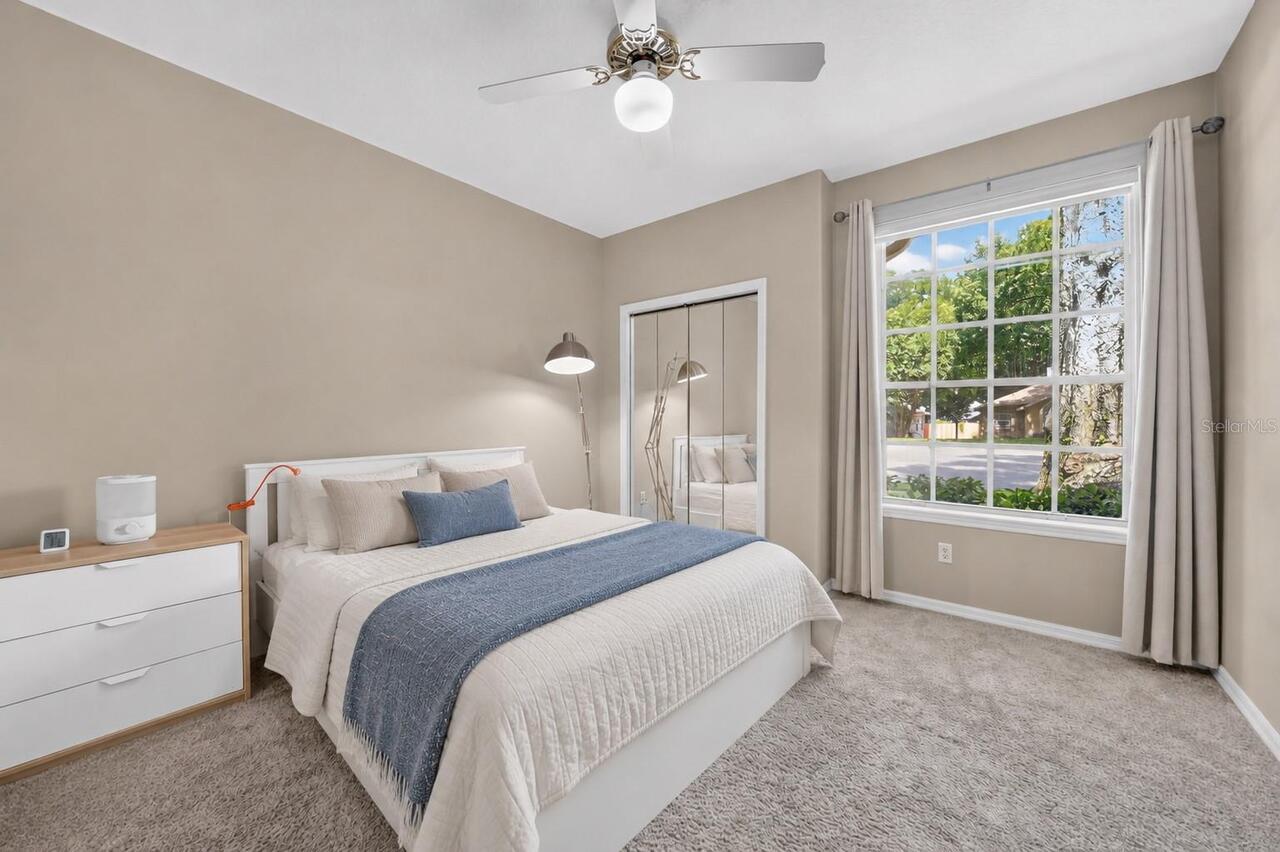
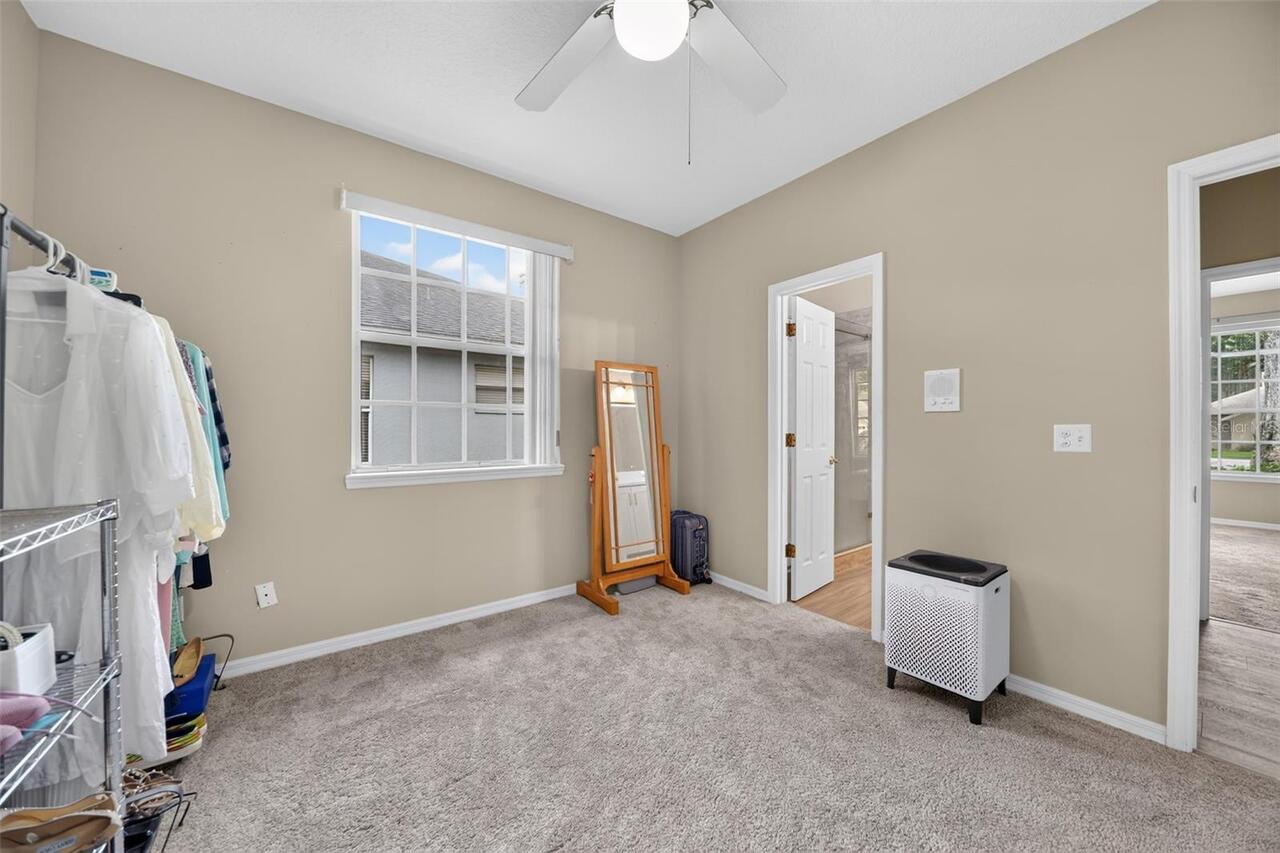
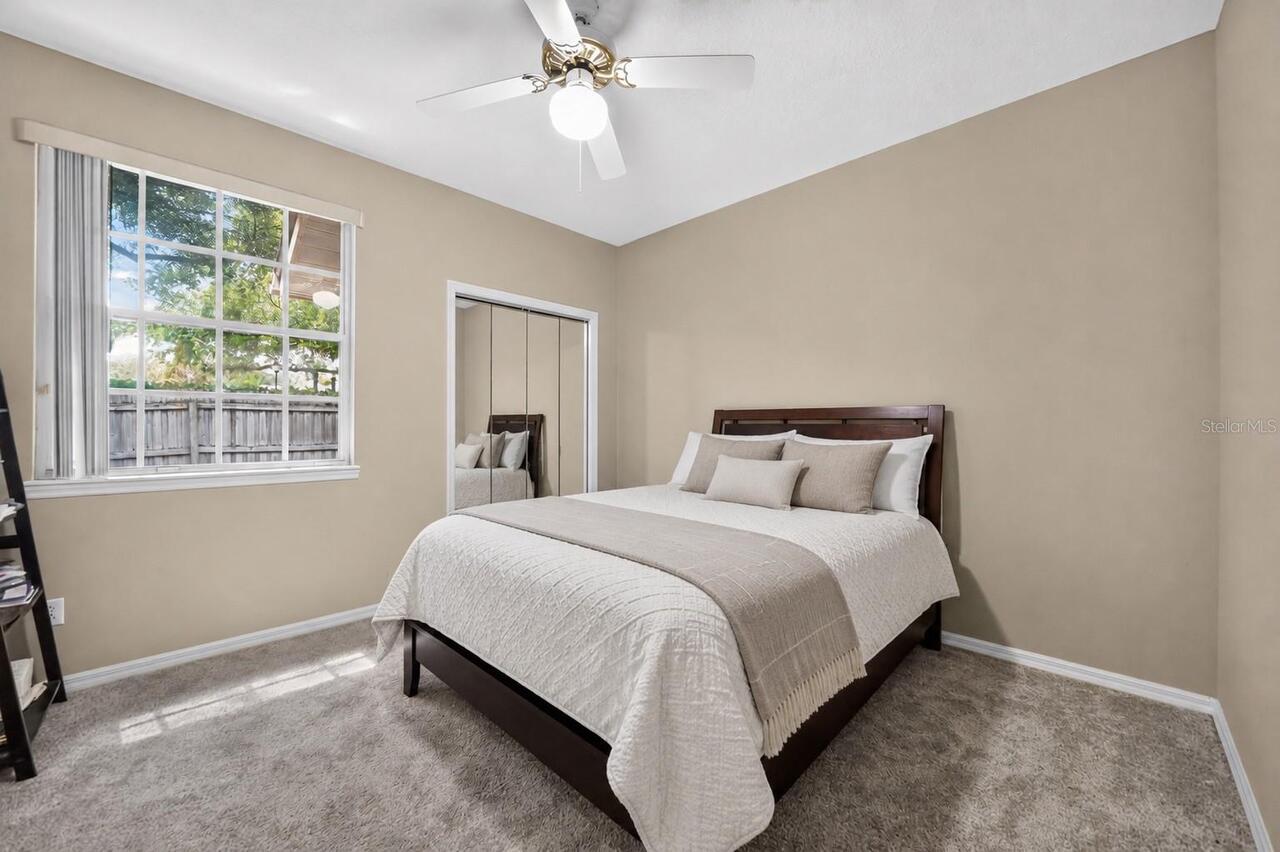
Primary Bedroom Main Floor, Split Bedroom
Internet Address Display YN
true
Internet Automated Valuation Display YN
false
Internet Consumer Comment YN
false
Internet Entire Listing Display YN
true
Laundry Features
Laundry Room
Lease Amount Frequency
Monthly
Living Area Source
Public Records
Living Area Units
Square Feet
Lot Features
Sidewalk, Paved
Lot Size Square Feet
10136
Lot Size Square Meters
942
Middle Or Junior School
Ocoee Middle
Modification Timestamp
2026-07-14T22:47:09.816Z
Parcel Number
21-22-28-8613-00-040
Patio And Porch Features
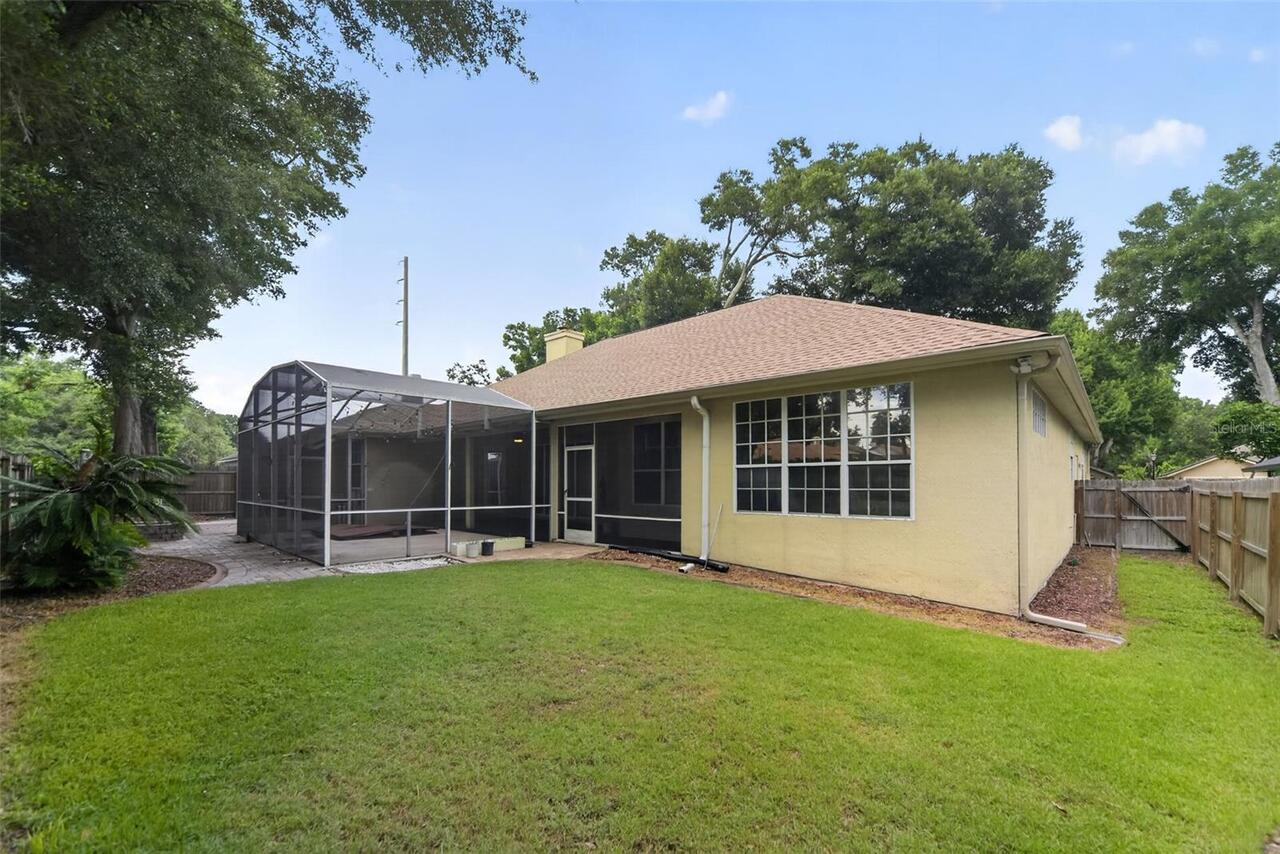
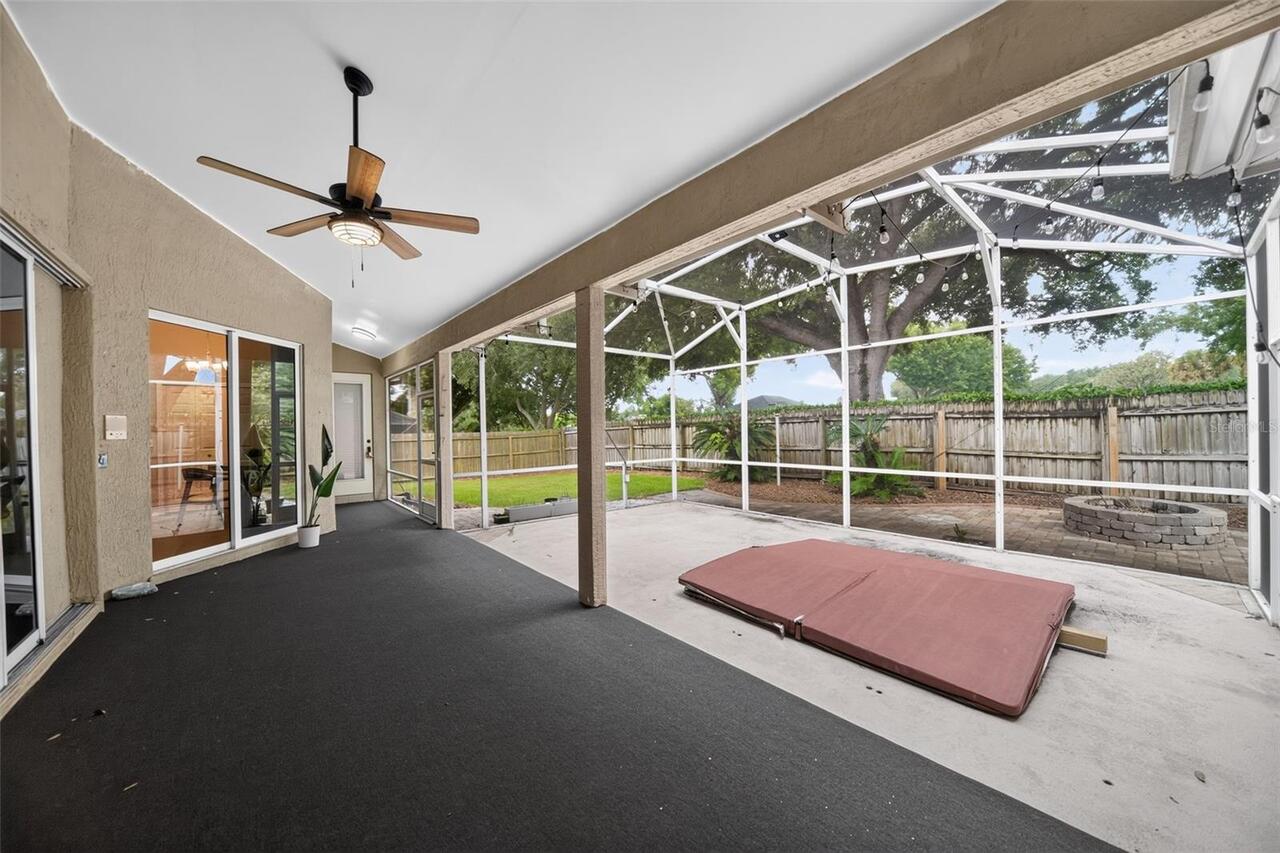
Covered
Pet Fee Non Refundable
500
Pet Restrictions
No aggressive breeds
Pet Size
Small (16-35 Lbs.)
Pets Allowed
Breed Restrictions, Cats OK, Dogs OK, Pet Deposit, Size Limit
RATIO Current Price By Calculated SqFt
1.47
Realtor Info
As-Is, Floor Plan Available, Sign
Showing Requirements
ShowingTime
Spa Features
Heated, In Ground
Status Change Timestamp
2026-07-14T22:46:06.000Z
Terms Of Lease
No Smoking, Security Deposit Required
Universal Property Id
US-12095-N-212228861300040-R-N
Unparsed Address
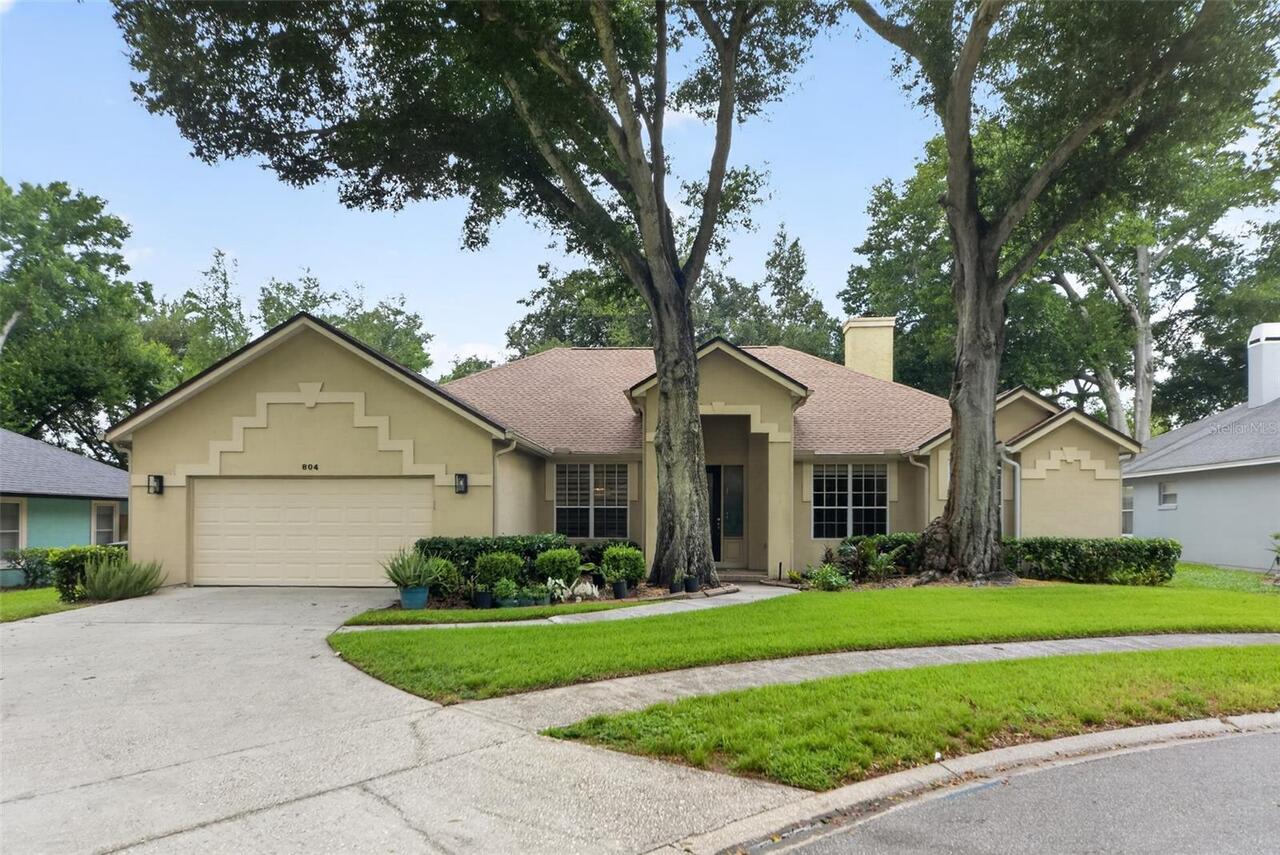
804 ROSEMIST CT
Utilities
BB/HS Internet Available, Cable Available, Electricity Connected, Sewer Connected, Water Connected