1-407-575-5392
Menu

806 Lost Grove Circle, Winter Garden, FL

NEXT
PREV
$3,495

($1/sqft)

List Status: Active
806 Lost Grove Circle
Winter Garden, FL 34787


5 beds
3 baths
3462 living sqft
Top Features
  • Subdivision: Grove Park At Stone Crest
  • Built in  2006
  • Single Family Residence
Description
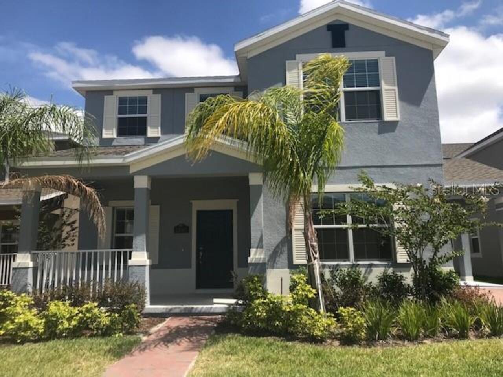
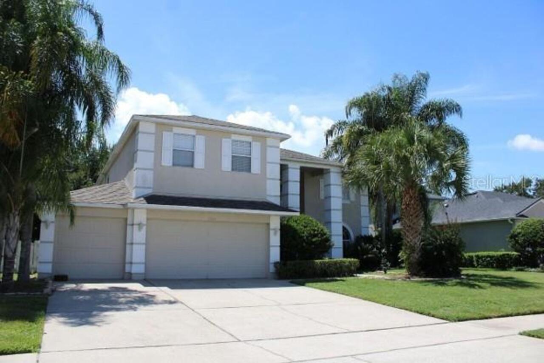
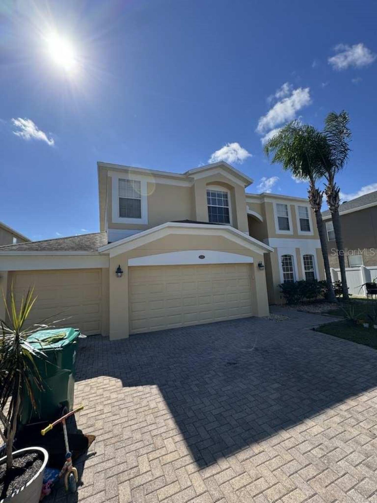
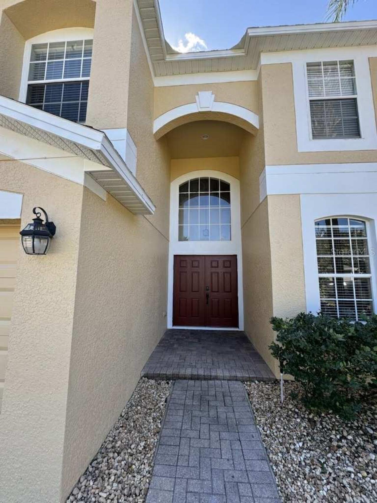
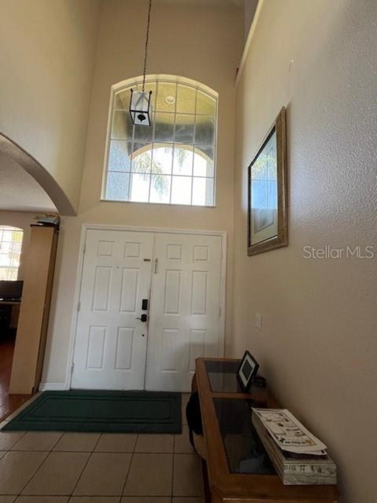
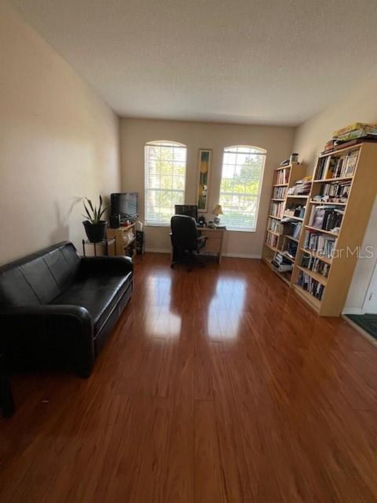
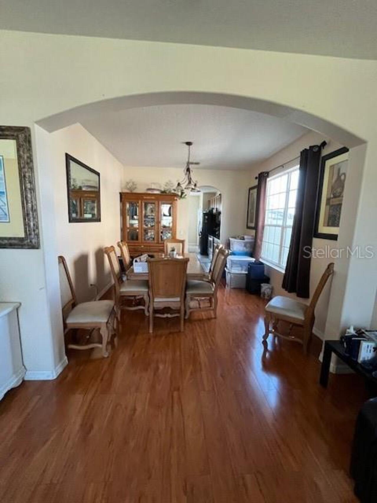
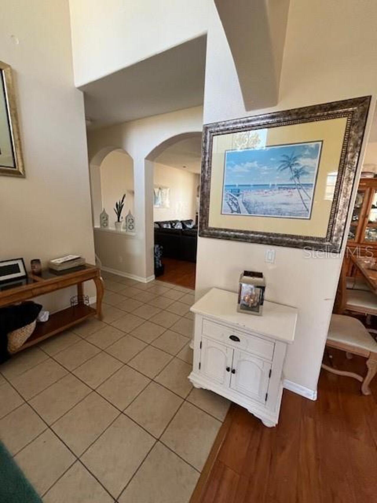
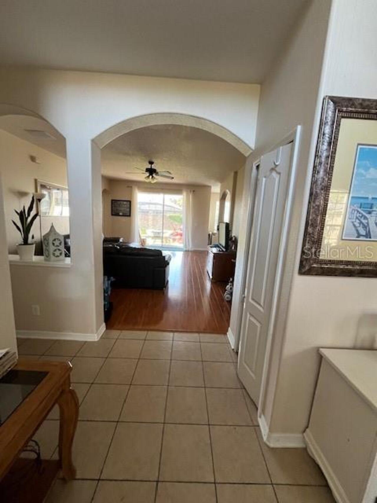
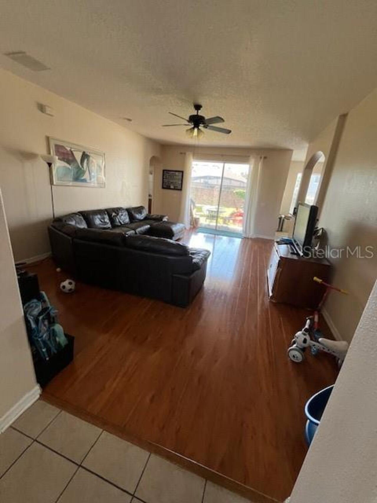
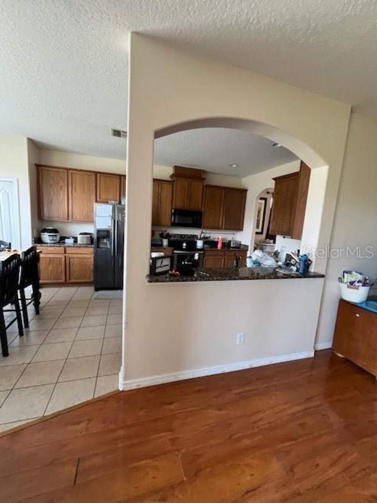
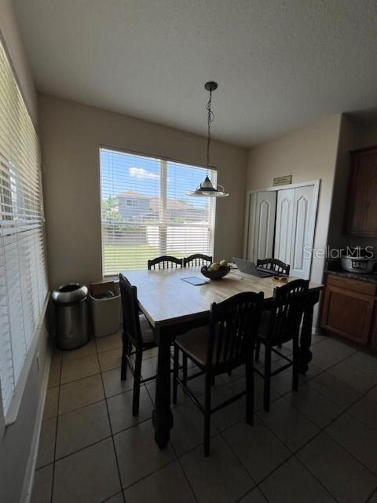
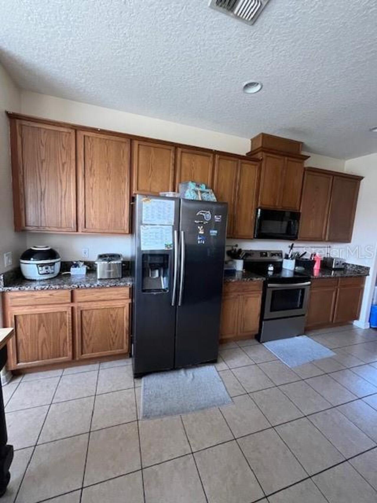
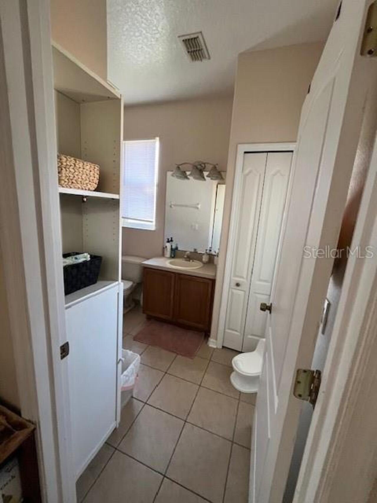
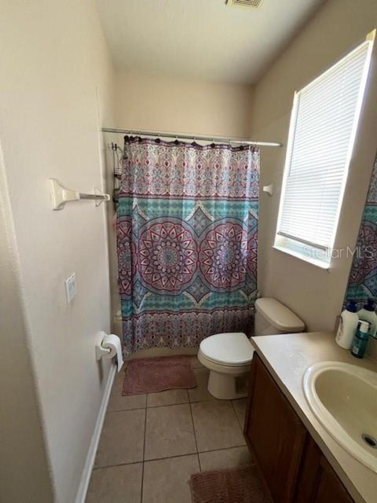
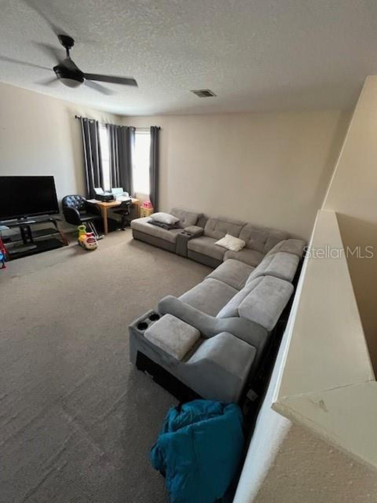
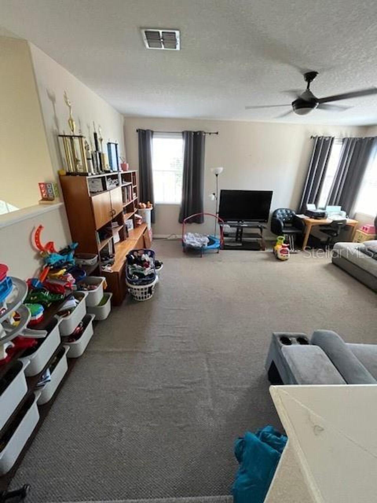
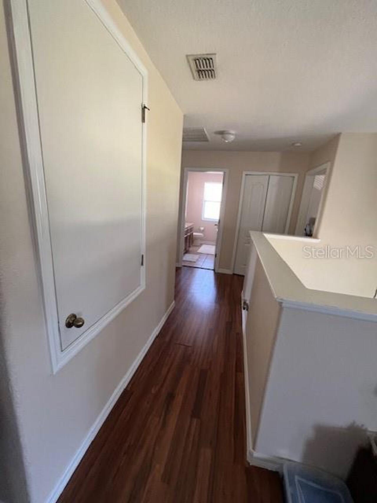
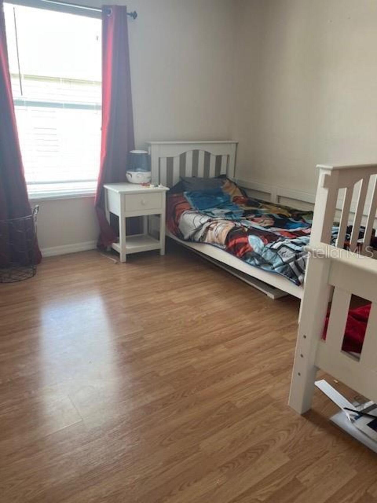
Enjoy over 3,400 square feet of living space in one of Winter Garden's most desirable communities! This spacious home features 5 bedrooms, 3 bathrooms, a rare three-car garage, an oversized loft, and a flexible floor plan ideal for comfortable family living or working from home. The first floor features NEW laminate flooring throughout most of the downstairs, along with a formal dining room, spacious family room, separate sitting room, and a well-appointed kitchen with granite countertops, ample cabinetry, and a breakfast nook. A full bedroom and bathroom downstairs provide a great option for guests, extended family, or a home office. Upstairs, you'll find a large loft, four additional bedrooms, and two full bathrooms. The oversized primary suite features dual vanities, a garden tub, separate shower, and generous closet space. Conveniently located near Historic Downtown Winter Garden, Hamlin Town Center, top-rated schools, SR-429, shopping, dining, Disney, and other Central Florida attractions. Don't miss the opportunity to make this spacious Winter Garden home your next residence!
Property Details
Property Features
Property Sub Type
Single Family Residence
Parking
Garage Door Opener
County
Orange
Subdivision
GROVE PARK AT STONE CREST
Additional Information
Additional Rooms
Family Room, Formal Dining Room Separate, Formal Living Room Separate, Great Room, Inside Utility
Appliances
Dishwasher, Disposal, Microwave, Range
Application Fee
50
Association Fee Requirement
Required
Association YN
true
Attached Garage YN
true
Availability Date
2026-07-21
Bathrooms Total Integer
3
Building Area Source
Public Records
Building Area Total
4299
Building Area Total Srch SqM
399.39
Building Area Units
Square Feet
Calculated List Price By Calculated SqFt
1.01
Carport YN
false
Community Features
Pool
Cooling
Central Air
Country
US
Cumulative Days On Market
83
Current Price
3495.00
Direction Faces
East
Elementary School
SunRidge Elementary
End Date of Lease
2024-06-30
Exterior Features
Lighting
Fireplace YN
false
Flooring
Carpet, Ceramic Tile, Laminate
Furnished
Unfurnished
Garage Spaces
3
Garage YN
true
Heating
Central, Electric
High School
West Orange High
Interior Features
Ceiling Fans(s), Eat-in Kitchen
Internet Address Display YN
true
Internet Automated Valuation Display YN
true
Internet Consumer Comment YN
true
Internet Entire Listing Display YN
true
Laundry Features
Inside, Laundry Room
Lease Amount Frequency
Monthly
Levels
Two
List AOR
Osceola
Living Area Meters
321.63
Living Area Source
Public Records
Living Area Units
Square Feet
Long Term YN
1
Lot Features
Corner Lot, In County
Lot Size Acres
0.2
Lot Size Square Feet
8909
Lot Size Square Meters
828
Middle Or Junior School
SunRidge Middle
Minimum Lease
7 Months
Modification Timestamp
2026-09-10T14:46:11.730Z
New Construction YN
false
Occupant Type
Vacant
Other Equipment
Irrigation Equipment
Owner Pays
Other
Parcel Number
35-22-27-3231-00-200
Patio And Porch Features
Deck, Patio, Porch
Pet Size
Small (16-35 Lbs.)
Pets Allowed
Cats OK, Dogs OK, Yes
Pool Private YN
false
Previous List Price
3595
Price Change Timestamp
2026-08-05T19:10:08.000Z
RATIO Current Price By Calculated SqFt
1.01
Realtor Info
As-Is
Road Surface Type
Asphalt
Room Count
7
Security Features
Smoke Detector(s)
Senior Community YN
false
Sewer
Public Sewer
Showing Requirements
Lock Box Coded, ShowingTime
Spa YN
false
Status Change Timestamp
2026-06-19T18:00:29.000Z
Stories Total
2
Total Annual Fees
0.00
Total Monthly Fees
0.00
Universal Property Id
US-12095-N-352227323100200-R-N
Unparsed Address
806 LOST GROVE CIR
Utilities
BB/HS Internet Available, Cable Available, Electricity Connected, Public
Water Source
Public
Waterfront YN
false
Window Features
Blinds
Neighborhood Map
Popup

Property Photos
Listing Photo
Listing Photo

MLS #MFRS5152166 Listing courtesy of Multi Choice Realty Llc provided by Stellar MLS.

Similar Listings

$3,532
3013 Cherry Orchard Lane
Winter Garden
5BR/3BA
| Active
$3,800
5506 New Independence Parkway
Winter Garden
5BR/3BA
| Active


All listing information is deemed reliable but not guaranteed and should be independently verified through personal inspection by appropriate professionals. Listings displayed on this website may be subject to prior sale or removal from sale; availability of any listing should always be independent verified. Listing information is provided for consumer personal, non-commercial use, solely to identify potential properties for potential purchase; all other use is strictly prohibited and may violate relevant federal and state law. The source of the listing data is as follows: Stellar MLS (updated 9/11/26 7:14 AM) |

Listing Search


Translate Tool

Featured Listings
Winter Garden Real Estate
$3,300
3 BED
2 BATH
BE THE FIRST TO CALL THIS BRAND NEW HOME YOURS!!! Never occupied and move-in ready, this beautiful 3-bedroom, 2.5-bath h... Read More
Windermere Real Estate
$13,000
5 BED
6 BATH
BELLARIA ESTATE. Toll Brothers-built Spanish/Mediterranean estate on a 0.76-acre homesite in Bellaria, Windermere's 64-h... Read More
Leesburg Real Estate
$4,550
5 BED
3 BATH
Experience luxury lake-area living in this beautifully furnished, two-story home featuring five bedrooms, three bathroom... Read More
Davenport Real Estate
$2,200
3 BED
2 BATH
CORNER LOT + 4 BEDROOMS + NO CARPET! This freshly updated 2019 home is move-in ready with new interior paint, ceramic ti... Read More
Lakeland Real Estate
$2,300
3 BED
2 BATH
~Spacious 3/2 North Lakeland Residence Offered for Lease~NO HOA! This home offers 2,104 square feet of comfortable livin... Read More
Contact Wendy Morris

407-575-5392

Wendy Morris LLC

Licensed in the State of Florida
BK 3146762
16797 Broadwater Avenue
Winter Garden, Florida 34787

Your privacy is our utmost concern. We will never sell your personal information. Privacy Policy
©2026 wendymorrisrealty.com - all rights reserved. | Site Map