Property Features
Property Sub Type
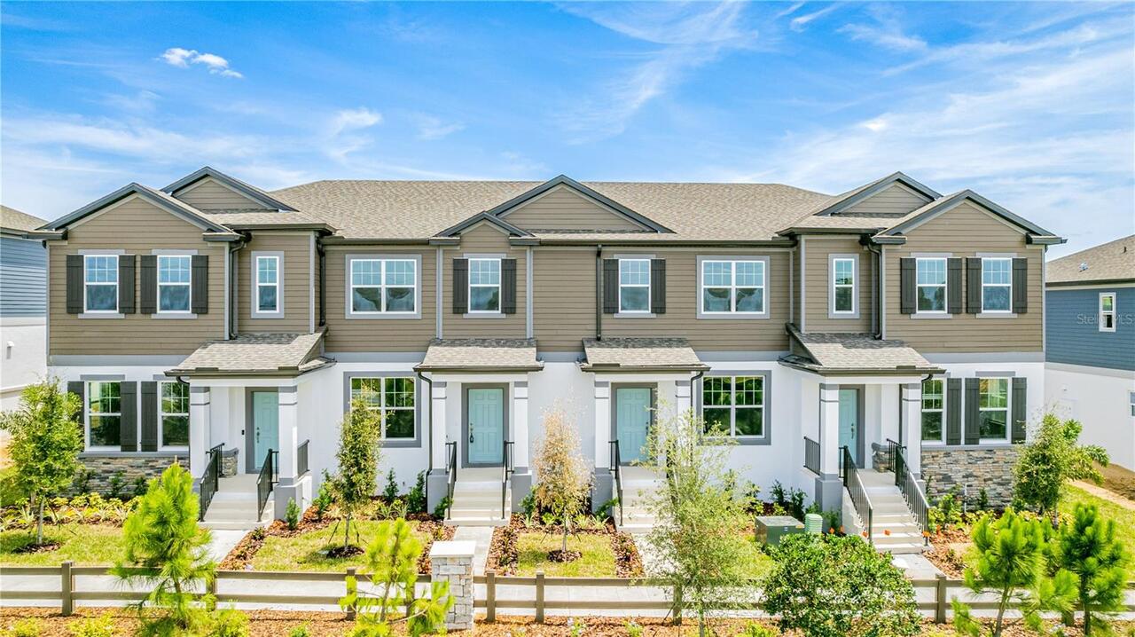
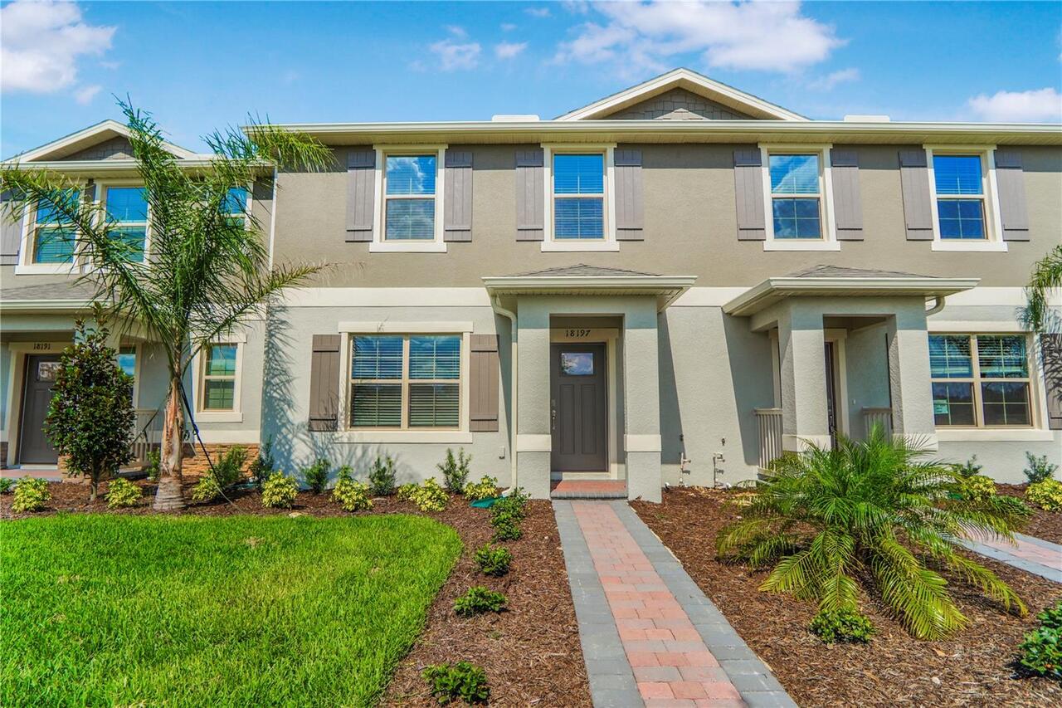
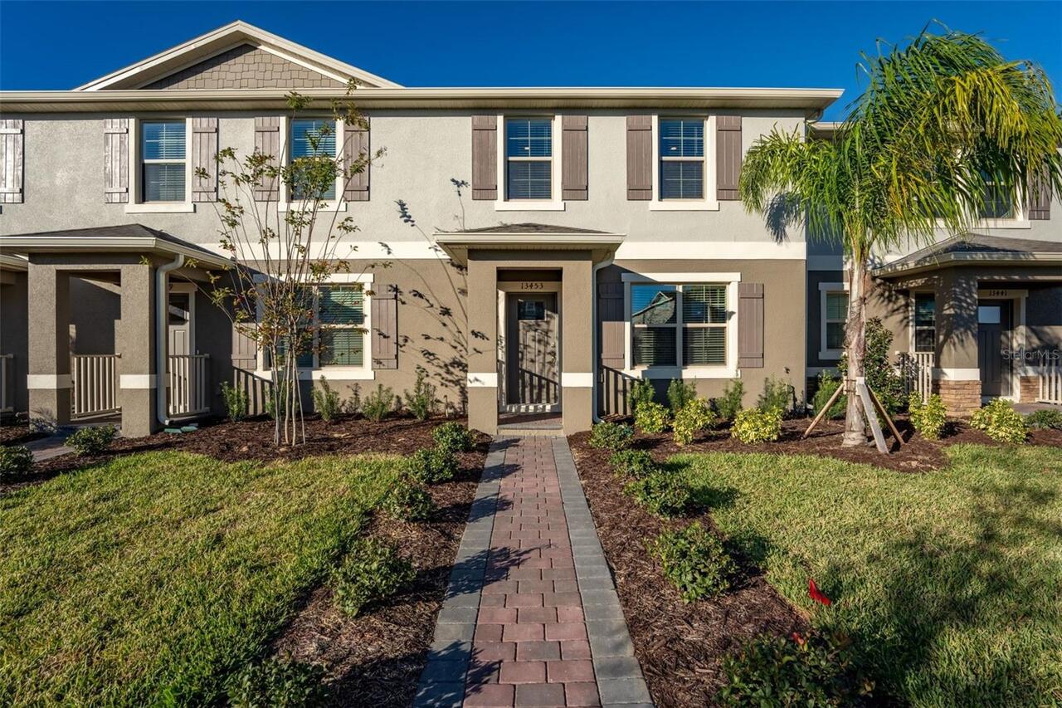
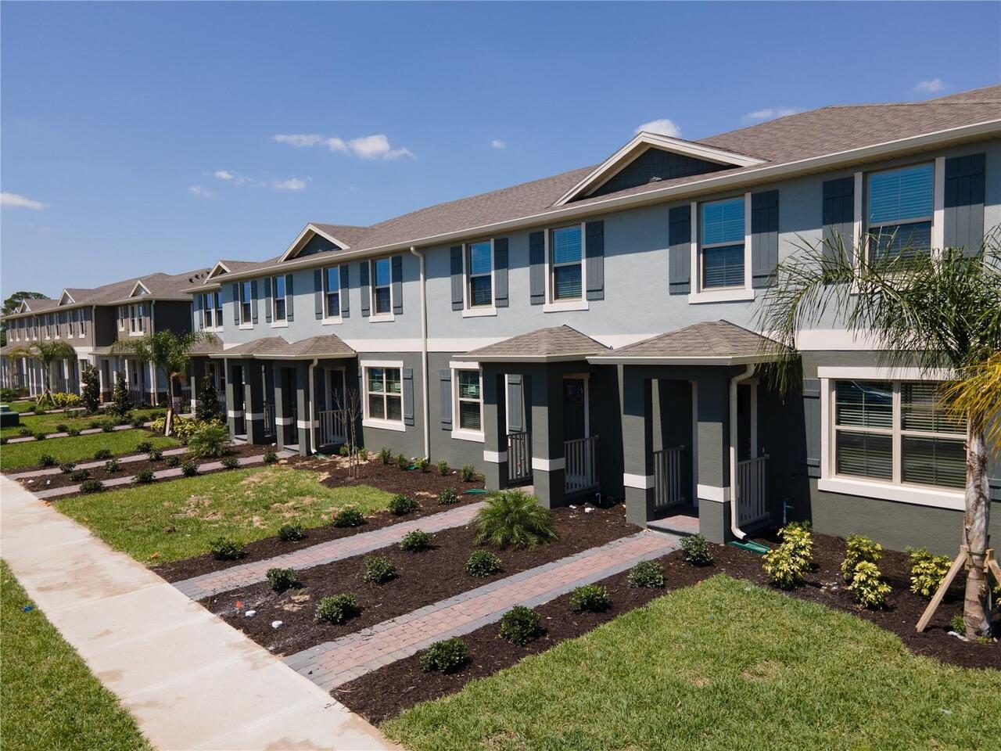
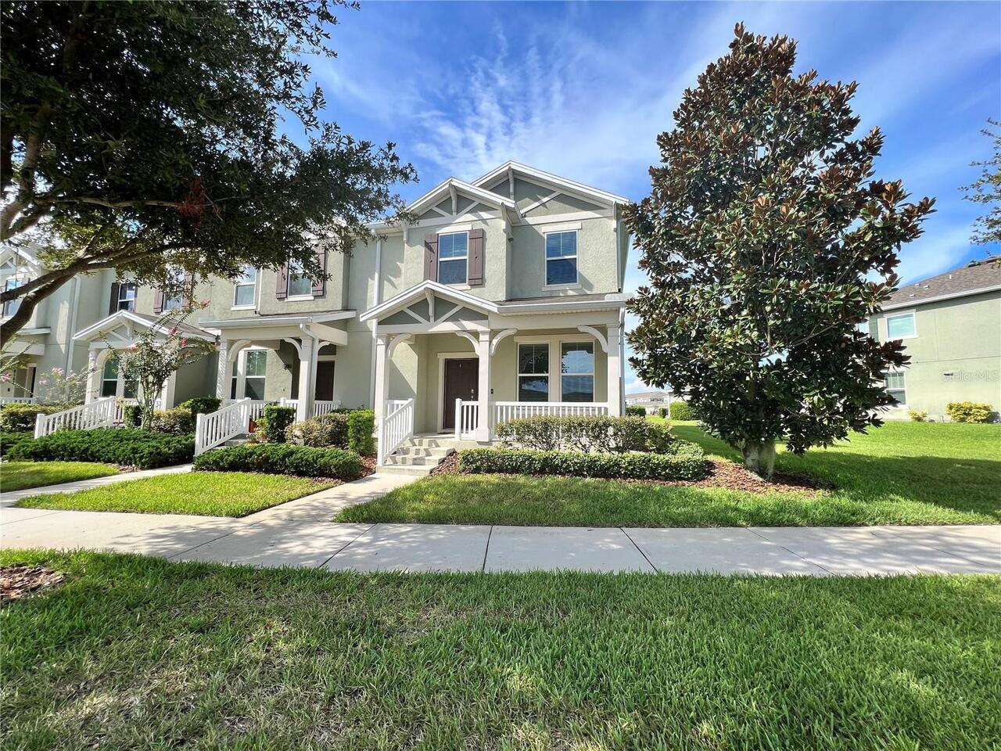
Townhouse
Subdivision
SUMMERLAKE ROAD PH 2C
Additional Information
Additional Applicant Fee
50
Appliances
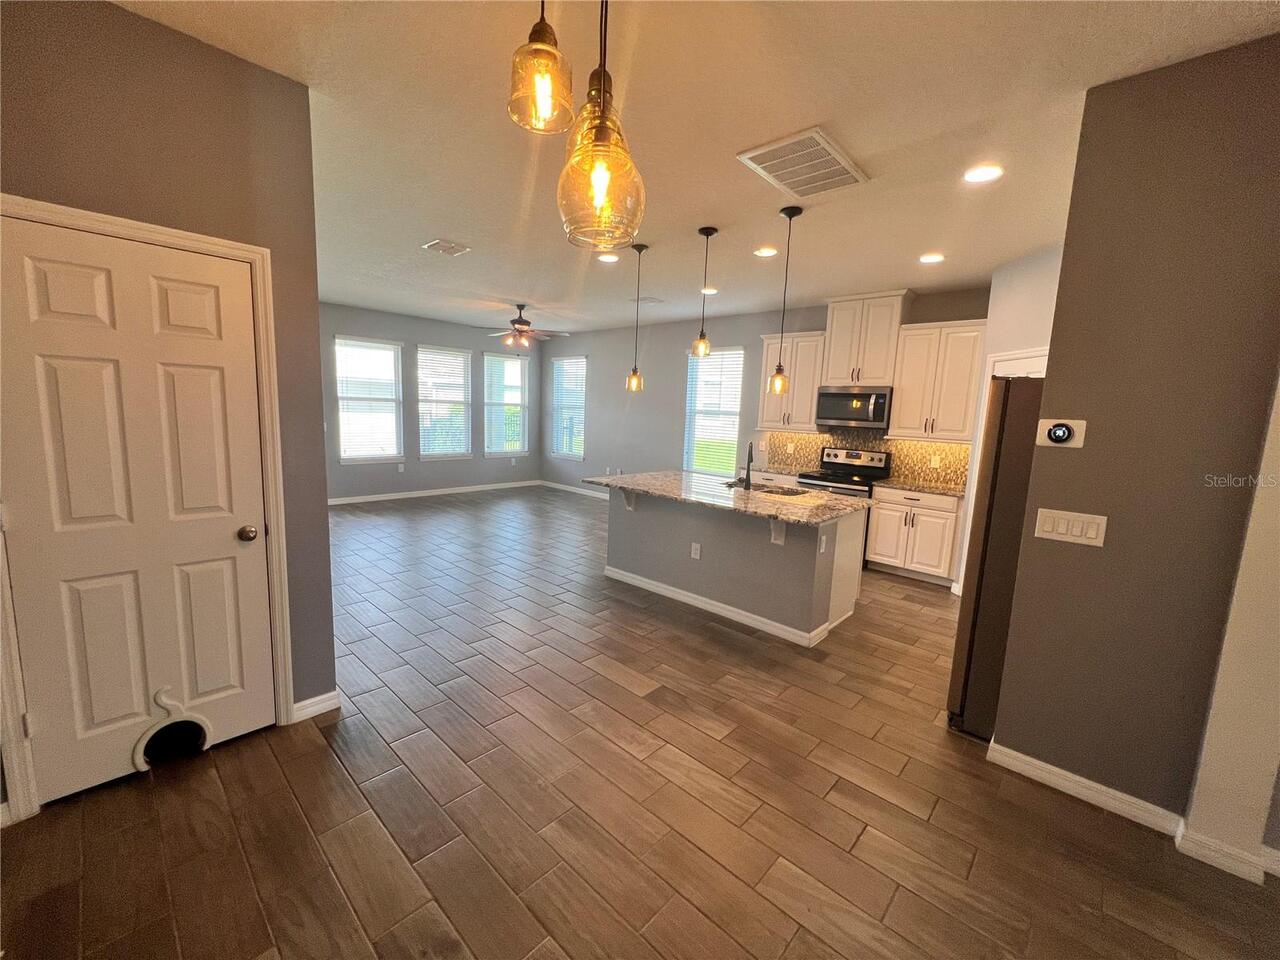
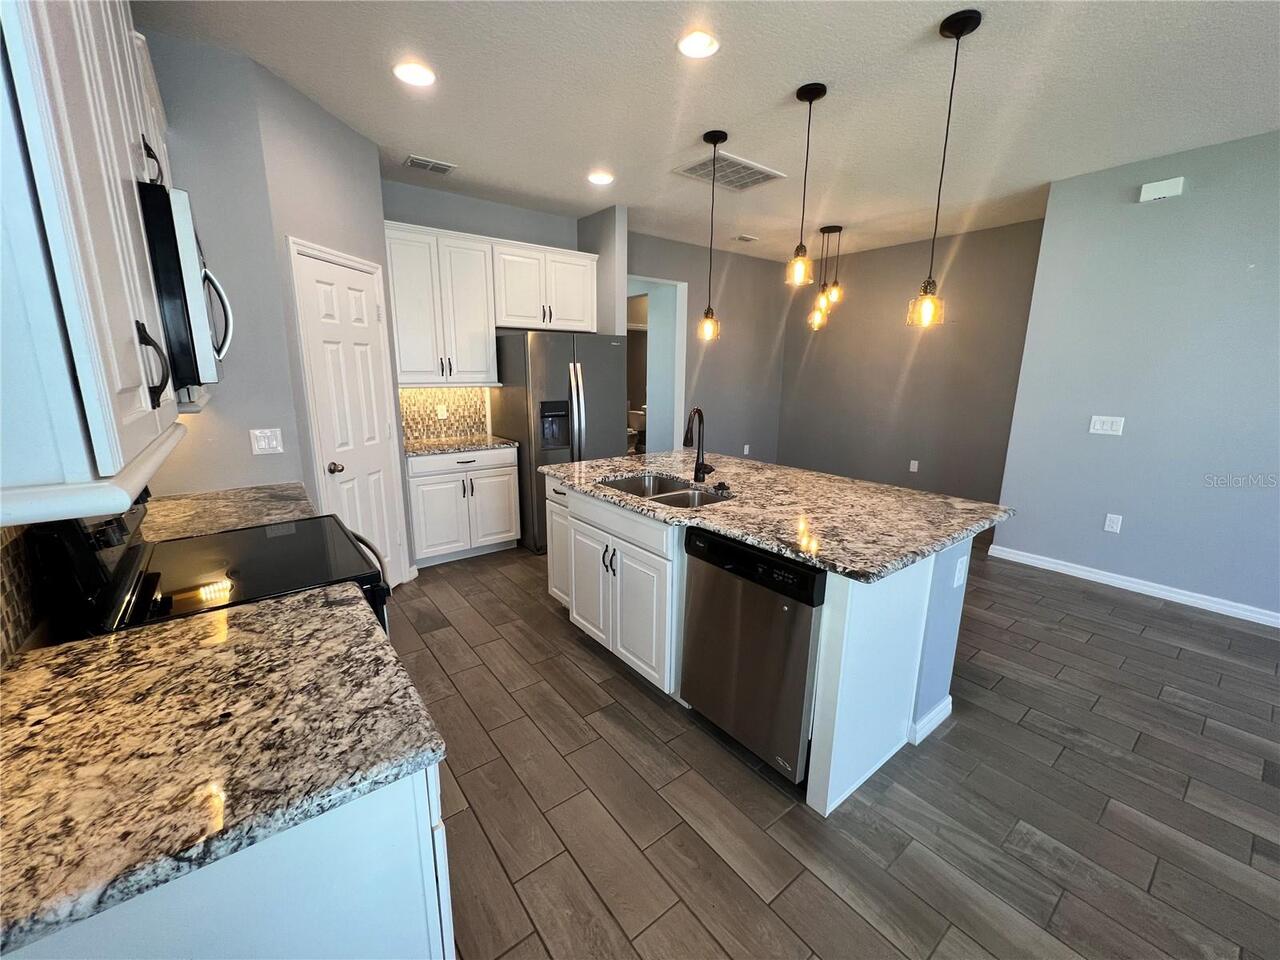
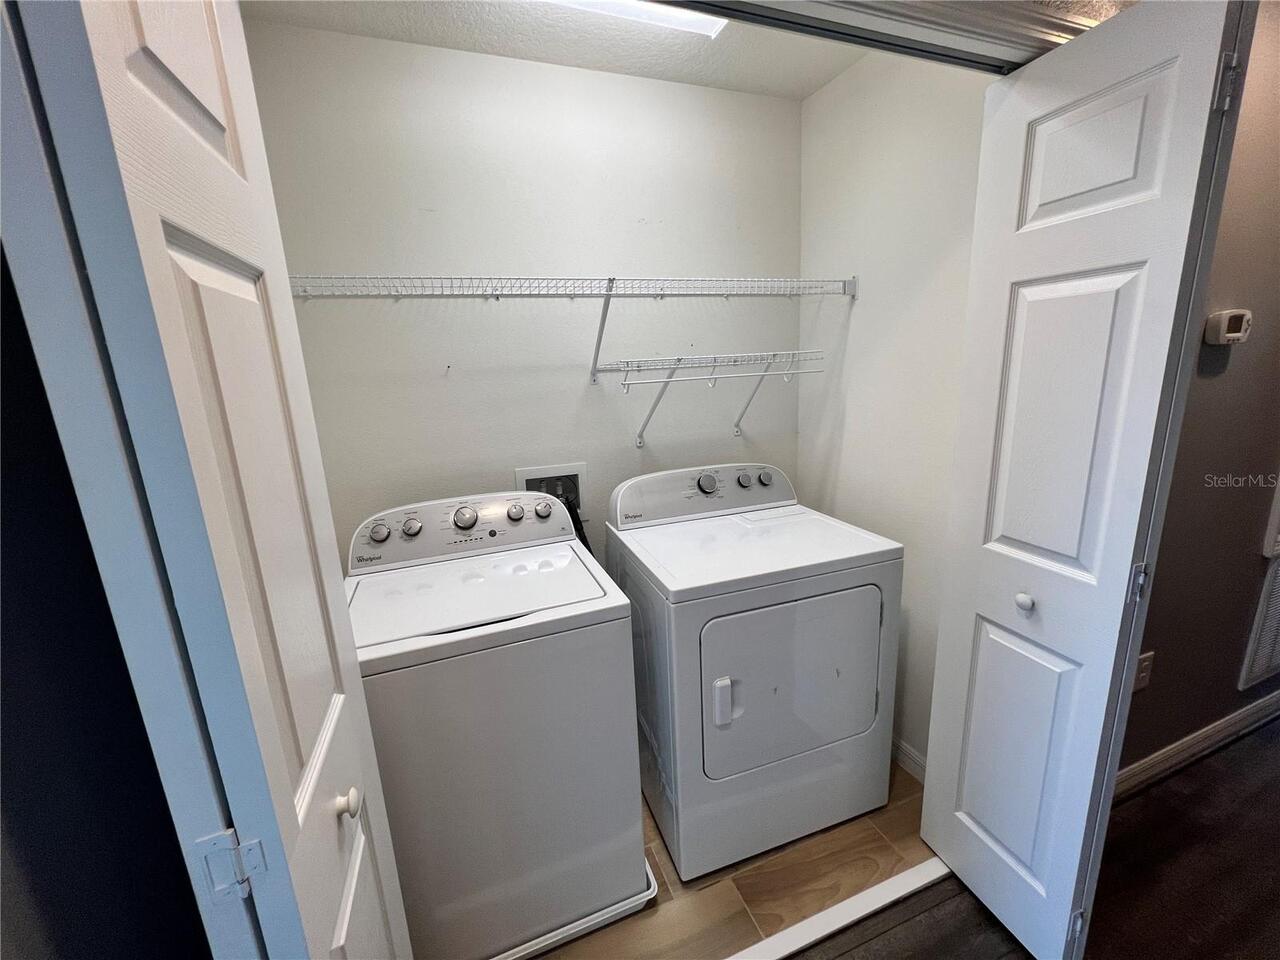
Dishwasher, Disposal, Dryer, Electric Water Heater, Microwave, Range, Refrigerator, Washer
Availability Date
2026-09-01
Building Area Source
Public Records
Building Area Total Srch SqM
239.69
Building Area Units
Square Feet
Calculated List Price By Calculated SqFt
1.57
Community Features
Clubhouse, Park, Playground, Pool, Tennis Court(s)
Elementary School
Summerlake Elementary
Flooring
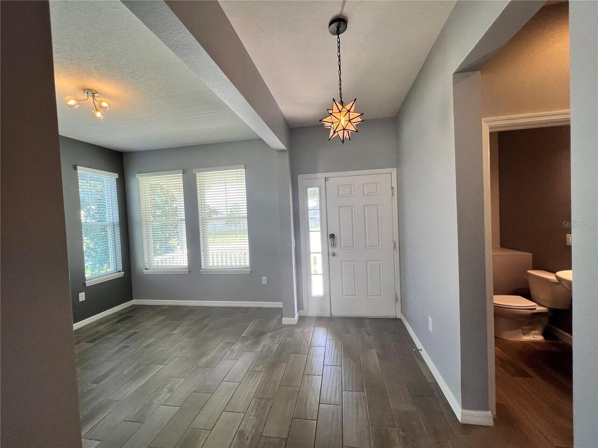
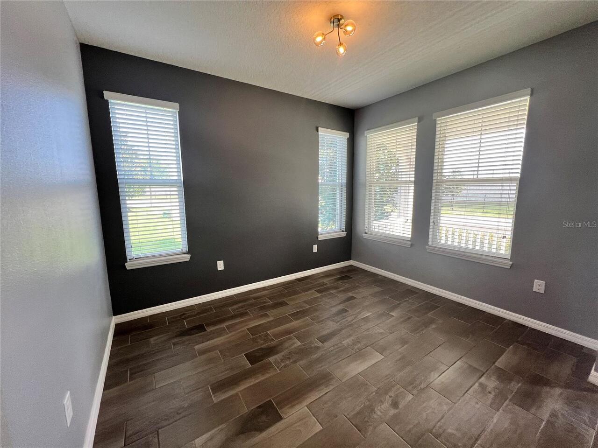
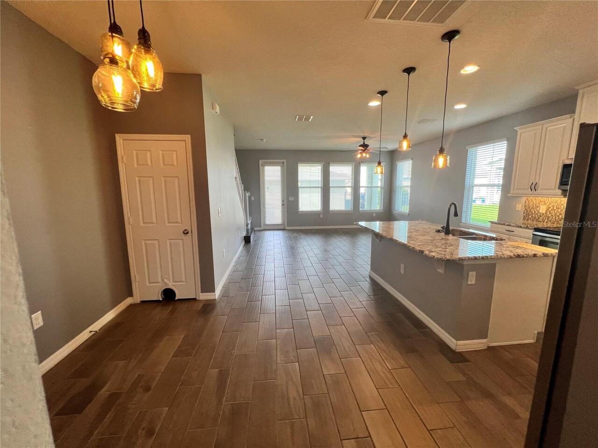
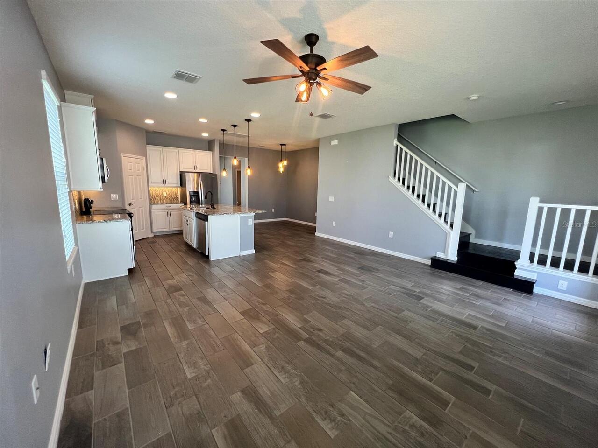
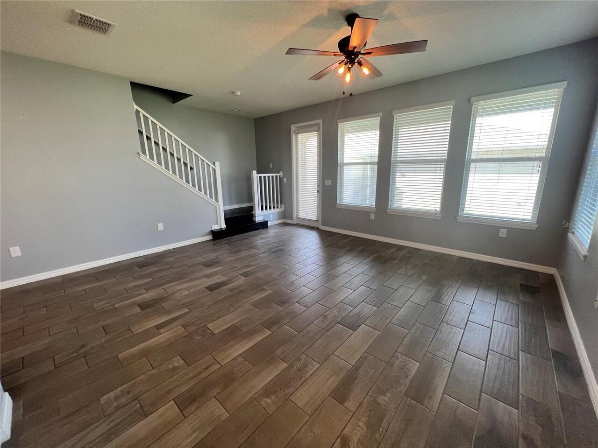
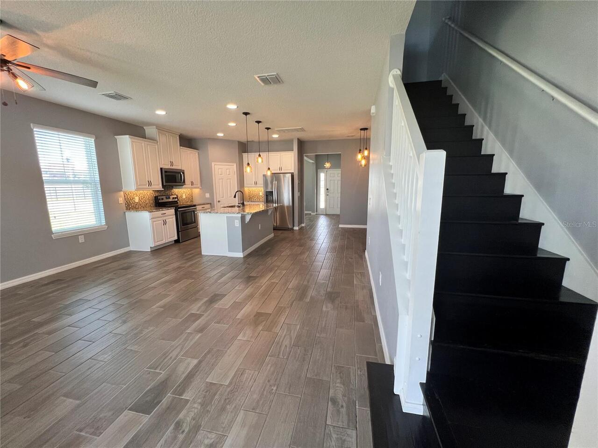
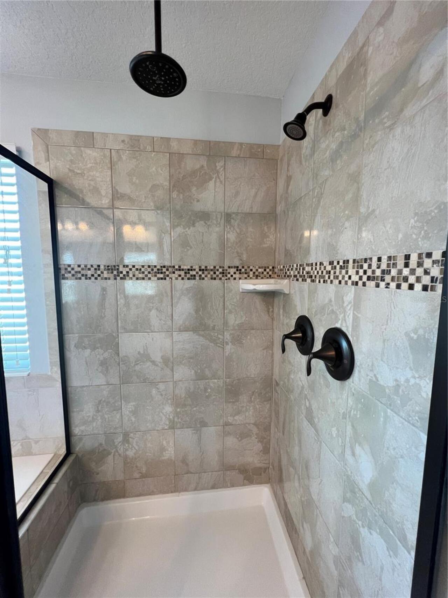
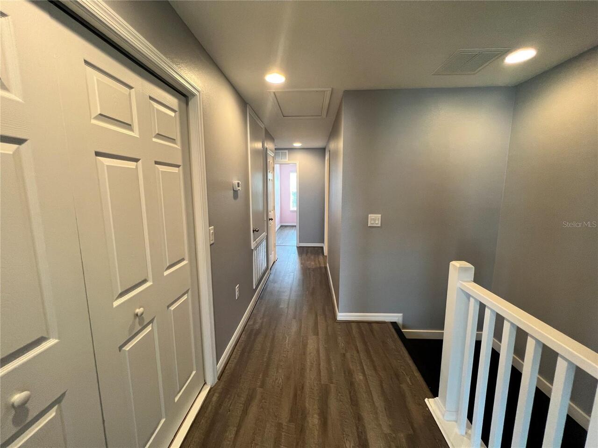
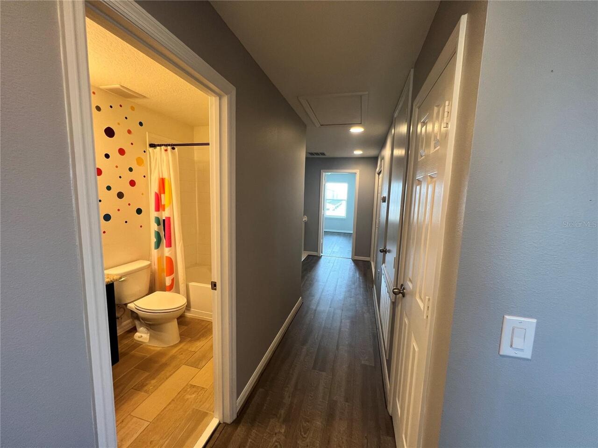
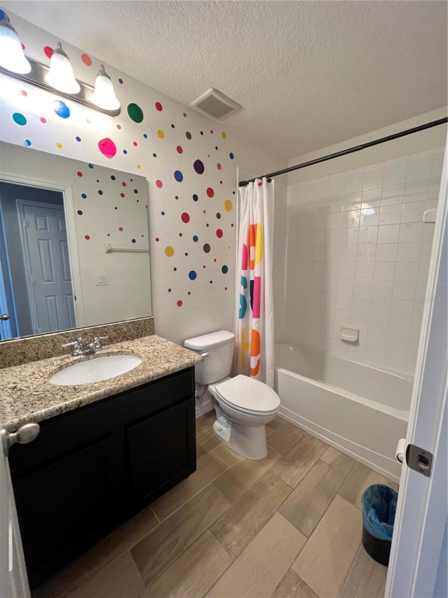
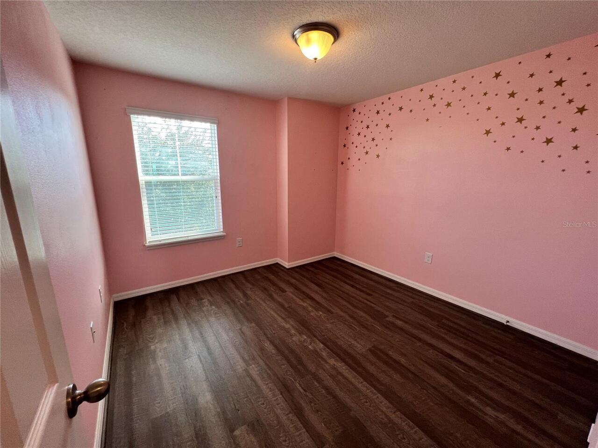
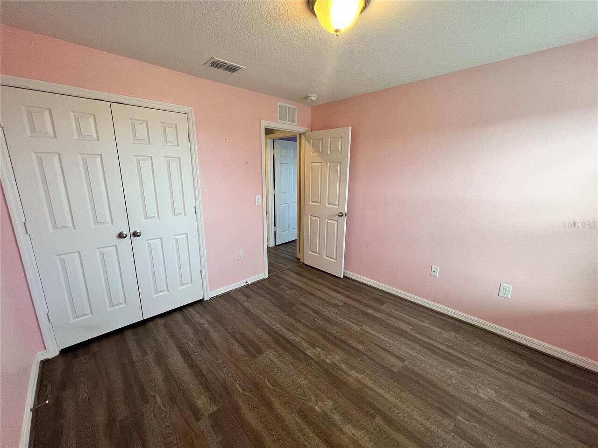
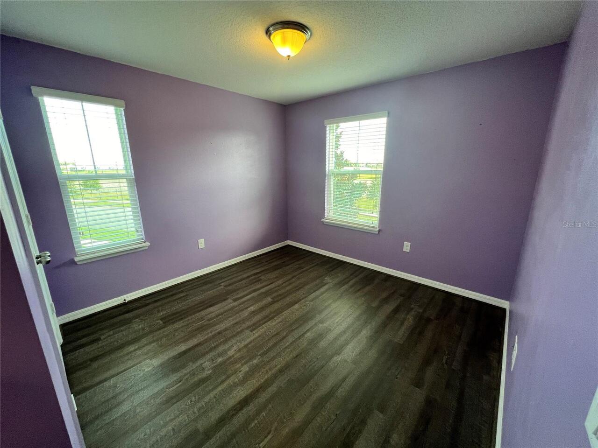
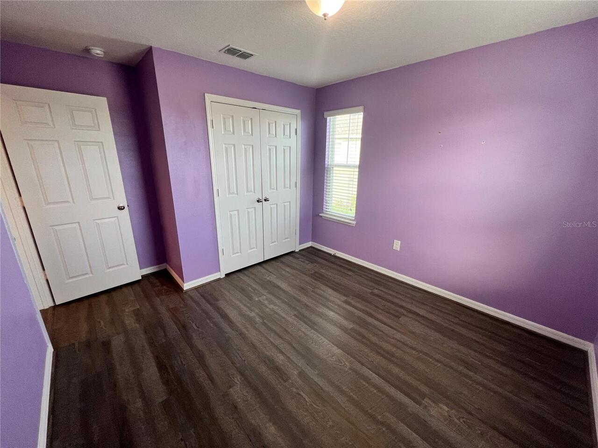
Ceramic Tile, Laminate, Luxury Vinyl
High School
Horizon High School
Interior Features
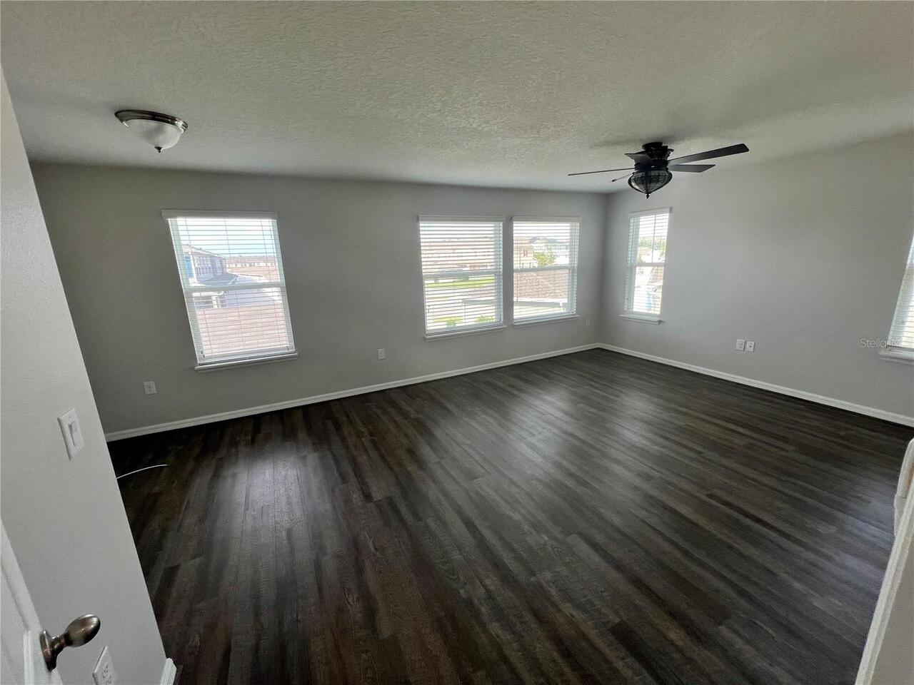
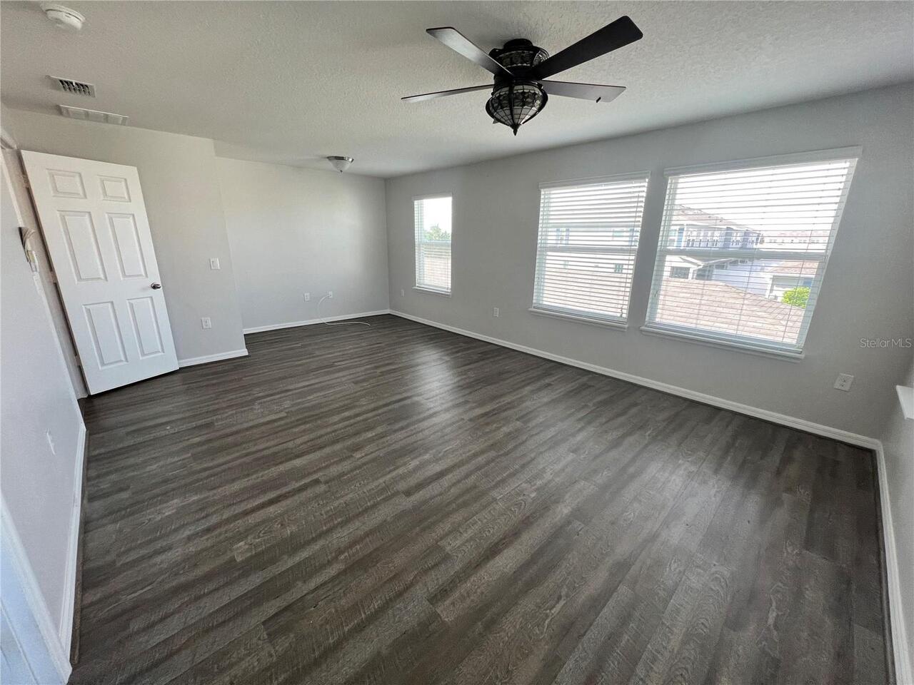
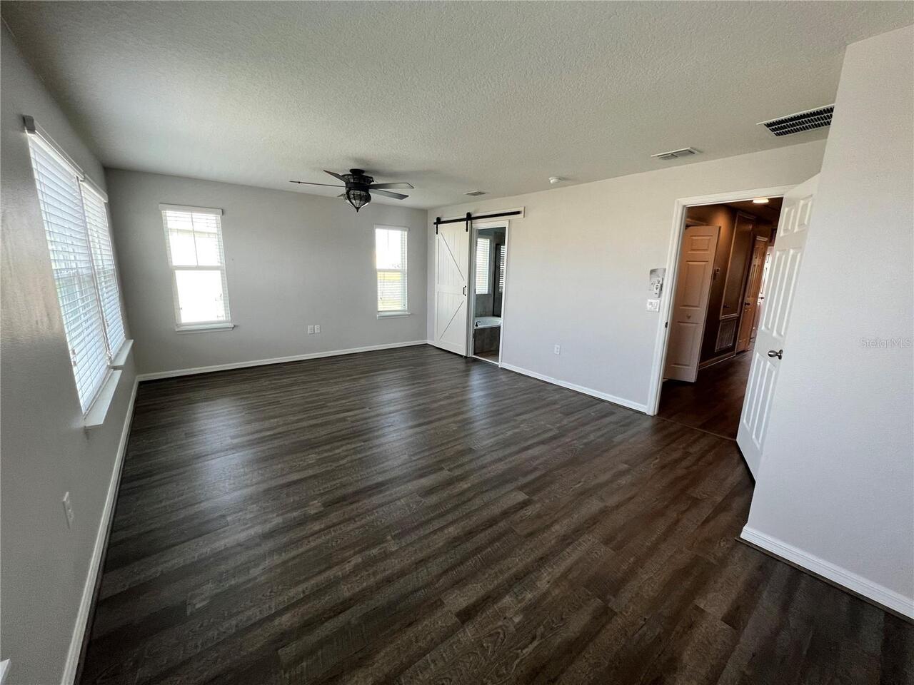
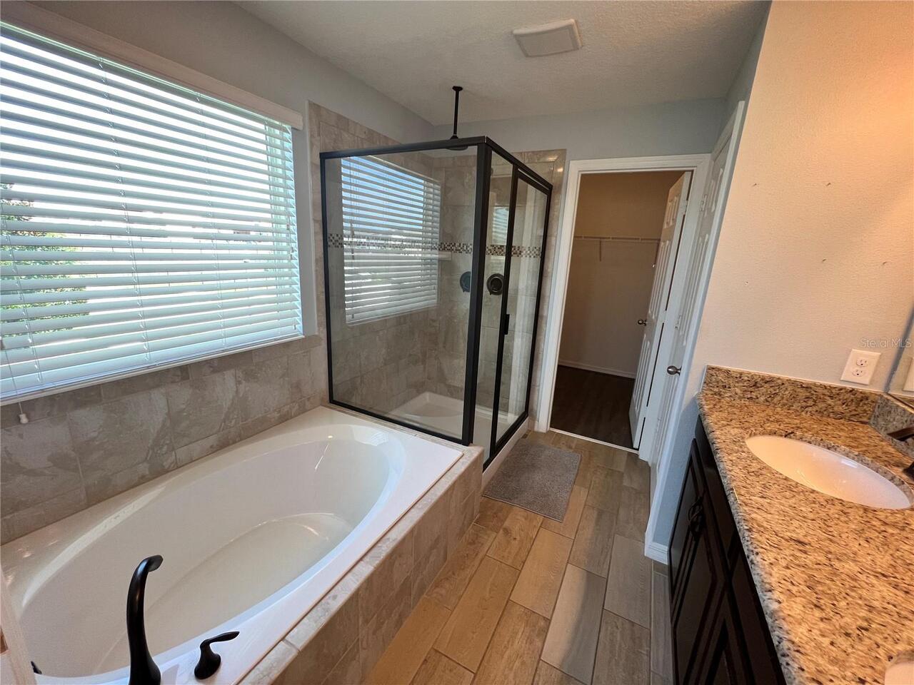
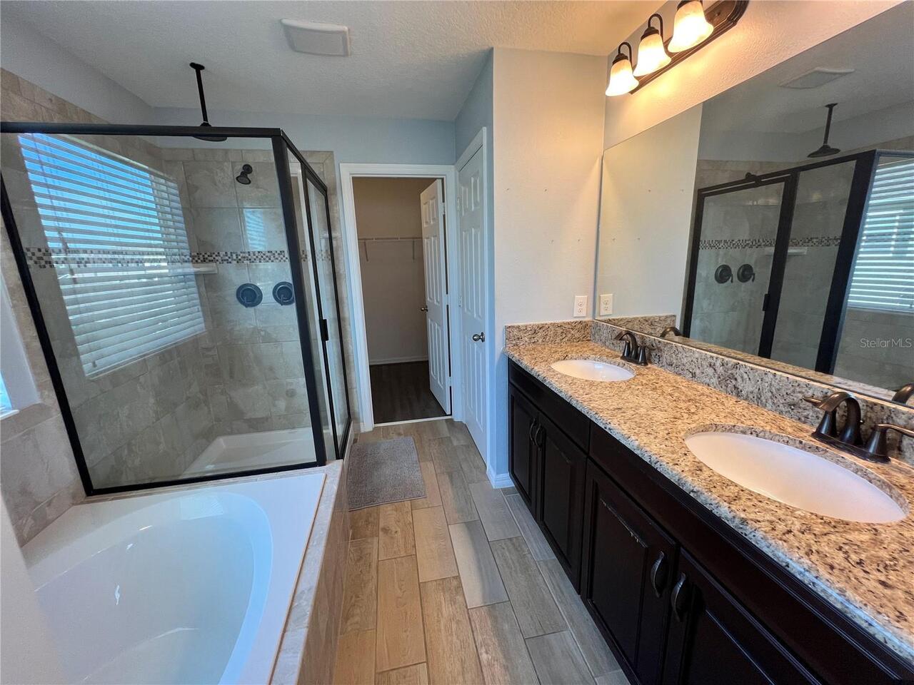
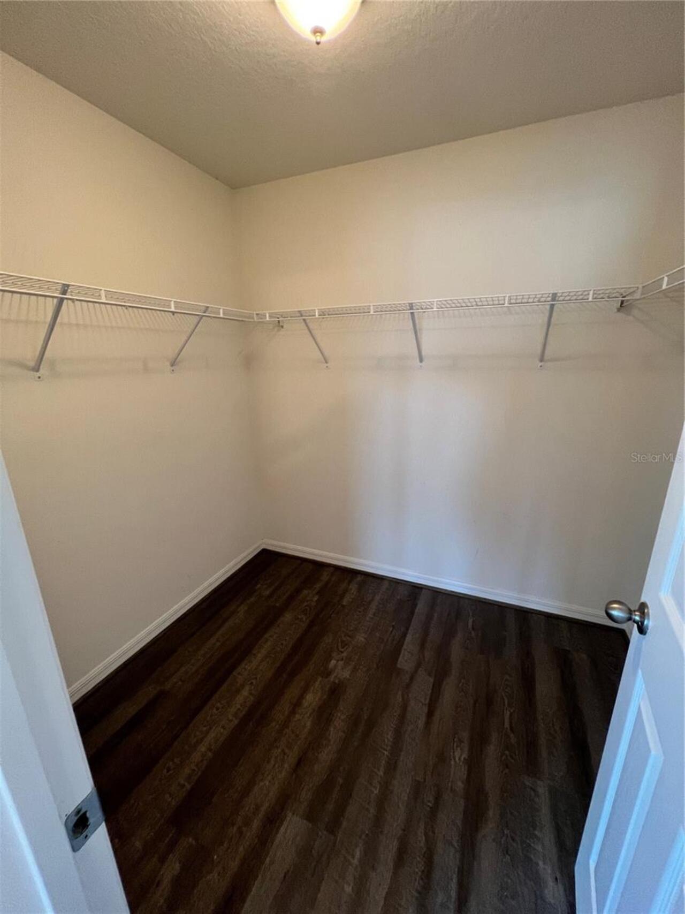
Ceiling Fans(s), Living Room/Dining Room Combo, Open Floorplan, PrimaryBedroom Upstairs, Stone Counters, Thermostat, Walk-In Closet(s)
Internet Address Display YN
true
Internet Automated Valuation Display YN
false
Internet Consumer Comment YN
false
Internet Entire Listing Display YN
true
Laundry Features
Laundry Closet, Upper Level
Lease Amount Frequency
Monthly
Living Area Units
Square Feet
Lot Size Square Meters
558
Modification Timestamp
2026-07-13T00:15:09.494Z
Parcel Number
28-23-27-8317-11-370
Pet Restrictions
nonaggressive breeds only. Tenant must add pet liability to renters insurance.
Pet Restrictions Source
Landlord
Pet Size
Small (16-35 Lbs.)
Pets Allowed
Breed Restrictions, Cats OK, Dogs OK, Pet Deposit, Yes
Price Change Timestamp
2026-07-13T00:14:01.000Z
Property Description
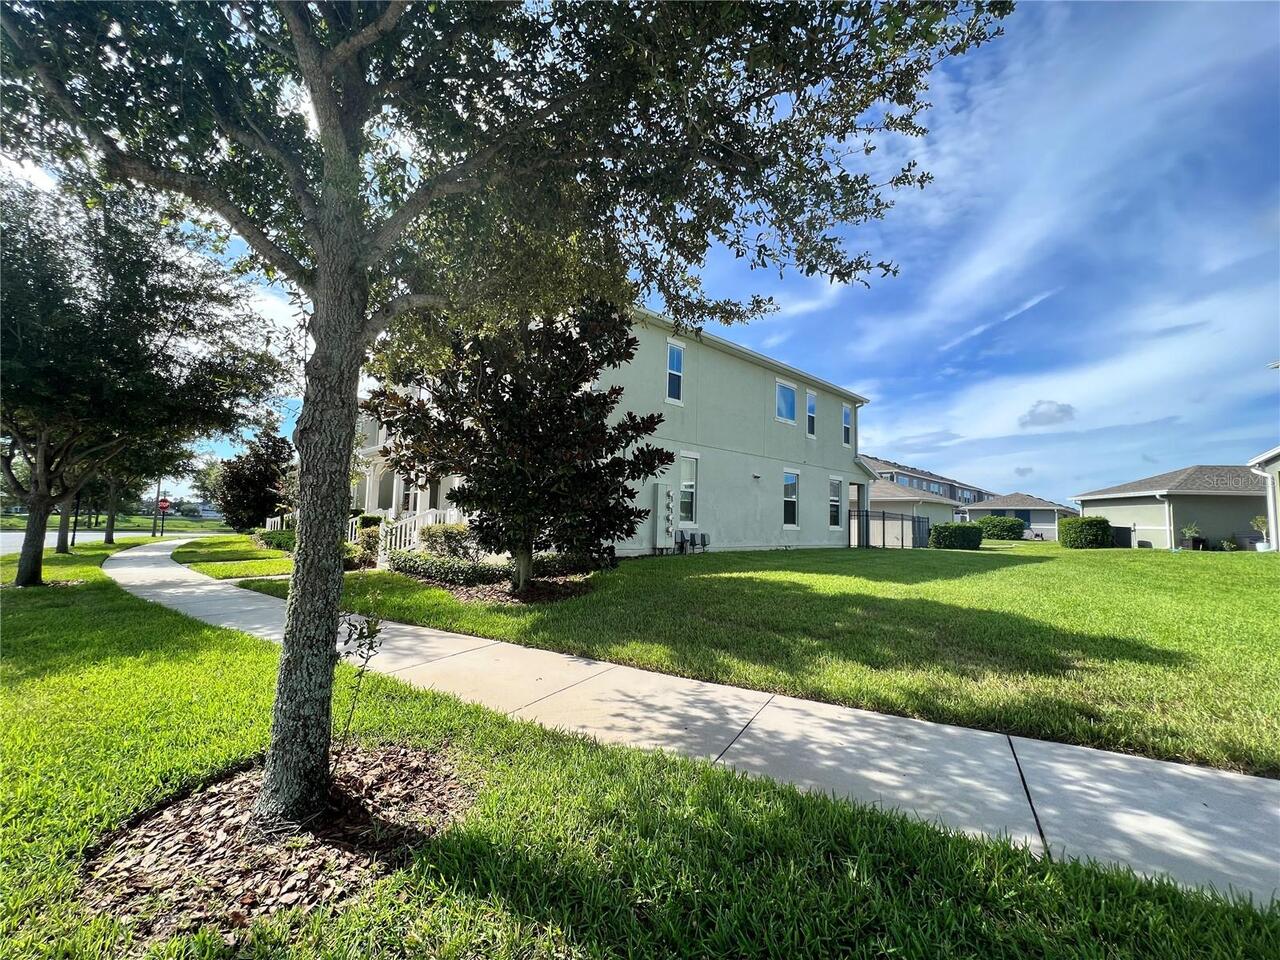
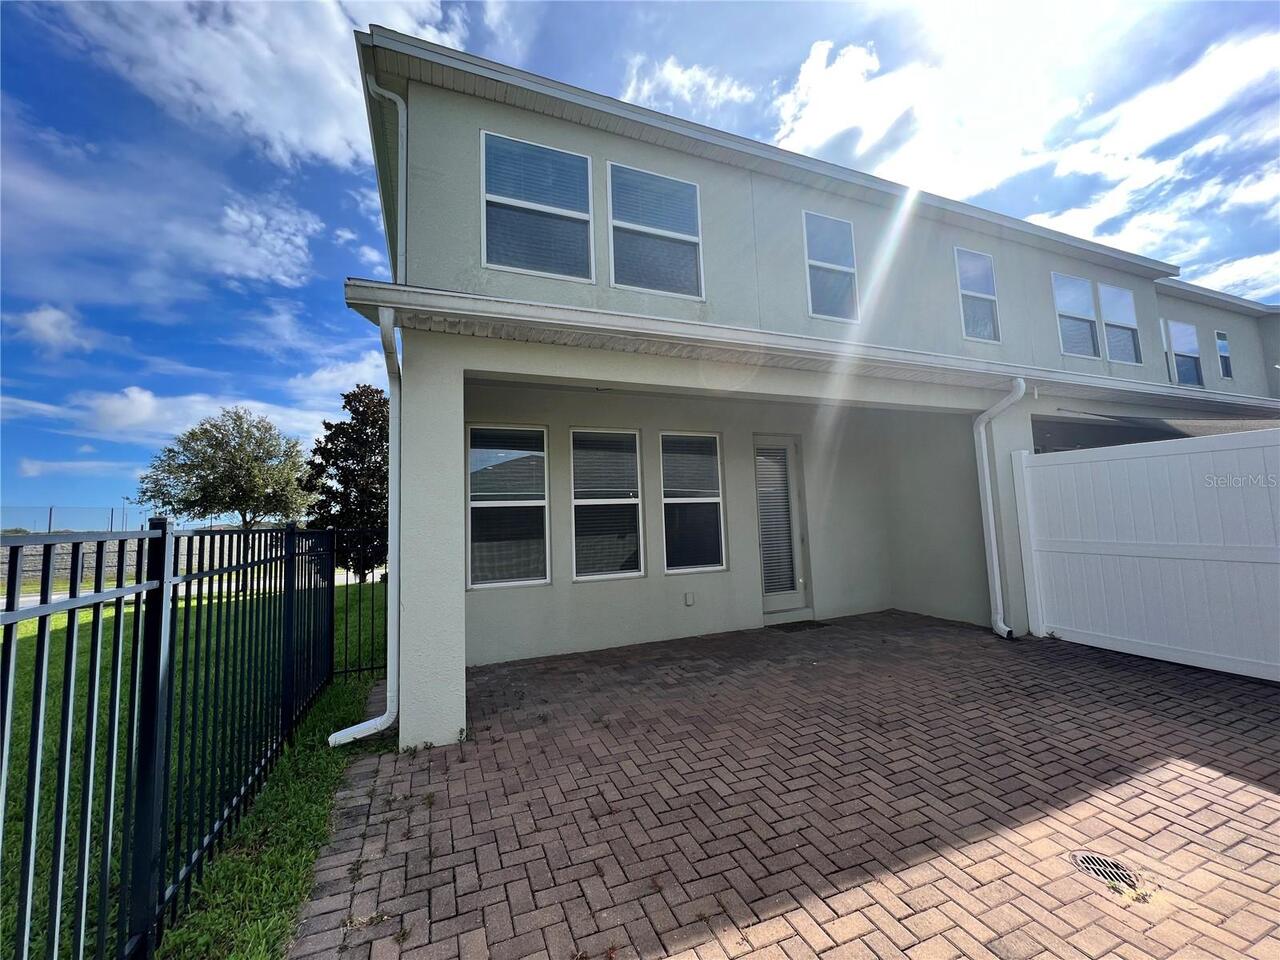
End Unit
RATIO Current Price By Calculated SqFt
1.57
Security Features
Smoke Detector(s)
Showing Requirements
24 Hour Notice, Appointment Only, See Remarks, ShowingTime
Status Change Timestamp
2026-07-13T00:14:01.000Z
Terms Of Lease
No Smoking, Security Deposit Required
Universal Property Id
US-12095-N-282327831711370-R-N
Unparsed Address
8176 WOOD SAGE DR
Utilities
BB/HS Internet Available, Cable Available, Electricity Connected, Sewer Connected, Water Connected