1-407-575-5392
Menu

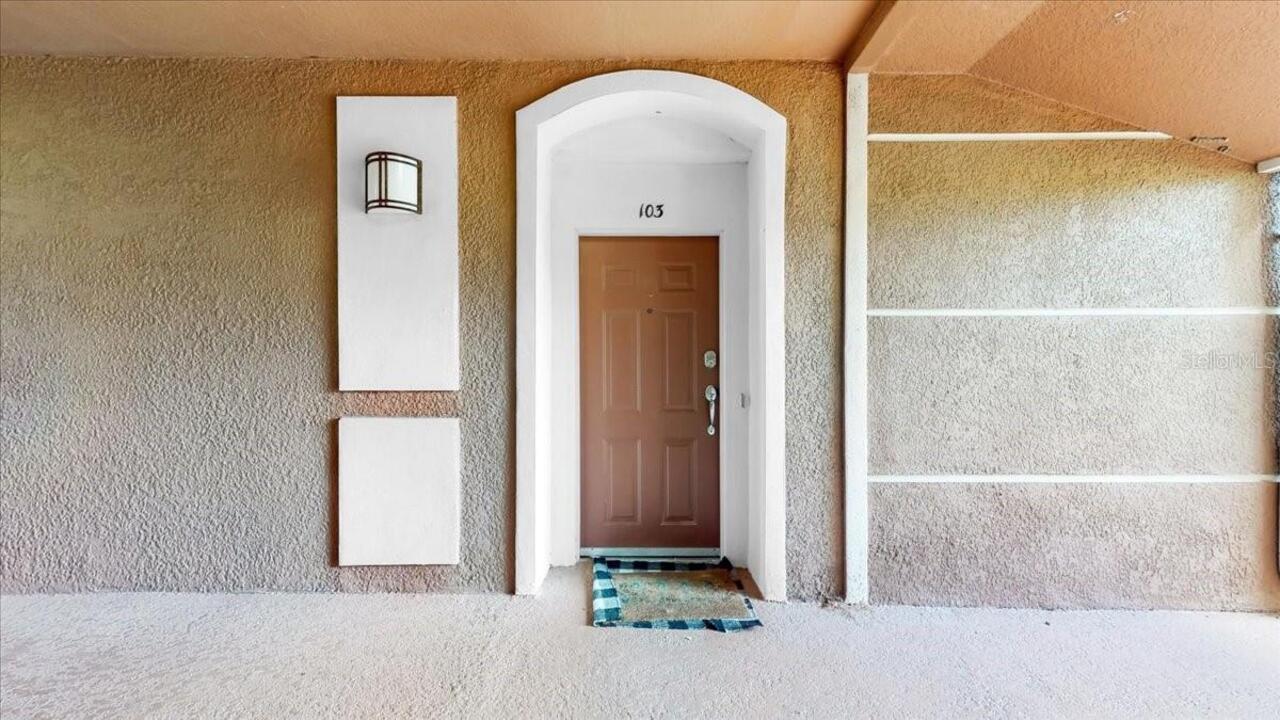
8304 Portofino Drive Unit: Unit: 103, Davenport, FL

NEXT
PREV
$1,850

($1/sqft)

List Status: Active
8304 Portofino Drive
Davenport, FL 33896


3 beds
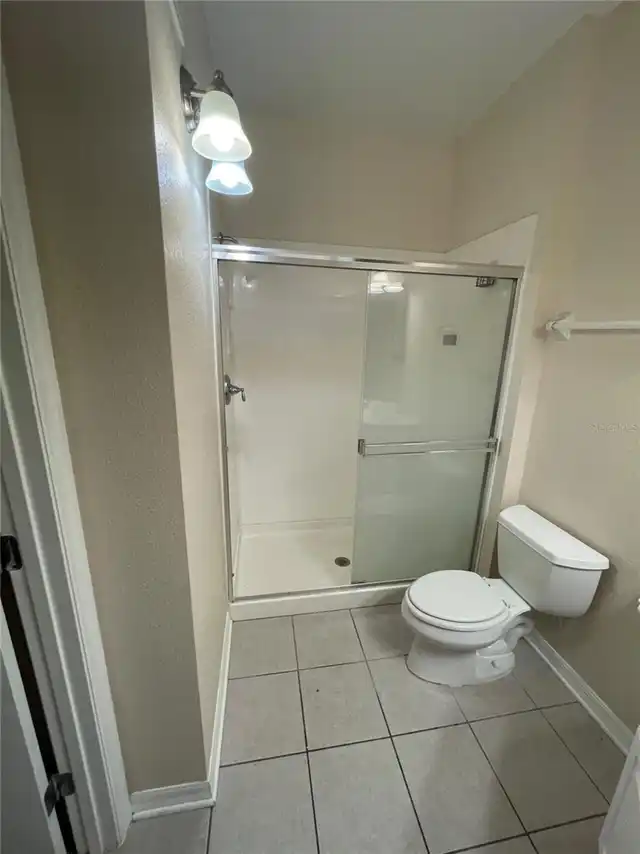
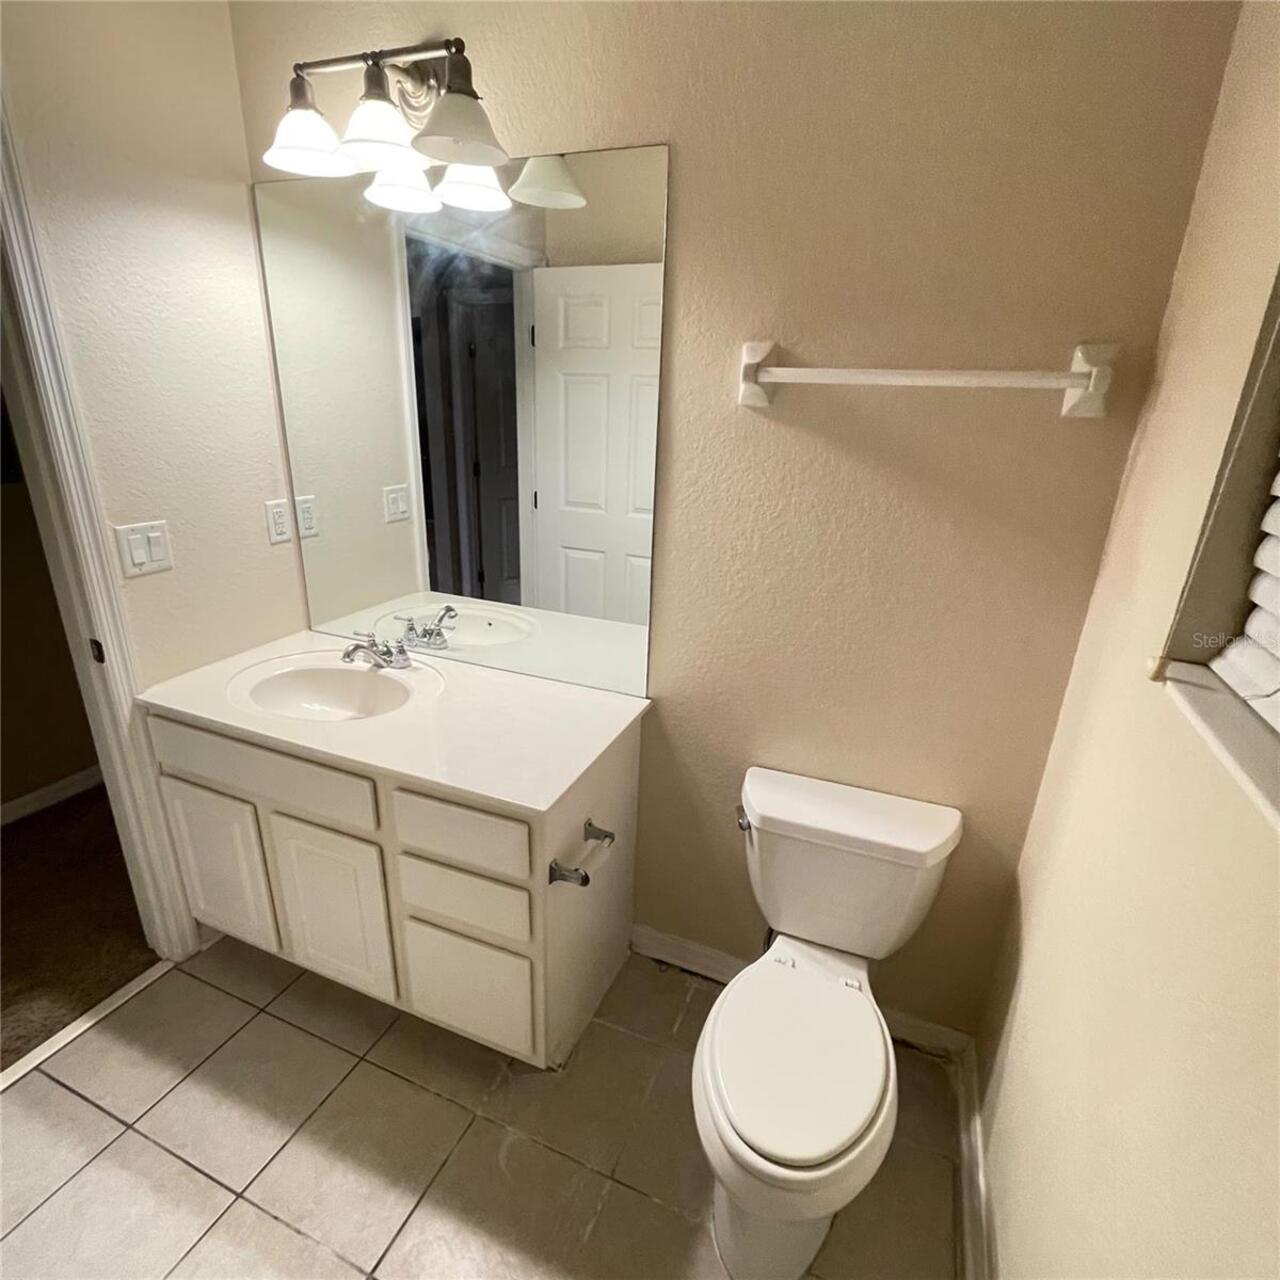
2 baths
1248 living sqft
Top Features
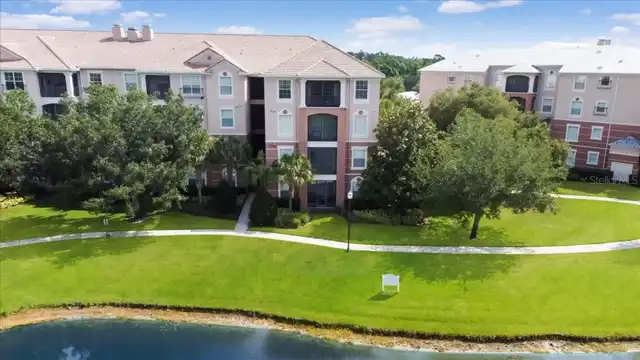
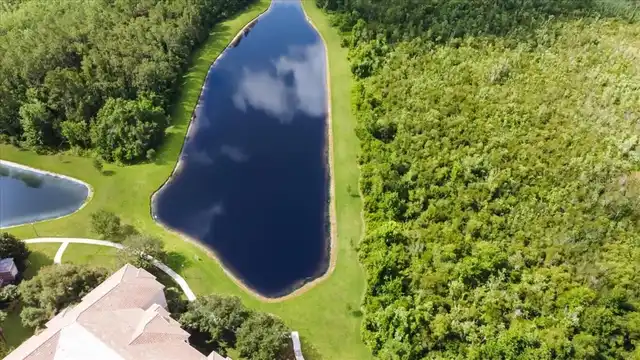
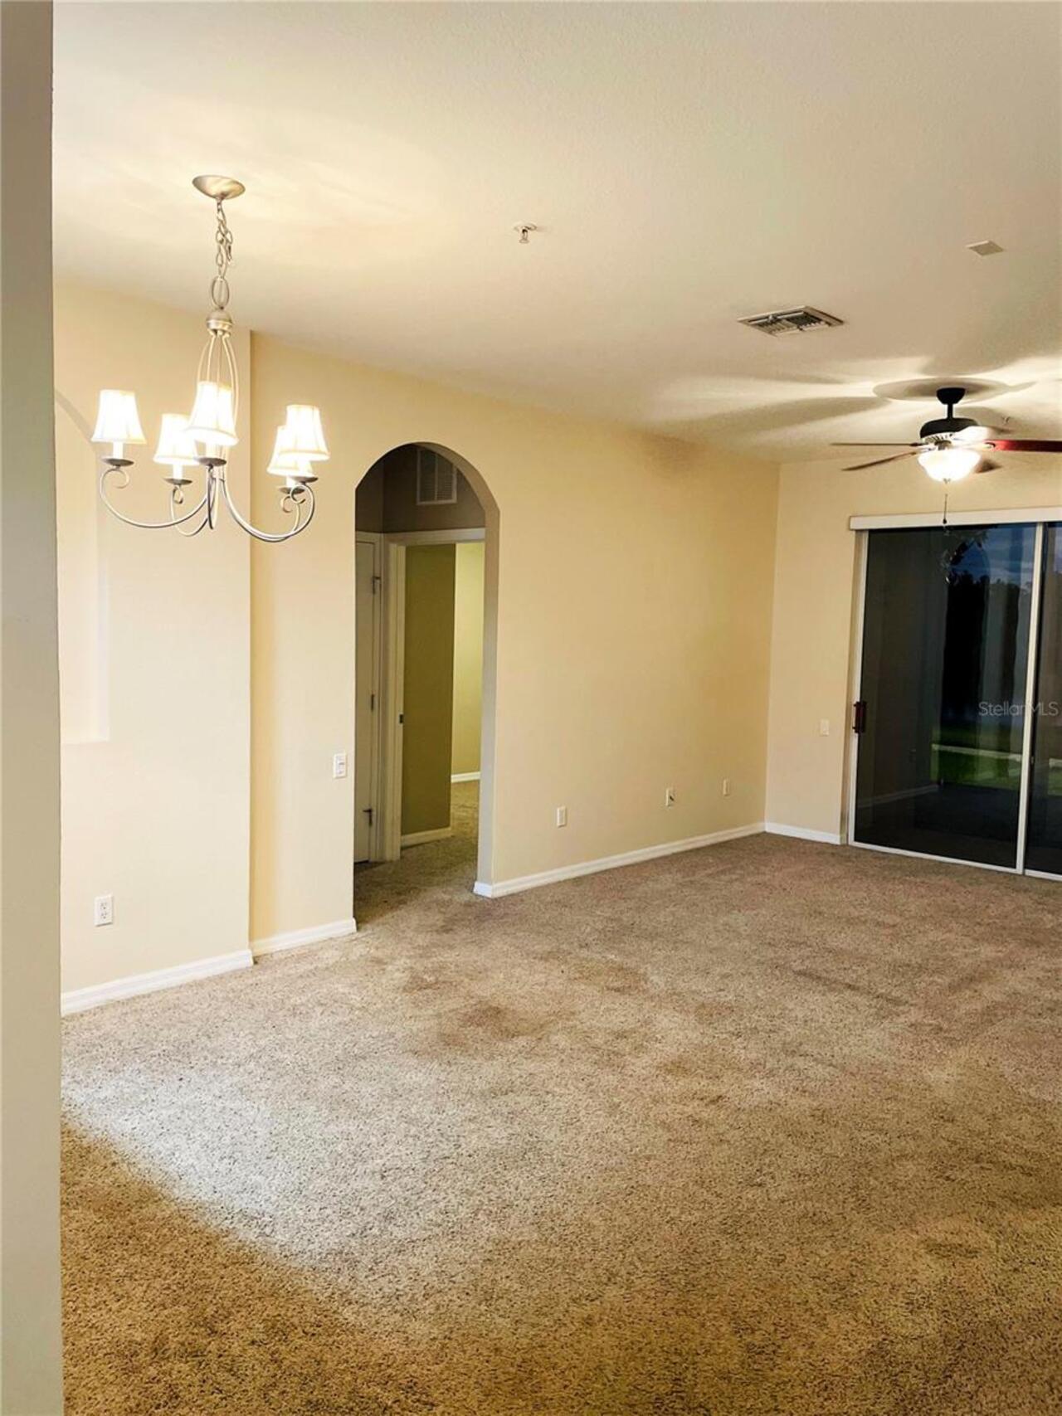
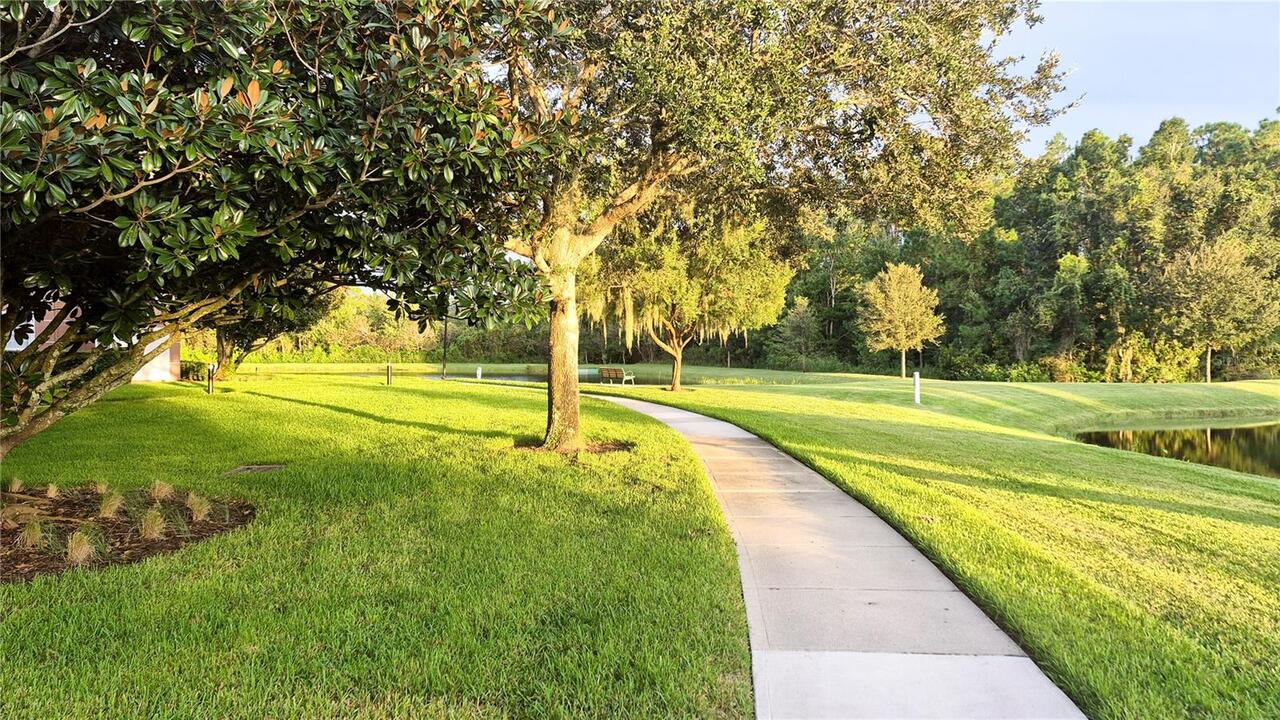
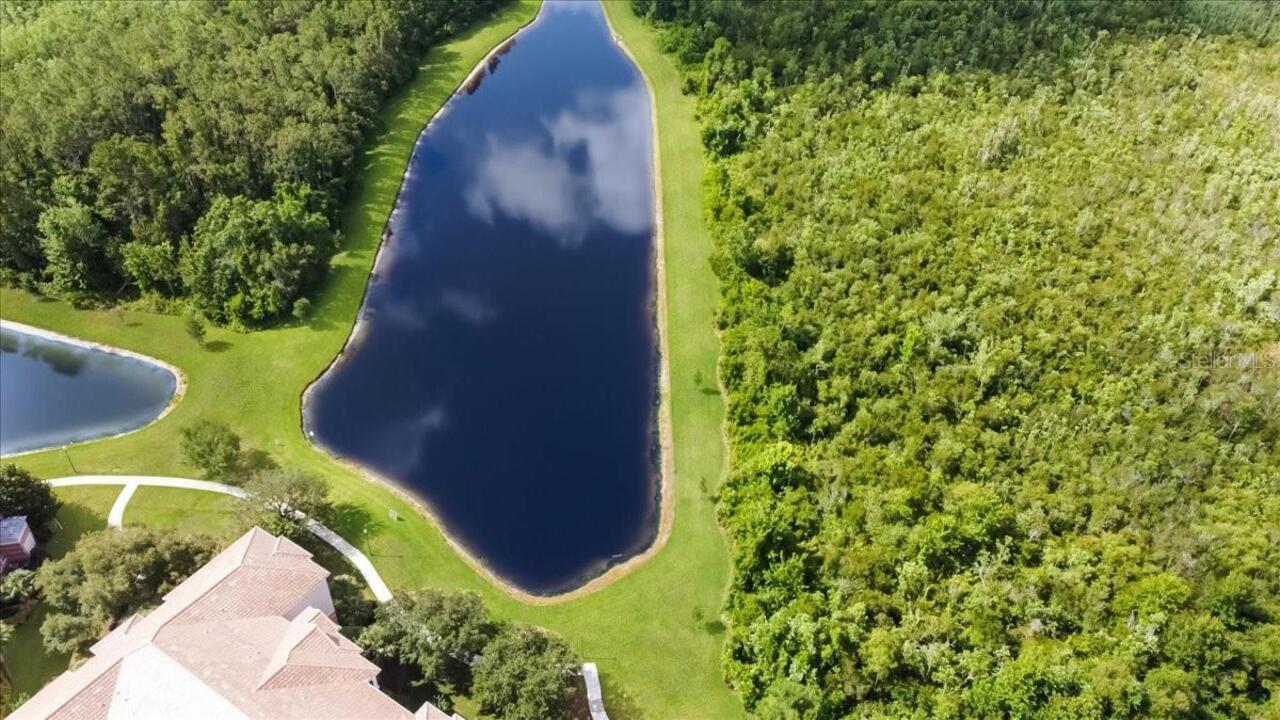
  • View: Water
  • Subdivision: Ventura At Bella Trae Condo Ph 3
  • Built in  2006
  • Condominium
Description
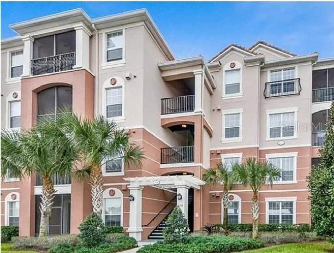
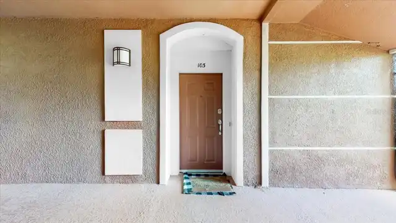
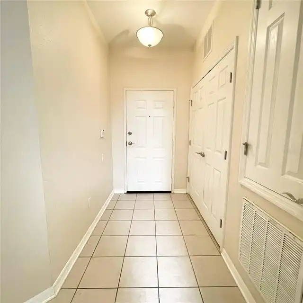
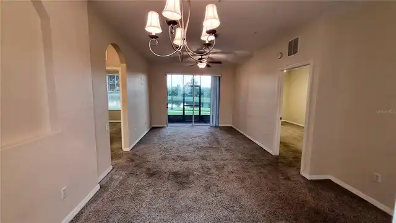
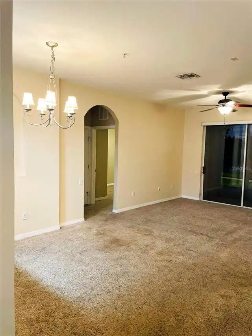
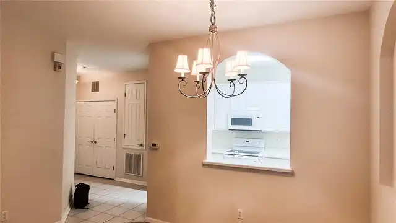
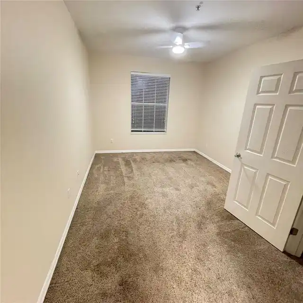
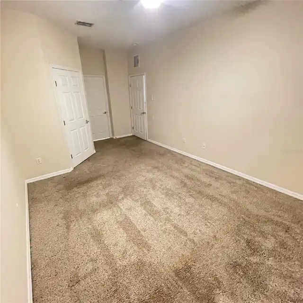
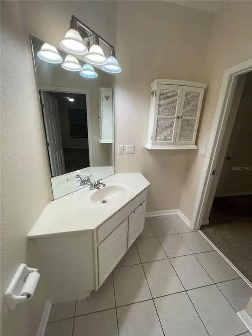
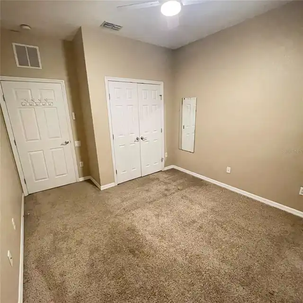
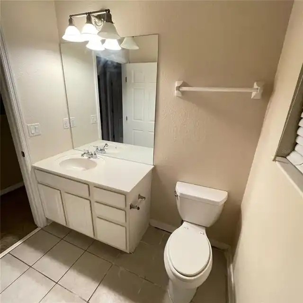
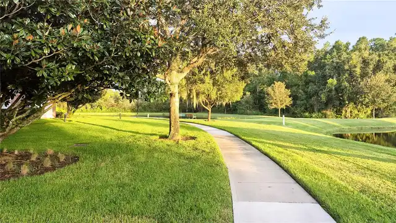
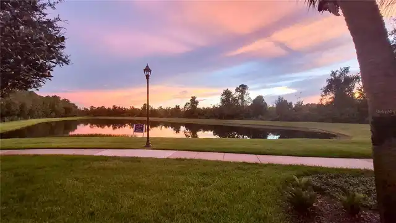
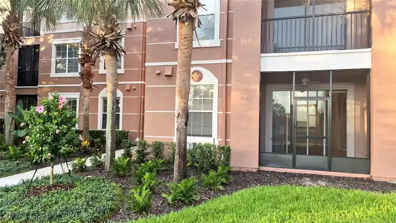
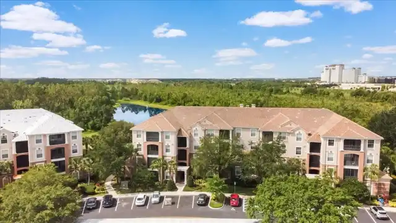
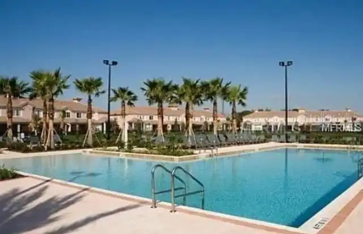
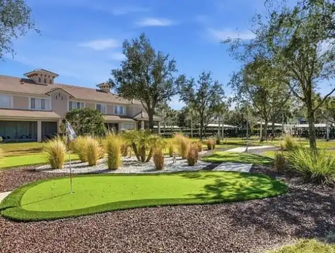
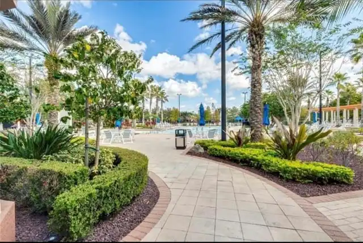
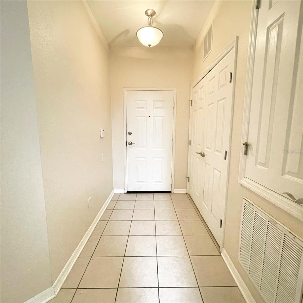
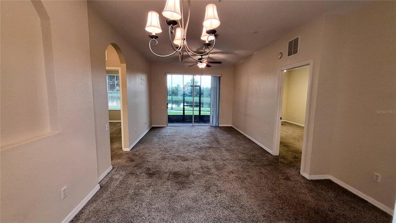
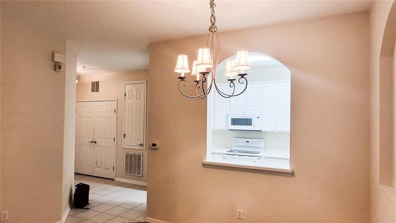
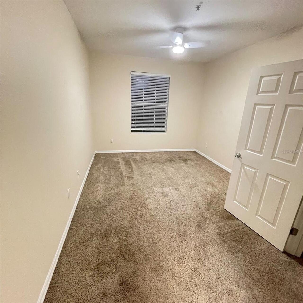
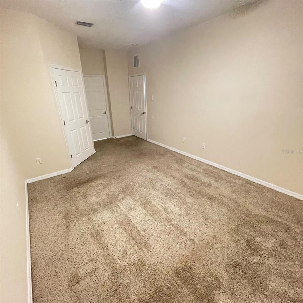
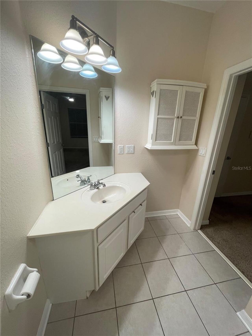
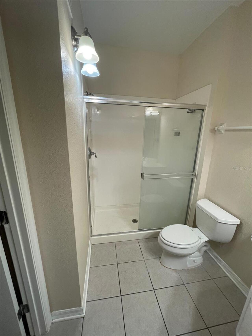
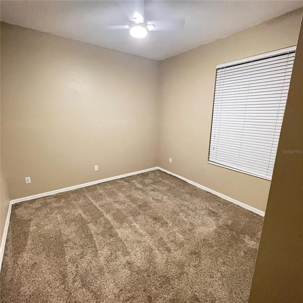
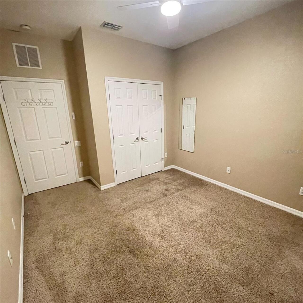
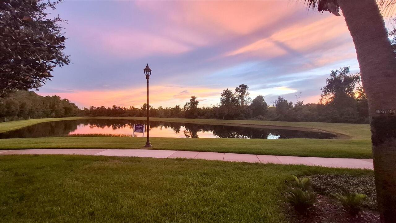
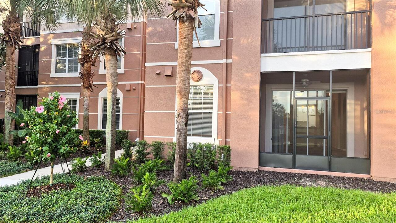
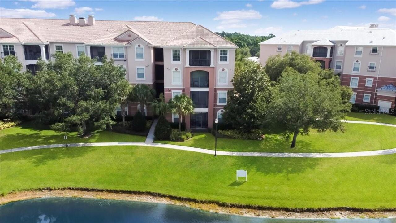
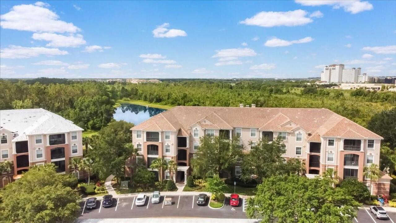
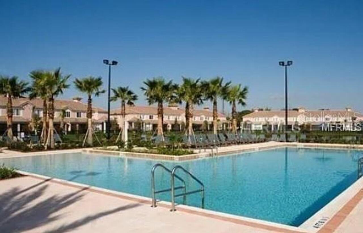
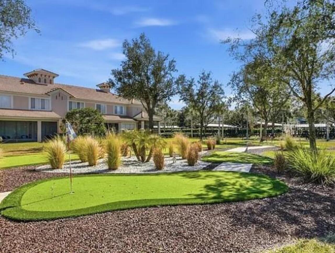
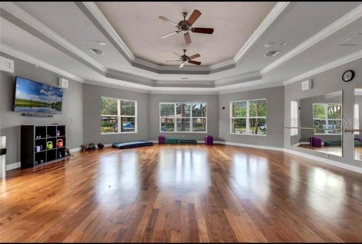
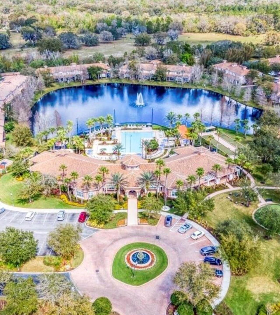
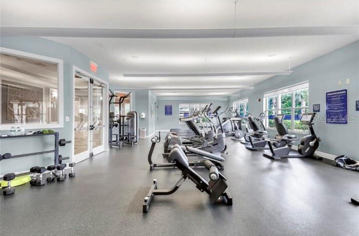
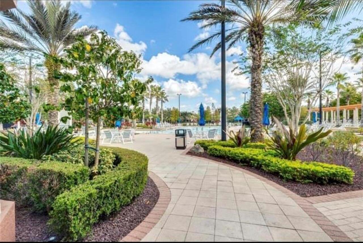
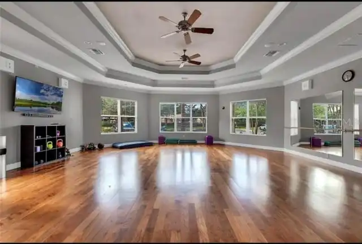
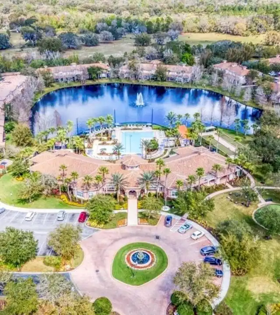
Welcome to this inviting first-floor, three-bedroom, two-bathroom condominium located in Belle Trae at ChampionsGate. Designed for comfortable long-term living, this well-maintained residence offers a practical single-level layout with convenient access throughout the home. The private balcony overlooks a peaceful pond and surrounding natural scenery, creating a relaxing setting for morning coffee, evening downtime, or enjoying the outdoors. Inside, the condo features a whole-home water filtration system, adding an extra level of everyday convenience. Belle Trae offers a guard-gated or controlled-access community entrance, providing a defined entry point for residents and visitors. The property is conveniently located near the shopping, dining, entertainment, services, and major roadways available throughout ChampionsGate, including access to the I-4 corridor. This Champions Gate condo for rent is an appealing option for tenants seeking a three-bedroom floor plan, first-floor accessibility, pond views, and a convenient Central Florida location. Clubhouse and community amenities may be available through the association and are subject to separate access requirements, rules, fees, and restrictions. Schedule a private showing to explore the home and determine whether it is the right fit for your rental needs.
Property Details
Property Features
Property Sub Type
Condominium
View
Water
County
Osceola
Subdivision
VENTURA AT BELLA TRAE CONDO PH 3
Building Name
8304
Additional Information
Additional Pet Fees
no pets
Appliances
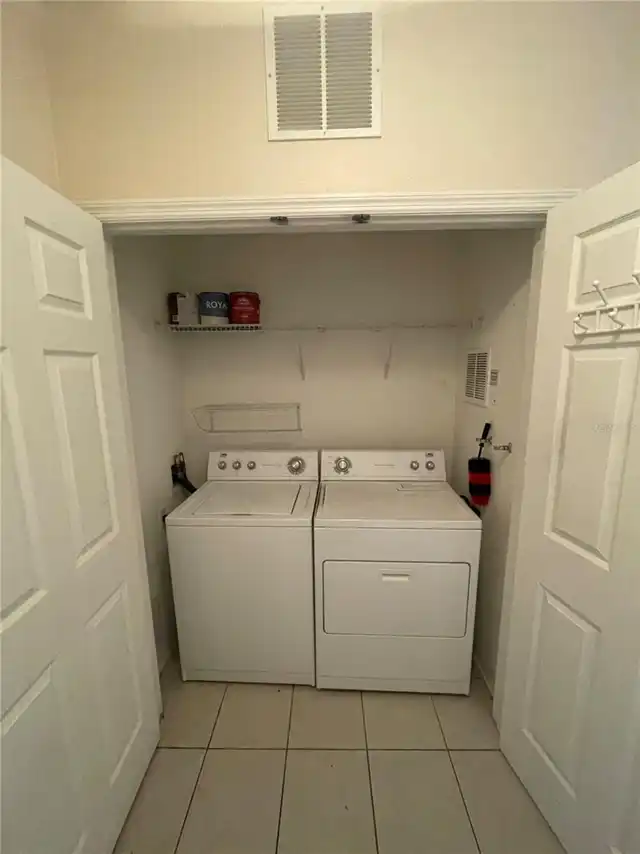
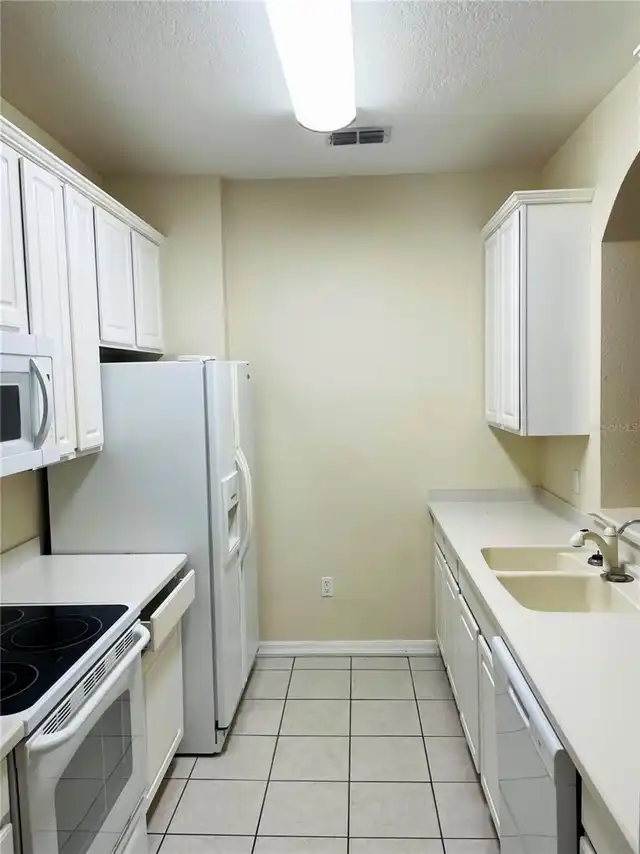
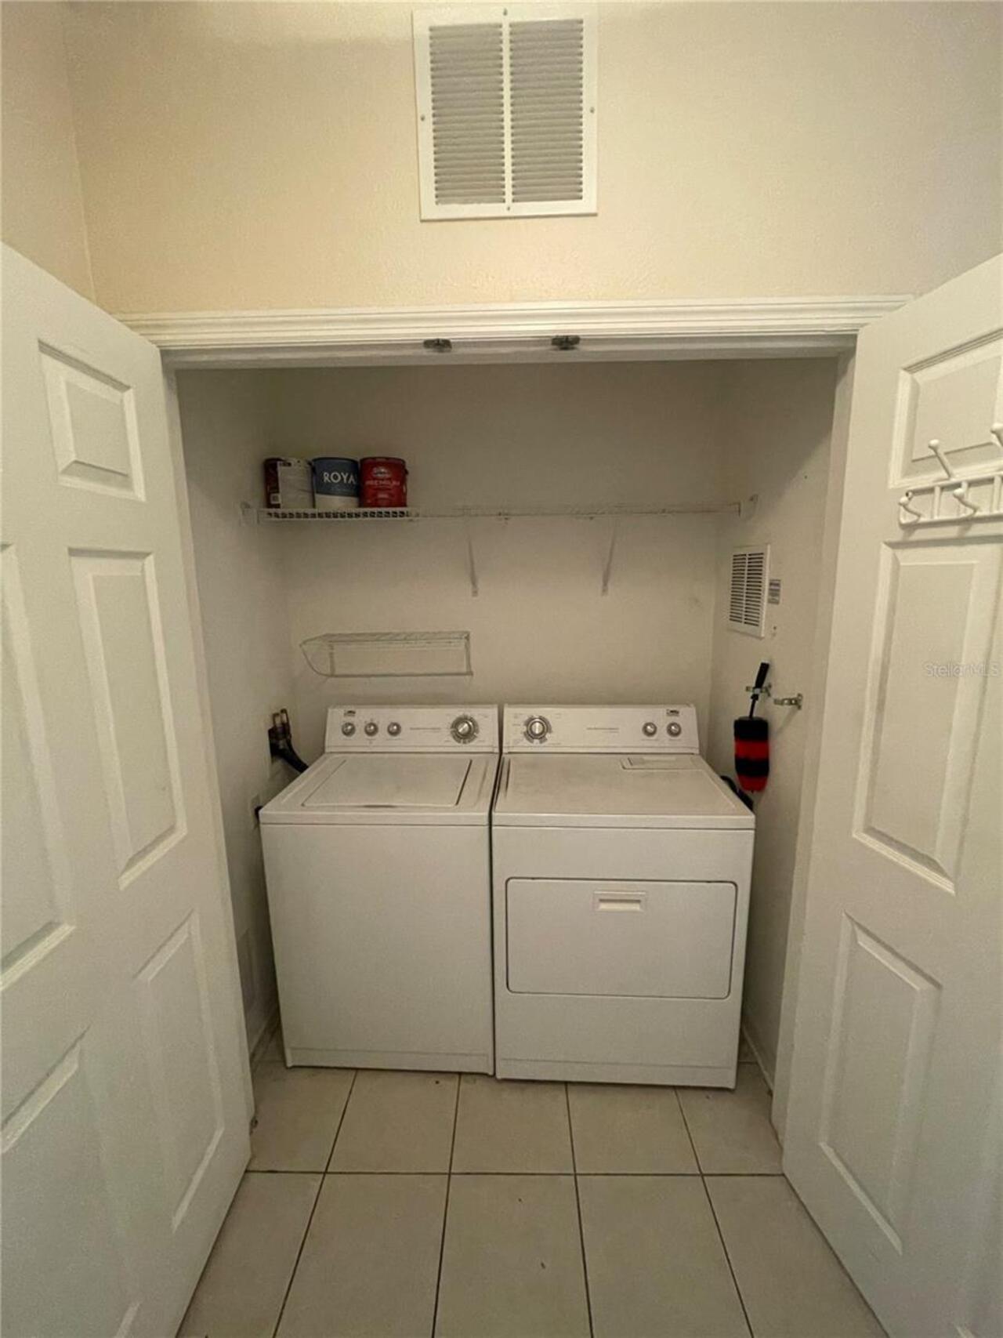
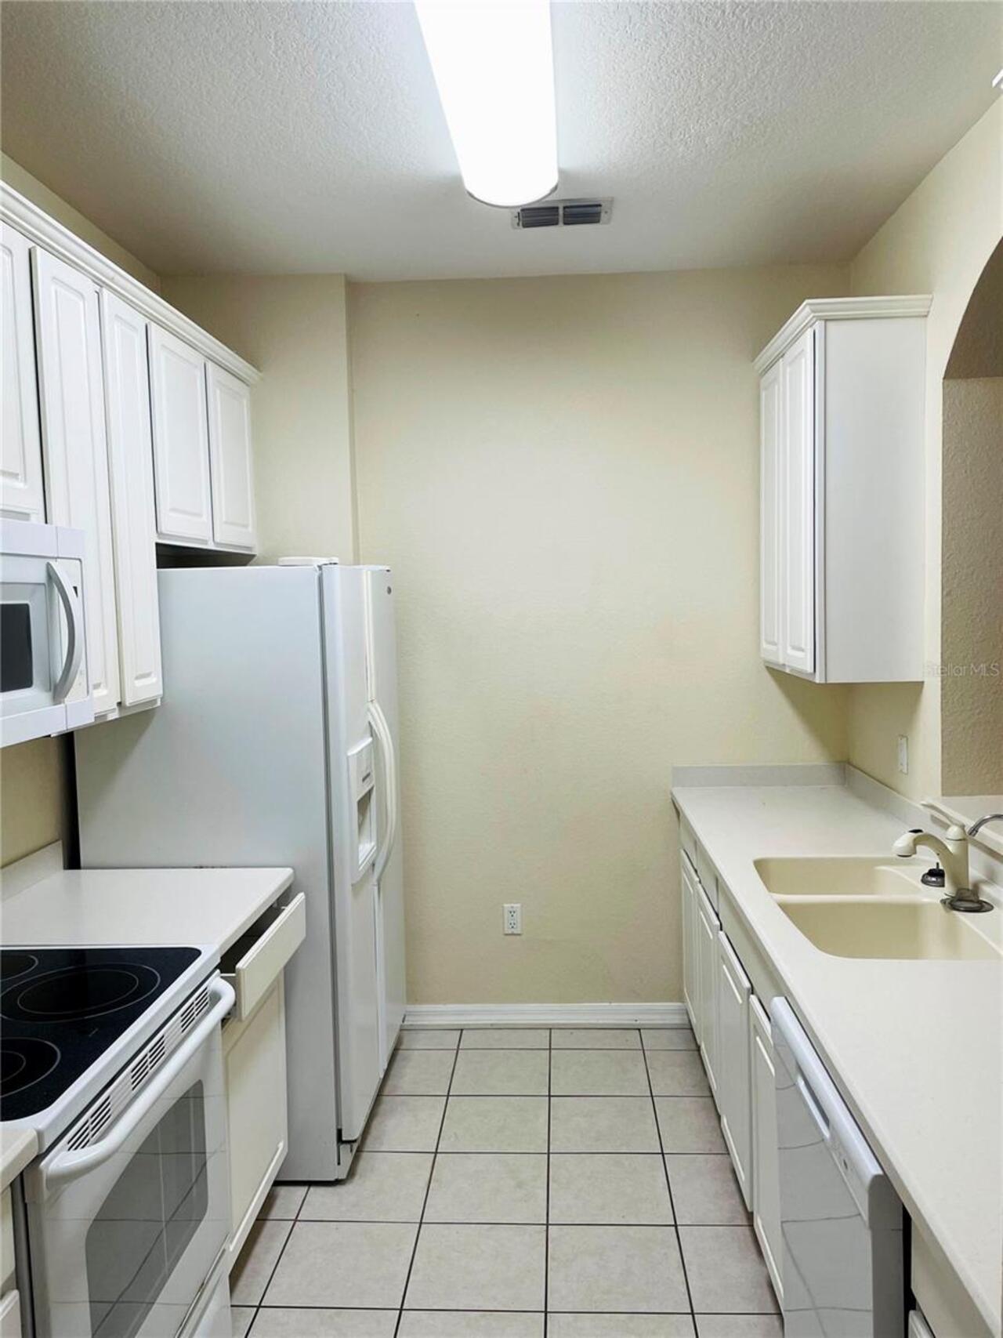
Dishwasher, Dryer, Microwave, Range, Washer, Water Filtration System
Application Fee
150
Assoc Fees Tenants
Application/Approval Fee
Association Approval Fee
150
Association Approval Required YN
1
Association Fee Requirement
Optional
Association YN
true
Attached Garage YN
false
Availability Date
2026-08-06
Bathrooms Total Integer
2
Building Area Source
Public Records
Building Area Total
1248
Building Area Total Srch SqM
115.94
Building Area Units
Square Feet
Calculated List Price By Calculated SqFt
1.48
Carport YN
false
Community Features
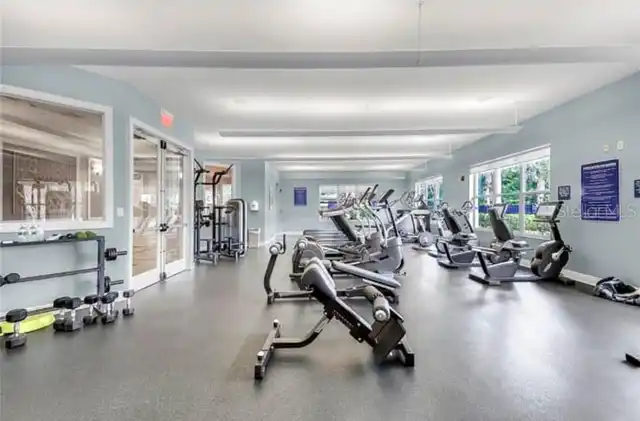
Fitness Center, Gated Community - Guard, Playground, Pool, Sidewalks
Cooling
Central Air
Country
US
Cumulative Days On Market
6
Current Price
1850.00
Elementary School
Westside K-8
Flood Zone Code
X*
Flood Zone Date
2013-06-18
Flood Zone Panel
12097C0040G
Floor Number
1
Flooring
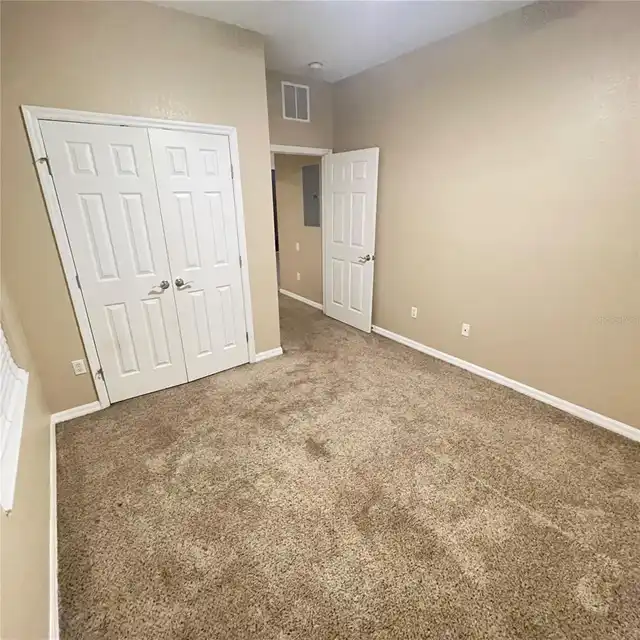
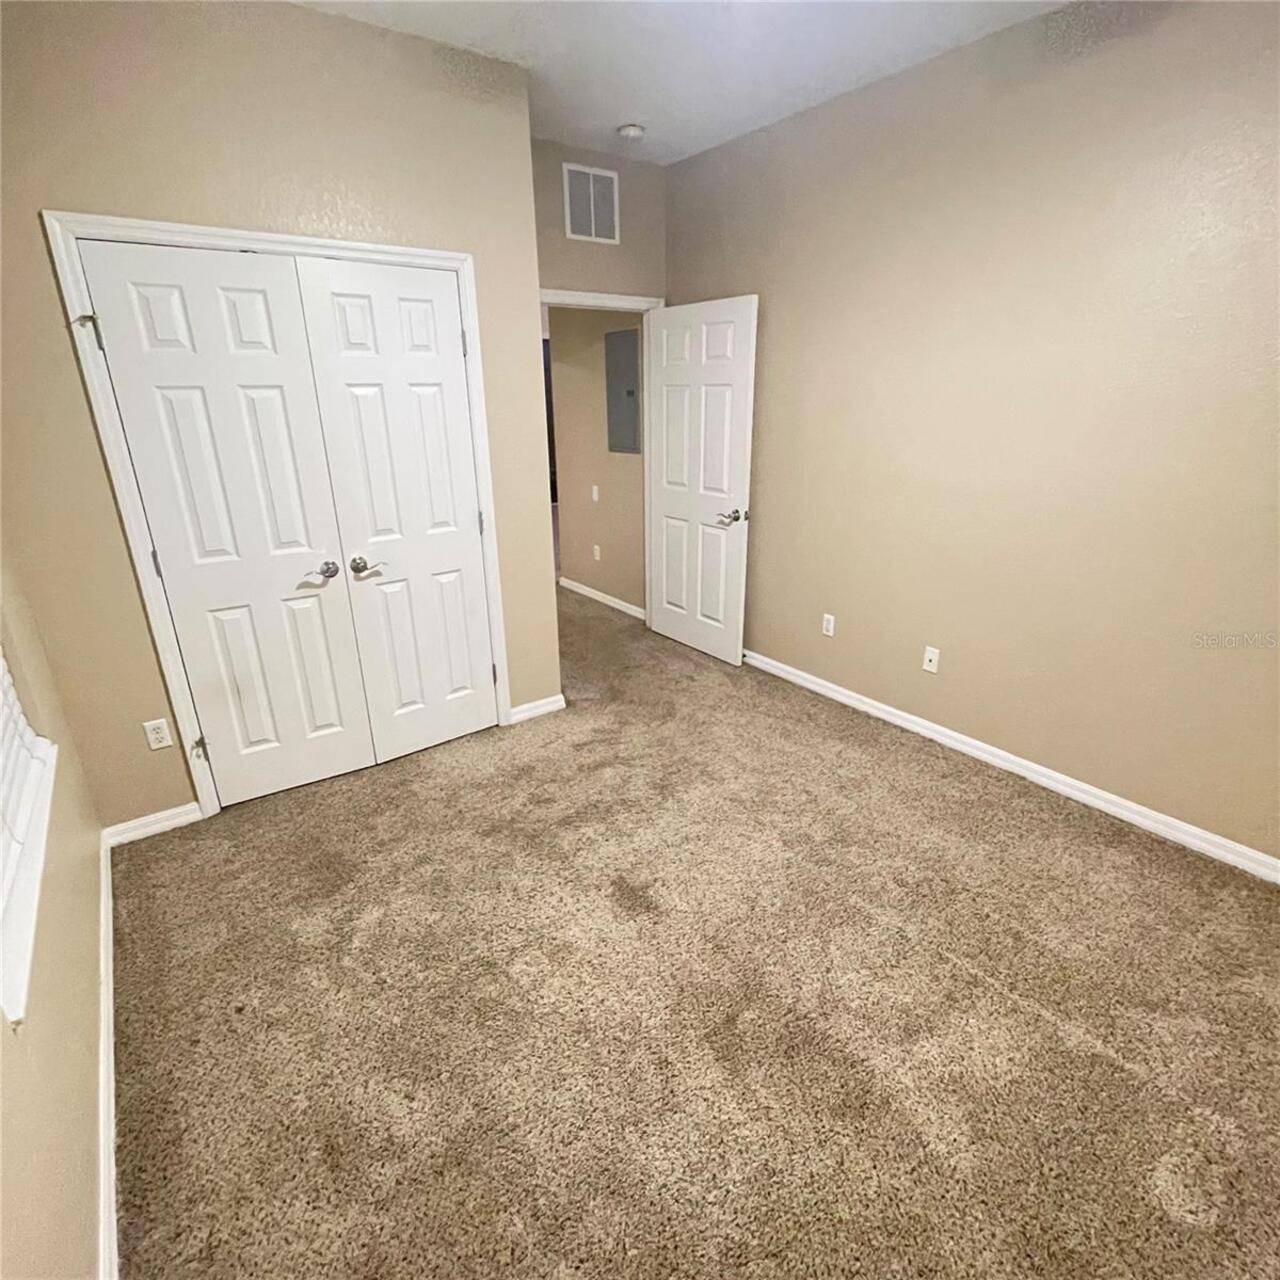
Carpet, Ceramic Tile
Furnished
Unfurnished
Garage YN
false
Heating
Central
High School
Poinciana High School
Interior Features
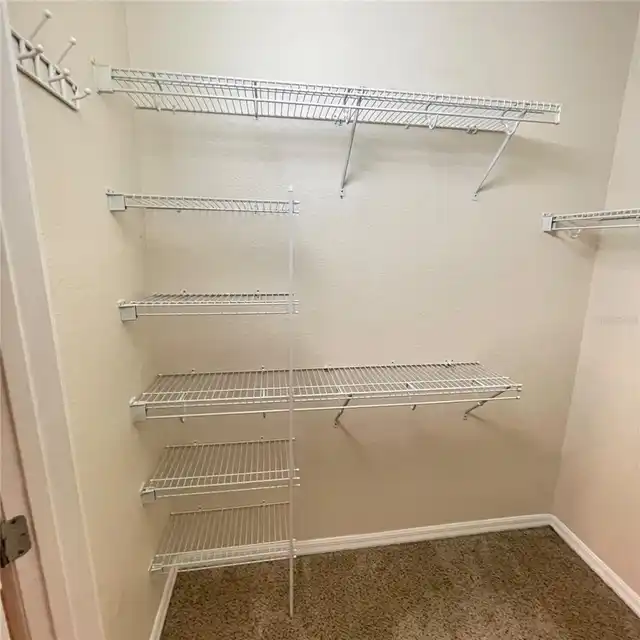
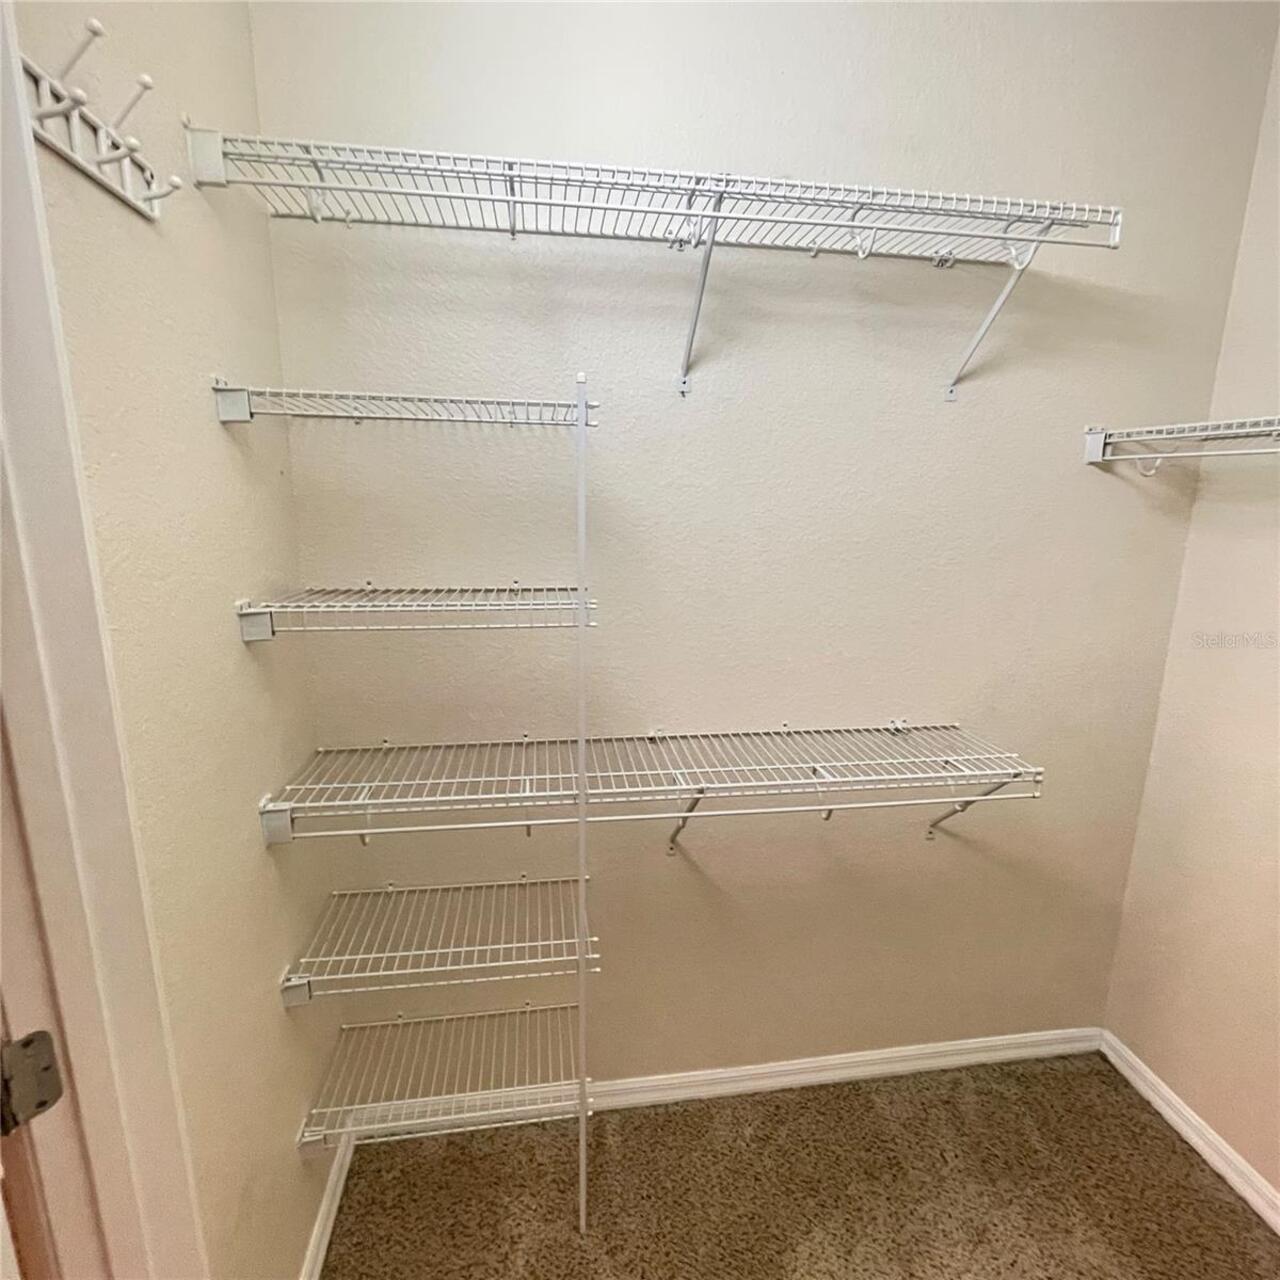
Ceiling Fans(s), Living Room/Dining Room Combo, Solid Surface Counters, Solid Wood Cabinets, Walk-In Closet(s)
Internet Address Display YN
true
Internet Automated Valuation Display YN
false
Internet Consumer Comment YN
false
Internet Entire Listing Display YN
true
Laundry Features
Inside
Lease Amount Frequency
Monthly
Lease Term
Twelve Months
Levels
One
List AOR
Other
Living Area Meters
115.94
Living Area Source
Public Records
Living Area Units
Square Feet
Long Term YN
1
Lot Size Acres
0.32
Lot Size Square Feet
14079
Lot Size Square Meters
1308
Management
Part Time
Master Bed Size
King
Middle Or Junior School
Horizon Middle
Minimum Lease
6 Months
Modification Timestamp
2026-08-11T12:33:09.392Z
New Construction YN
false
Occupant Type
Vacant
Owner Pays
Security, Sewer, Trash Collection, Water
Parcel Number
33-25-27-2938-0001-0303
Patio And Porch Features
Rear Porch
Pet Restrictions Source
Landlord
Pets Allowed
No
Pool Private YN
false
Postal Code Plus 4
5367
Property Condition
Completed
RATIO Current Price By Calculated SqFt
1.48
Realtor Info
Docs Available, No Sign, See Attachments
Road Surface Type
Asphalt
Room Count
7
Security Deposit
500
Security Deposit Terms
Additional Security Deposit is contingent on Results of Screening
Security Features
Gated Community, Smoke Detector(s)
Senior Community YN
false
Sewer
Public Sewer
Showing Requirements
See Remarks, ShowingTime
Spa YN
false
Status Change Timestamp
2026-08-05T21:35:03.000Z
Stories Total
1
Tenant Pays
Carpet Cleaning Fee
Terms Of Lease
1st Last and Sec Dep Required, No Smoking
Total Annual Fees
0.00
Total Monthly Fees
0.00
Universal Property Id
US-12097-N-332527293800010303-S-103
Unparsed Address
8304 PORTOFINO DR #103
Utilities
Electricity Connected, Sewer Connected, Water Connected
Water Source
Public
Waterfront YN
false
Window Features
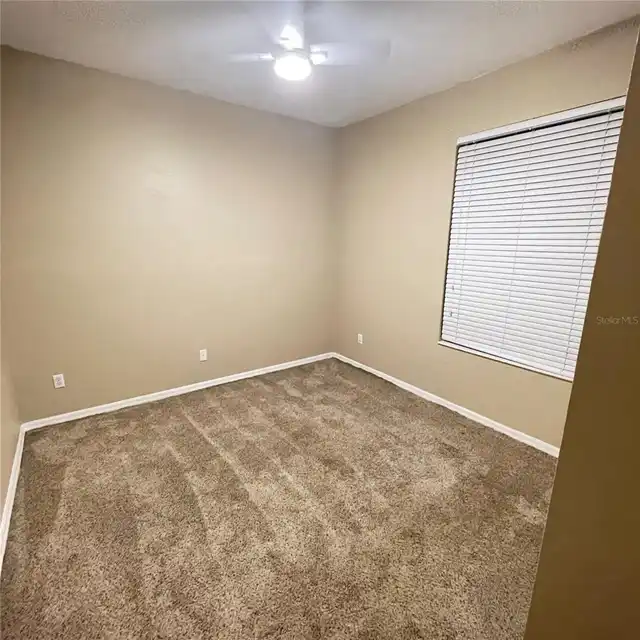
Blinds
Neighborhood Map
Popup

Property Photos
Listing Photo
Listing Photo
Listing Photo
Listing Photo
Listing Photo
Listing Photo
Listing Photo
Listing Photo
Listing Photo
Listing Photo
Listing Photo
Listing Photo
Listing Photo
Listing Photo
Listing Photo
Listing Photo
Listing Photo
Listing Photo
Listing Photo
Listing Photo
Listing Photo
Listing Photo
Listing Photo
Listing Photo
Listing Photo
Listing Photo
Listing Photo
Listing Photo
Listing Photo
Listing Photo
Listing Photo
Listing Photo
Listing Photo
Listing Photo

MLS #MFRR4911758 Listing courtesy of Homes Unlimited Real Estate Corp provided by Stellar MLS.
Similar Listings

$1,680
653 Madison Drive
Davenport
3BR/2BA
| Active
$1,700
936 Grandin Street
Davenport
3BR/2BA
| Active
$1,700
1102 Chelsea Drive
Davenport
3BR/2BA
| Active
$1,700
511 Coconut Palm Way
Davenport
3BR/2BA
| Active


All listing information is deemed reliable but not guaranteed and should be independently verified through personal inspection by appropriate professionals. Listings displayed on this website may be subject to prior sale or removal from sale; availability of any listing should always be independent verified. Listing information is provided for consumer personal, non-commercial use, solely to identify potential properties for potential purchase; all other use is strictly prohibited and may violate relevant federal and state law. The source of the listing data is as follows: Stellar MLS (updated 8/11/26 10:38 AM) |
Listing Search


Translate Tool

Featured Listings
Winter Garden Real Estate
$3,495
5 BED
3 BATH
Enjoy over 3,400 square feet of living space in one of Winter Garden's most desirable communities! This spacious home fe... Read More
Kissimmee Real Estate
$1,650
2 BED
2 BATH
Prime Location! Welcome to this charming 2-bedroom, 2-bath condo in a desirable gated community in Kissimmee. Featuring ... Read More
Orlando Real Estate
$1,575
2 BED
2 BATH
Charming 2 Bedroom, 2 Bathroom Condo with Loft in Orlando!! - This lovely home is a two story condo with a loft on the t... Read More
Eustis Real Estate
$1,150
1 BED
1 BATH
Welcome to your newly renovated oasis in the heart of Eustis! This exquisite, partially furnished 1/1 Luxury apartment i... Read More
Orlando Real Estate
$5,000
5 BED
4 BATH
This property is located in the gated community of "Windermere Ridge". This 5 bedroom, 4 bathroom pool home has just had... Read More
Contact Wendy Morris

407-575-5392

Wendy Morris LLC

Licensed in the State of Florida
BK 3146762
16797 Broadwater Avenue
Winter Garden, Florida 34787

Your privacy is our utmost concern. We will never sell your personal information. Privacy Policy
©2026 wendymorrisrealty.com - all rights reserved. | Site Map