1-407-575-5392
Menu

8449 Via Vittoria Way, Orlando, FL

NEXT
PREV
$6,500

($2/sqft)

List Status: Active
8449 Via Vittoria Way
Orlando, FL 32819


3 beds
3 baths
3226 living sqft
Top Features
  • Subdivision: Dellagio
  • Built in  2017
  • Single Family Residence
Description
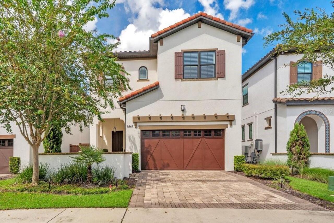
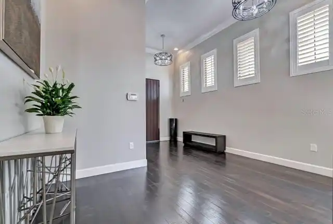
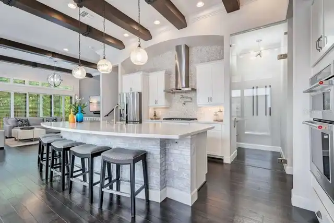
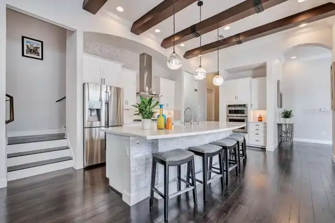
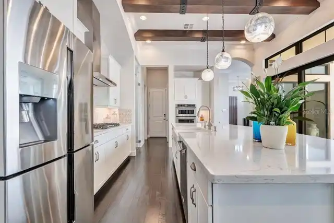
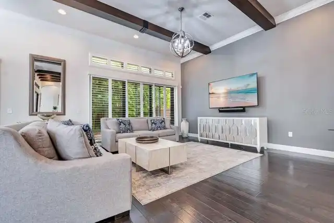
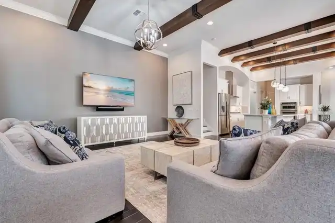
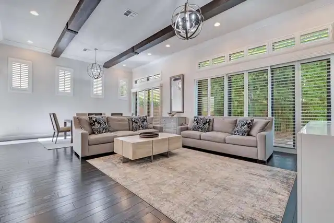
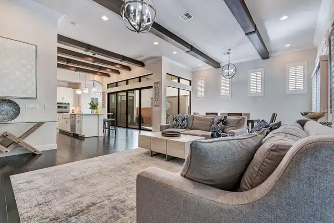
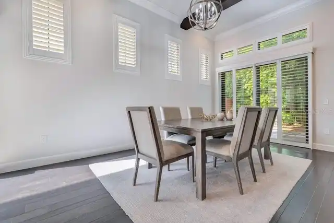
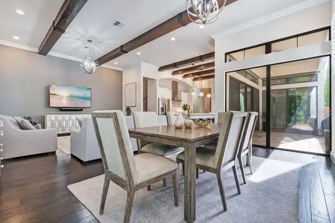
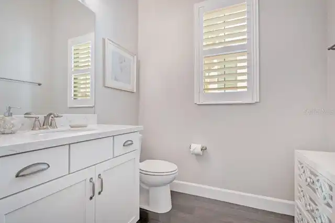
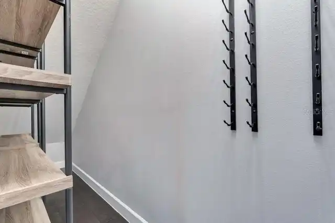
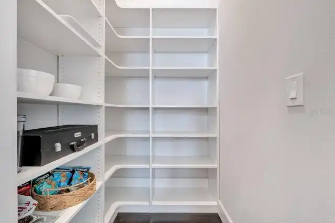
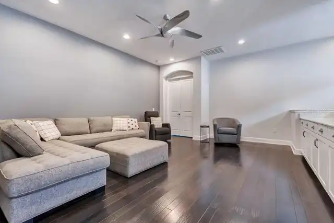
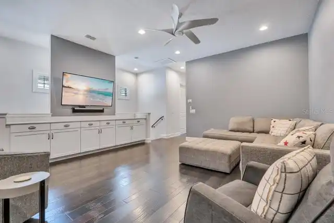
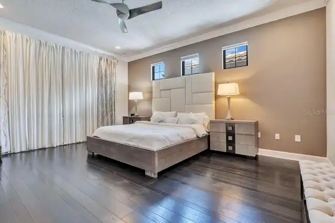
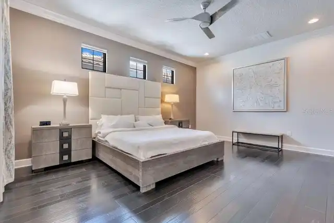
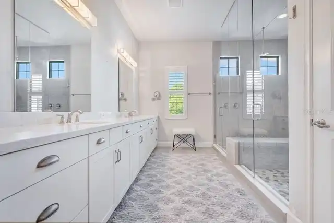
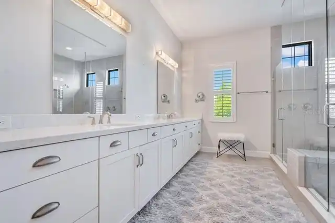
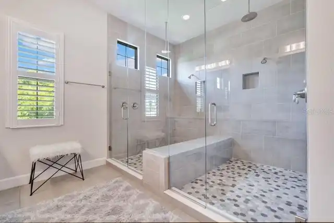
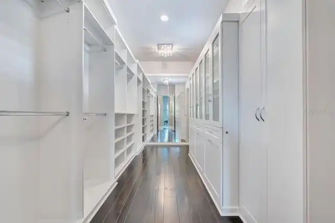
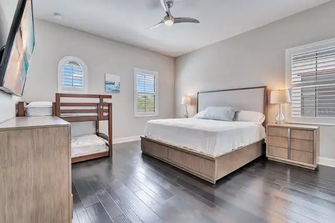
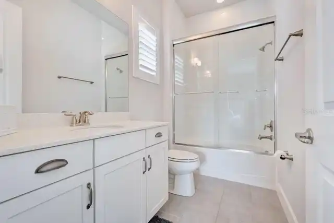
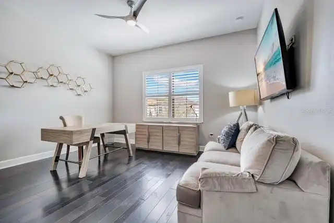
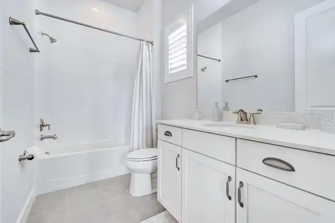
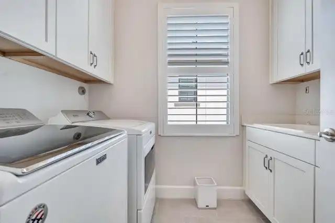
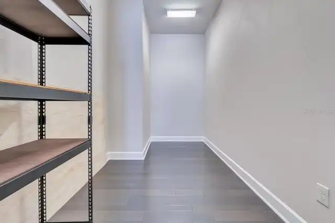
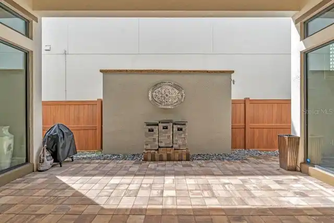
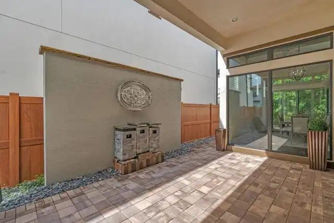
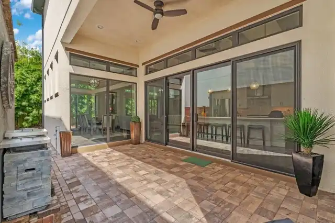
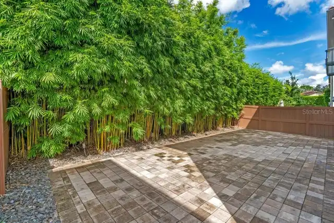
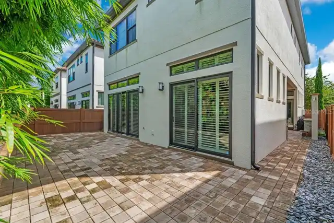
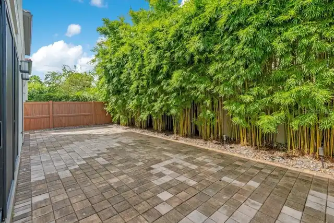
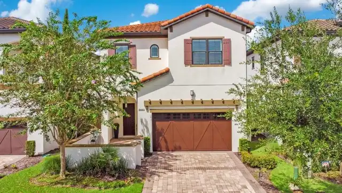
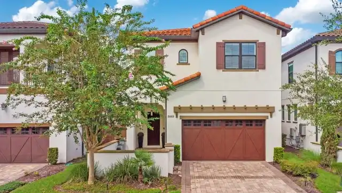
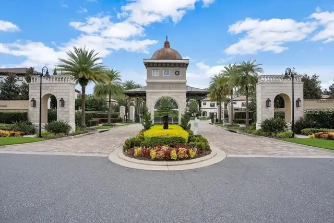
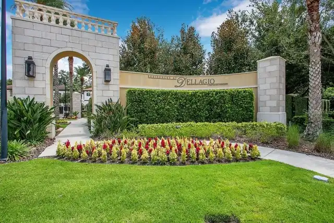
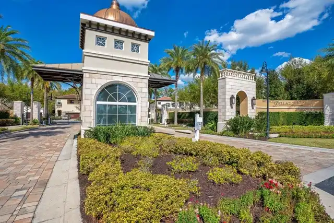
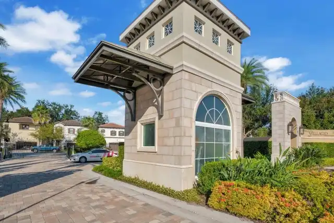
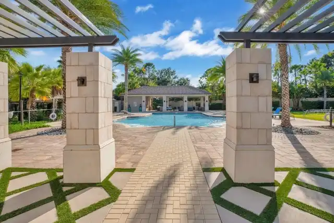
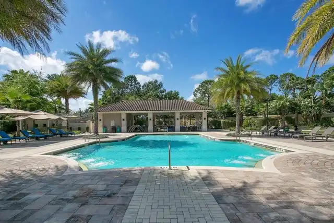
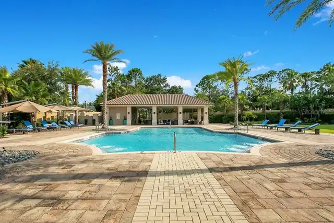
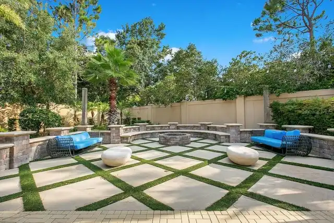
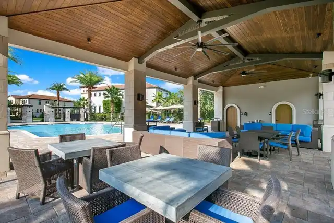
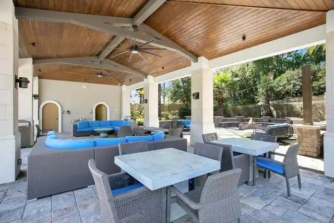
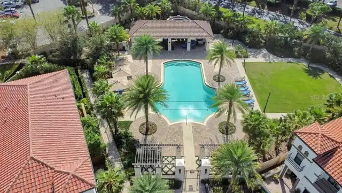
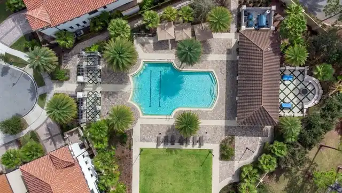
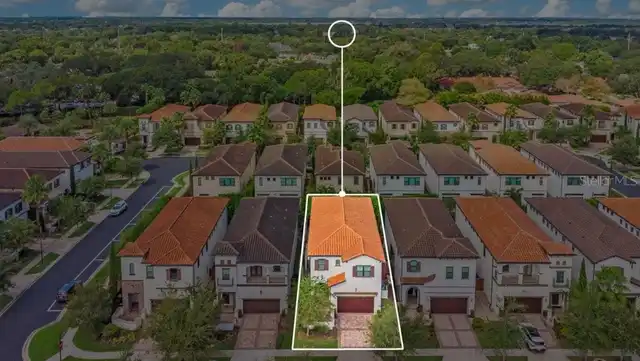
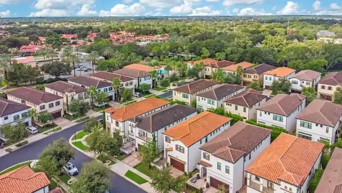
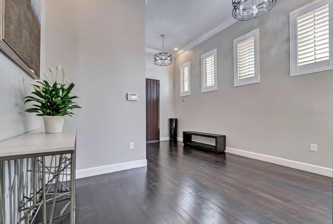
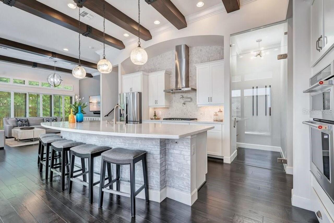
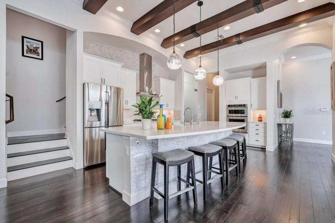
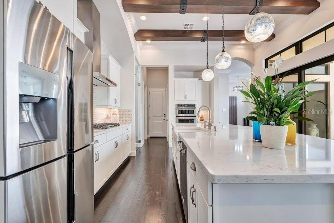
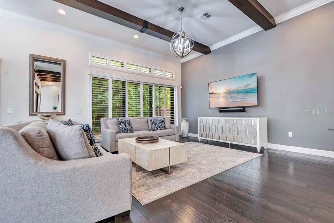
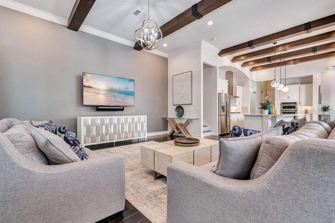
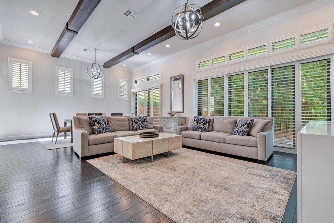
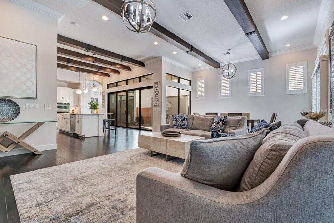
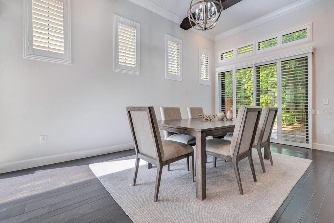
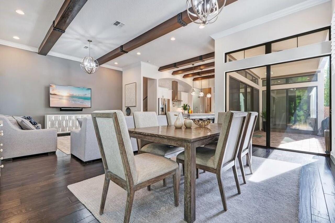
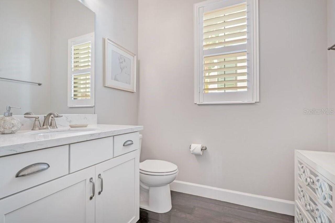
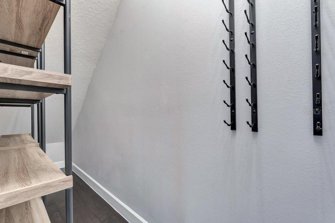
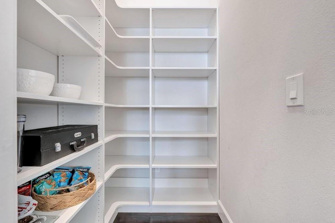
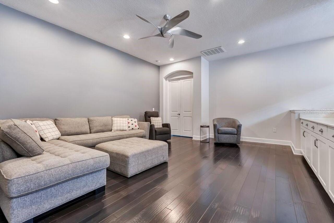
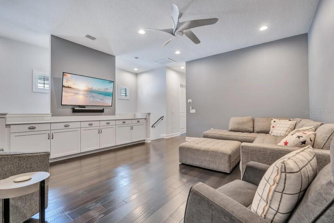
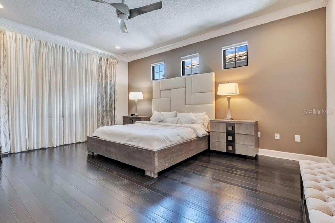
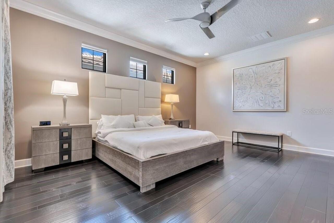
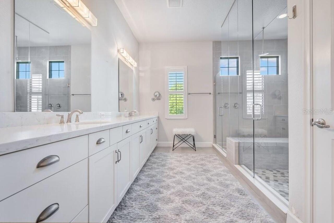
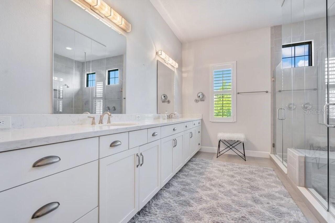
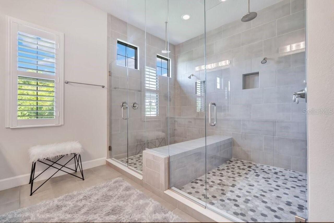
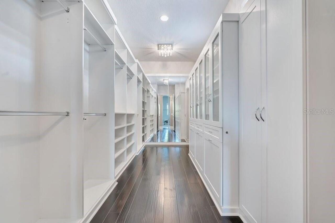
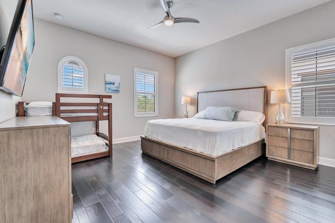
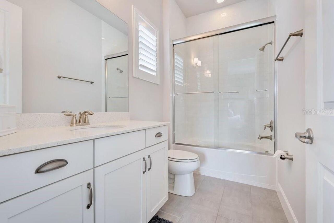
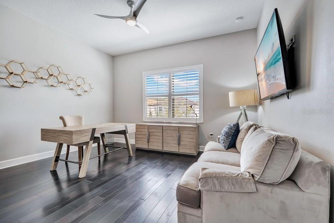
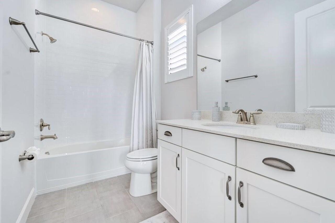
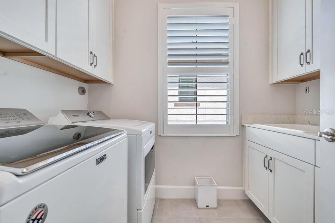
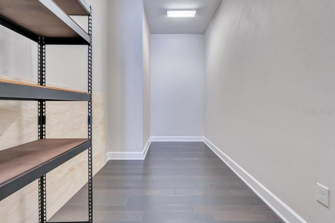
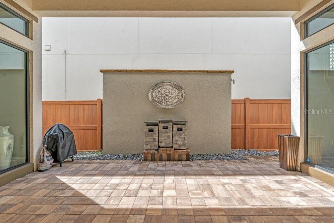
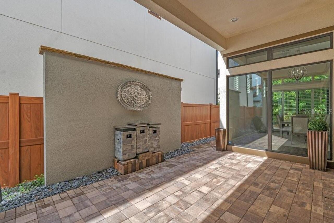
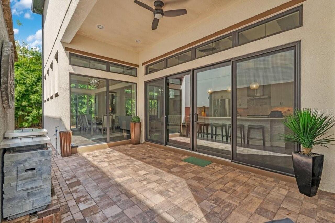
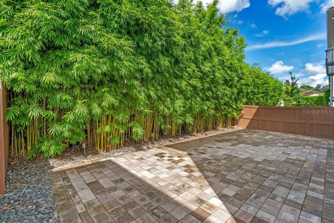
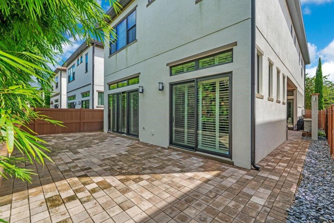
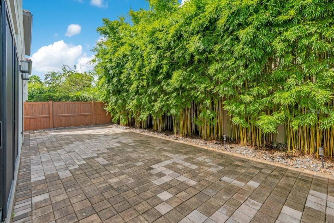
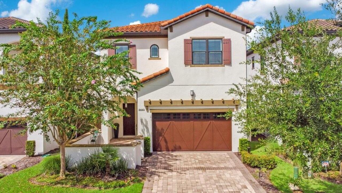
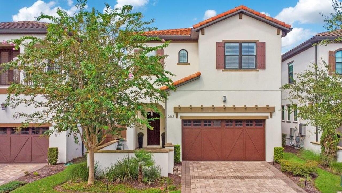
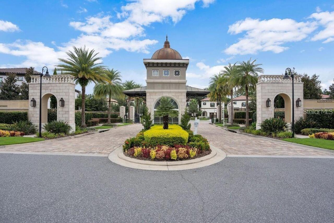
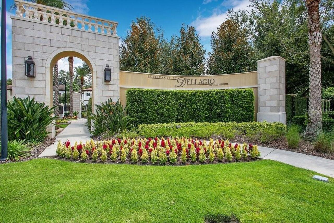
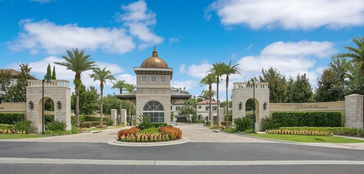
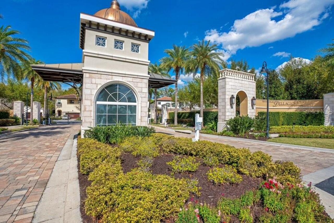
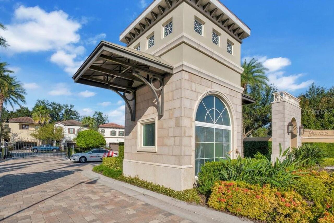
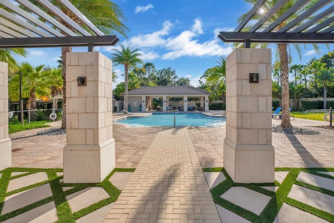
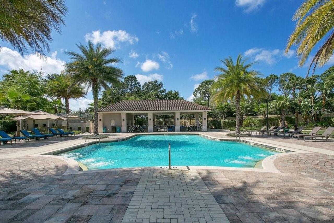
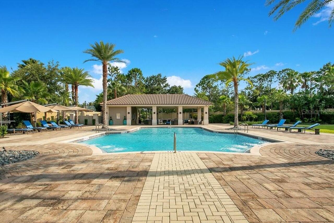
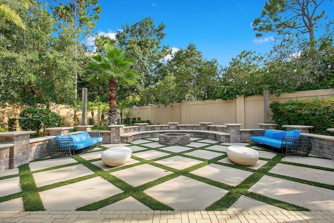
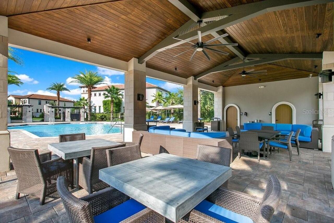
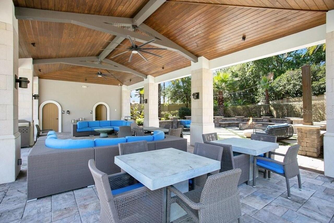
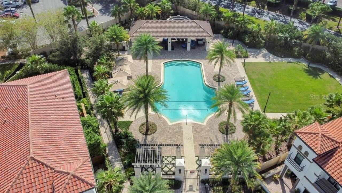
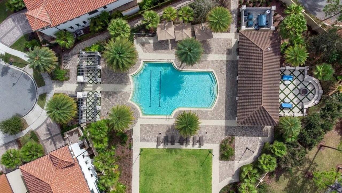
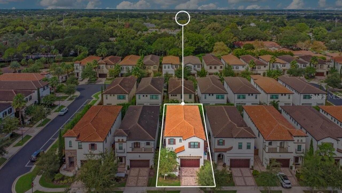
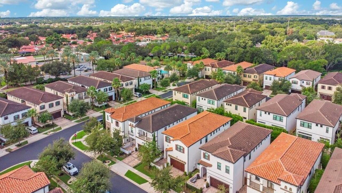
Welcome to gated community of Dellagio. This upscale designer home comes furnished with captivating contemporary interiors offering the finest in luxury living indoor & outdoor. The spacious open floor-plan is complimented with high ceilings and walls of glass that floods the home with natural light. Other fabulous features are the gourmet chef’s kitchen with upgraded cabinets, stone back-splash, deluxe oversized apron kitchen sink, Gas cook-top with pot filler, beautiful quartz counter tops, extended island, breakfast bar & walk-in pantry. The wine cellar/secondary walk-in pantry is another outstanding feature. Upper level features a fabulous owner suite, dressing area, boutique walk-in closet room with built-ins, and a luxurious spa like bathroom with wall to wall dual vanities, & frame-less glass double shower enclosure. The loft bonus room creates an additional living space and a fun area to hang out. Two additional bedroom suites with private bathrooms & walk-in closets (one has king size bed & other is furnished as an office). The laundry room is conveniently located on bedroom level. Soak up the Florida sun in the resident only pool featuring a cabana and gathering area. Just steps away from Orlando's famous Restaurants row, Trader's Joe, Home Goods, Publix and plenty of shopping around. Also close to world famous golf courses, minutes to Universal Studios, Disney World, & just 25 minutes to the airport. Best location in town. Don’t miss out on this remarkable property. (Landlord requires good credit. Upfront 1st, & last month rent plus security deposit)
Property Details
Property Features
Property Sub Type
Single Family Residence
County
Orange
Subdivision
DELLAGIO
Additional Information
Additional Rooms
Loft
Appliances
Built-In Oven, Dishwasher, Disposal, Dryer, Exhaust Fan, Gas Water Heater, Microwave, Range Hood, Refrigerator, Tankless Water Heater, Washer, Wine Refrigerator
Association Amenities
Gated, Pool
Association YN
true
Attached Garage YN
true
Availability Date
2026-10-01
Bathrooms Total Integer
4
Builder Model
Carmelo
Building Area Source
Public Records
Building Area Total
4080
Building Area Total Srch SqM
379.04
Building Area Units
Square Feet
Calculated List Price By Calculated SqFt
2.01
Carport YN
false
Community Features
Gated Community - Guard, Pool, Street Lights
Cooling
Central Air, Zoned
Country
US
Current Price
6500.00
Direction Faces
East
Elementary School
Dr. Phillips Elem
Exterior Features
Sidewalk, Sliding Doors
Fencing
Fenced
Fireplace YN
false
Flood Zone Code
x
Flood Zone Date
2009-09-25
Flooring
Tile, Wood
Furnished
Furnished
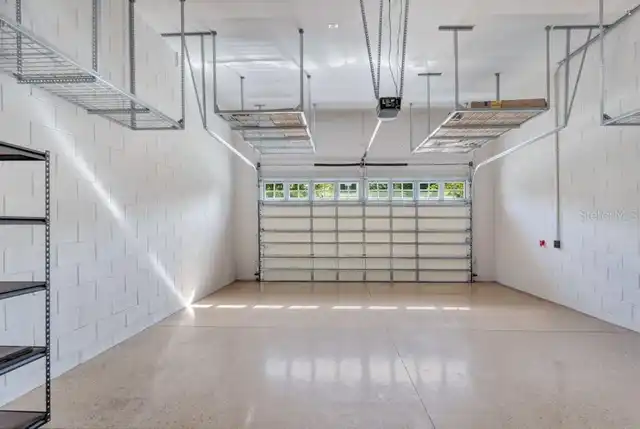
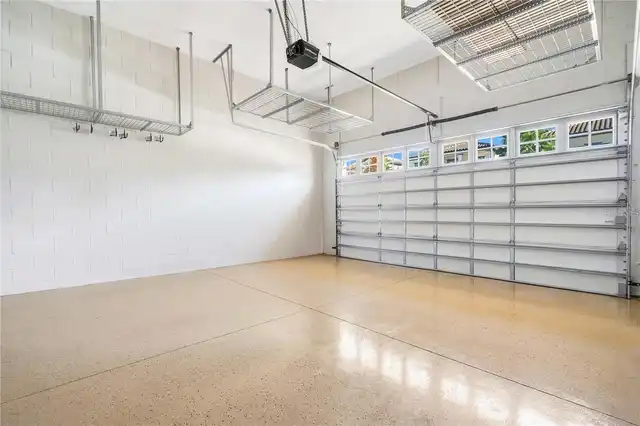
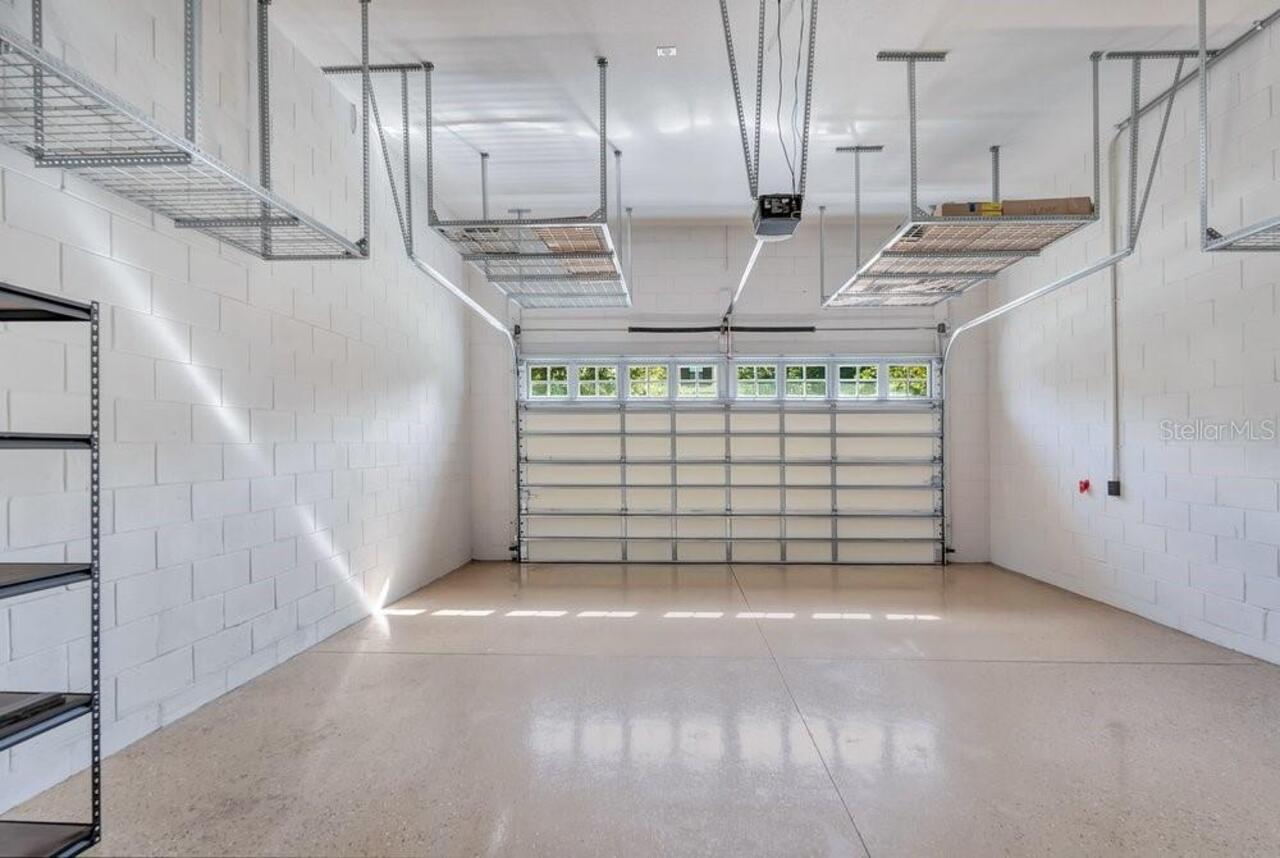
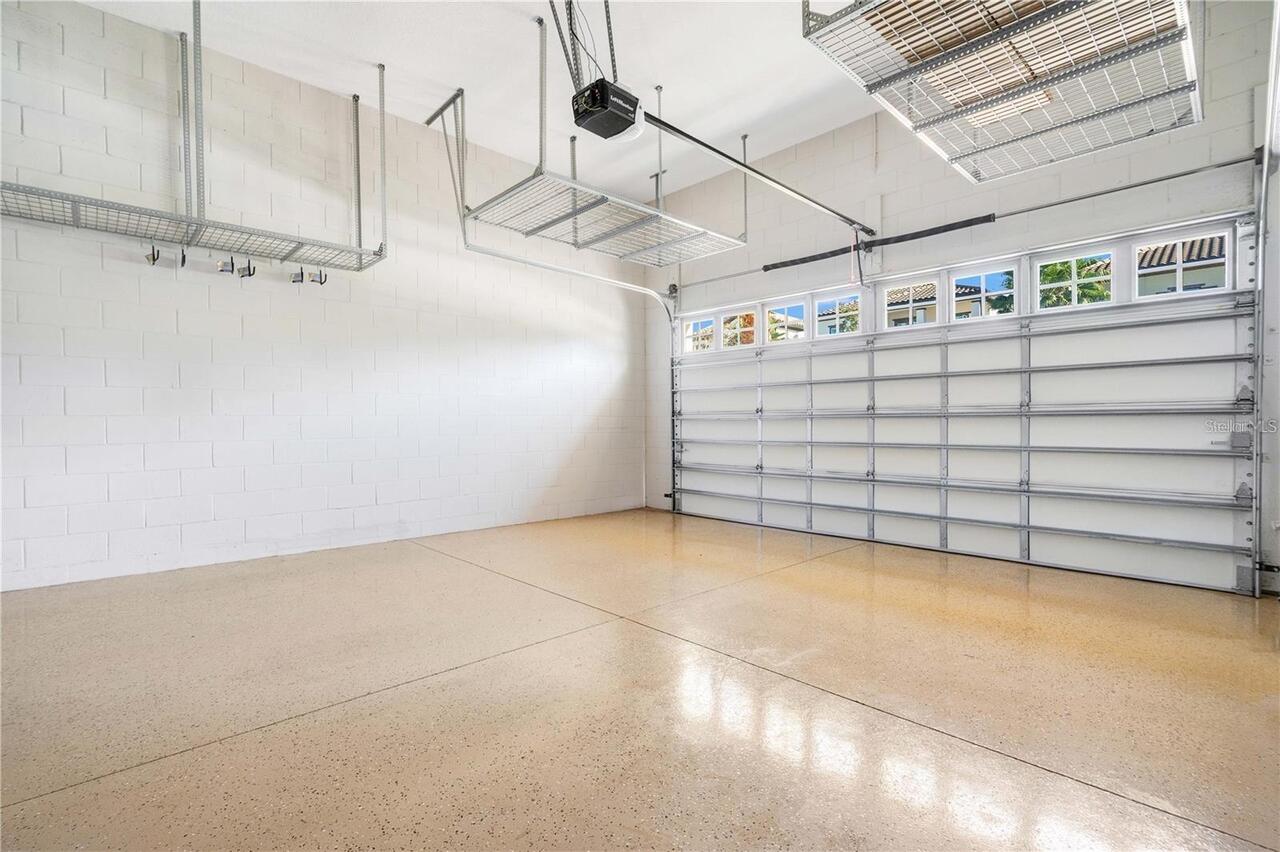
Garage Dimensions
23x20
Garage Spaces
2
Garage YN
true
Green Energy Efficient
Insulation
Heating
Electric, Zoned
High School
Dr. Phillips High
Interior Features
Built-in Features, Ceiling Fans(s), Crown Molding, Living Room/Dining Room Combo, Open Floorplan, Walk-In Closet(s), Window Treatments
Internet Address Display YN
true
Internet Automated Valuation Display YN
true
Internet Consumer Comment YN
false
Internet Entire Listing Display YN
true
Laundry Features
Laundry Room
Lease Amount Frequency
Monthly
Lease Term
Twelve Months
Levels
Two
List AOR
Orlando Regional
Living Area Meters
299.71
Living Area Source
Public Records
Living Area Units
Square Feet
Long Term YN
1
Lot Features
Private
Lot Size Acres
0.1
Lot Size Dimensions
111x40
Lot Size Square Feet
4441
Lot Size Square Meters
413
Middle Or Junior School
Southwest Middle
Minimum Lease
8-12 Months
Modification Timestamp
2026-08-11T05:01:24.178Z
New Construction YN
false
Number Of Pets
1
Occupant Type
Vacant
Other Equipment
Irrigation Equipment
Owner Pays
Grounds Care, Trash Collection
Parcel Number
27-23-28-2020-00-610
Patio And Porch Features
Covered, Patio, Porch
Pet Deposit Fee
500
Pet Restrictions
Landlord accepts pet on case by case basis
Pet Restrictions Source
Association, Landlord
Pet Size
Very Small (Under 15 Lbs.)
Pets Allowed
Size Limit, Yes
Pool Private YN
false
Postal Code Plus 4
5430
Property Attached YN
false
Property Condition
Completed
RATIO Current Price By Calculated SqFt
2.01
Realtor Info
As-Is
Road Responsibility
Private Maintained Road
Road Surface Type
Asphalt
Room Count
8
Security Deposit
6500
Senior Community YN
false
Sewer
Public Sewer
Showing Requirements
See Remarks, ShowingTime
Status Change Timestamp
2026-08-10T21:17:33.000Z
Stories Total
2
Terms Of Lease
1st Last and Sec Dep Required, No Smoking, Security Deposit Required
Total Annual Fees
0.00
Total Monthly Fees
0.00
Universal Property Id
US-12095-N-272328202000610-R-N
Unparsed Address
8449 VIA VITTORIA WAY
Utilities
Cable Connected, Electricity Connected, Natural Gas Connected, Public, Sewer Connected, Underground Utilities, Water Connected
Water Source
Public
Waterfront YN
false
Window Features
Blinds, Drapes, Insulated Windows, Rods, Shades, Window Treatments
Neighborhood Map
Popup

Property Photos
Listing Photo
Listing Photo
Listing Photo
Listing Photo
Listing Photo
Listing Photo
Listing Photo
Listing Photo
Listing Photo
Listing Photo
Listing Photo
Listing Photo
Listing Photo
Listing Photo
Listing Photo
Listing Photo
Listing Photo
Listing Photo
Listing Photo
Listing Photo
Listing Photo
Listing Photo
Listing Photo
Listing Photo
Listing Photo
Listing Photo
Listing Photo
Listing Photo
Listing Photo
Listing Photo
Listing Photo
Listing Photo
Listing Photo
Listing Photo
Listing Photo
Listing Photo
Listing Photo
Listing Photo
Listing Photo
Listing Photo
Listing Photo
Listing Photo
Listing Photo
Listing Photo
Listing Photo
Listing Photo
Listing Photo
Listing Photo
Listing Photo
Listing Photo
Listing Photo
Listing Photo
Listing Photo
Listing Photo
Listing Photo
Listing Photo
Listing Photo
Listing Photo
Listing Photo
Listing Photo
Listing Photo
Listing Photo
Listing Photo
Listing Photo
Listing Photo
Listing Photo
Listing Photo
Listing Photo
Listing Photo
Listing Photo
Listing Photo
Listing Photo
Listing Photo
Listing Photo
Listing Photo
Listing Photo
Listing Photo
Listing Photo
Listing Photo
Listing Photo
Listing Photo
Listing Photo

MLS #MFRO6432292 Listing courtesy of The Simon Simaan Group provided by Stellar MLS.


All listing information is deemed reliable but not guaranteed and should be independently verified through personal inspection by appropriate professionals. Listings displayed on this website may be subject to prior sale or removal from sale; availability of any listing should always be independent verified. Listing information is provided for consumer personal, non-commercial use, solely to identify potential properties for potential purchase; all other use is strictly prohibited and may violate relevant federal and state law. The source of the listing data is as follows: Stellar MLS (updated 8/11/26 7:22 AM) |

Listing Search


Translate Tool

Featured Listings
Orlando Real Estate
$2,500
3 BED
2 BATH
Welcome to this never-lived-in, brand-new townhome in the beautiful community of The Cove at Nona Sound, perfectly locat... Read More
Apopka Real Estate
$2,445
3 BED
2 BATH
Come take a look at this wonderful New Construction 3 bedroom 2.5 bathrooms 2 car garage Townhome. This home comes with ... Read More
Winter Park Real Estate
$2,195
3 BED
1 BATH
3/1, Carport, Single Family Home, Living Room, Dining Room, Eat in Kitchen, Stainless Steel Appliances Included: Stove, ... Read More
Kissimmee Real Estate
$2,600
4 BED
2 BATH
4-bedroom, 2-bathroom home offering 1,740 sq. ft. of living space, featuring a private heated pool and a new roof. The h... Read More
Oviedo Real Estate
$2,795
4 BED
2 BATH
4/2.5, 2 Car Garage, Two Story Single Family Home, Formal Living Room, Formal Dining Room, Family Room with Fireplace, E... Read More
Contact Wendy Morris

407-575-5392

Wendy Morris LLC

Licensed in the State of Florida
BK 3146762
16797 Broadwater Avenue
Winter Garden, Florida 34787

Your privacy is our utmost concern. We will never sell your personal information. Privacy Policy
©2026 wendymorrisrealty.com - all rights reserved. | Site Map