1-407-575-5392
Menu

851 Vineyard Ridge Road, Minneola, FL

NEXT
PREV
$3,200

($2/sqft)

List Status: Active
851 Vineyard Ridge Road
Minneola, FL 34715


4 beds
3 baths
1974 living sqft
Top Features
  • View: Garden, Trees/Woods
  • Subdivision: Park View At The Hills Phase 2
  • Built in  2023
  • Single Family Residence
Description
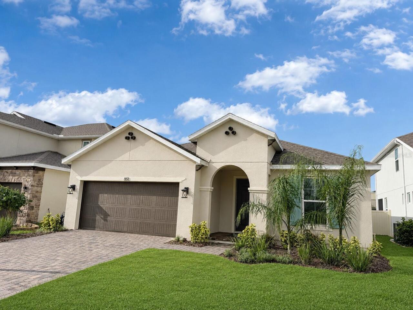
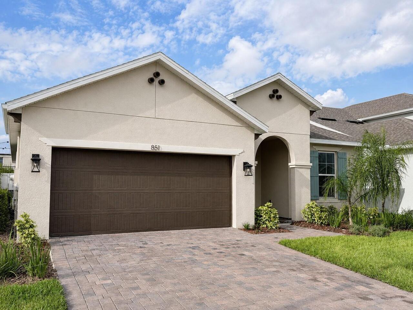
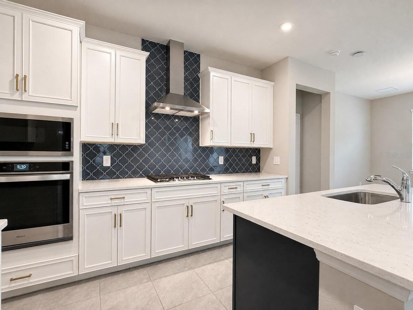
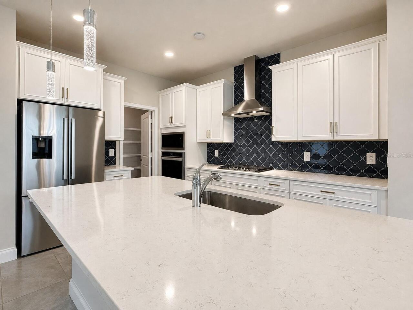
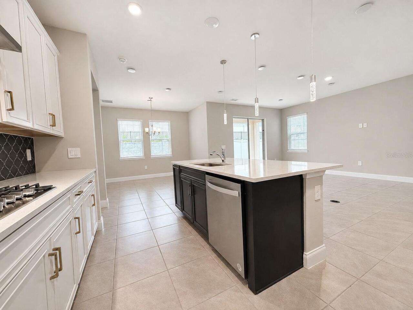
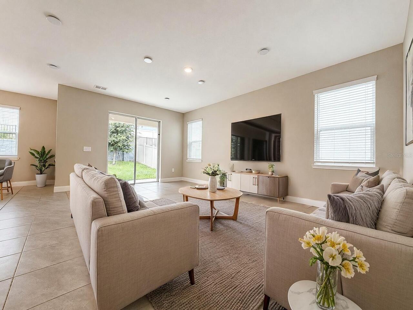

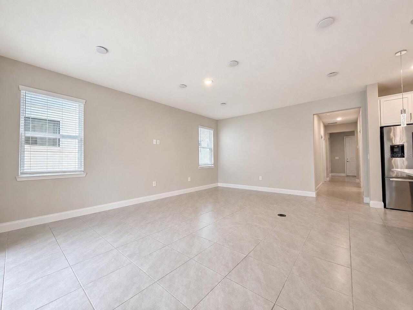
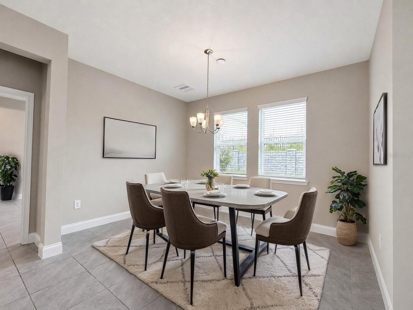
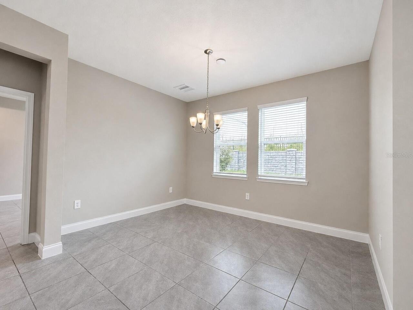
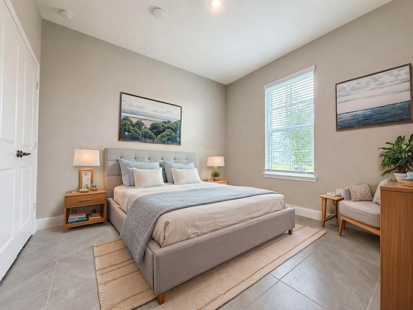
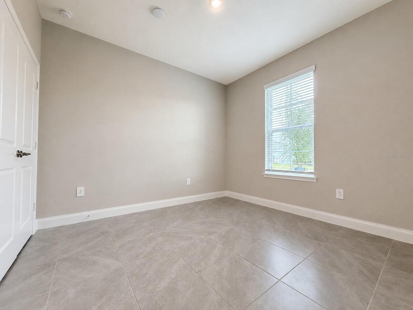
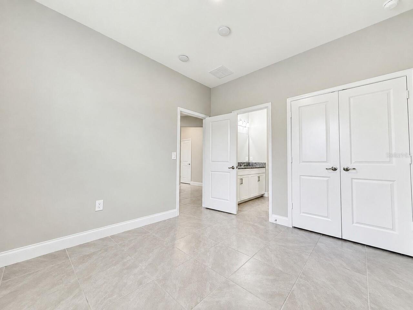
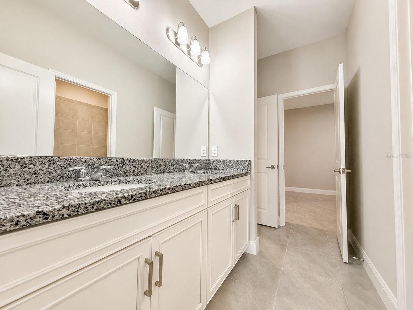
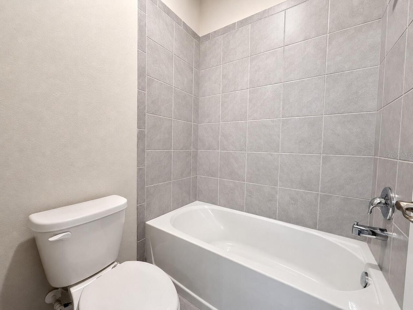
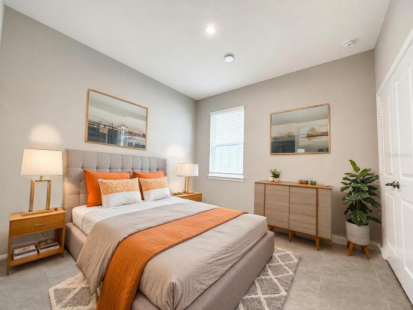
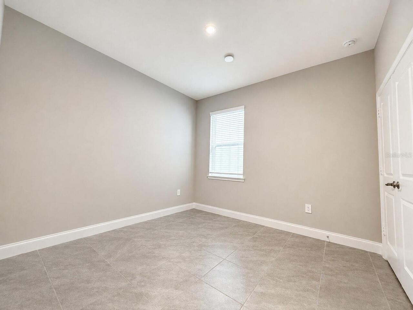
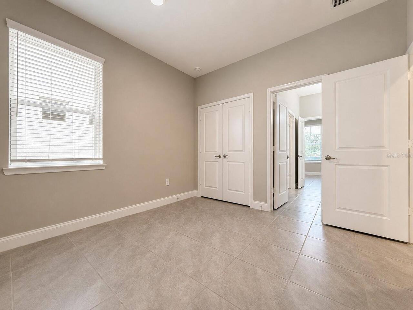
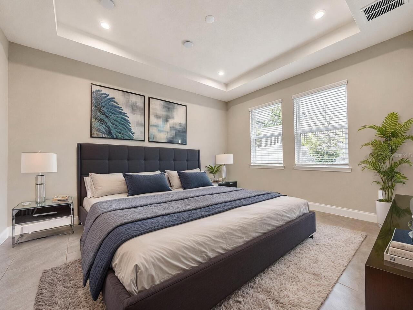
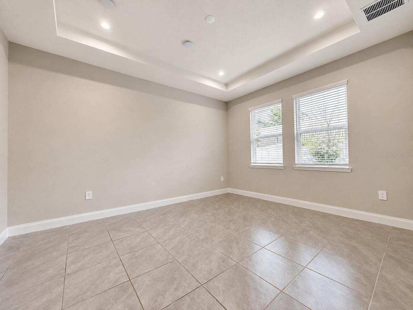
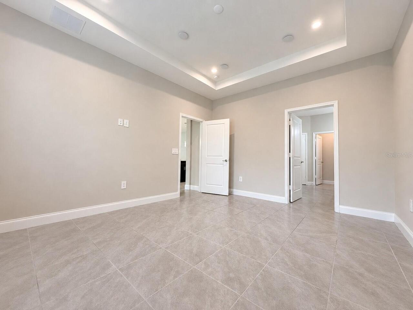
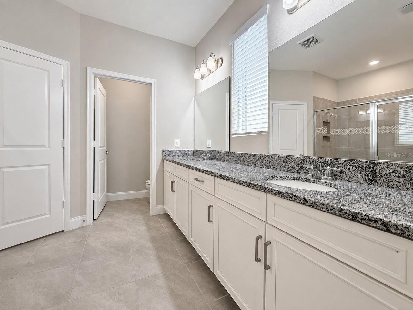
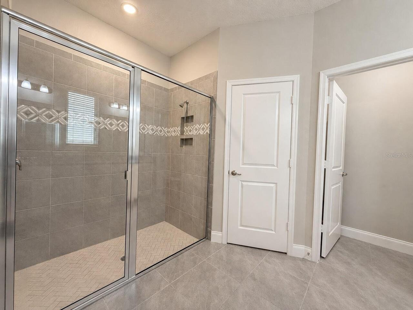
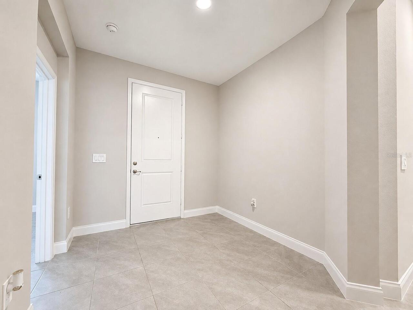
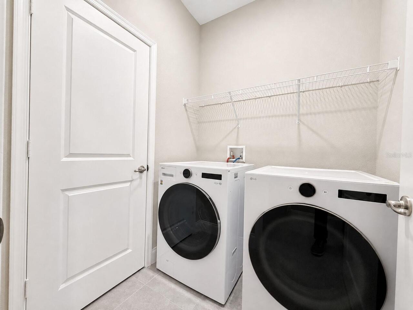
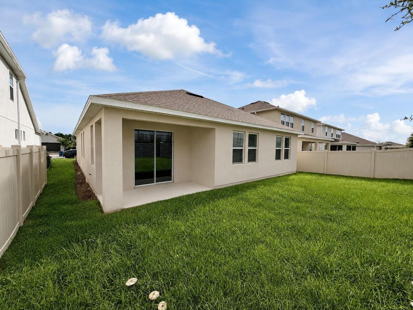
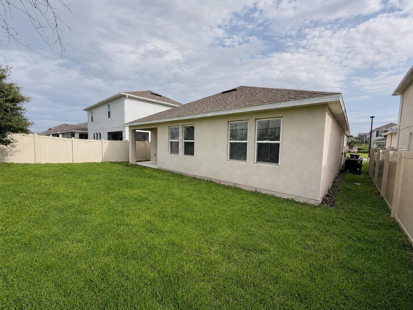
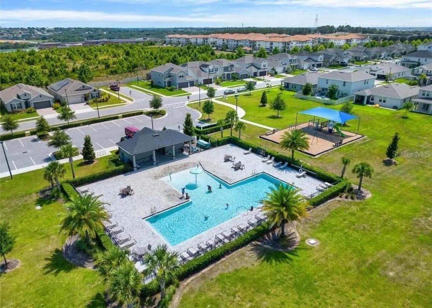
Virtually Staged. Experience the comfort of contemporary Florida living in this beautifully designed 4-bedroom, 3-bathroom single-family home offering 2,562 square feet of total space in the desirable Park View at The Hills community in Minneola. Built in 2023, this thoughtfully designed one-story home welcomes you with an airy open-concept layout, soaring ceilings, abundant natural light, and durable ceramic tile flooring throughout—completely carpet-free for easy maintenance. The heart of the home is a spacious chef-inspired kitchen featuring solid-surface countertops, solid wood cabinetry, stainless steel appliances, a generous center island with seating, and ample prep and storage space. The seamless flow between the kitchen, dining, and living areas creates the perfect setting for everyday living, entertaining guests, or relaxing with family. A private primary suite offers a peaceful retreat with a walk-in closet and a well-appointed en-suite bath, while the additional bedrooms are thoughtfully positioned to provide flexibility for family members, guests, or a home office. An interior laundry room and an attached two-car garage add everyday convenience and functionality. Step outside to enjoy the covered lanai and private backyard—ideal for morning coffee, outdoor dining, or simply unwinding after a long day. Residents of Park View at The Hills enjoy access to outstanding community amenities, including a resort-style swimming pool, playground, community mailbox, and sidewalk-lined streets perfect for evening strolls or morning jogs. Conveniently located near shopping, dining, parks, lakes, top-rated schools, and major roadways, this home offers an ideal blend of comfort, convenience, and an exceptional lifestyle in one of Minneola's growing communities. One or more photo(s) has been virtually staged. All residents are enrolled in the Resident Benefits Package (RBP) for $59.00/month which includes liability insurance, credit building to help boost the resident's
Property Details
Property Features
Property Sub Type
Single Family Residence
View
Garden, Trees/Woods
Parking
Ground Level
County
Lake
Subdivision
PARK VIEW AT THE HILLS PHASE 2
Additional Information
Additional Applicant Fee
80
Additional Pet Fees
$300 pet deposit $25 monthly pet fee
Appliances
Dishwasher, Disposal, Dryer, Microwave, Range, Range Hood, Refrigerator, Washer
Application Fee
80
Association Amenities
Playground, Pool
Association YN
false
Attached Garage YN
true
Availability Date
2026-08-03
Bathrooms Total Integer
3
Building Area Source
Public Records
Building Area Total
2562
Building Area Total Srch SqM
238.02
Building Area Units
Square Feet
Calculated List Price By Calculated SqFt
1.62
Carport YN
false
Community Features
Playground, Pool
Cooling
Central Air
Country
US
Current Price
3200.00
Direction Faces
Northwest
Elementary School
Grassy Lake Elementary
Exterior Features
Lighting, Private Yard, Sidewalk, Sliding Doors, Sprinkler Metered
Fireplace YN
false
Flood Zone Code
x
Flooring
Ceramic Tile
Furnished
Unfurnished
Garage Spaces
2
Garage YN
true
Heating
Central
High School
Lake Minneola High
Interior Features
Eat-in Kitchen, Living Room/Dining Room Combo, Open Floorplan, Primary Bedroom Main Floor, Solid Surface Counters, Thermostat, Walk-In Closet(s), Window Treatments
Internet Address Display YN
true
Internet Automated Valuation Display YN
false
Internet Consumer Comment YN
false
Internet Entire Listing Display YN
true
Laundry Features
Inside, Laundry Room
Lease Amount Frequency
Monthly
Lease Term
Twelve Months
Levels
One
List AOR
Orlando Regional
Living Area Meters
183.39
Living Area Source
Public Records
Living Area Units
Square Feet
Long Term YN
1
Lot Features
City Limits, Landscaped, Level, Sidewalk, Paved
Lot Size Acres
0.1
Lot Size Dimensions
50x120
Lot Size Square Feet
6007
Lot Size Square Meters
558
Management
Full Time
Max Pet Weight
100
Middle Or Junior School
East Ridge Middle
Modification Timestamp
2026-08-04T14:06:10.598Z
New Construction YN
false
Number Of Pets
3
Occupant Type
Vacant
Other Equipment
Irrigation Equipment, Private Yard
Owner Pays
Management, Property Insurance, Repairs, Taxes
Parcel Number
09-22-26-0011-000-11100
Patio And Porch Features
Covered, Rear Porch
Pet Deposit Fee
300
Pet Fee Non Refundable
25
Pet Restrictions Source
Landlord
Pet Size
Large (61-100 Lbs.)
Pets Allowed
Cats OK, Dogs OK, Monthly Pet Fee, Number Limit
Pool Dimensions
N/A
Pool Private YN
false
Property Attached YN
false
Property Condition
Completed
RATIO Current Price By Calculated SqFt
1.62
Realtor Info
No Sign, Subject to Approval
Road Surface Type
Asphalt
Room Count
11
Security Deposit
3300
Security Deposit Terms
One month rent plus $100.
Senior Community YN
false
Sewer
Public Sewer
Showing Requirements
Appointment Only, Lock Box Coded, See Remarks
Spa YN
false
Status Change Timestamp
2026-08-04T12:17:52.000Z
Stories Total
1
Terms Of Lease
No Smoking, Security Deposit Required
Total Annual Fees
0.00
Total Monthly Fees
0.00
Universal Property Id
US-12069-N-092226001100011100-R-N
Unparsed Address
851 VINEYARD RIDGE RD
Utilities
Cable Connected, Electricity Connected, Sewer Connected, Water Connected
Water Source
Public
Waterfront YN
false
Window Features
Aluminum Frames, Blinds, Window Treatments
Neighborhood Map
Popup

Property Photos
Listing Photo
Listing Photo
Listing Photo
Listing Photo
Listing Photo
Listing Photo
Listing Photo
Listing Photo
Listing Photo
Listing Photo
Listing Photo
Listing Photo
Listing Photo
Listing Photo
Listing Photo
Listing Photo
Listing Photo
Listing Photo
Listing Photo
Listing Photo
Listing Photo
Listing Photo
Listing Photo
Listing Photo
Listing Photo
Listing Photo
Listing Photo
Listing Photo
Listing Photo
Listing Photo
Listing Photo
Listing Photo
Listing Photo
Listing Photo
Listing Photo
Listing Photo
Listing Photo
Listing Photo
Listing Photo
Listing Photo
Listing Photo
Listing Photo
Listing Photo
Listing Photo
Listing Photo
Listing Photo
Listing Photo
Listing Photo
Listing Photo
Listing Photo
Listing Photo
Listing Photo
Listing Photo
Listing Photo
Listing Photo
Listing Photo
Listing Photo
Listing Photo

MLS #MFRO6430402 Listing courtesy of Cani Property Management provided by Stellar MLS.

Similar Listings

$2,995

1300 Cavender Creek Rd
Minneola
4BR/3BA
| Pending


All listing information is deemed reliable but not guaranteed and should be independently verified through personal inspection by appropriate professionals. Listings displayed on this website may be subject to prior sale or removal from sale; availability of any listing should always be independent verified. Listing information is provided for consumer personal, non-commercial use, solely to identify potential properties for potential purchase; all other use is strictly prohibited and may violate relevant federal and state law. The source of the listing data is as follows: Stellar MLS (updated 8/4/26 10:07 AM) |

Listing Search


Translate Tool

Featured Listings
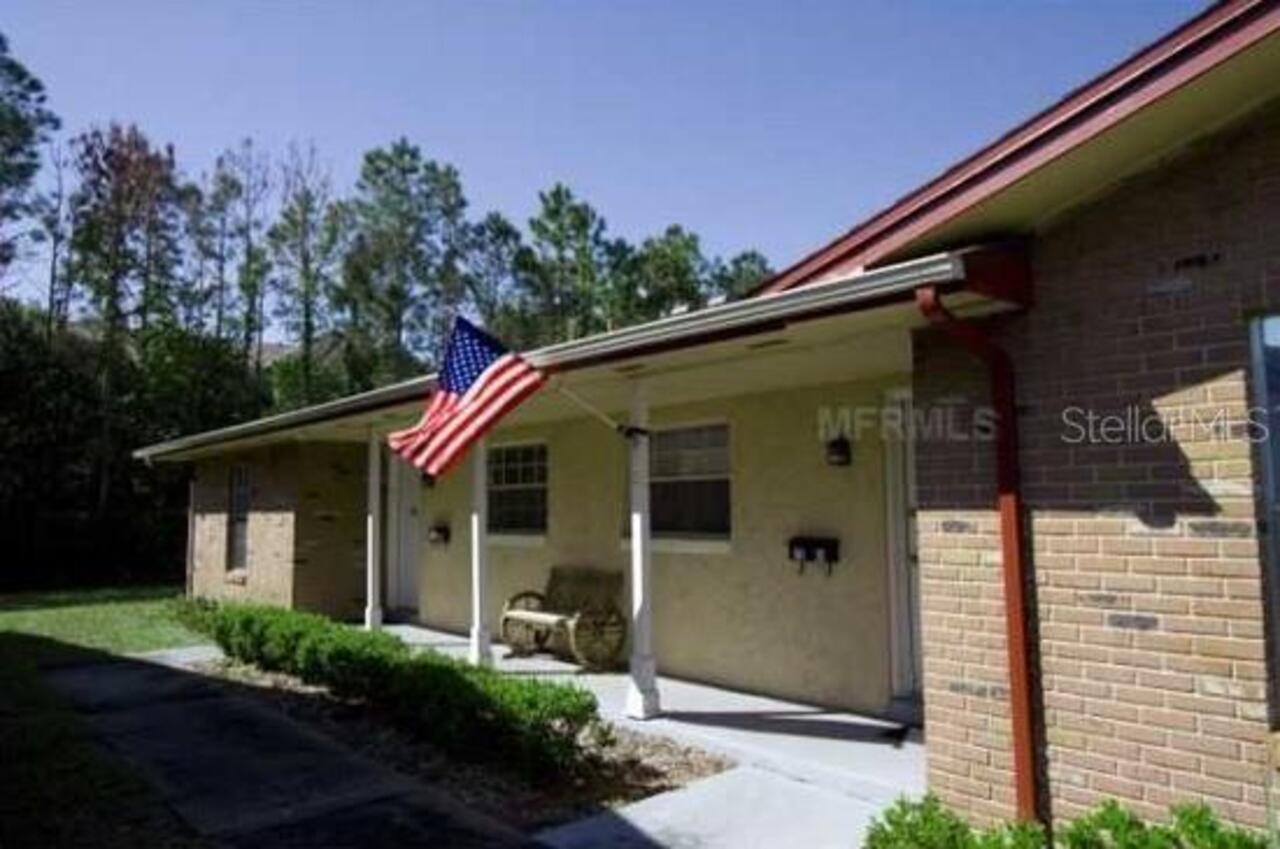
Orlando Real Estate
$1,450
2 BED
1 BATH
Welcome home to this spacious 2-bedroom, 1-bathroom first-floor duplex located in a convenient Orlando neighborhood! Thi... Read More
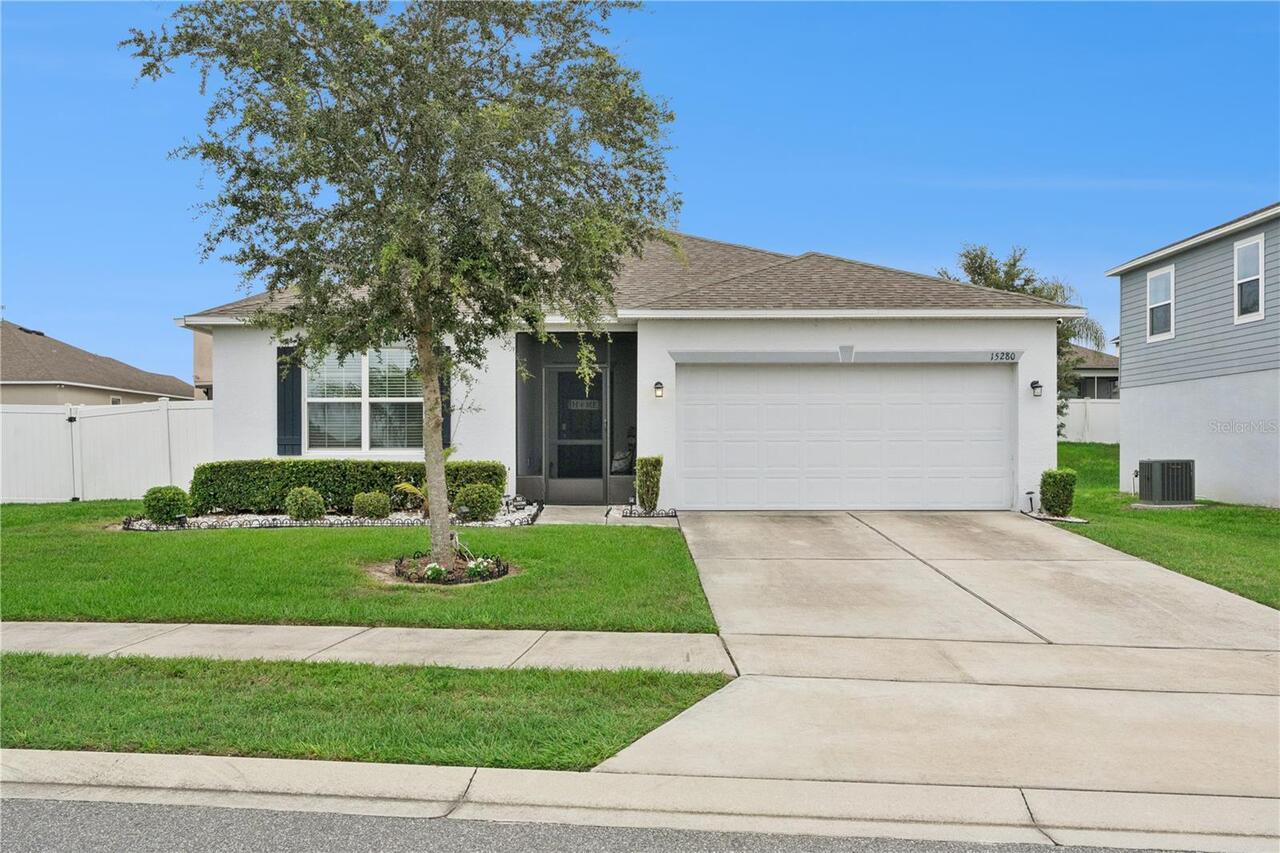
Kissimmee Real Estate
$2,200
3 BED
2 BATH
LOCATION AND MORE. This is a gorgeous and renovated one single family home with three bedrooms and two full baths. It ha... Read More
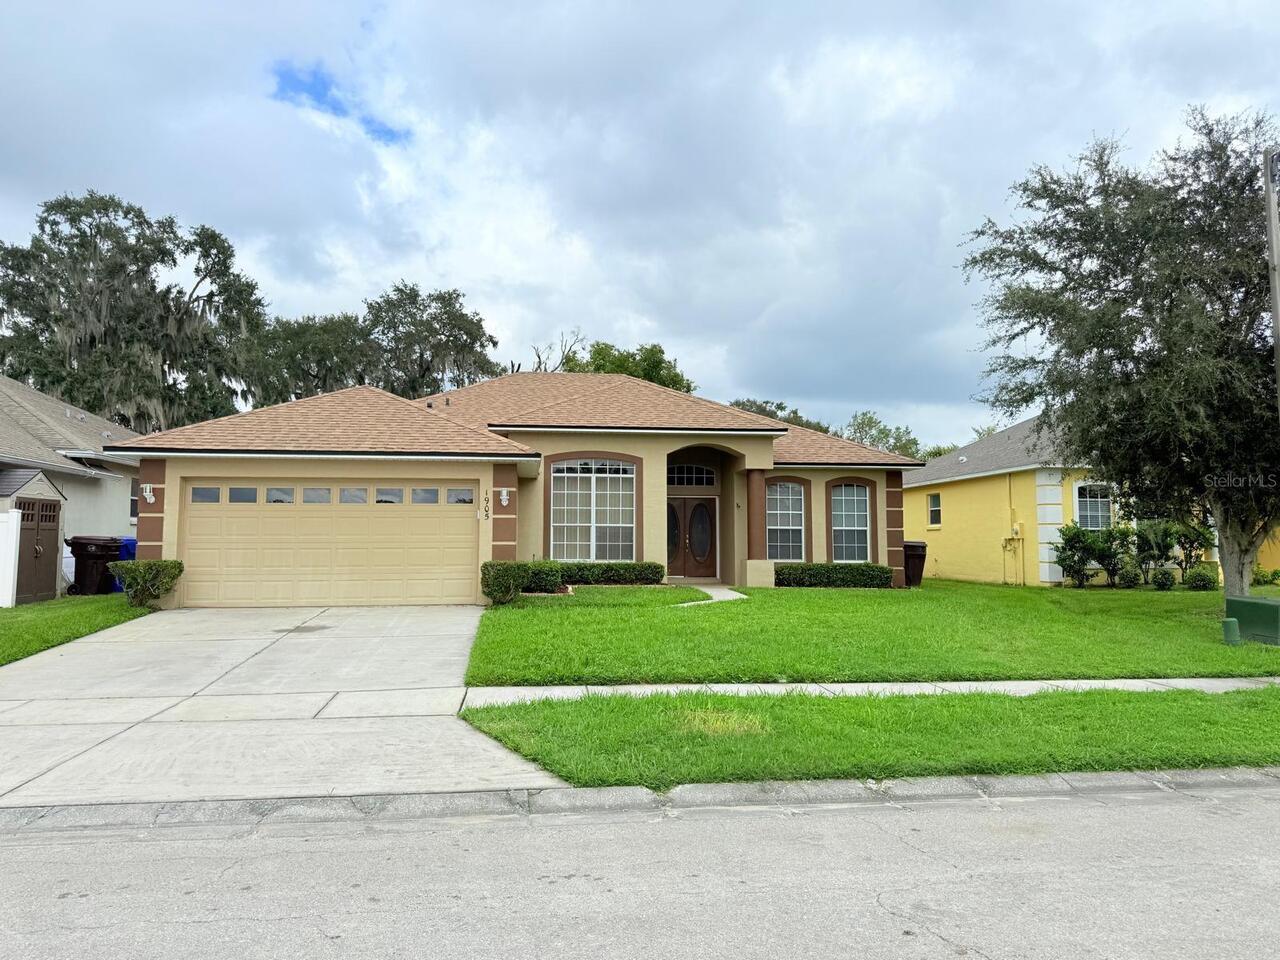
Mascotte Real Estate
$2,300
4 BED
2 BATH
Now available for rent in the desirable Knight Lake Estates community of Mascotte! This beautifully maintained 4-bedroom... Read More
Kissimmee Real Estate
$3,500
4 BED
2 BATH
Enjoy resort-style living in this fully furnished 4-bedroom, 2.5-bath home in guard-gated Reunion Village, completed in ... Read More
Davenport Real Estate
$1,700
3 BED
2 BATH
Dual Master suits...! Excellent opportunity to own or invest in one of Davenport's fastest-growing areas! This beautiful... Read More
Contact Wendy Morris

407-575-5392

Wendy Morris LLC

Licensed in the State of Florida
BK 3146762
16797 Broadwater Avenue
Winter Garden, Florida 34787

Your privacy is our utmost concern. We will never sell your personal information. Privacy Policy
©2026 wendymorrisrealty.com - all rights reserved. | Site Map