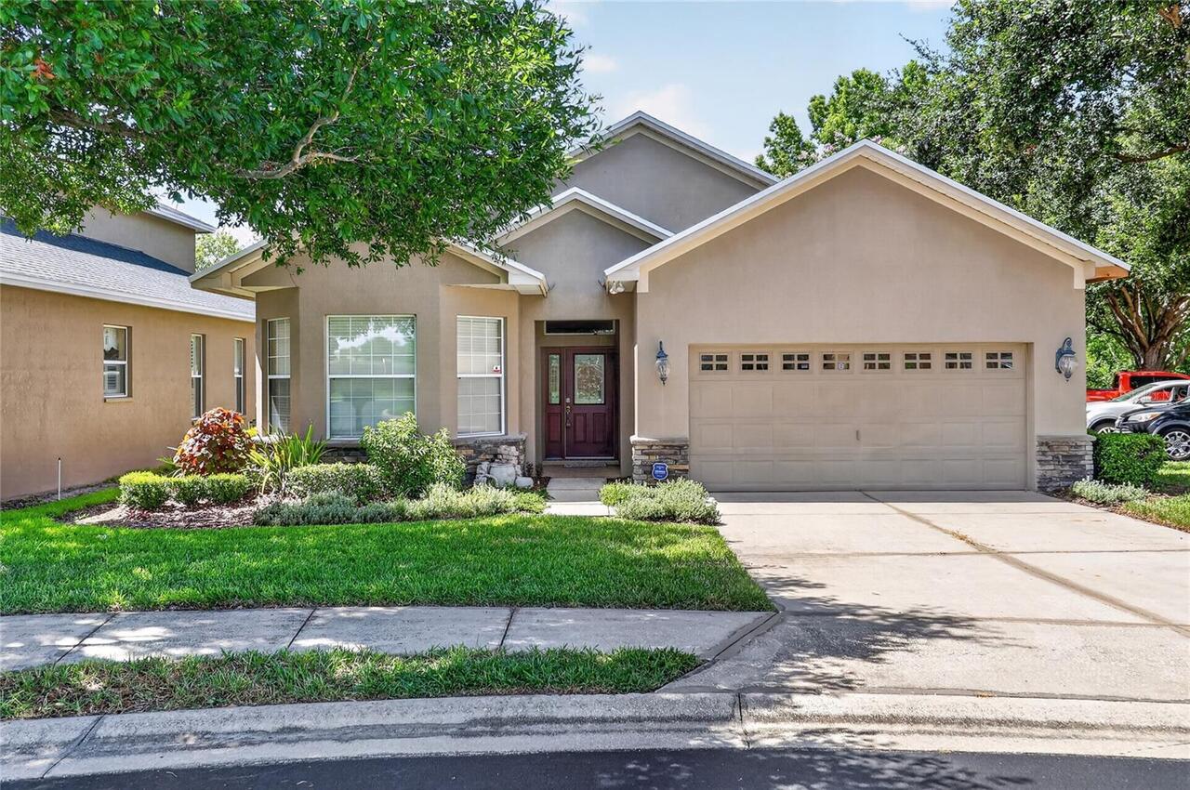
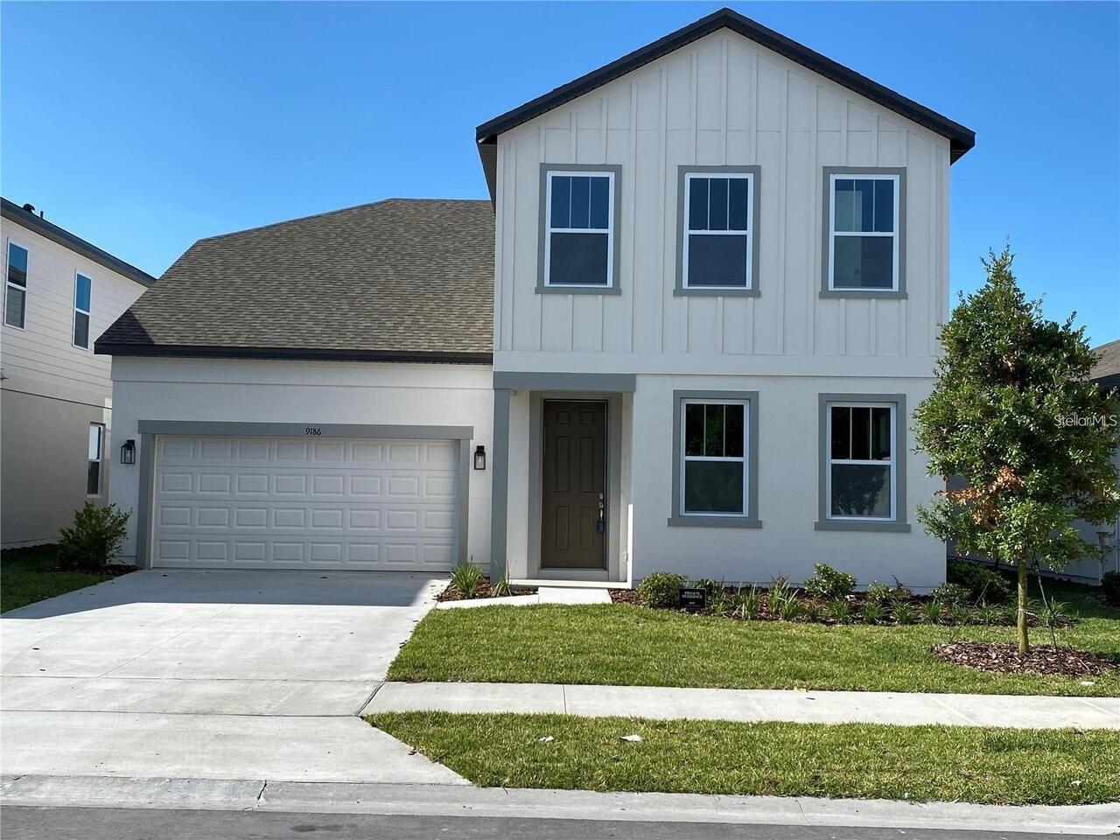
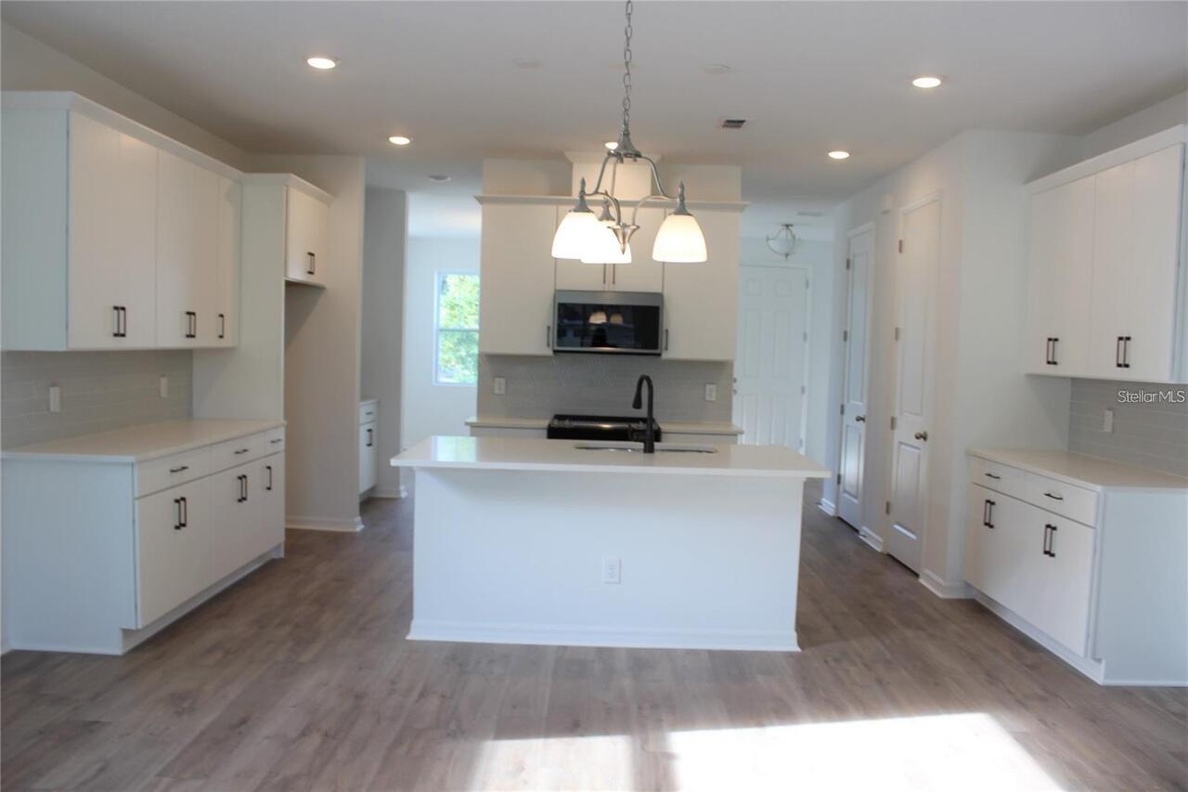
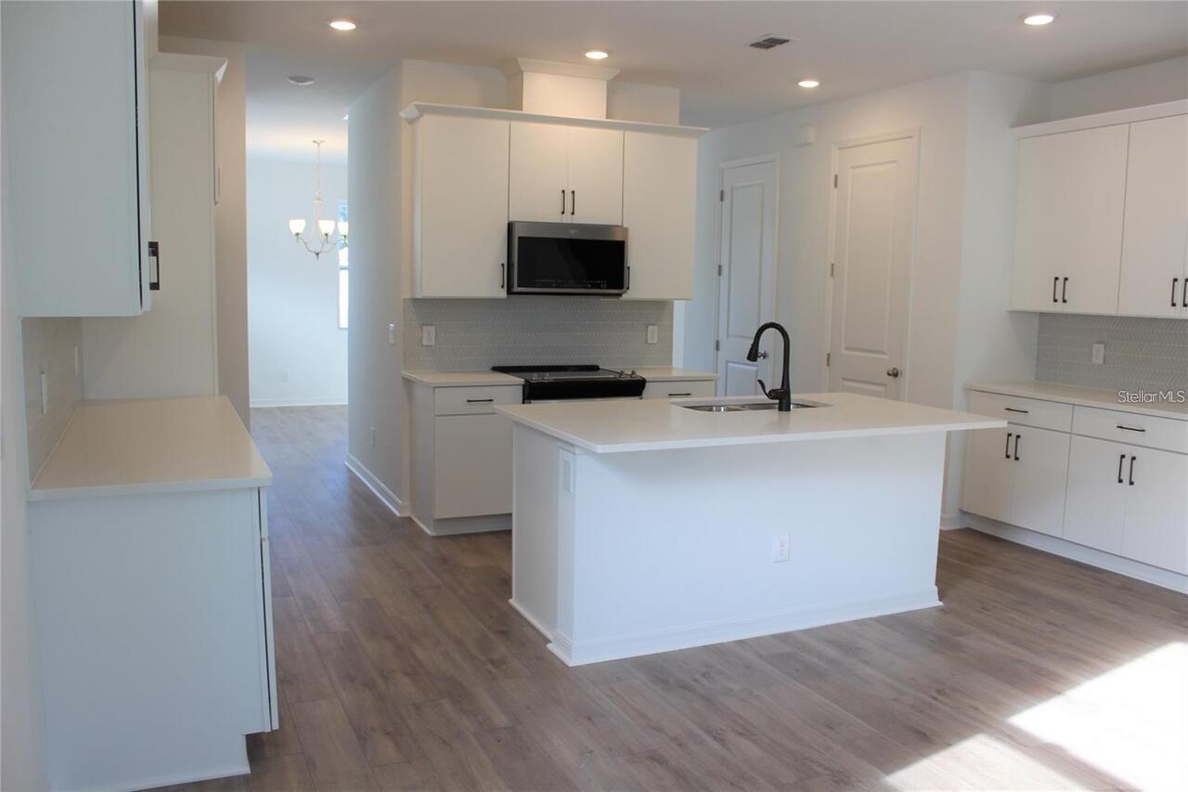
Property Features
Property Sub Type
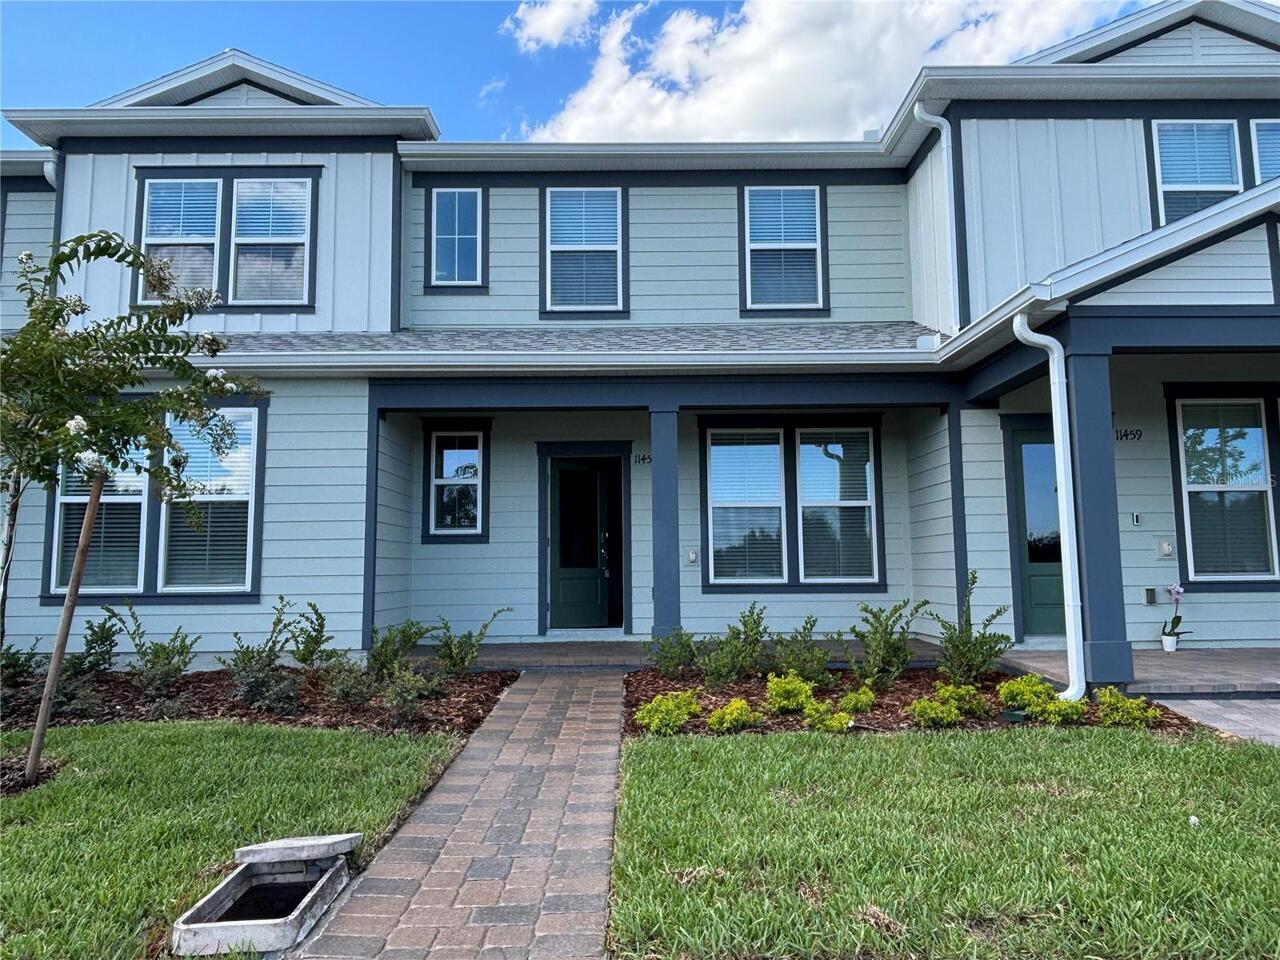
Single Family Residence
Parking
Garage Door Opener
Additional Information
Additional Applicant Fee
75
Additional Rooms
Inside Utility
Appliances
Dishwasher, Disposal, Dryer, Electric Water Heater, Microwave, Range, Refrigerator, Washer
Association Fee Requirement
Required
Availability Date
2026-08-01
Building Area Source
Public Records
Building Area Total Srch SqM
326.83
Building Area Units
Square Feet
Calculated List Price By Calculated SqFt
1.26
Community Features
Sidewalks
Elementary School
Riverdale Elem
Exterior Features
Sidewalk, Sliding Doors
Flood Zone Date
2009-09-25
Flood Zone Panel
12095C0280F
Flooring
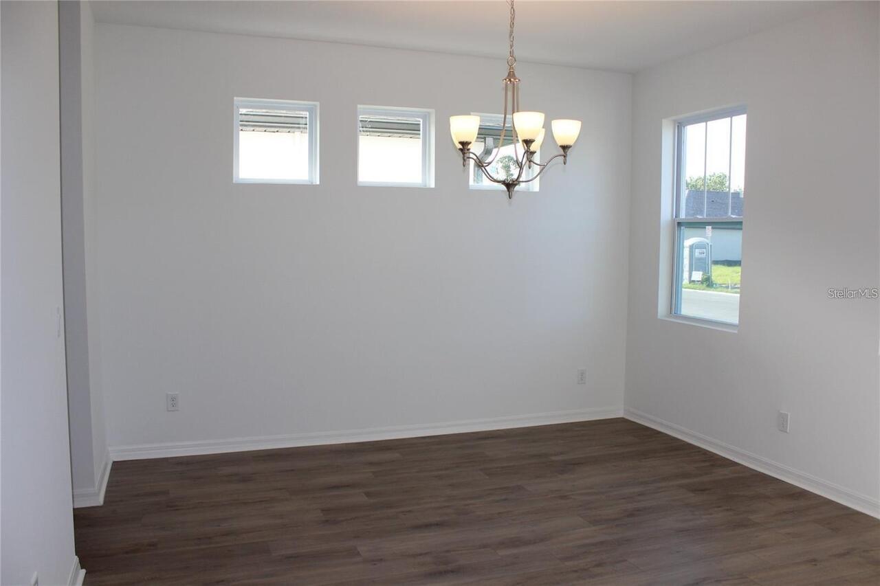
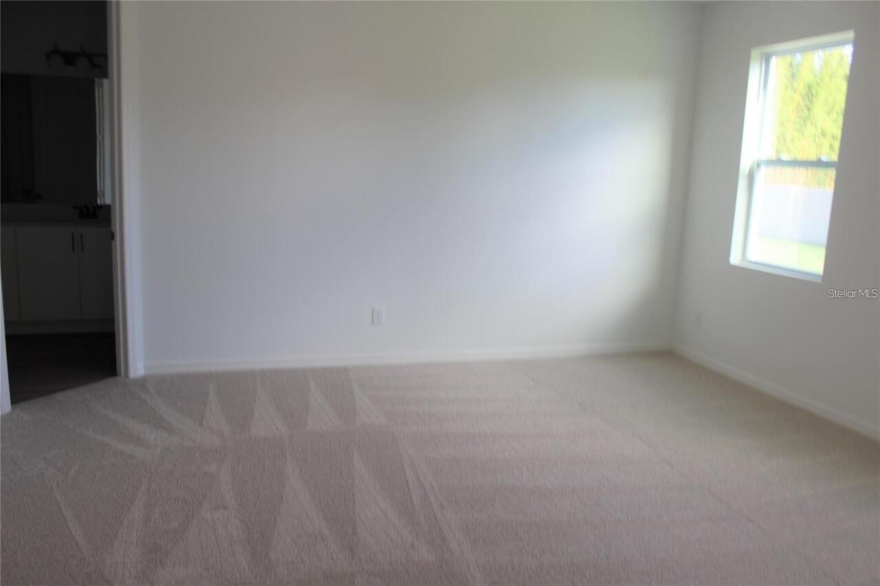
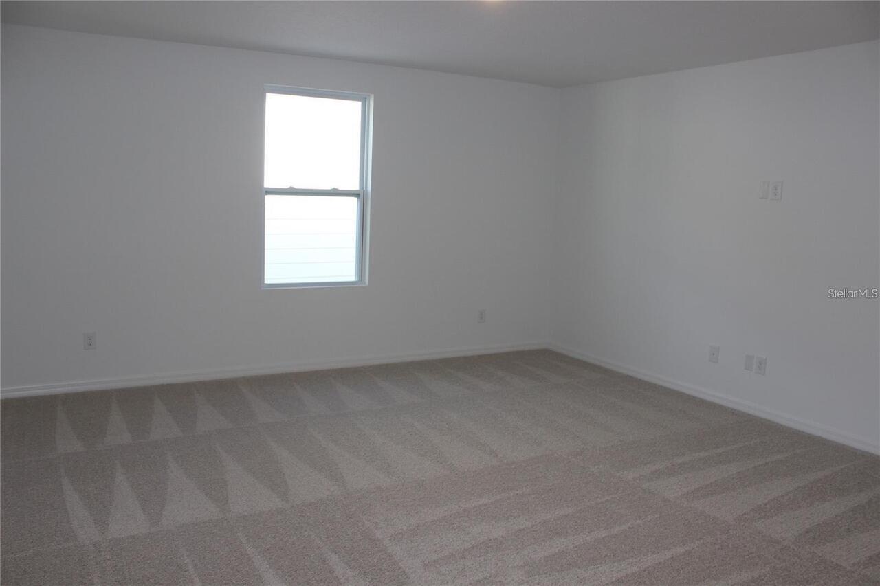
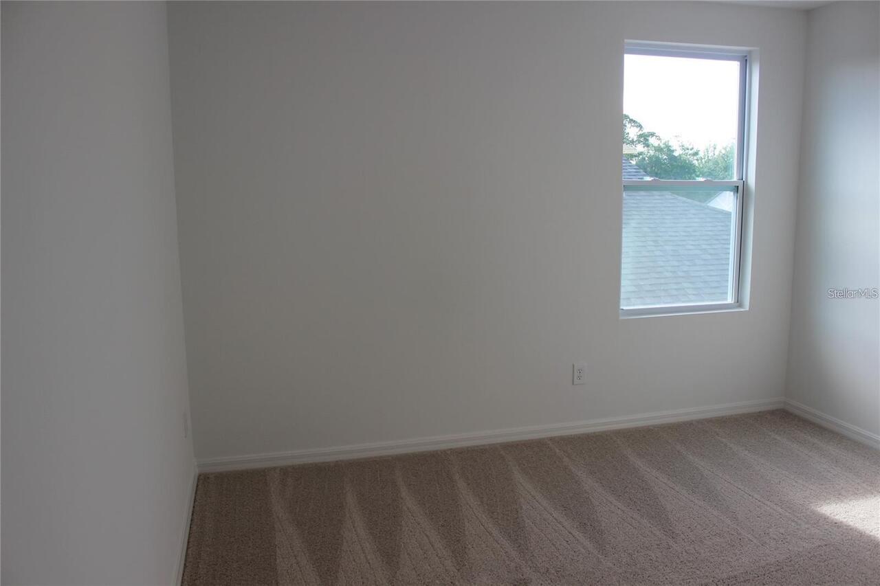
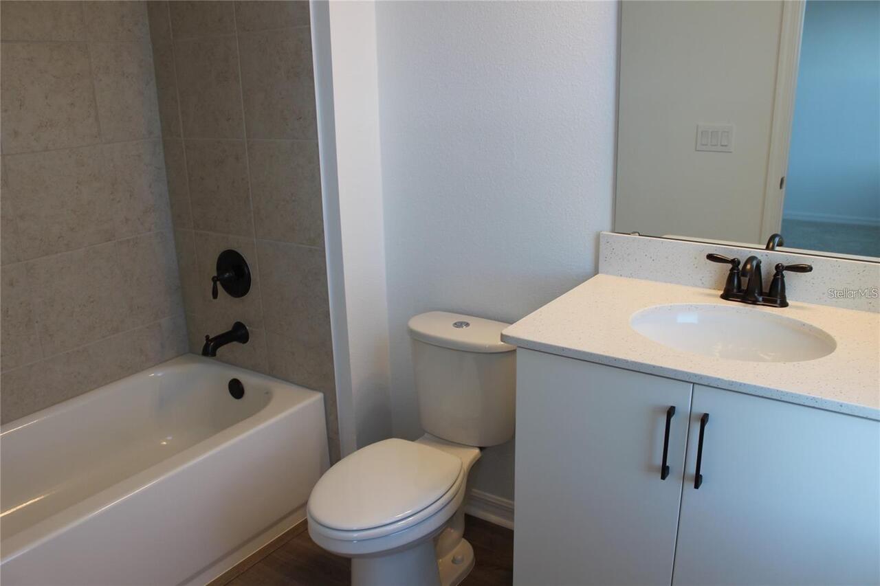
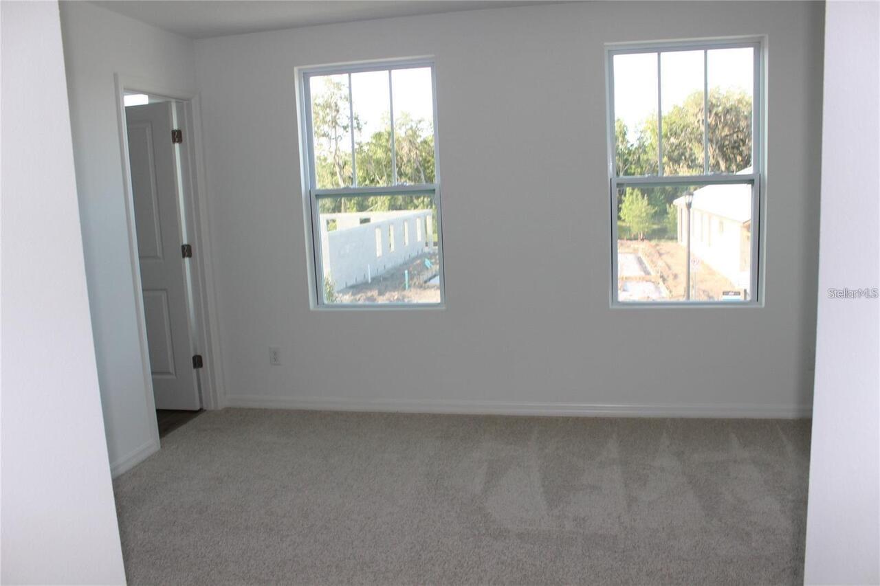
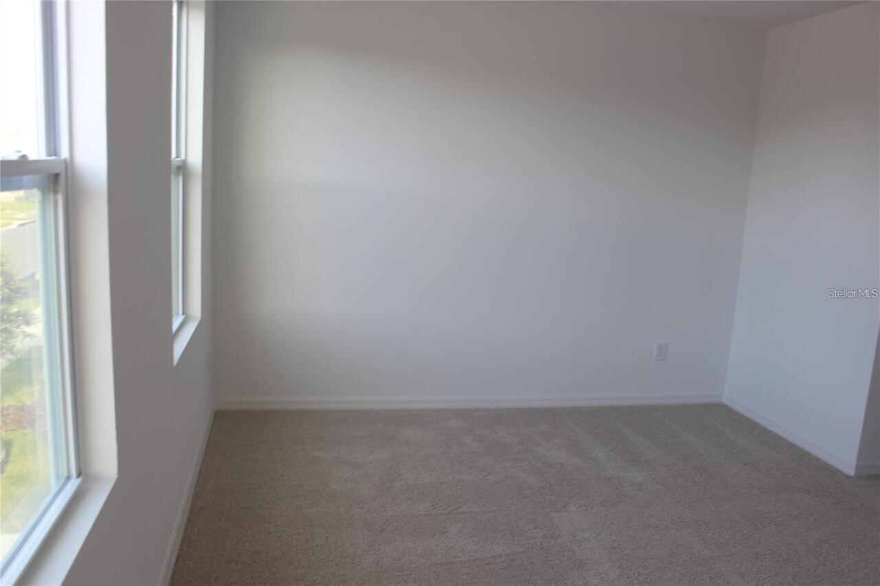
Carpet, Luxury Vinyl
High School
University High
Interior Features
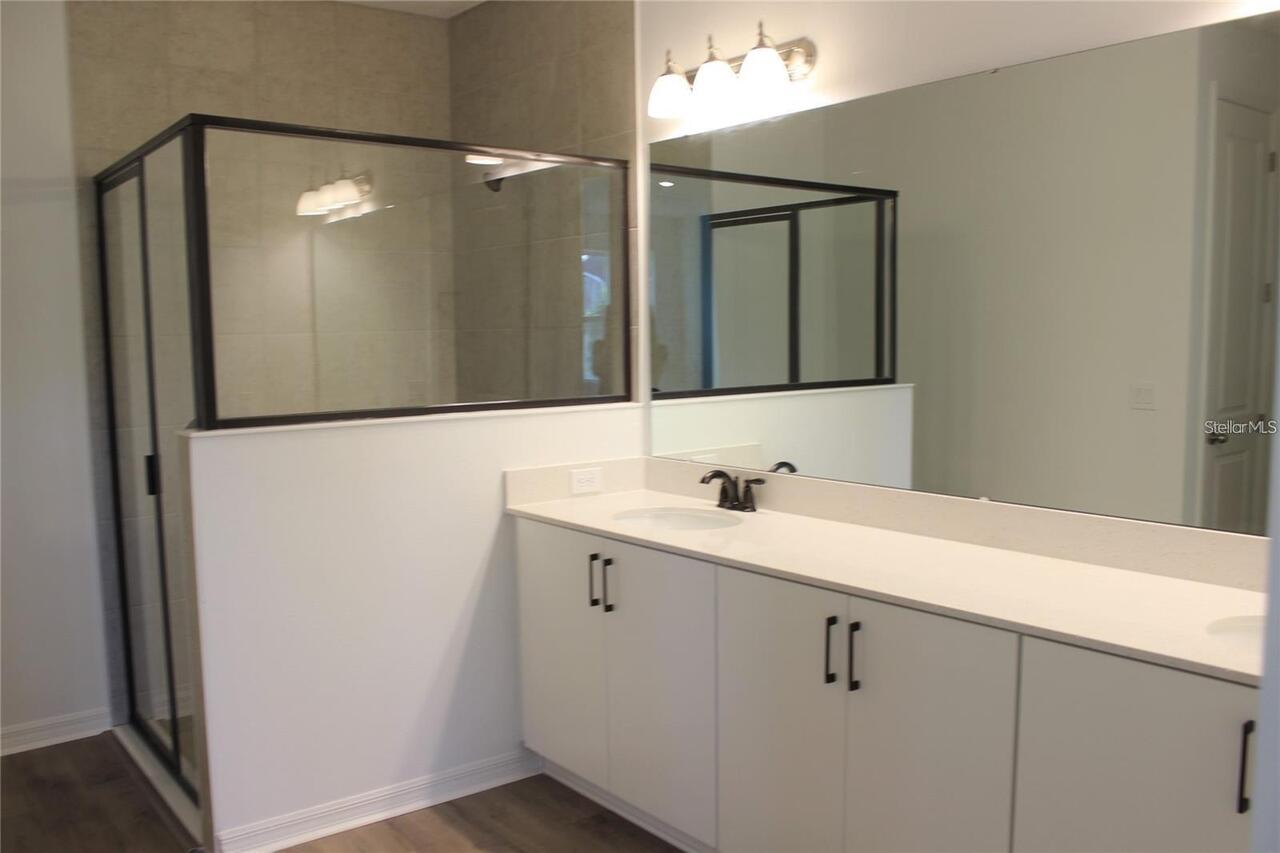
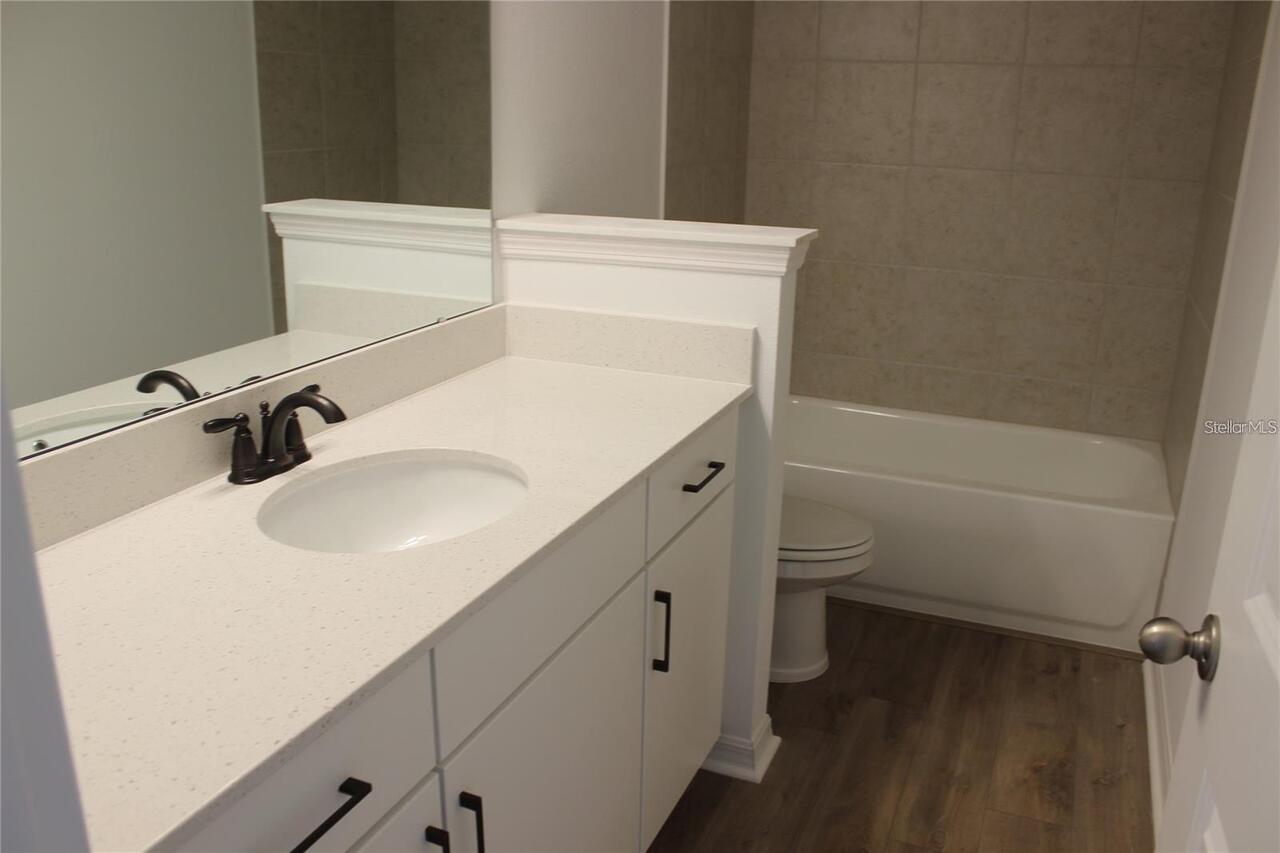
Primary Bedroom Main Floor, Stone Counters, Thermostat, Walk-In Closet(s)
Internet Address Display YN
true
Internet Automated Valuation Display YN
true
Internet Consumer Comment YN
true
Internet Entire Listing Display YN
true
Laundry Features
Inside, Laundry Room
Lease Amount Frequency
Monthly
Living Area Source
Public Records
Living Area Units
Square Feet
Lot Features
Landscaped, Sidewalk, Paved
Lot Size Square Meters
649
Middle Or Junior School
Corner Lake Middle
Modification Timestamp
2026-07-12T18:37:10.528Z
Other Equipment
Irrigation Equipment
Parcel Number
09-22-31-9130-00-110
Property Attached YN
false
RATIO Current Price By Calculated SqFt
1.26
Security Deposit Terms
First, Last, and Security Deposit Required
Security Features
Smoke Detector(s)
Showing Requirements
24 Hour Notice, See Remarks, ShowingTime
Status Change Timestamp
2026-07-12T17:54:43.000Z
Tenant Pays
Carpet Cleaning Fee, Cleaning Fee, Re-Key Fee
Terms Of Lease
1st Last and Sec Dep Required, No Smoking
Universal Property Id
US-12095-N-092231913000110-R-N
Unparsed Address
9186 WAVERLY WALK DR