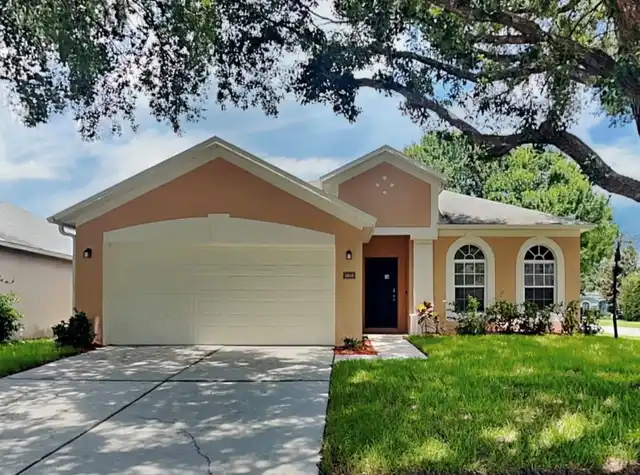
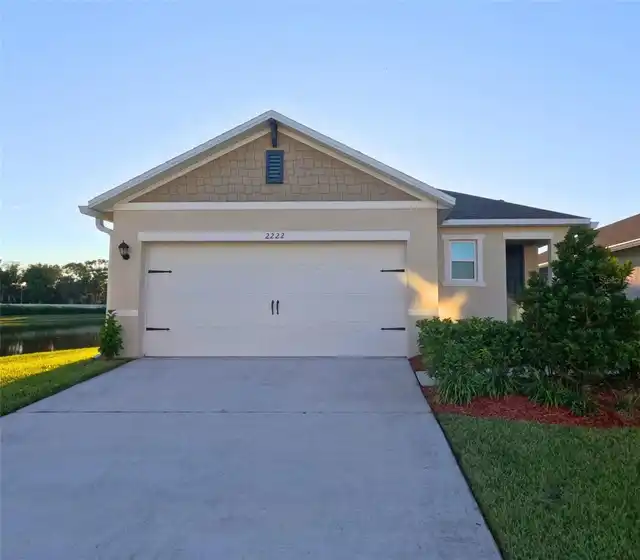
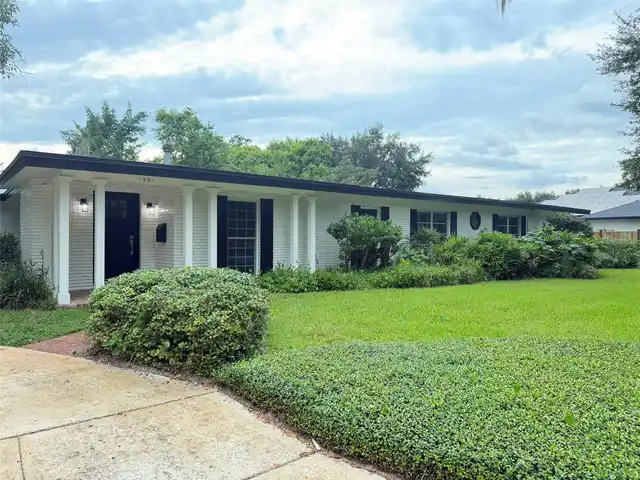
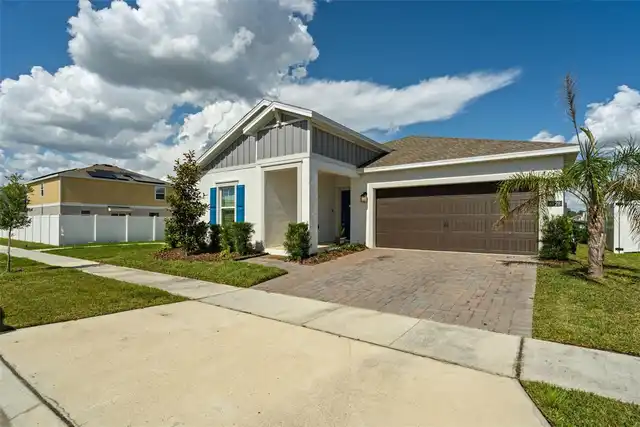
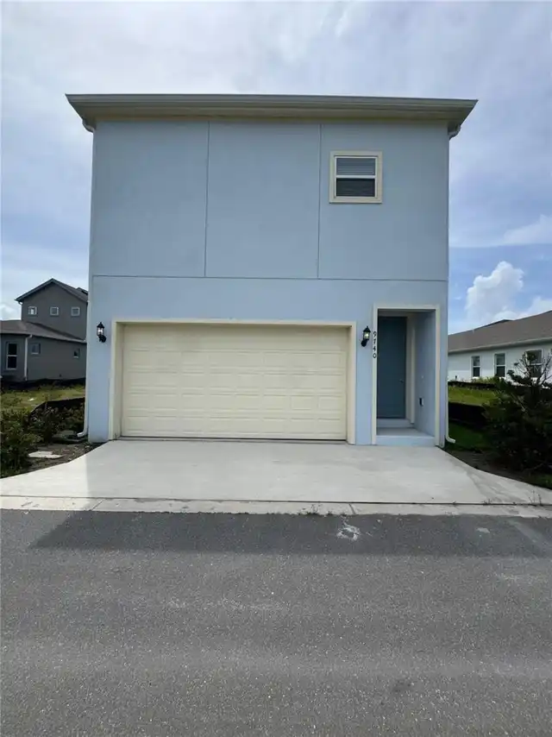
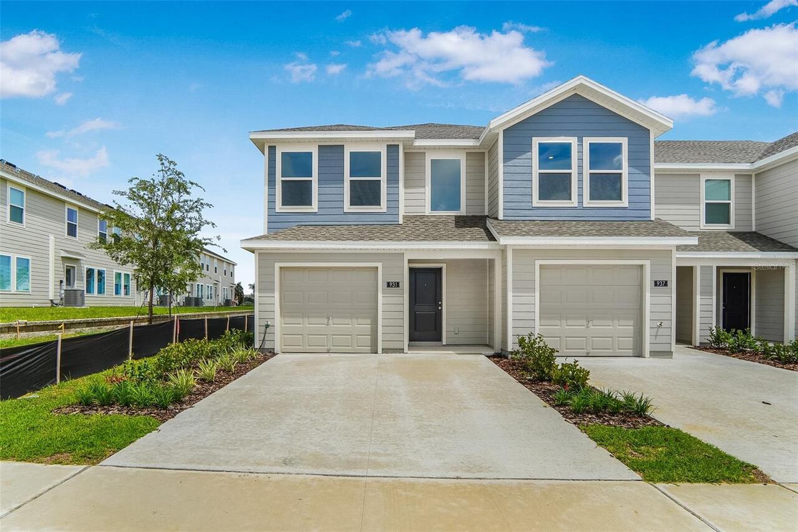
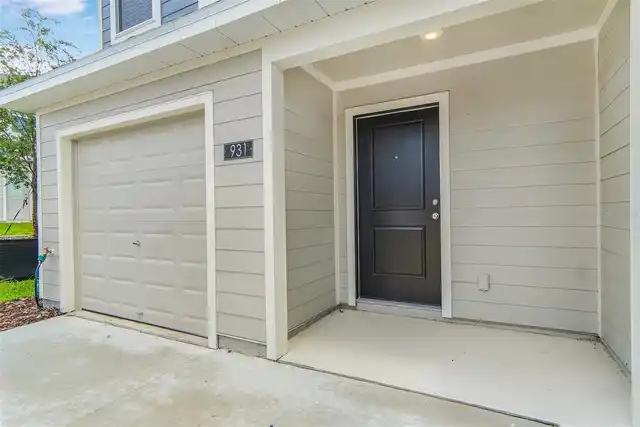
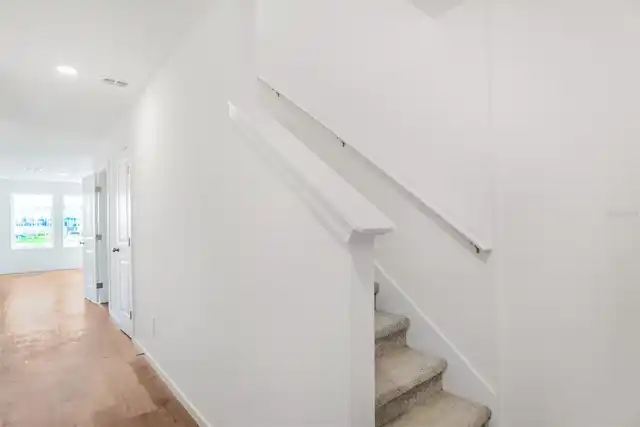
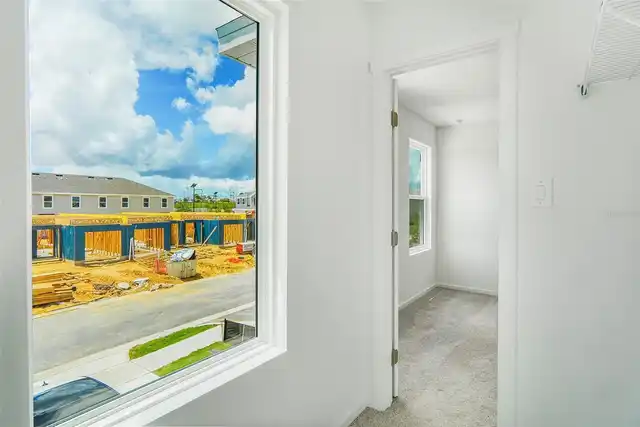
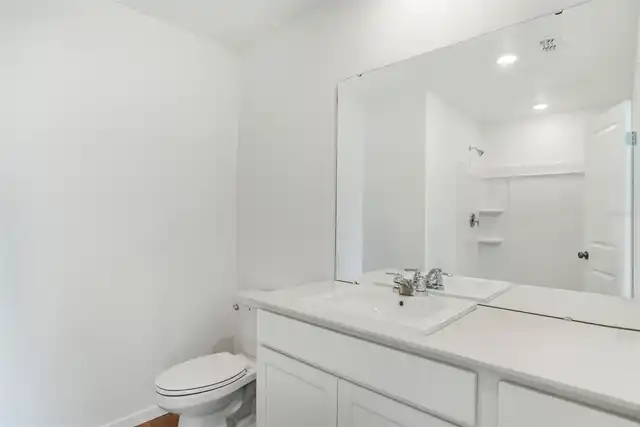
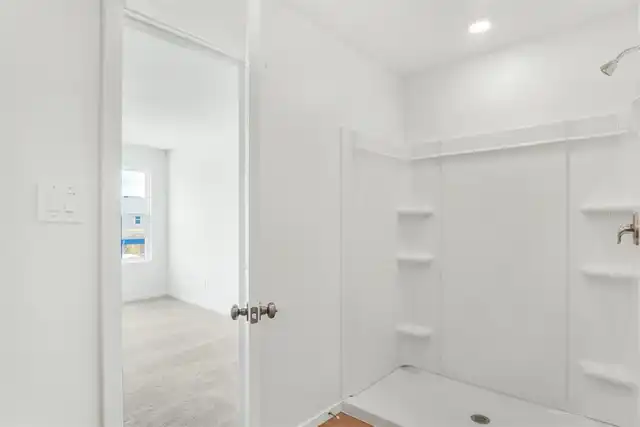
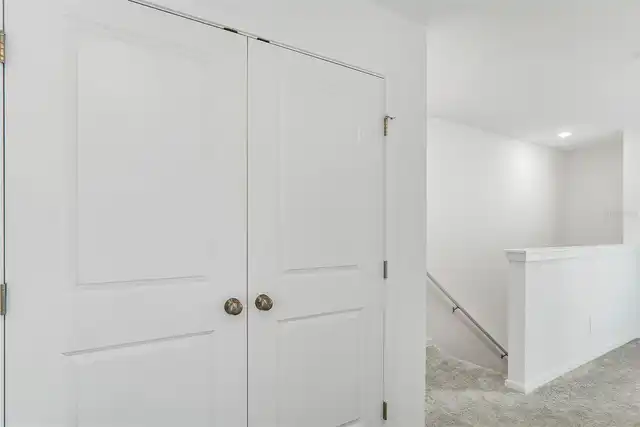
Property Features
Property Sub Type
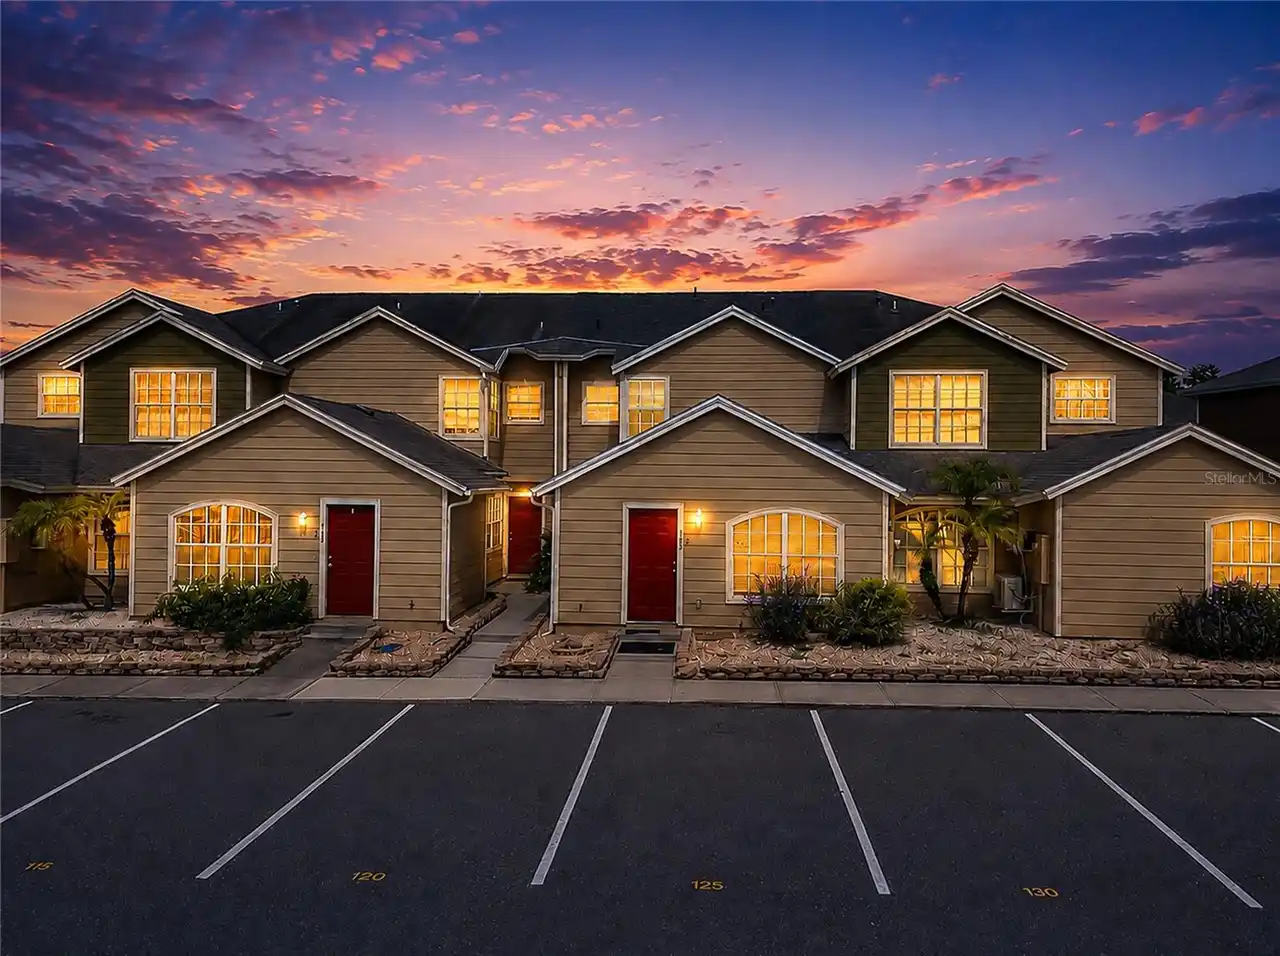
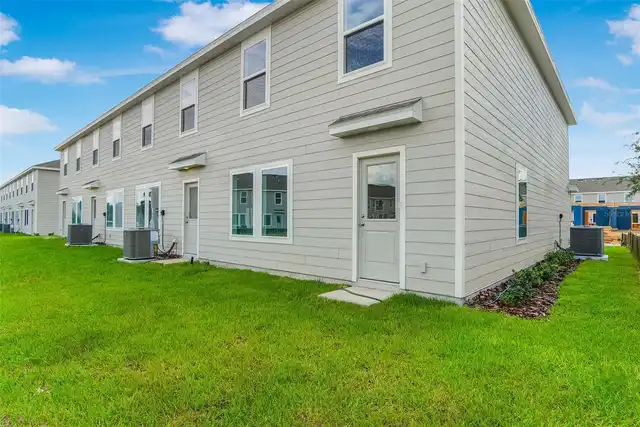
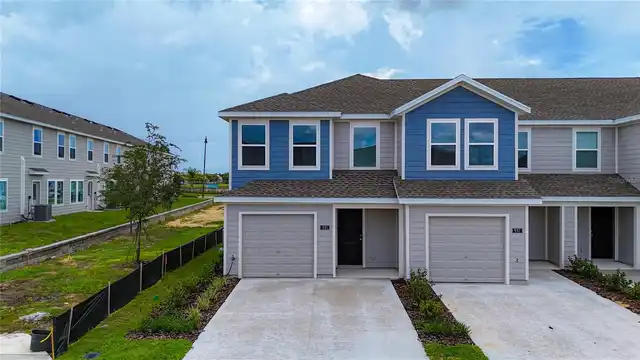
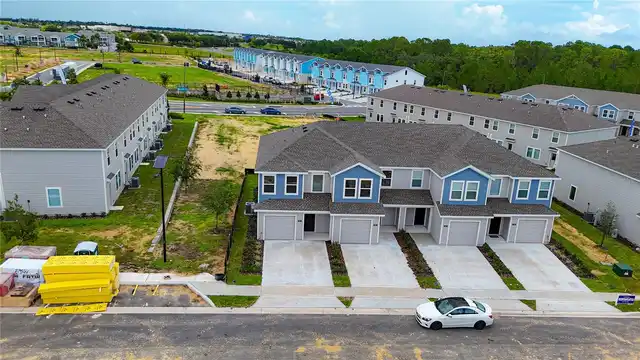
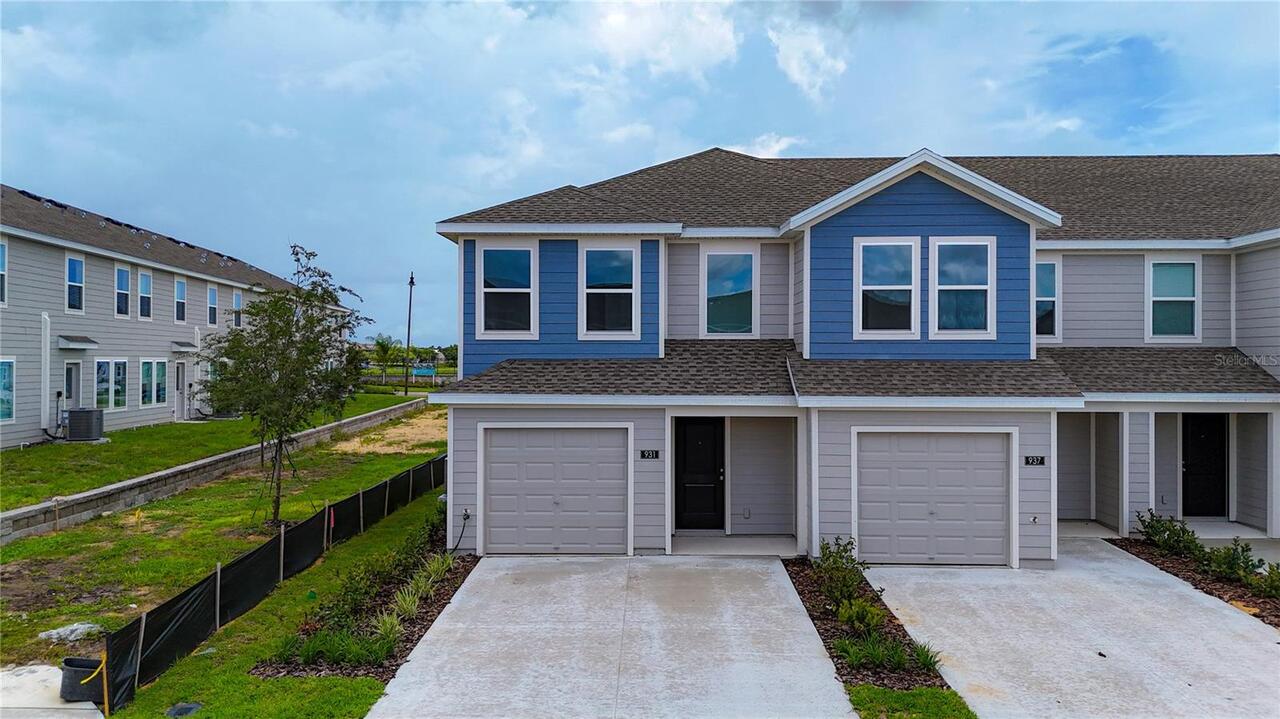
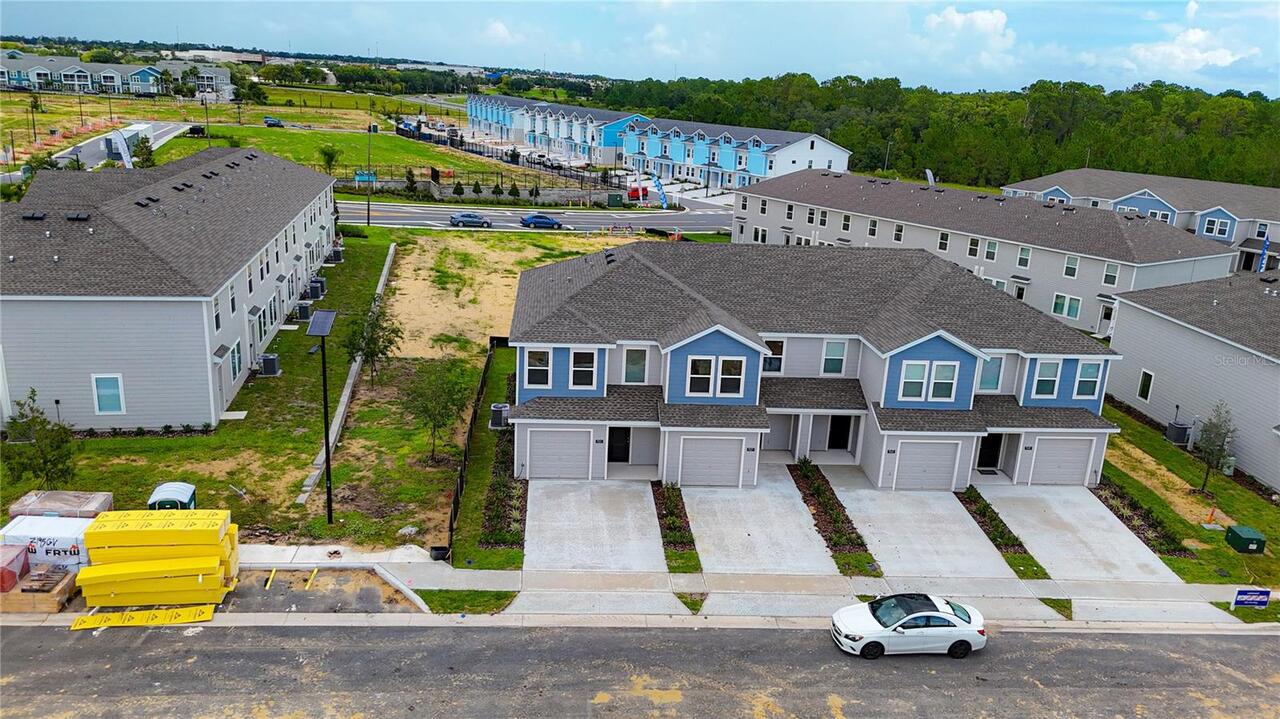
Townhouse
Parking
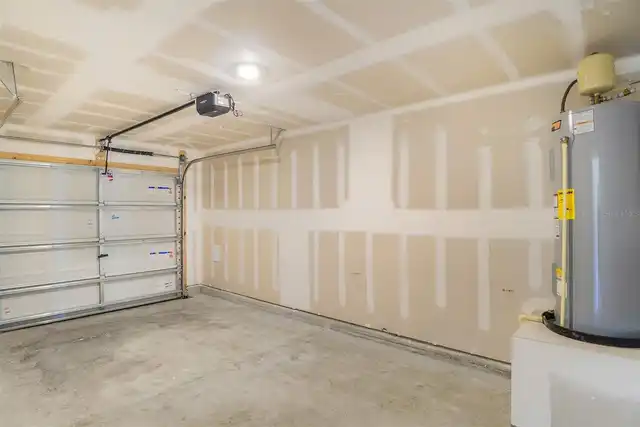
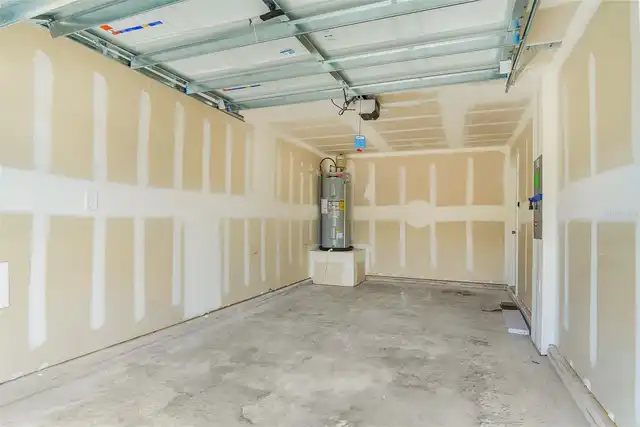
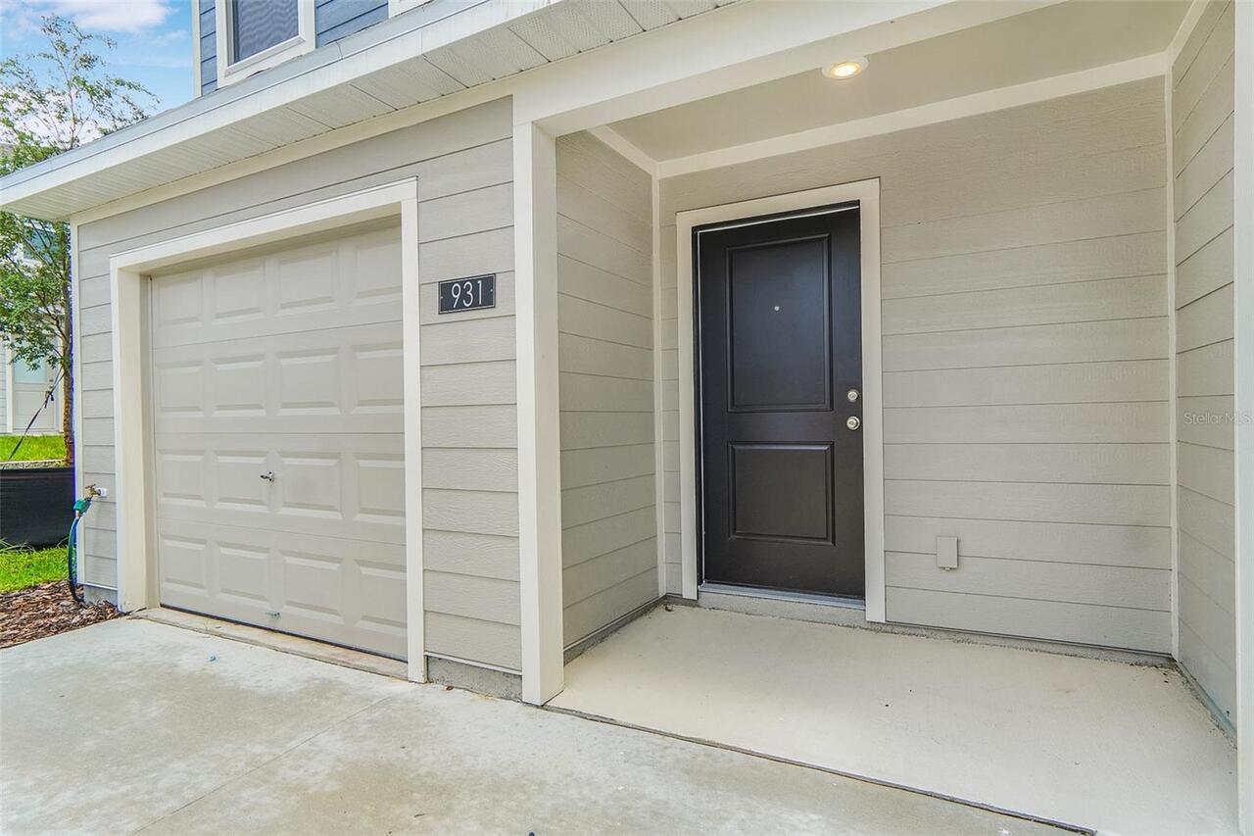
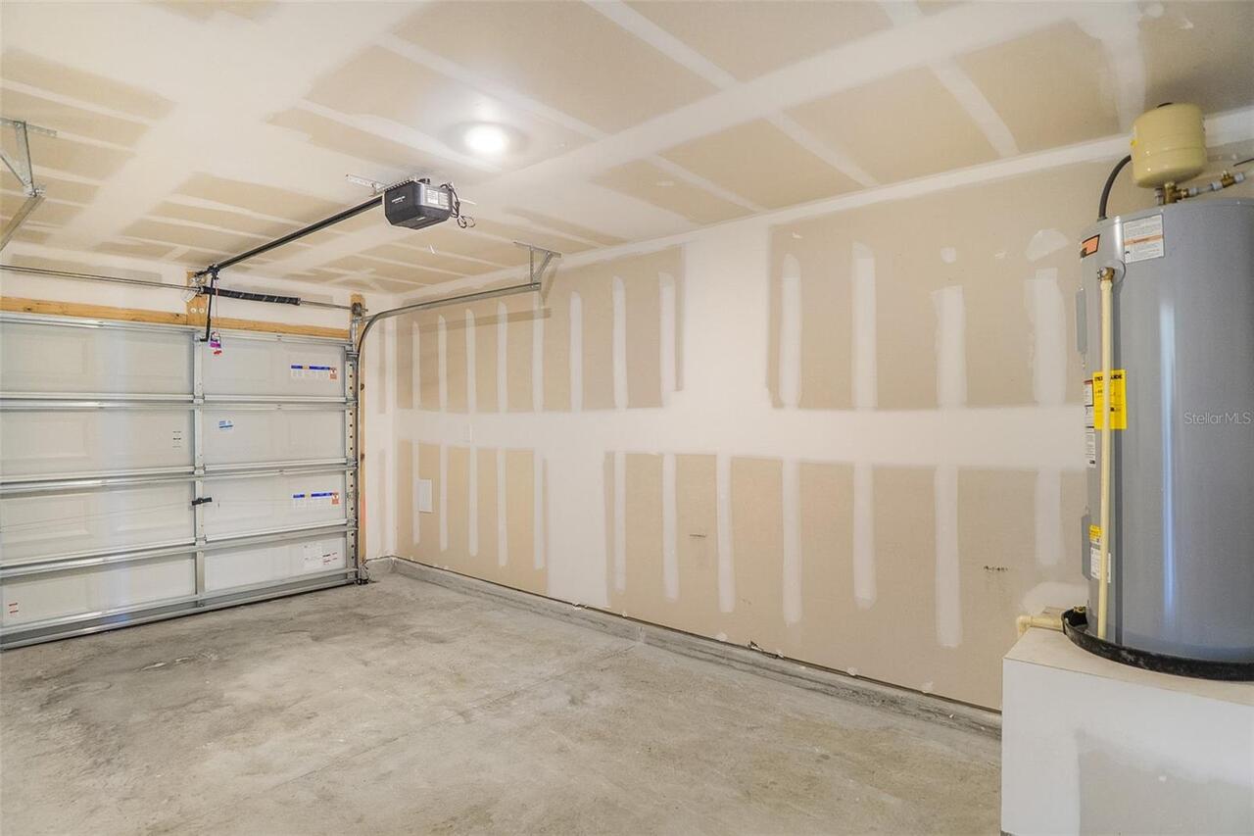
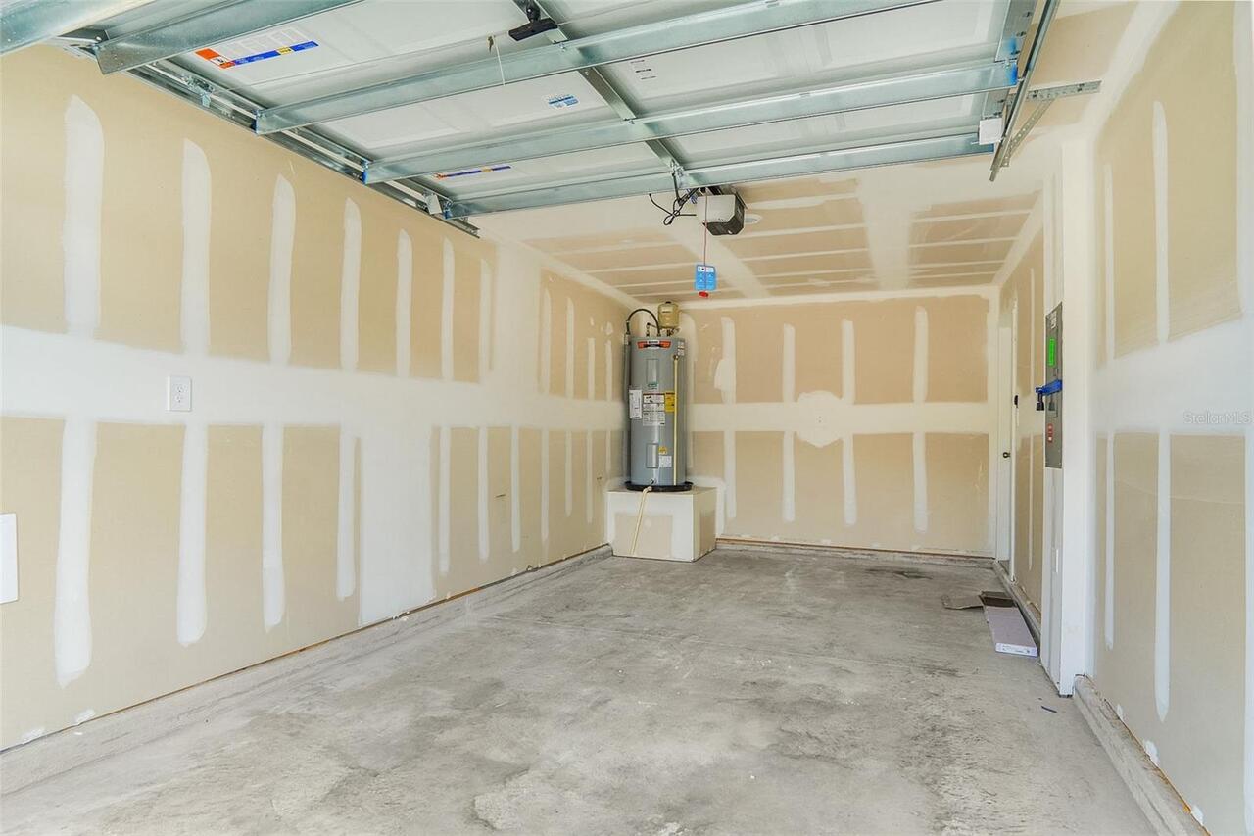
Driveway, Garage Door Opener
Additional Information
Additional Rooms
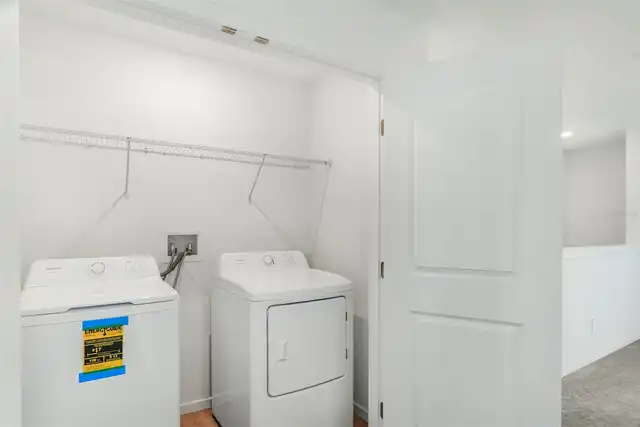
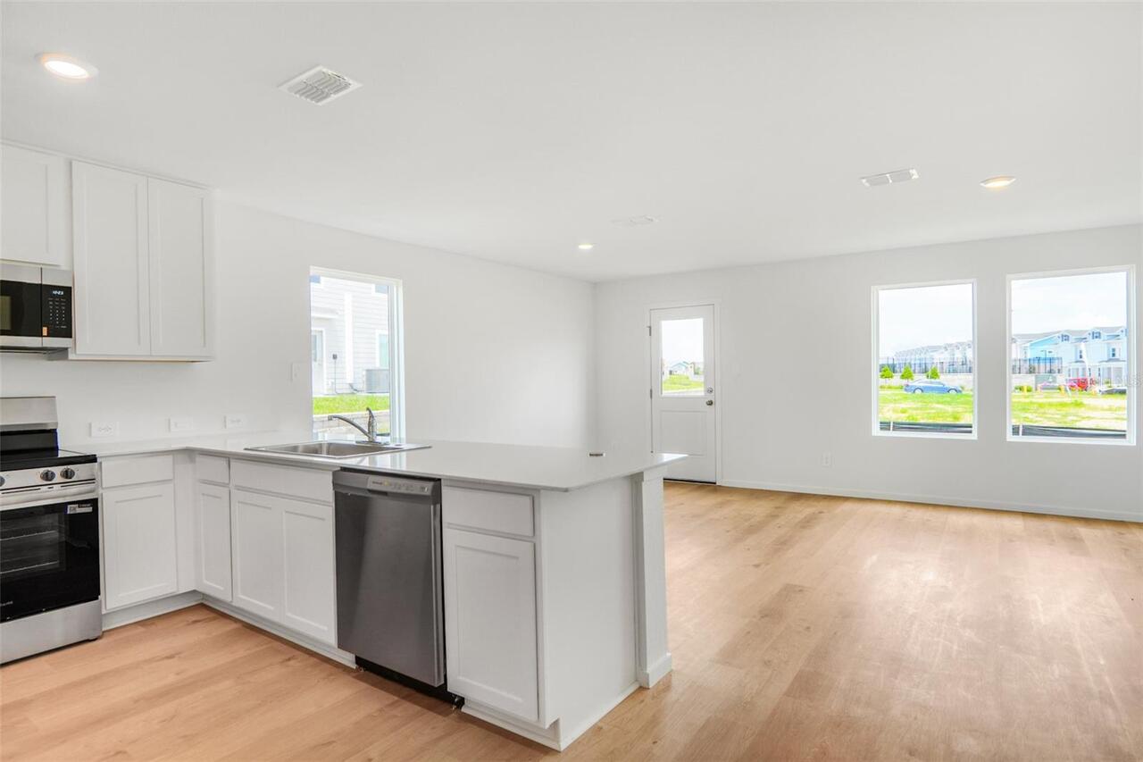
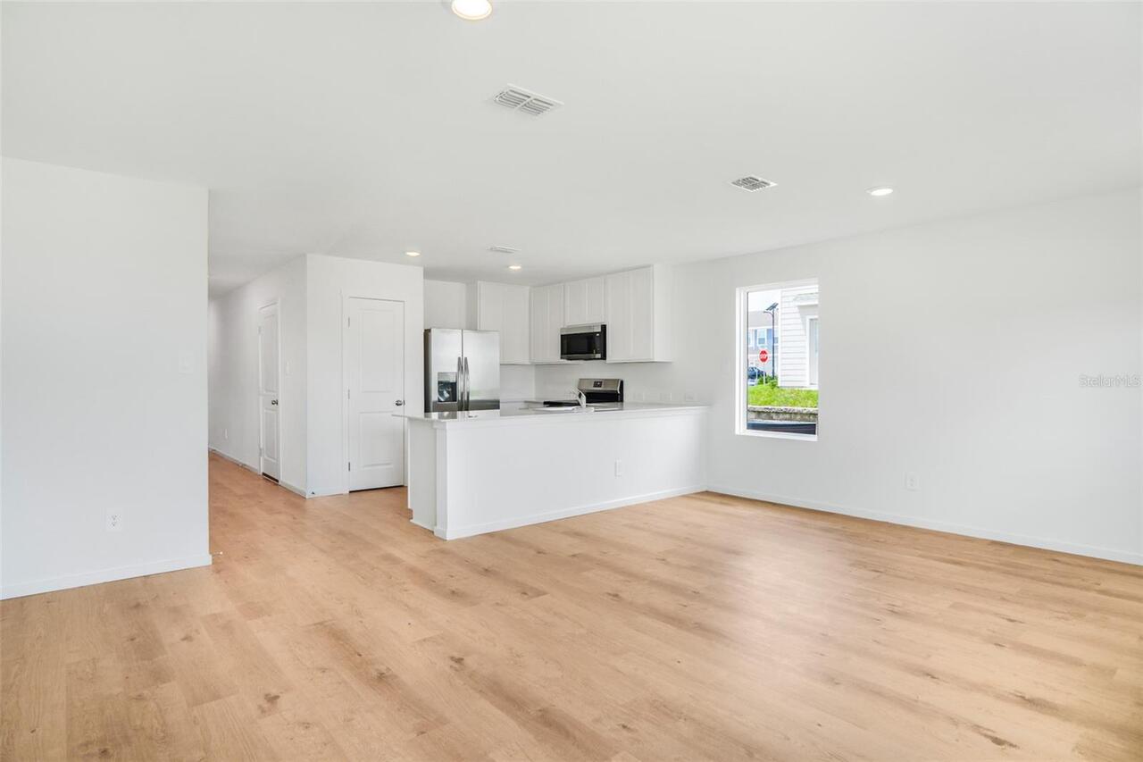
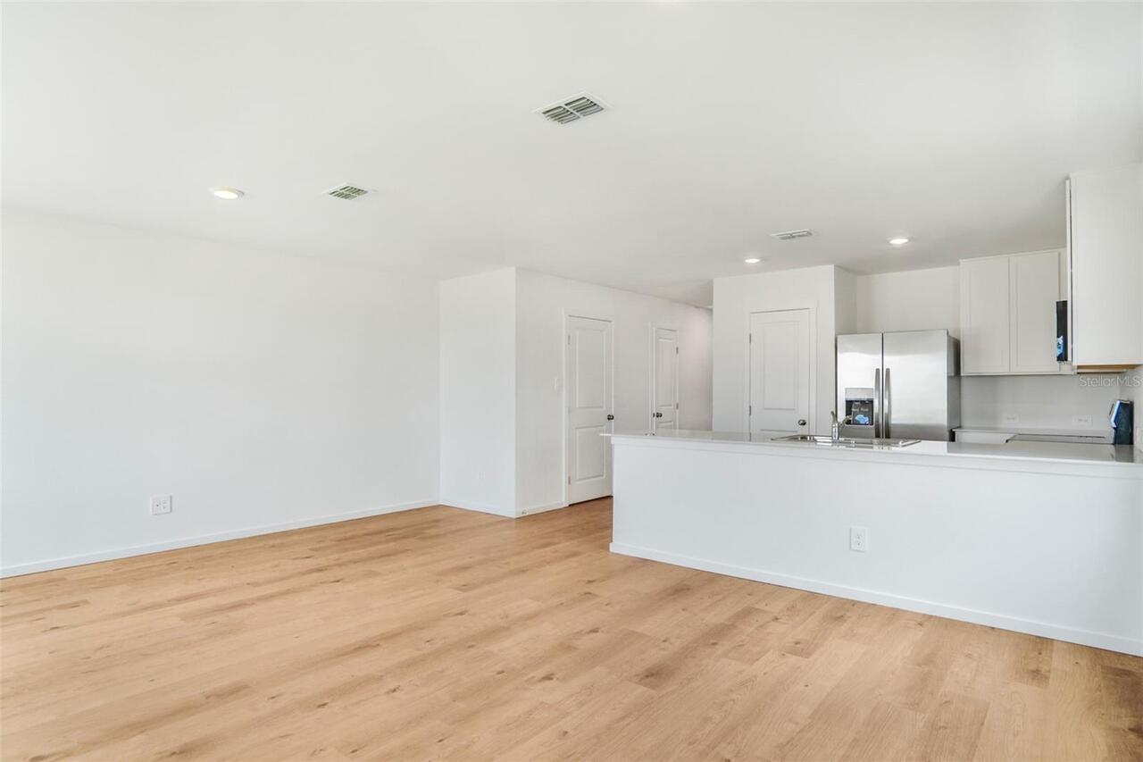
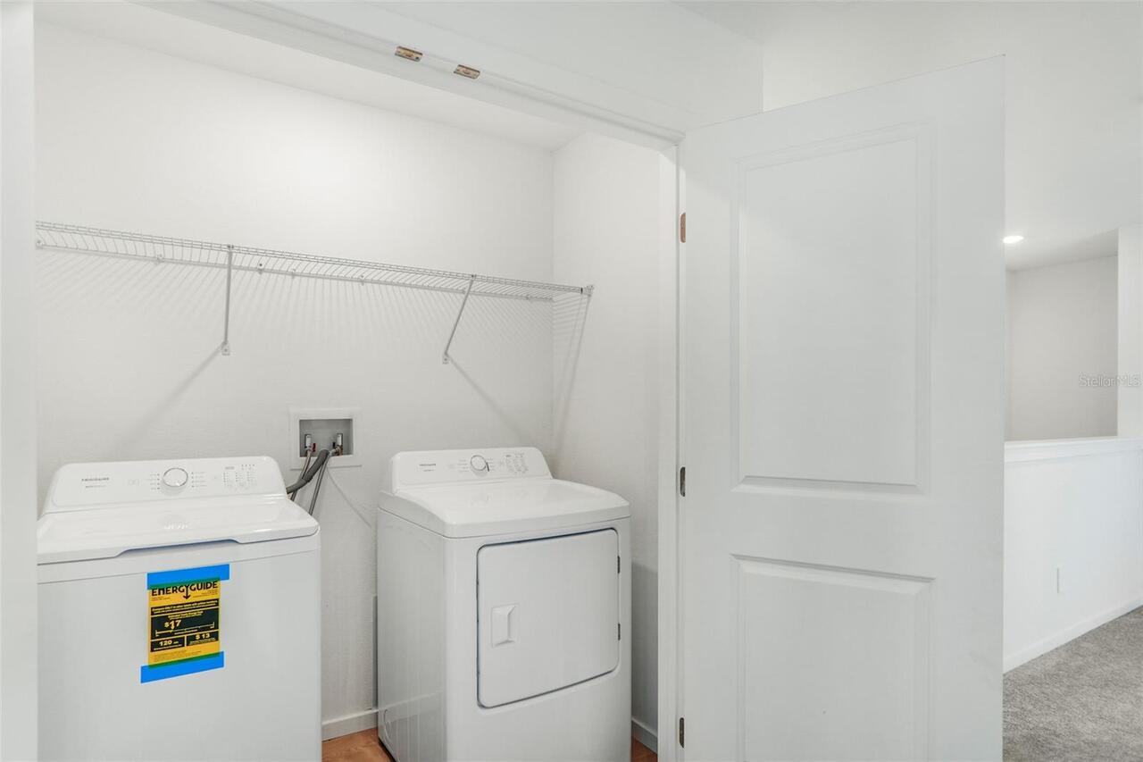
Family Room, Inside Utility
Appliances
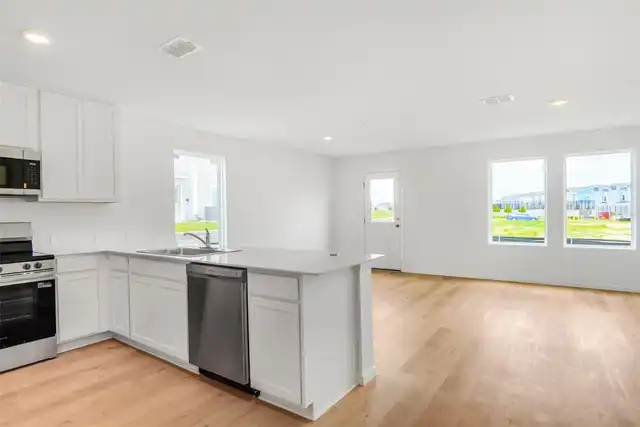
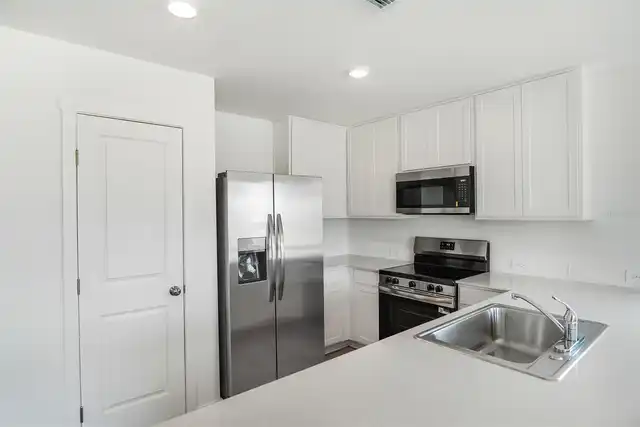
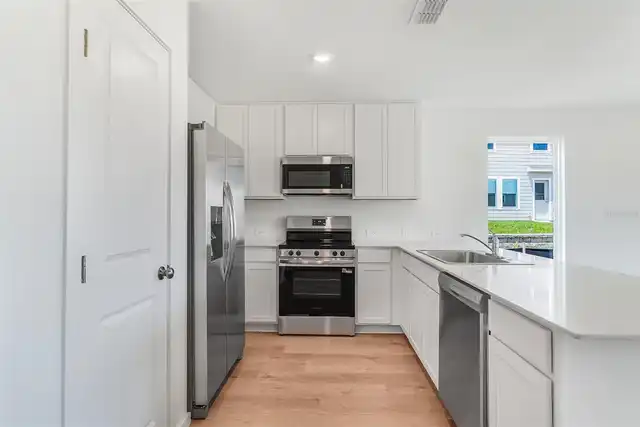
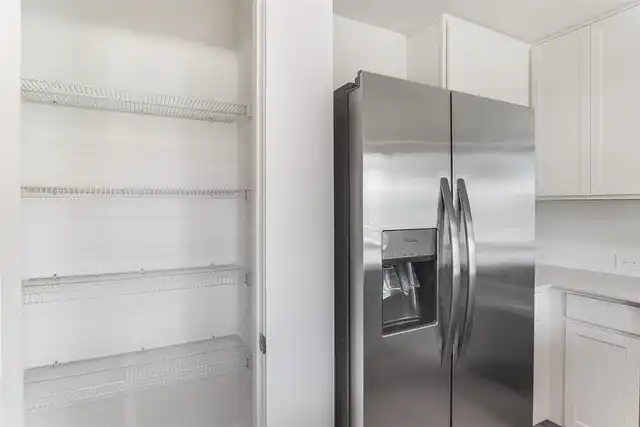
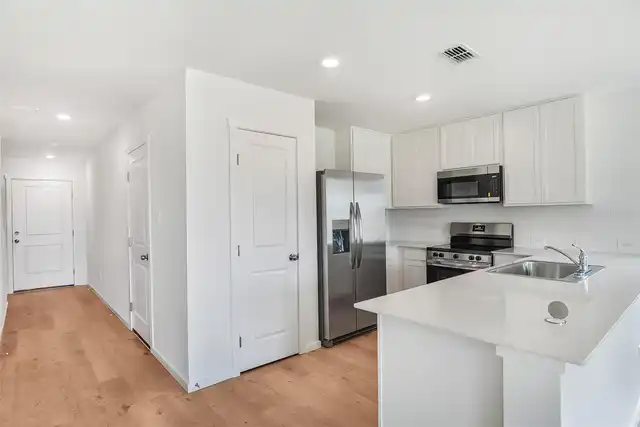
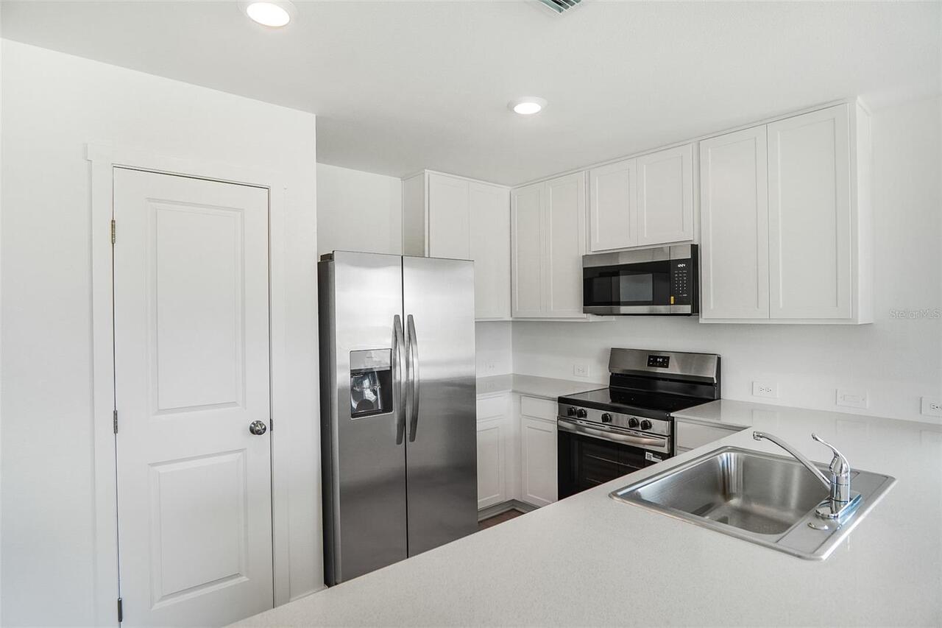
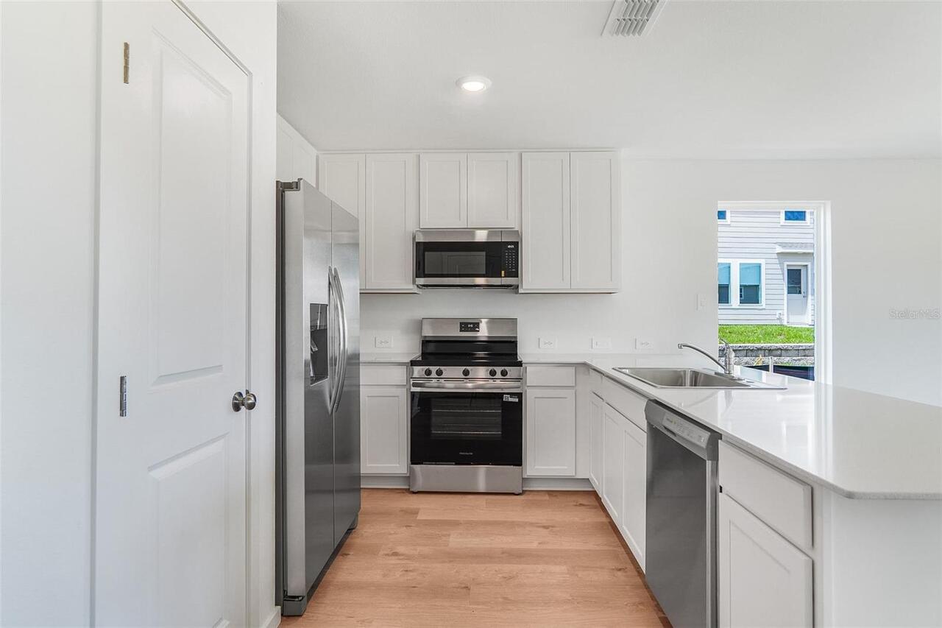
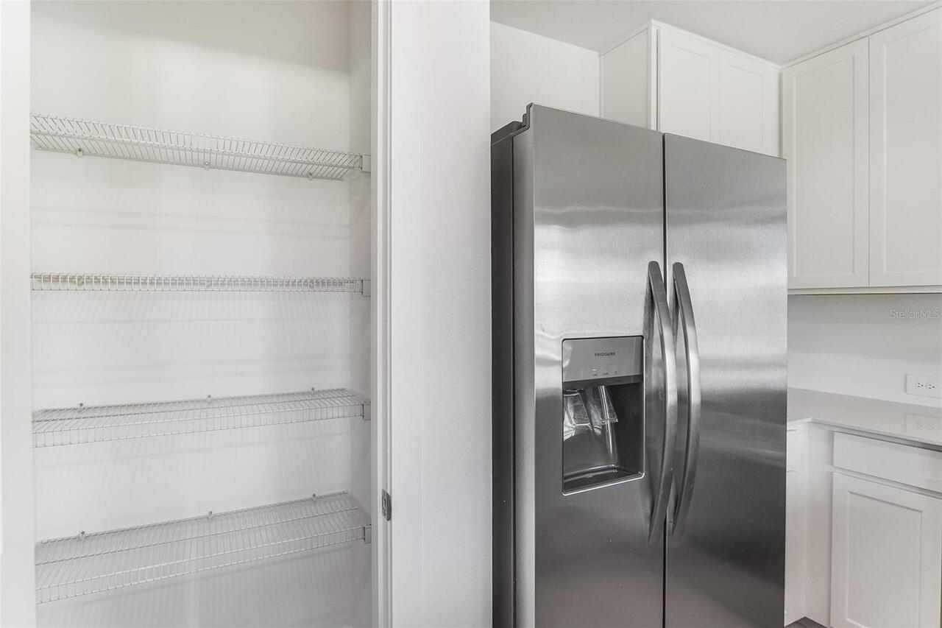
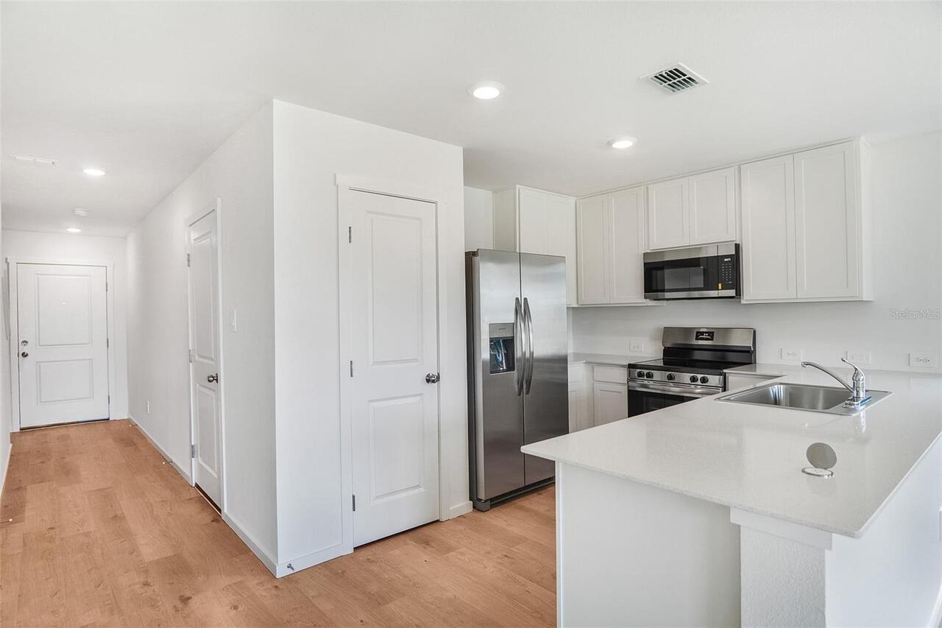
Dishwasher, Disposal, Dryer, Microwave, Range, Refrigerator, Washer
Association Amenities
Playground, Pool
Availability Date
2026-08-13
Building Area Source
Builder
Building Area Total Srch SqM
150.78
Building Area Units
Square Feet
Calculated List Price By Calculated SqFt
1.40
Community Features
Playground, Pool
Cumulative Days On Market
32
Elementary School
Bella Citta Elementary
Flooring
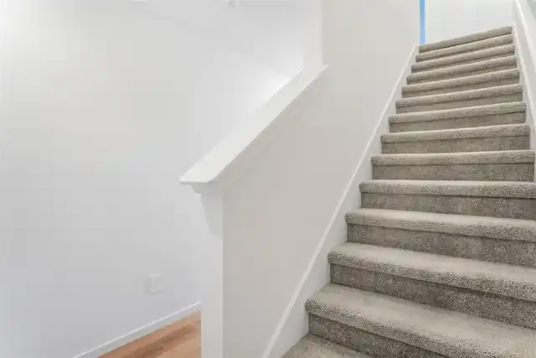
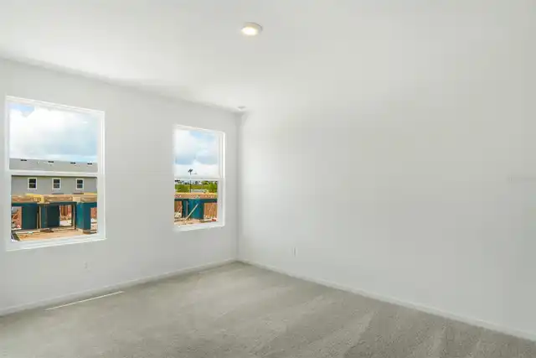
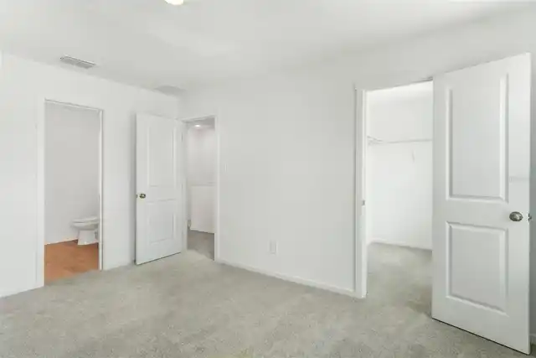
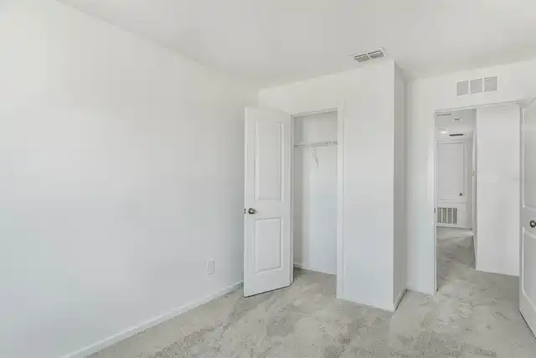
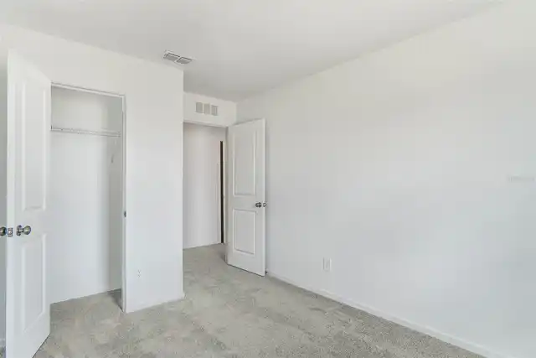
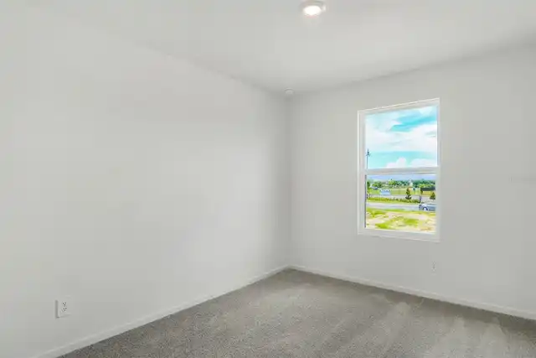
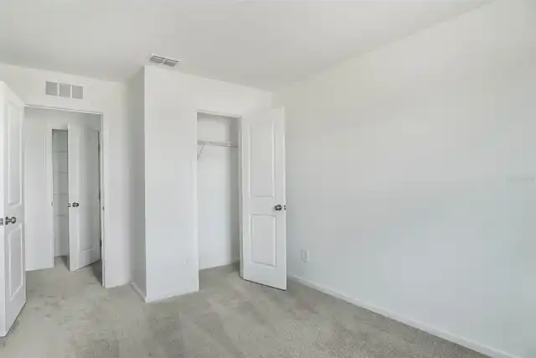
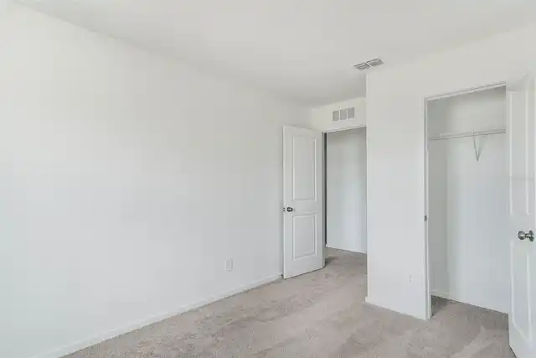
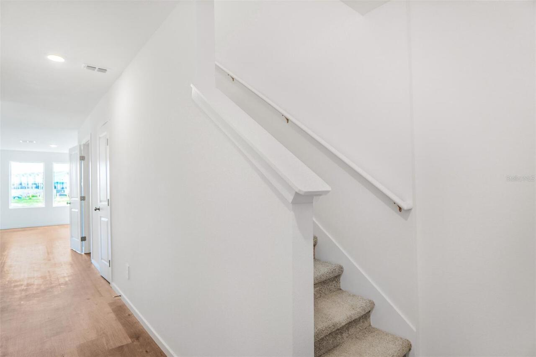
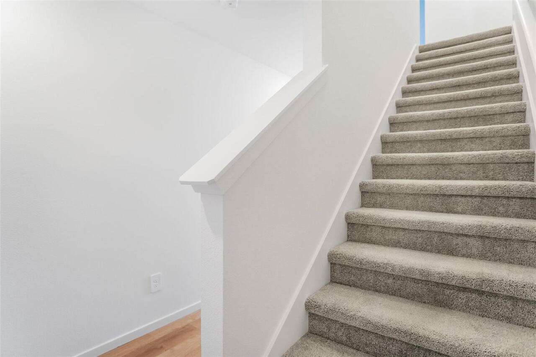
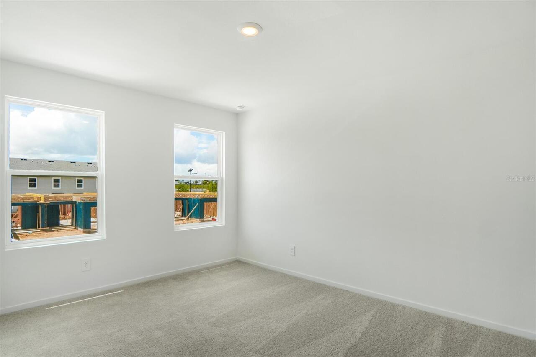
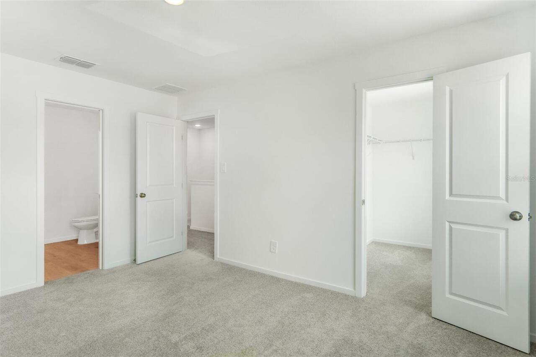
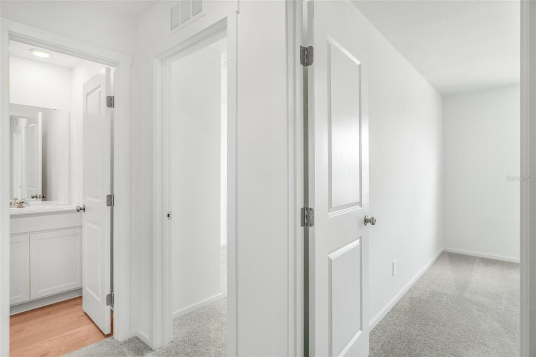
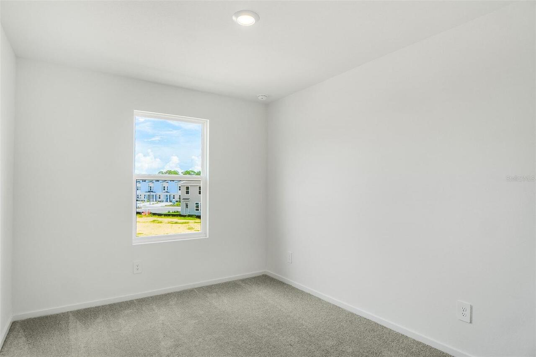
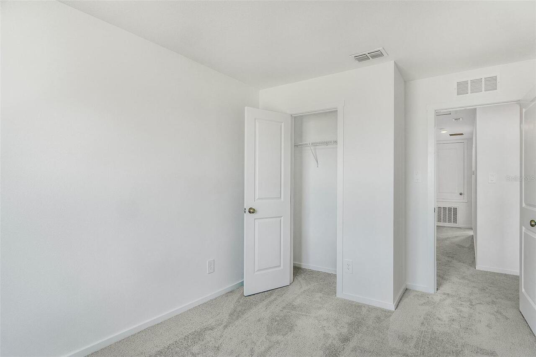
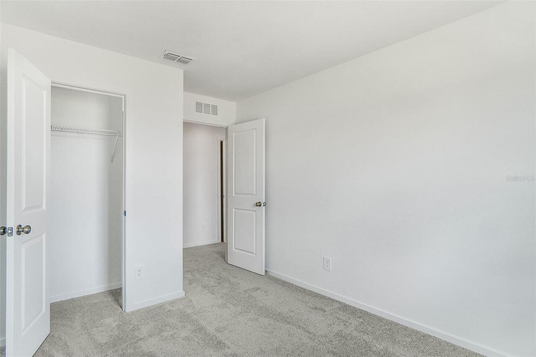
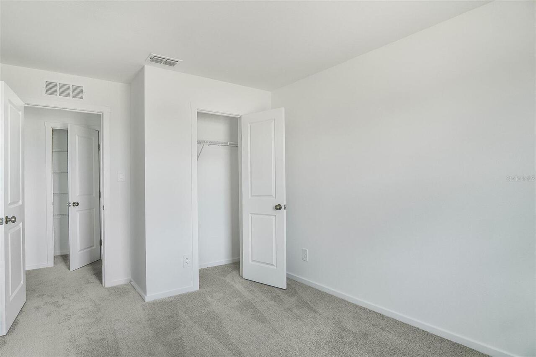
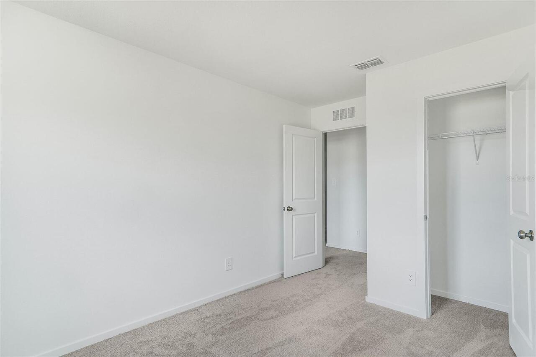
Carpet, Ceramic Tile
High School
Ridge Community Senior High
Interior Features
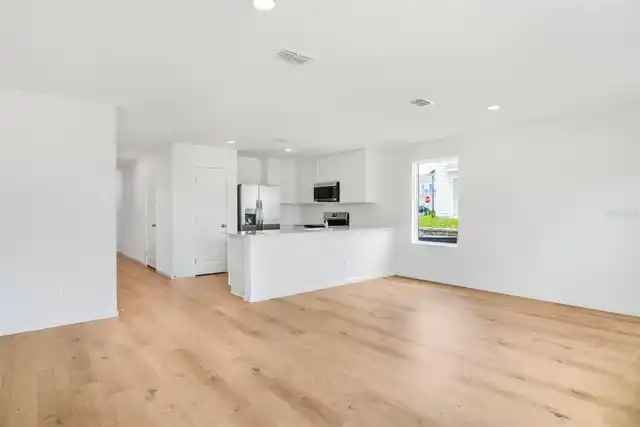
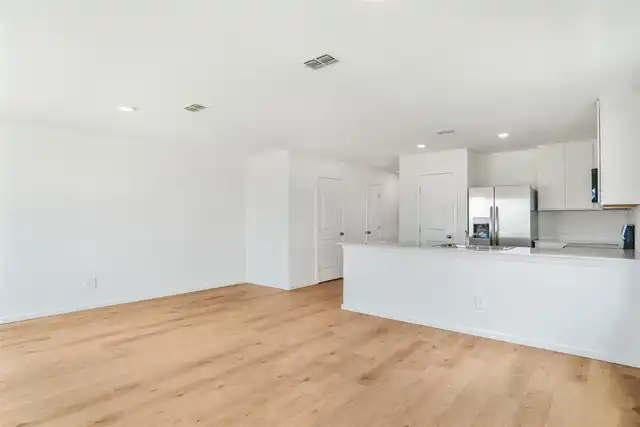
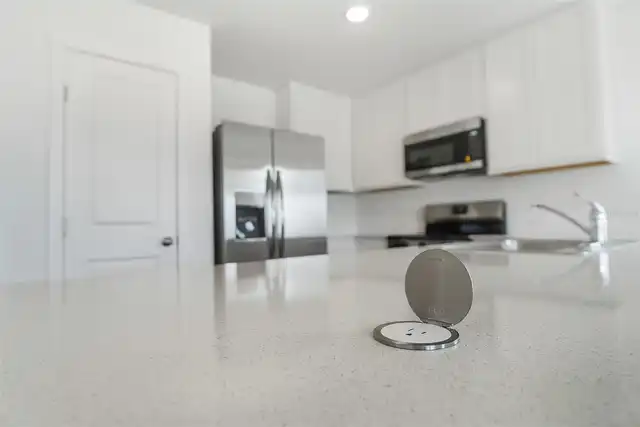
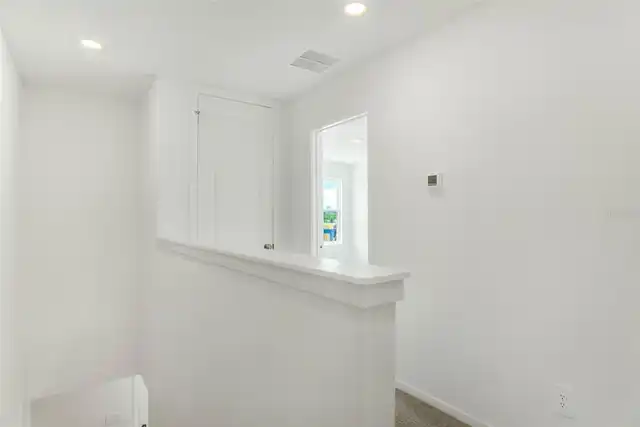
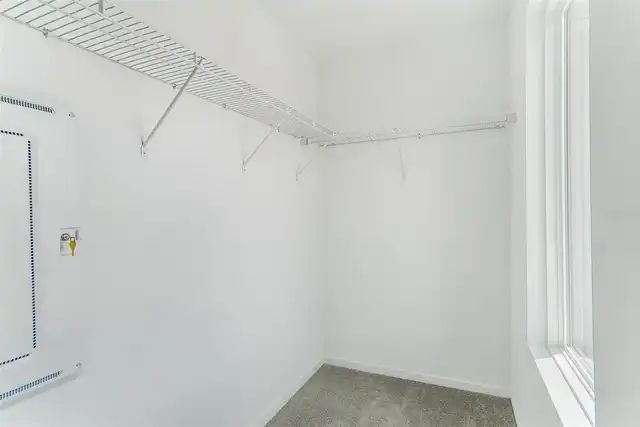
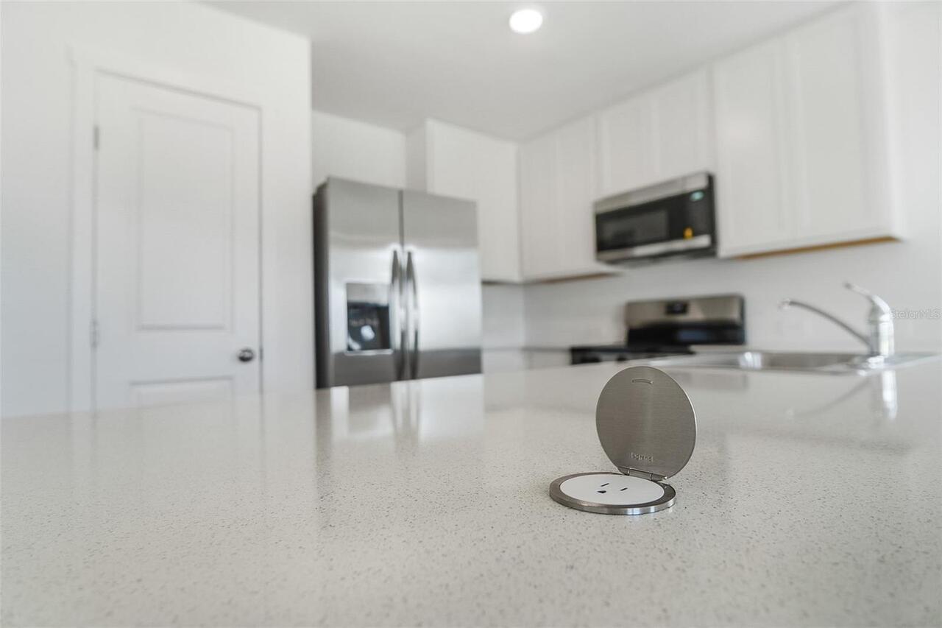
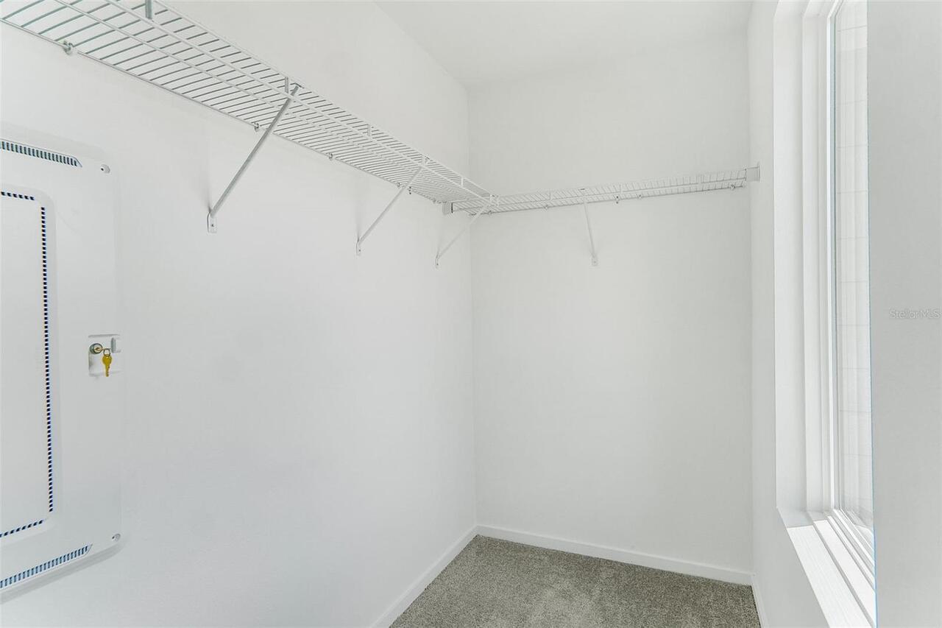
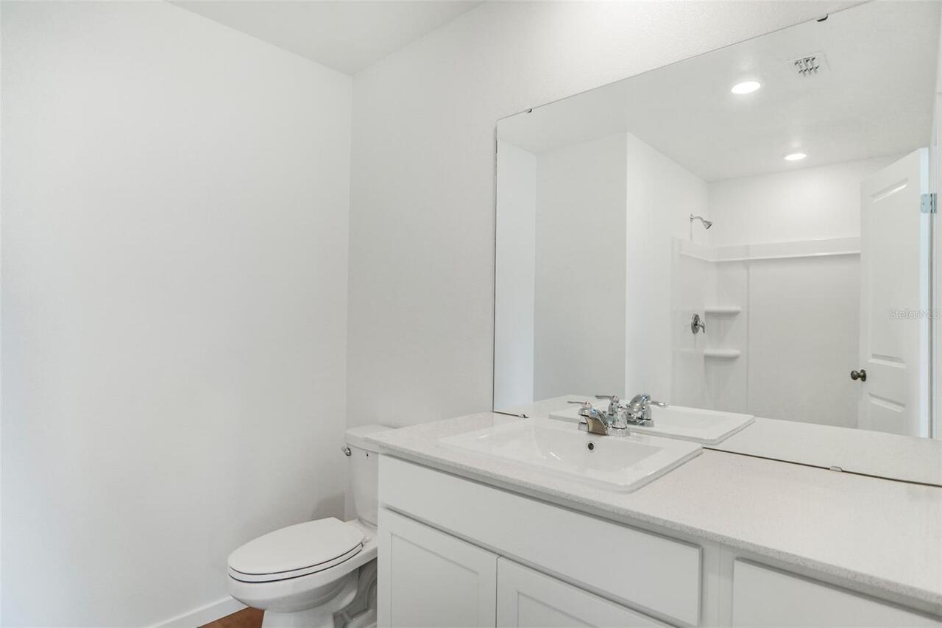
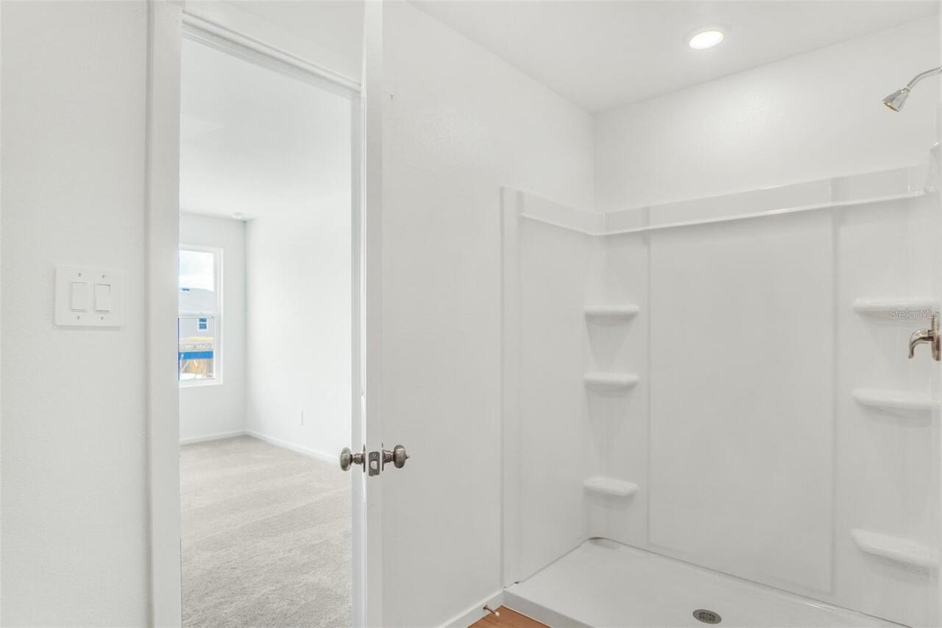
Kitchen/Family Room Combo, Open Floorplan, Pest Guard System, Primary Bedroom Main Floor, Solid Surface Counters, Thermostat, Walk-In Closet(s)
Internet Address Display YN
true
Internet Automated Valuation Display YN
false
Internet Consumer Comment YN
false
Internet Entire Listing Display YN
true
Lease Amount Frequency
Monthly
Living Area Source
Builder
Living Area Units
Square Feet
Lot Features
Paved, Private
Lot Size Square Meters
162
Middle Or Junior School
Bella Citta
Modification Timestamp
2026-09-14T15:29:10.754Z
Other Equipment
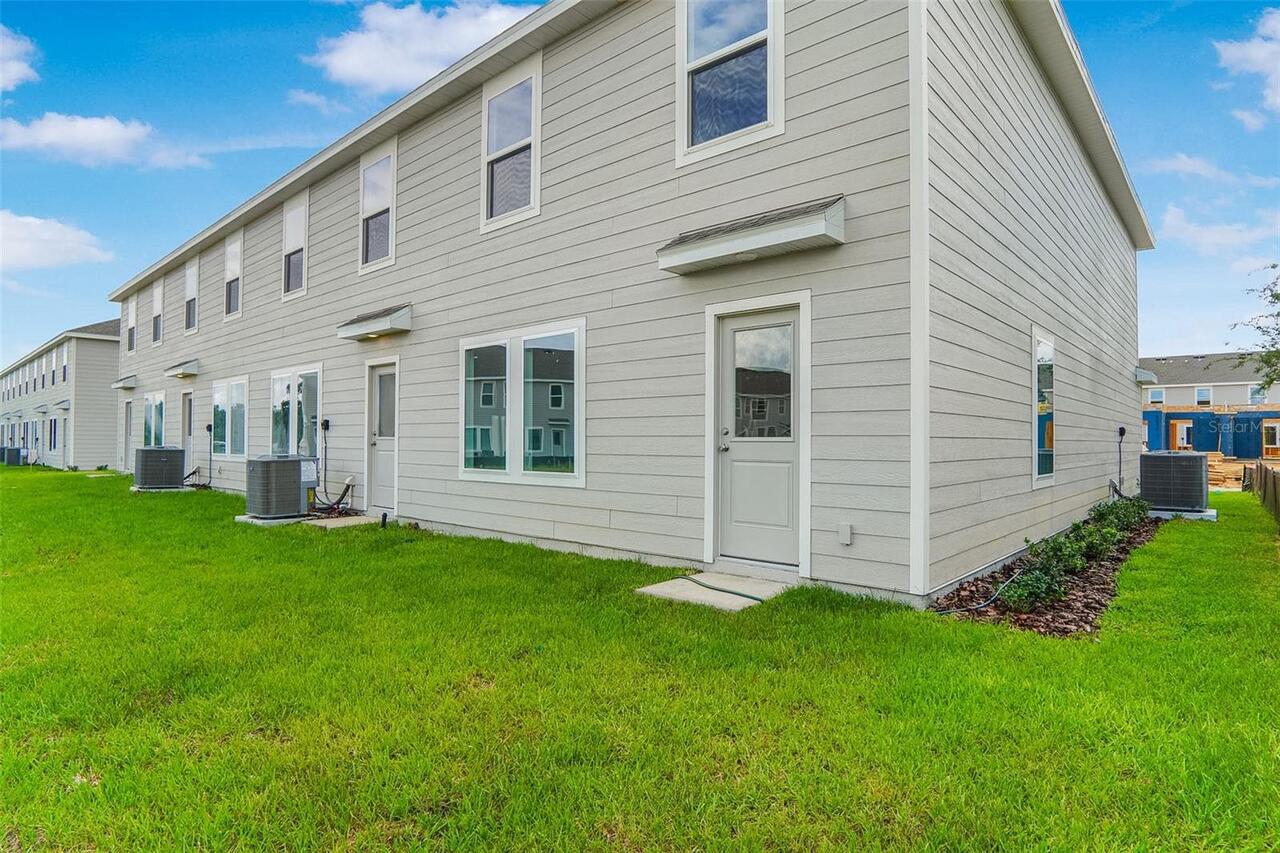
Irrigation Equipment
Parcel Number
27-26-17-704407-002250
Patio And Porch Features
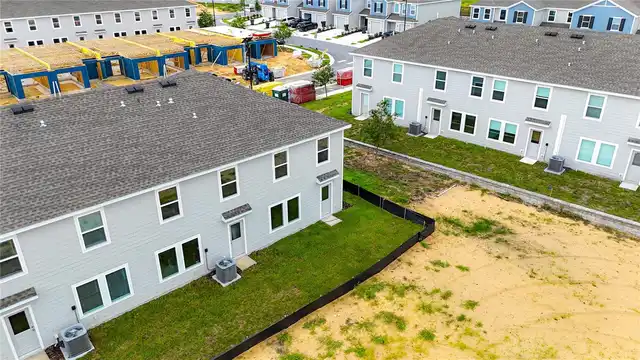
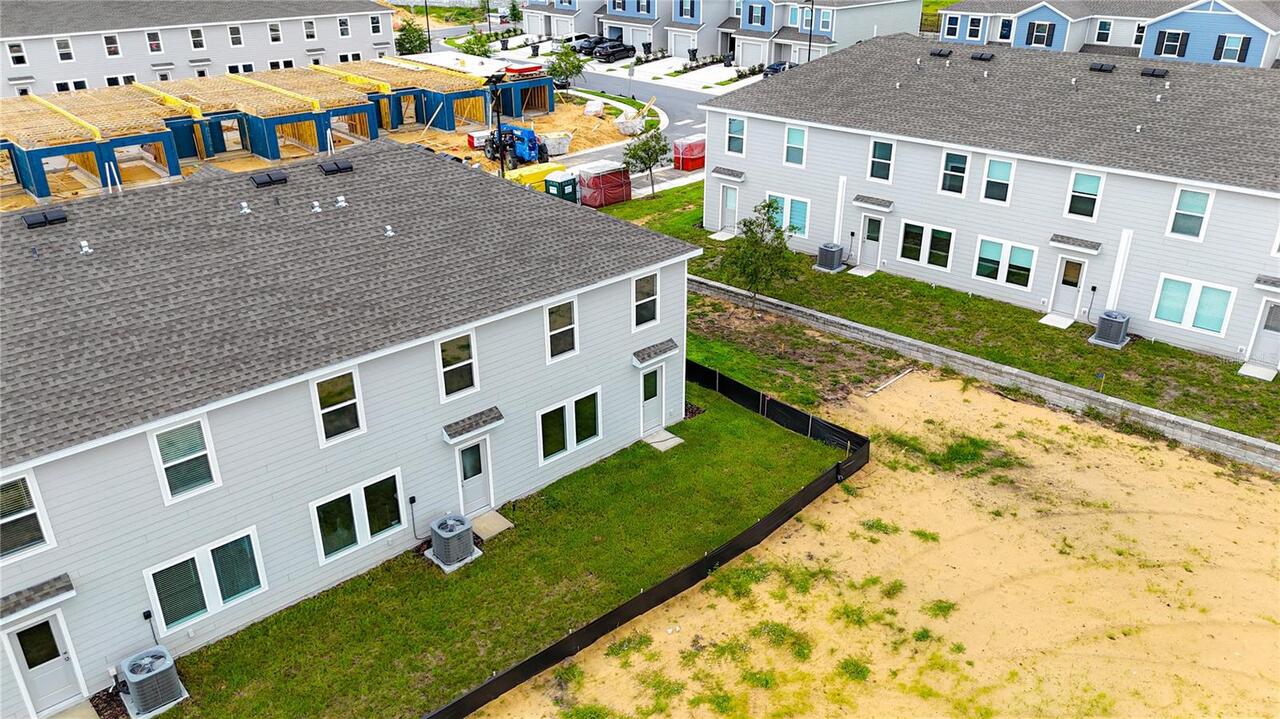
Patio, Porch
Price Change Timestamp
2026-09-14T15:28:53.000Z
Property Condition
Completed
RATIO Current Price By Calculated SqFt
1.40
Security Features
Smoke Detector(s)
Showing Requirements
Go Direct, Lockbox
Status Change Timestamp
2026-08-13T18:06:32.000Z
Universal Property Id
US-12105-N-272617704407002250-R-N
Unparsed Address
931 PHOENIX ST
Utilities
Cable Available, Cable Connected, Electricity Available, Electricity Connected, Public, Underground Utilities, Water Available
Window Features
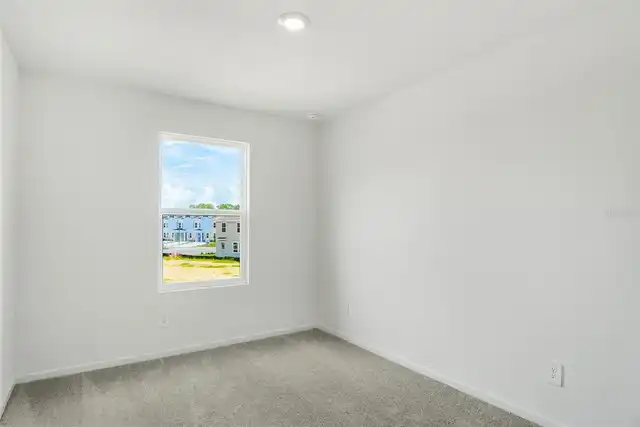
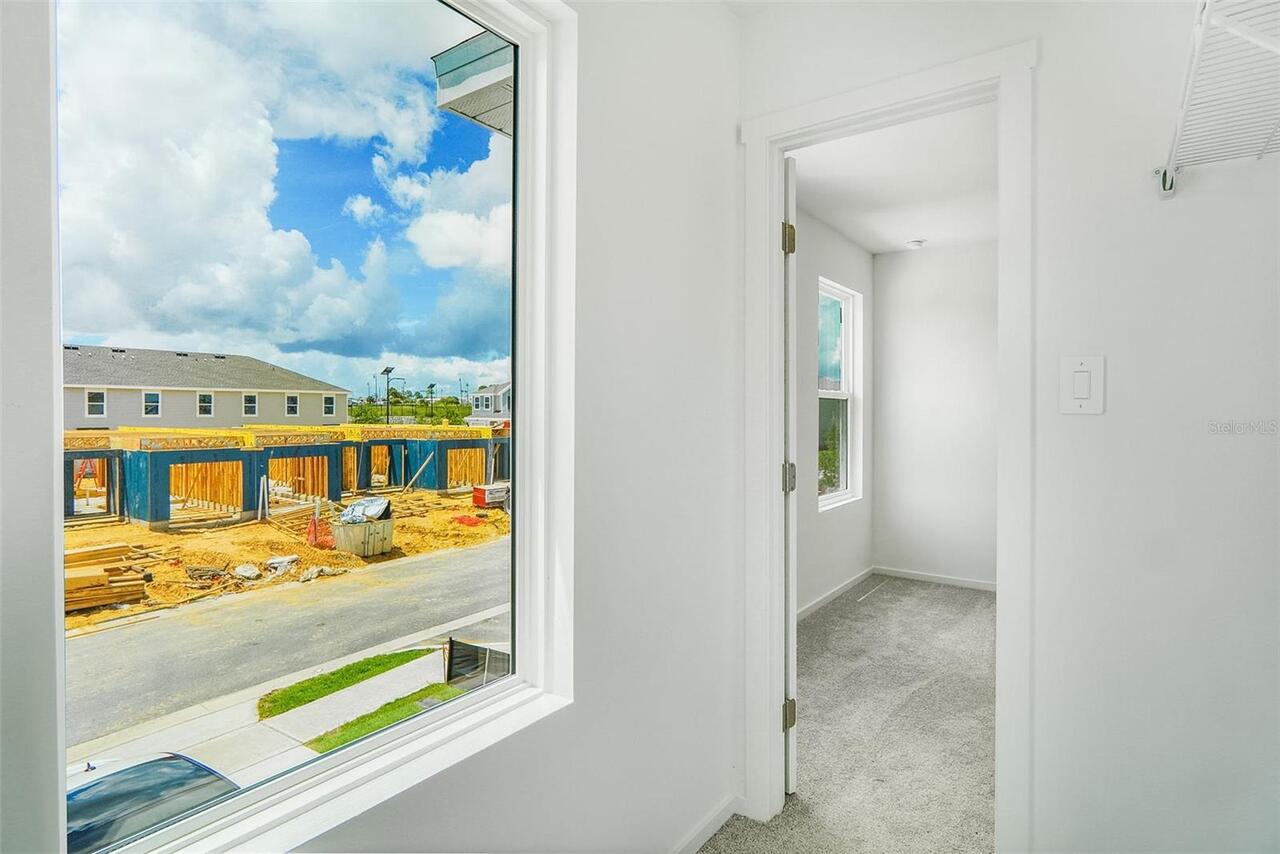
Thermal Windows