1-407-575-5392
Menu

9374 Reymont Street, Orlando, FL

NEXT
PREV
$8,500

($2/sqft)

List Status: Pending
9374 Reymont Street
Orlando, FL 32827


5 beds
4 baths
3771 living sqft
Top Features
  • View: Trees/Woods, Pool
  • Subdivision: Laureate Park
  • Built in  2018
  • Single Family Residence
Description
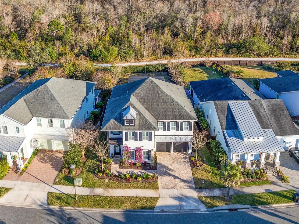
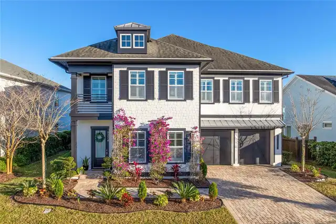
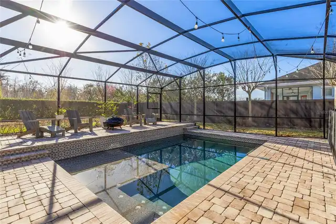
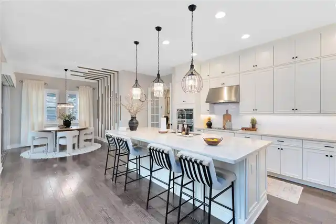
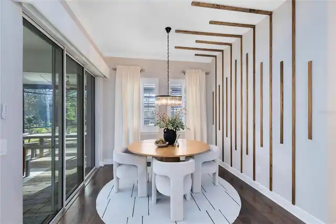
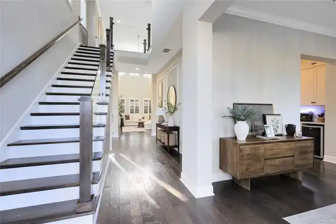
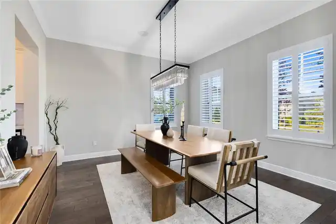
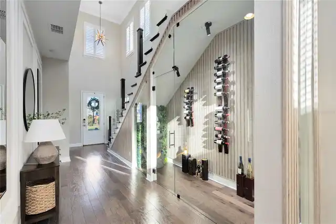
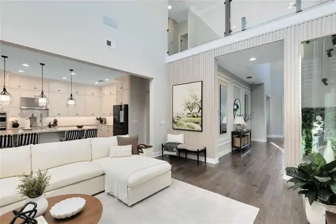
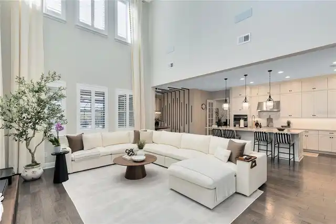
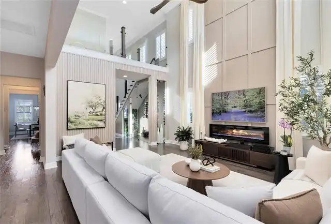
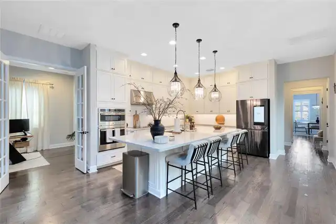
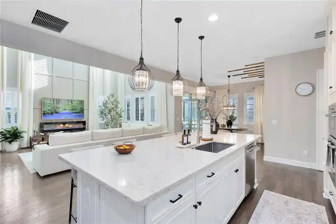
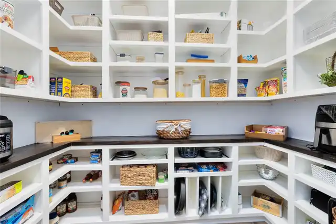
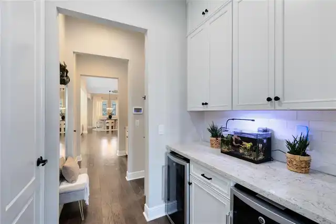
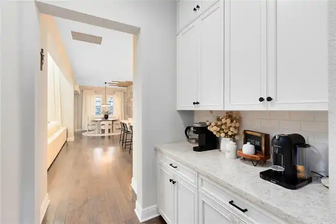
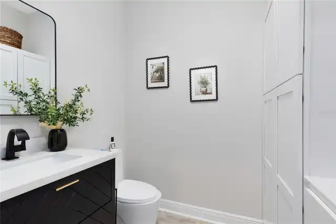
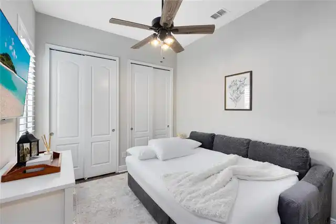
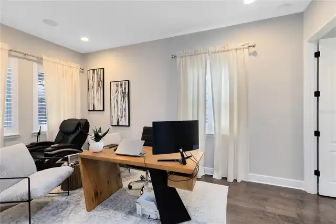
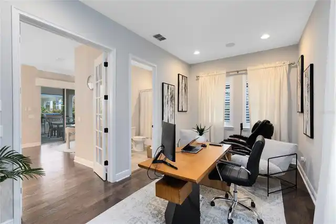
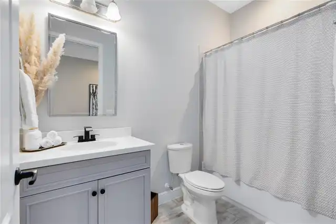
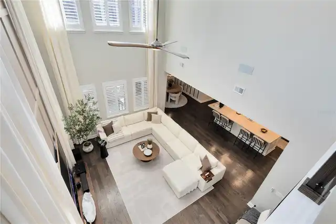
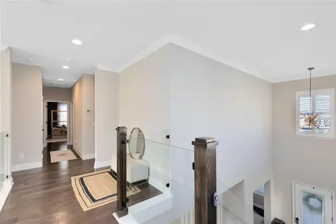
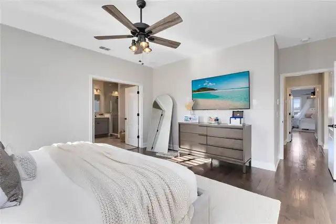
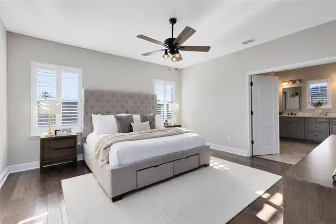
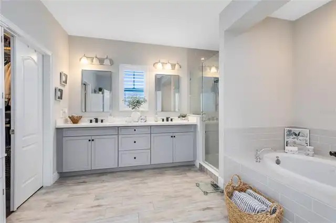
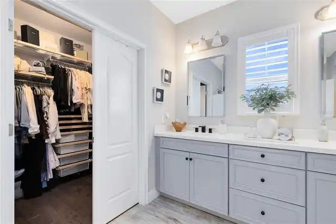
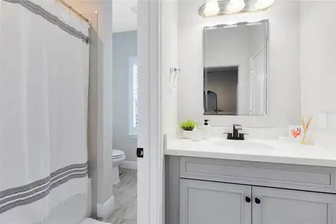
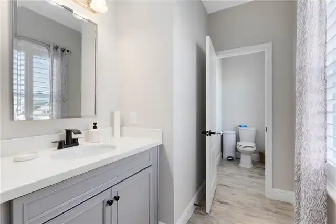
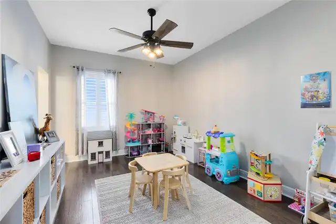
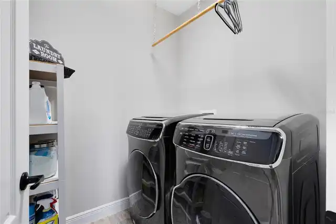
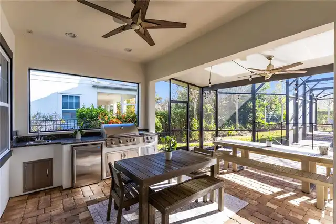
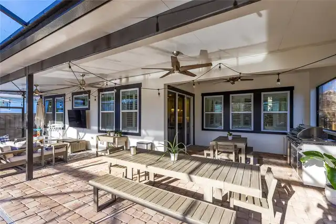
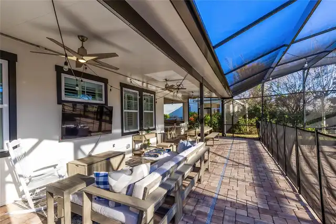
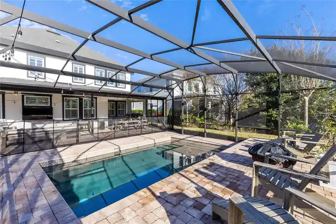
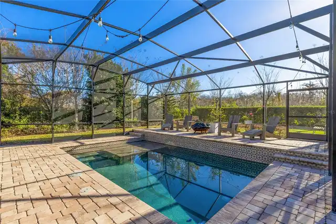
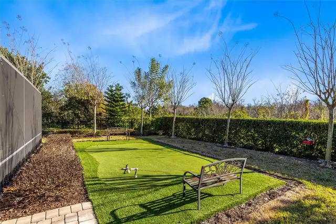
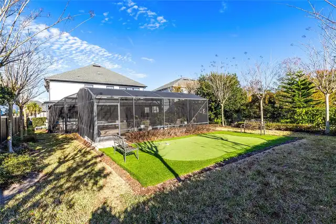
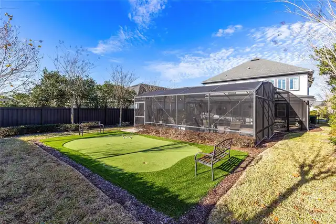
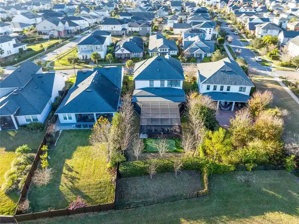
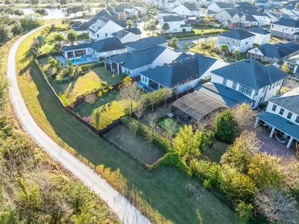
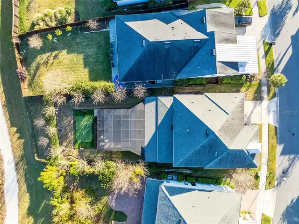
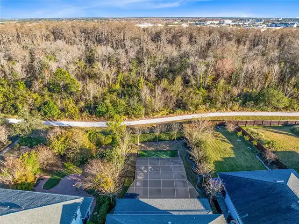
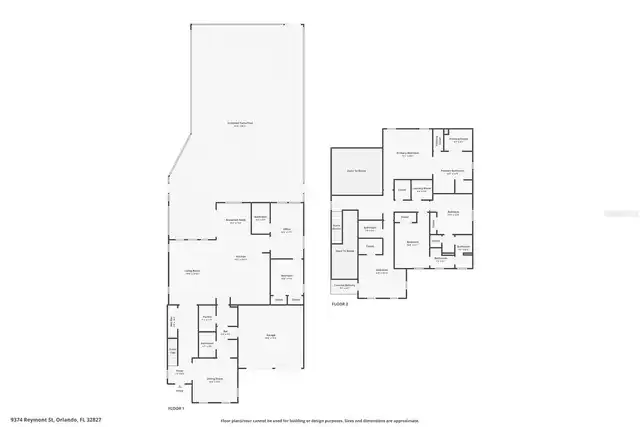
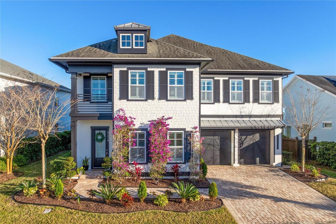
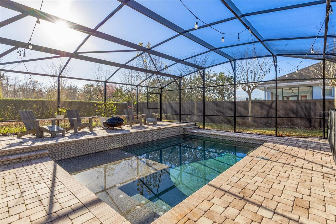
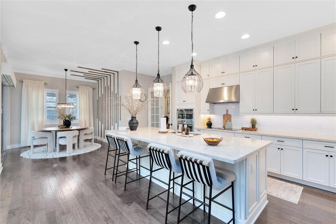
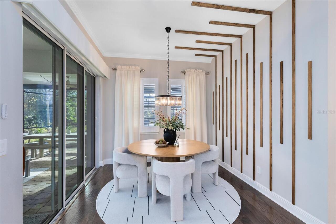
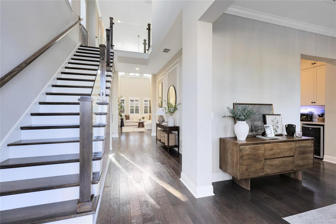
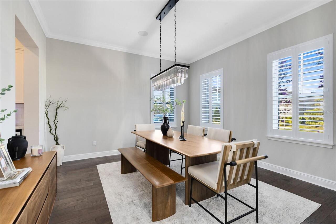
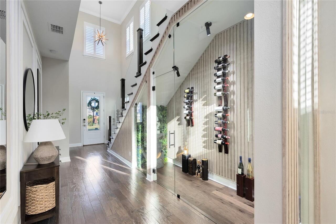
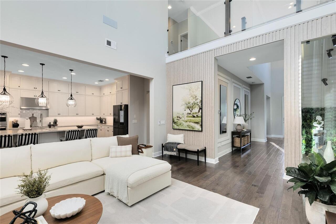
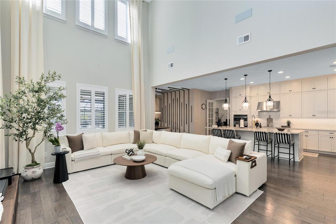
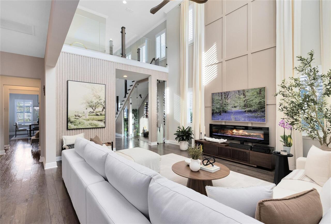
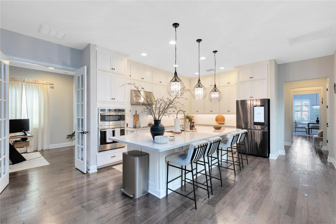
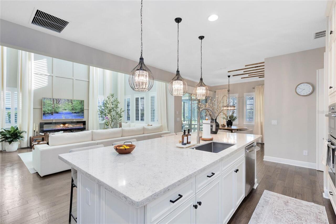
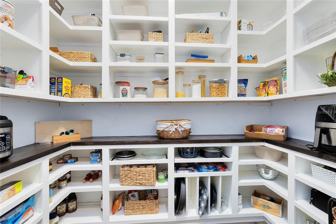
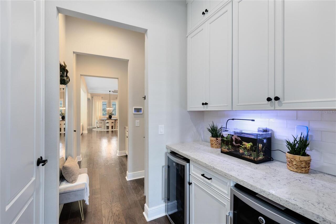
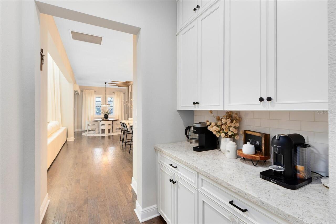
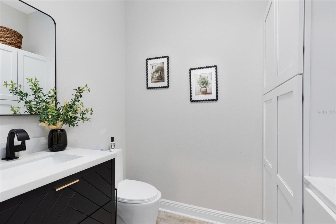
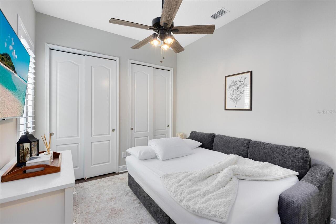
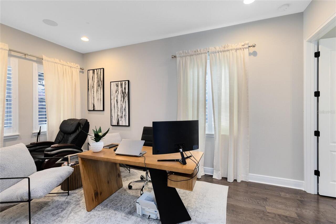
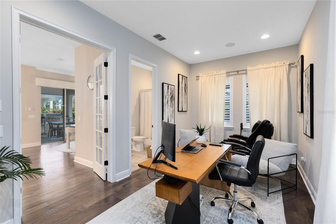
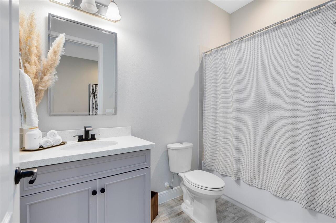
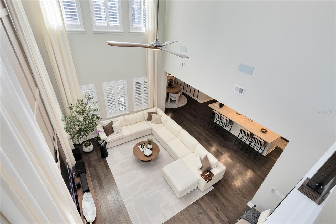
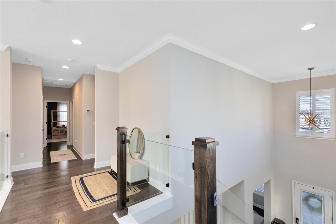
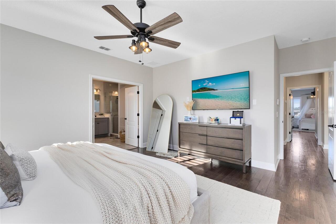
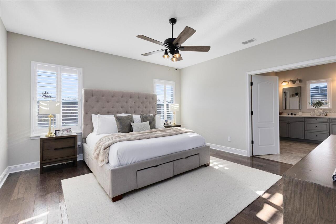
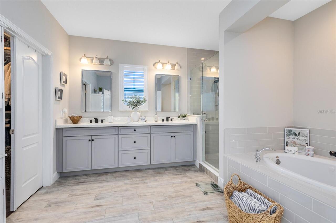
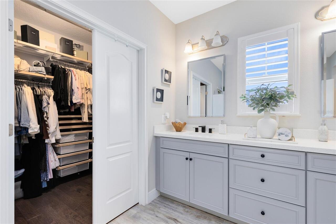
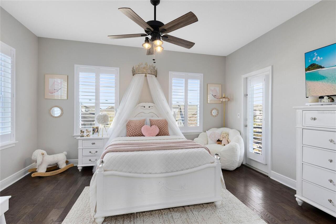
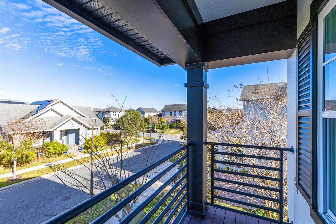
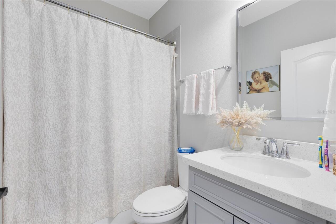
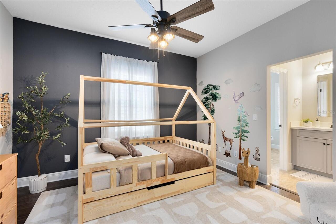
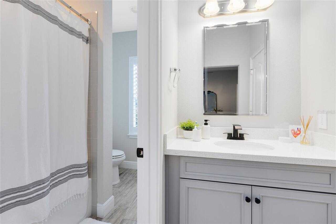
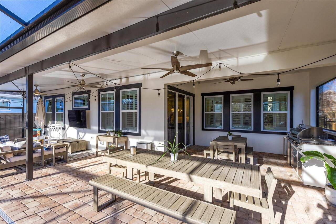
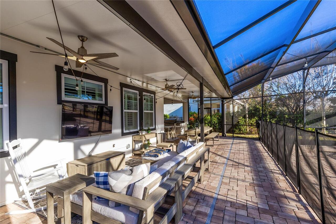
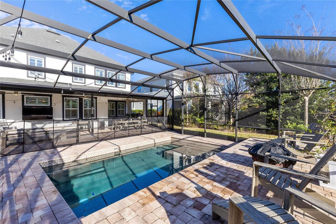
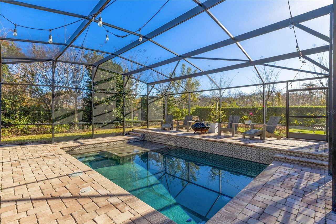
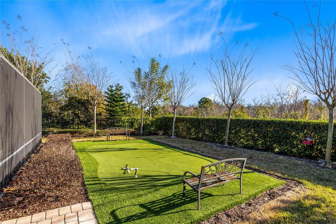
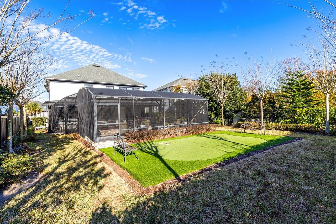
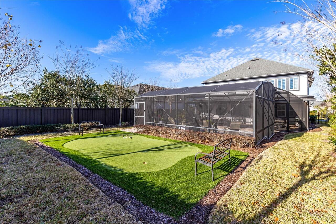
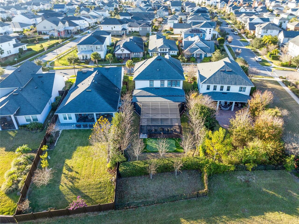
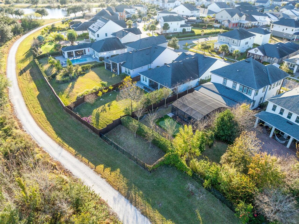
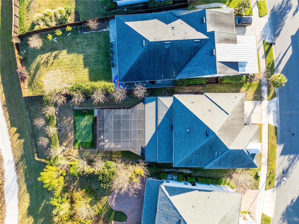
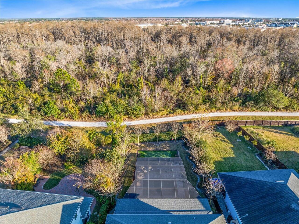
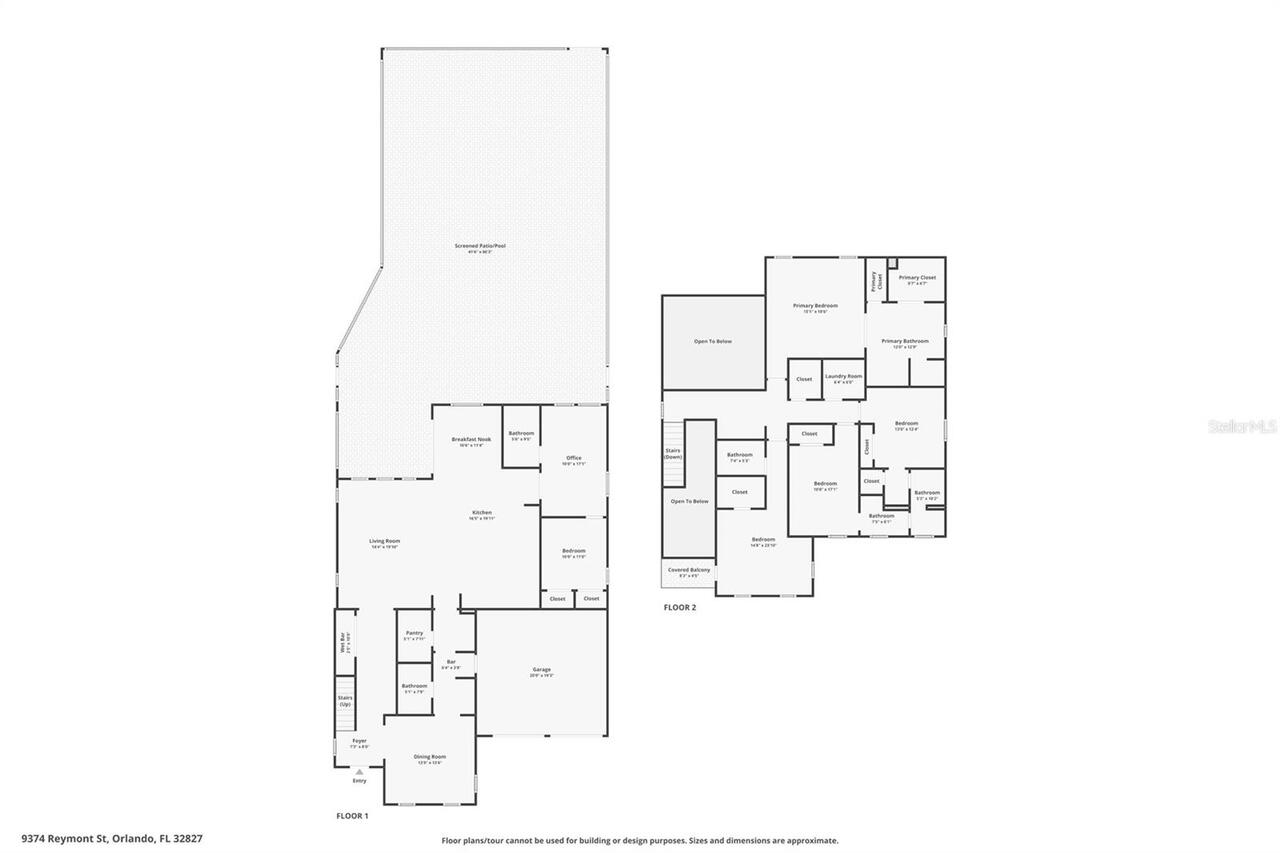
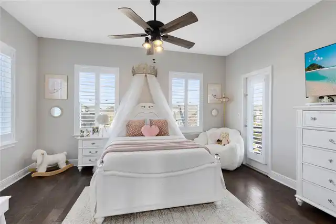
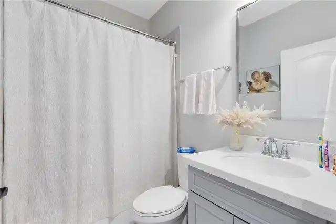
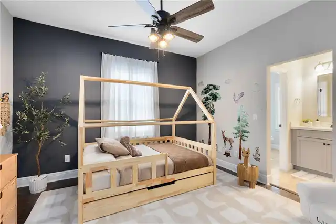
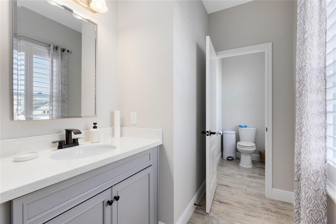
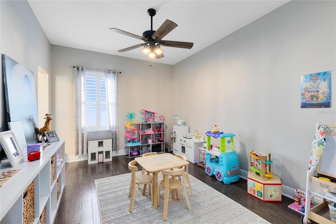
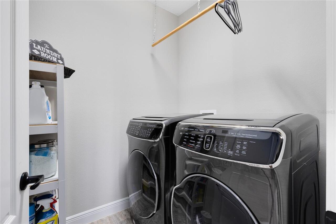
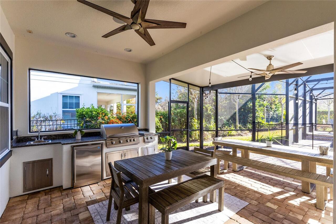
Fully furnished, this polished 5-bedroom, 4.5-bath Lake Nona home offers 3,771 square feet of thoughtfully designed living space in Laureate Park. Set against a conservation backdrop, the two-story Ashton Woods residence combines a bright, open interior with a private outdoor retreat featuring a screened heated saltwater pool, covered lanai, summer kitchen, putting green, and generous paver decking. The main level welcomes you with a formal dining room, wide foyer, open-railing staircase, and dramatic two-story living area filled with natural light. A custom glass-enclosed under-stair wine display with designer wall-mounted racks and accent lighting creates a striking architectural focal point. Wood flooring, crown molding, plantation shutters, built-in details, high ceilings, and clean architectural lines give the home a refined yet comfortable feel. The living room flows naturally into the kitchen and breakfast area, all overlooking the lanai and pool. The kitchen is well equipped with ceiling-height cabinetry, an extended island, quartz countertops, pendant lighting, built-in and convection ovens, cooktop, walk-in pantry, bar fridge, and a nearby wet bar. A private first-floor office provides dedicated work-from-home space, while a first-floor bedroom and nearby full bath offer flexibility for guests or extended stays. Upstairs, the spacious primary suite includes a walk-in closet and en suite bath with dual vanities, soaking tub, separate shower, private water closet, and natural light. The secondary bedrooms are thoughtfully arranged with connected or en suite bath access, wood flooring, ceiling fans, and practical closet space. A second-floor laundry room adds everyday convenience, and the open-to-below design maintains the impressive volume of the main living area. Outside, enjoy resort-style living from the screened pool area with covered cabana seating, outdoor kitchen, grill station, and room to relax or entertain. Beyond the enclosure, the private putting
Property Details
Property Features
Property Sub Type
Single Family Residence
View
Trees/Woods, Pool
Parking
Driveway, Garage Door Opener
Pool
Screen Enclosure, Heated, Lighting, Salt Water
County
Orange
Subdivision
LAUREATE PARK
Interior Features
MlsStatus
Pending
Additional Information
Additional Rooms
Interior In-Law Suite w/No Private Entry, Formal Dining Room Separate
Appliances
Built-In Oven, Dishwasher, Bar Fridge, Cooktop, Convection Oven, Ice Maker
Application Fee
50
Assoc Fees Tenants
Application/Approval Fee
Association Approval Fee
200
Association Fee Requirement
Required
Availability Date
2026-10-15
Bathrooms Total Integer
5
Builder Model
Ashton Woods
Building Area Source
Public Records
Building Area Total
4677
Building Area Total Srch SqM
434.51
Building Area Units
Square Feet
Calculated List Price By Calculated SqFt
2.25
Community Features
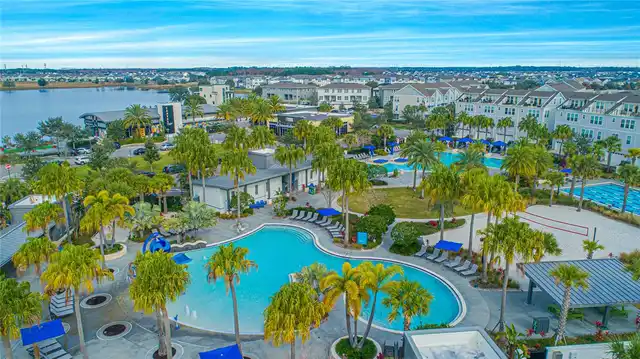
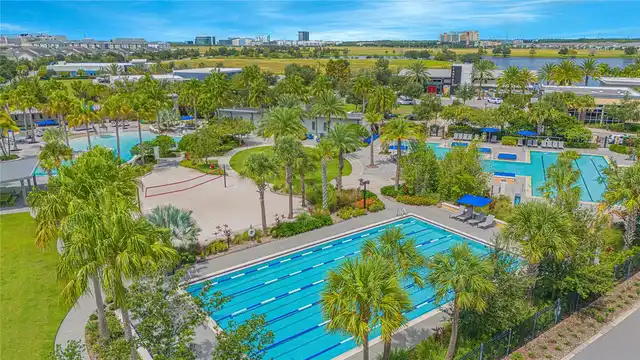
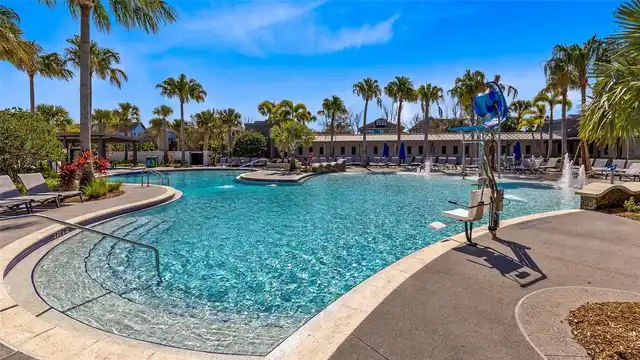
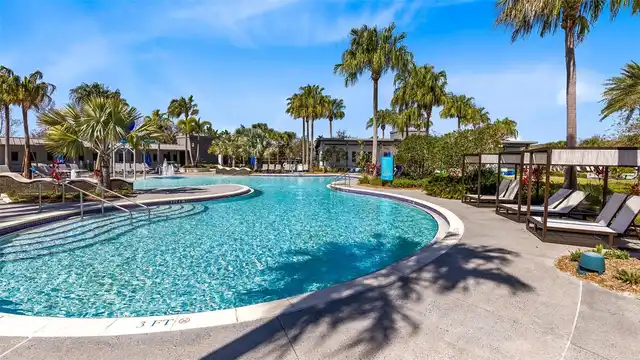
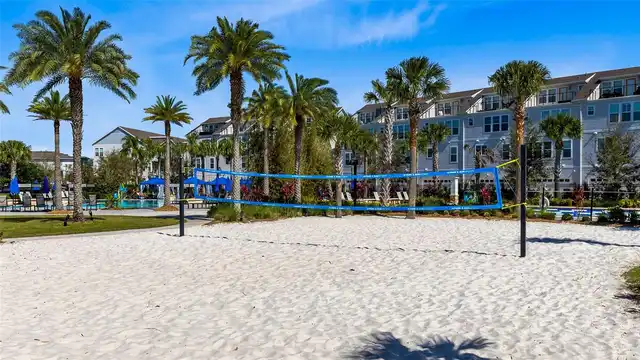
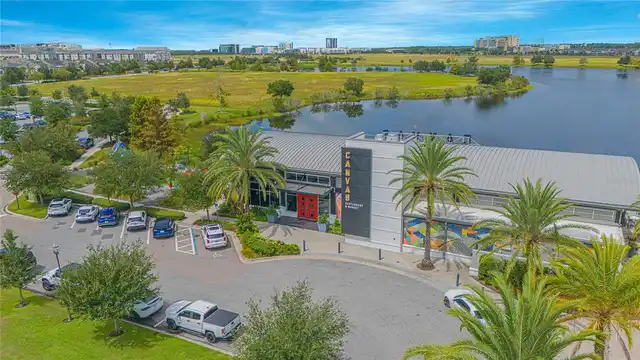
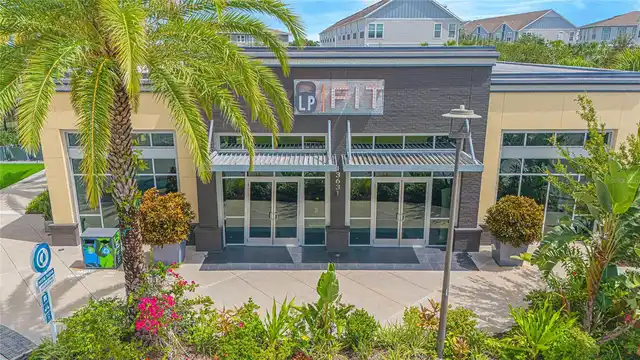
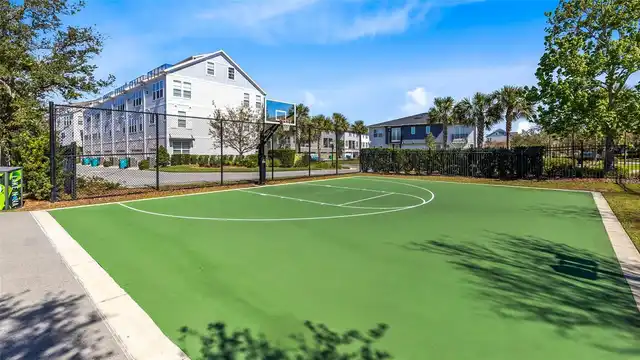
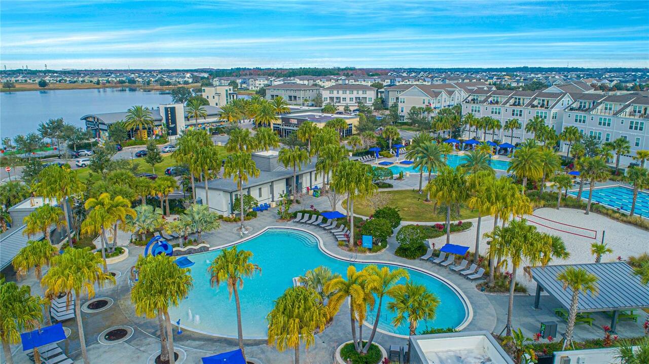
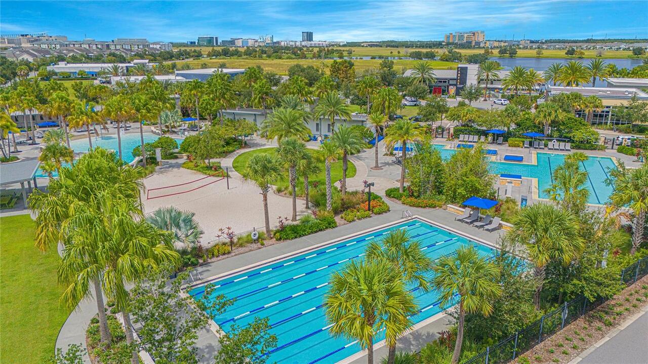
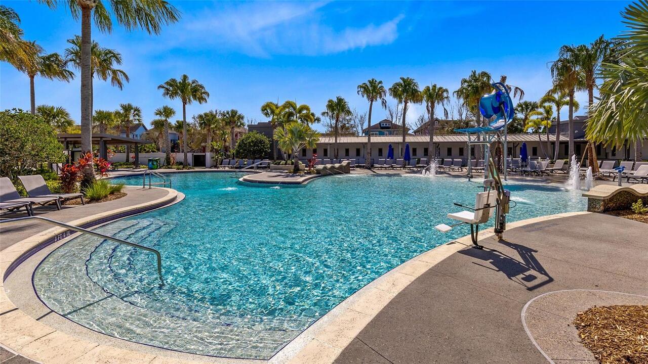
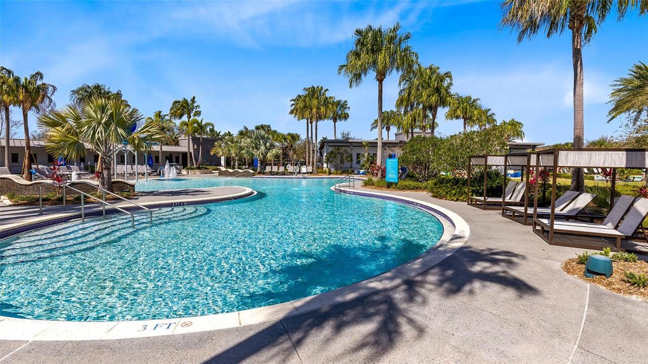
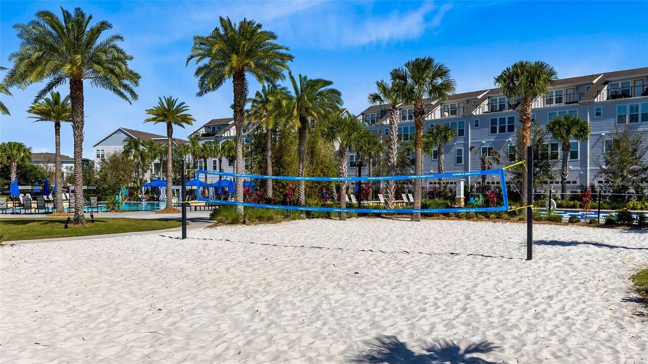
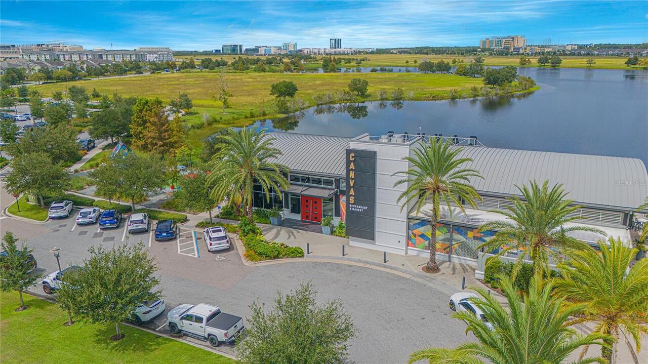
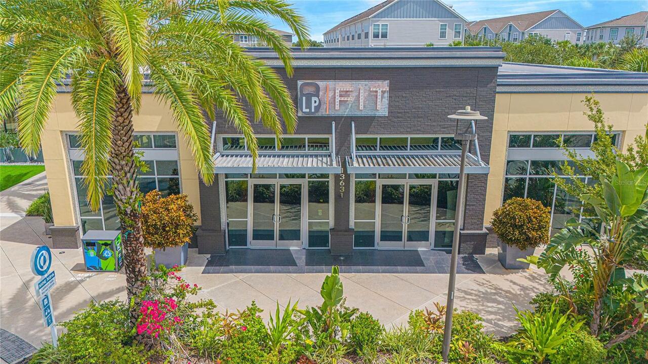
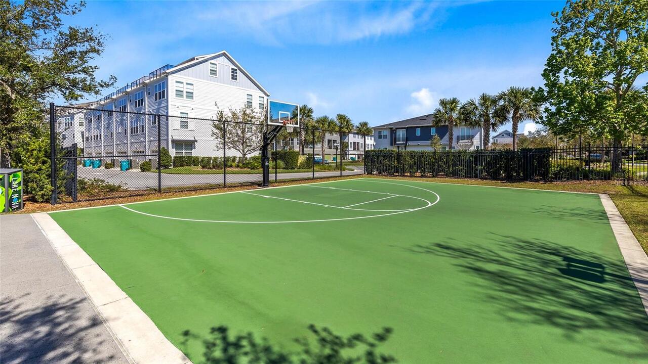
Dog Park, Restaurant, Fitness Center, Irrigation-Reclaimed Water, Pool, Sidewalks, Park, Playground
Cooling
Central Air
Country
US
Cumulative Days On Market
25
Current Price
8500.00
Direction Faces
North
Elementary School
Laureate Park Elementary
Expected Lease Date
2026-10-30T00:00:00.000
Exterior Features
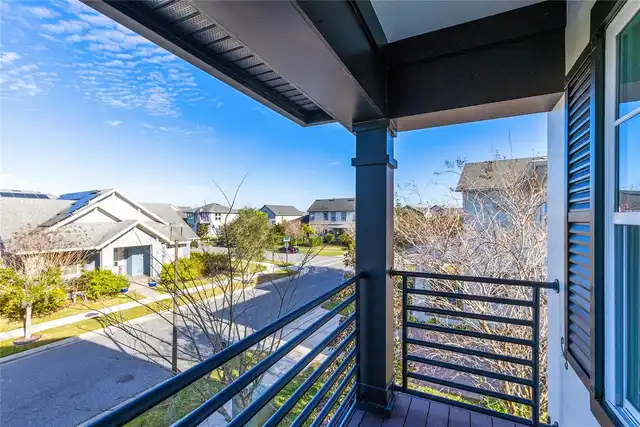
Outdoor Grill, Balcony, Lighting, Outdoor Kitchen
Fencing
Fenced
Flood Zone Code
X
Flood Zone Date
2018-06-20
Flood Zone Panel
12095C0675G
Flooring
Wood, Ceramic Tile
Furnished
Furnished
Garage Spaces
2
Heating
Heat Pump, Electric, Central
High School
Lake Nona High
Interior Features
Thermostat, Eat-in Kitchen, Open Floorplan, Built-in Features, High Ceilings, Living Room/Dining Room Combo, Walk-In Closet(s), Window Treatments, PrimaryBedroom Upstairs, Crown Molding, Dry Bar, Split Bedroom, Solid Wood Cabinets, Stone Counters, Kitchen/Family Room Combo, Ceiling Fans(s)
Laundry Features
Common Area
Lease Amount Frequency
Monthly
Lease Term
Twelve Months
Levels
Two
List AOR
Orlando Regional
Living Area Meters
350.34
Living Area Source
Public Records
Living Area Units
Square Feet
Lot Features
City Limits, Conservation Area, Paved, Landscaped, Oversized Lot, Sidewalk
Lot Size Acres
0.23
Lot Size Square Feet
10132
Lot Size Square Meters
941
Middle Or Junior School
Lake Nona Middle School
Minimum Lease
1-2 Years
Modification Timestamp
2026-10-30T14:01:14.026Z
Occupant Type
Owner
Other Equipment
Irrigation Equipment
Parcel Number
30-24-31-4861-03-690
Patio And Porch Features
Rear Porch, Screened
Pets Allowed
No
Postal Code Plus 4
3826
RATIO Current Price By Calculated SqFt
2.25
Road Surface Type
Paved
Room Count
12
Security Deposit
8500
Sewer
Public Sewer
Stories Total
2
Terms Of Lease
COA/HOA Appl Fee, Security Deposit Required, No Smoking, 1st Last and Sec Dep Required
Total Annual Fees
0.00
Total Monthly Fees
0.00
Universal Property Id
US-12095-N-302431486103690-R-N
Unparsed Address
9374 REYMONT ST
Utilities
Public
Water Source
Public
Window Features
Shutters
Neighborhood Map
Popup

Property Photos
Listing Photo
Listing Photo
Listing Photo
Listing Photo
Listing Photo
Listing Photo
Listing Photo
Listing Photo
Listing Photo
Listing Photo
Listing Photo
Listing Photo
Listing Photo
Listing Photo
Listing Photo
Listing Photo
Listing Photo
Listing Photo
Listing Photo
Listing Photo
Listing Photo
Listing Photo
Listing Photo
Listing Photo
Listing Photo
Listing Photo
Listing Photo
Listing Photo
Listing Photo
Listing Photo
Listing Photo
Listing Photo
Listing Photo
Listing Photo
Listing Photo
Listing Photo
Listing Photo
Listing Photo
Listing Photo
Listing Photo
Listing Photo
Listing Photo
Listing Photo
Listing Photo
Listing Photo
Listing Photo
Listing Photo
Listing Photo
Listing Photo
Listing Photo
Listing Photo
Listing Photo
Listing Photo
Listing Photo
Listing Photo
Listing Photo
Listing Photo
Listing Photo
Listing Photo
Listing Photo
Listing Photo
Listing Photo
Listing Photo
Listing Photo
Listing Photo
Listing Photo
Listing Photo
Listing Photo
Listing Photo
Listing Photo
Listing Photo
Listing Photo
Listing Photo
Listing Photo
Listing Photo
Listing Photo
Listing Photo
Listing Photo
Listing Photo
Listing Photo
Listing Photo
Listing Photo
Listing Photo
Listing Photo
Listing Photo
Listing Photo
Listing Photo
Listing Photo
Listing Photo
Listing Photo
Listing Photo
Listing Photo
Listing Photo
Listing Photo
Listing Photo
Listing Photo
Listing Photo
Listing Photo
Listing Photo
Listing Photo
Listing Photo
Listing Photo
Listing Photo
Listing Photo
Listing Photo
Listing Photo
Listing Photo
Listing Photo
Listing Photo
Listing Photo
Listing Photo
Listing Photo

MLS #MFRO6431168 Listing courtesy of Real Broker, Llc provided by Stellar MLS.

Similar Listings

$8,300
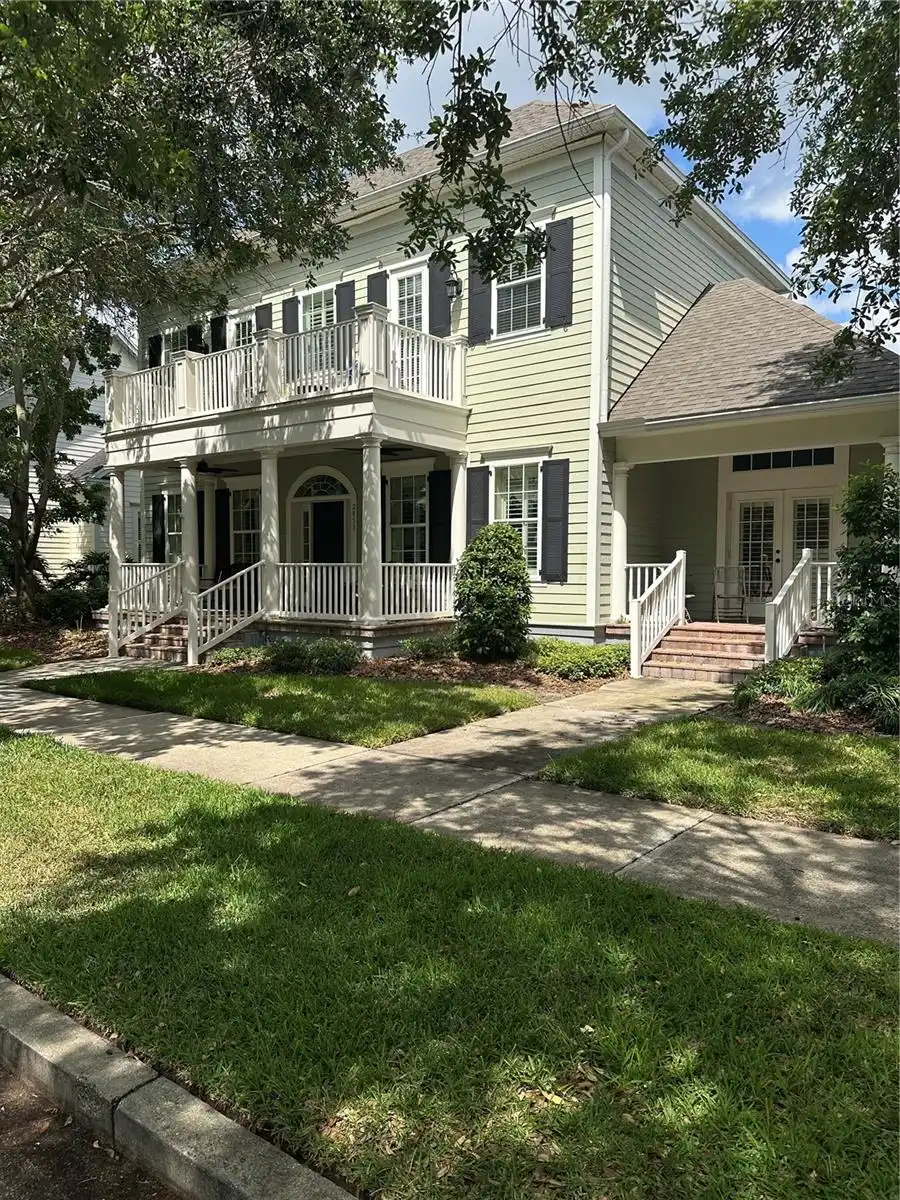
2851 Dorell Avenue
Orlando
5BR/4BA
| Active


All listing information is deemed reliable but not guaranteed and should be independently verified through personal inspection by appropriate professionals. Listings displayed on this website may be subject to prior sale or removal from sale; availability of any listing should always be independent verified. Listing information is provided for consumer personal, non-commercial use, solely to identify potential properties for potential purchase; all other use is strictly prohibited and may violate relevant federal and state law. The source of the listing data is as follows: Stellar MLS (updated 11/21/26 4:07 PM) |

Listing Search


Translate Tool

Featured Listings
Mount Dora Real Estate
$1,375
2 BED
2 BATH
Virtually Staged. Complete Freshly repainted and upgraded desirable 2BR 2bath Corner Unit, one ensuite. Won't last. Wate... Read More
Winter Park Real Estate
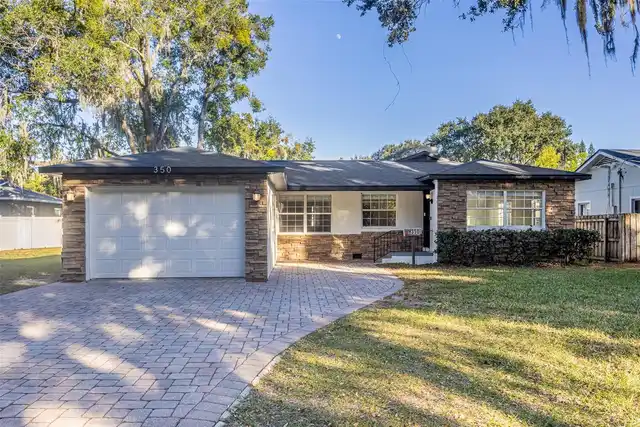
$4,677
4 BED
3 BATH
Beautifully updated home in the heart of Winter Park - available November 1! Welcome to 350 North Phelps Avenue. This mo... Read More
Orlando Real Estate
$1,900
3 BED
2 BATH
Welcome home to this beautifully maintained 3-bedroom, 2-bathroom condo in the desirable gated community at Golfview at ... Read More
Orlando Real Estate
$2,995
4 BED
2 BATH
A two years new home near Lake Nona is now available for rent. This stunning Tahoe model by Lennar Homes offers immediat... Read More
Winter Garden Real Estate
$2,800
3 BED
2 BATH
Welcome to this beautiful 3-bedroom, 2.5-bathroom + Loft Corner Townhome located in a desirable community in Winter Gard... Read More
Contact Wendy Morris

407-575-5392

Wendy Morris LLC

Licensed in the State of Florida
BK 3146762
16797 Broadwater Avenue
Winter Garden, Florida 34787

Your privacy is our utmost concern. We will never sell your personal information. Privacy Policy
©2026 wendymorrisrealty.com - all rights reserved. | Site Map