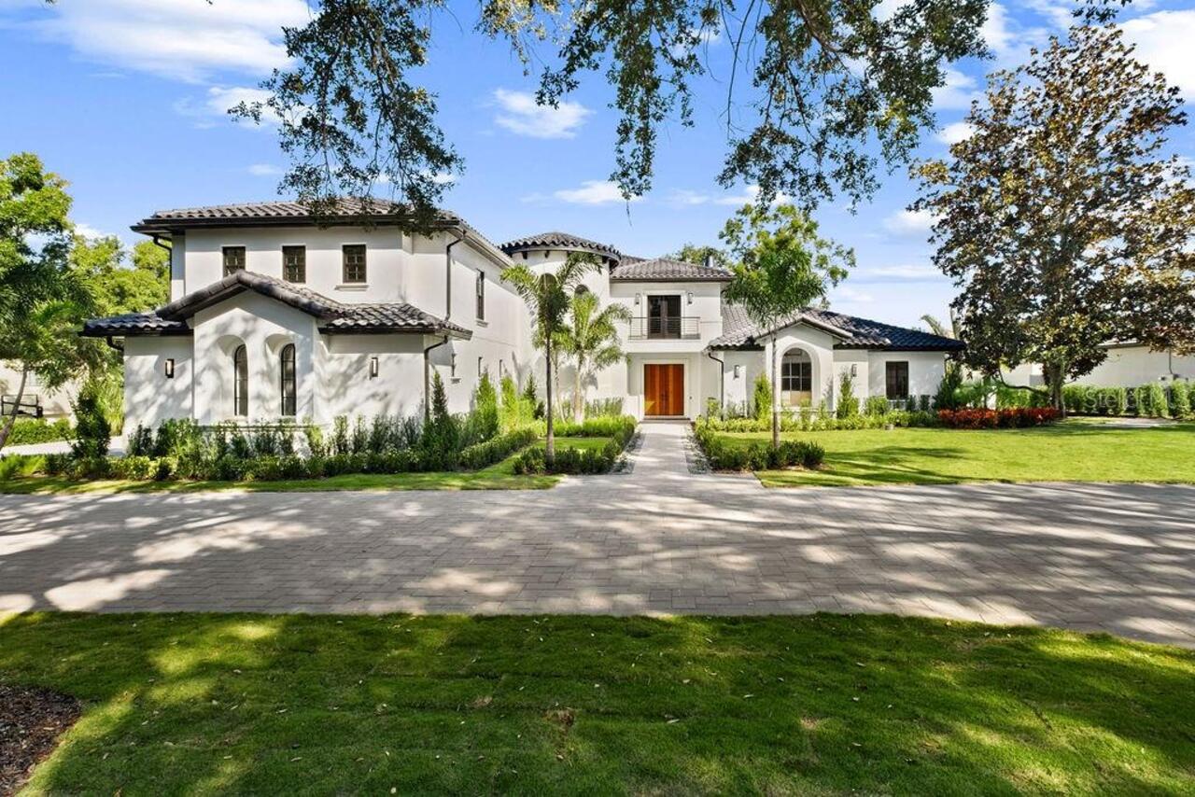
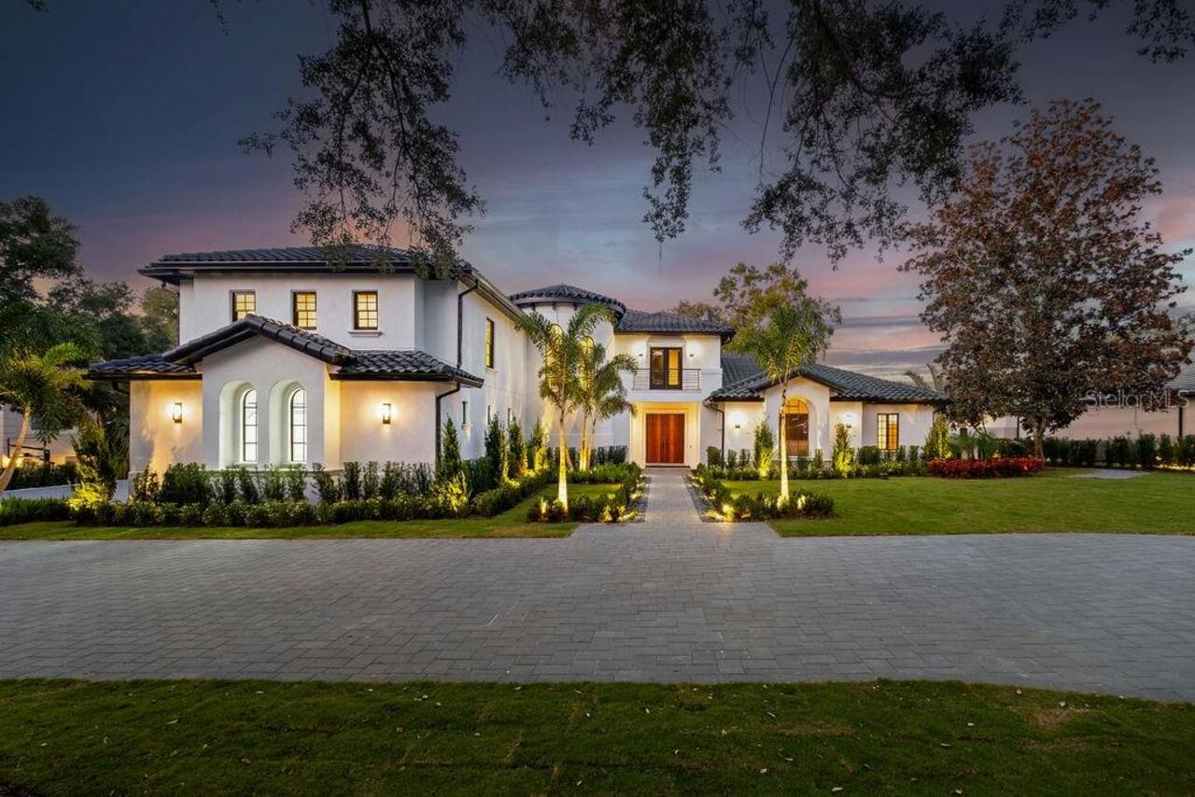
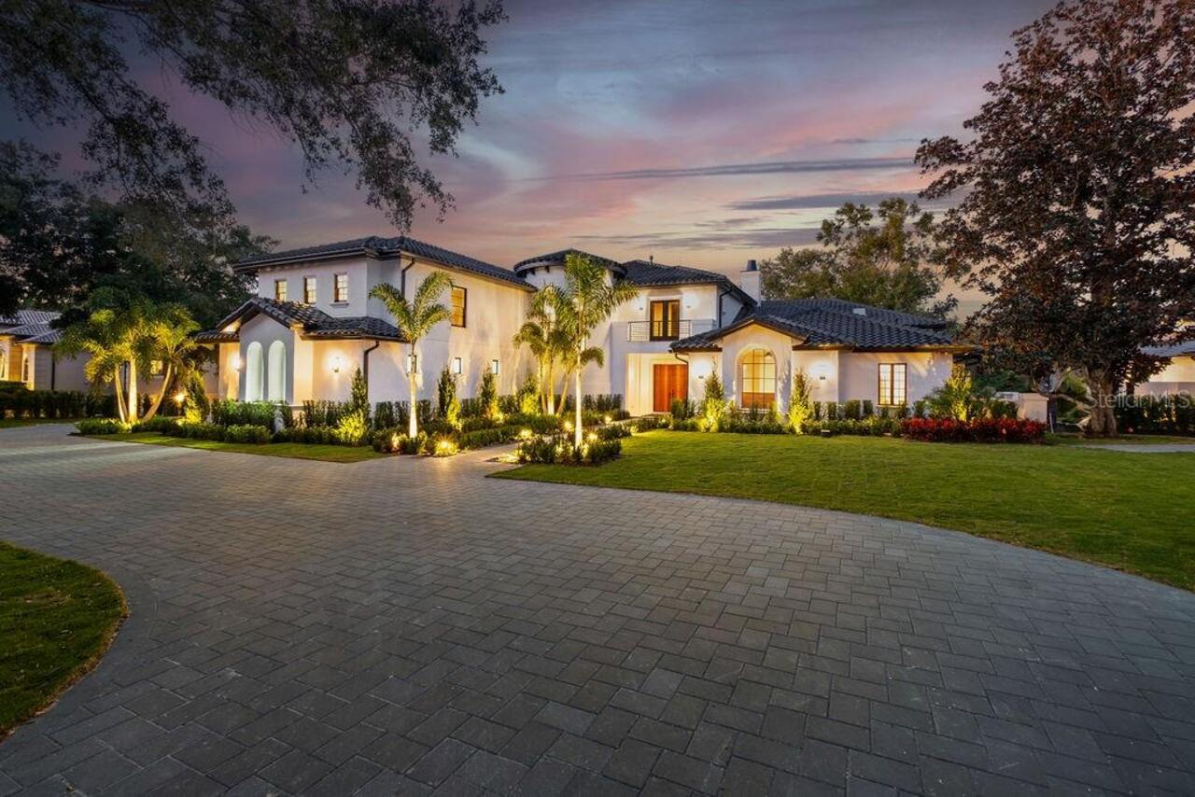
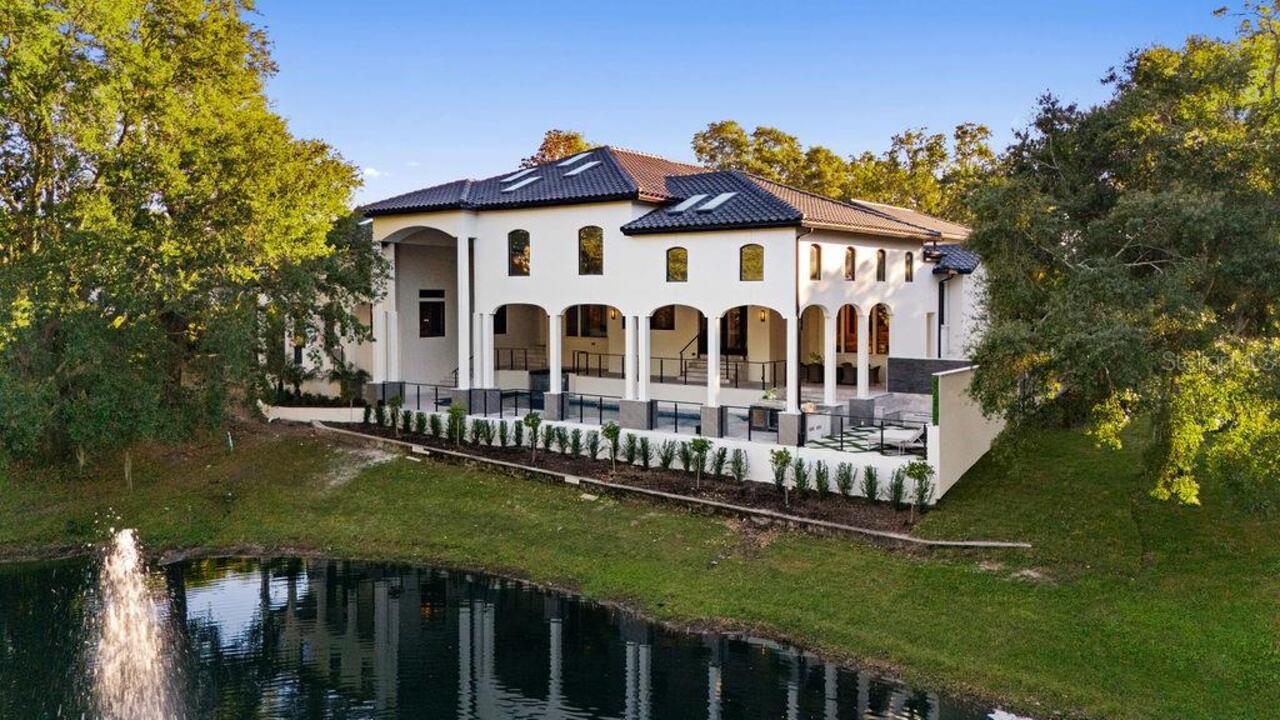
Property Features
Property Sub Type
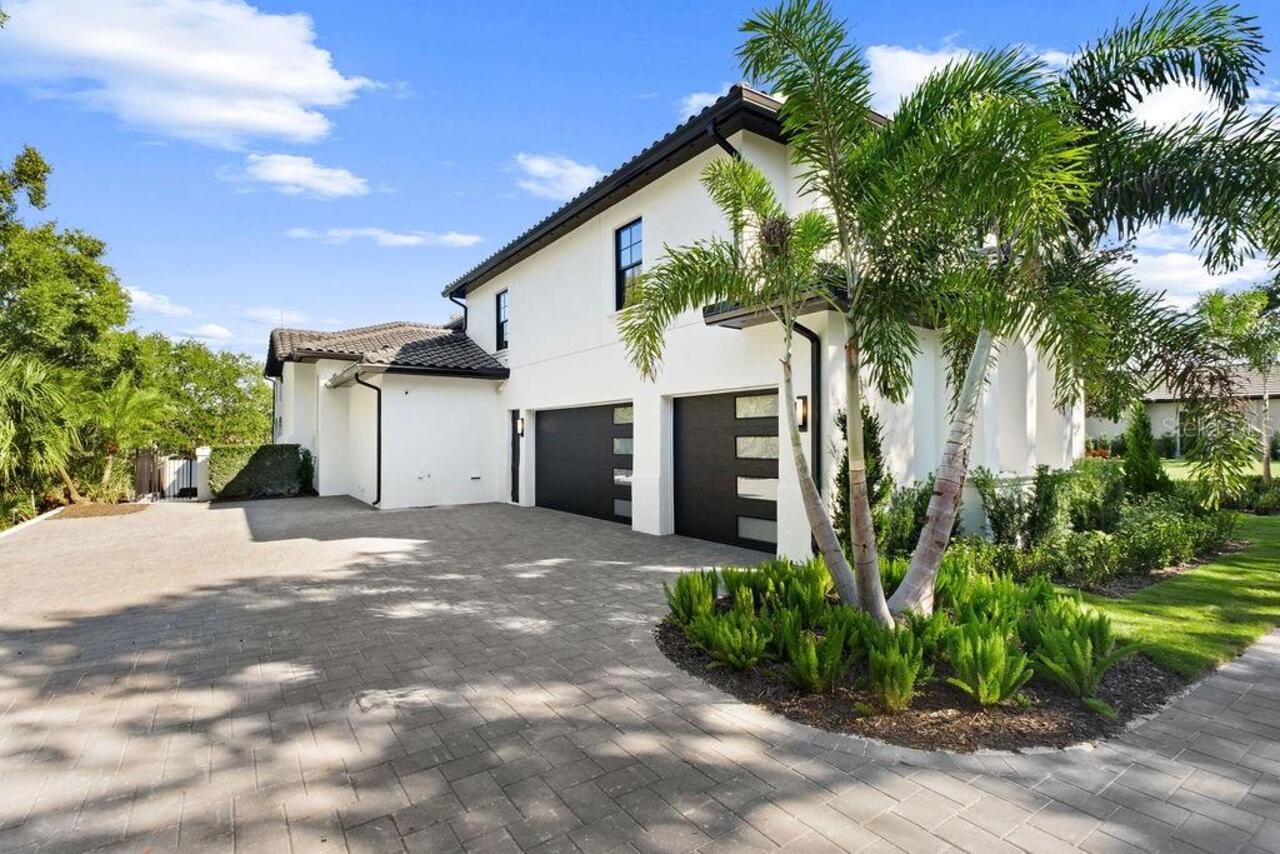
Single Family Residence
Parking
Garage Faces Side, Driveway
Pool
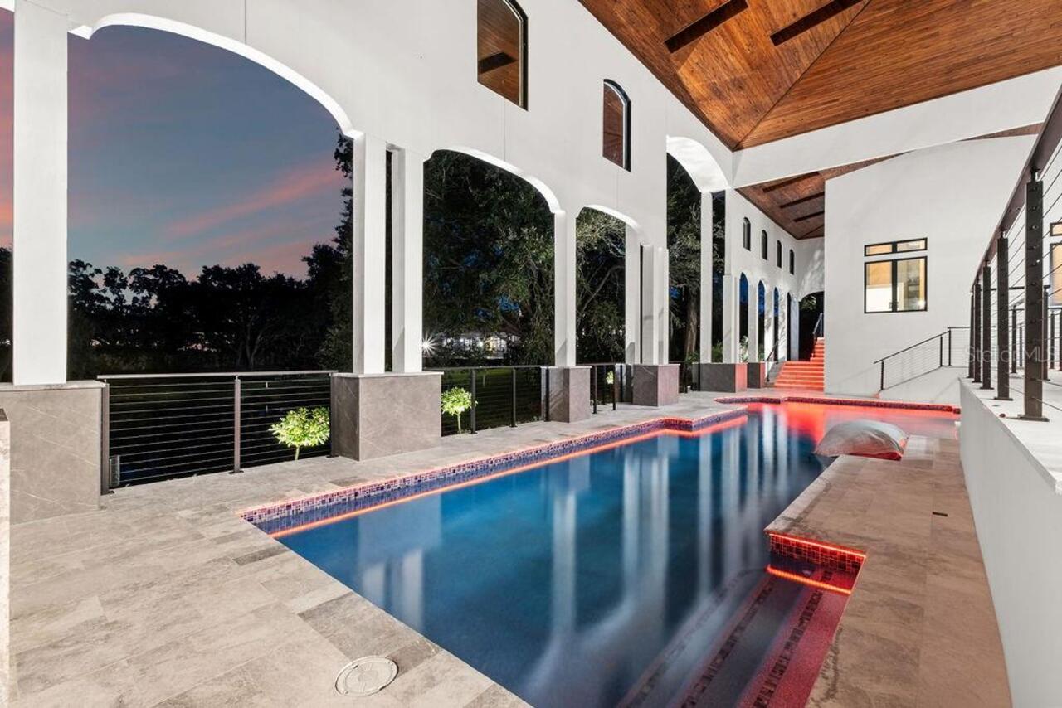
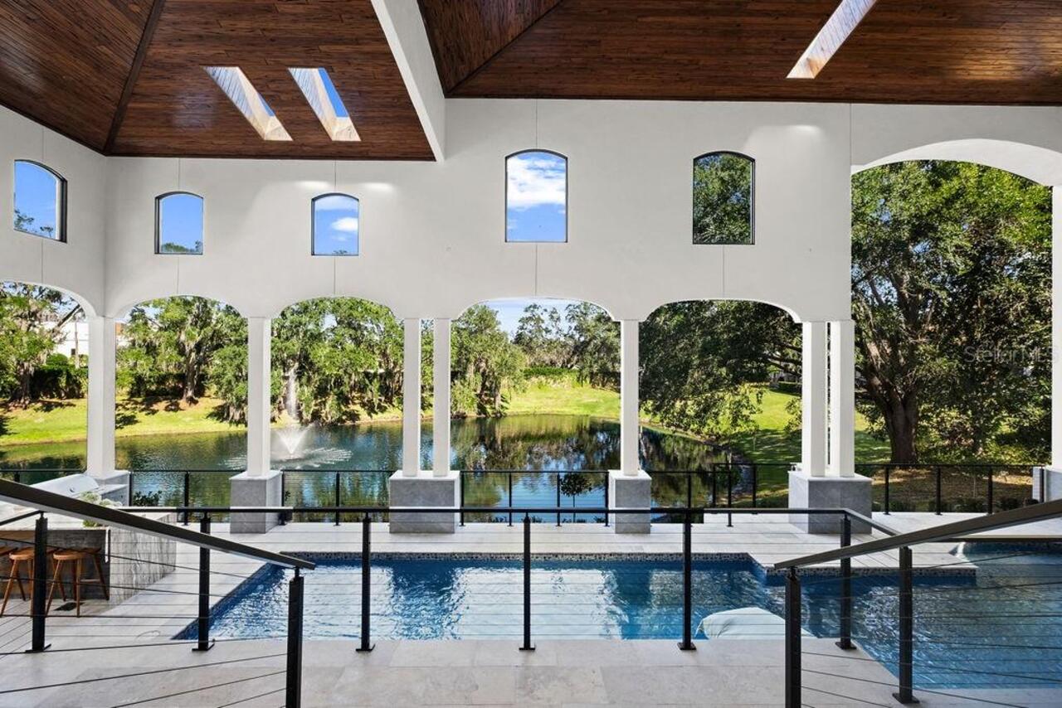
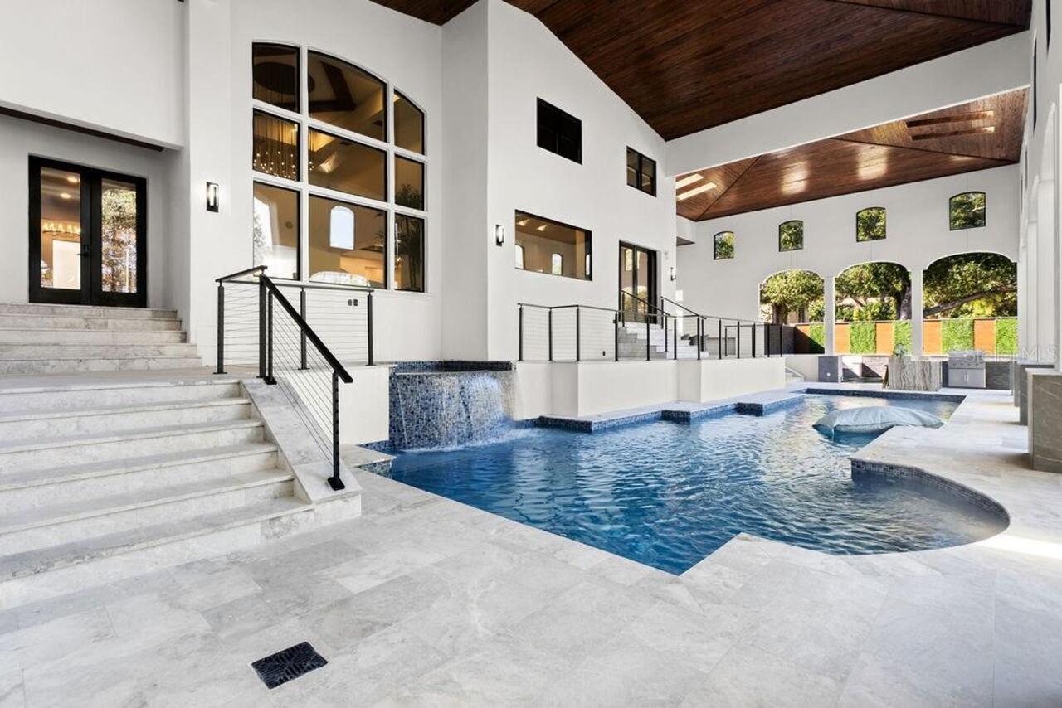
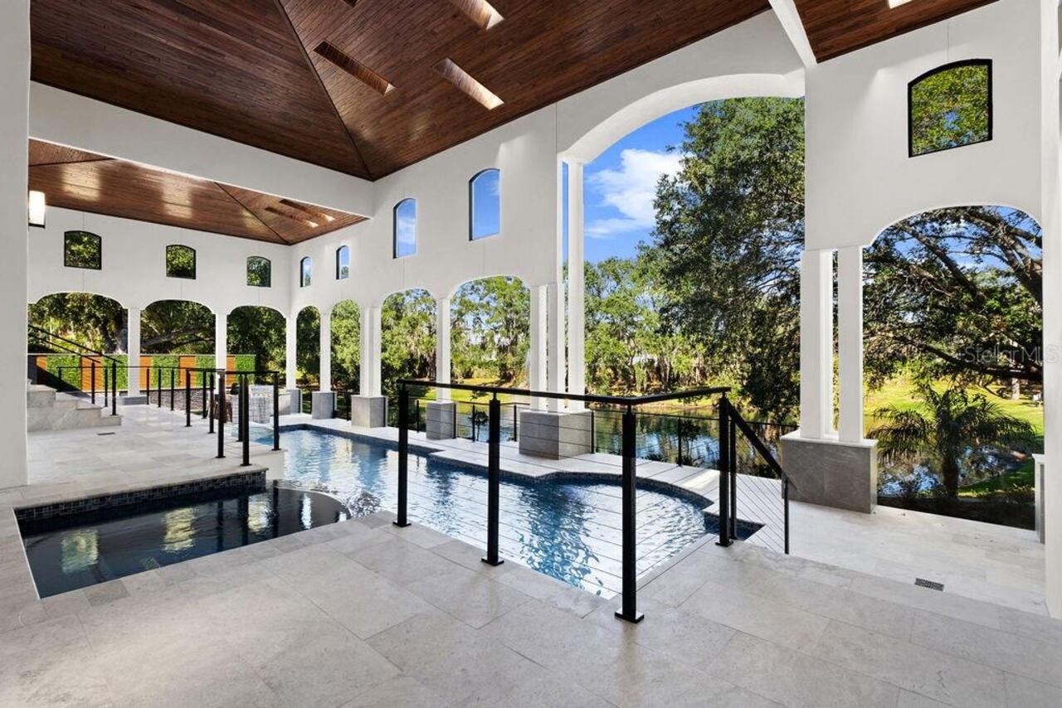
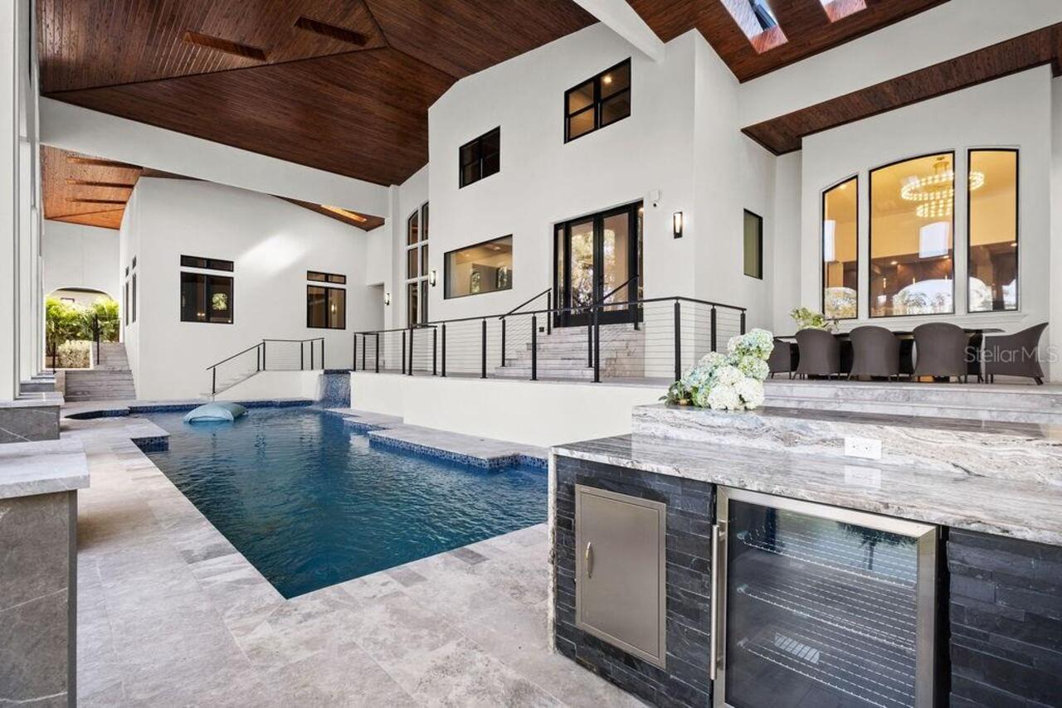
Screen Enclosure, Heated, Outside Bath Access, Tile, Lap, Indoor, In Ground
Additional Information
Additional Applicant Fee
100
Additional Rooms
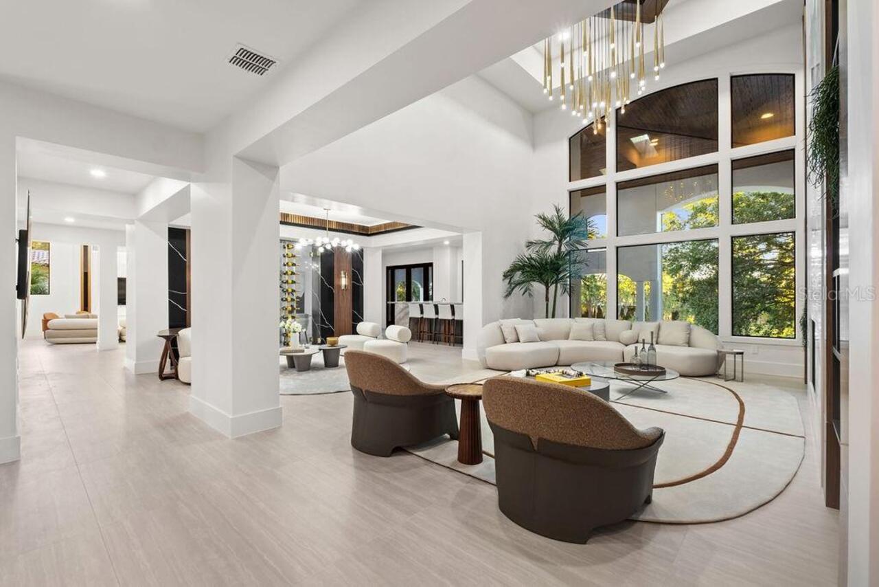
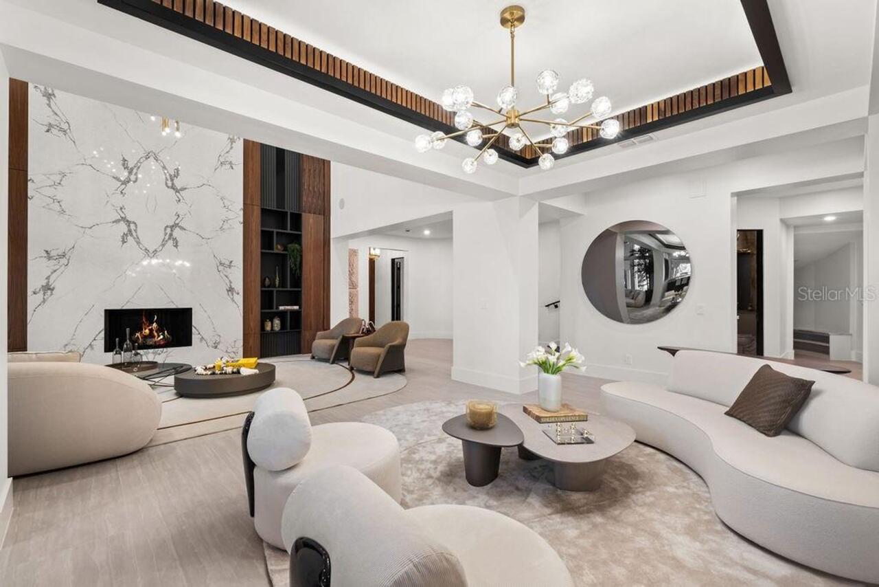
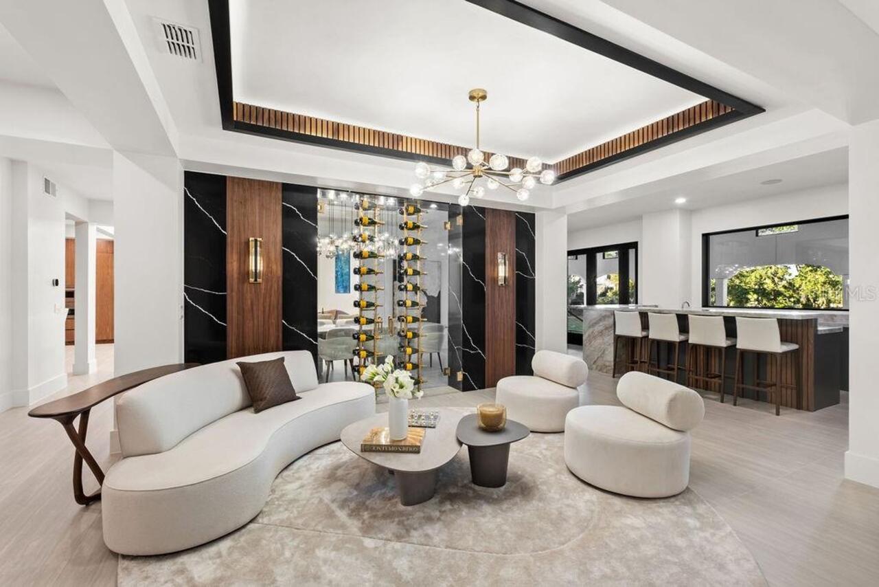
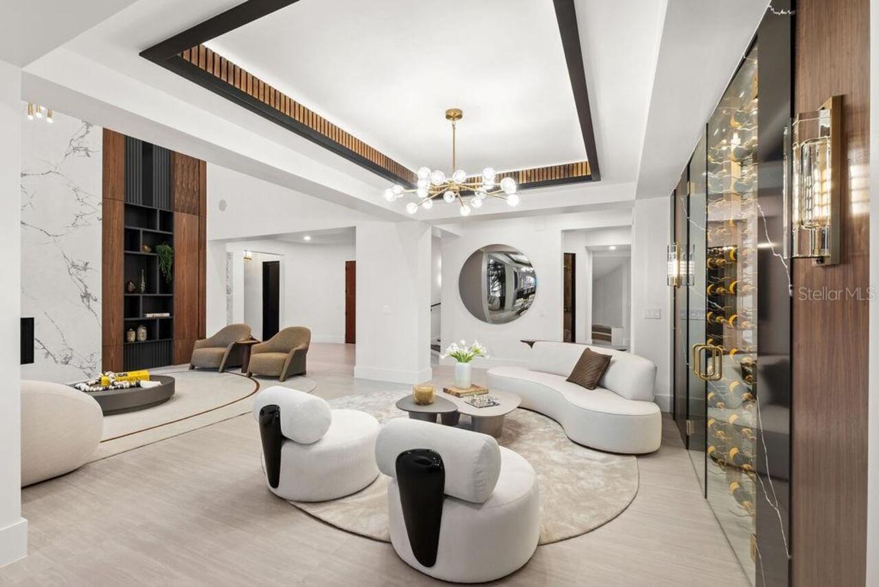
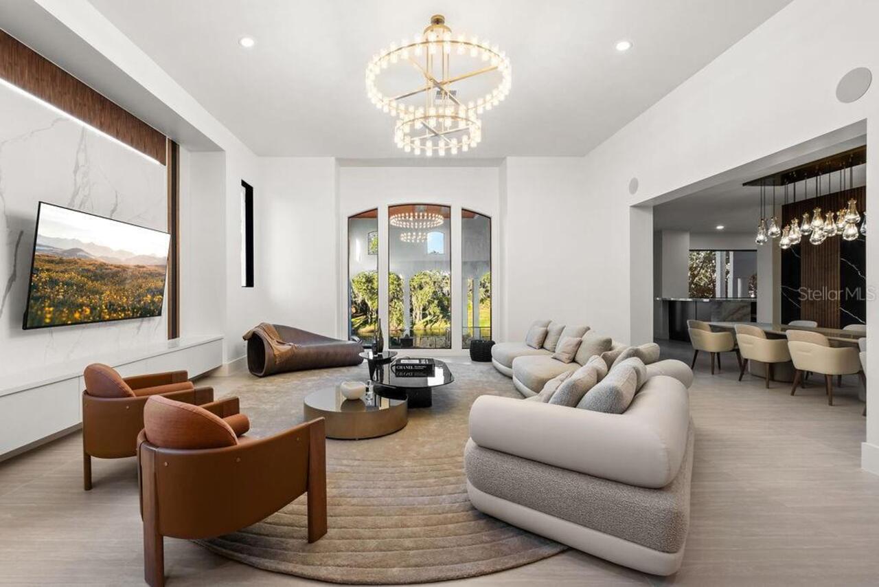
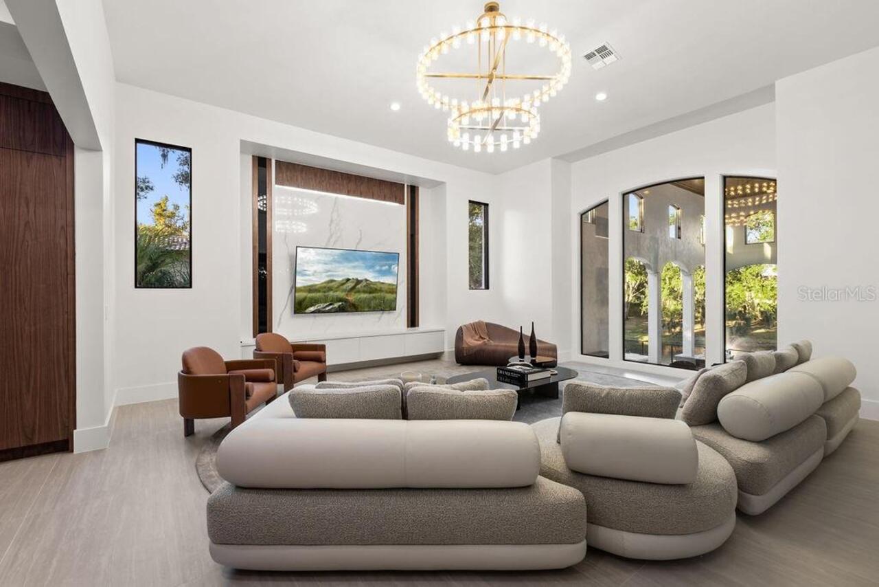
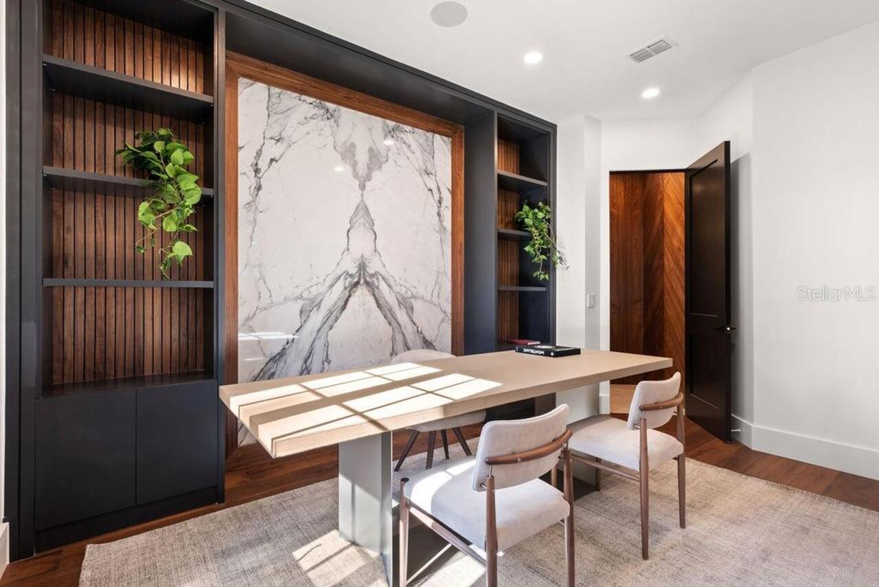
Den/Library/Office, Family Room, Formal Living Room Separate, Interior In-Law Suite w/Private Entry, Media Room
Appliances
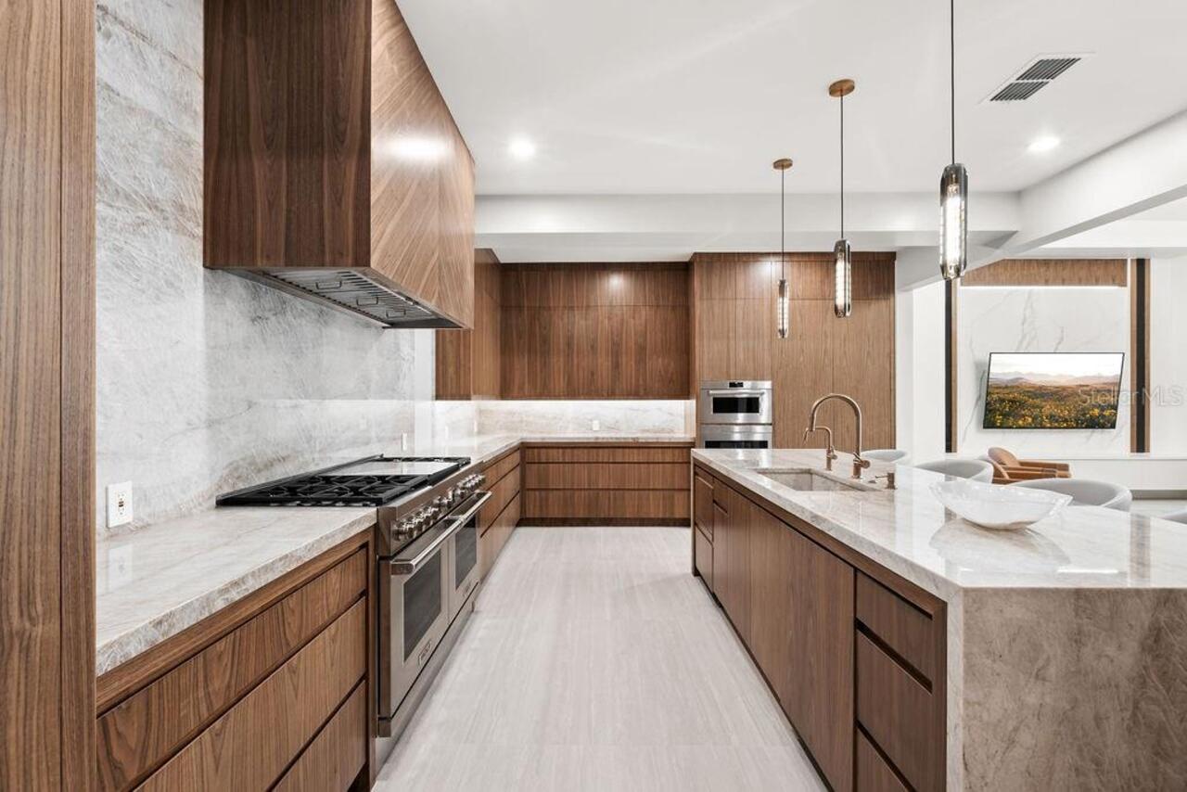
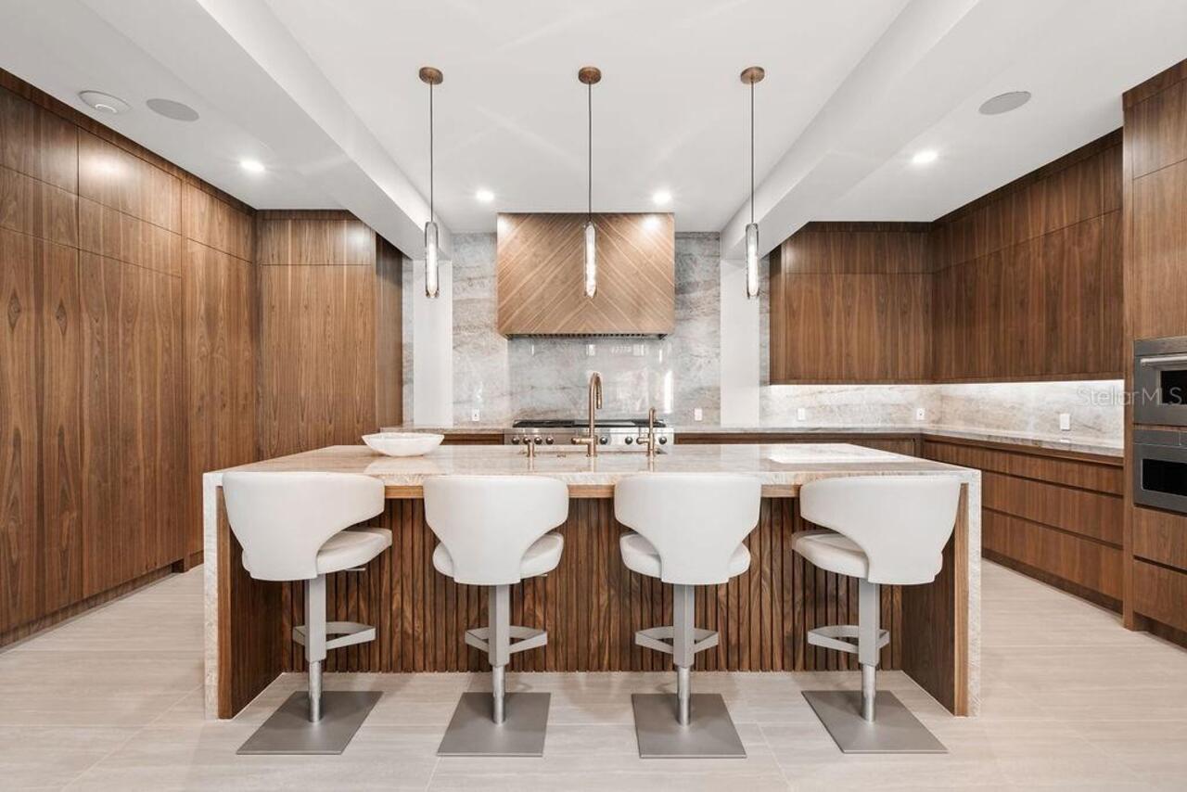
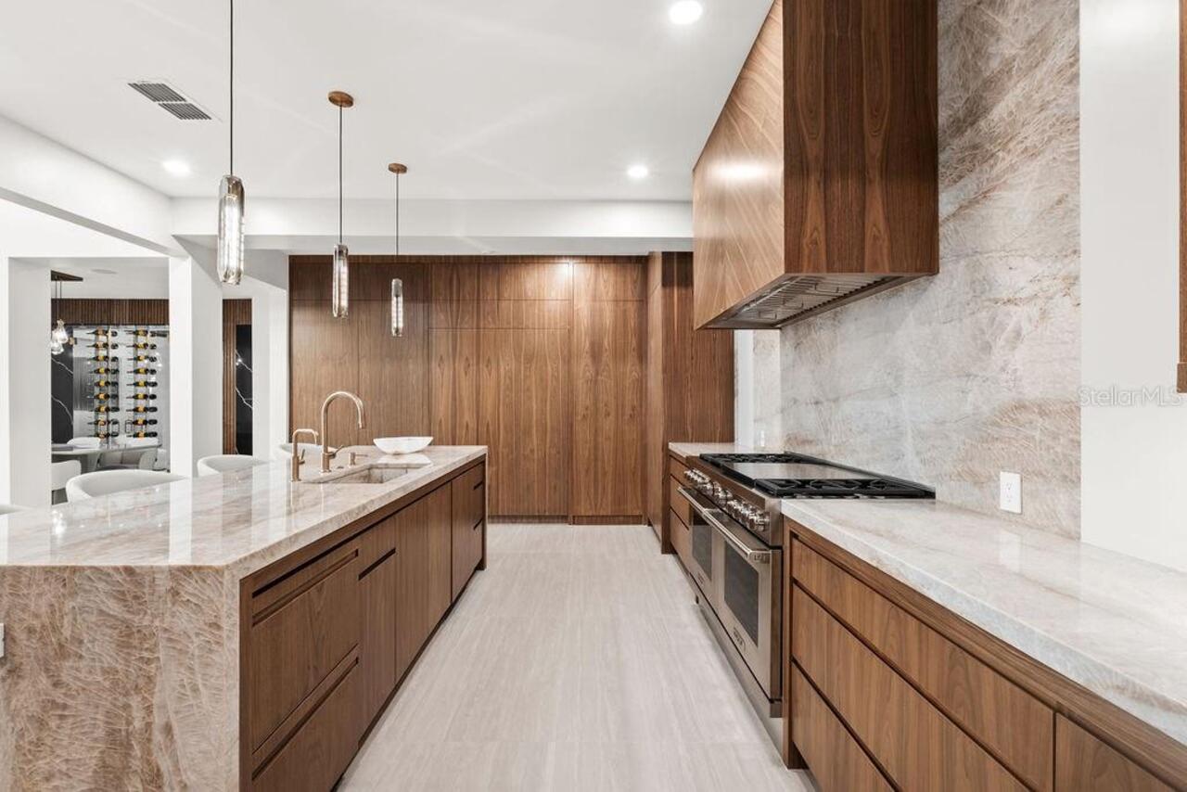
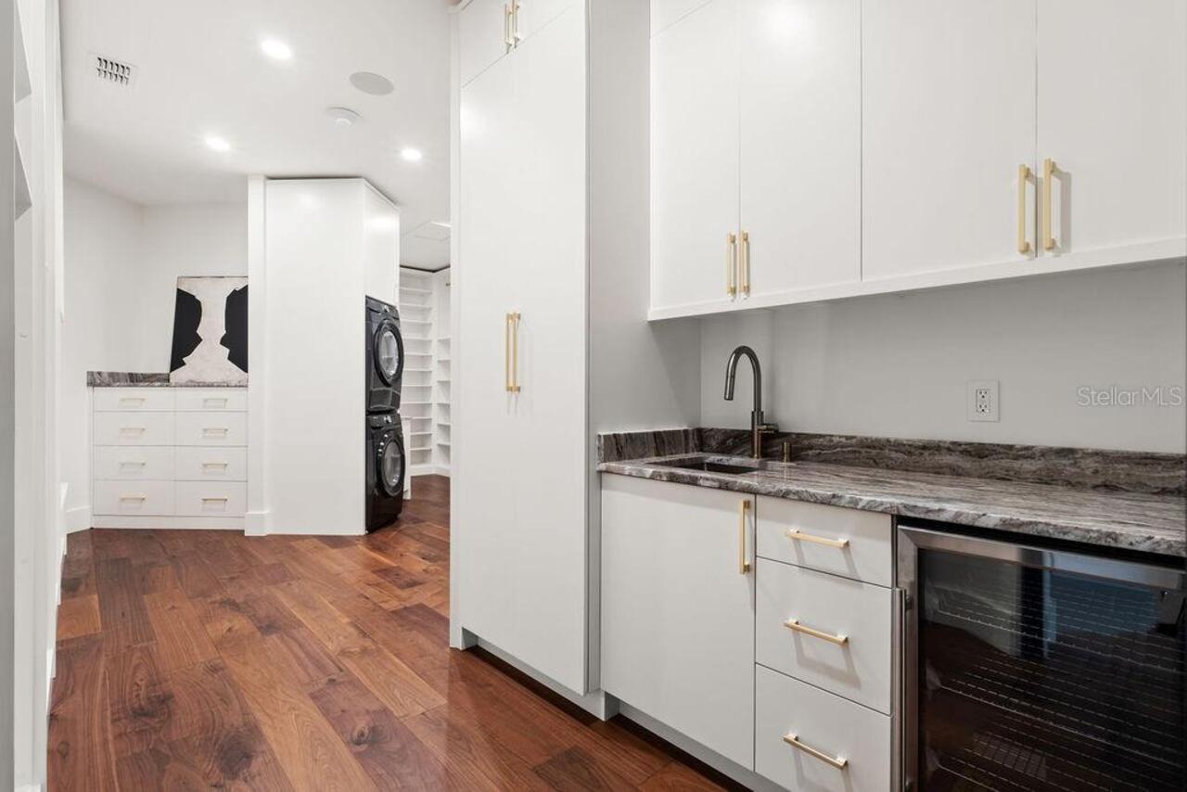
Bar Fridge, Built-In Oven, Dishwasher, Disposal, Dryer, Exhaust Fan, Freezer, Ice Maker, Microwave, Range, Range Hood, Refrigerator, Washer
Association Amenities
Clubhouse, Elevators, Fitness Center, Gated, Golf Course, Maintenance, Park, Pickleball Court(s), Playground, Pool, Racquetball, Recreation Facilities, Sauna, Security, Spa/Hot Tub, Storage, Tennis Court(s)
Association Approval Required YN
1
Association Fee Requirement
Required
Availability Date
2026-09-01
Building Area Source
Builder
Building Area Total Srch SqM
1110.38
Building Area Units
Square Feet
Calculated List Price By Calculated SqFt
3.63
Community Features
Buyer Approval Required, Clubhouse, Fitness Center, Gated Community - Guard, Golf Carts OK, Golf, No Truck/RV/Motorcycle Parking, Playground, Pool, Racquetball, Restaurant, Tennis Court(s)
Cooling
Central Air, Zoned
Elementary School
Windermere Elem
Exterior Features
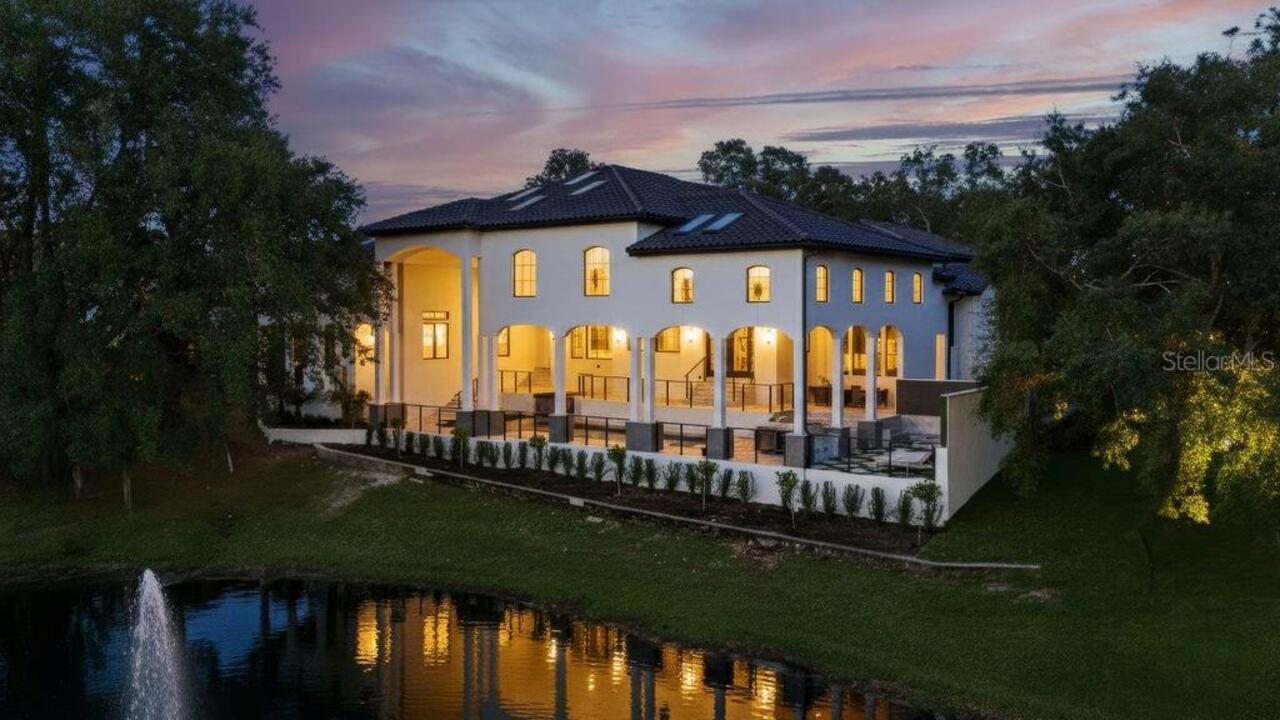
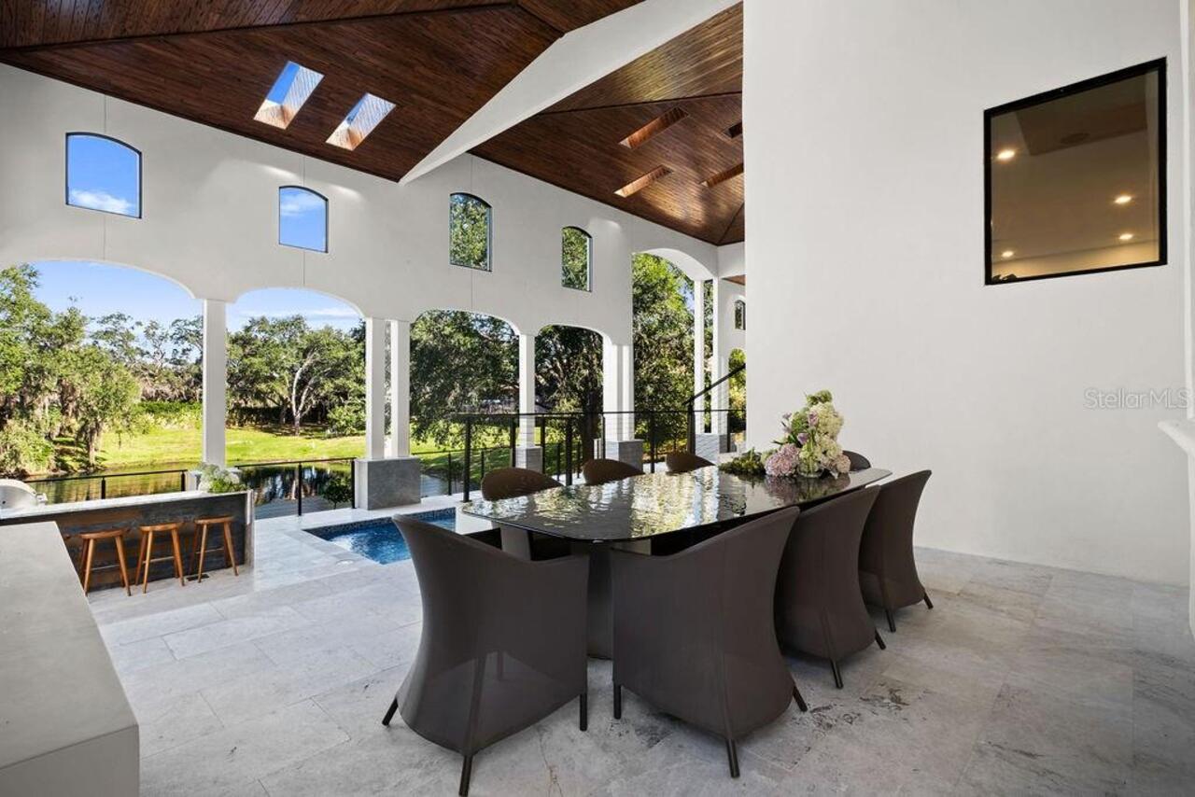
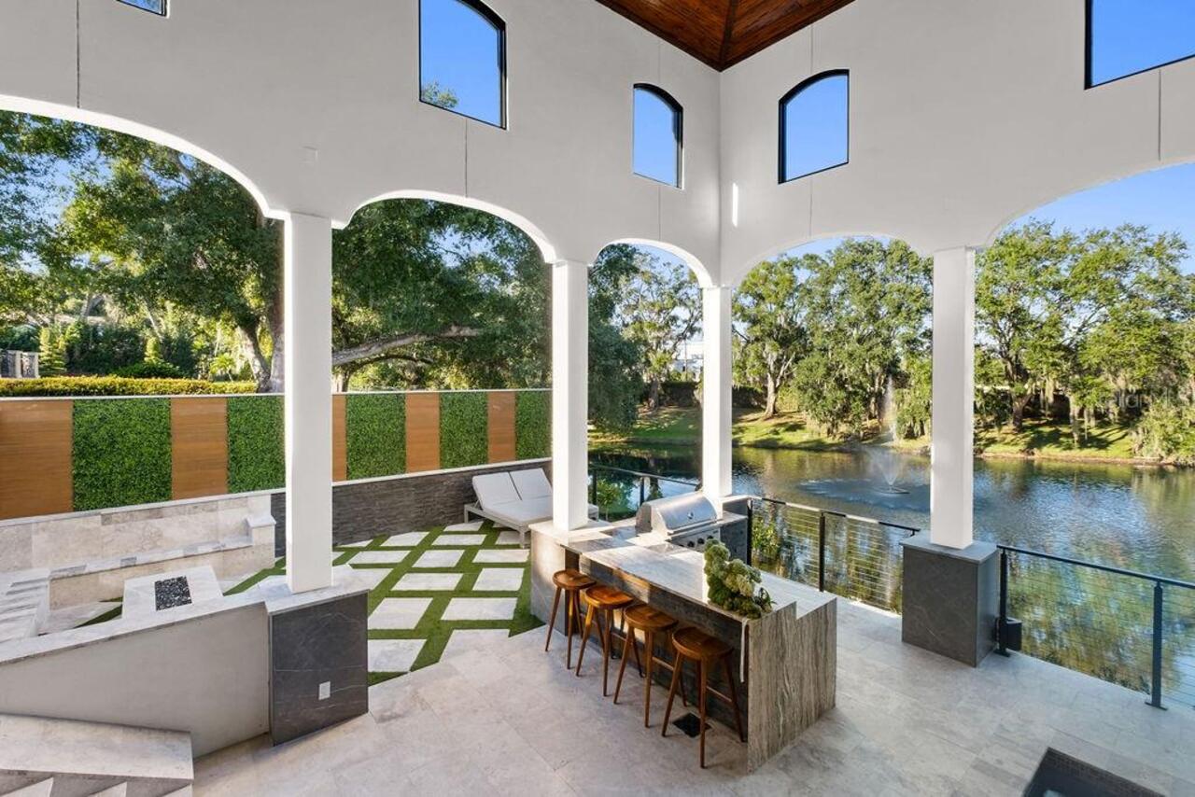
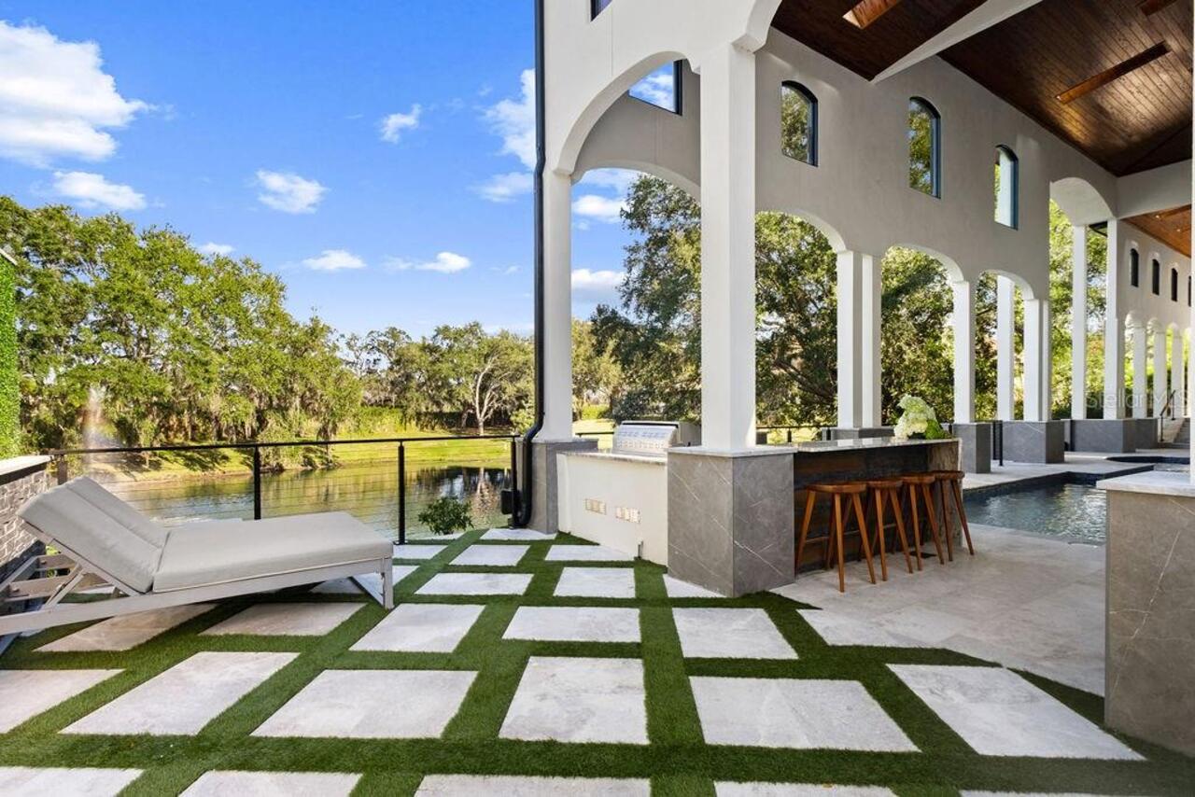
Fire Pit, Outdoor Kitchen
Fireplace Features
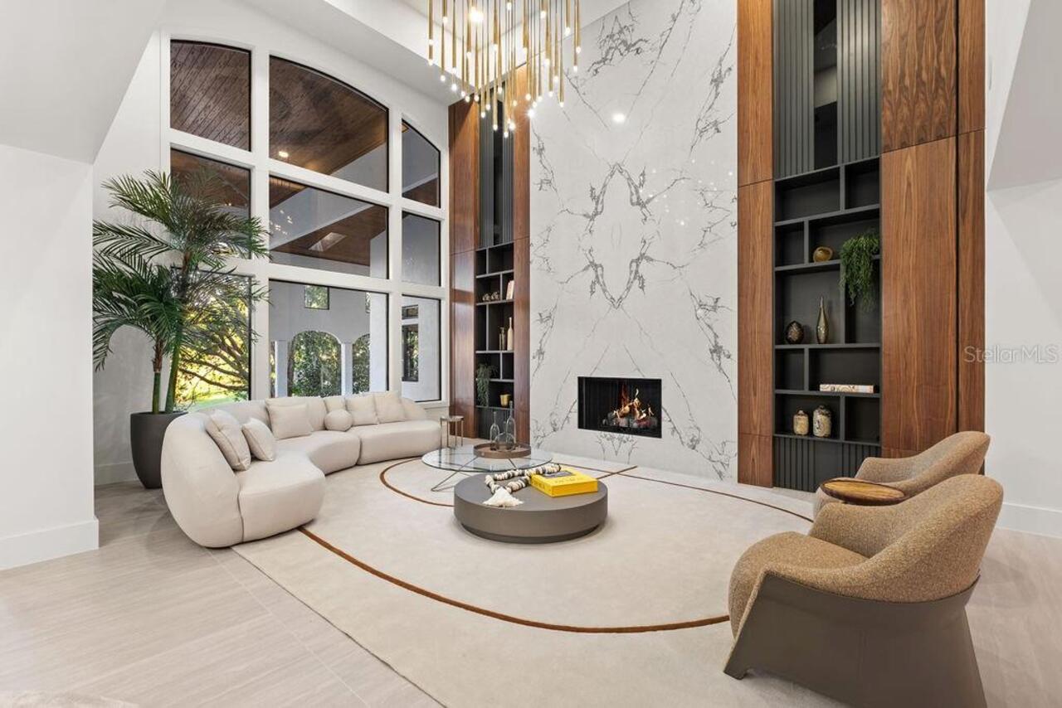
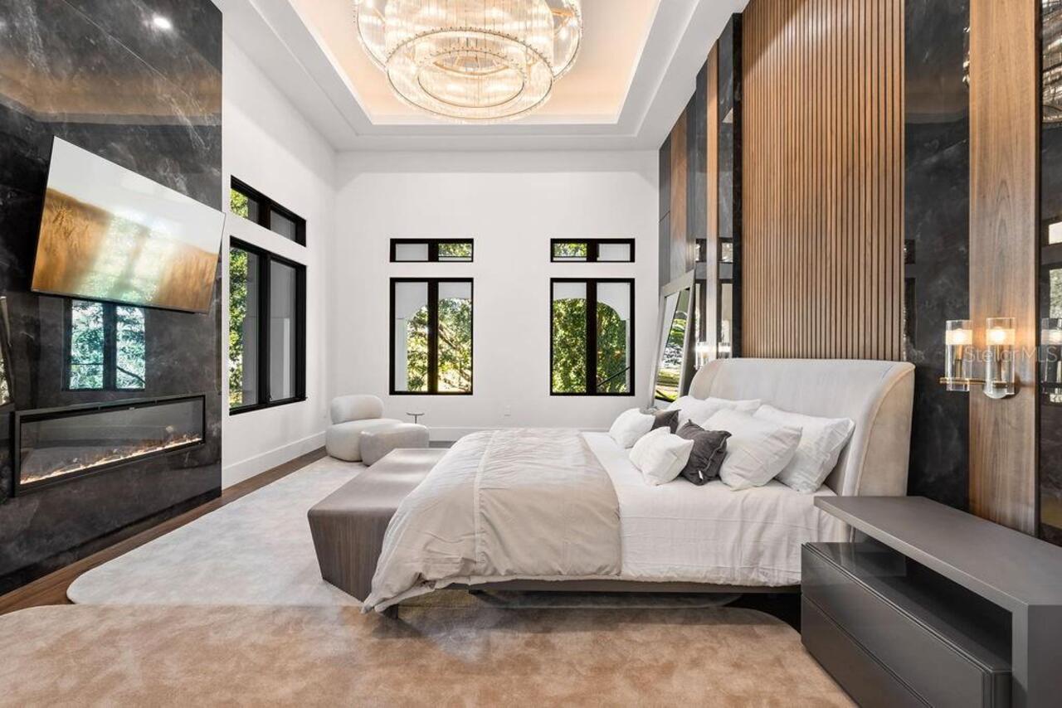
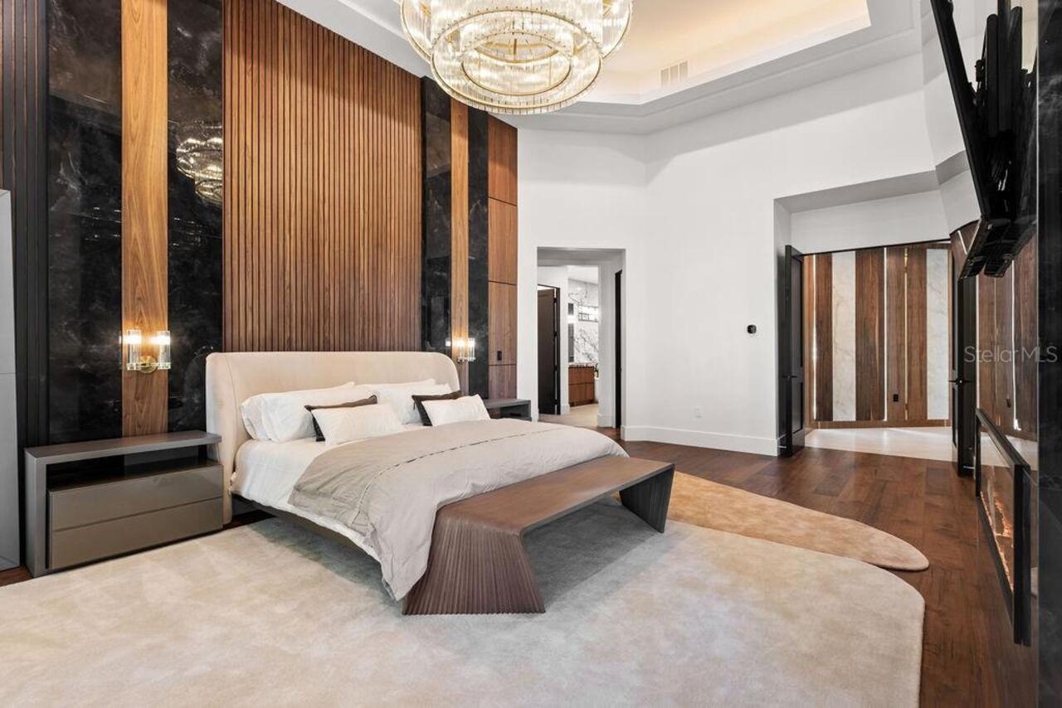
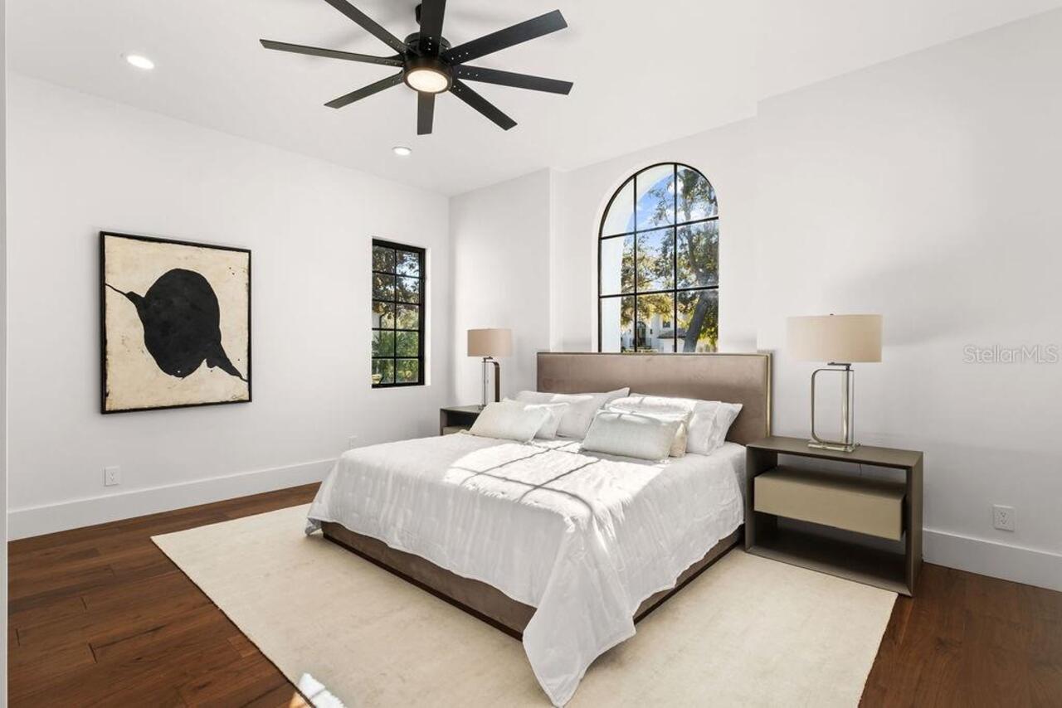
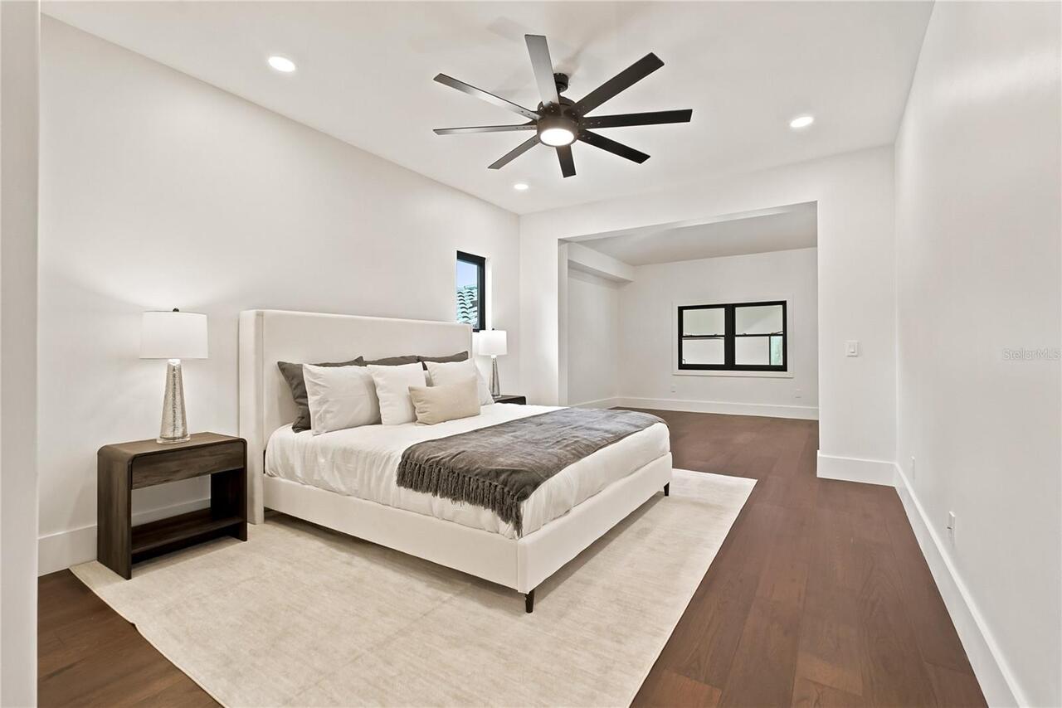
Gas, Living Room, Primary Bedroom
Flood Zone Date
2009-09-25
Flood Zone Panel
12095C0385F
Flooring
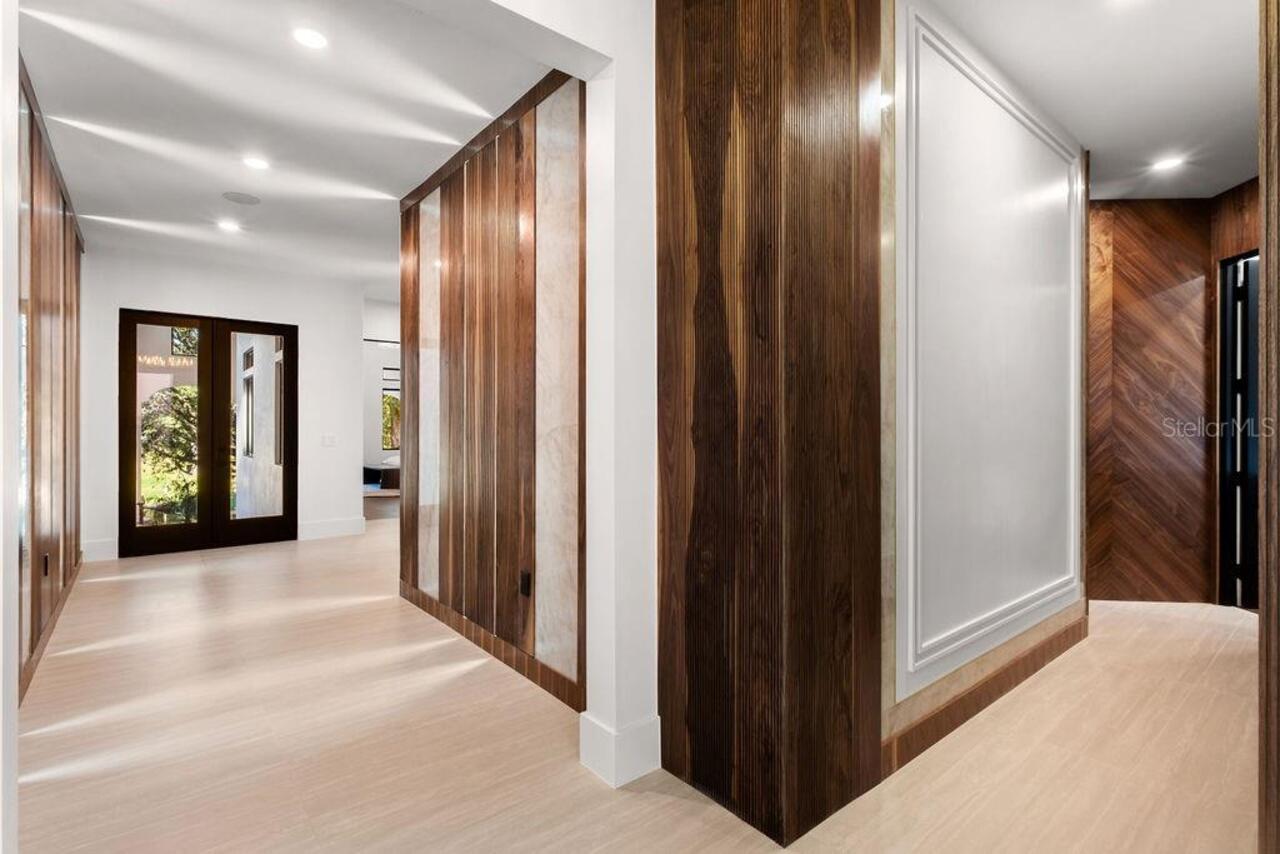
Tile, Travertine, Wood
Interior Features
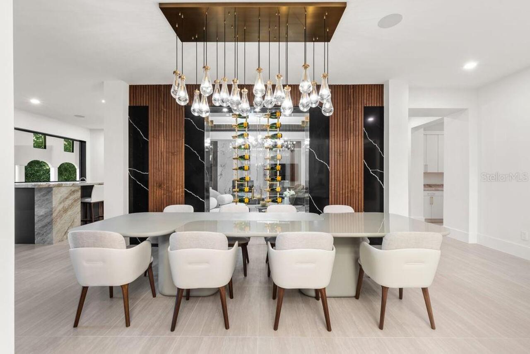
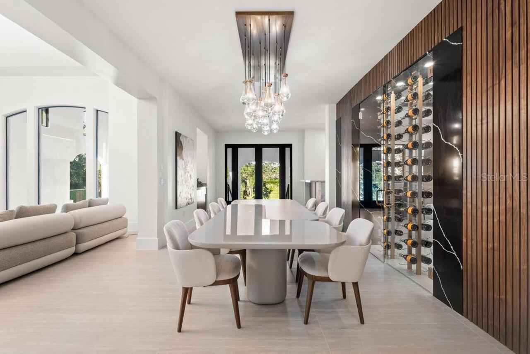
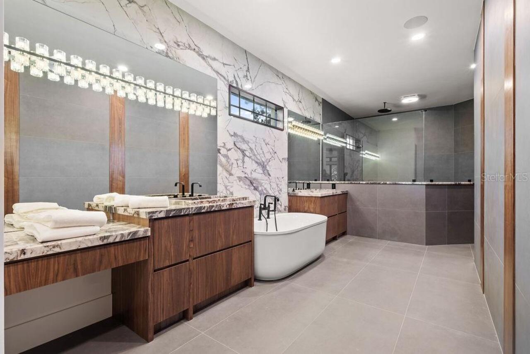
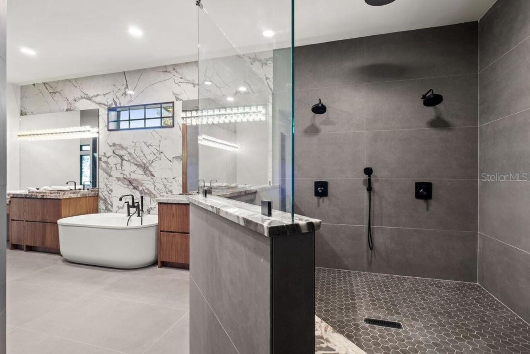
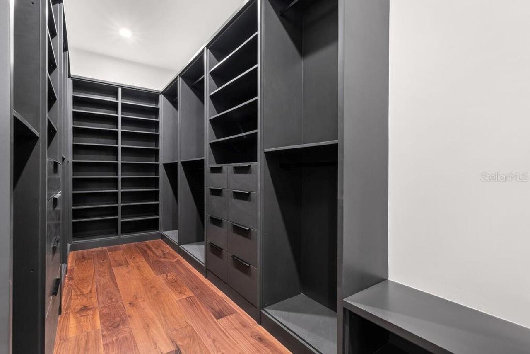
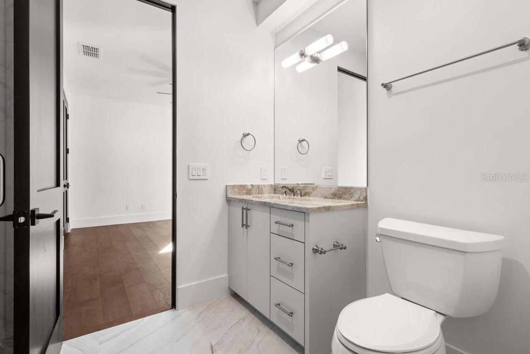
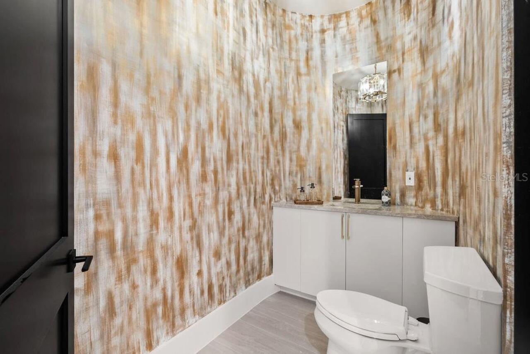
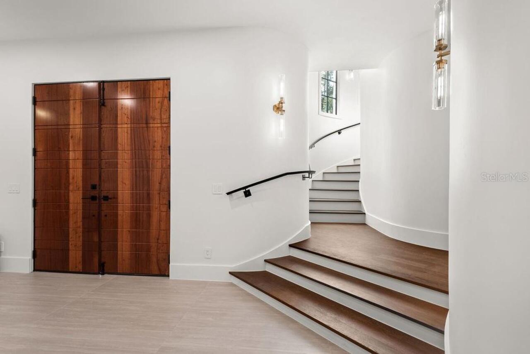
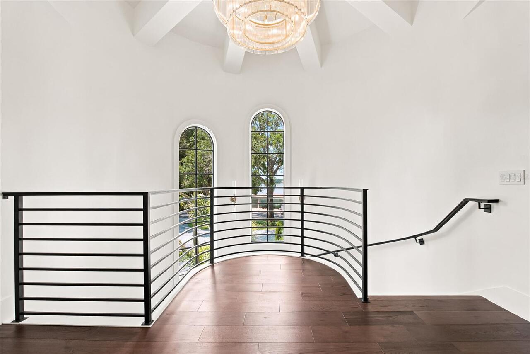
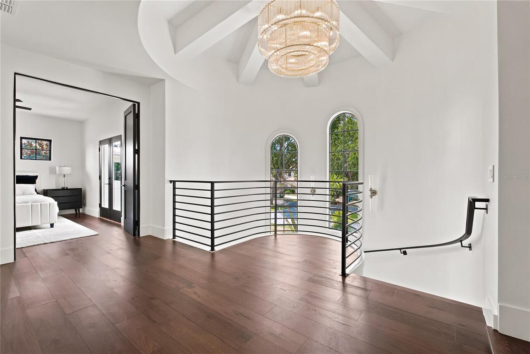
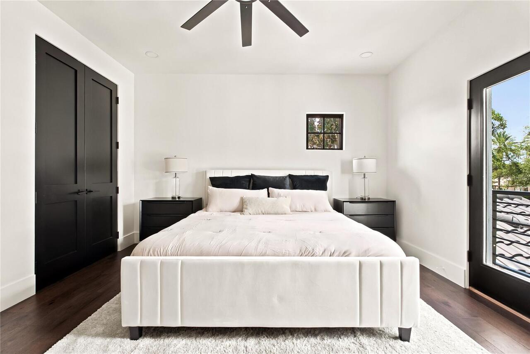
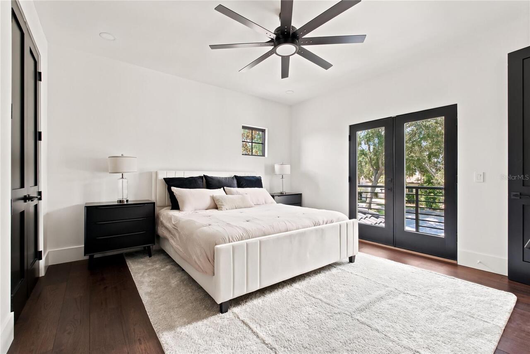
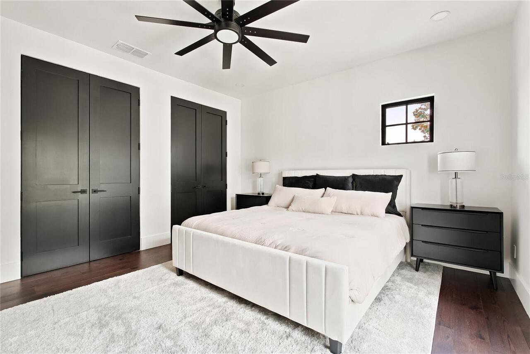
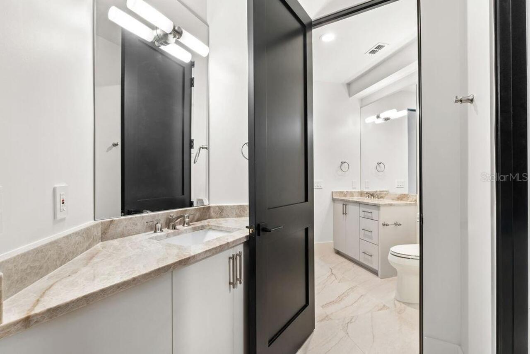
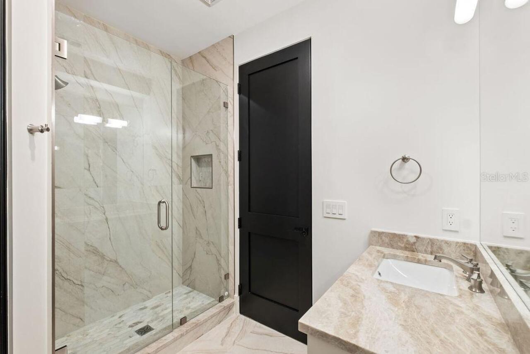

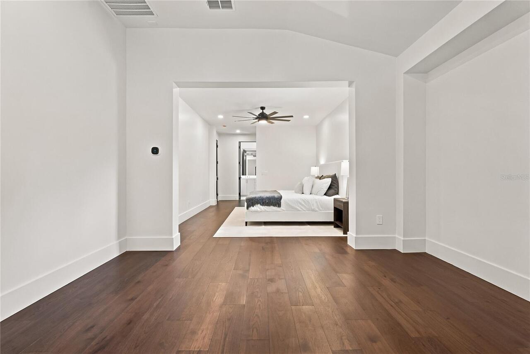
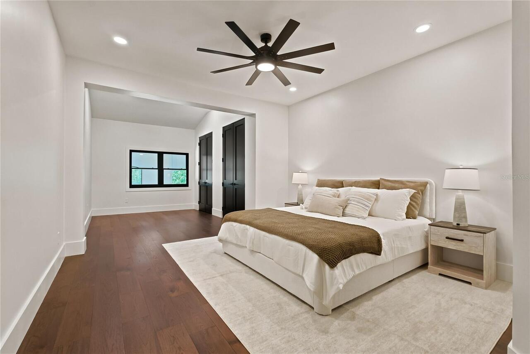
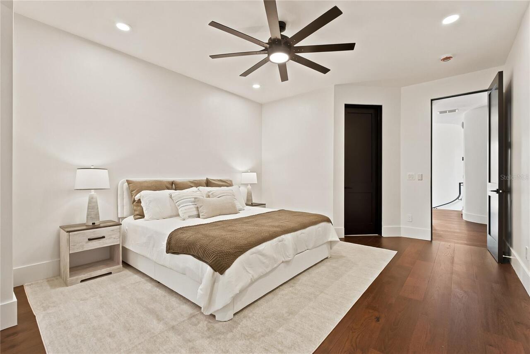
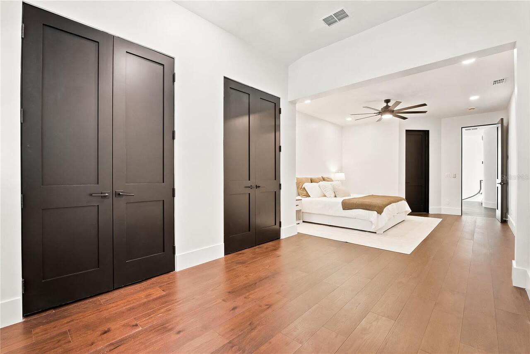
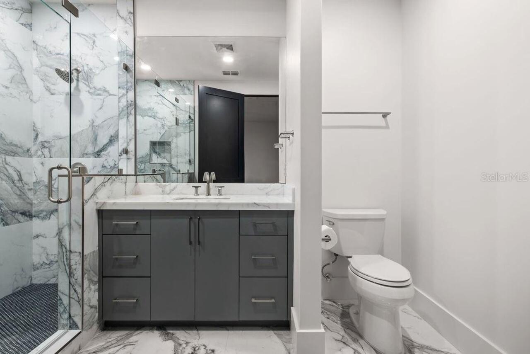
Built-in Features, Ceiling Fans(s), Elevator, High Ceilings, Kitchen/Family Room Combo, Living Room/Dining Room Combo, Open Floorplan, Primary Bedroom Main Floor, Split Bedroom, Stone Counters, Thermostat, Walk-In Closet(s), Wet Bar
Internet Address Display YN
true
Internet Automated Valuation Display YN
false
Internet Consumer Comment YN
true
Internet Entire Listing Display YN
true
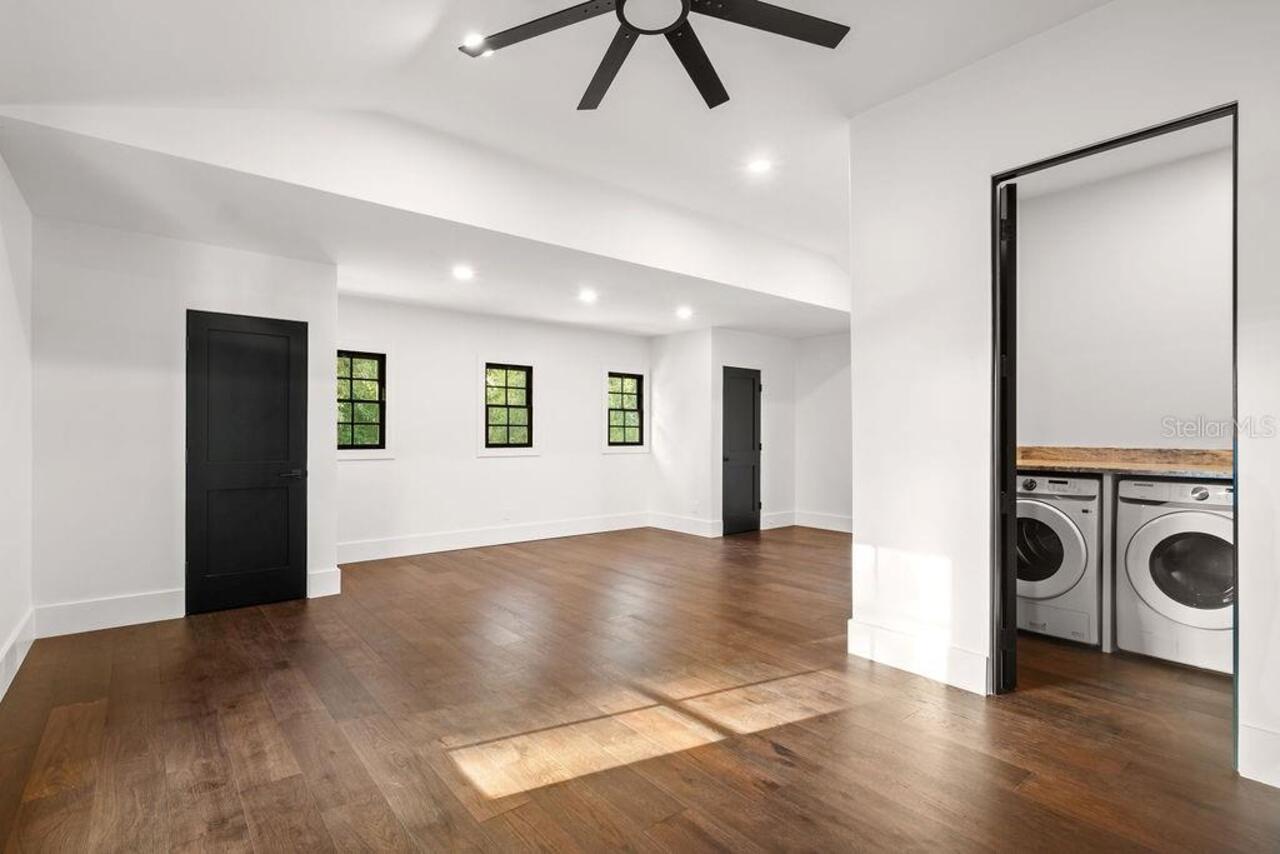
Laundry Features
Laundry Room
Lease Amount Frequency
Monthly
Lease Term
Twenty Four Months
Living Area Source
Builder
Living Area Units
Square Feet
Lot Features
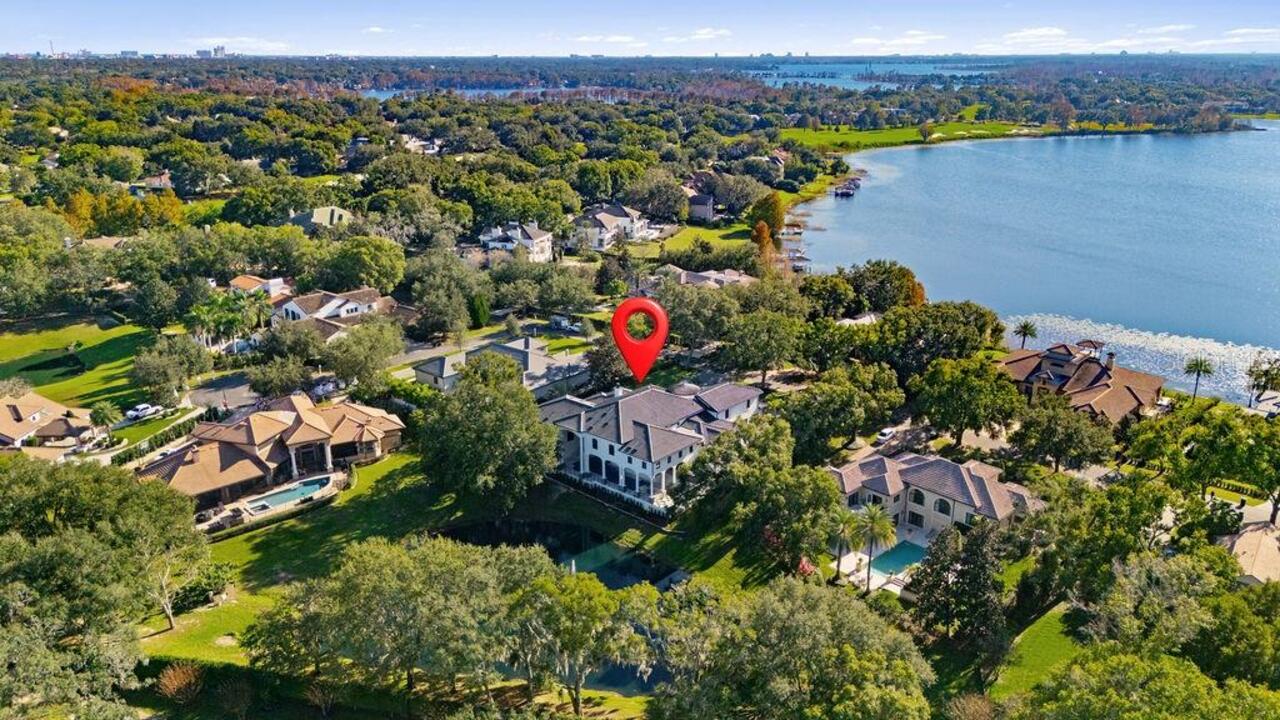
Landscaped, Near Golf Course, Paved
Lot Size Square Feet
24349
Lot Size Square Meters
2262
Middle Or Junior School
Chain of Lakes Middle
Modification Timestamp
2026-08-27T05:01:26.387Z
Owner Pays
Trash Collection
Parcel Number
16-23-28-3899-00-060
Patio And Porch Features
Covered, Enclosed, Rear Porch, Screened
Pet Restrictions
Please call the association
RATIO Current Price By Calculated SqFt
3.63
Security Features
Gated Community, Smoke Detector(s)
Showing Requirements
Appointment Only, Call Listing Agent, Listing Agent Must Accompany, ShowingTime
Spa Features
Heated, In Ground
Status Change Timestamp
2026-08-26T20:19:43.000Z
Tenant Pays
Cleaning Fee, Re-Key Fee
Terms Of Lease
1st Last and Sec Dep Required
Universal Property Id
US-12095-N-162328389900060-R-N
Unparsed Address
9725 CHESTNUT RIDGE DR
Utilities
Electricity Connected, Water Connected
Water Access
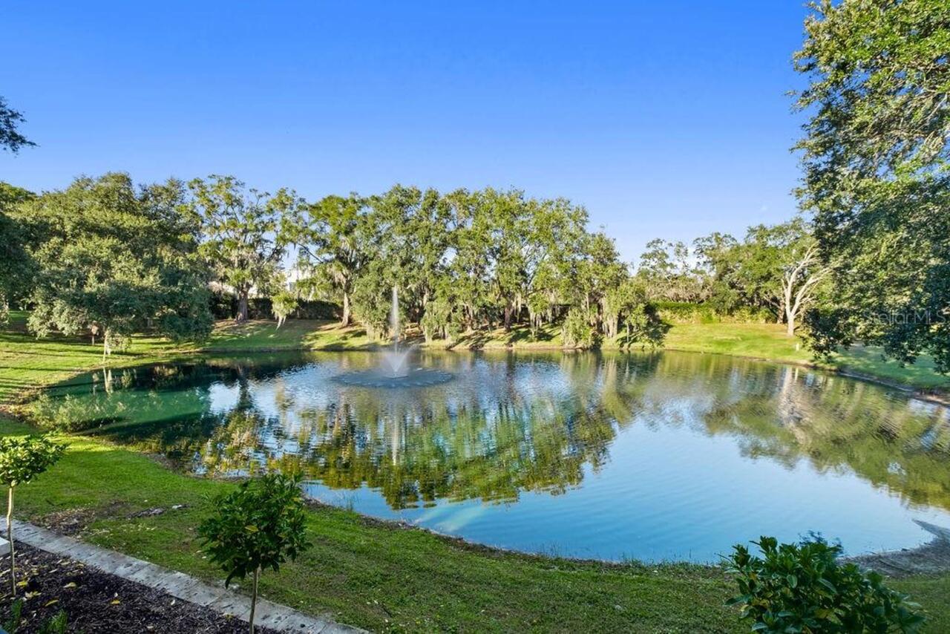
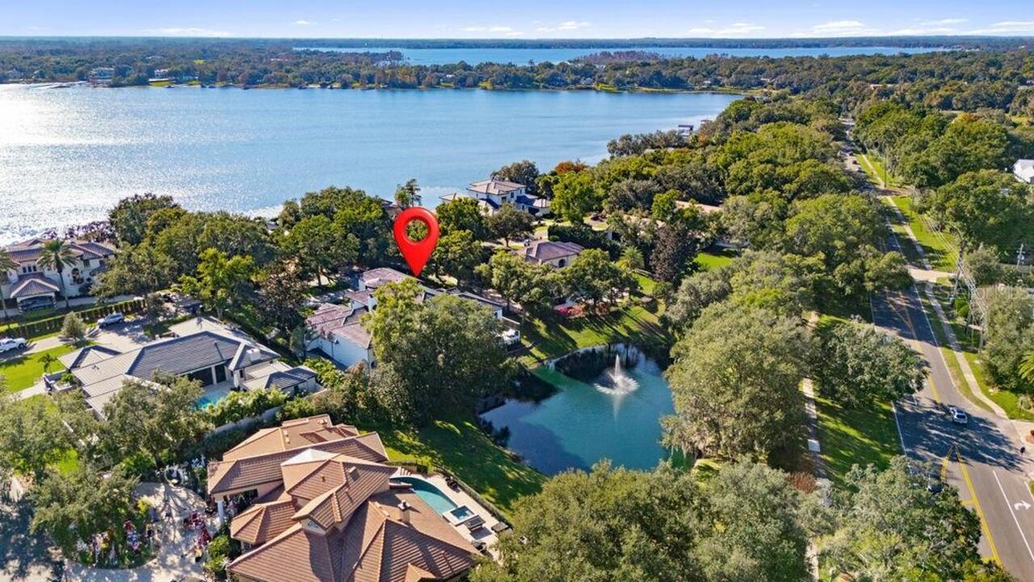
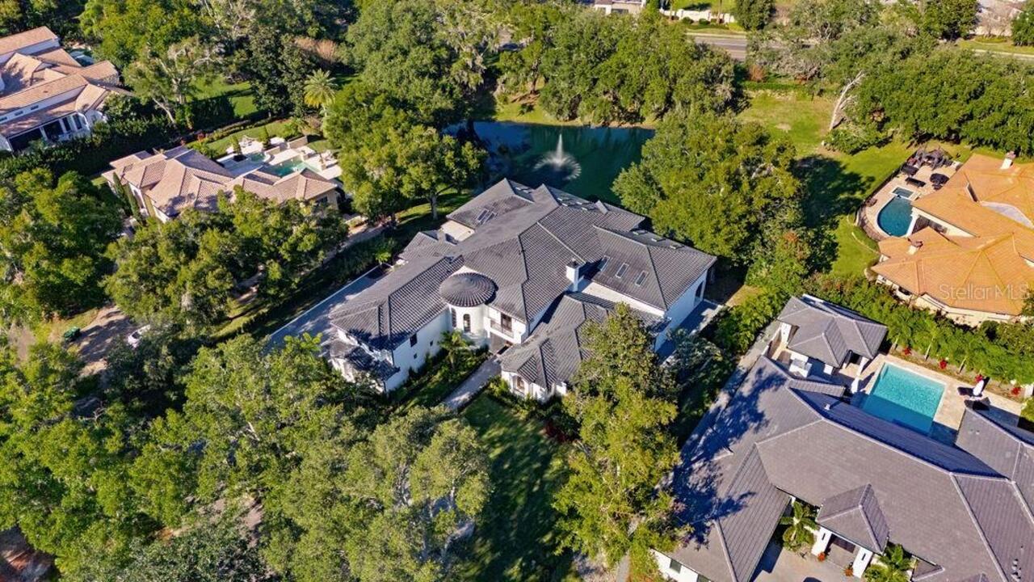
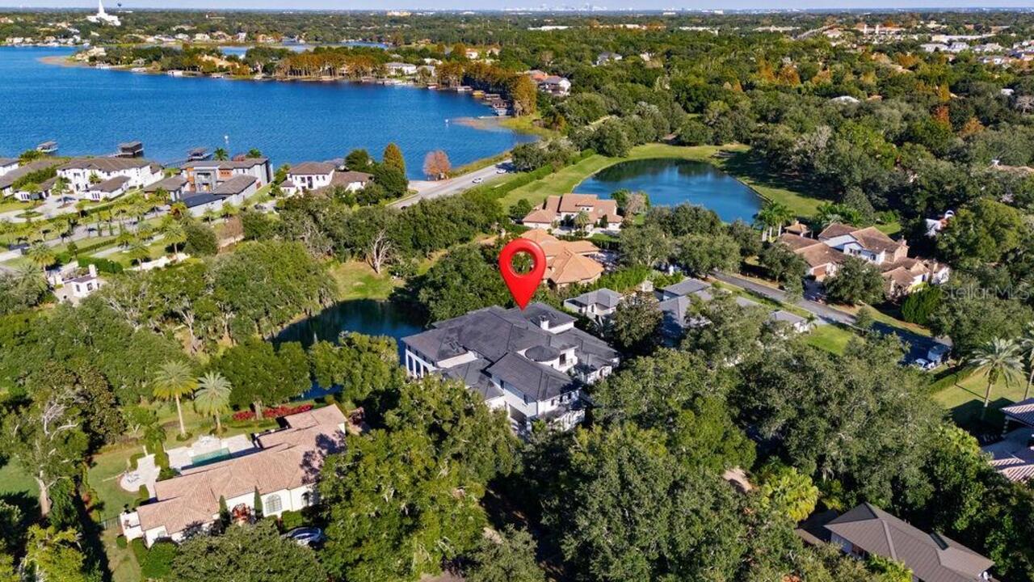
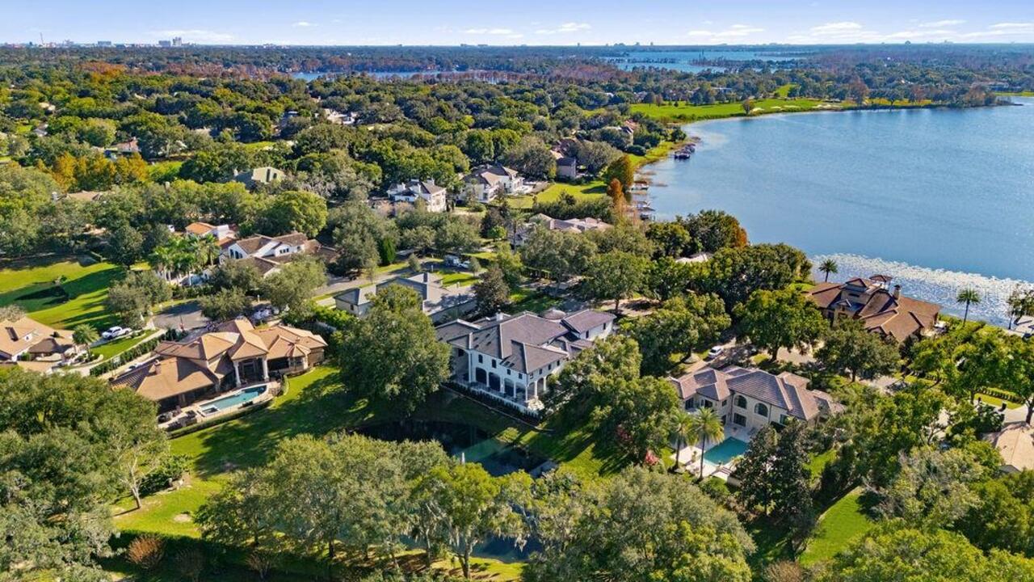
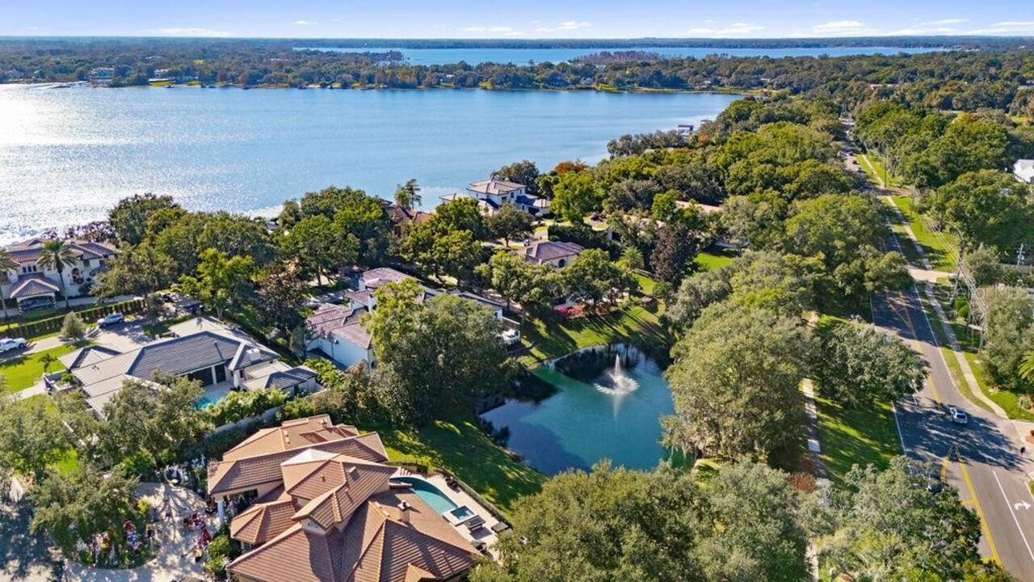
Lake - Chain of Lakes, Pond
Water Frontage Feet Pond
113
Window Features
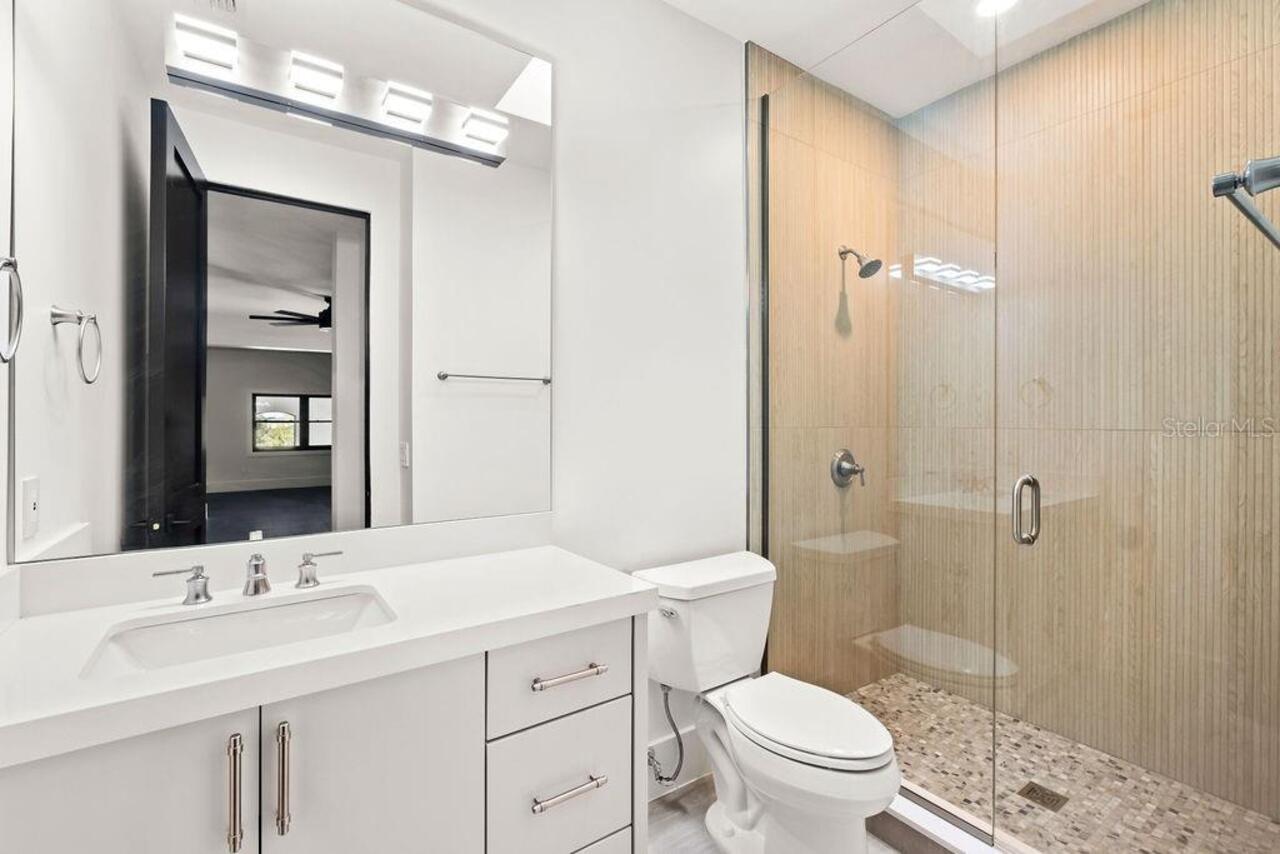
Skylight(s), ENERGY STAR Qualified Windows