Property Features
Property Sub Type
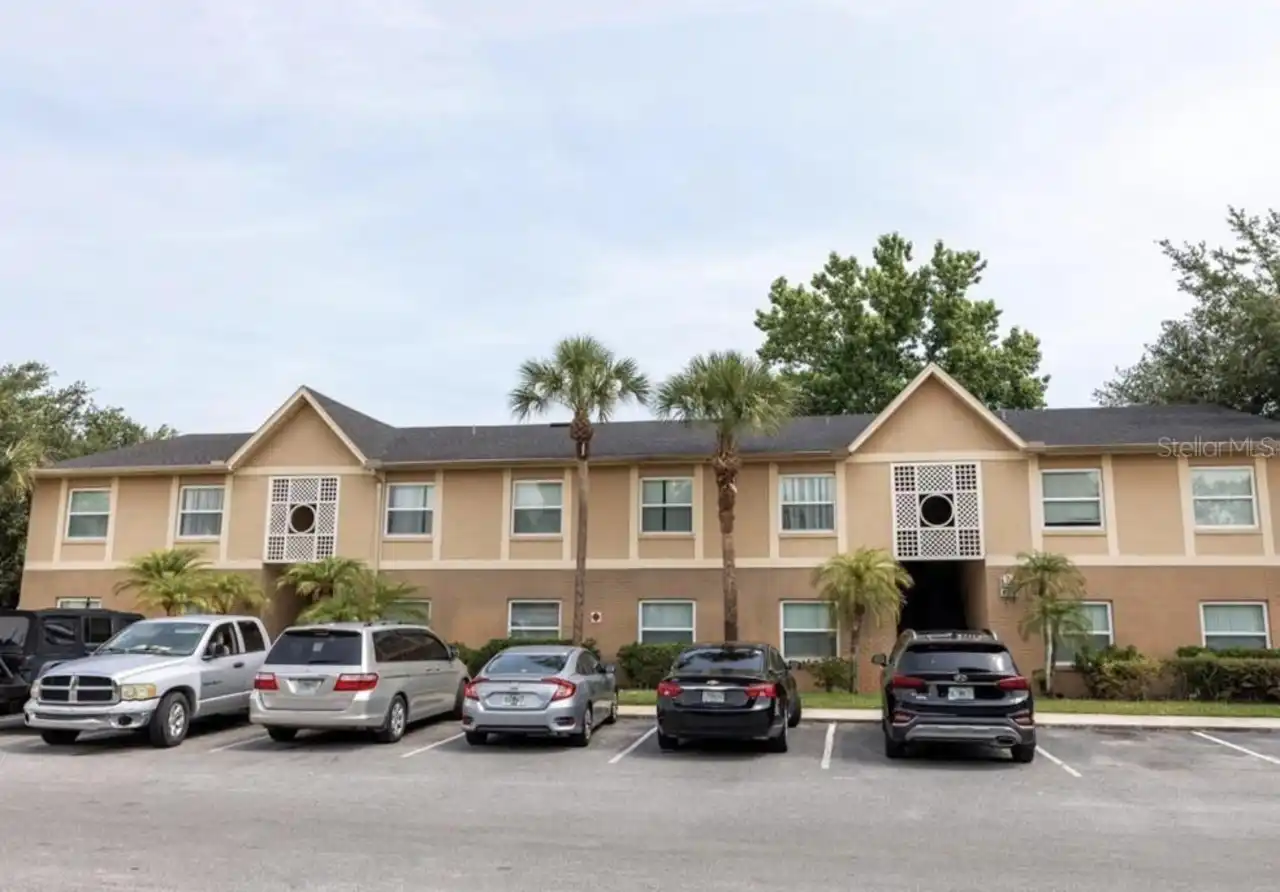
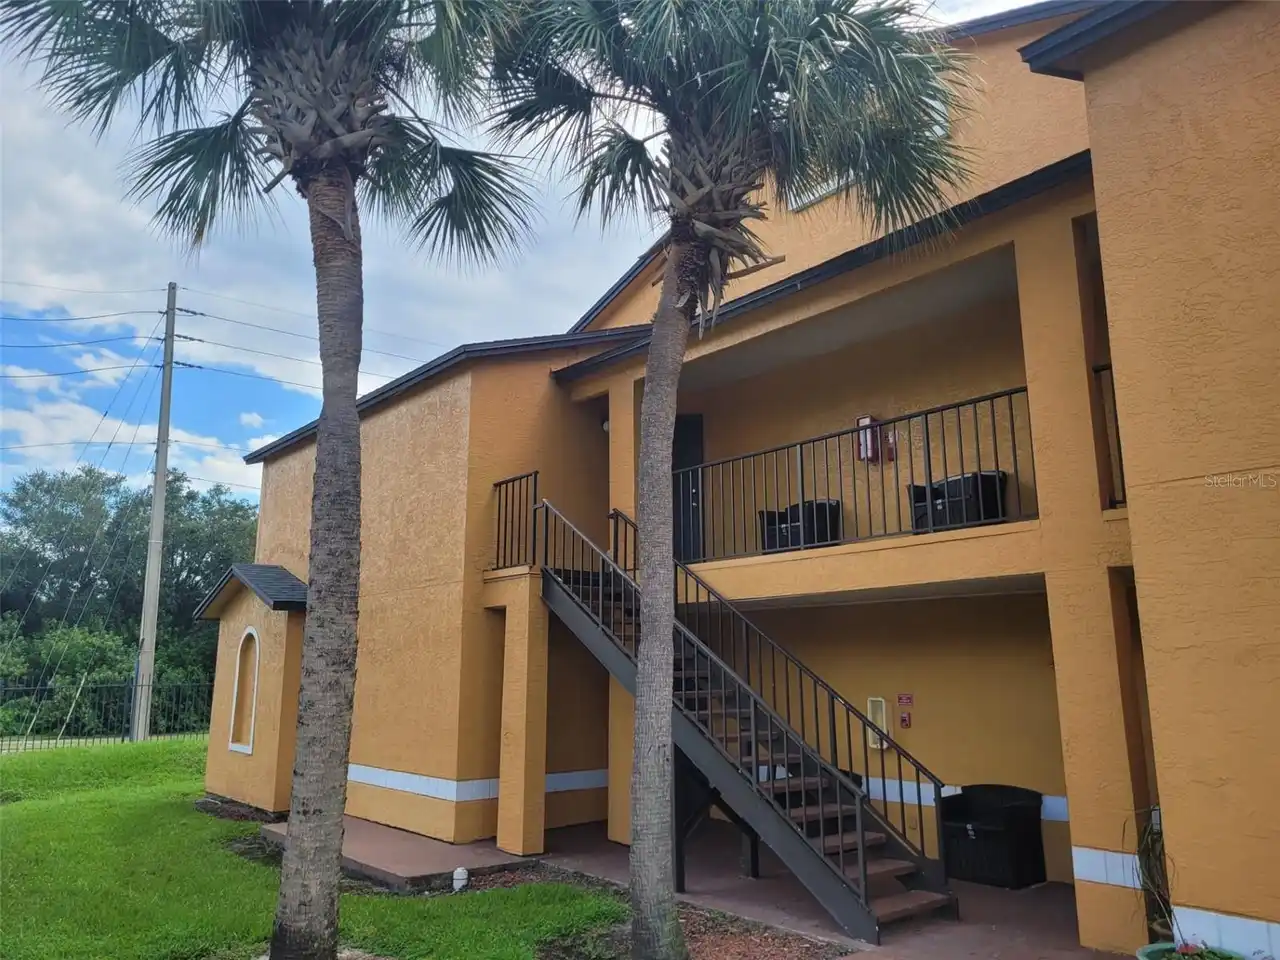
Condominium
Subdivision
HAWTHORNE VILLAGE
Interior Features
Additional Information
Appliances
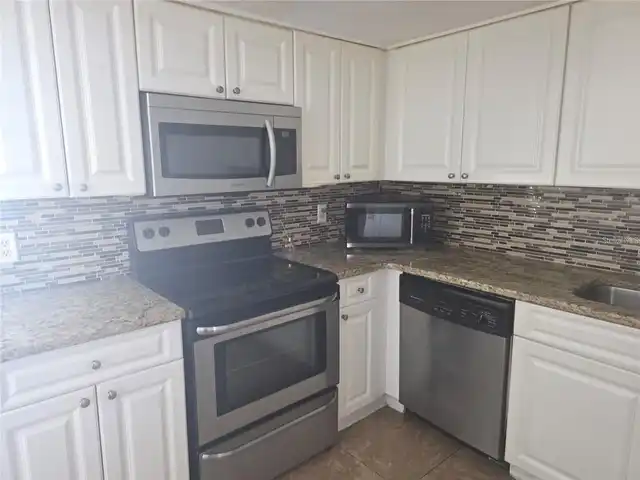
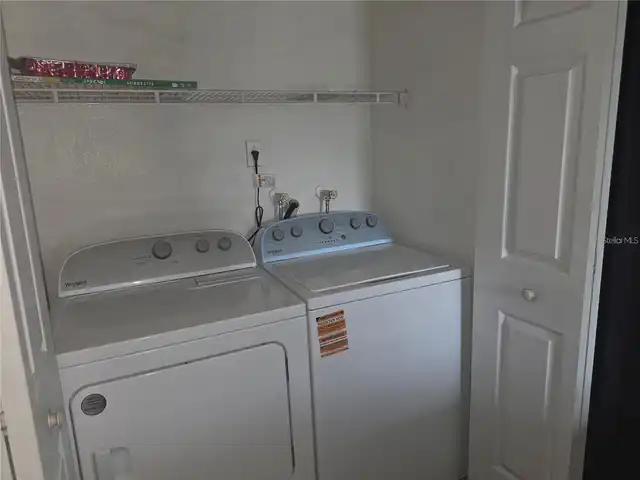
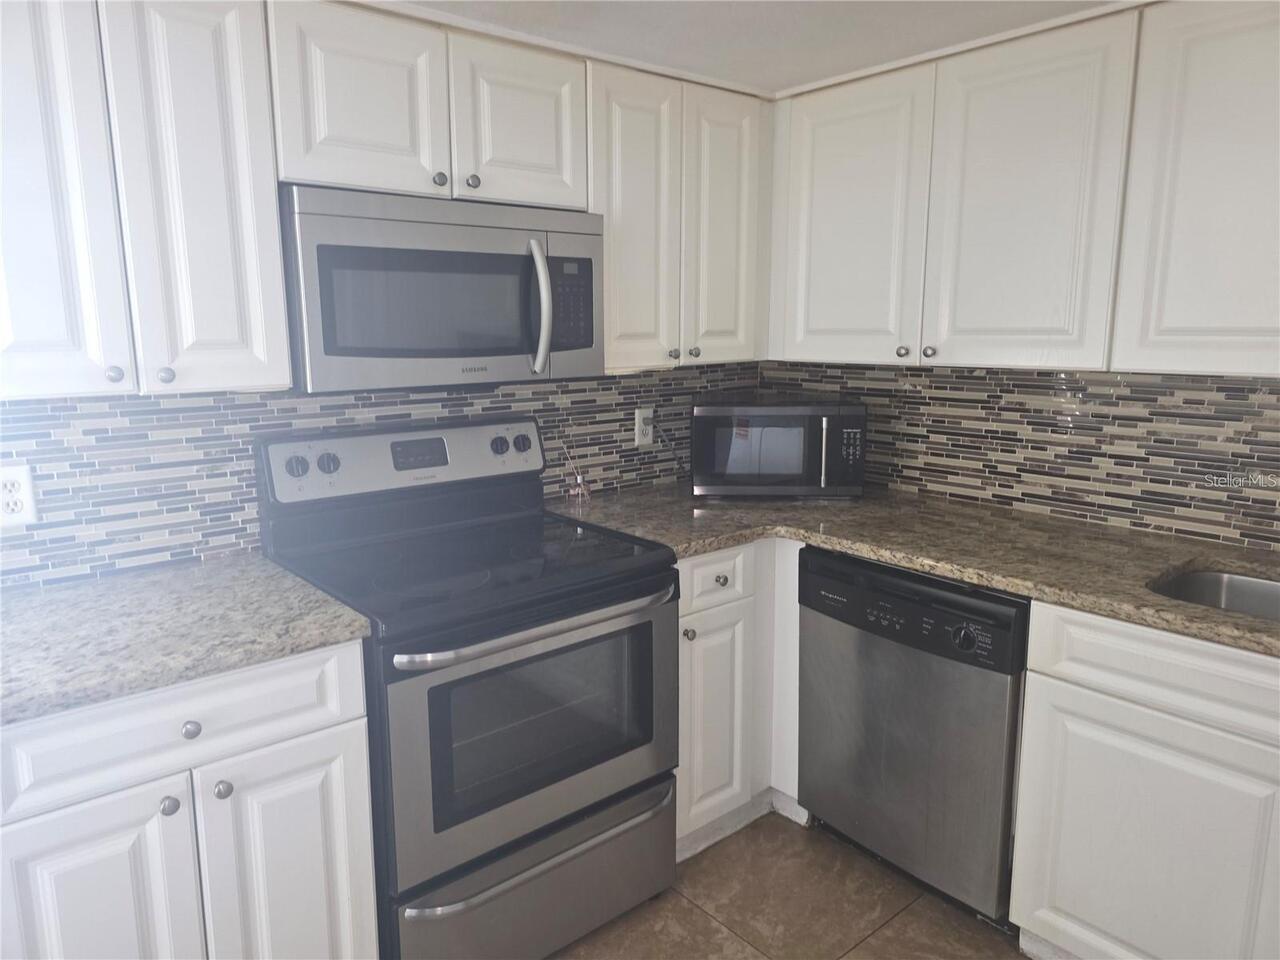
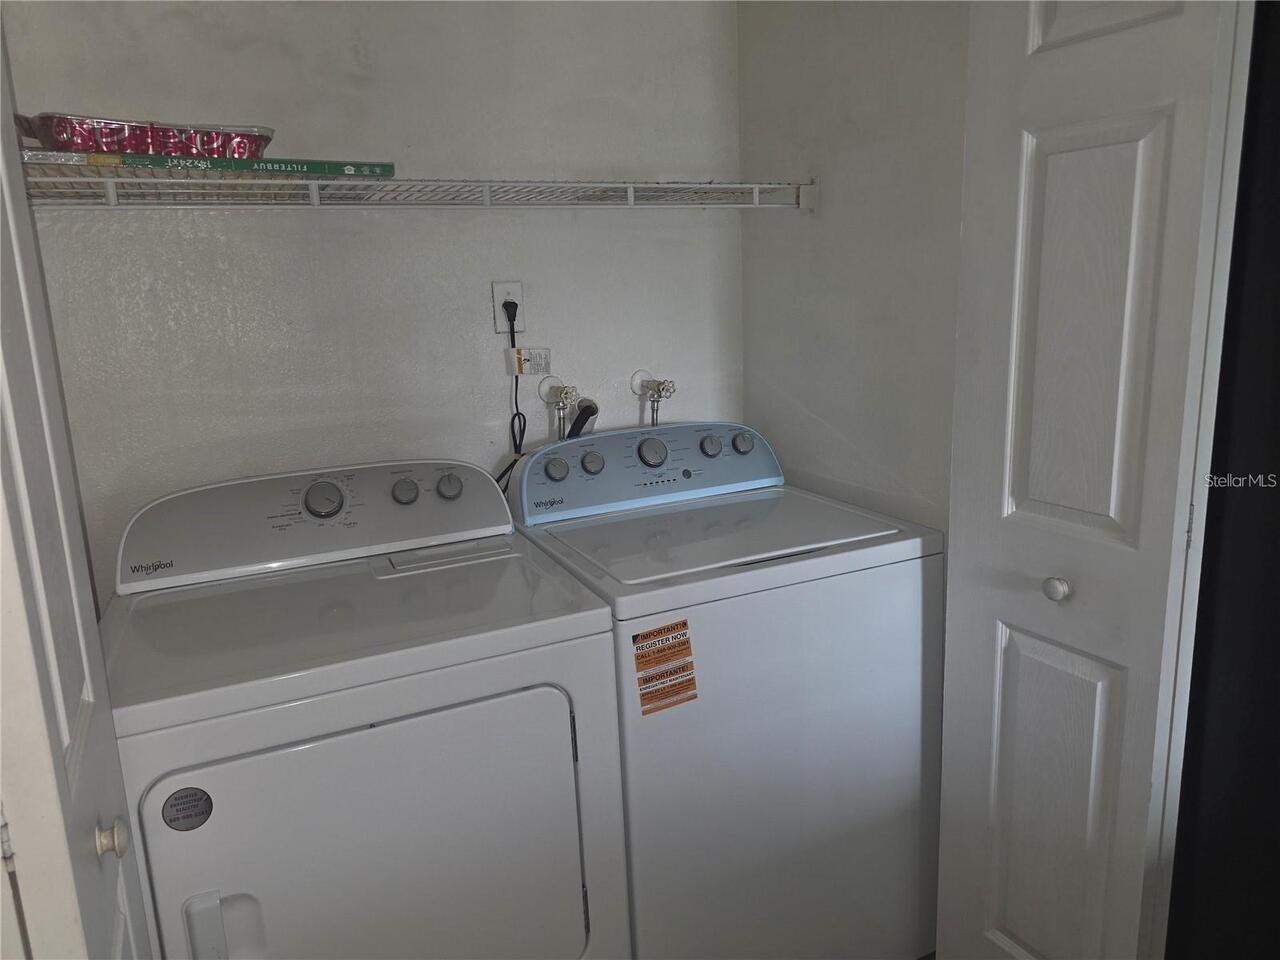
Electric Water Heater, Dishwasher, Microwave, Refrigerator, Disposal, Dryer, Range, Washer
Association Amenities
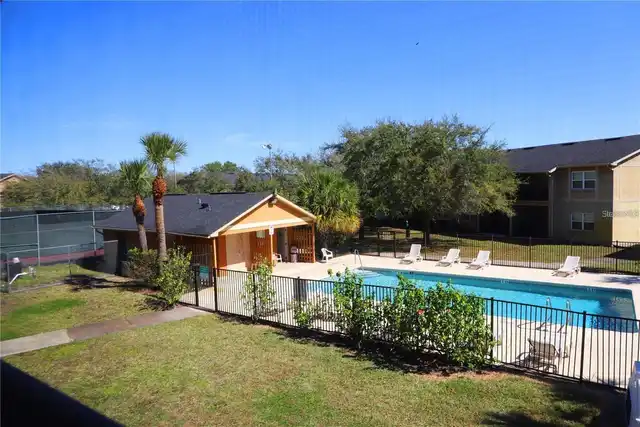
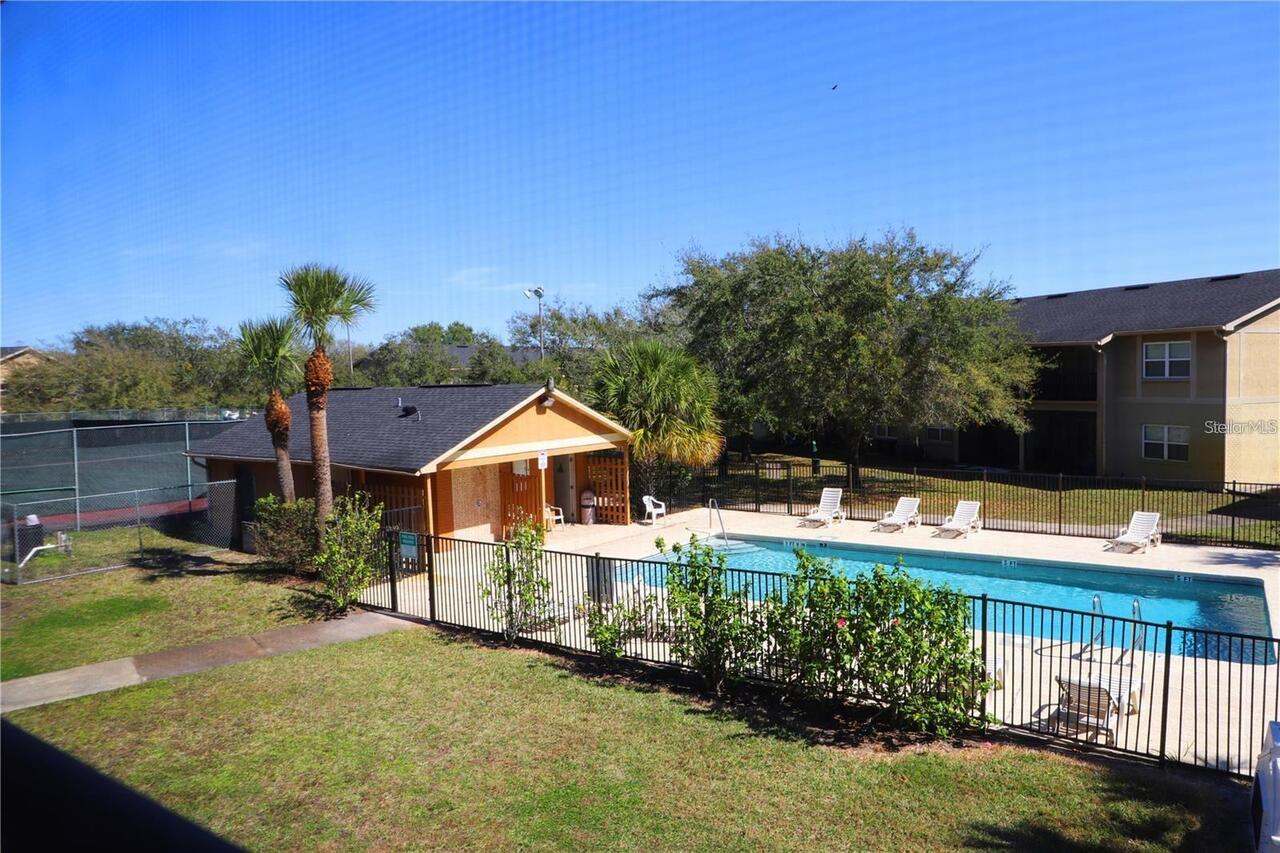
Tennis Court(s), Fitness Center, Pool, Gated
Association Fee Requirement
Required
Availability Date
2026-10-25
Building Area Source
Public Records
Building Area Total Srch SqM
84.08
Building Area Units
Square Feet
Calculated List Price By Calculated SqFt
1.63
Community Features
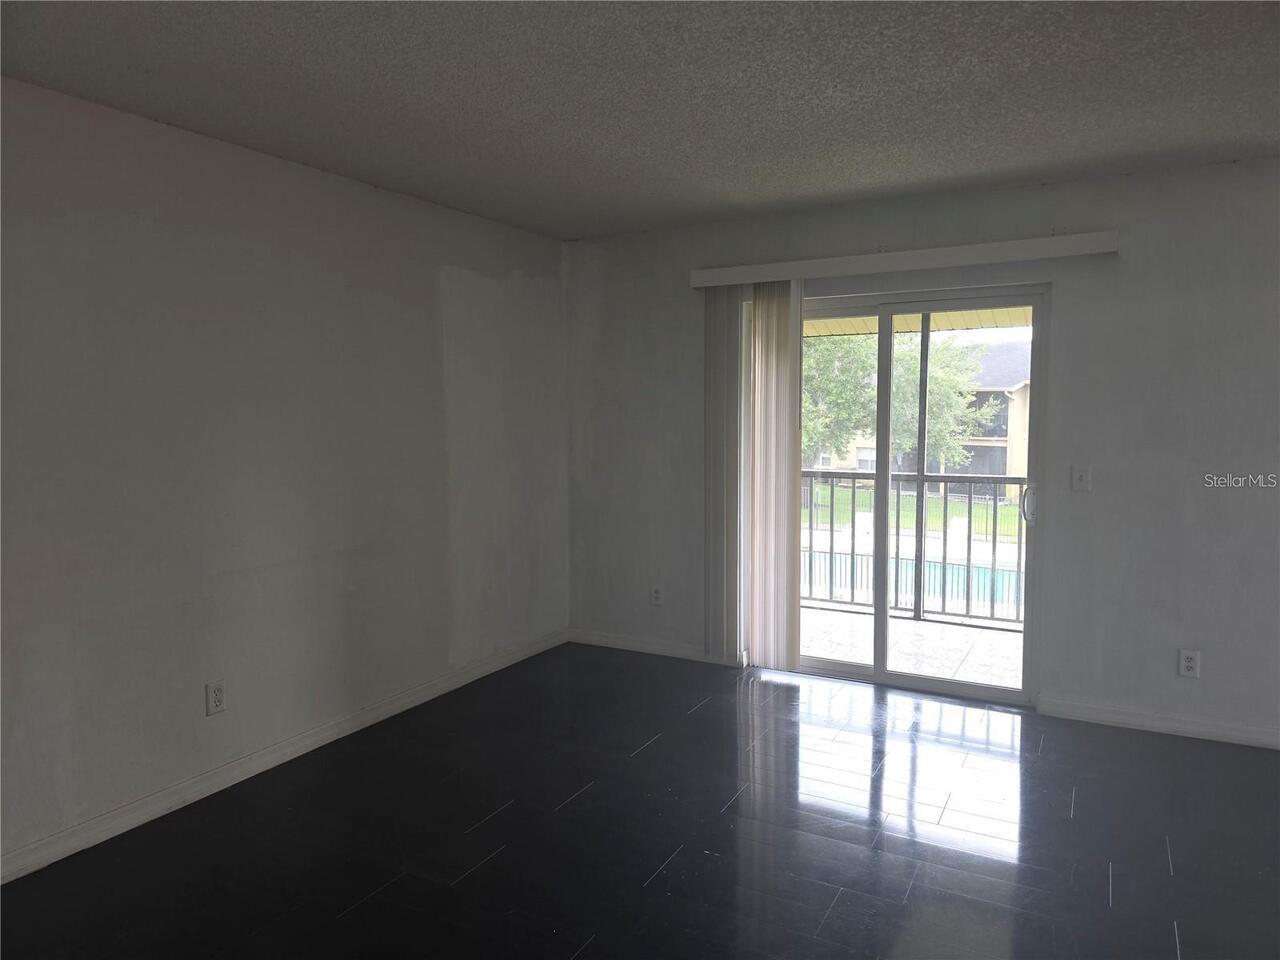
Gated Community - No Guard, Clubhouse, Tennis Court(s), Fitness Center, Pool, Sidewalks, Playground
Cumulative Days On Market
21
Elementary School
Waterbridge Elem
Exterior Features
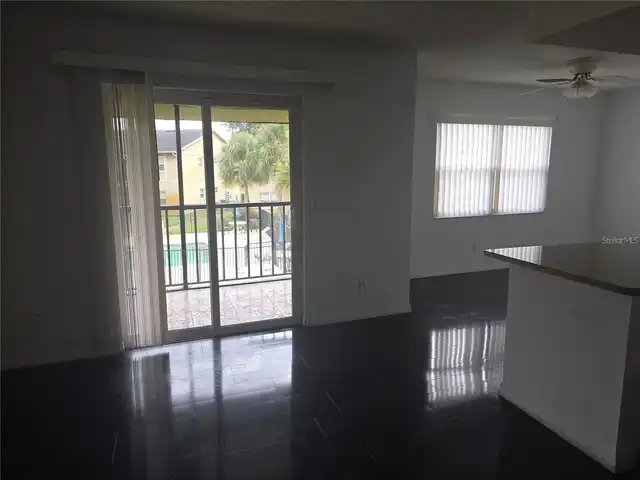
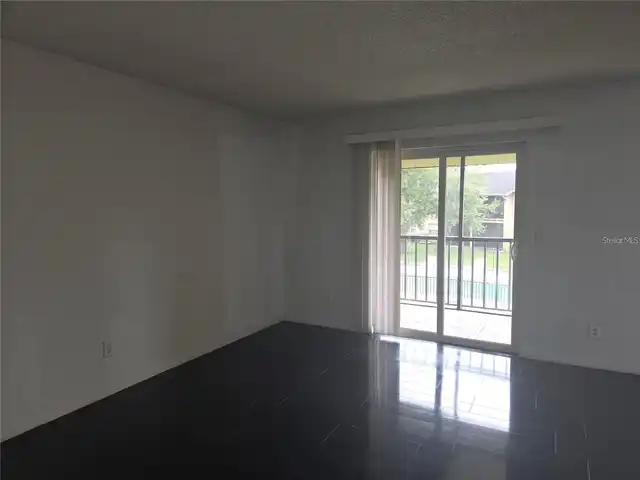
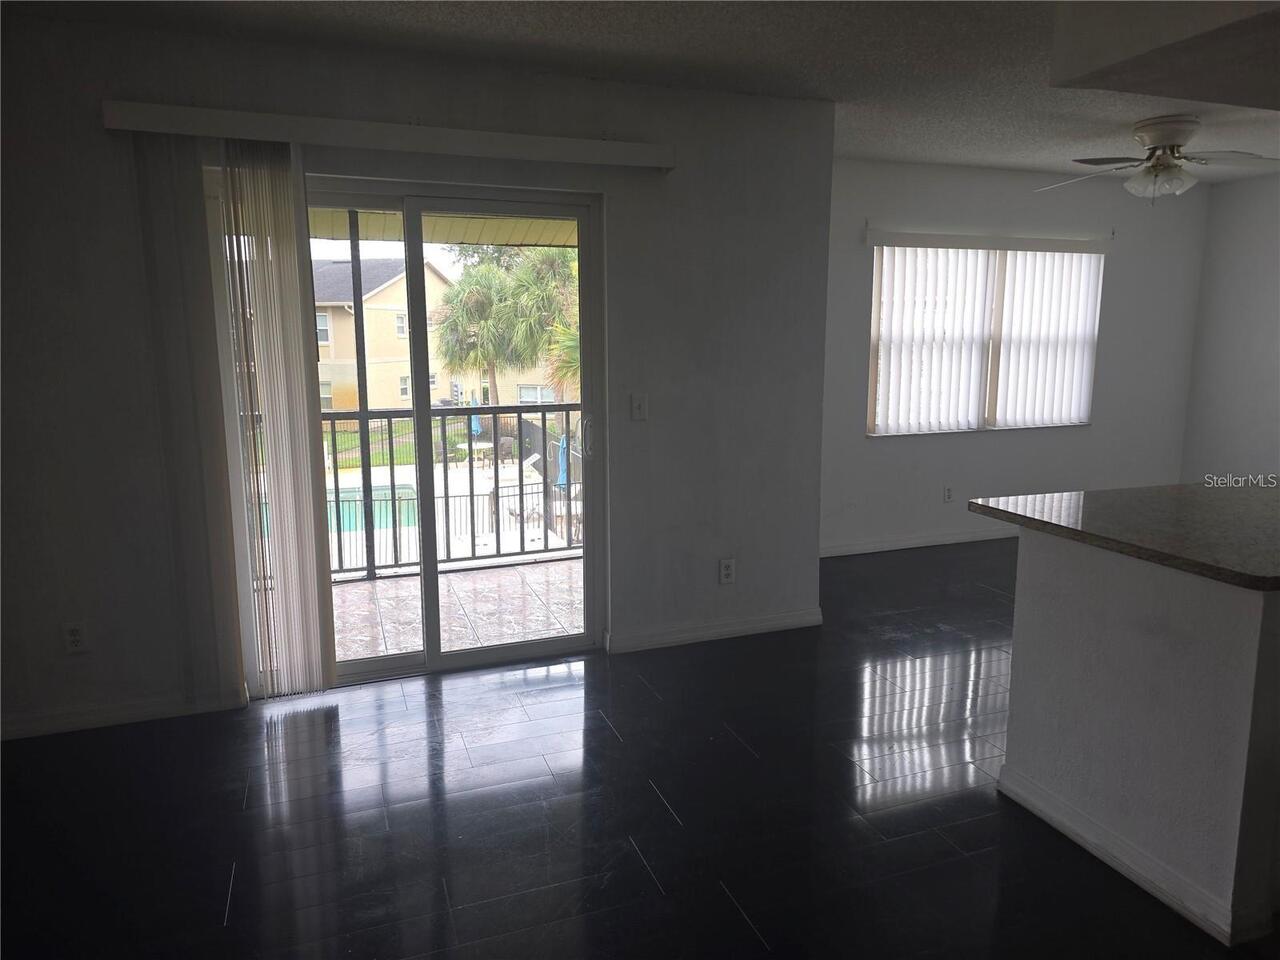
Balcony, Sidewalk
High School
Freedom High School
Interior Features
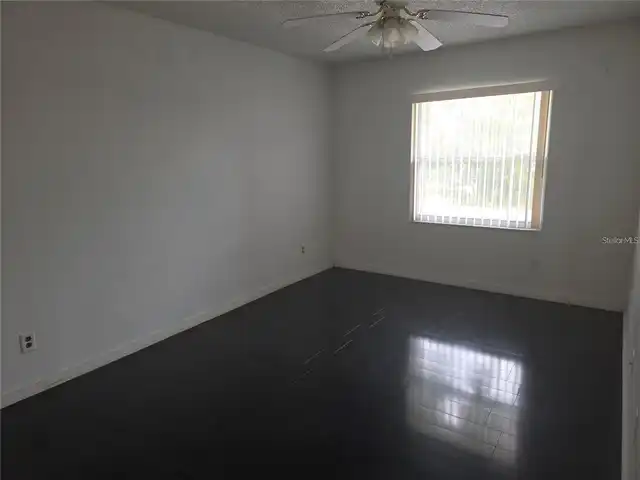
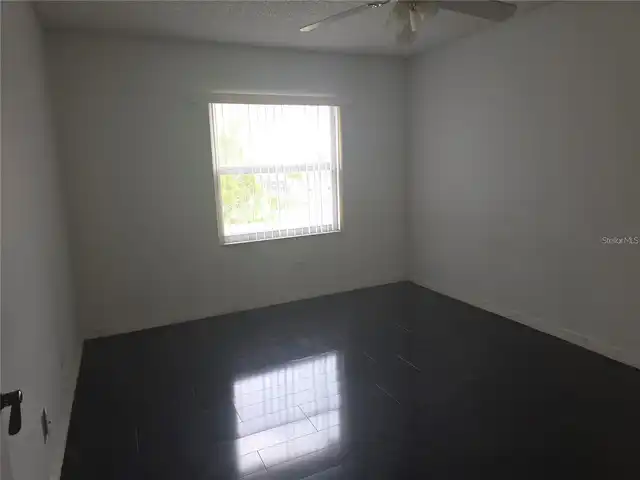
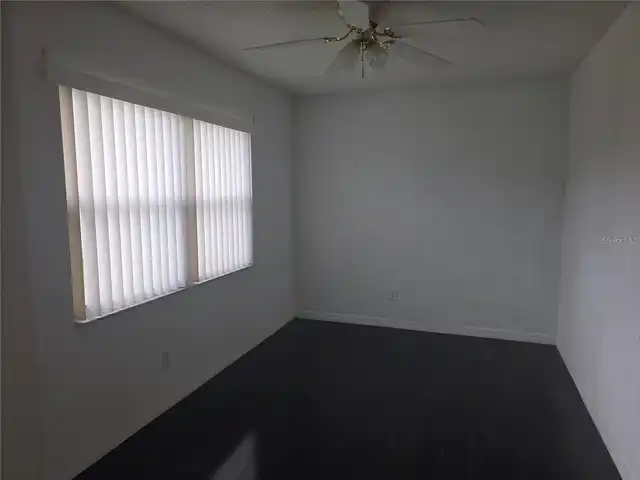
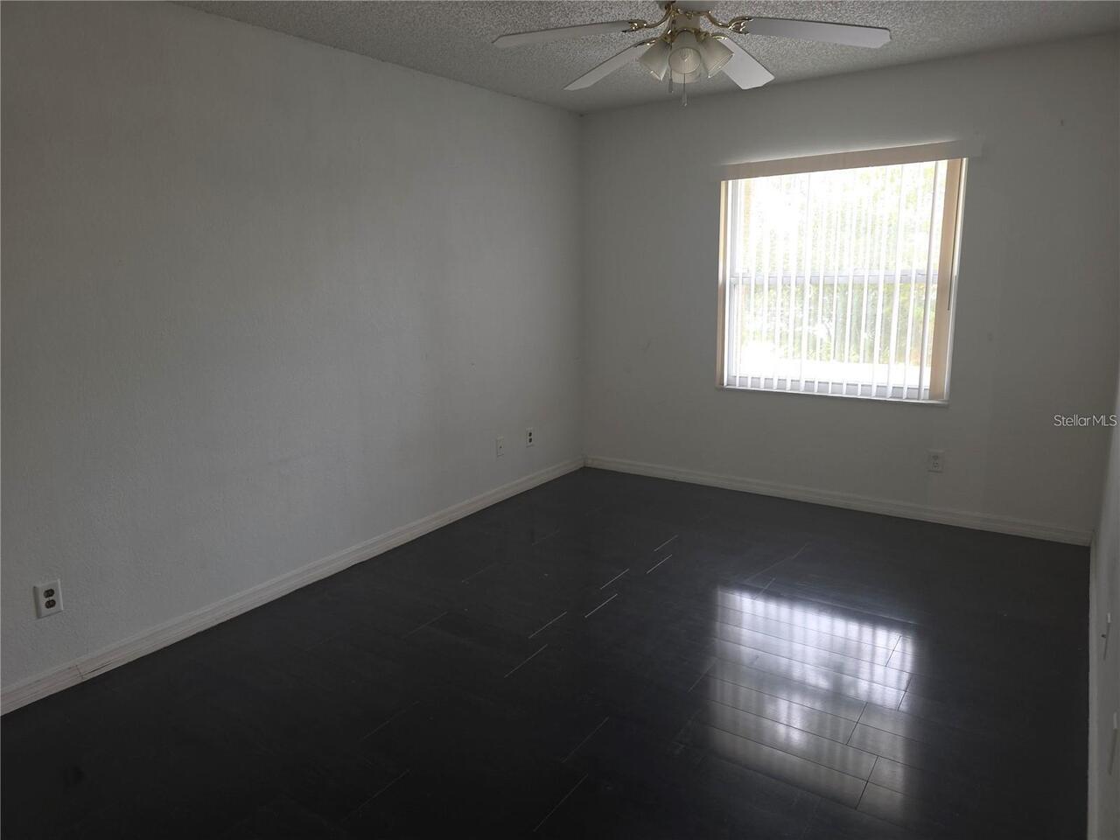
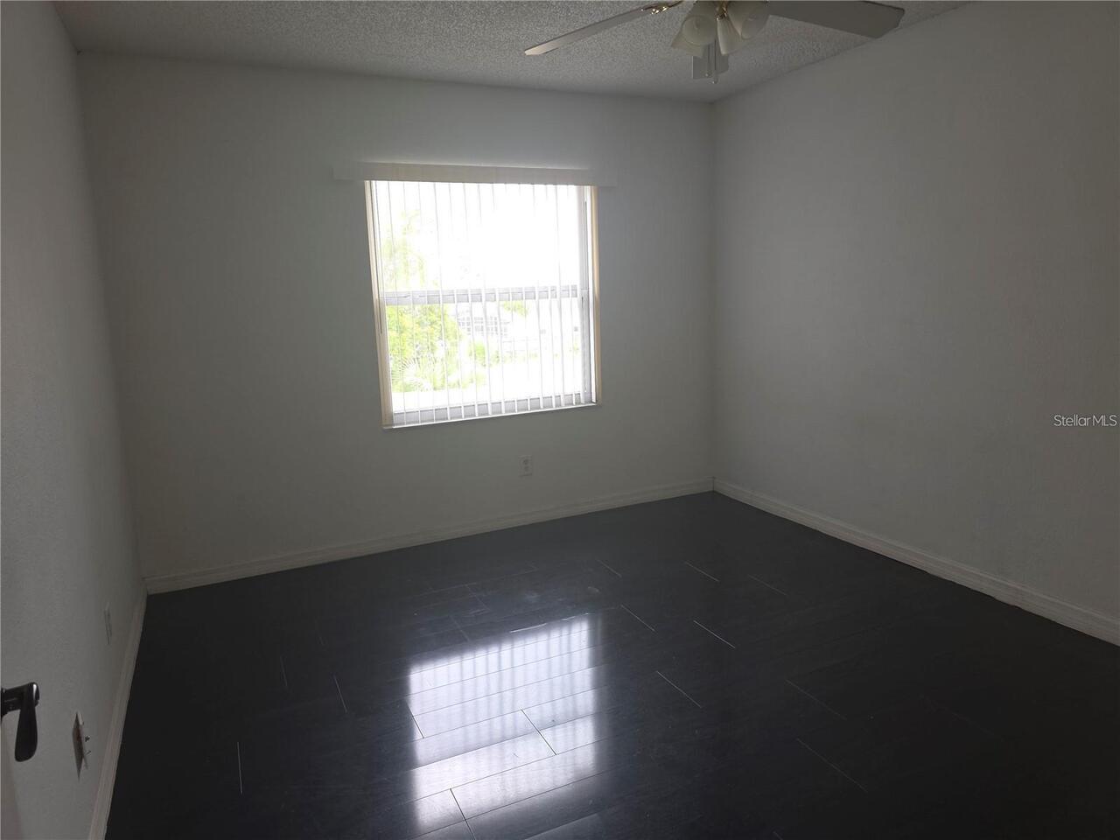
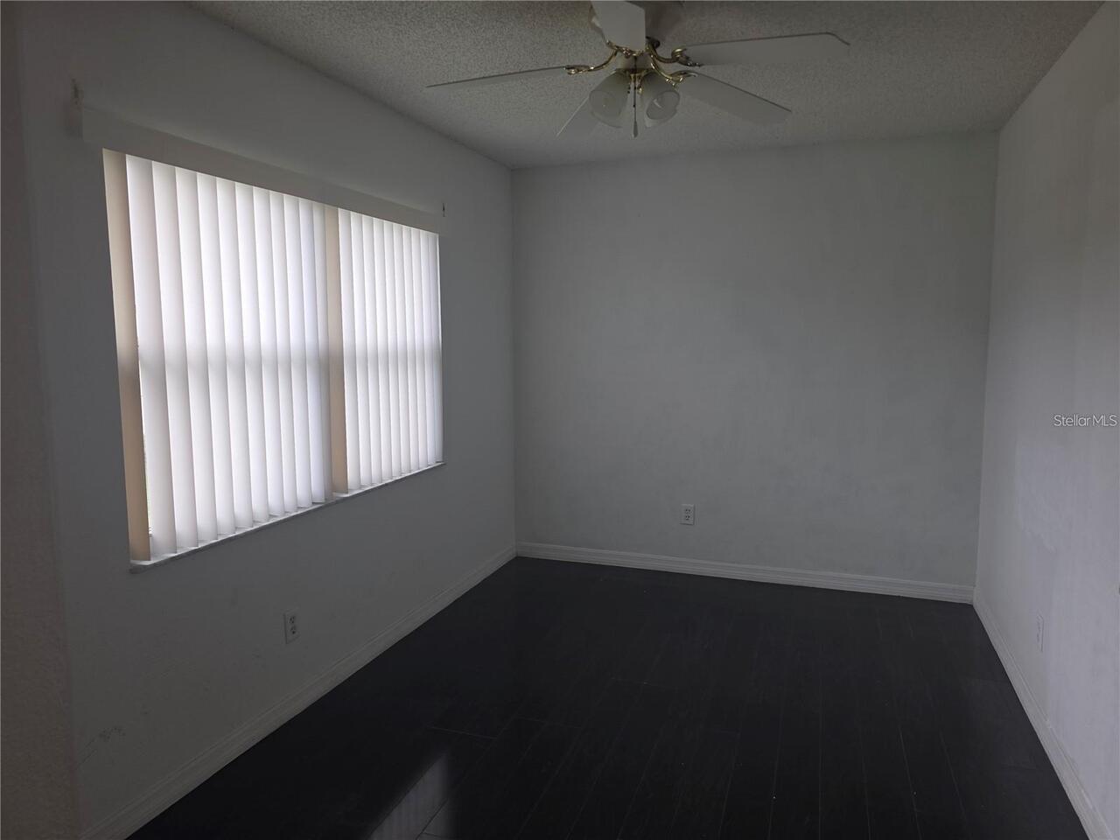
Thermostat, Solid Wood Cabinets, Stone Counters, Kitchen/Family Room Combo, Ceiling Fans(s)
Laundry Features
Laundry Room, In Kitchen, Inside
Lease Amount Frequency
Annually
Living Area Source
Public Records
Living Area Units
Square Feet
Lot Size Square Meters
406
Middle Or Junior School
Freedom Middle
Modification Timestamp
2026-11-11T00:41:12.012Z
Owner Pays
Pest Control, Water, Sewer, Pool Maintenance, Grounds Care, Recreational
Parcel Number
10-24-29-3055-39-040
Pet Fee Non Refundable
400
Pet Restrictions
contact HOA
Pet Size
Small (16-35 Lbs.)
Price Change Timestamp
2026-11-11T00:41:06.000Z
RATIO Current Price By Calculated SqFt
1.63
Road Surface Type
Paved, Asphalt
Terms Of Lease
Security Deposit Required, No Smoking
Universal Property Id
US-12095-N-102429305539040-S-4
Unparsed Address
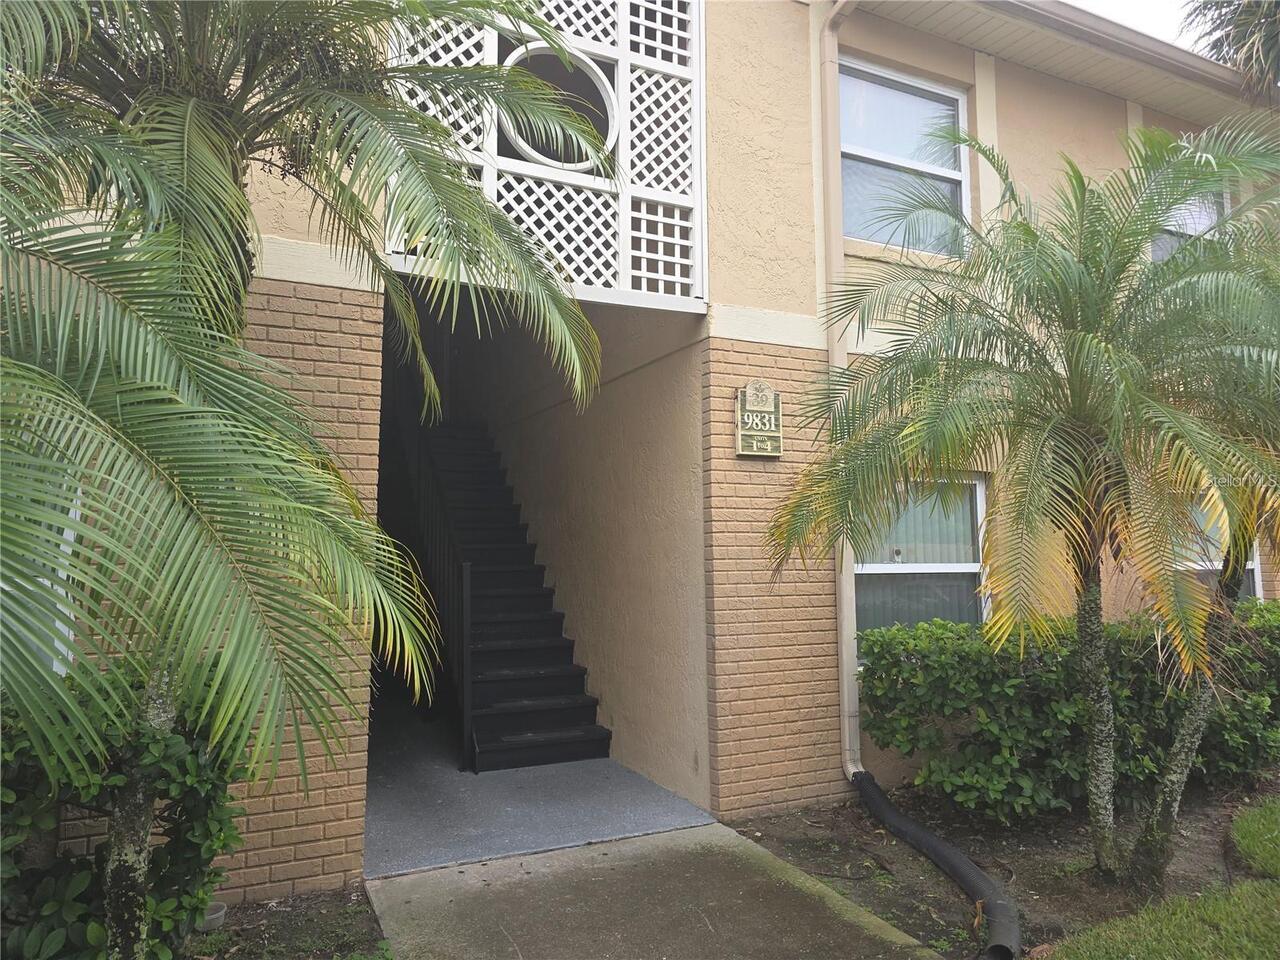
9831 BARLEY CLUB DR #4
Utilities
Electricity Available, Water Connected, Cable Available, Phone Available, Sewer Connected