1-407-575-5392
Menu

10 N Summerlin Avenue Unit: Unit: 30, Orlando, FL

NEXT
PREV
$5,000

($1/sqft)

List Status: Pending
10 N Summerlin Avenue
Orlando, FL 32801


4 beds
4 baths
3339 living sqft
Top Features
  • View: Trees/Woods, City
  • Subdivision: Thornton Park Central Condo
  • Built in  2000
  • Condominium
Description
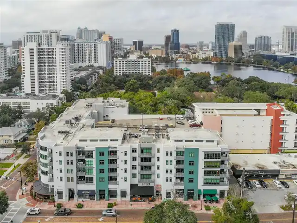
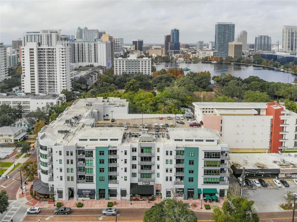
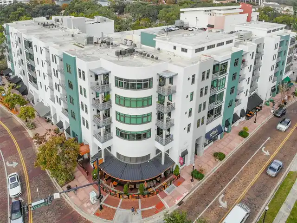
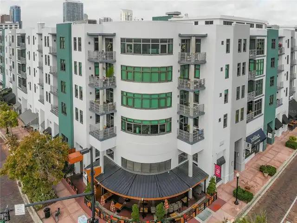
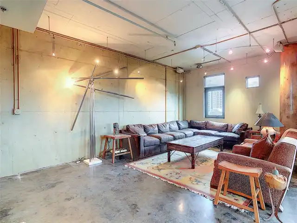
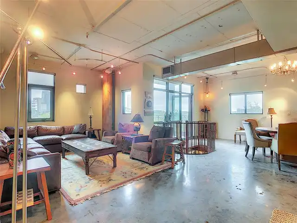
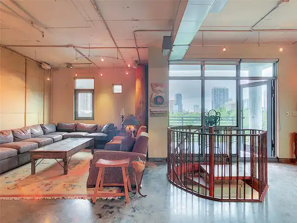
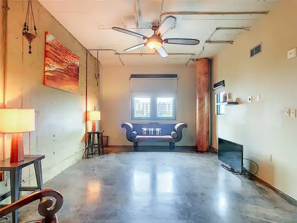
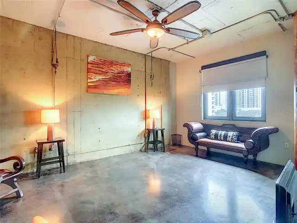
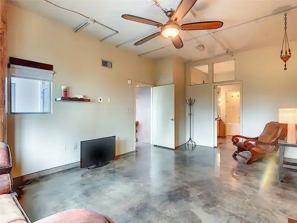
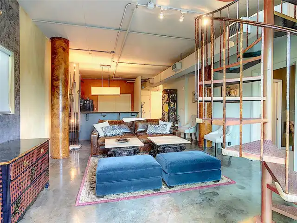
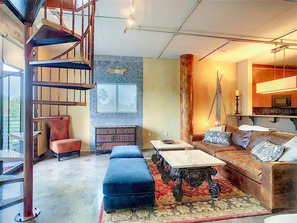
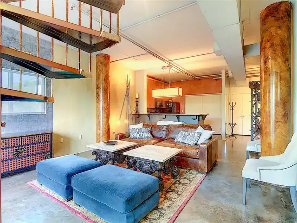
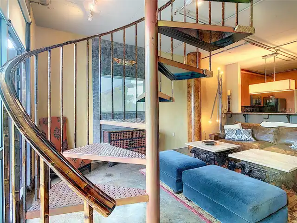
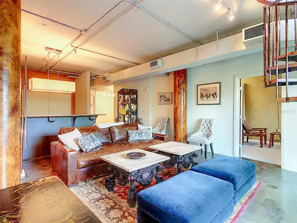
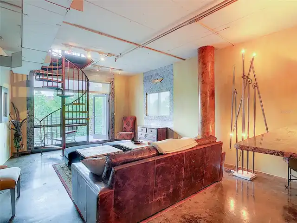
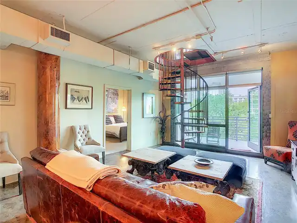
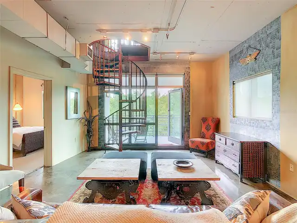
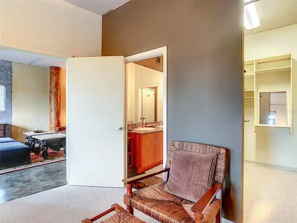
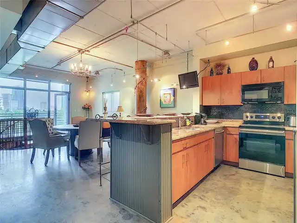
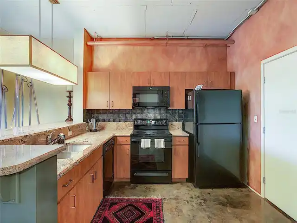
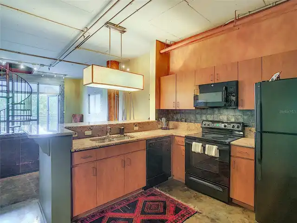
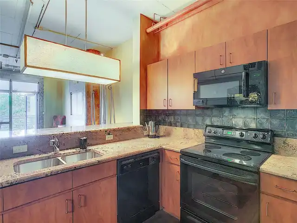
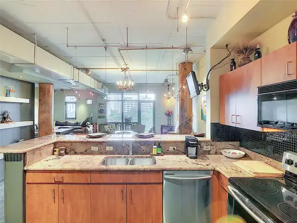
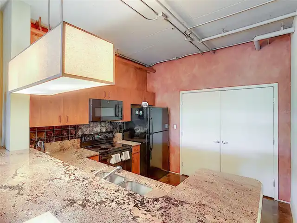
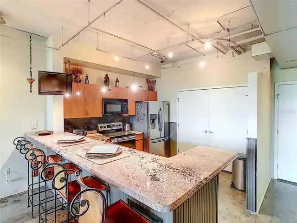
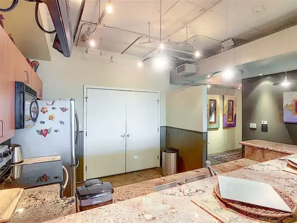
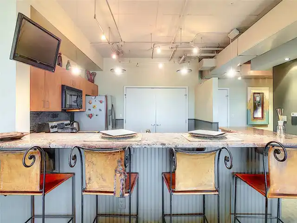
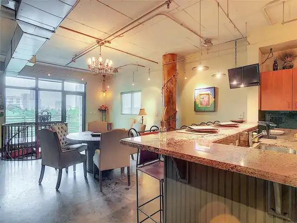
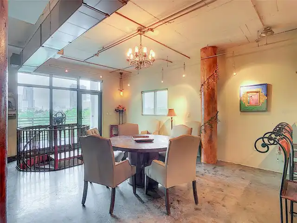
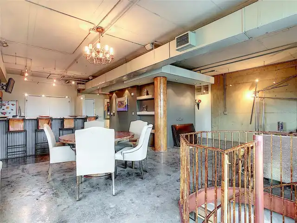
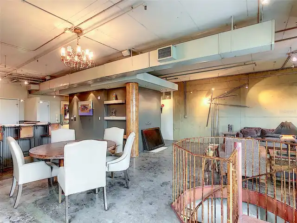
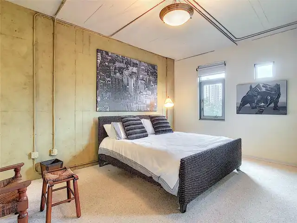
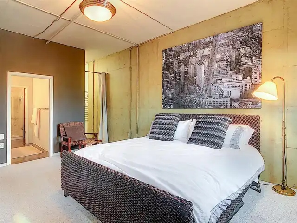
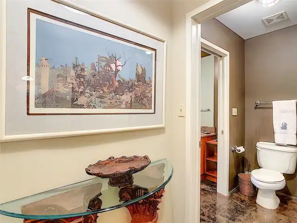
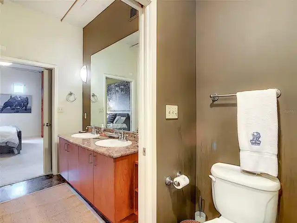
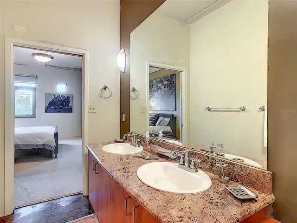
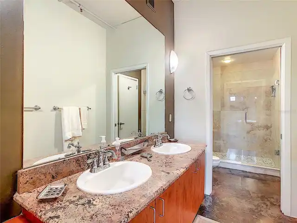
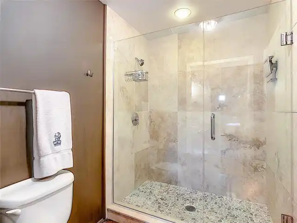
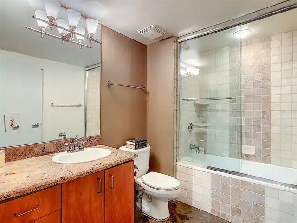
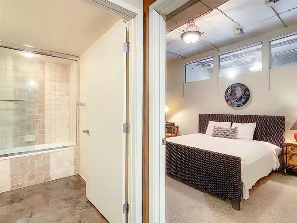
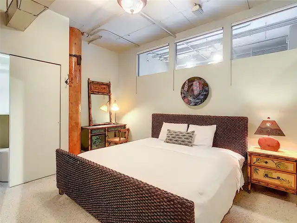
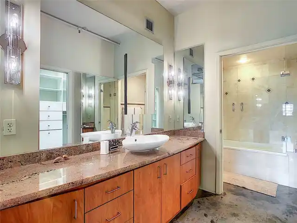
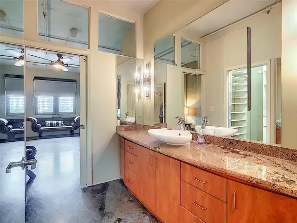
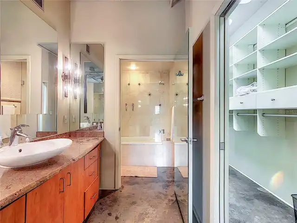
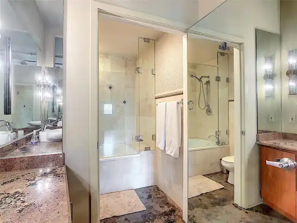
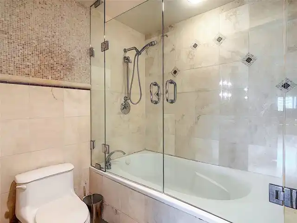
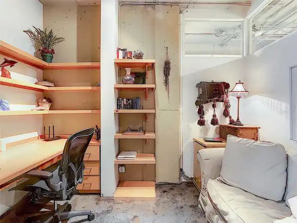
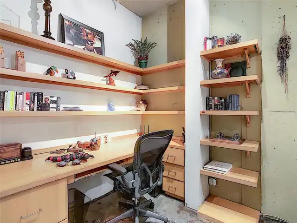
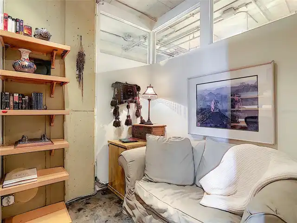
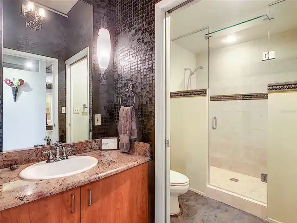
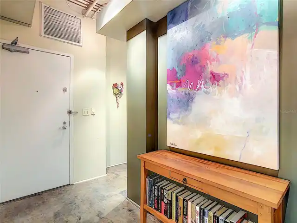
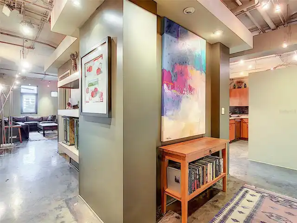
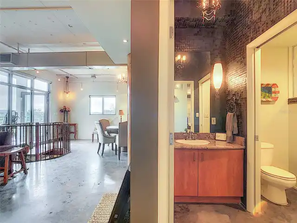
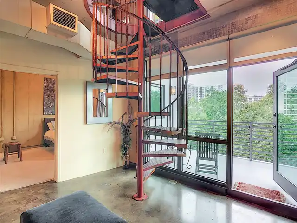
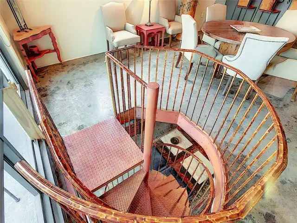
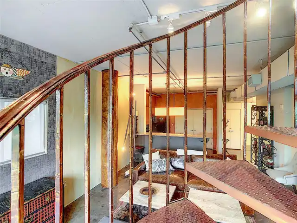
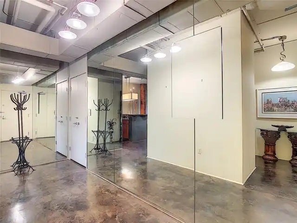
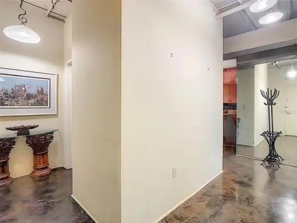
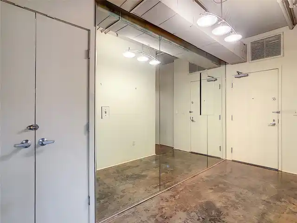
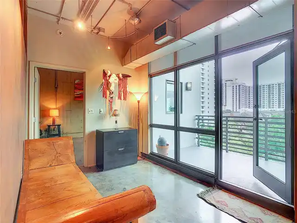
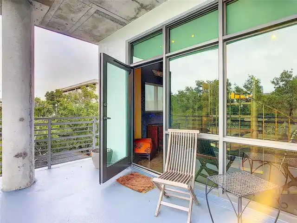
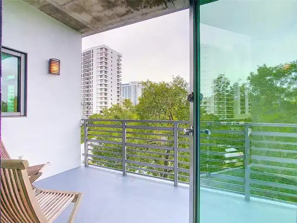
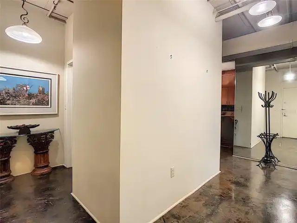
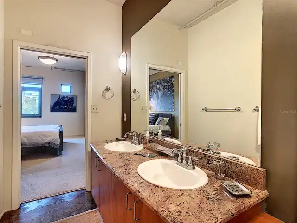
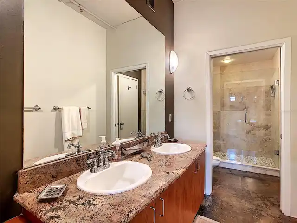
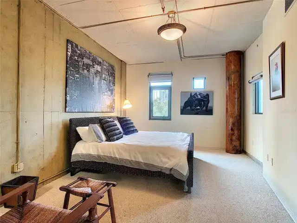
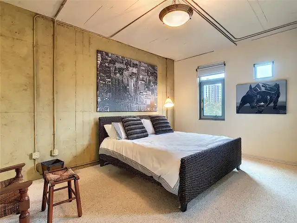
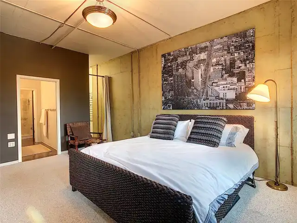
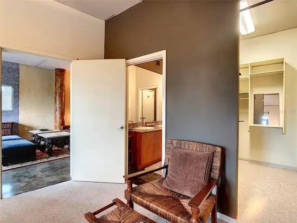
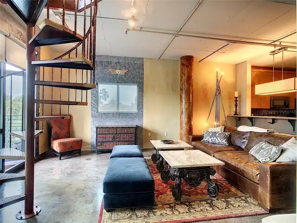
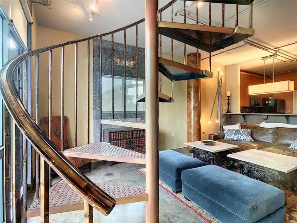
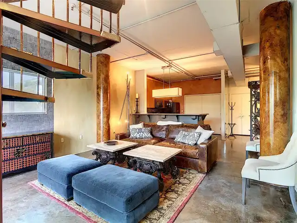
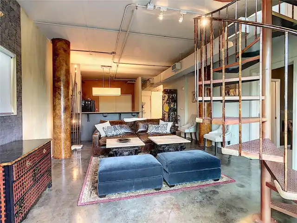
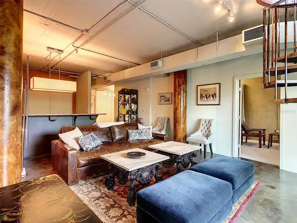
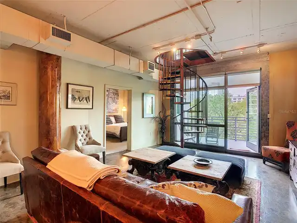
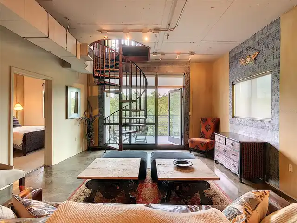
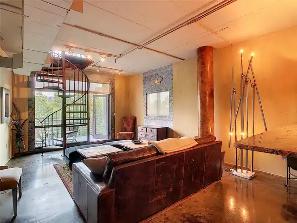
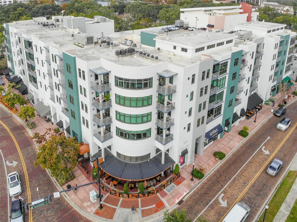
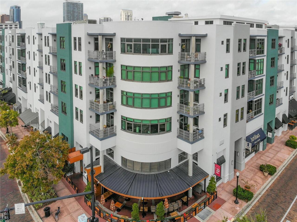
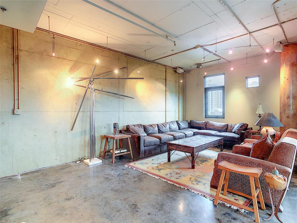
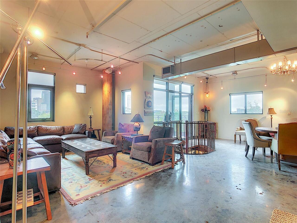
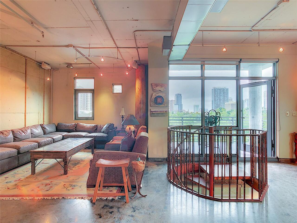
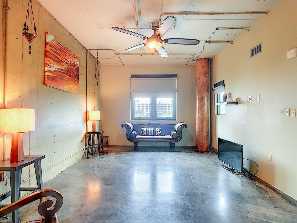
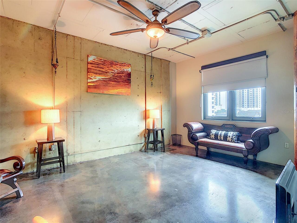
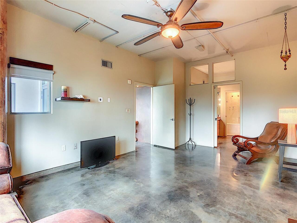
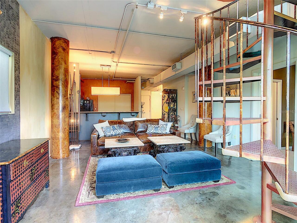
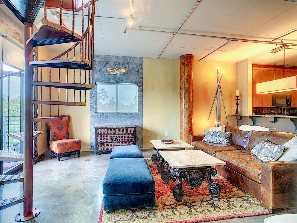
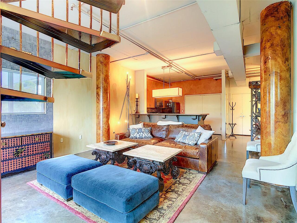
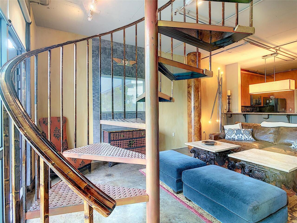
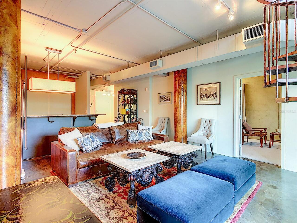
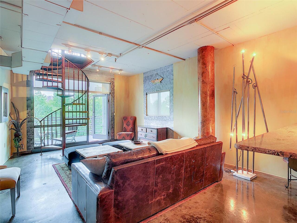
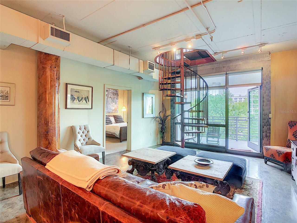
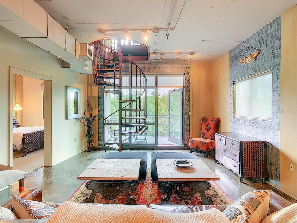
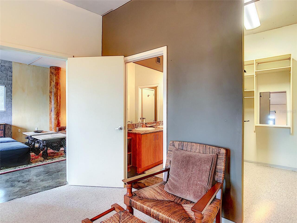
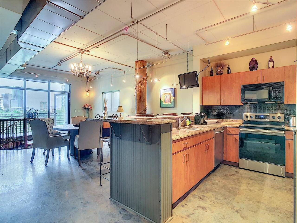
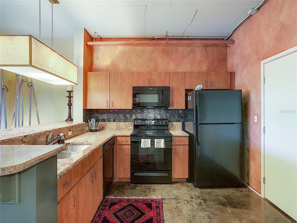
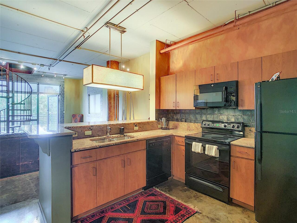
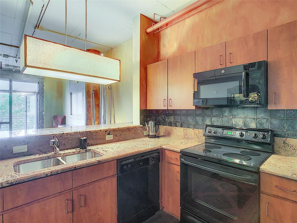
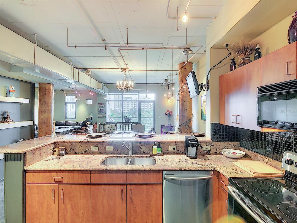
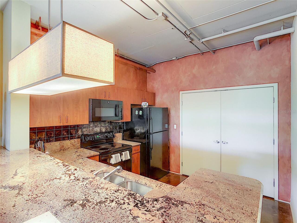
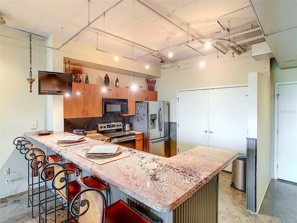
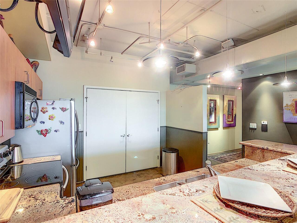
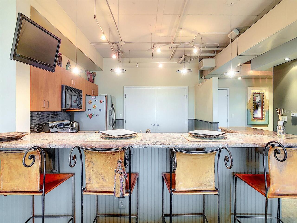
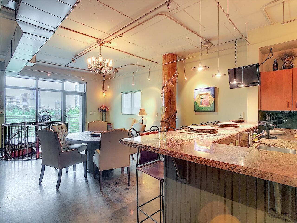
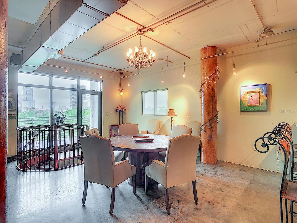
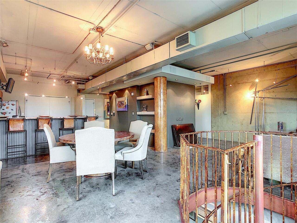
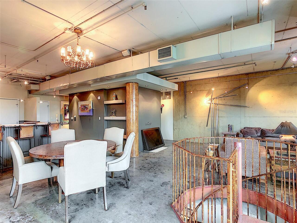
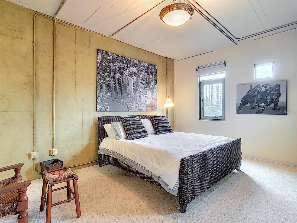
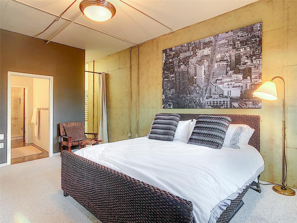
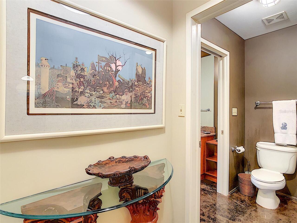
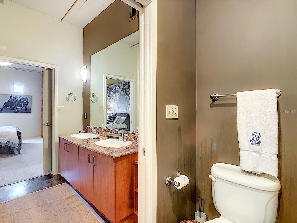
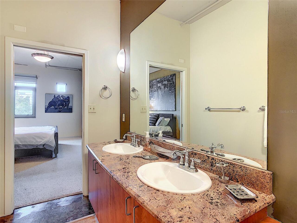
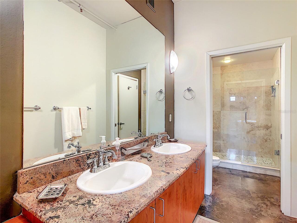
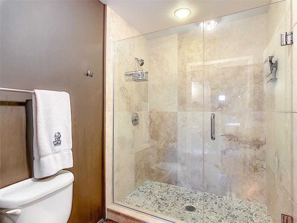
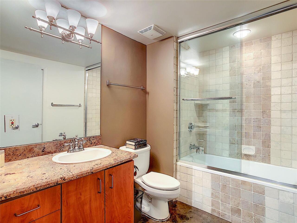
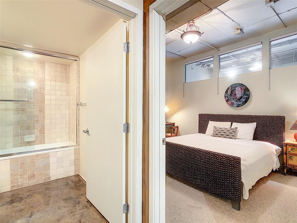
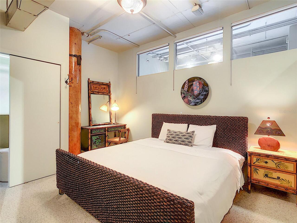
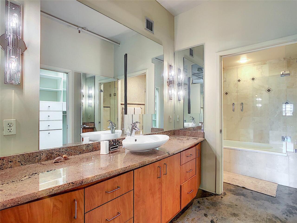
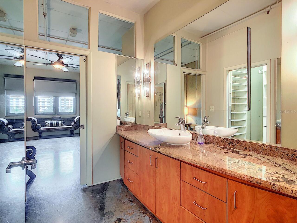
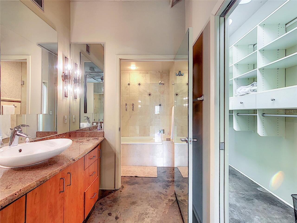
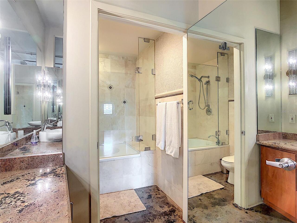
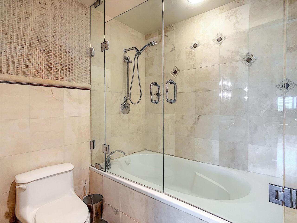
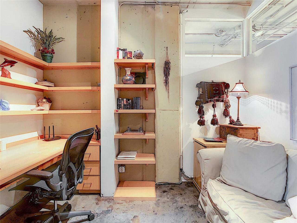
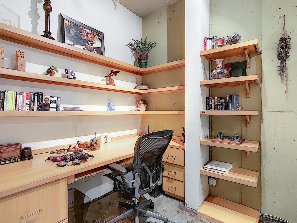
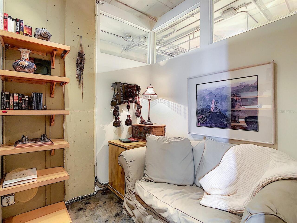
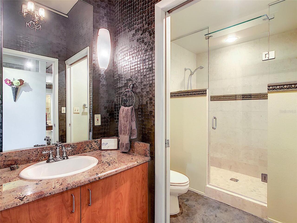
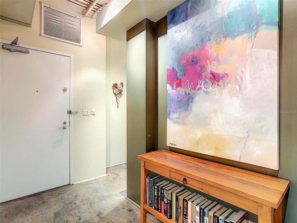
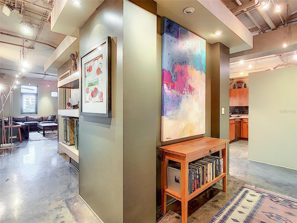
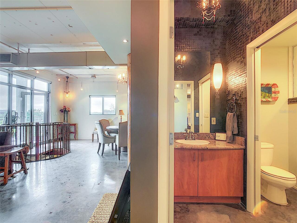
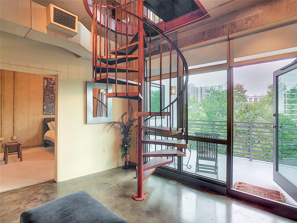
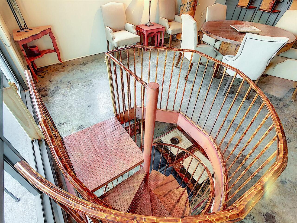
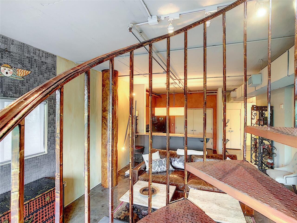
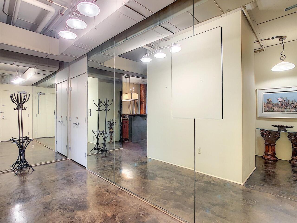
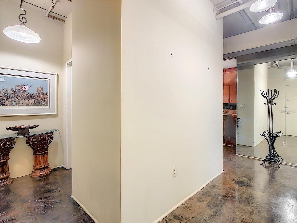
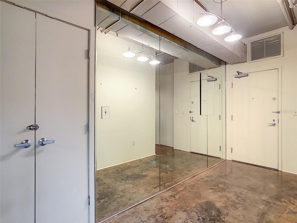
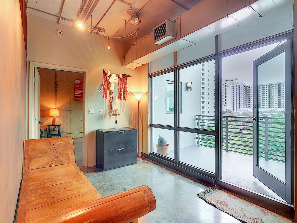
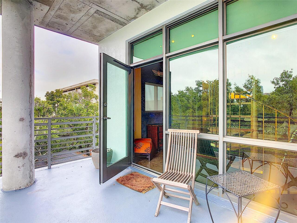
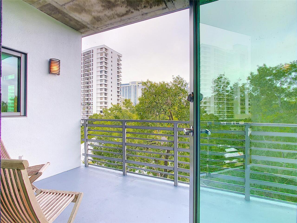
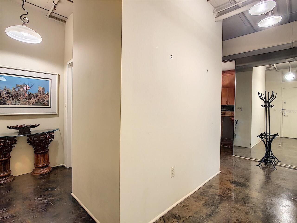
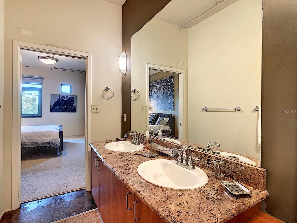
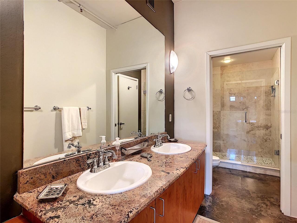
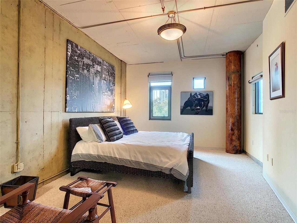
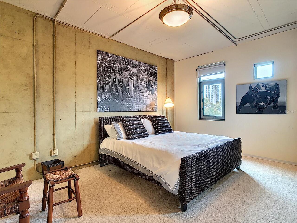
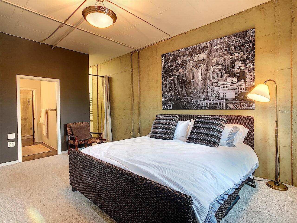
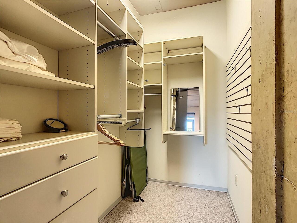
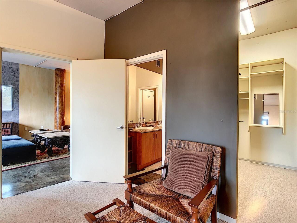
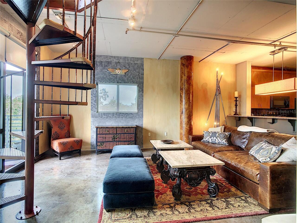
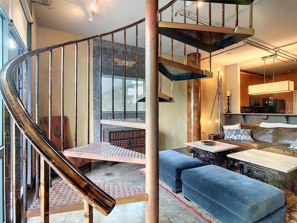
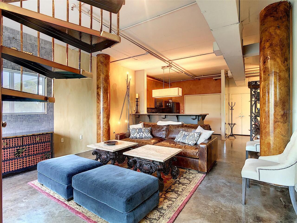
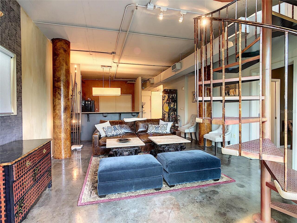
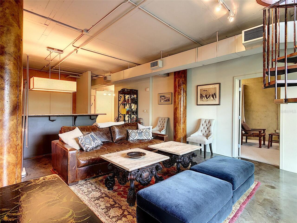
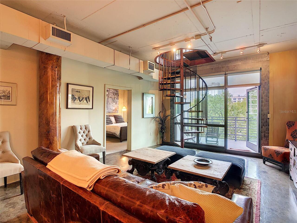
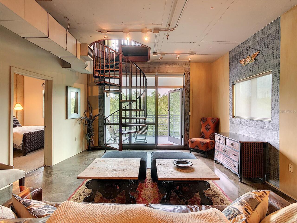
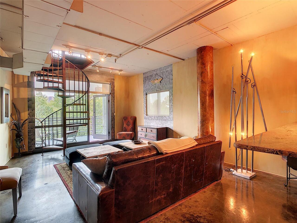
IF you crave soaring ceilings, raw and beautifully textured surfaces, and a distinctive industrial je ne sais quoi, this New York–style loft is sure to impress. Located in the heart of the sought-after Thornton Park District in Downtown Orlando, just steps from Lake Eola, this exceptional two-level condominium offers a rare combination of architectural character, spacious living, and versatility. Spanning approximately 3,334 square feet, this four-bedroom, four-bath residence features two private levels, each with its own separate entrance—ideal for entertaining, guests, multigenerational living, or an income-producing arrangement. The lower level functions beautifully as a private guest or in-law suite, featuring one bedroom with an en-suite bathroom, a full kitchen, laundry closet, living and dining areas, and a private balcony. A dramatic spiral staircase leads to the upper level, where you’ll find three additional bedrooms and three bathrooms, along with a den/office featuring a built-in desk, a second full kitchen, laundry closet, private balcony, spacious living area, and impressive great room. Both kitchens and all bathrooms have been tastefully updated and feature granite countertops. Polished concrete flooring throughout the common areas enhances the loft’s authentic industrial aesthetic, while two private balconies provide additional outdoor living space. The property also includes three assigned, covered parking spaces—a rare and valuable amenity in Downtown Orlando. With its generous proportions, flexible two-level layout, private entrances, multiple outdoor spaces, and unmistakable New York–loft character, this is a truly distinctive residence in one of Downtown Orlando’s most desirable neighborho
Property Details
Property Features
Property Sub Type
Condominium
View
Trees/Woods, City
Parking
Assigned, Off Street, Basement, Guest, Covered, Garage Faces Rear, Open
County
Orange
Subdivision
THORNTON PARK CENTRAL CONDO
Building Name
THORNTON PARK CENTRAL LOFTS
Additional Information
Accessibility Features
Accessible Approach with Ramp, Accessible Bedroom, Accessible Closets, Accessible Common Area, Accessible Doors, Accessible Elevator Installed, Accessible Entrance, Accessible Full Bath, Visitor Bathroom, Accessible Hallway(s), Accessible Kitchen, Accessible Kitchen Appliances, Accessible Central Living Area, Accessible Washer/Dryer, Central Living Area
Additional Applicant Fee
100
Additional Pet Fees
Condo rules: no pet over 50 pounds. dogs/ cats only. Monthly pet fee $30/ pet.
Additional Rooms
Den/Library/Office, Great Room, Inside Utility, Loft
Additional Water Information
Lake Eola is across the street from this property.
Appliances
Dishwasher, Disposal, Dryer, Electric Water Heater, Microwave, Range, Refrigerator, Washer
Application Fee
100
Assoc Fees Tenants
Security Deposit
Association Amenities
Elevators, Lobby Key Required, Park, Vehicle Restrictions, Wheelchair Access
Association YN
true
Attached Garage YN
true
Availability Date
2026-08-14
Bathrooms Total Integer
4
Building Area Source
Public Records
Building Area Total
3339
Building Area Total Srch SqM
310.20
Building Area Units
Square Feet
Building Elevator YN
1
Calculated List Price By Calculated SqFt
1.50
Carport YN
false
Community Features
Restaurant, Sidewalks, Special Community Restrictions, Wheelchair Access, Street Lights
Cooling
Central Air
Country
US
Cumulative Days On Market
52
Current Price
5000.00
Expected Lease Date
2026-11-01T00:00:00.000
Exterior Features
Balcony, Lighting, Sidewalk, Storage
Fireplace YN
false
Flood Zone Code
00
Floor Number
5
Flooring
Carpet, Ceramic Tile, Concrete
Furnished
Unfurnished
Garage Spaces
3
Garage YN
true
Heating
Central, Electric
Interior Features
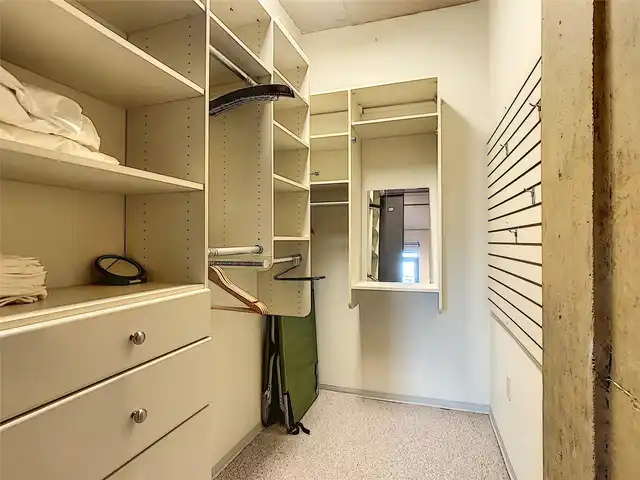
Built-in Features, Ceiling Fans(s), High Ceilings, Kitchen/Family Room Combo, Living Room/Dining Room Combo, Solid Surface Counters, Stone Counters, Thermostat, Walk-In Closet(s), Window Treatments
Internet Address Display YN
true
Internet Automated Valuation Display YN
true
Internet Consumer Comment YN
true
Internet Entire Listing Display YN
true
Laundry Features
In Kitchen, Inside, Laundry Closet
Lease Amount Frequency
Annually
Lease Term
Twelve Months
Levels
Two
List AOR
Orlando Regional
Living Area Meters
310.20
Living Area Source
Public Records
Living Area Units
Square Feet
Long Term YN
1
Lot Features
Corner Lot, City Limits, Near Public Transit, Sidewalk, Street Brick, Paved
Lot Size Acres
0.55
Lot Size Square Feet
23774
Lot Size Square Meters
2209
Management
Full Time
Master Bed Size
King
Max Pet Weight
50
Middle Or Junior School
Howard Middle
Minimum Lease
8-12 Months
Modification Timestamp
2026-10-05T22:35:09.328Z
New Construction YN
false
Number Of Pets
2
Occupant Type
Vacant
Other Structures
Storage
Owner Pays
Grounds Care, Sewer, Trash Collection
Parcel Number
25-22-29-8642-00-300
Patio And Porch Features
Patio
Pet Fee Non Refundable
350
Pet Restrictions
CAll HOA for specific information.
Pet Restrictions Source
Association
Pet Size
Medium (36-60 Lbs.)
Pets Allowed
Cats OK, Dogs OK, Number Limit, Size Limit, Yes
Pool Private YN
false
Postal Code Plus 4
2967
Property Attached YN
true
Property Condition
Completed
Property Description
Corner Unit, End Unit, Mid Rise
Purchase Contract Date
2026-10-05
RATIO Current Price By Calculated SqFt
1.50
Realtor Info
As-Is, No Sign, Subject to Approval
Road Responsibility
Public Maintained Road
Road Surface Type
Brick, Paved
Room Count
11
Security Deposit
5000
Security Deposit Terms
one month security deposit
Security Features
Fire Sprinkler System, Key Card Entry, Smoke Detector(s)
Senior Community YN
false
Sewer
Public Sewer
Showing Requirements
24 Hour Notice, Listing Agent Must Accompany, ShowingTime
Spa YN
false
Status Change Timestamp
2026-10-05T22:34:40.000Z
Stories Total
6
Terms Of Lease
No Smoking, Lease Purchase, Security Deposit Required
Total Annual Fees
0.00
Total Monthly Fees
0.00
Universal Property Id
US-12095-N-252229864200300-S-30
Unparsed Address
10 N SUMMERLIN AVE #30
Utilities
Cable Available, Electricity Connected, Sewer Connected
Water Body Name
LAKE EOLA
Waterfront YN
false
Window Features
Blinds, Double Pane Windows, Drapes, Insulated Windows, Shades, Shutters, Window Treatments
Neighborhood Map
Popup

Property Photos
Listing Photo
Listing Photo
Listing Photo
Listing Photo
Listing Photo
Listing Photo
Listing Photo
Listing Photo
Listing Photo
Listing Photo
Listing Photo
Listing Photo
Listing Photo
Listing Photo
Listing Photo
Listing Photo
Listing Photo
Listing Photo
Listing Photo
Listing Photo
Listing Photo
Listing Photo
Listing Photo
Listing Photo
Listing Photo
Listing Photo
Listing Photo
Listing Photo
Listing Photo
Listing Photo
Listing Photo
Listing Photo
Listing Photo
Listing Photo
Listing Photo
Listing Photo
Listing Photo
Listing Photo
Listing Photo
Listing Photo
Listing Photo
Listing Photo
Listing Photo
Listing Photo
Listing Photo
Listing Photo
Listing Photo
Listing Photo
Listing Photo
Listing Photo
Listing Photo
Listing Photo
Listing Photo
Listing Photo
Listing Photo
Listing Photo
Listing Photo
Listing Photo
Listing Photo
Listing Photo
Listing Photo
Listing Photo
Listing Photo
Listing Photo
Listing Photo
Listing Photo
Listing Photo
Listing Photo
Listing Photo
Listing Photo
Listing Photo
Listing Photo
Listing Photo
Listing Photo
Listing Photo
Listing Photo
Listing Photo
Listing Photo
Listing Photo
Listing Photo
Listing Photo
Listing Photo
Listing Photo
Listing Photo
Listing Photo
Listing Photo
Listing Photo
Listing Photo
Listing Photo
Listing Photo
Listing Photo
Listing Photo
Listing Photo
Listing Photo
Listing Photo
Listing Photo
Listing Photo
Listing Photo
Listing Photo
Listing Photo
Listing Photo
Listing Photo
Listing Photo
Listing Photo
Listing Photo
Listing Photo
Listing Photo
Listing Photo
Listing Photo
Listing Photo
Listing Photo
Listing Photo
Listing Photo
Listing Photo
Listing Photo
Listing Photo
Listing Photo
Listing Photo
Listing Photo
Listing Photo
Listing Photo
Listing Photo
Listing Photo
Listing Photo
Listing Photo
Listing Photo
Listing Photo
Listing Photo
Listing Photo
Listing Photo
Listing Photo
Listing Photo
Listing Photo
Listing Photo
Listing Photo
Listing Photo
Listing Photo
Listing Photo
Listing Photo
Listing Photo
Listing Photo
Listing Photo
Listing Photo
Listing Photo
Listing Photo
Listing Photo
Listing Photo
Listing Photo
Listing Photo
Listing Photo
Listing Photo
Listing Photo
Listing Photo
Listing Photo
Listing Photo
Listing Photo

MLS #MFRO6433559 Listing courtesy of Metro City Realty provided by Stellar MLS.

Similar Listings

$4,500
6659 Lake Cane Drive
Orlando
4BR/4BA
| Active
$4,500
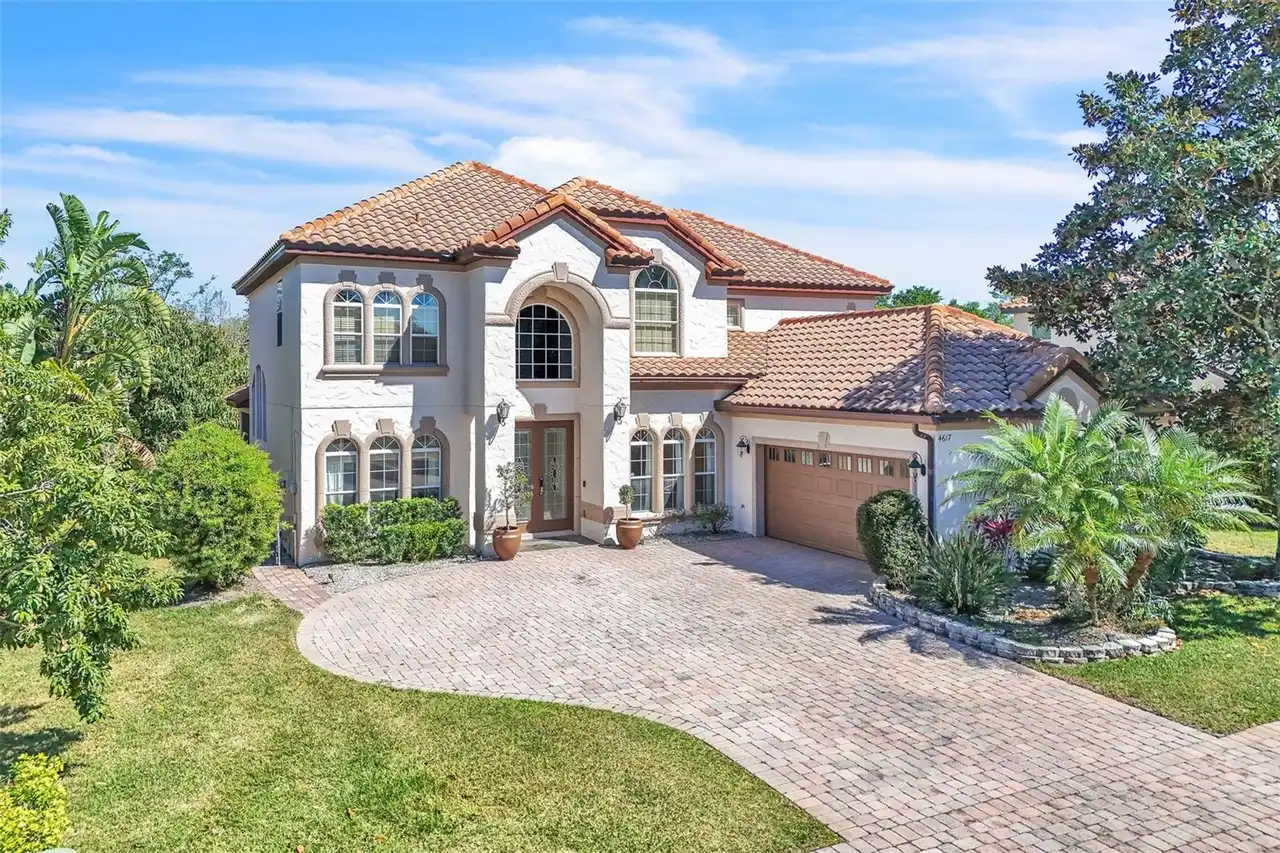
4617 Patricia Ann Court
Orlando
4BR/4BA
| Active


All listing information is deemed reliable but not guaranteed and should be independently verified through personal inspection by appropriate professionals. Listings displayed on this website may be subject to prior sale or removal from sale; availability of any listing should always be independent verified. Listing information is provided for consumer personal, non-commercial use, solely to identify potential properties for potential purchase; all other use is strictly prohibited and may violate relevant federal and state law. The source of the listing data is as follows: Stellar MLS (updated 10/5/26 7:57 PM) |

Listing Search


Translate Tool

Featured Listings
Winter Garden Real Estate
$2,600
3 BED
2 BATH
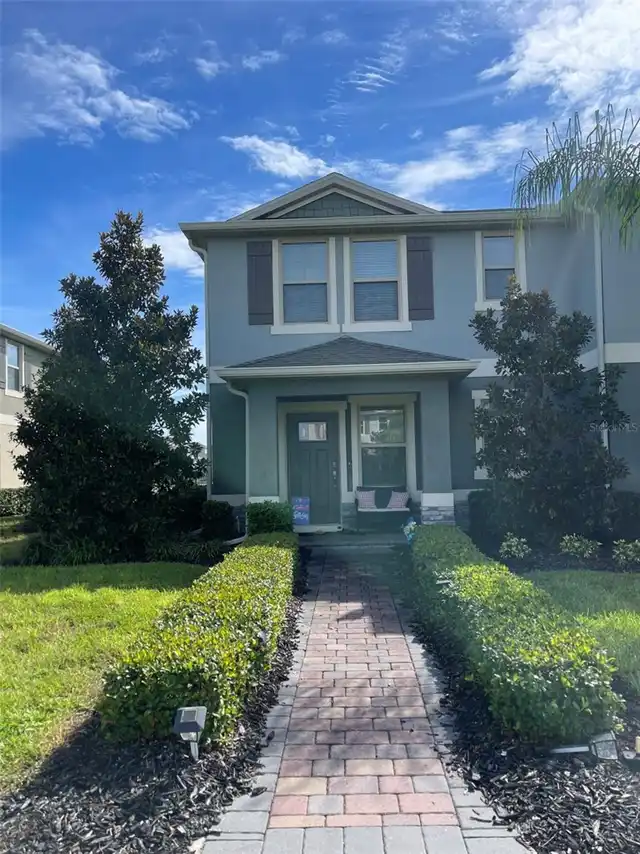
Welcome to this beautifully maintained End-Unit, 3-bedroom, 2.5-bath Townhome with a 1-car garage located in the highly ... Read More
Orlando Real Estate
$5,000
4 BED
4 BATH
IF you crave soaring ceilings, raw and beautifully textured surfaces, and a distinctive industrial je ne sais quoi, this... Read More
Lakeland Real Estate
$2,400
4 BED
2 BATH
Like-new living with NO HOA and everyday conveniences close by! This beautifully renovated 4-bedroom, 2-bathroom home of... Read More
Eustis Real Estate
$1,900
3 BED
2 BATH
Charming 3-bedroom, 2-bath home located just minutes from Downtown Eustis. This well-maintained property features a brig... Read More
Altamonte Springs Real Estate
$1,200
1 BED
1 BATH
Take advantage of this rental opportunity ready to move in. Make an appointment and be ready to move in to this enlarge ... Read More
Contact Wendy Morris

407-575-5392

Wendy Morris LLC

Licensed in the State of Florida
BK 3146762
16797 Broadwater Avenue
Winter Garden, Florida 34787

Your privacy is our utmost concern. We will never sell your personal information. Privacy Policy
©2026 wendymorrisrealty.com - all rights reserved. | Site Map