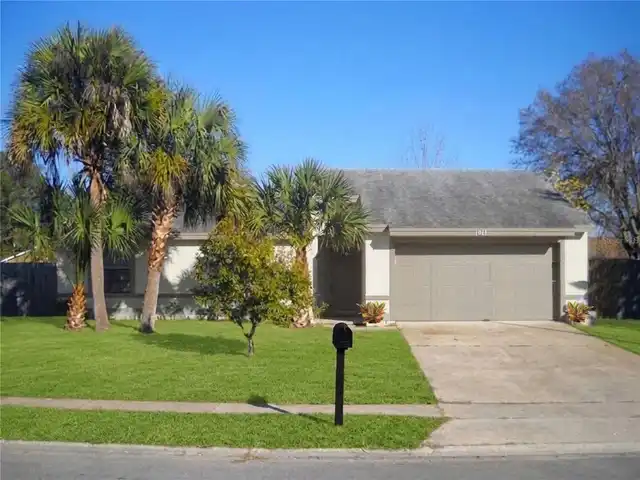
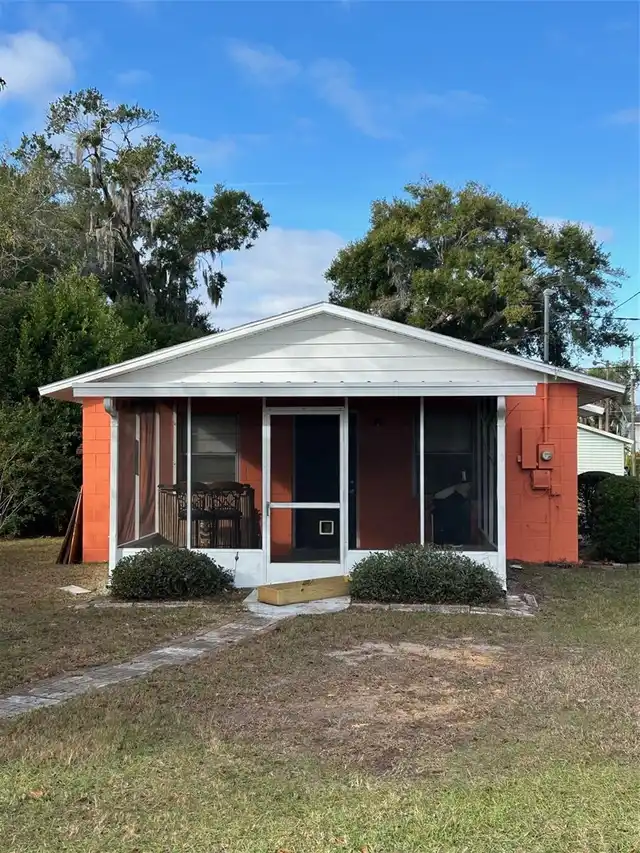
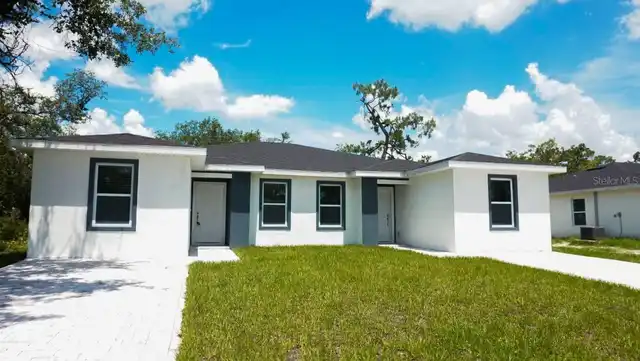
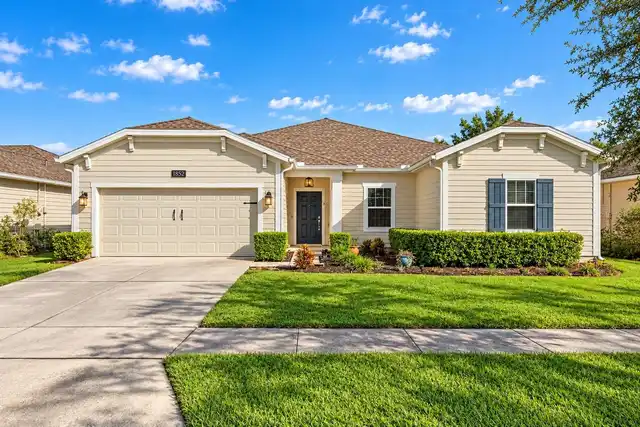
Property Features
Property Sub Type
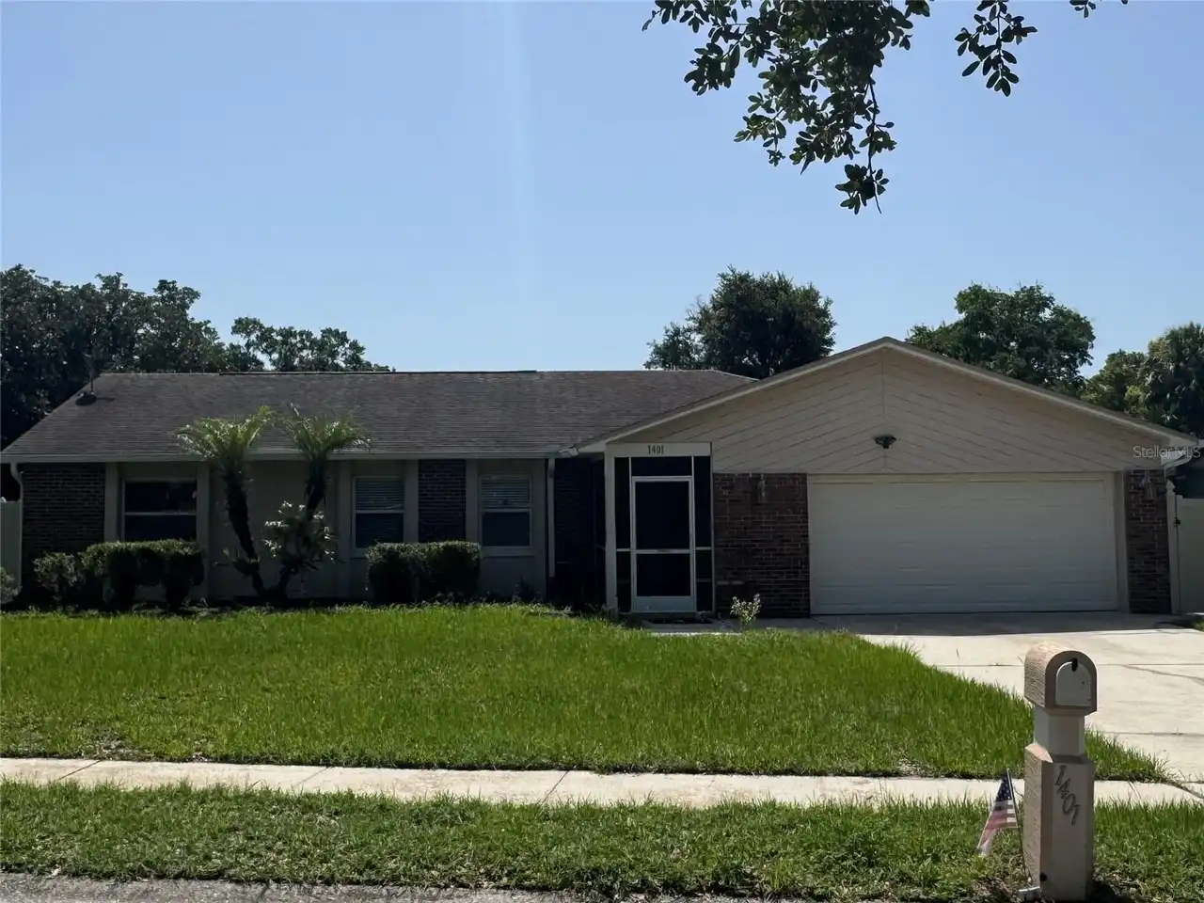
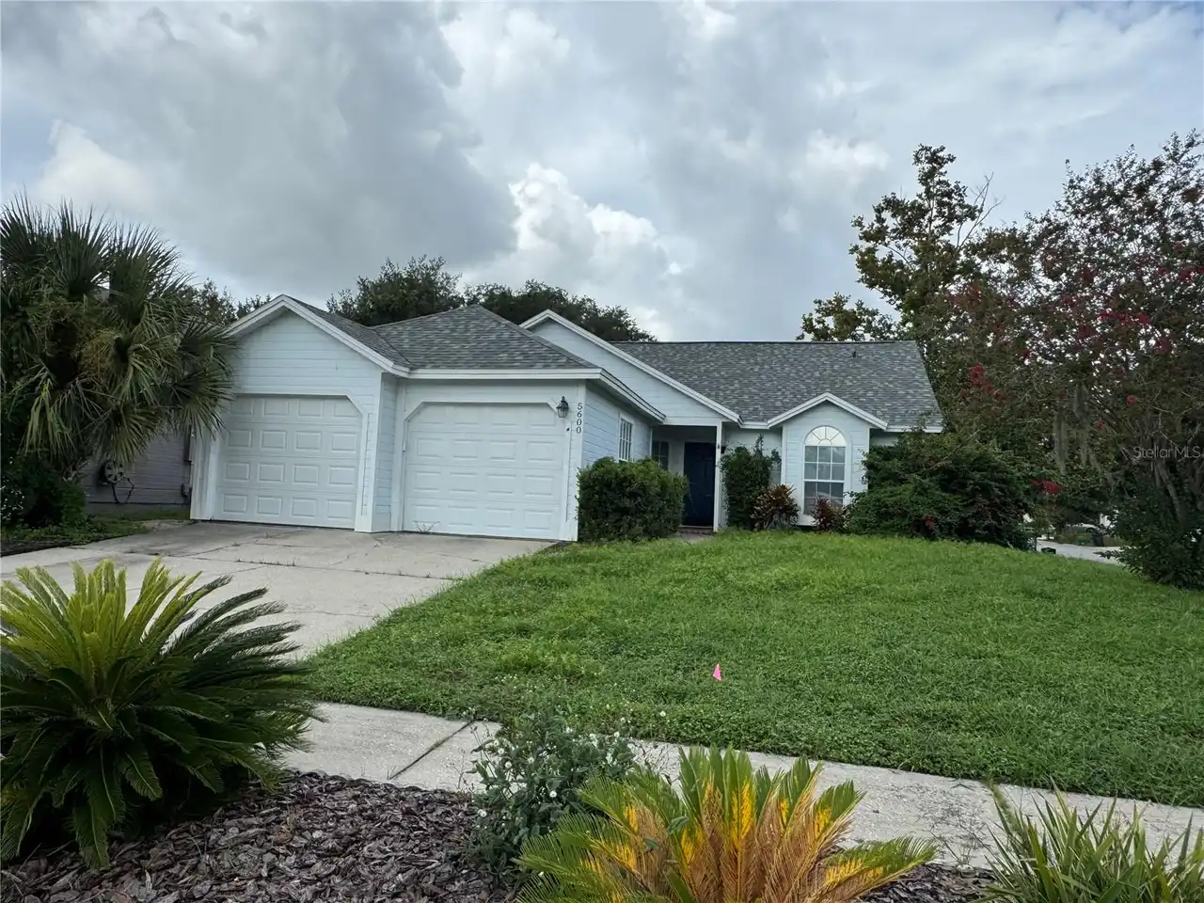
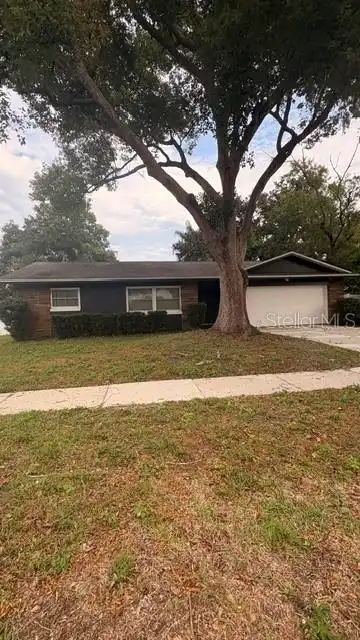
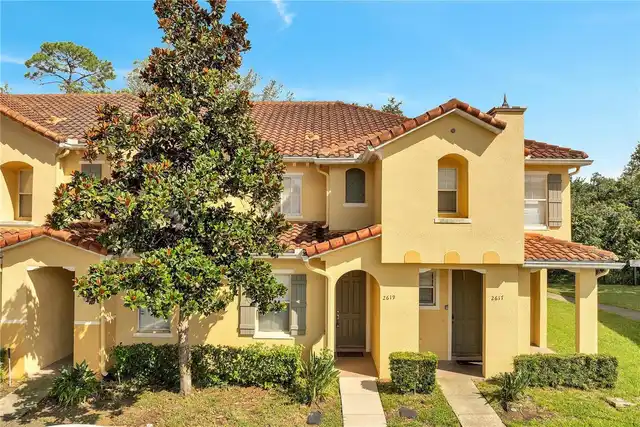
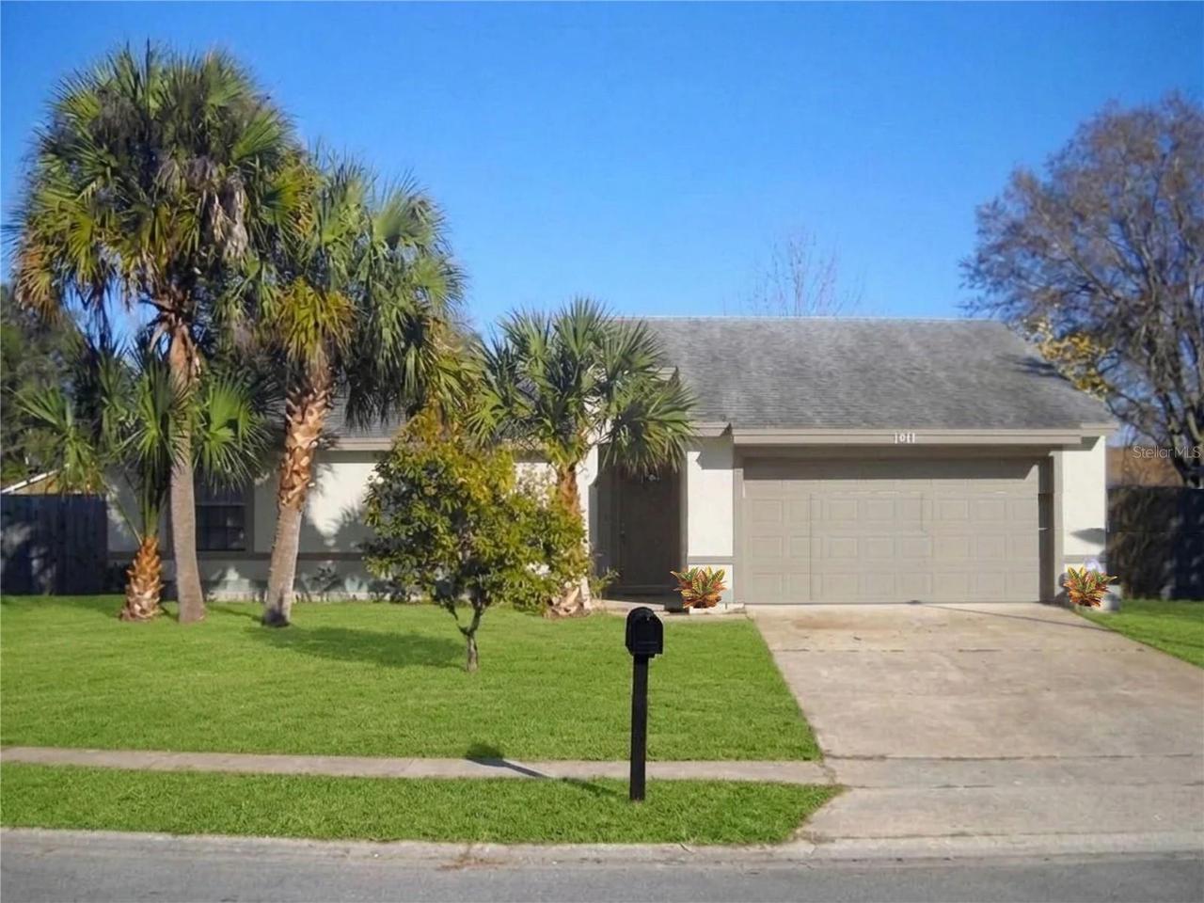
Single Family Residence
Parking
Oversized, Garage Door Opener, Ground Level
Subdivision
HOWELL ESTS 1ST ADD
Interior Features
Additional Information
Additional Applicant Fee
40
Additional Rooms
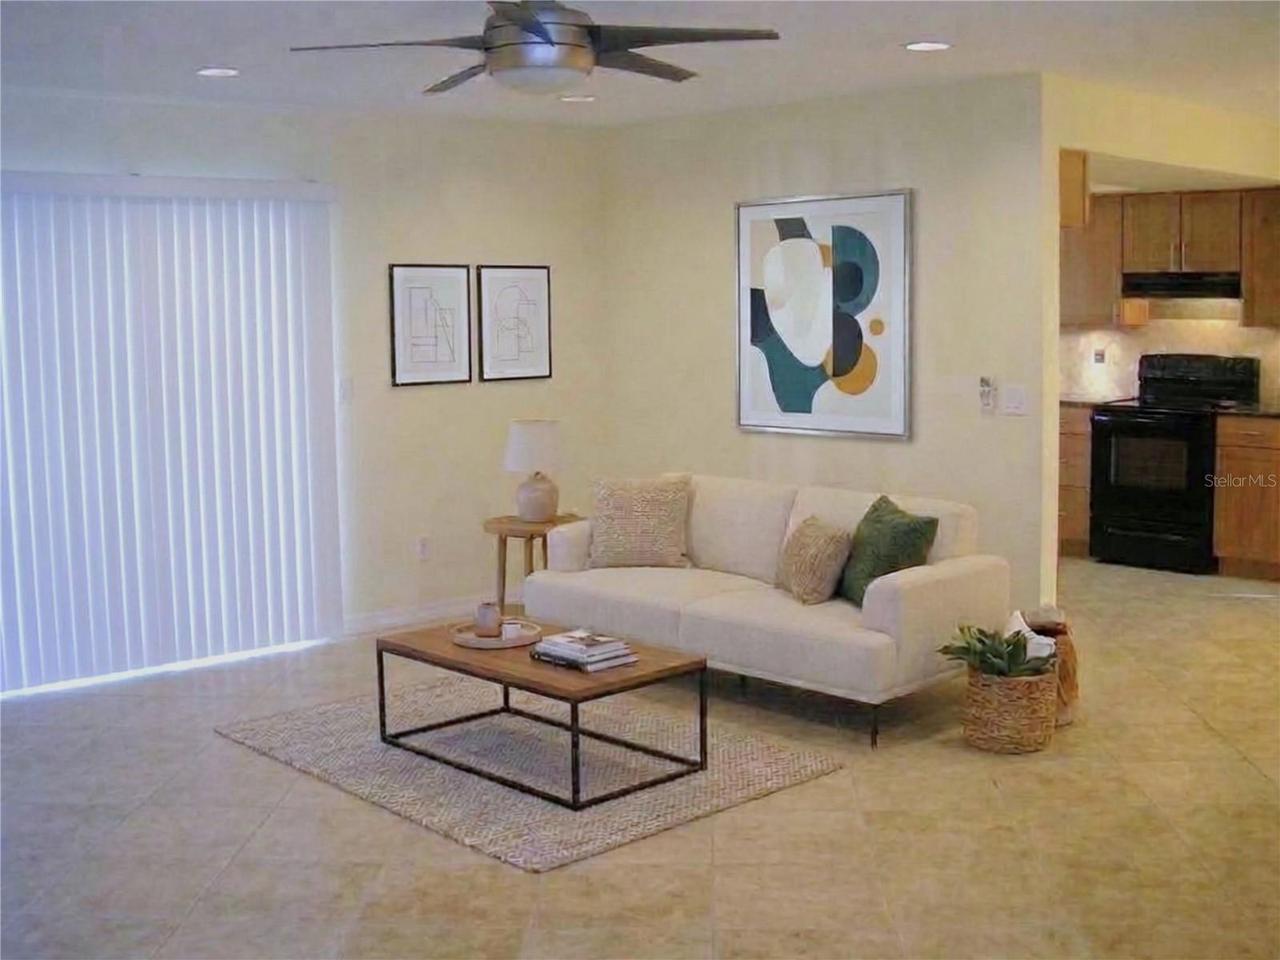
Bonus Room, Attic, Storage Rooms, Great Room
Appliances
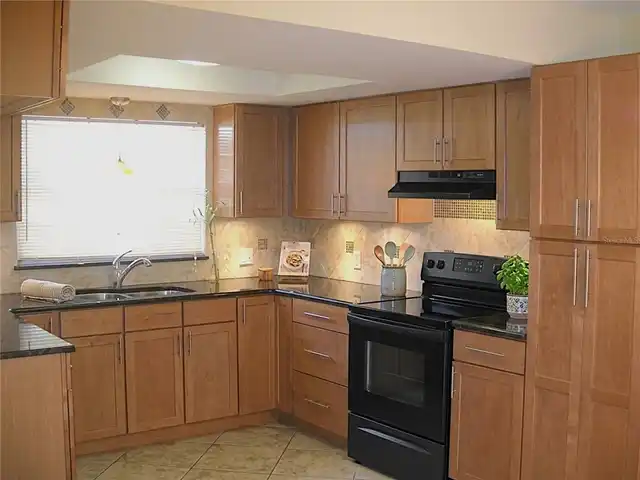
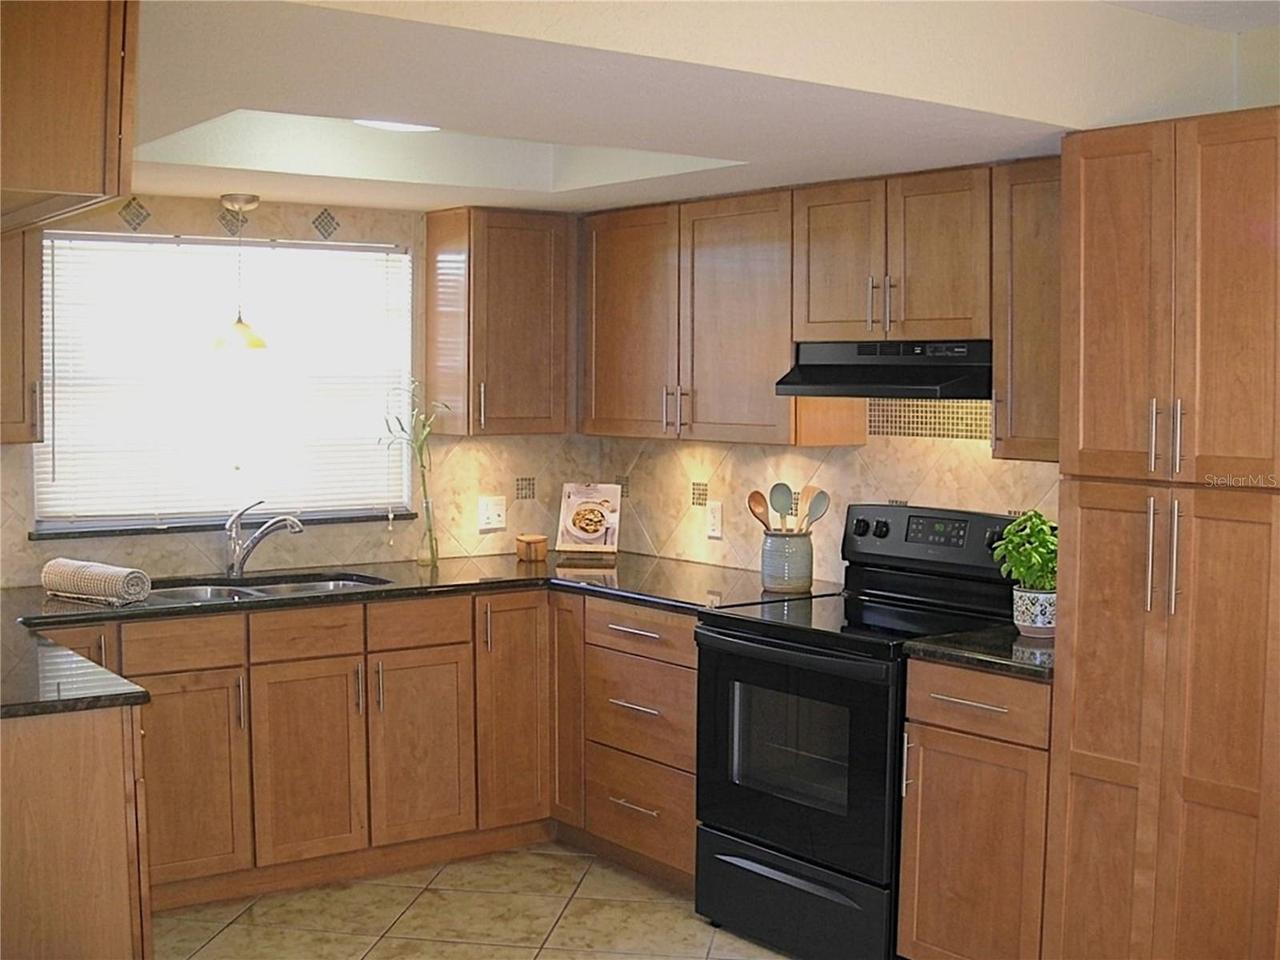
Dishwasher, Microwave, Refrigerator, Disposal, Range
Association Fee Requirement
Optional
Availability Date
2026-12-01
Building Area Source
Public Records
Building Area Total Srch SqM
267.19
Building Area Units
Square Feet
Calculated List Price By Calculated SqFt
1.62
Community Features
Street Lights
Elementary School
Eastbrook Elementary
Flooring
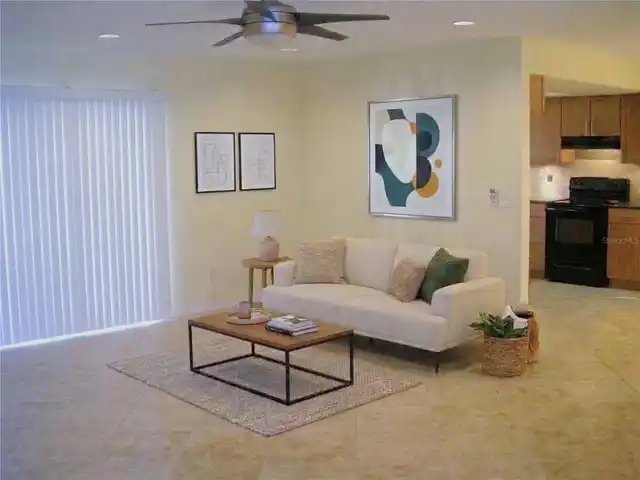
Ceramic Tile, Luxury Vinyl
High School
Lake Howell High
Interior Features
Window Treatments, Thermostat, Open Floorplan, Pull Down Stairs, Split Bedroom, L Dining, Stone Counters, Primary Bedroom Main Floor, Walk-In Closet(s)
Laundry Features
In Garage
Lease Amount Frequency
Monthly
Living Area Source
Public Records
Living Area Units
Square Feet
Lot Features
Near Public Transit, Sidewalk
Lot Size Square Meters
905
Middle Or Junior School
Tuskawilla Middle
Modification Timestamp
2026-11-12T23:59:11.416Z
Owner Pays
Sewer, Taxes, Trash Collection
Parcel Number
26-21-30-504-0000-0100
Patio And Porch Features
Enclosed, Porch, Front Porch, Rear Porch, Screened, Patio, Covered
Pet Fee Non Refundable
250
RATIO Current Price By Calculated SqFt
1.62
SW Subdiv Community Name
Not Applicable
Security Features
Security System
Terms Of Lease
No Smoking, 1st Last and Sec Dep Required
Universal Property Id
US-12117-N-26213050400000100-R-N
Unparsed Address
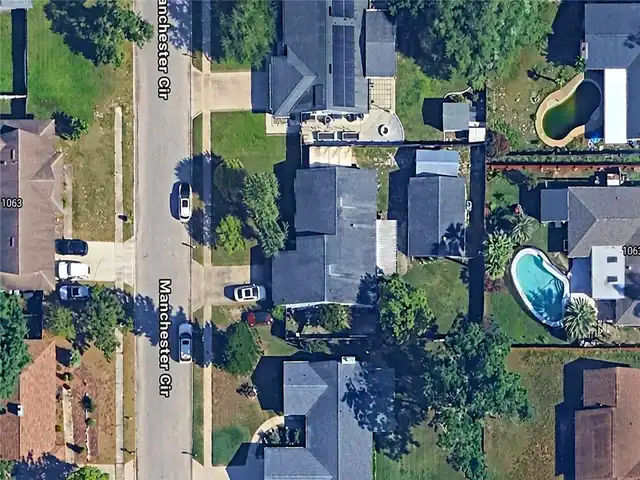
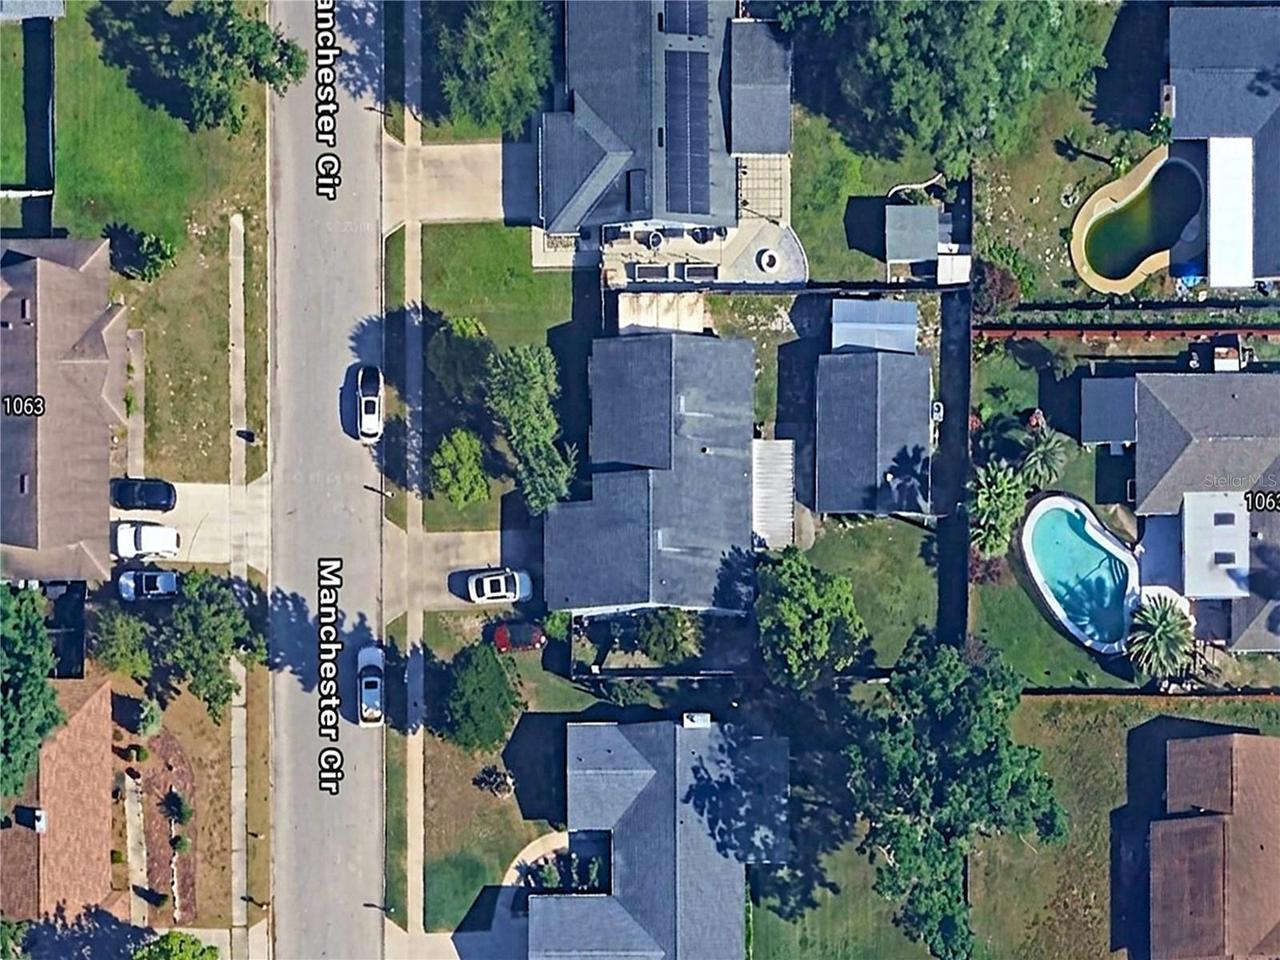
1064 MANCHESTER CIR
Utilities
BB/HS Internet Available, Water Connected, Electricity Connected, Cable Available, Public, Sewer Connected