1-407-575-5392
Menu

1206 Payne Stewart Drive, Davenport, FL

NEXT
PREV
$2,400

($1/sqft)

List Status: Active
1206 Payne Stewart Drive
Davenport, FL 33896


4 beds
3 baths
2474 living sqft
Top Features
  • Subdivision: The Vistas At Championsgate Ph 1b & 2
  • Built in  2019
  • Single Family Residence
Description
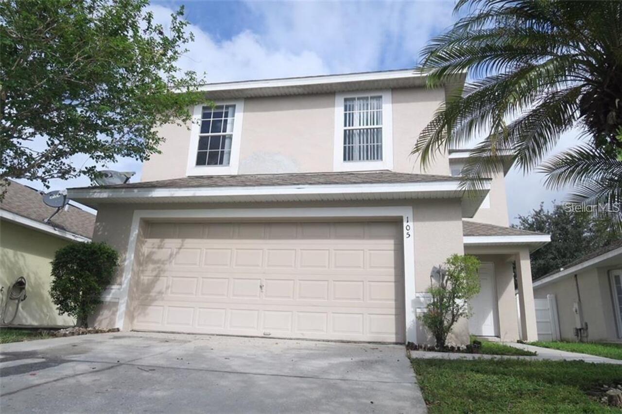
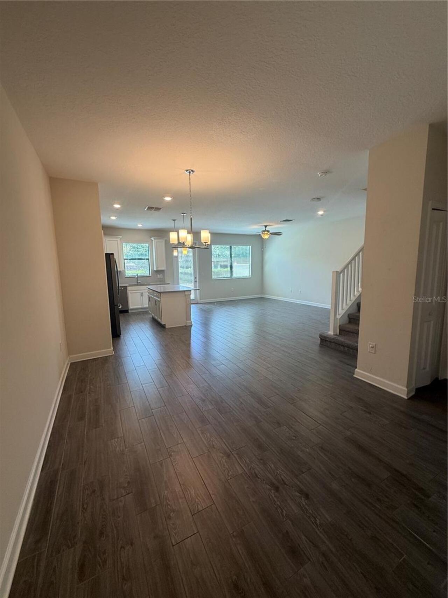
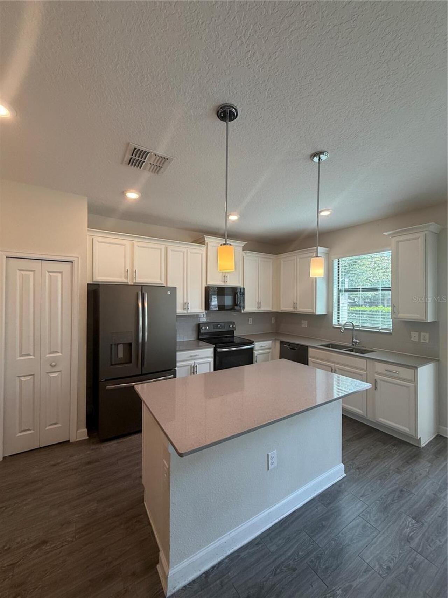
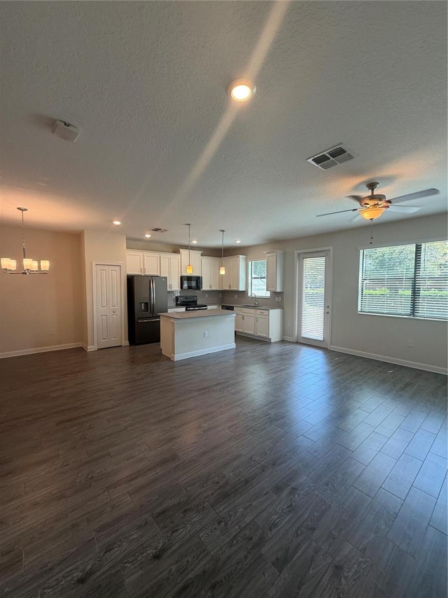
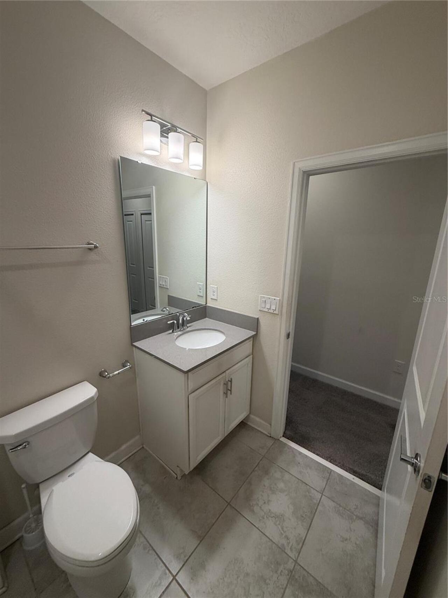
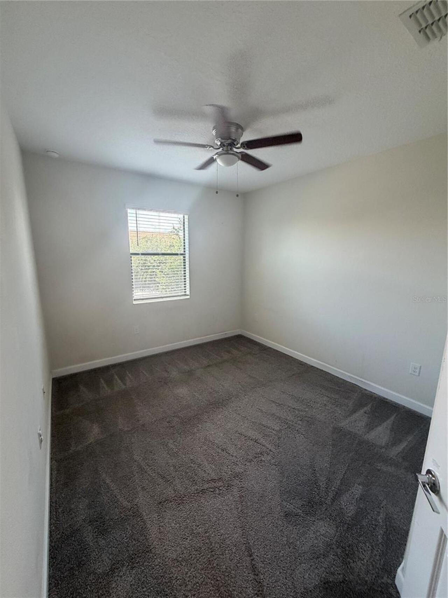
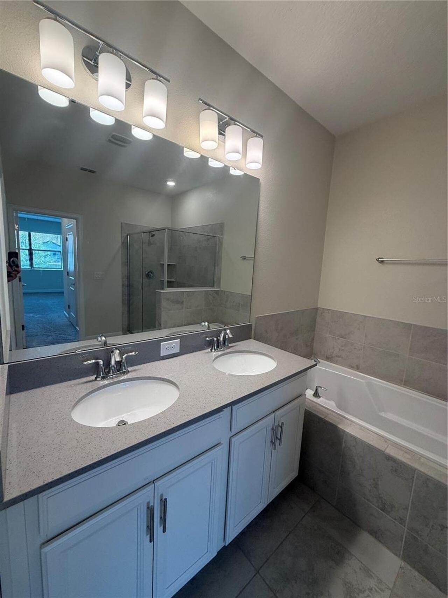
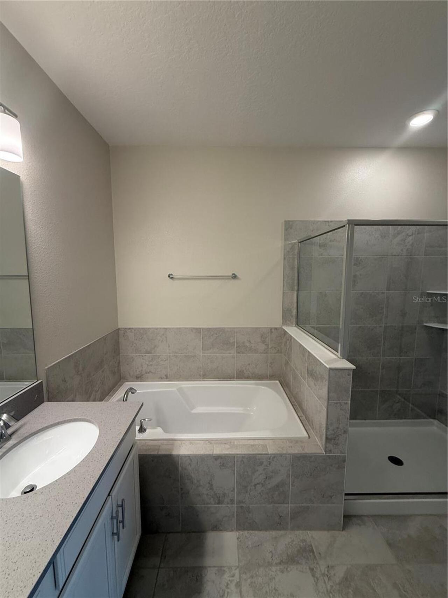
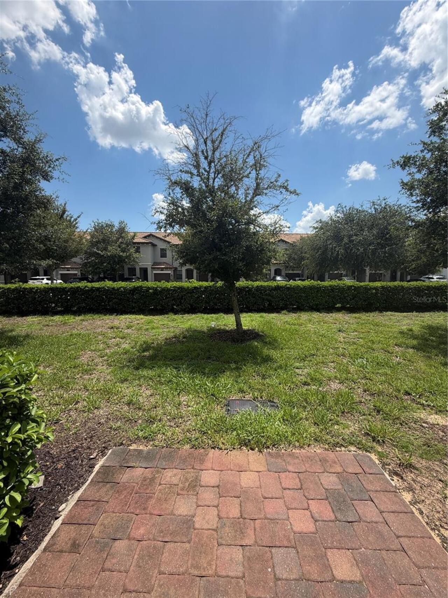
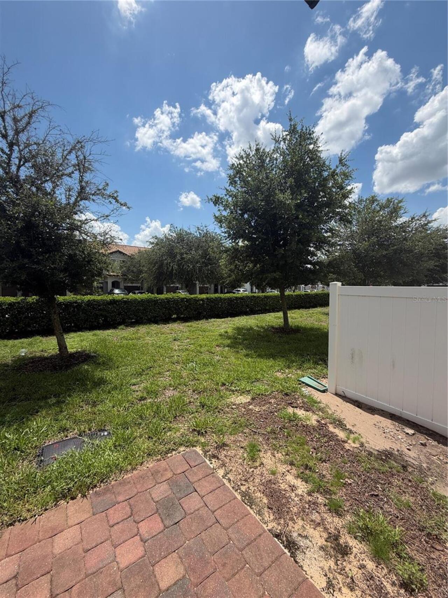
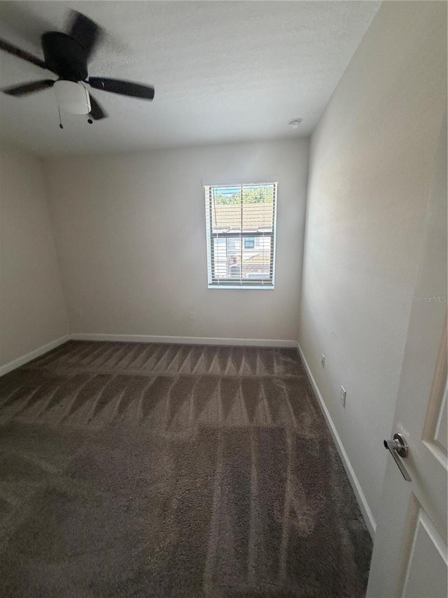
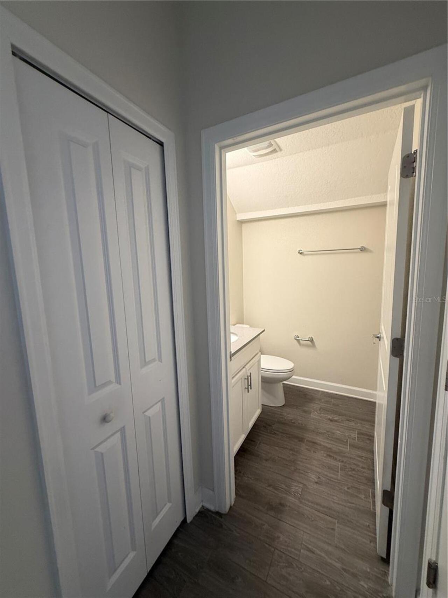
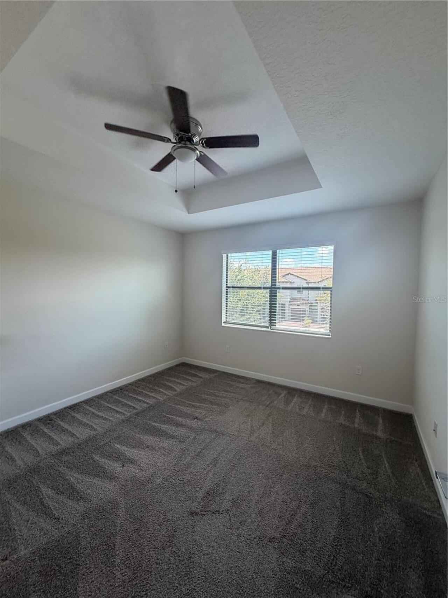
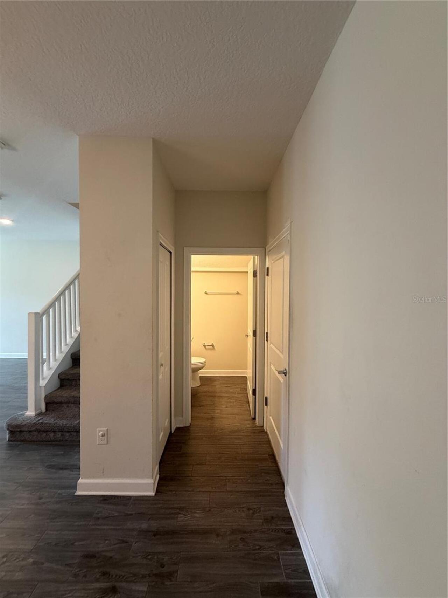
***Resort-Style Living in The Vistas at ChampionsGate*** Experience luxury living in this beautiful 4-bedroom, 3.5-bathroom home offering 2,474 square feet of thoughtfully designed living space in the highly sought-after The Vistas at ChampionsGate. Ideally situated adjacent to the Omni Orlando Resort at ChampionsGate, this home has the perfect blend of elegance, comfort, and convenience. Inside, you’ll find an open-concept floor plan filled with natural light, spacious living and dining areas, and a well-appointed kitchen with ample cabinetry and workspace—ideal for both everyday living and entertaining. The expansive primary suite provides a private retreat with an en-suite bath, while three additional bedrooms has flexibility for family, guests, or a home office. Residents of The Vistas enjoy resort-style amenities including a clubhouse, sparkling pools, and beautifully landscaped common areas. Just moments away, the Omni Orlando Resort features championship golf, exceptional dining, and luxury resort amenities. As an added benefit, Conveniently located just minutes from ChampionsGate, Posner Park, I-4, shopping, restaurants, top-rated golf, parks, and Central Florida’s world-famous attractions, this exceptional home truly offers the best of Florida living. All residents are enrolled in the Resident Benefits Package (RBP) for $39.95/month. Details provided upon application. RentSpree applications will not be accepted.
Property Details
Property Features
Property Sub Type
Single Family Residence
County
Osceola
Subdivision
THE VISTAS AT CHAMPIONSGATE PH 1B & 2
Additional Information
Additional Pet Fees
$25.00 per pet monthly
Appliances
Dishwasher, Disposal, Range, Refrigerator
Application Fee
75
Association Approval Required YN
1
Association Fee Requirement
Required
Association YN
true
Attached Garage YN
true
Availability Date
2026-07-13
Bathrooms Total Integer
4
Building Area Source
Public Records
Building Area Total
2474
Building Area Total Srch SqM
229.84
Building Area Units
Square Feet
Calculated List Price By Calculated SqFt
0.97
Carport YN
false
Cooling
Central Air
Country
US
Current Price
2400.00
Fireplace YN
false
Flood Zone Code
X
Flood Zone Date
2013-06-18
Flood Zone Panel
12097C0020G
Furnished
Unfurnished
Garage Spaces
2
Garage YN
true
Heating
Central
Interior Features
Ceiling Fans(s)
Internet Address Display YN
true
Internet Automated Valuation Display YN
true
Internet Consumer Comment YN
false
Internet Entire Listing Display YN
true
Laundry Features
Electric Dryer Hookup, Laundry Closet, Washer Hookup
Lease Amount Frequency
Monthly
Levels
One
List AOR
Osceola
Living Area Meters
229.84
Living Area Units
Square Feet
Long Term YN
1
Lot Size Acres
0.06
Lot Size Square Feet
2614
Lot Size Square Meters
243
Modification Timestamp
2026-07-14T22:12:11.235Z
New Construction YN
false
Number Of Pets
2
Occupant Type
Vacant
Owner Pays
Grounds Care
Parcel Number
32-25-27-5630-0001-1140
Pet Restrictions
The following breeds are NOT permitted: GERMAN SHEPHERDS, DOBERMANS, PIT BULLS, CHOWS, OR ROTWEILLERS, or any part thereof. A PHOTO OF PET/S IS REQUIRED.
Pet Size
Small (16-35 Lbs.)
Pets Allowed
Breed Restrictions, Cats OK, Dogs OK, Monthly Pet Fee, Size Limit
Pool Private YN
false
Postal Code Plus 4
5498
RATIO Current Price By Calculated SqFt
0.97
Realtor Info
As-Is
Road Surface Type
Asphalt
Senior Community YN
false
Showing Requirements
Combination Lock Box
Status Change Timestamp
2026-07-14T16:15:17.000Z
Total Annual Fees
0.00
Total Monthly Fees
0.00
Universal Property Id
US-12097-N-322527563000011140-R-N
Unparsed Address
1206 PAYNE STEWART DR
Waterfront YN
false
Neighborhood Map
Popup

Property Photos
Listing Photo
Listing Photo
Listing Photo
Listing Photo
Listing Photo
Listing Photo
Listing Photo
Listing Photo
Listing Photo
Listing Photo
Listing Photo
Listing Photo
Listing Photo
Listing Photo
Listing Photo
Listing Photo
Listing Photo
Listing Photo
Listing Photo
Listing Photo
Listing Photo
Listing Photo
Listing Photo
Listing Photo
Listing Photo
Listing Photo
Listing Photo
Listing Photo
Listing Photo
Listing Photo

MLS #MFRS5153482 Listing courtesy of Watson Realty Corp. provided by Stellar MLS.

Similar Listings

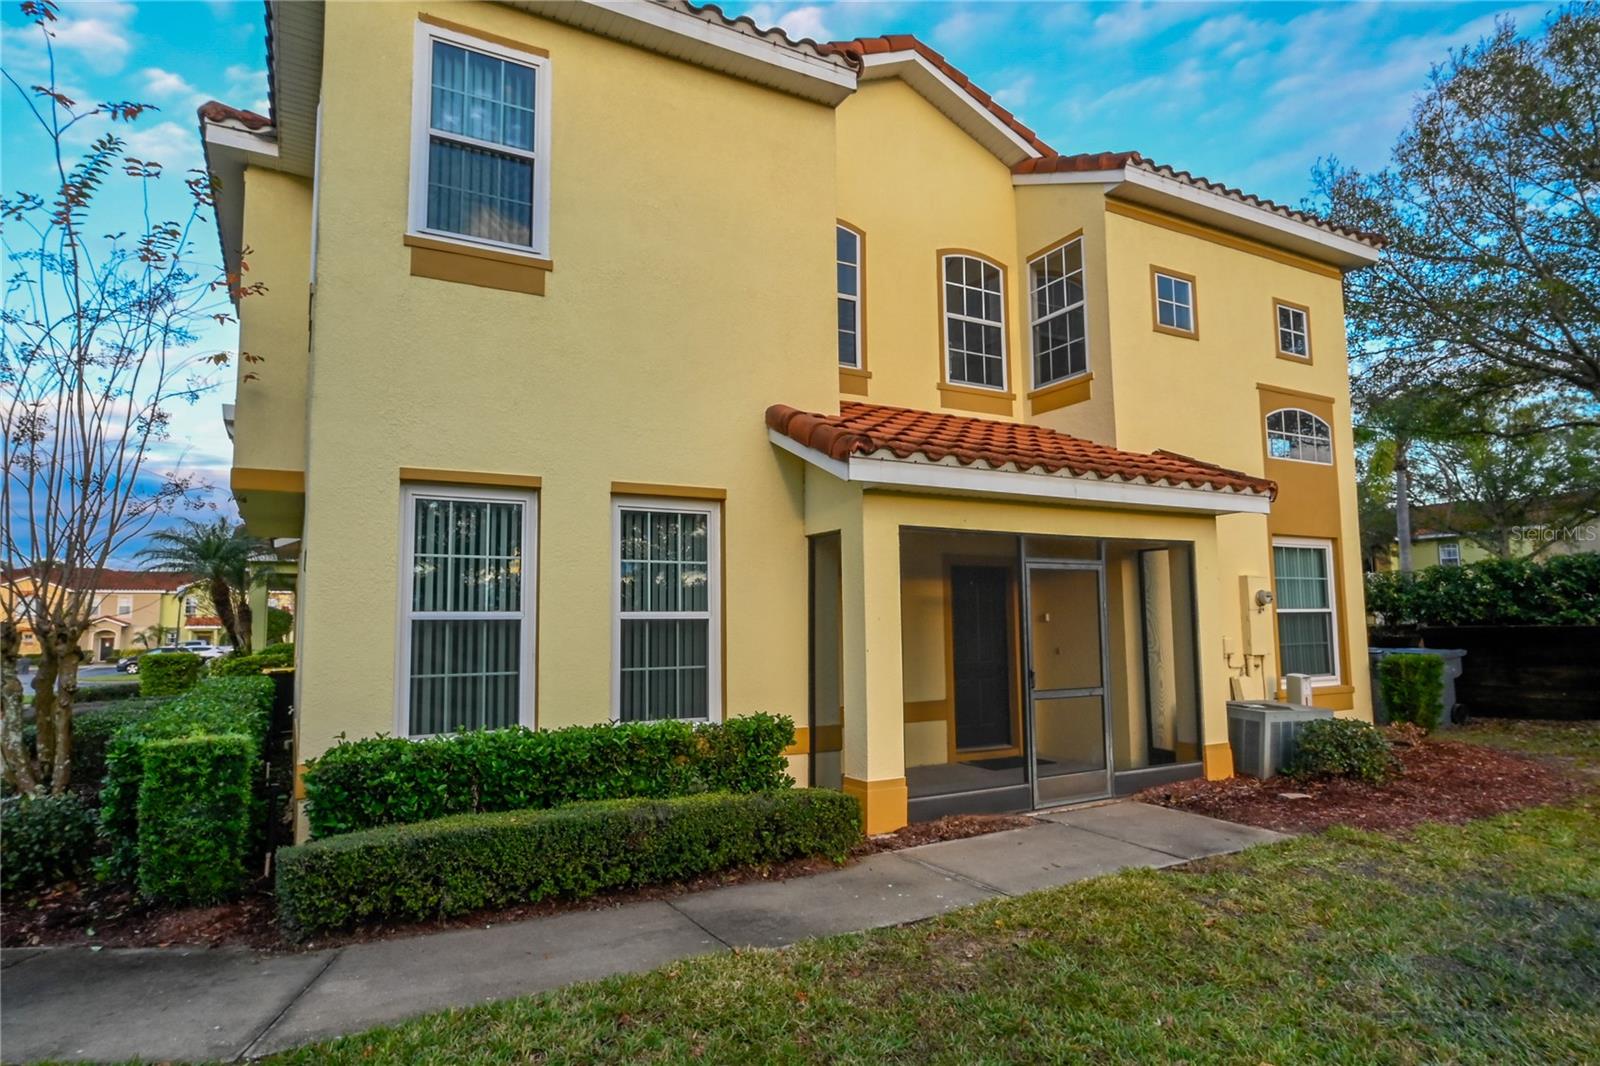
$2,175
704 Monroe Circle
Davenport
4BR/3BA
| Active
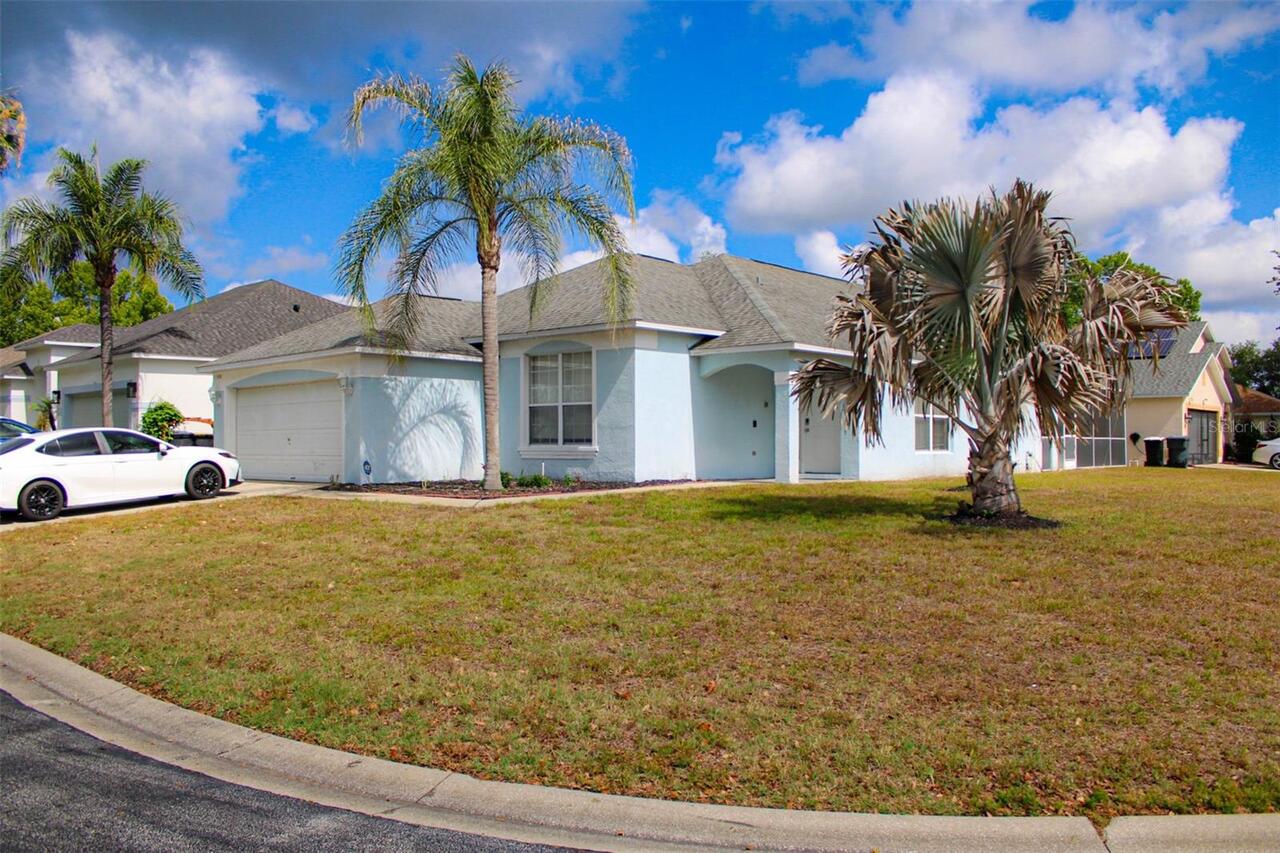
$2,200
108 Grosvenor Loop
Davenport
4BR/3BA
| Pending
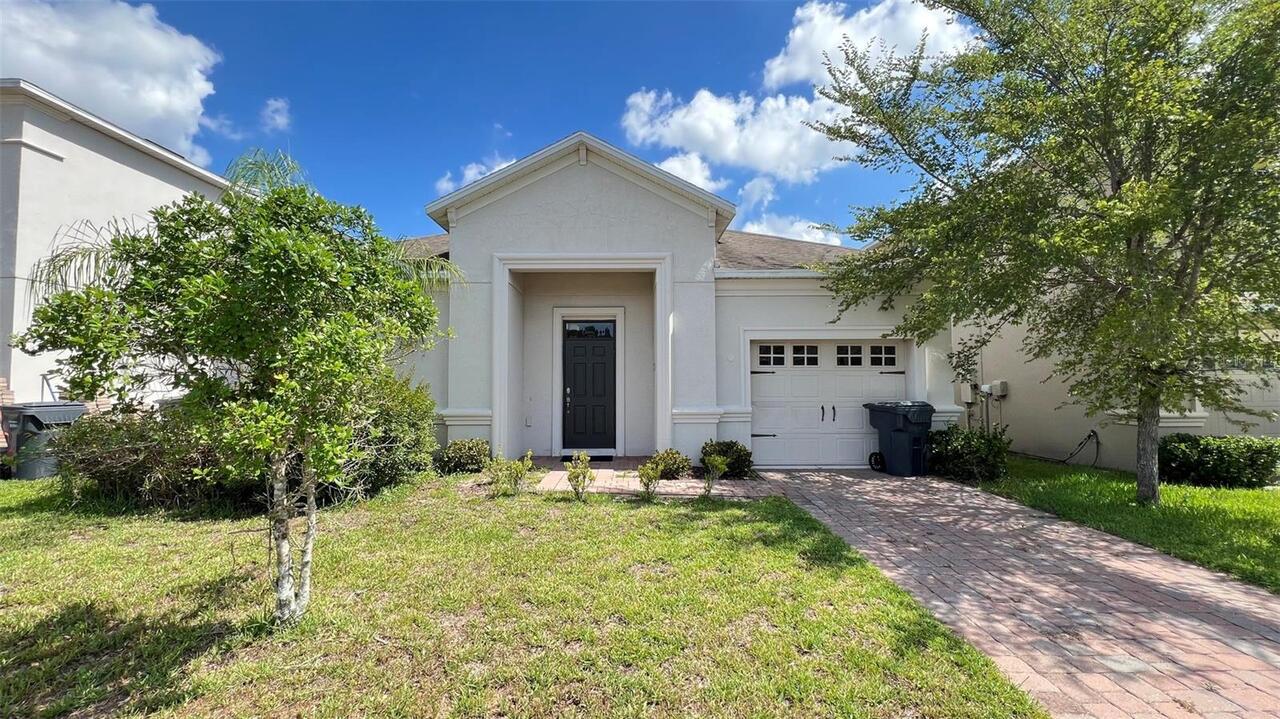
$2,295
2353 Victoria Drive
Davenport
4BR/3BA
| Active
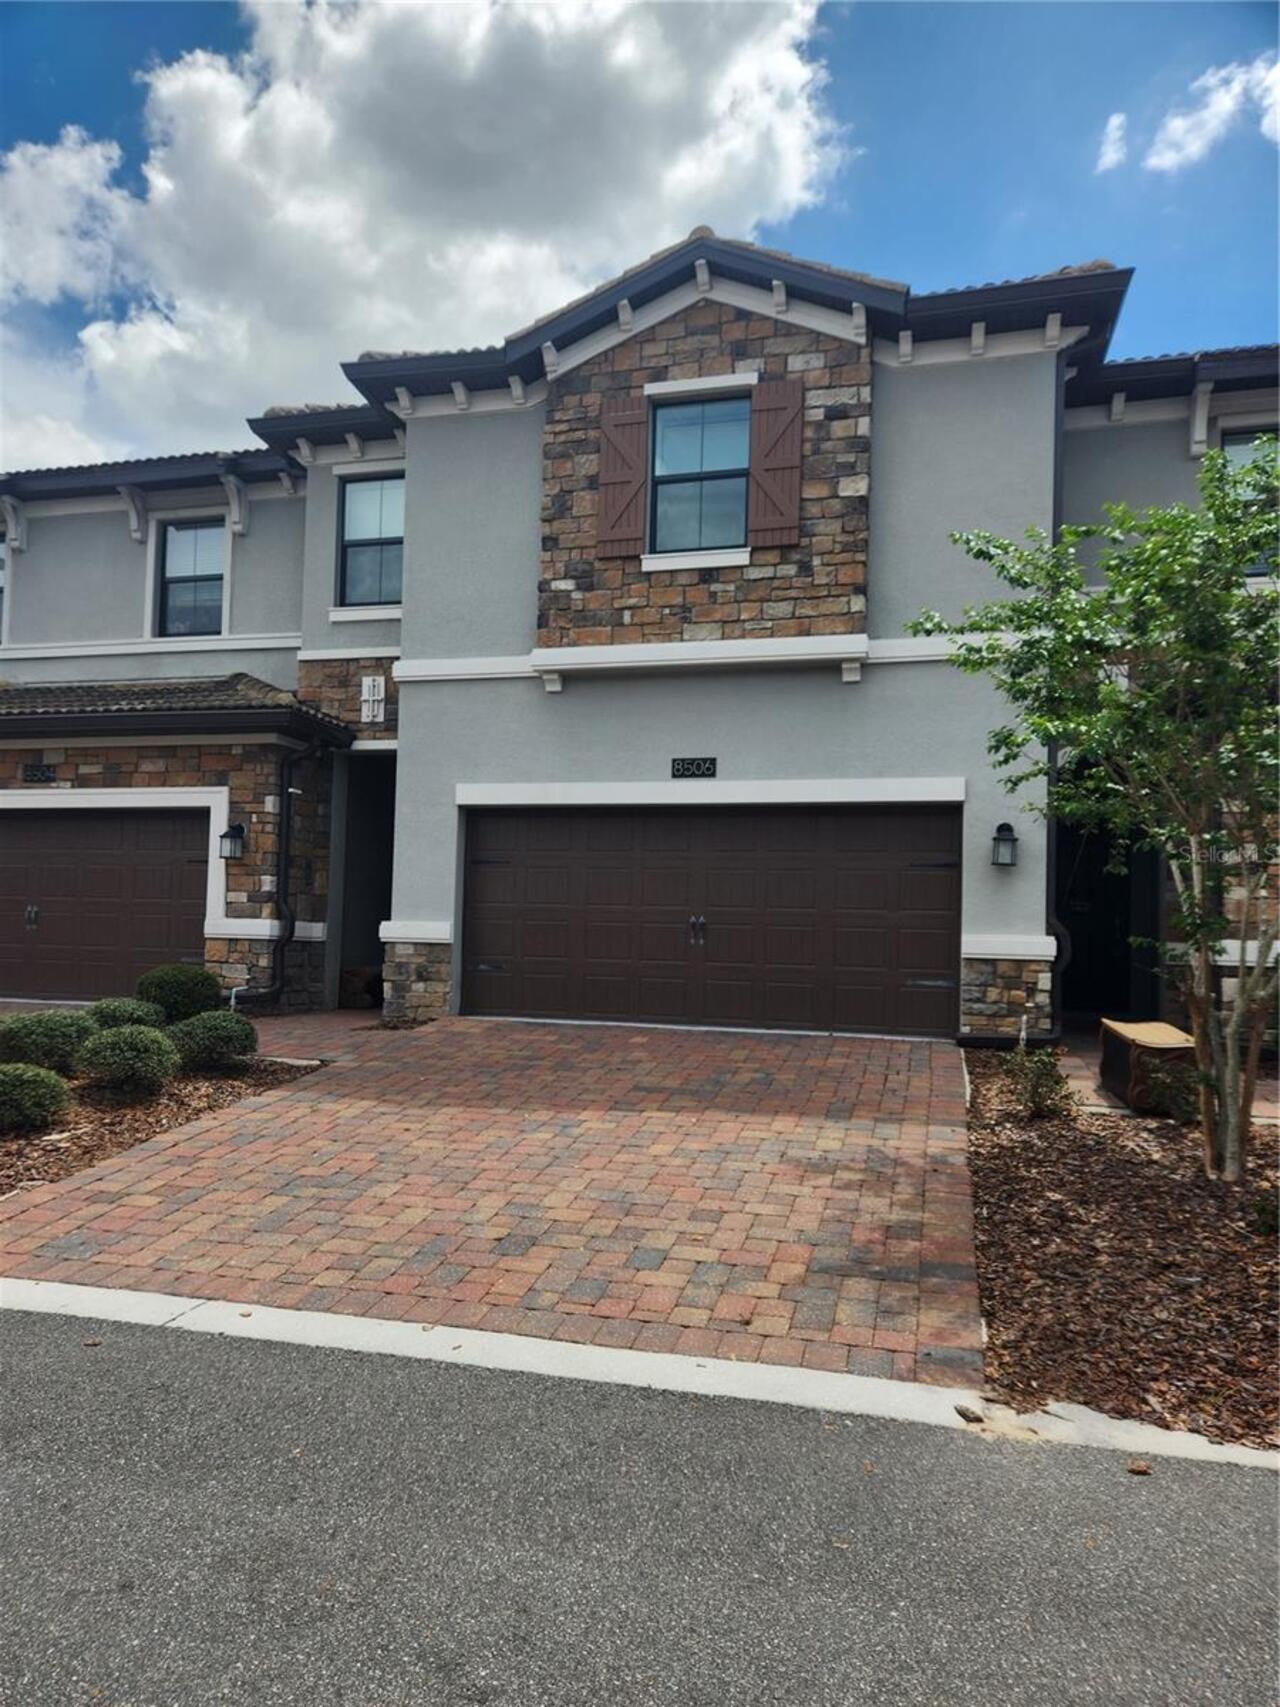
$2,300
8506 Arcadia Lane
Davenport
4BR/3BA
| Active


All listing information is deemed reliable but not guaranteed and should be independently verified through personal inspection by appropriate professionals. Listings displayed on this website may be subject to prior sale or removal from sale; availability of any listing should always be independent verified. Listing information is provided for consumer personal, non-commercial use, solely to identify potential properties for potential purchase; all other use is strictly prohibited and may violate relevant federal and state law. The source of the listing data is as follows: Stellar MLS (updated 8/7/26 3:58 AM) |

Listing Search


Translate Tool

Featured Listings
Ocoee Real Estate
$2,500
4 BED
2 BATH
Welcome home to this beautiful new 4-bedroom, 2-bathroom home. Featuring the popular Cali floor plan with 1,882 square f... Read More
Windermere Real Estate
$2,490
3 BED
3 BATH
This spacious 3-bedroom, 3-bathroom townhome in Merrick Landing features two primary suites—one downstairs and one upsta... Read More
Orlando Real Estate
$2,100
3 BED
2 BATH
Come Home to this nice 3/2 single family home with a split floorplan. Enjoy eating breakfast in the bay window nook and ... Read More
Davenport Real Estate
$2,600
4 BED
3 BATH
Welcome to this fully furnished, move-in-ready 4-bedroom, 3-bathroom pool home located in the gated Royal Ridge communit... Read More
Kissimmee Real Estate
$2,050
3 BED
2 BATH
It is beautiful and spacious 3beds/2.5 baths two story home with a spacious kitchen, dining,family room and guest's bath... Read More
Contact Wendy Morris

407-575-5392

Wendy Morris LLC

Licensed in the State of Florida
BK 3146762
16797 Broadwater Avenue
Winter Garden, Florida 34787

Your privacy is our utmost concern. We will never sell your personal information. Privacy Policy
©2026 wendymorrisrealty.com - all rights reserved. | Site Map