Property Features
Property Sub Type
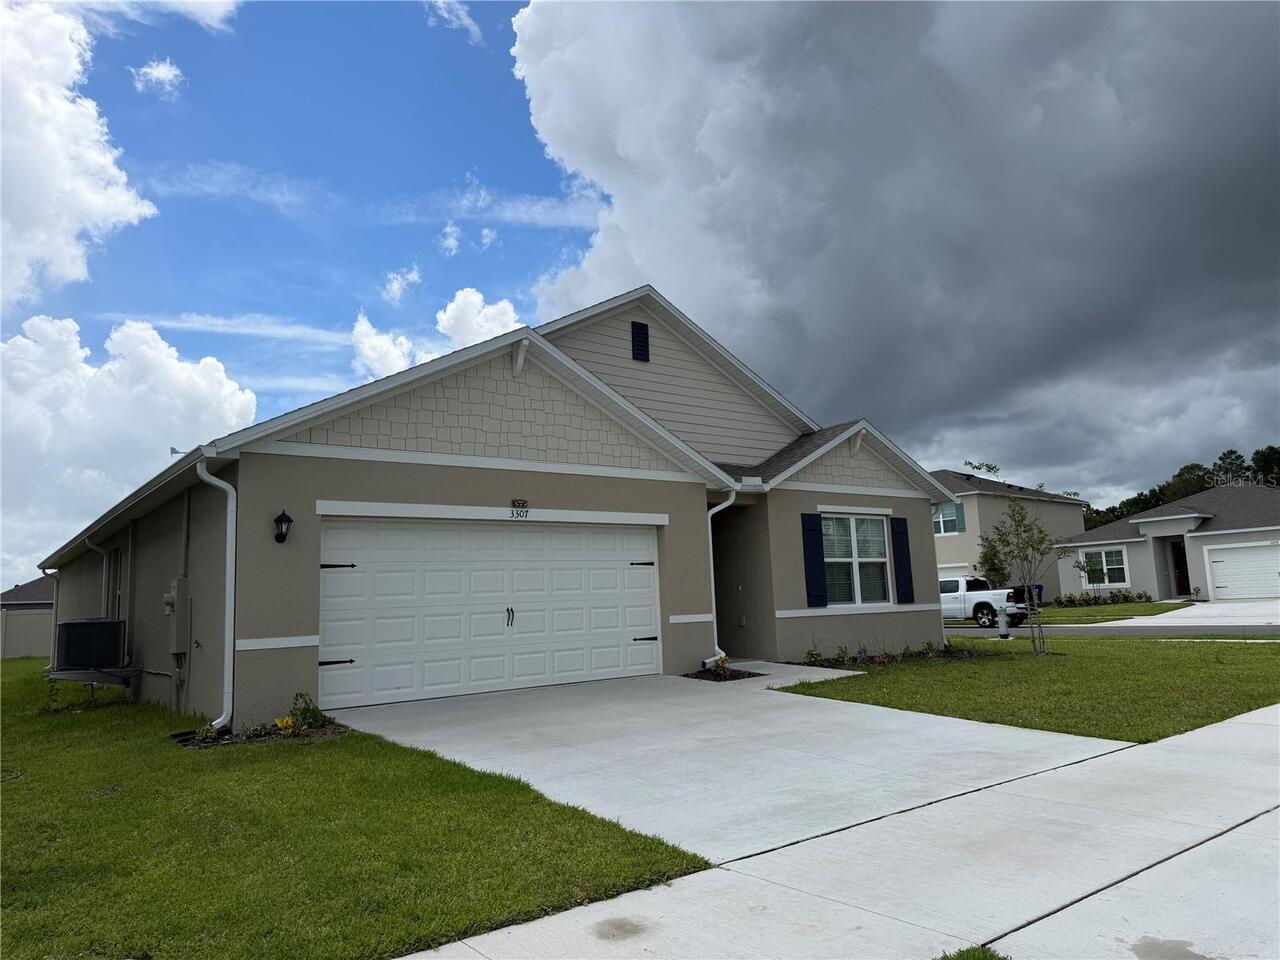
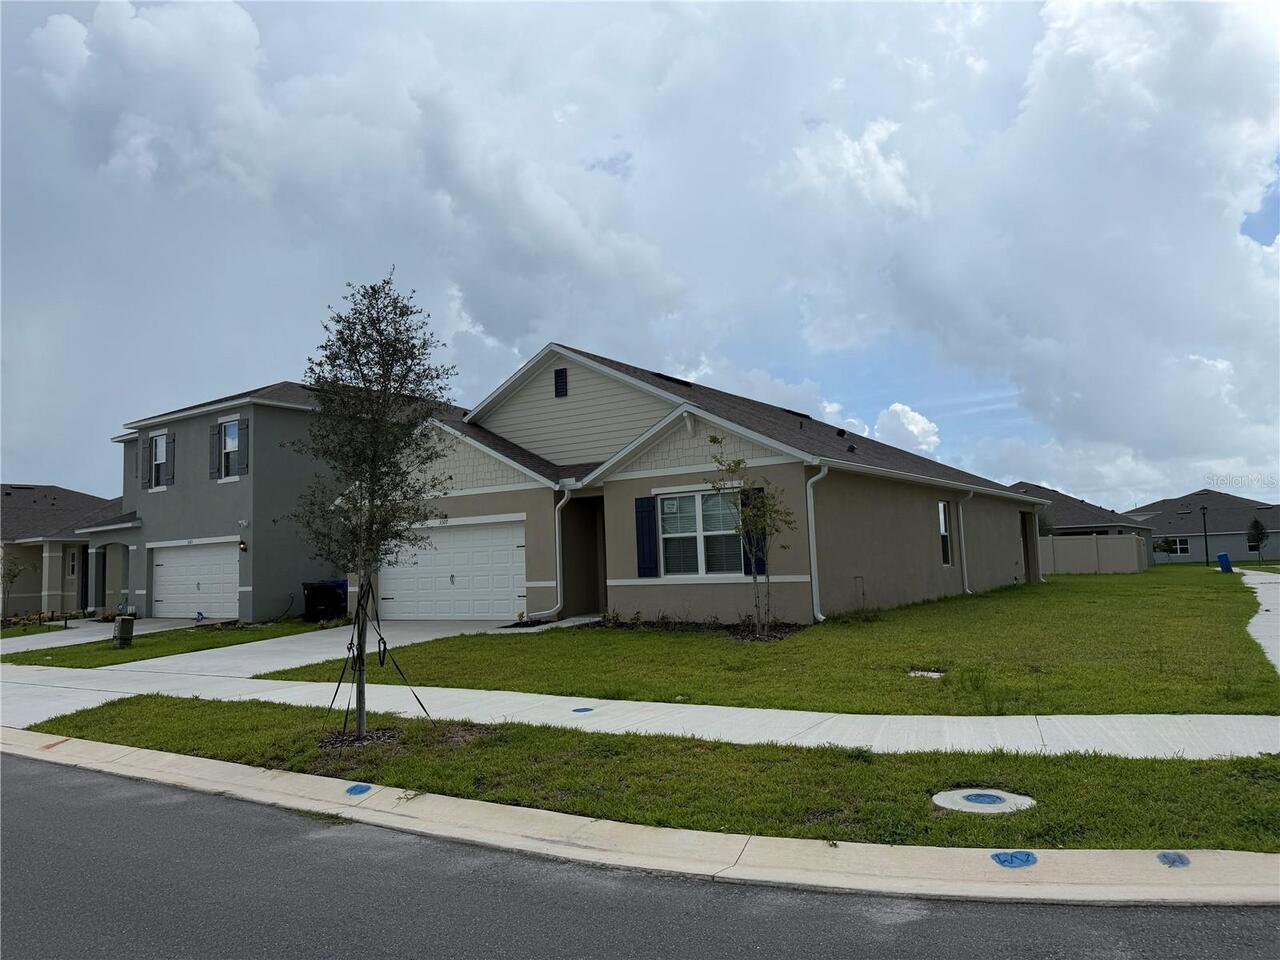
Single Family Residence
Additional Information
Appliances
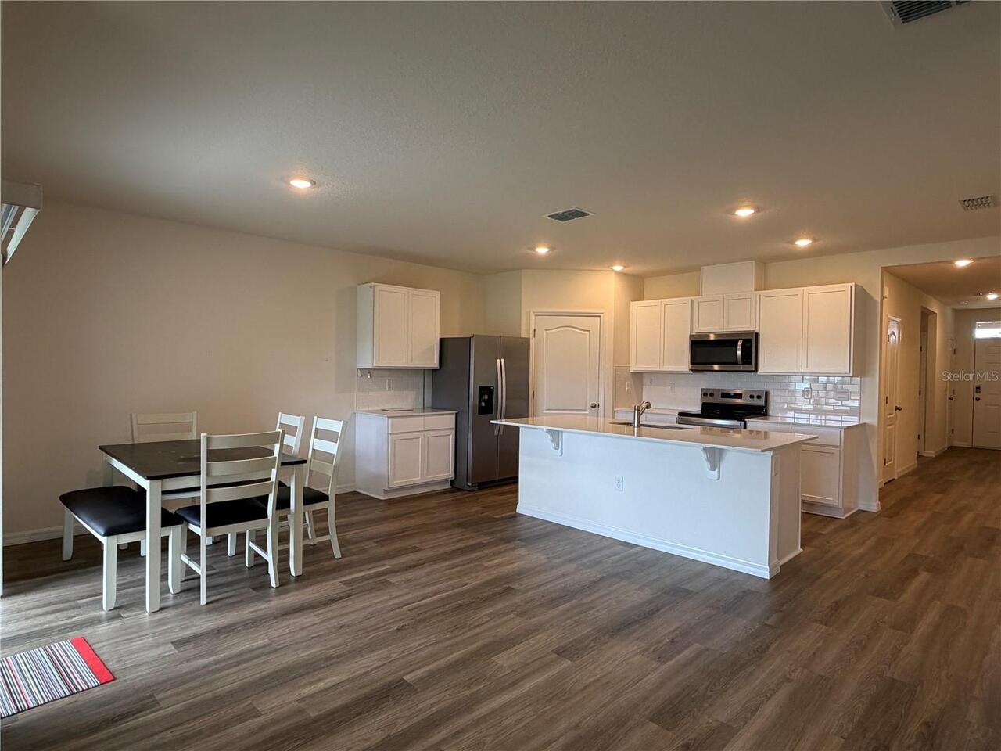
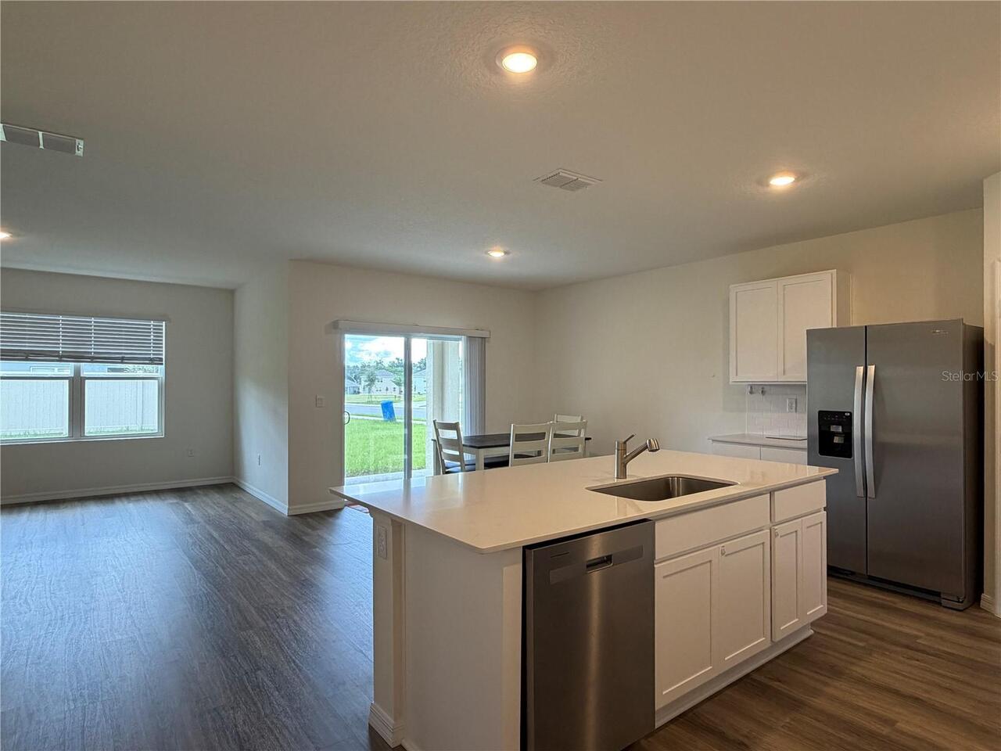
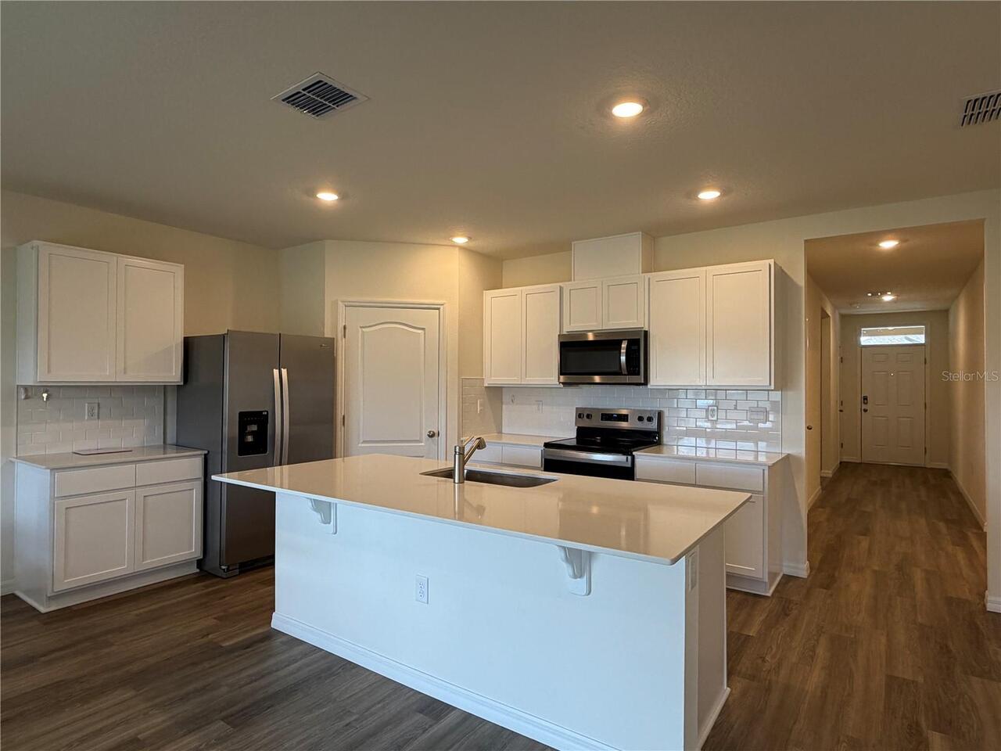
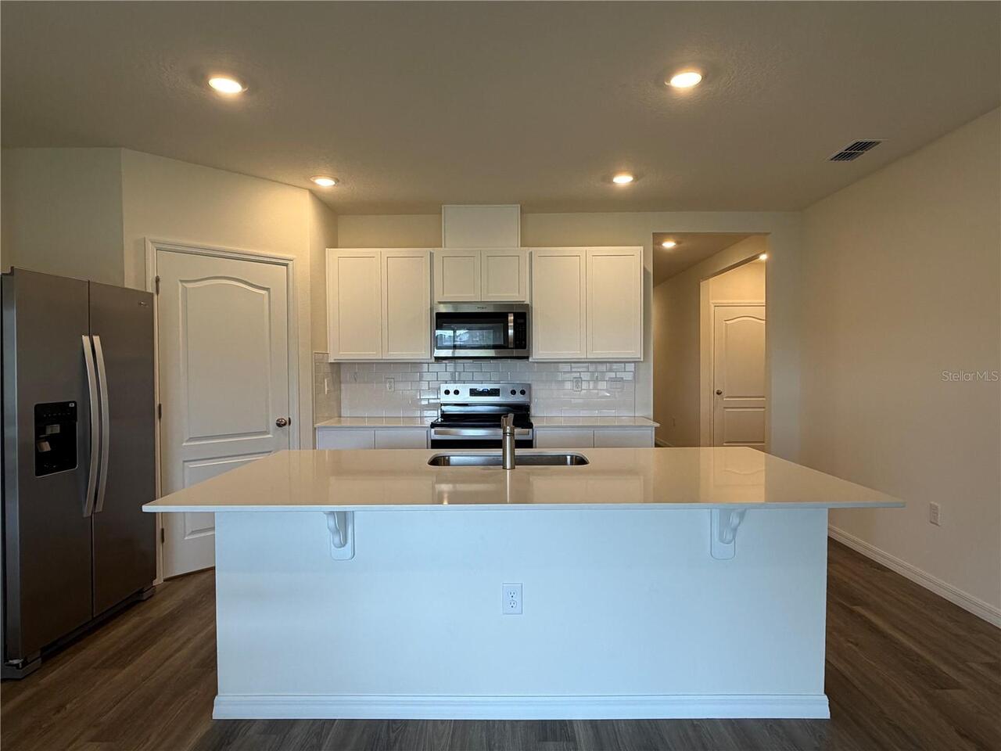
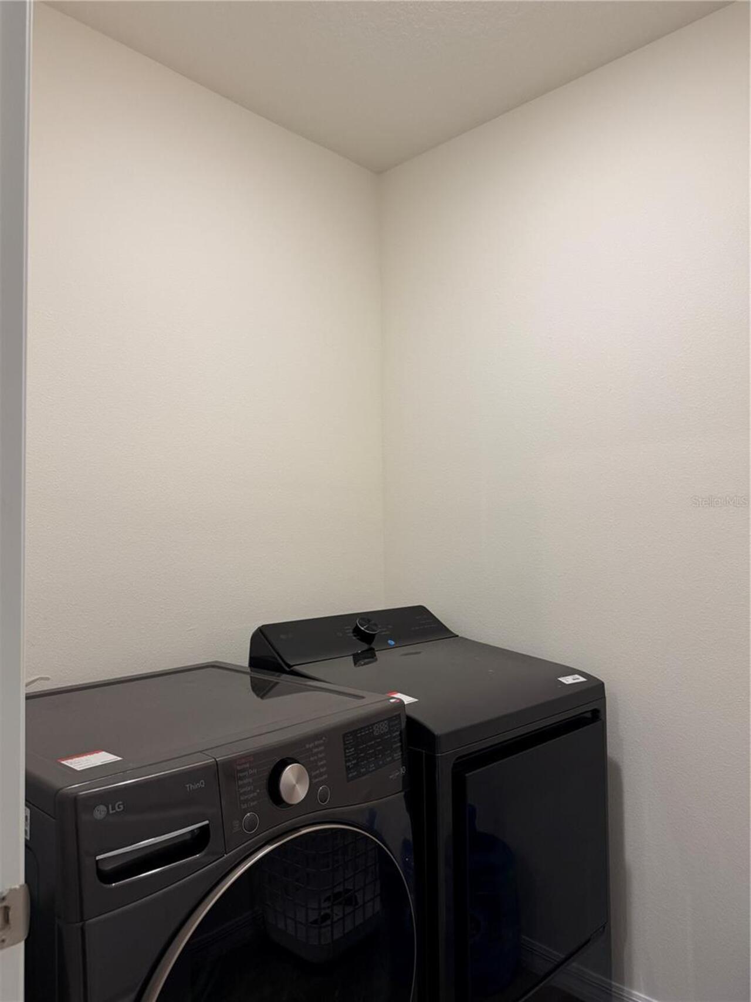
Dishwasher, Disposal, Microwave, Range, Refrigerator, Washer
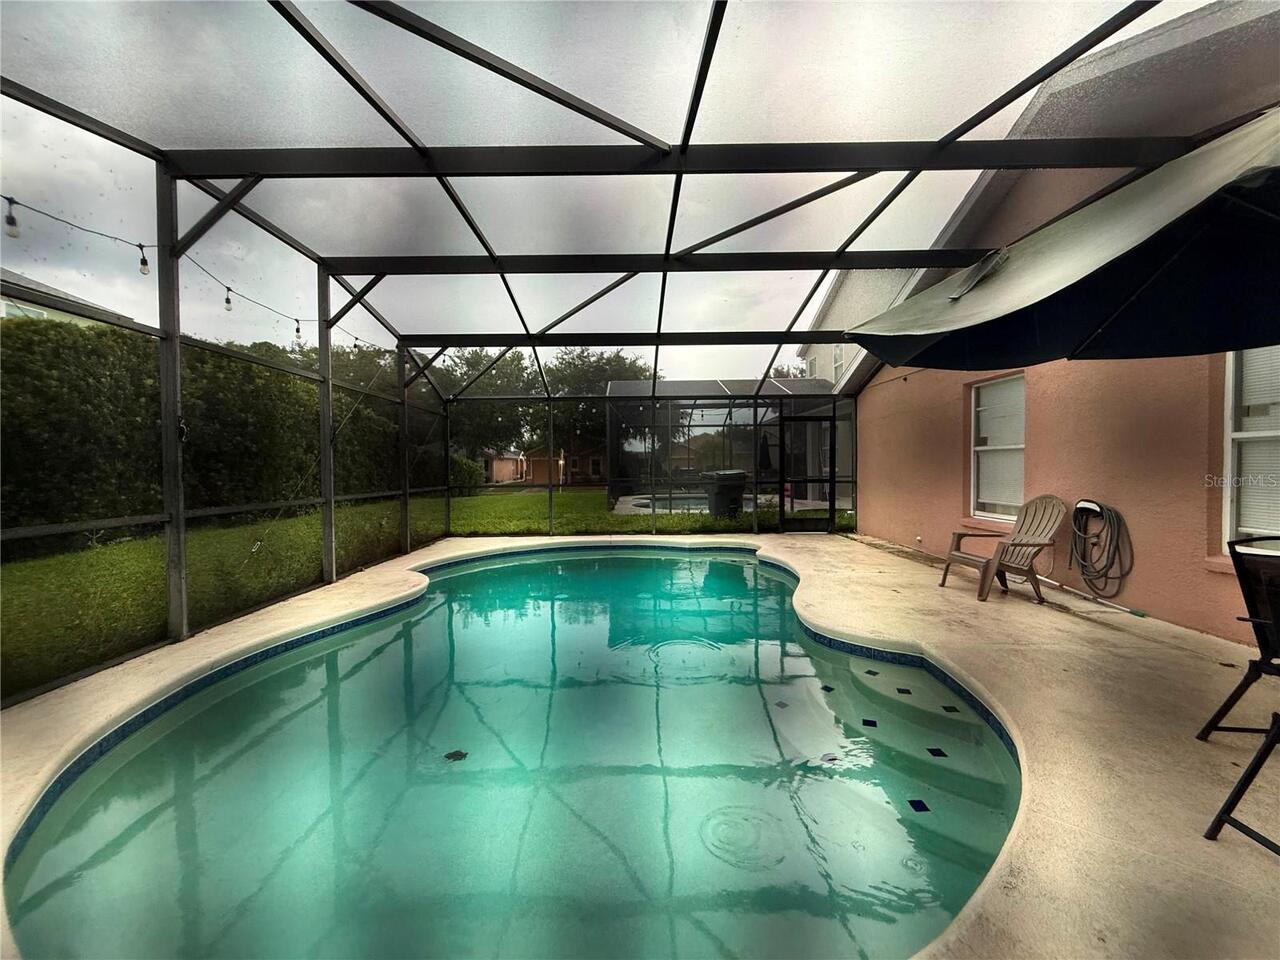
Association Amenities
Pool
Association Fee Requirement
Required
Availability Date
2026-08-10
Building Area Source
Builder
Building Area Total Srch SqM
208.20
Building Area Units
Square Feet
Calculated List Price By Calculated SqFt
1.37
Community Features
Pool, Street Lights
Elementary School
Prairie Lake Elementary
Exterior Features
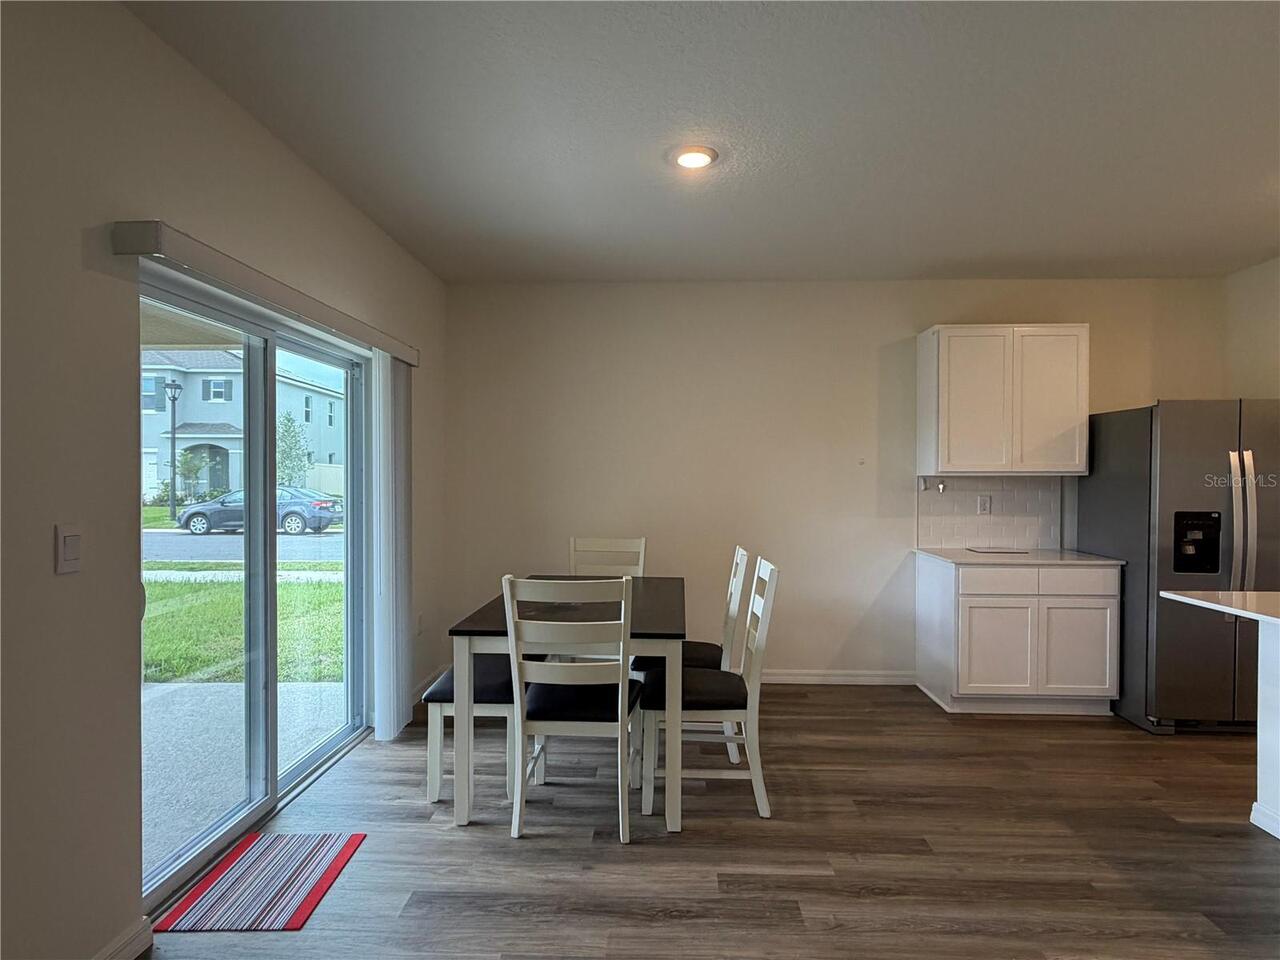
Sidewalk, Sliding Doors, Sprinkler Metered
Flooring
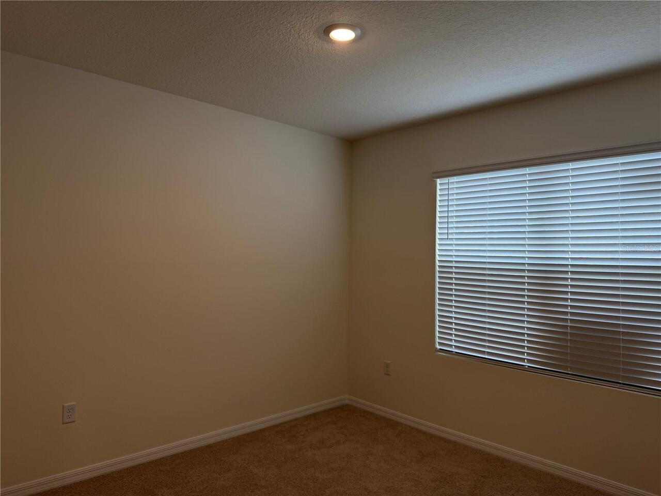
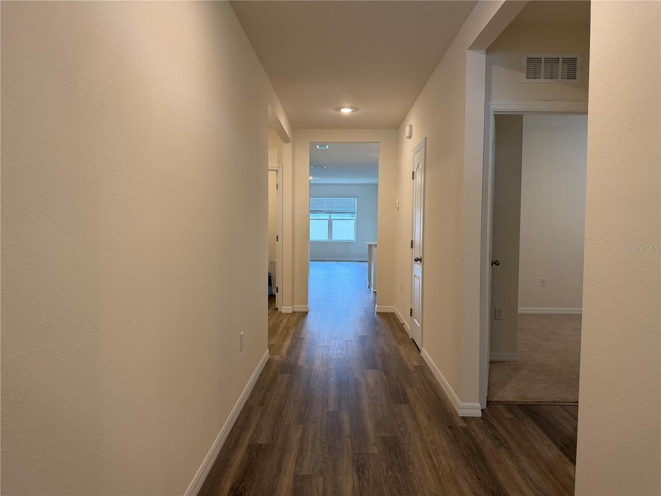
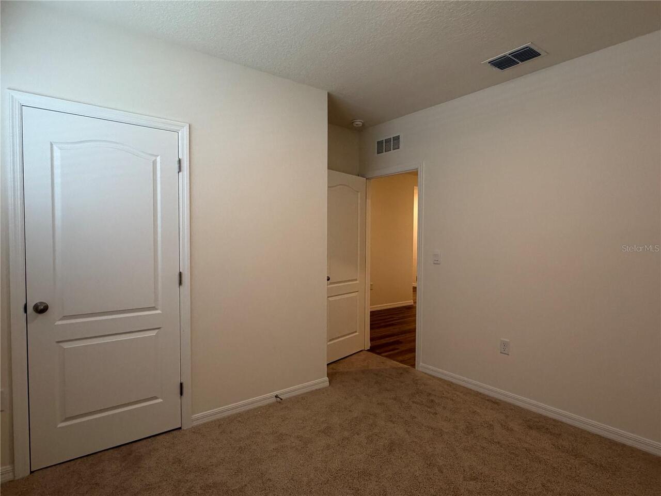
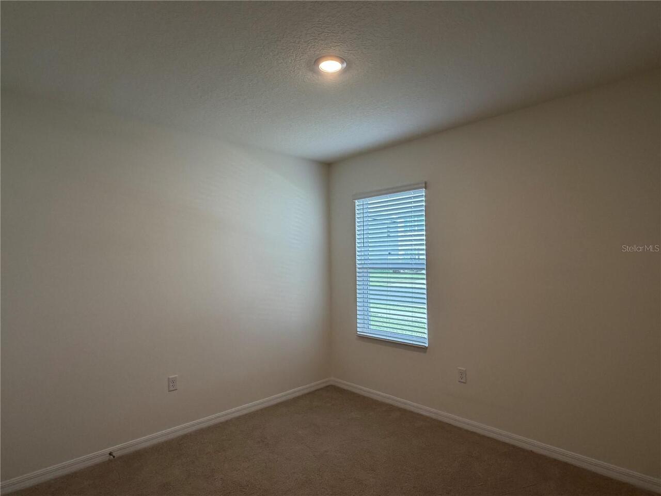
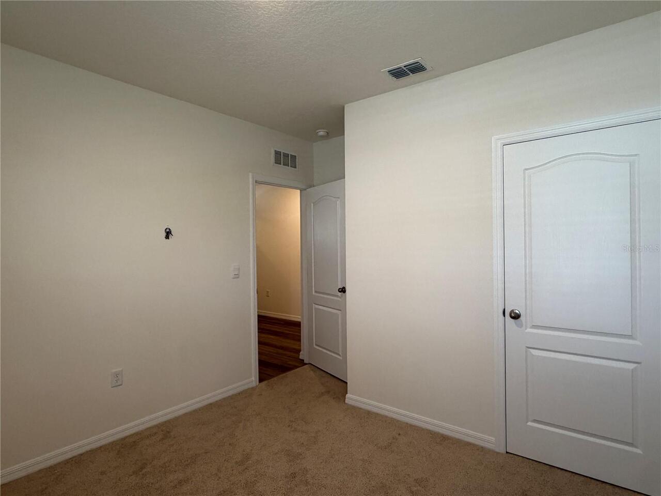
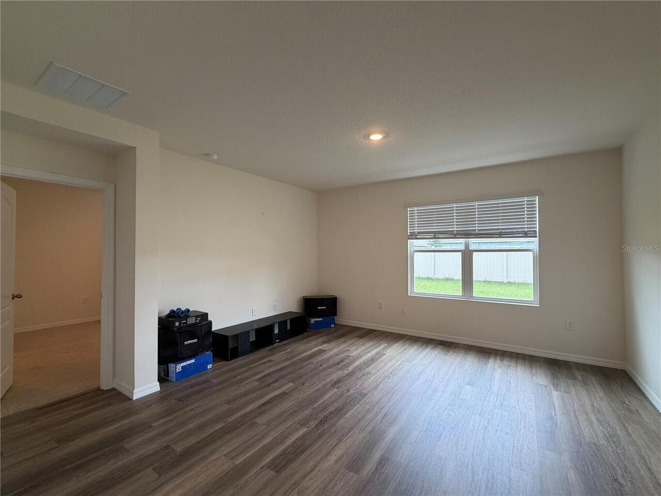
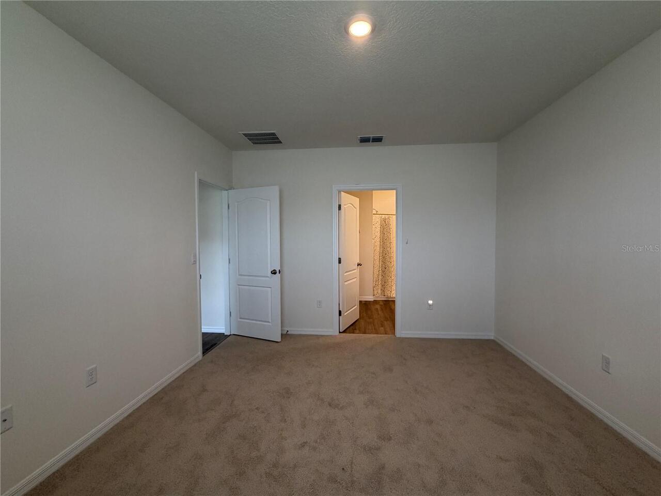
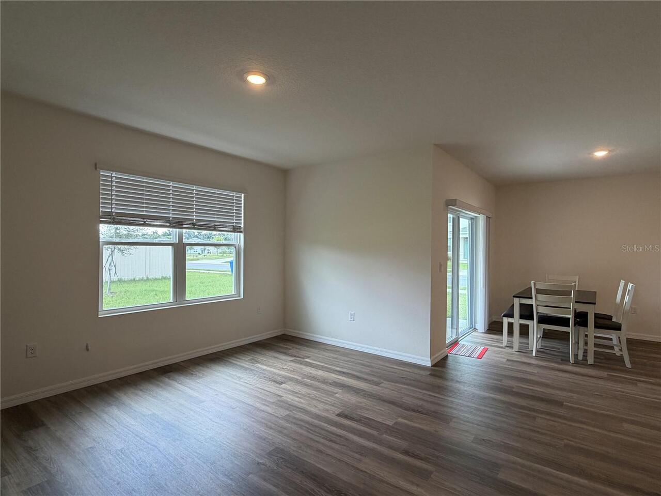
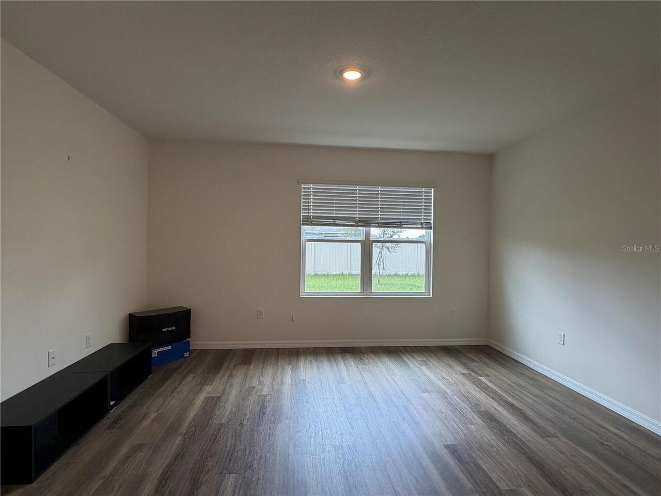
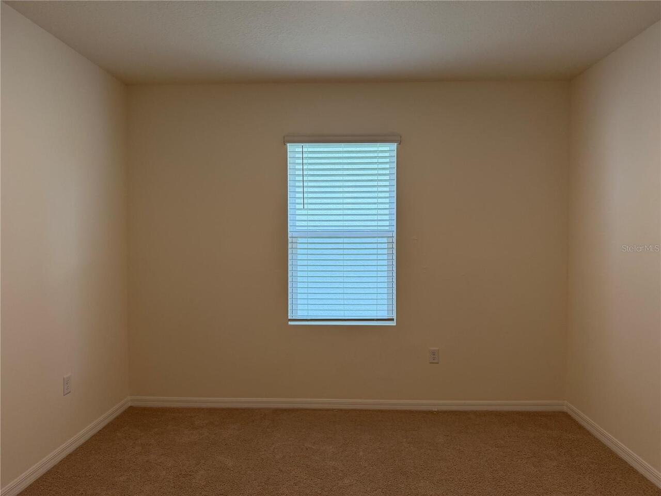
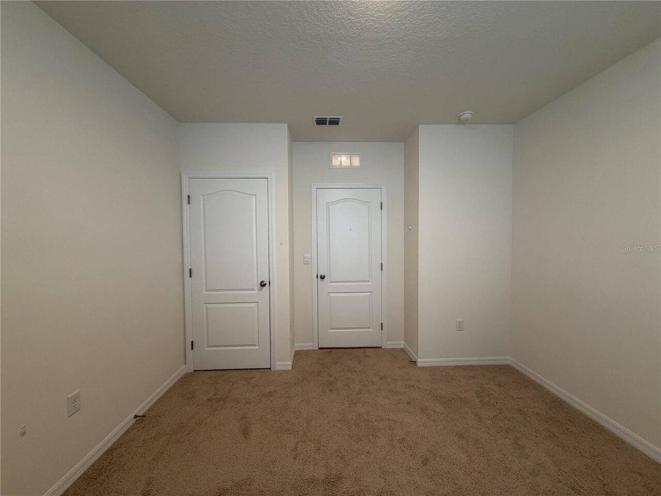
Carpet, Luxury Vinyl
Heating
Central, Electric, Heat Pump
Interior Features
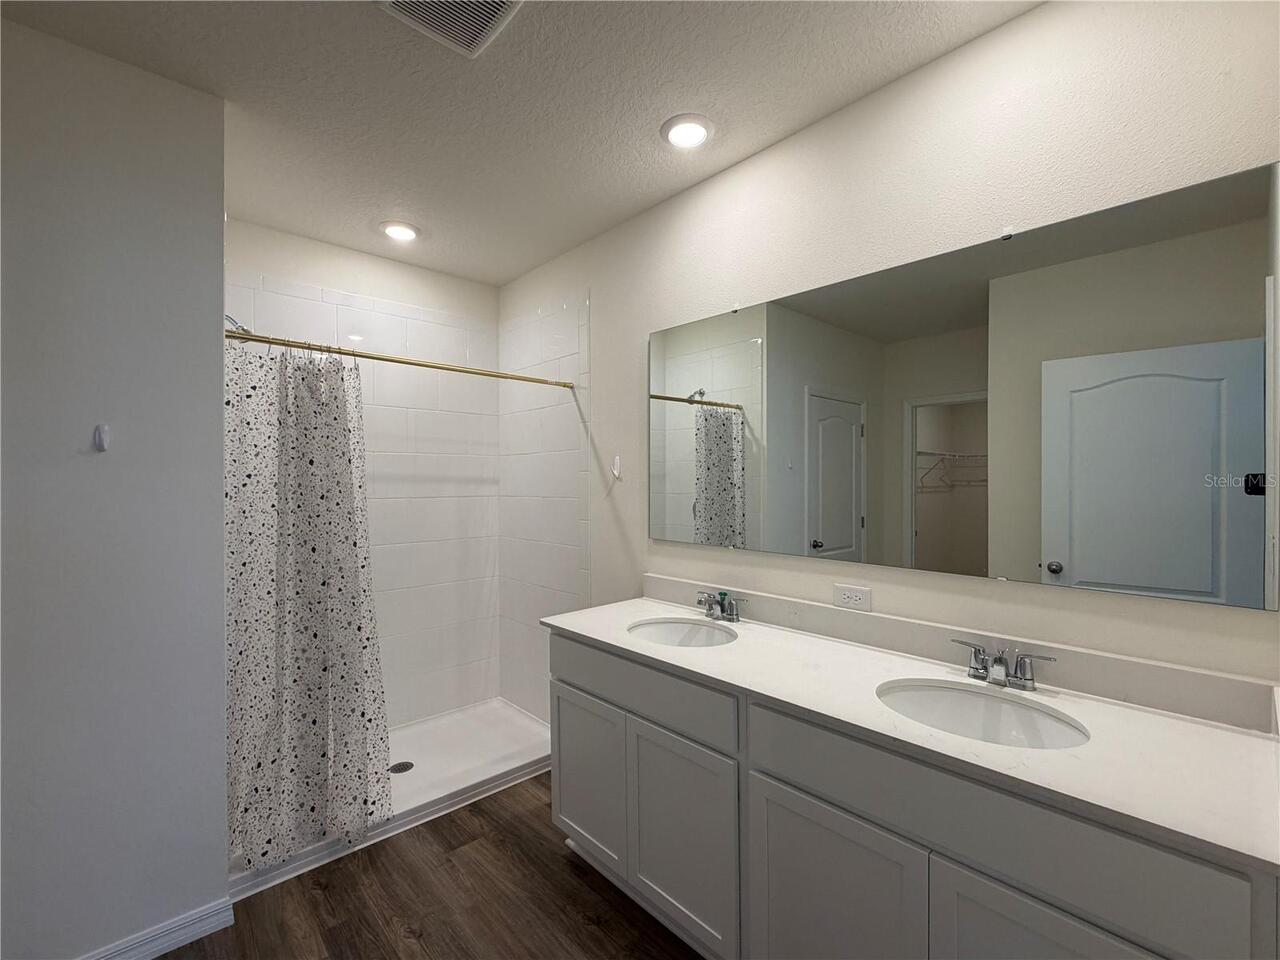
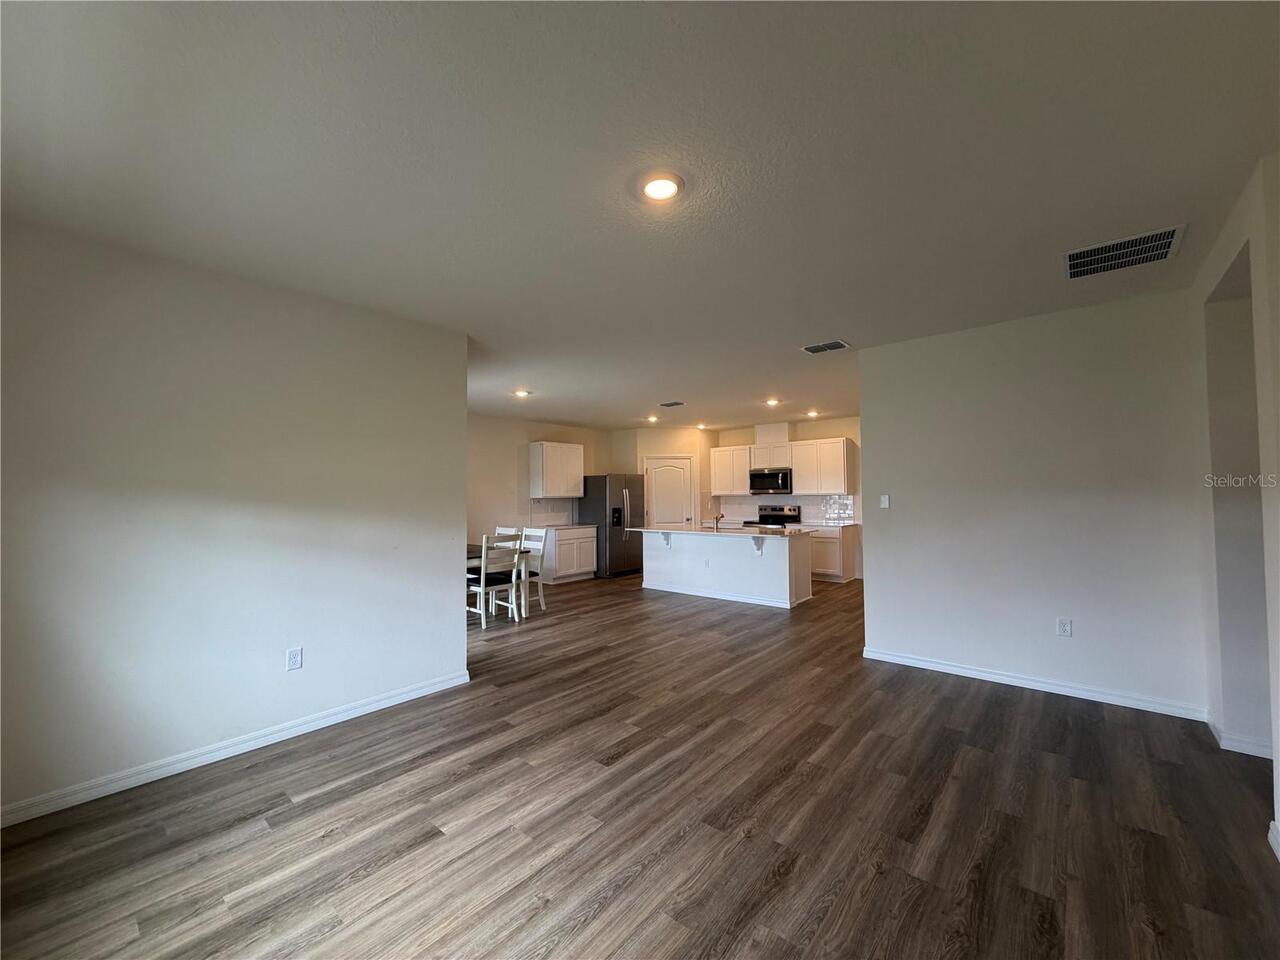
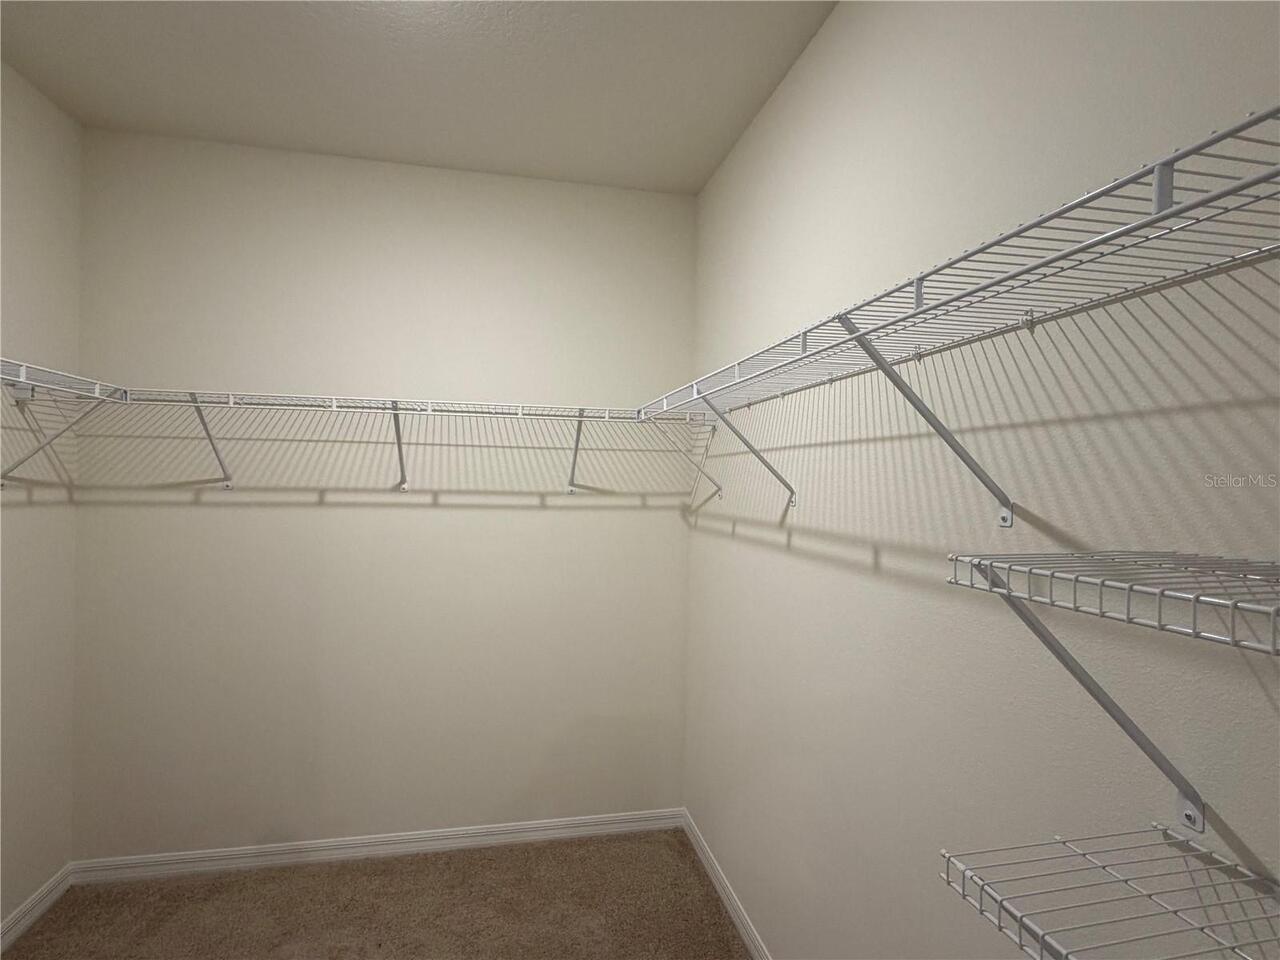
Eat-in Kitchen, Kitchen/Family Room Combo, Living Room/Dining Room Combo, Open Floorplan, Solid Surface Counters, Split Bedroom, Stone Counters, Thermostat, Walk-In Closet(s)
Internet Address Display YN
true
Internet Automated Valuation Display YN
true
Internet Consumer Comment YN
false
Internet Entire Listing Display YN
true
Laundry Features
Laundry Room
Lease Amount Frequency
Annually
Living Area Source
Builder
Living Area Units
Square Feet
Lot Size Square Meters
731
Middle Or Junior School
Ocoee Middle
Modification Timestamp
2026-08-07T05:02:12.615Z
Other Equipment
Irrigation Equipment
Parcel Number
34-21-28-9492-02-660
Pet Restrictions
Please send photo for Owner's approval. Renter insurance is required.
Pets Allowed
Breed Restrictions
Property Attached YN
false
Property Condition
Completed
RATIO Current Price By Calculated SqFt
1.37
Realtor Info
As-Is, Floor Plan Available, Survey Available
Security Deposit Terms
Refundable
Showing Requirements
Combination Lock Box, ShowingTime
Status Change Timestamp
2026-08-07T04:42:58.000Z
Universal Property Id
US-12095-N-342128949202660-R-N
Unparsed Address
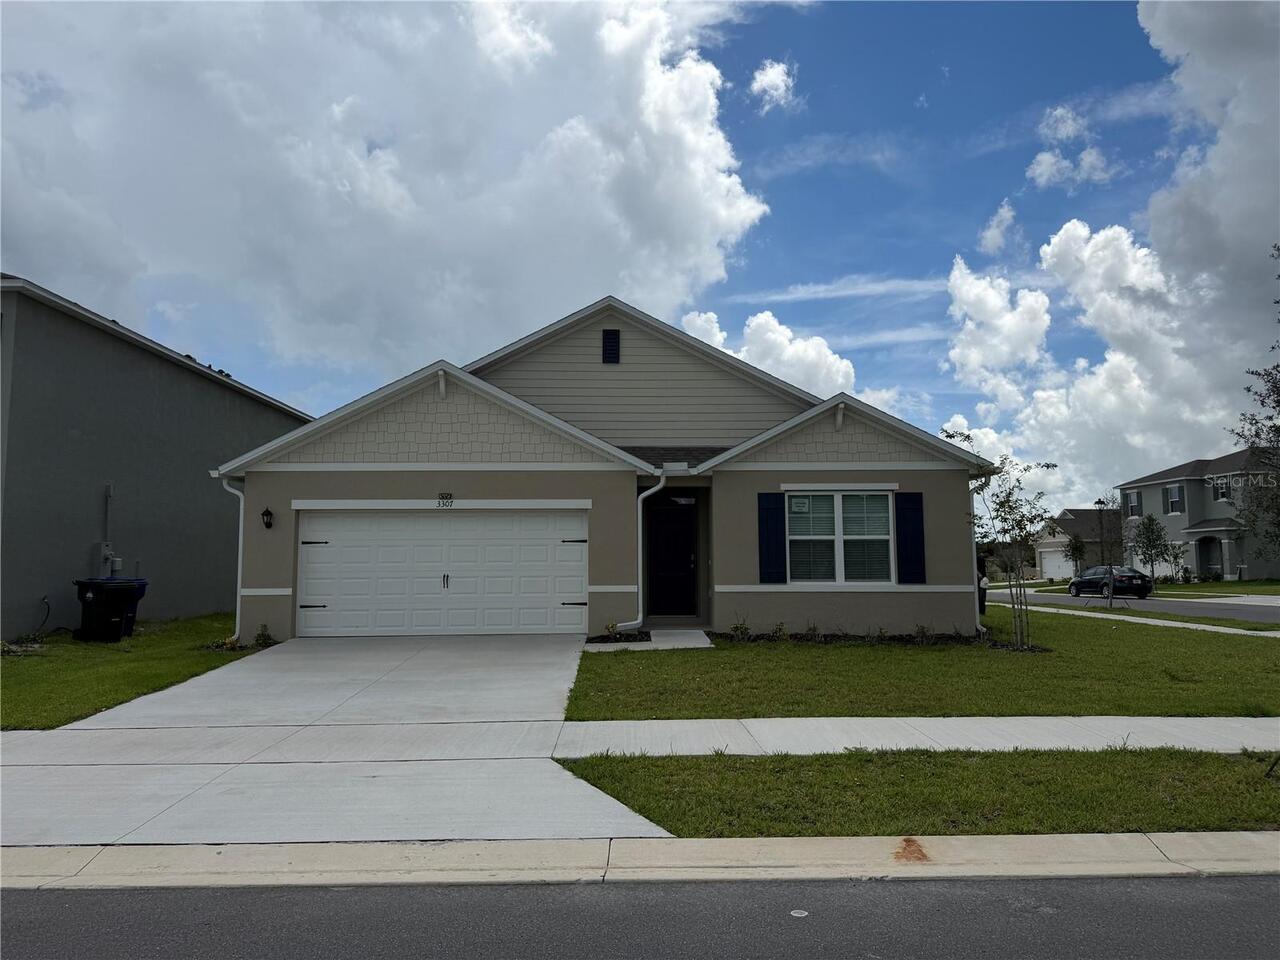
3307 WYNWOOD FOREST DR
Utilities
Cable Available, Electricity Available, Sewer Available, Underground Utilities, Water Available