1-407-575-5392
Menu

12103 Eastmoor Drive, Winter Garden, FL

NEXT
PREV
$2,800

($2/sqft)

List Status: Active
12103 Eastmoor Drive
Winter Garden, FL 34787


3 beds
2 baths
1604 living sqft
Top Features
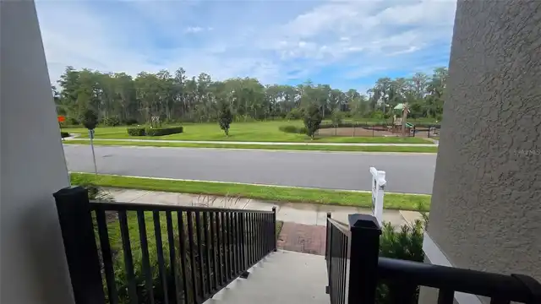
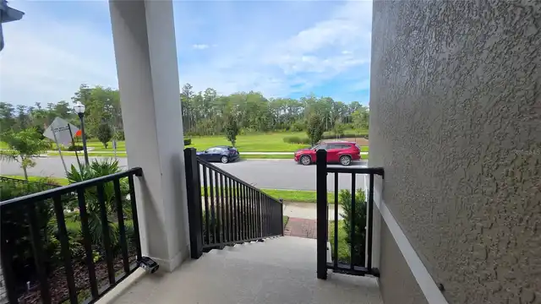
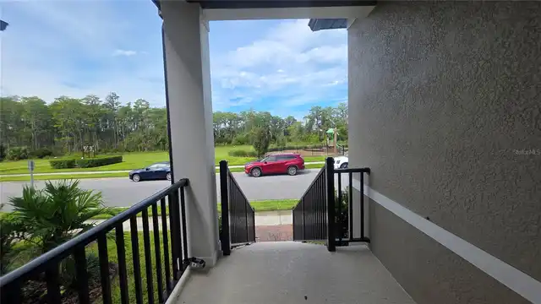
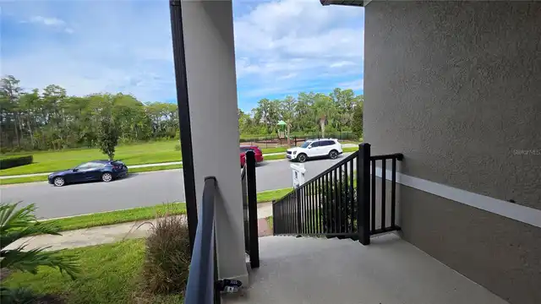
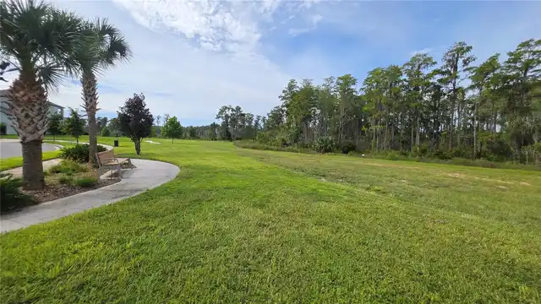
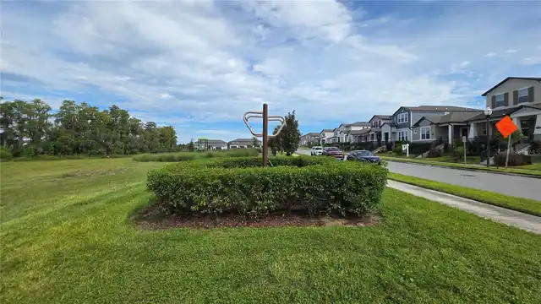
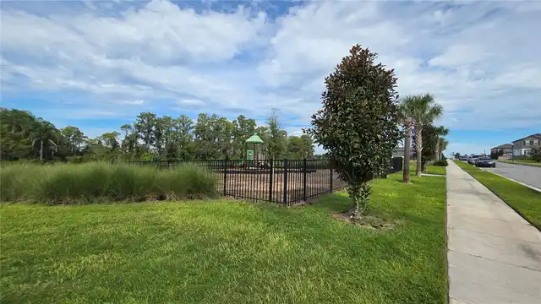
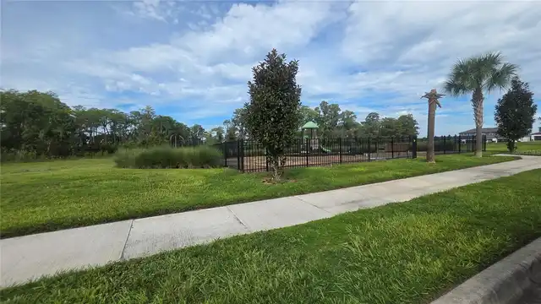
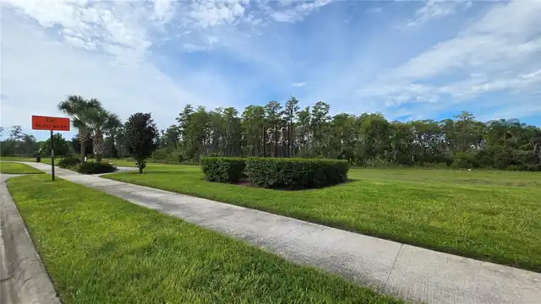
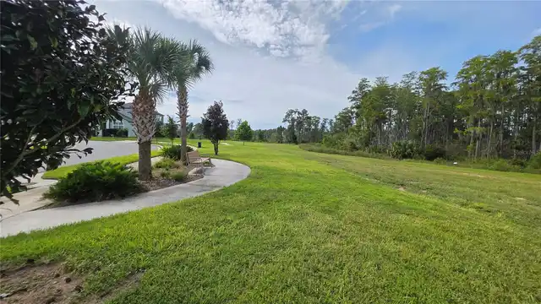
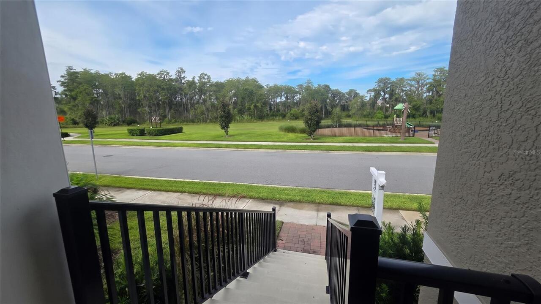
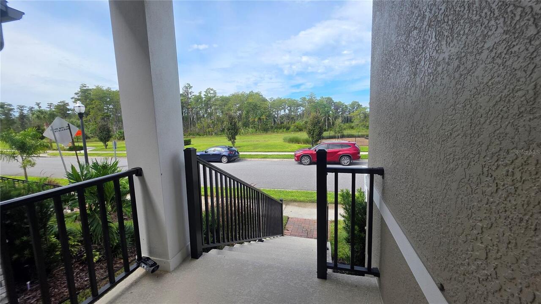
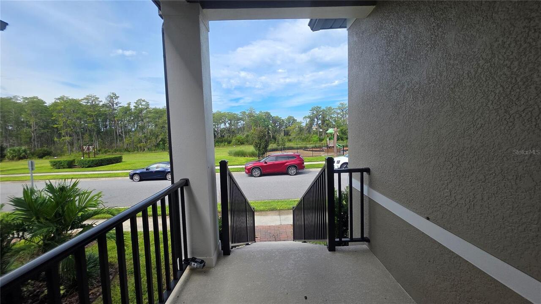
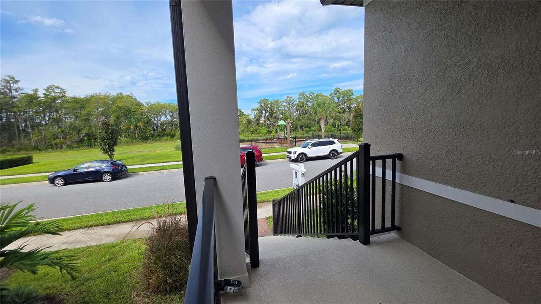
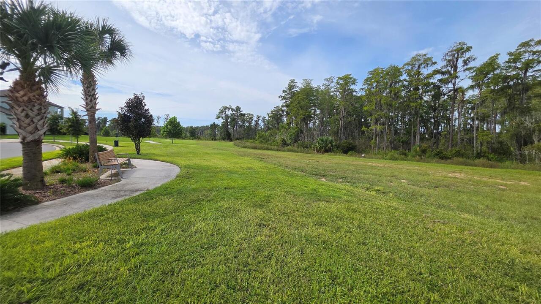
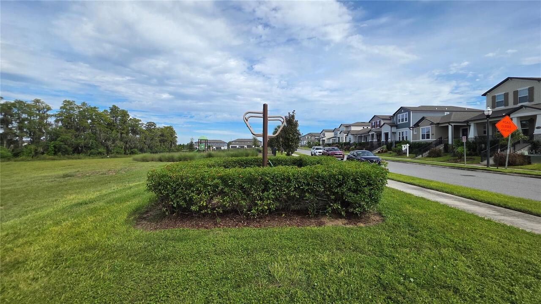
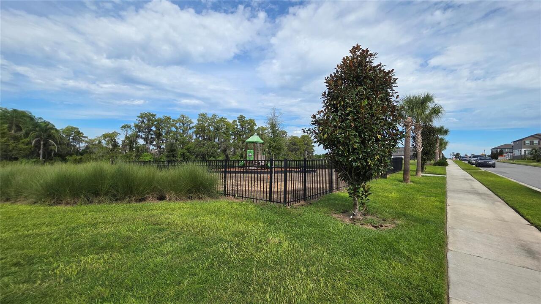
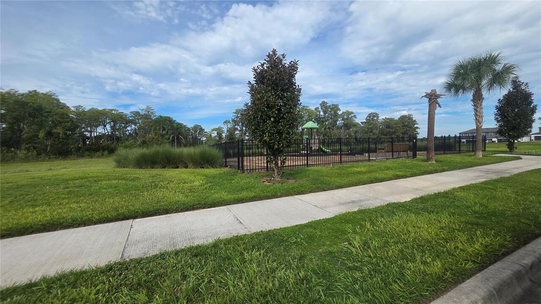
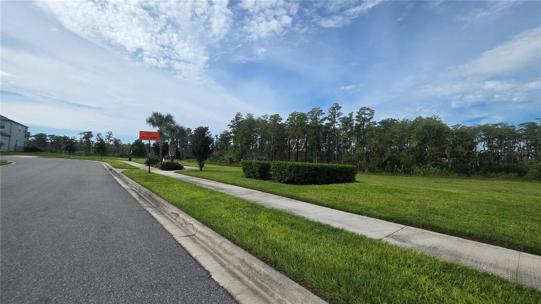
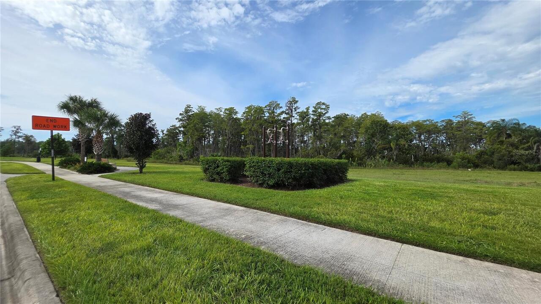
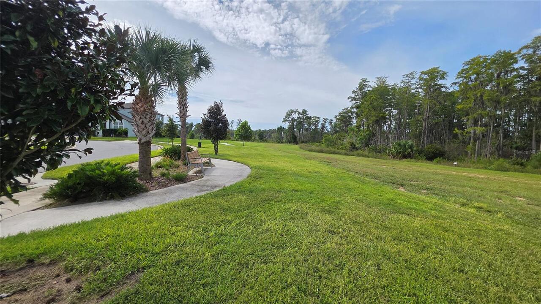
  • View: Park/Greenbelt, Trees/Woods
  • Subdivision: Encore/ovation Ph 4b
  • Built in  2024
  • Single Family Residence
Description
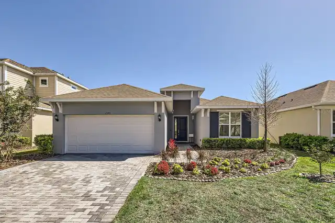
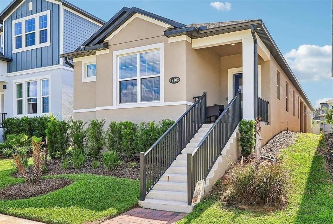
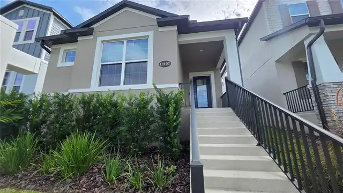
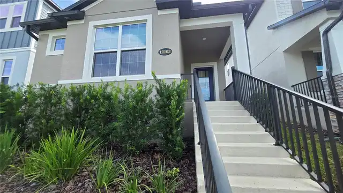
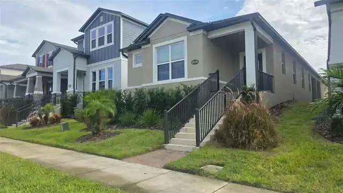
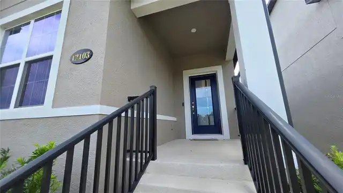
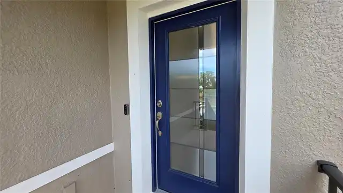
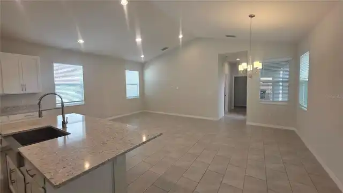
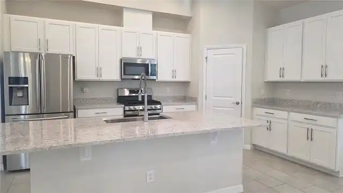
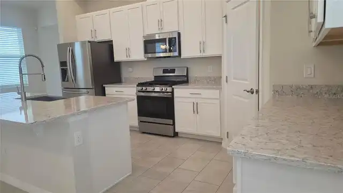
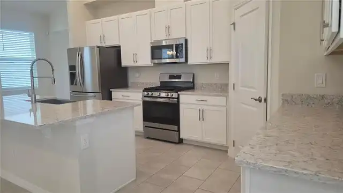
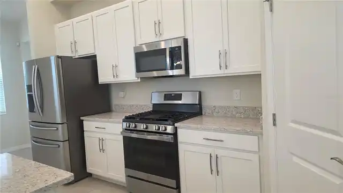
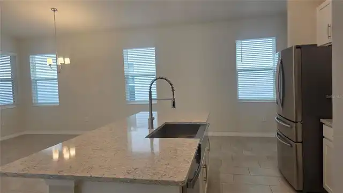
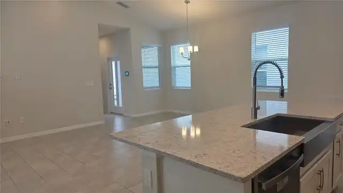
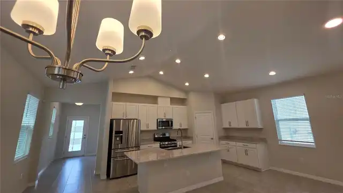
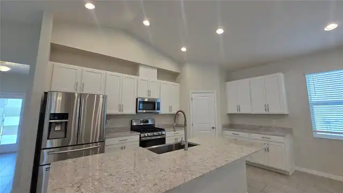
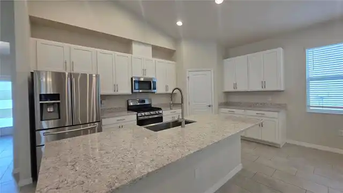
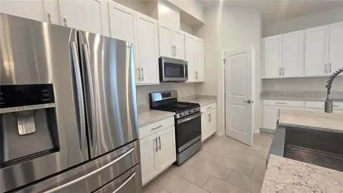
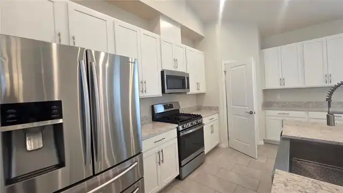
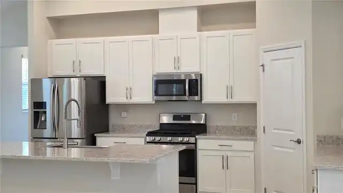
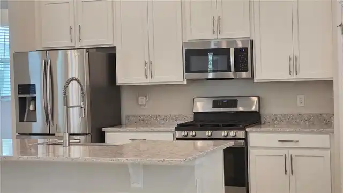
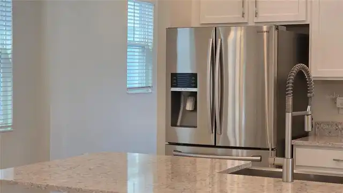
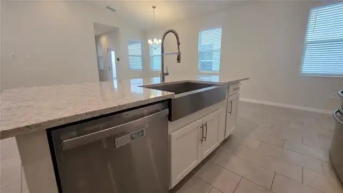
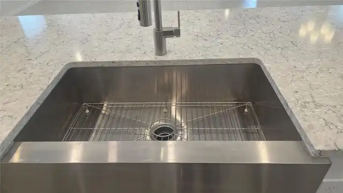
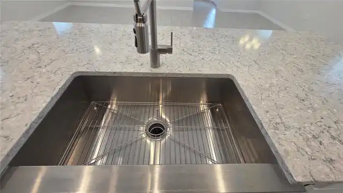
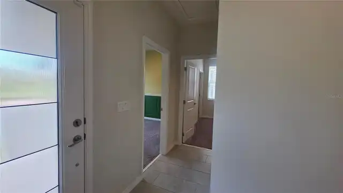
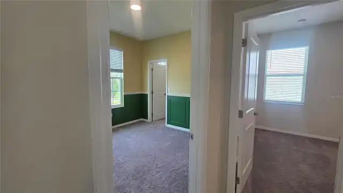
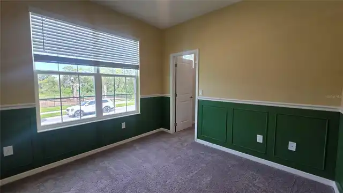
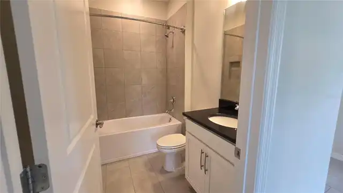
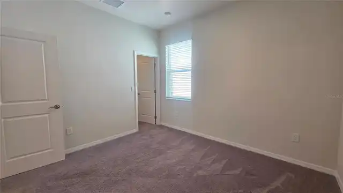
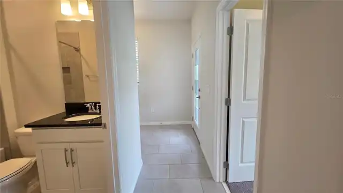
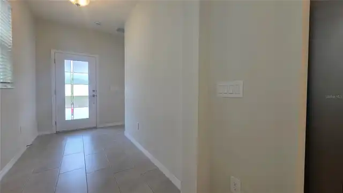
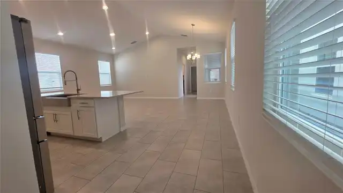
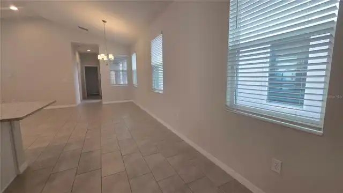
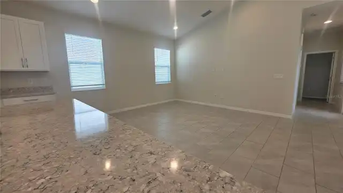
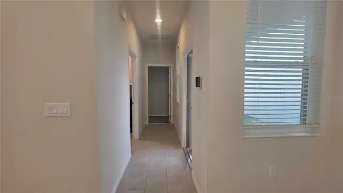
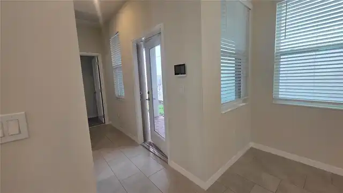
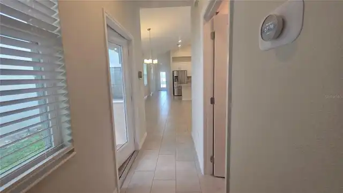
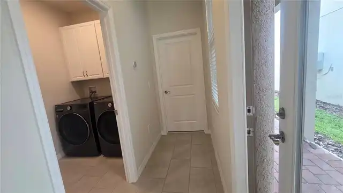
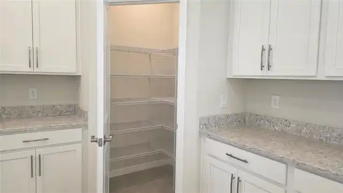
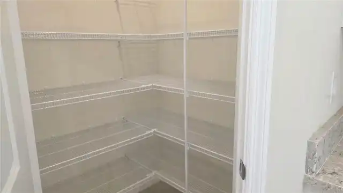
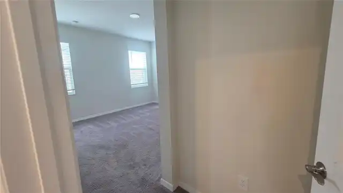
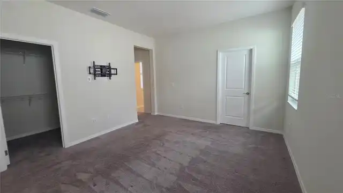
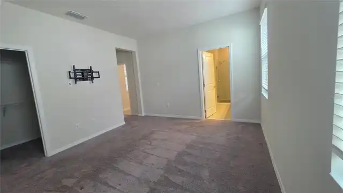
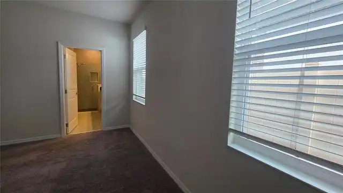
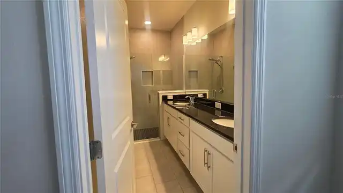
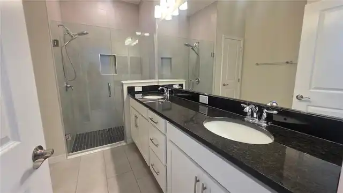
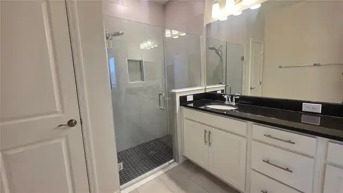
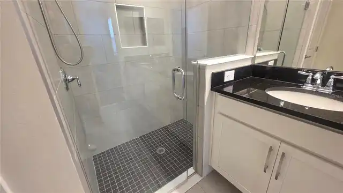
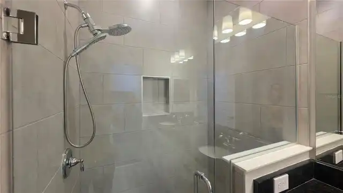
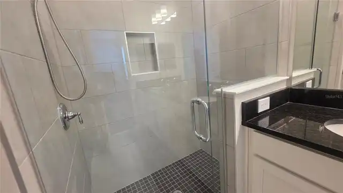
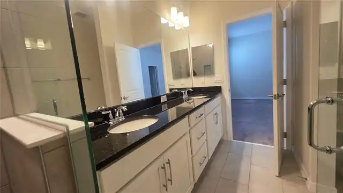
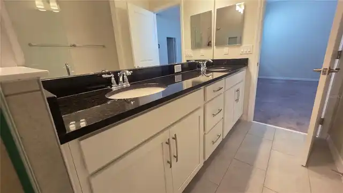
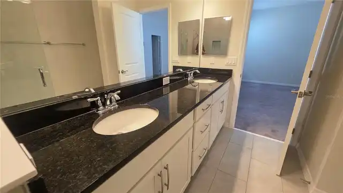
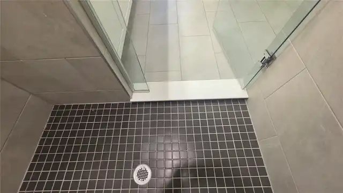
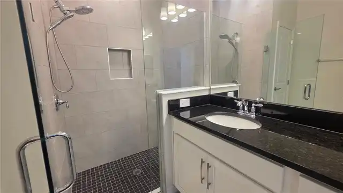
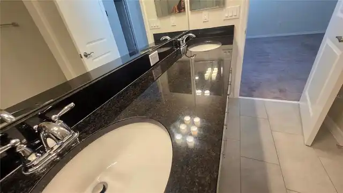
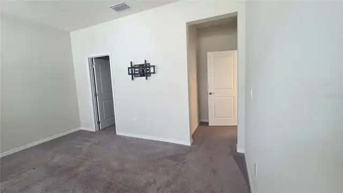
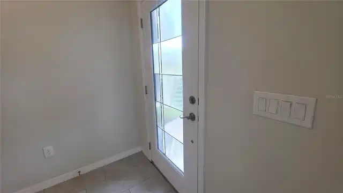
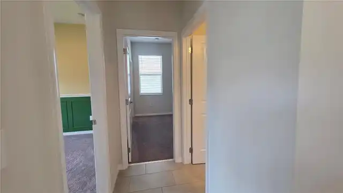
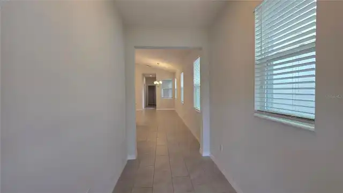
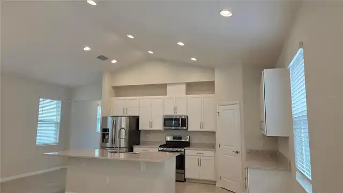
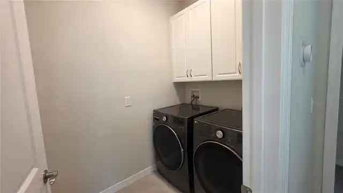
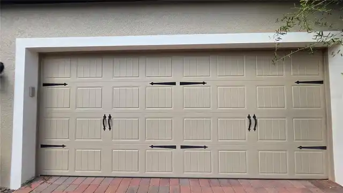
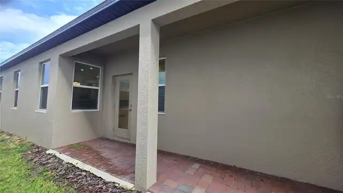
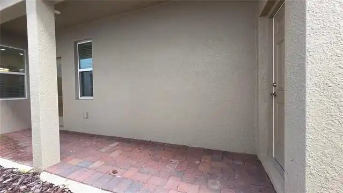
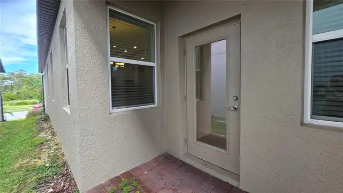
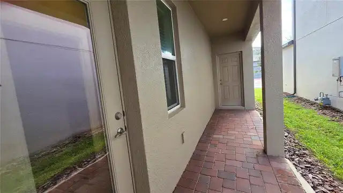
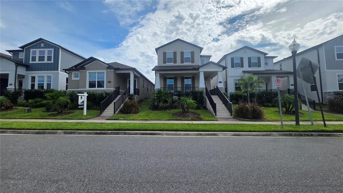
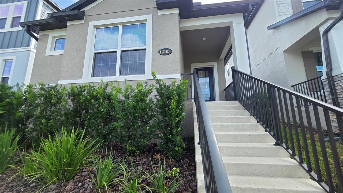
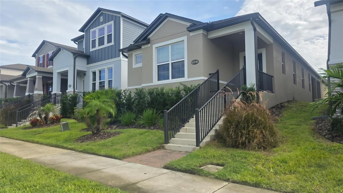
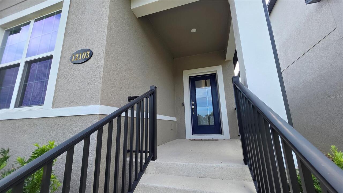
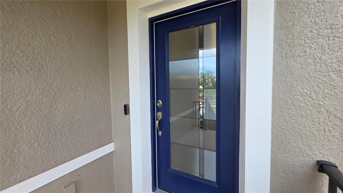
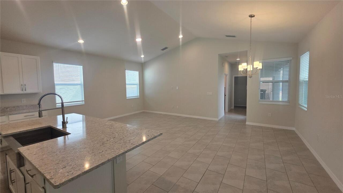
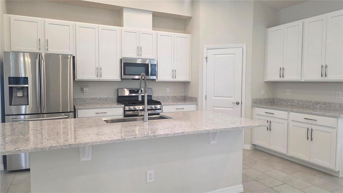
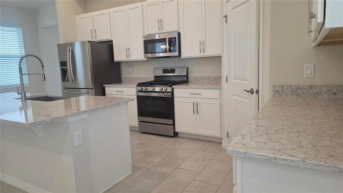
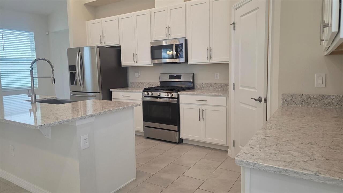
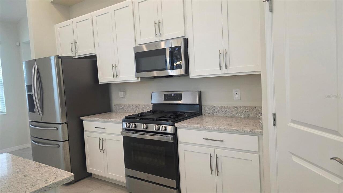
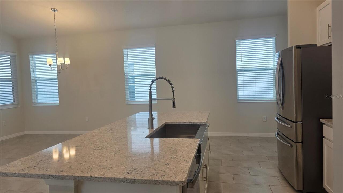
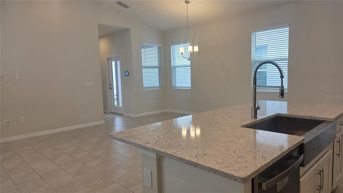
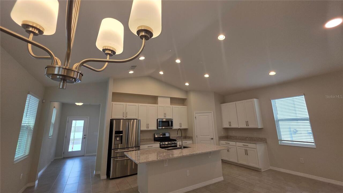
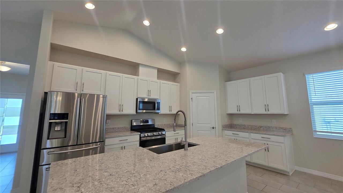
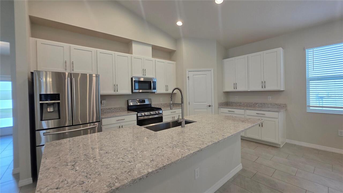
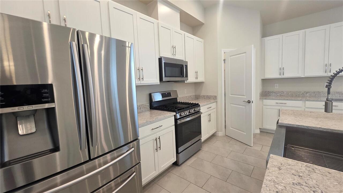
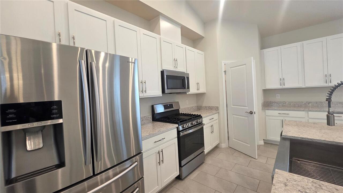
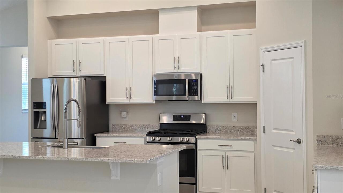
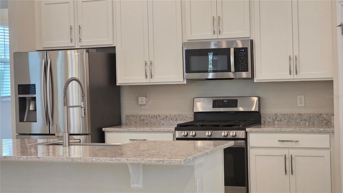
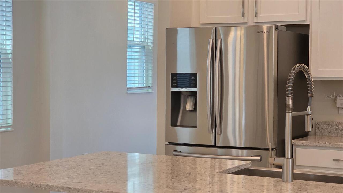
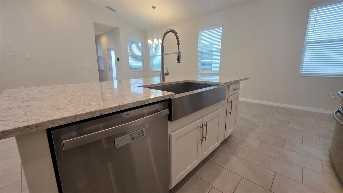
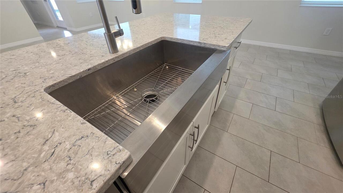
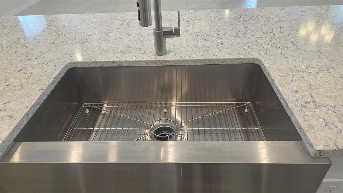
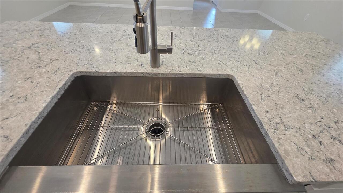
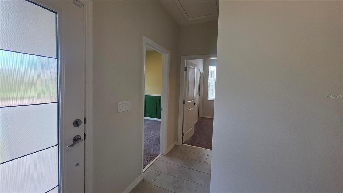
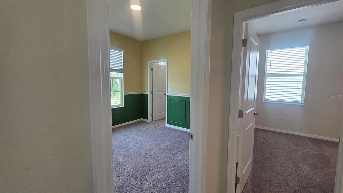
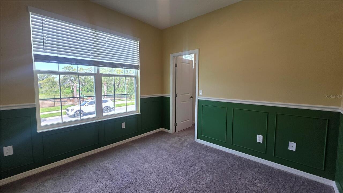
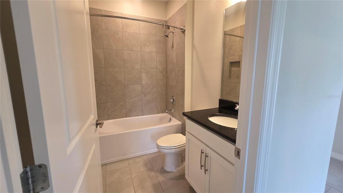
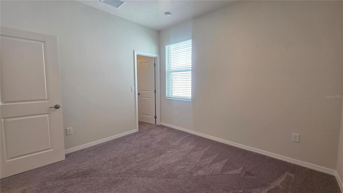
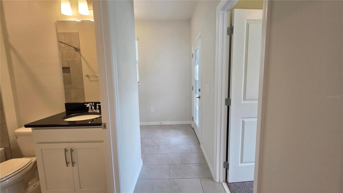
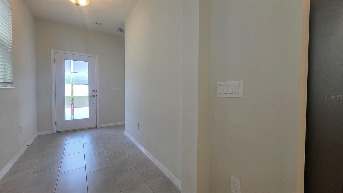
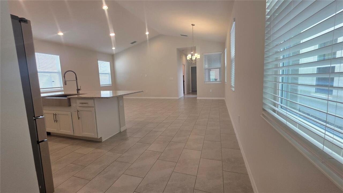
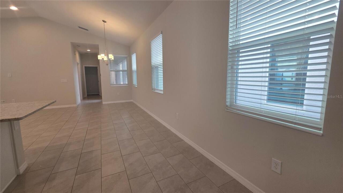
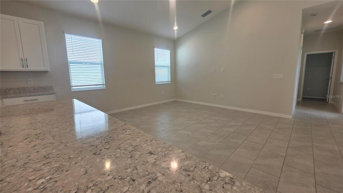
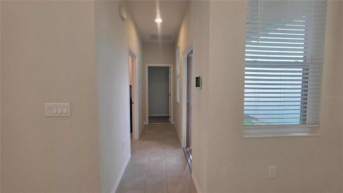
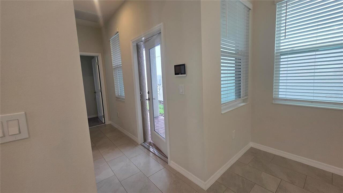
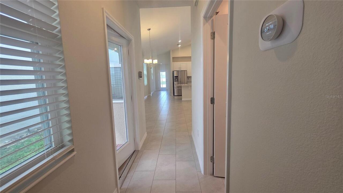
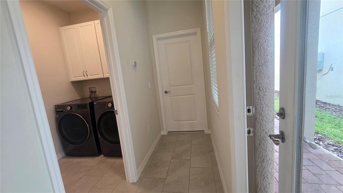
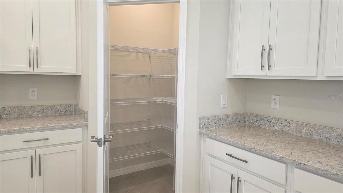
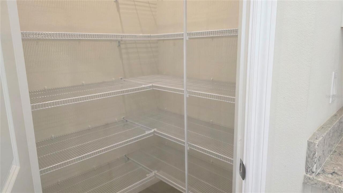
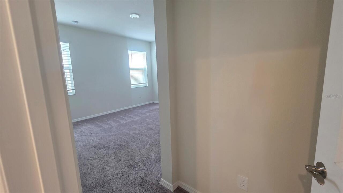
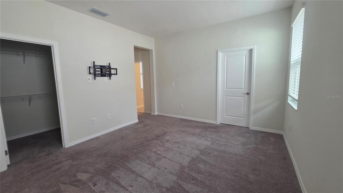
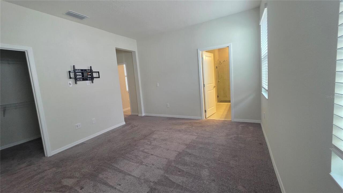
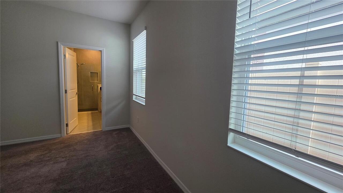
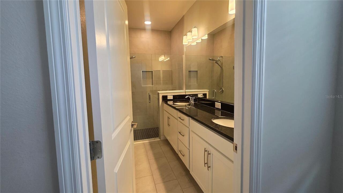
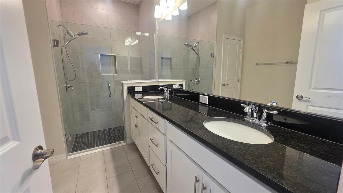
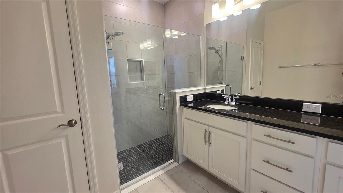
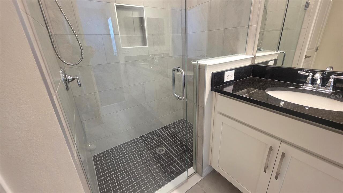
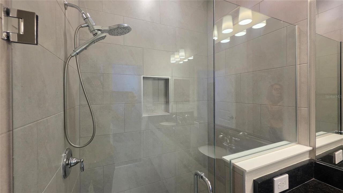
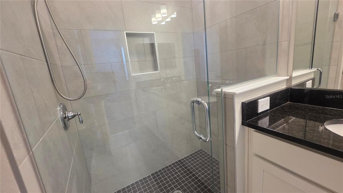
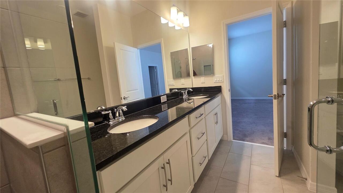
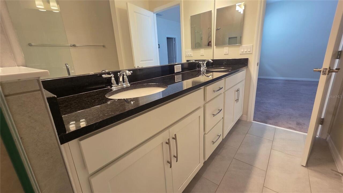
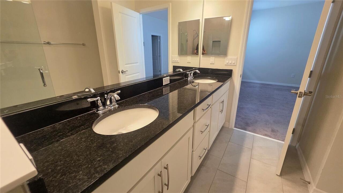
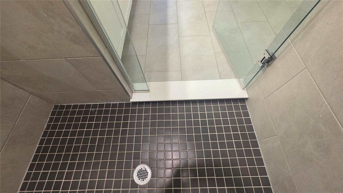
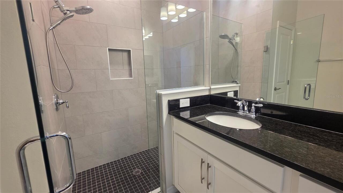
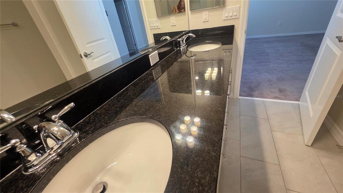
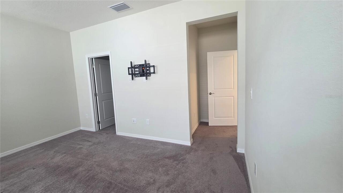
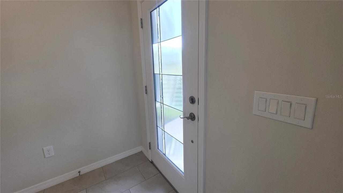
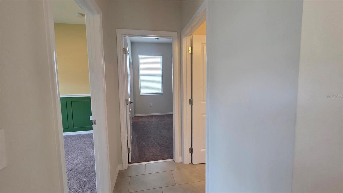
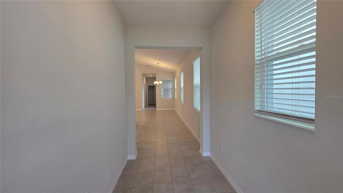
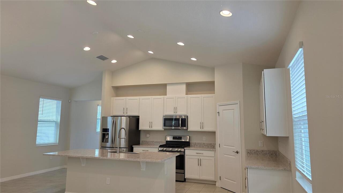
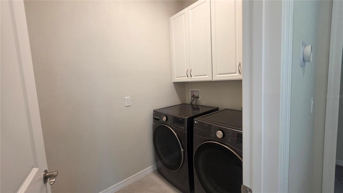
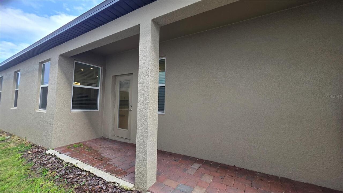
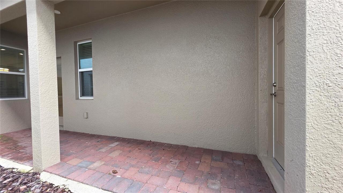
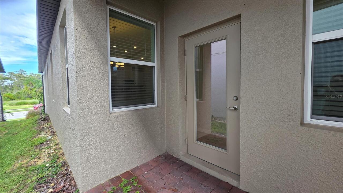
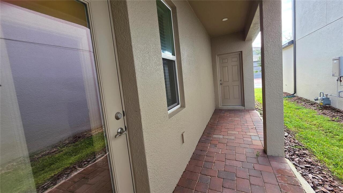
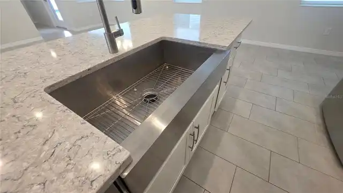
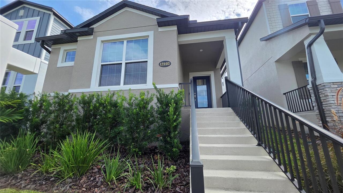
Welcome to your next home! Enjoy luxurious, low-maintenance living in this BEAUTIFULLY MAINTAINED 3-bedroom, 2-bath rental home located in the highly desirable Encore at Ovation community in Winter Garden. Built in 2024, this pristine single-story residence still feels brand new and offers modern style, energy efficiency, and resort-inspired convenience. Move-in Requirements: • Only first month’s rent and one month’s security deposit required to move in! From the moment you arrive, the home impresses with lush landscaping, a charming front porch, and exceptional curb appeal. Best of all, HOA dues cover high-speed internet as well as full lawn and landscaping maintenance, allowing you to enjoy a completely carefree lifestyle. Step through the elegant glass-paneled front door into an airy, open-concept floor plan where the living room, dining area, and kitchen flow seamlessly together beneath soaring cathedral ceilings. Abundant natural light fills every corner, complemented by sleek, stylish tile flooring throughout all main living spaces for effortless upkeep. The bright designer kitchen is the heart of the home, fully equipped with premium white cabinetry, quartz countertops, a farmhouse sink, stainless steel Samsung appliances, a gas range, a walk-in pantry, and a large breakfast bar—perfect for casual meals or entertaining. The thoughtfully planned split-bedroom layout ensures maximum privacy and comfort: Primary Suite: A peaceful sanctuary featuring a generous walk-in closet and an en-suite bath with dual sinks, a large step-in shower, and a linen closet. Secondary Bedrooms: Positioned on the opposite side of the home, both secondary bedrooms include their own walk-in closets and share a full guest bath—ideal for family, guests, or a dedicated home office. Laundry Room: Conveniently located near the primary suite, complete with washer, dryer, and built-in storage cabinetry. Step outside to your private covered side patio finished with paver stones—the perfect se
Property Details
Property Features
Property Sub Type
Single Family Residence
View
Park/Greenbelt, Trees/Woods
Parking
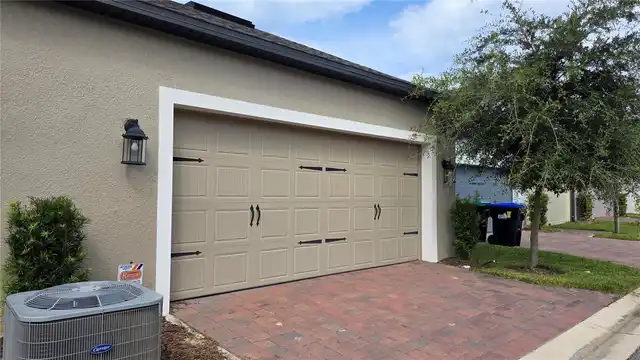
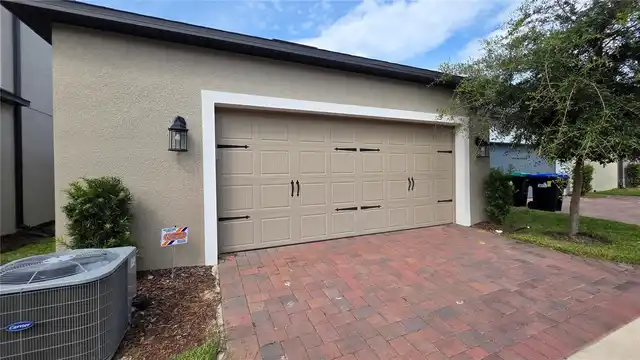
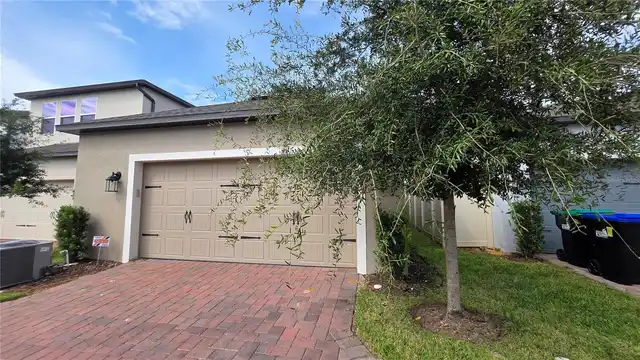
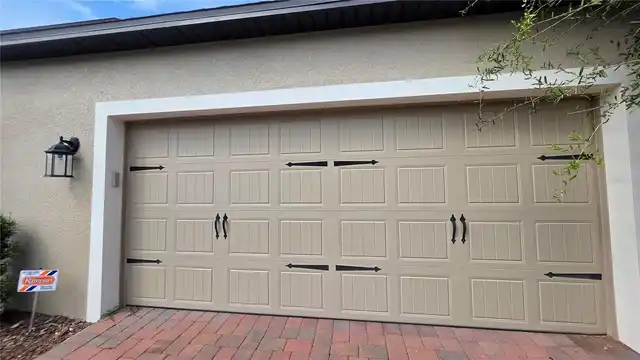
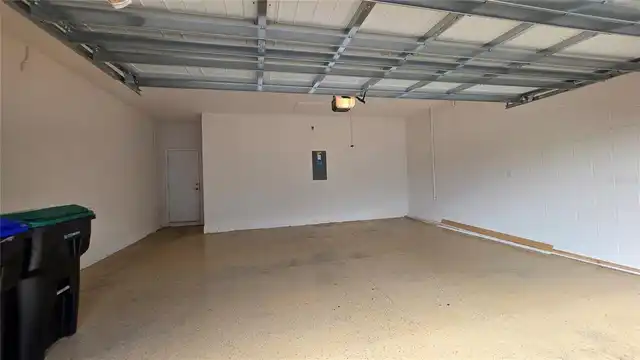
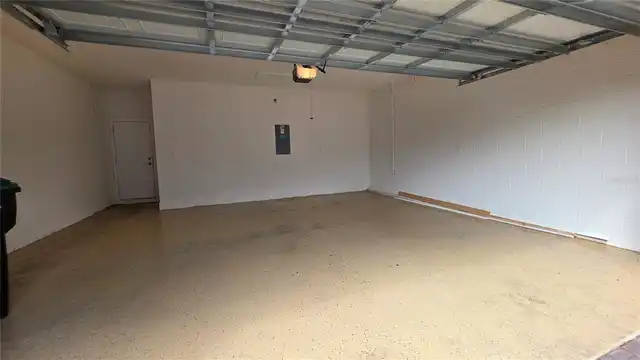
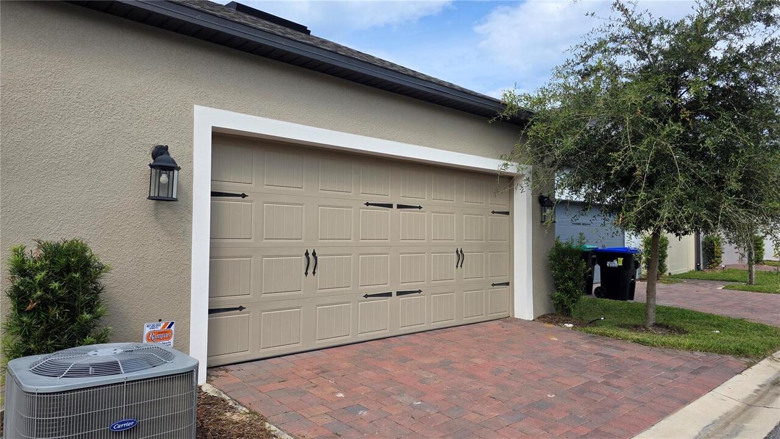
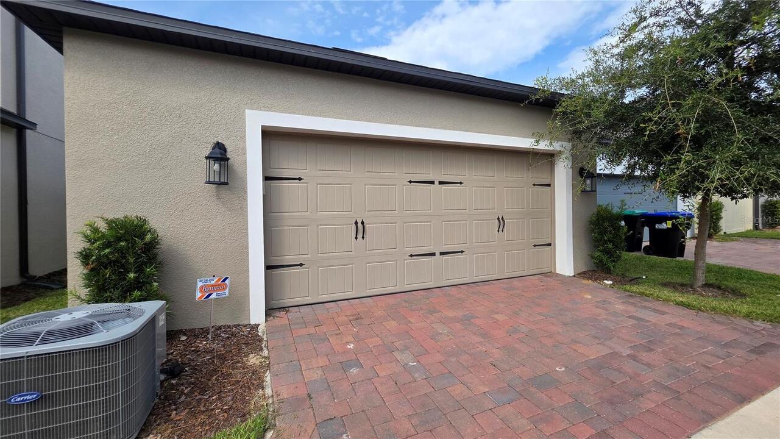
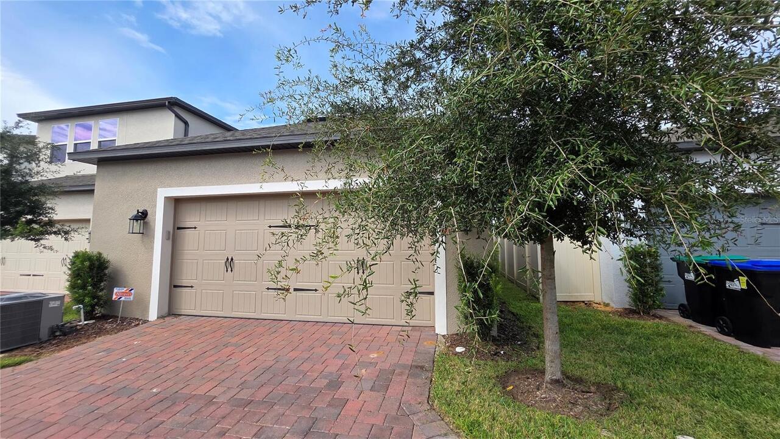
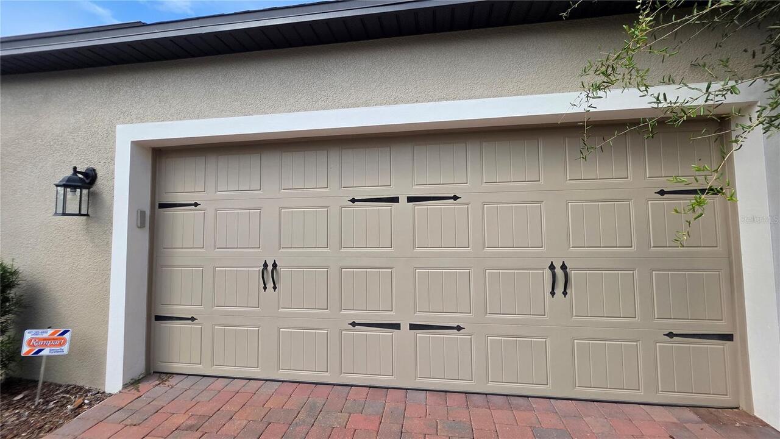
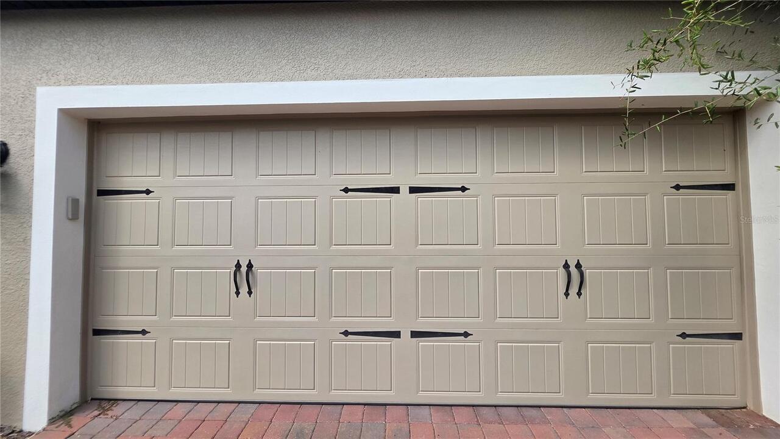
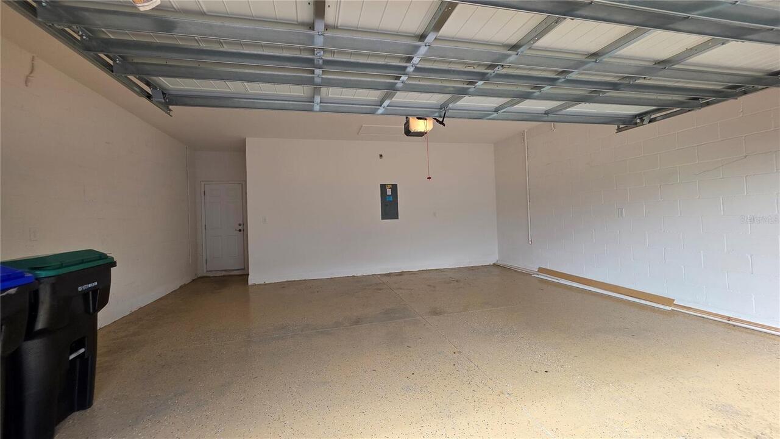
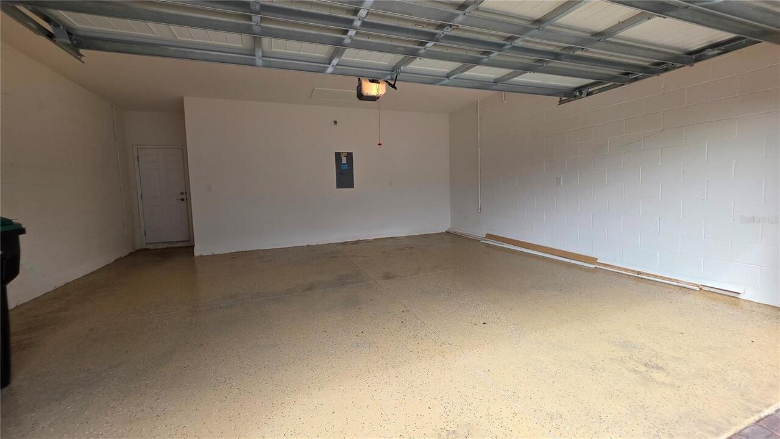
Driveway, Garage Door Opener, Garage Faces Rear
County
Orange
Subdivision
ENCORE/OVATION PH 4B
Additional Information
Additional Applicant Fee
40
Appliances
Dishwasher, Dryer, Gas Water Heater, Microwave, Range, Refrigerator, Washer
Application Fee
40
Association Amenities
Clubhouse, Fitness Center, Park, Playground, Pool, Recreation Facilities
Association Fee Requirement
Required
Association YN
true
Attached Garage YN
false
Availability Date
2026-10-02
Bathrooms Total Integer
2
Building Area Source
Public Records
Building Area Total
2287
Building Area Total Srch SqM
212.47
Building Area Units
Square Feet
Calculated List Price By Calculated SqFt
1.75
Carport YN
false
Community Features
Clubhouse, Dog Park, Fitness Center, Park, Playground, Pool, Sidewalks
Cooling
Central Air
Country
US
Current Price
2800.00
Direction Faces
West
Elementary School
Water Spring Elementary
Exterior Features
Lighting, Sidewalk
Fireplace YN
false
Flood Zone Code
X
Flood Zone Date
2009-09-25
Flood Zone Panel
12095C0375F
Flooring
Carpet, Tile
Furnished
Unfurnished
Garage Spaces
2
Garage YN
true
Heating
Central, Electric, Natural Gas
High School
Horizon High School
Interior Features
Cathedral Ceiling(s), High Ceilings, Living Room/Dining Room Combo, Open Floorplan, Primary Bedroom Main Floor, Solid Surface Counters, Split Bedroom, Thermostat, Walk-In Closet(s), Window Treatments
Internet Address Display YN
true
Internet Automated Valuation Display YN
true
Internet Consumer Comment YN
true
Internet Entire Listing Display YN
true
Laundry Features
Laundry Room
Lease Amount Frequency
Annually
Lease Term
Twelve Months
Levels
One
List AOR
Orlando Regional
Living Area Meters
149.02
Living Area Source
Public Records
Living Area Units
Square Feet
Long Term YN
1
Lot Features
Sidewalk, Paved
Lot Size Acres
0.09
Lot Size Square Feet
3850
Lot Size Square Meters
358
Middle Or Junior School
Water Spring Middle
Minimum Lease
8-12 Months
Modification Timestamp
2026-10-03T20:10:09.770Z
New Construction YN
false
Occupant Type
Vacant
Other Equipment
Irrigation Equipment
Owner Pays
Sewer, Trash Collection
Parcel Number
19-24-27-2354-03-700
Patio And Porch Features
Front Porch, Patio, Side Porch
Pet Restrictions
Buyer to verify pet restrictions with HOA and/or city/county
Pets Allowed
Yes
Pool Private YN
false
Postal Code Plus 4
8545
Property Description
Elevated, Walk-Up
RATIO Current Price By Calculated SqFt
1.75
Realtor Info
See Attachments
Road Surface Type
Asphalt
Room Count
7
Security Deposit
2800
Security Features
Smoke Detector(s)
Senior Community YN
false
Sewer
Public Sewer
Showing Requirements
Go Direct, Lockbox
Status Change Timestamp
2026-10-03T17:59:41.000Z
Terms Of Lease
No Smoking
Total Annual Fees
0.00
Total Monthly Fees
0.00
Universal Property Id
US-12095-N-192427235403700-R-N
Unparsed Address
12103 EASTMOOR DR
Utilities
Electricity Available, Natural Gas Connected, Public, Sewer Connected, Water Connected
Water Source
Public
Waterfront YN
false
Window Features
Blinds, Double Pane Windows, ENERGY STAR Qualified Windows
Neighborhood Map
Popup

Property Photos
Listing Photo
Listing Photo
Listing Photo
Listing Photo
Listing Photo
Listing Photo
Listing Photo
Listing Photo
Listing Photo
Listing Photo
Listing Photo
Listing Photo
Listing Photo
Listing Photo
Listing Photo
Listing Photo
Listing Photo
Listing Photo
Listing Photo
Listing Photo
Listing Photo
Listing Photo
Listing Photo
Listing Photo
Listing Photo
Listing Photo
Listing Photo
Listing Photo
Listing Photo
Listing Photo
Listing Photo
Listing Photo
Listing Photo
Listing Photo
Listing Photo
Listing Photo
Listing Photo
Listing Photo
Listing Photo
Listing Photo
Listing Photo
Listing Photo
Listing Photo
Listing Photo
Listing Photo
Listing Photo
Listing Photo
Listing Photo
Listing Photo
Listing Photo
Listing Photo
Listing Photo
Listing Photo
Listing Photo
Listing Photo
Listing Photo
Listing Photo
Listing Photo
Listing Photo
Listing Photo
Listing Photo
Listing Photo
Listing Photo
Listing Photo
Listing Photo
Listing Photo
Listing Photo
Listing Photo
Listing Photo
Listing Photo
Listing Photo
Listing Photo
Listing Photo
Listing Photo
Listing Photo
Listing Photo
Listing Photo
Listing Photo
Listing Photo
Listing Photo
Listing Photo
Listing Photo
Listing Photo
Listing Photo
Listing Photo
Listing Photo
Listing Photo
Listing Photo
Listing Photo
Listing Photo
Listing Photo
Listing Photo
Listing Photo
Listing Photo
Listing Photo
Listing Photo
Listing Photo
Listing Photo
Listing Photo
Listing Photo
Listing Photo
Listing Photo
Listing Photo
Listing Photo
Listing Photo
Listing Photo
Listing Photo
Listing Photo
Listing Photo
Listing Photo
Listing Photo
Listing Photo
Listing Photo
Listing Photo
Listing Photo
Listing Photo
Listing Photo
Listing Photo
Listing Photo
Listing Photo
Listing Photo
Listing Photo
Listing Photo
Listing Photo
Listing Photo
Listing Photo
Listing Photo
Listing Photo
Listing Photo
Listing Photo
Listing Photo
Listing Photo
Listing Photo
Listing Photo
Listing Photo
Listing Photo
Listing Photo
Listing Photo
Listing Photo
Listing Photo
Listing Photo
Listing Photo
Listing Photo
Listing Photo
Listing Photo
Listing Photo
Listing Photo
Listing Photo
Listing Photo
Listing Photo
Listing Photo
Listing Photo
Listing Photo
Listing Photo
Listing Photo
Listing Photo
Listing Photo
Listing Photo
Listing Photo
Listing Photo
Listing Photo
Listing Photo
Listing Photo
Listing Photo
Listing Photo
Listing Photo
Listing Photo
Listing Photo
Listing Photo
Listing Photo
Listing Photo
Listing Photo

MLS #MFRS5158683 Listing courtesy of Lpt Realty, Llc provided by Stellar MLS.

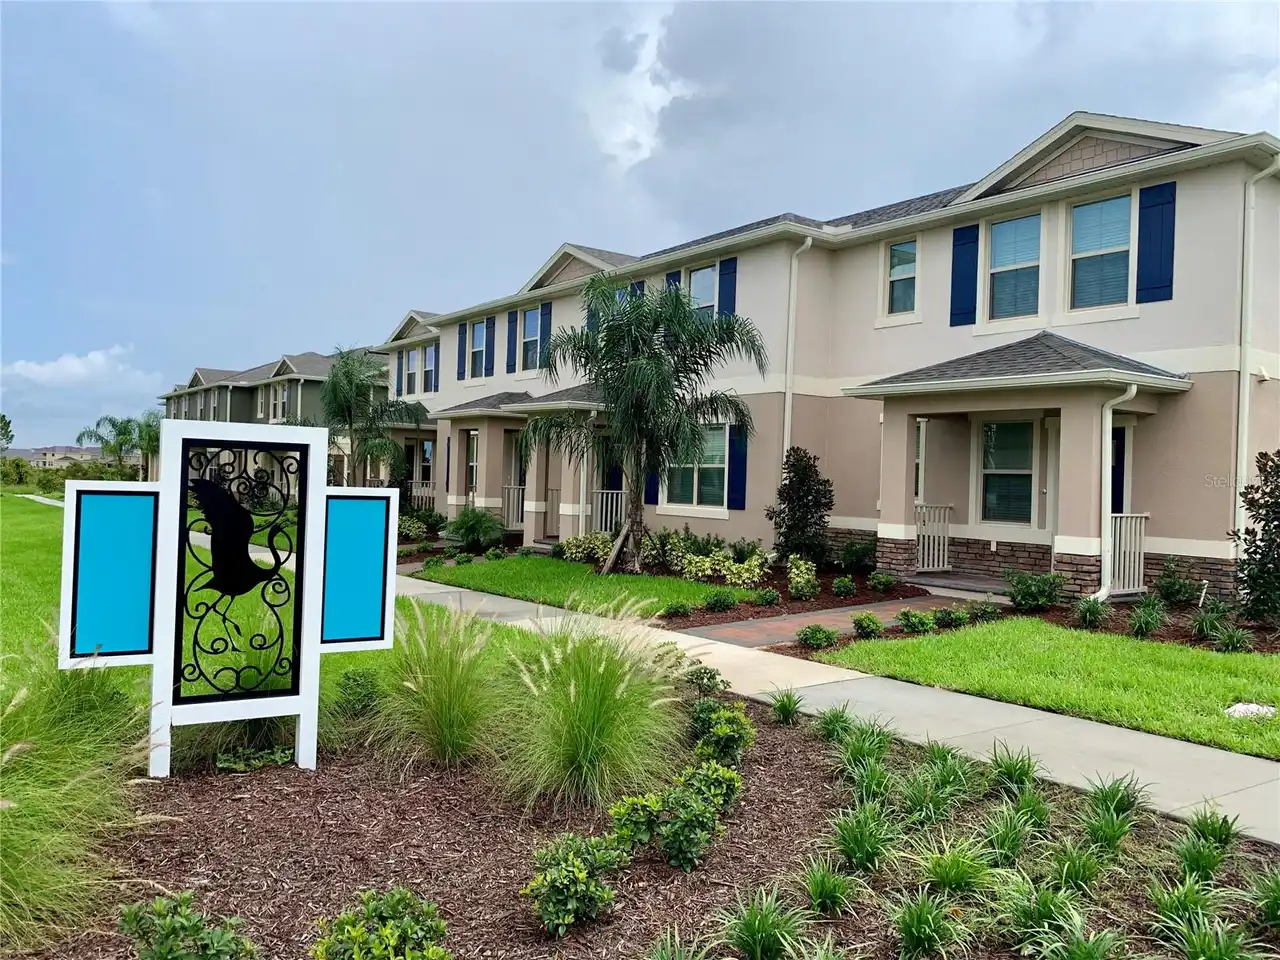
Similar Listings
$2,550
Winter Garden
3BR/2BA
| Active
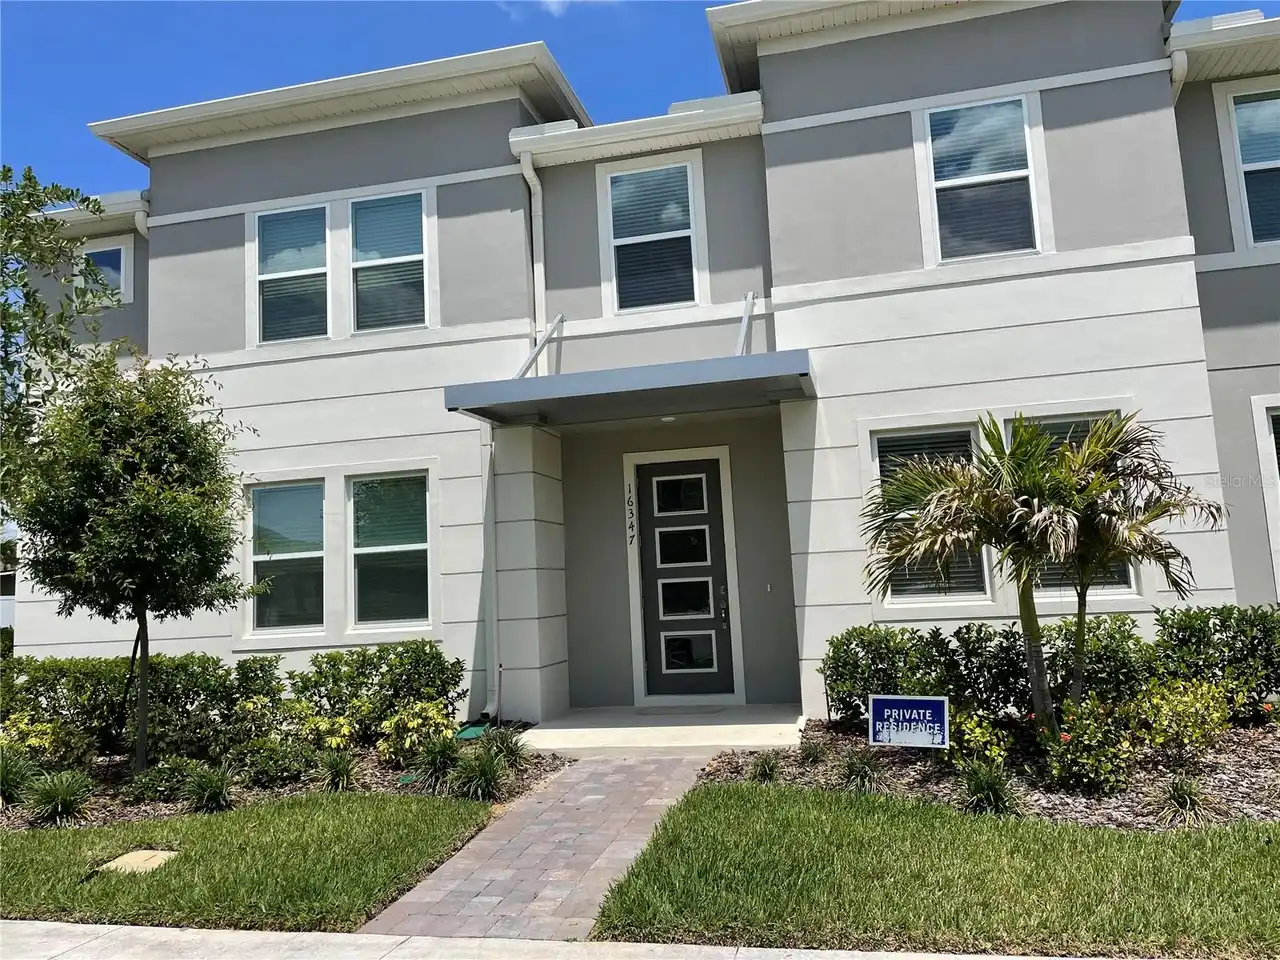
$2,550
16347 Prairie School Drive
Winter Garden
3BR/2BA
| Active
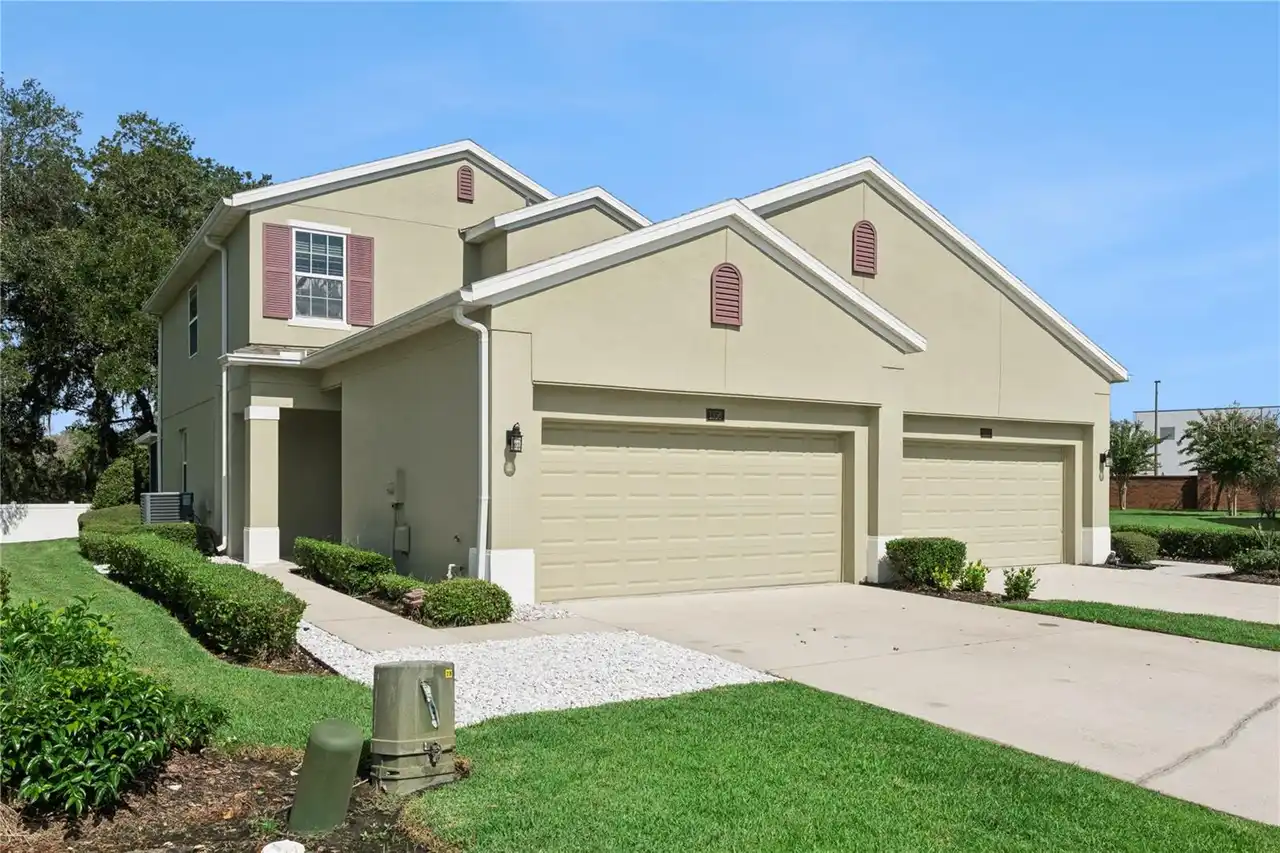
$2,550
1356 Scarlet Oak Loop
Winter Garden
3BR/2BA
| Active
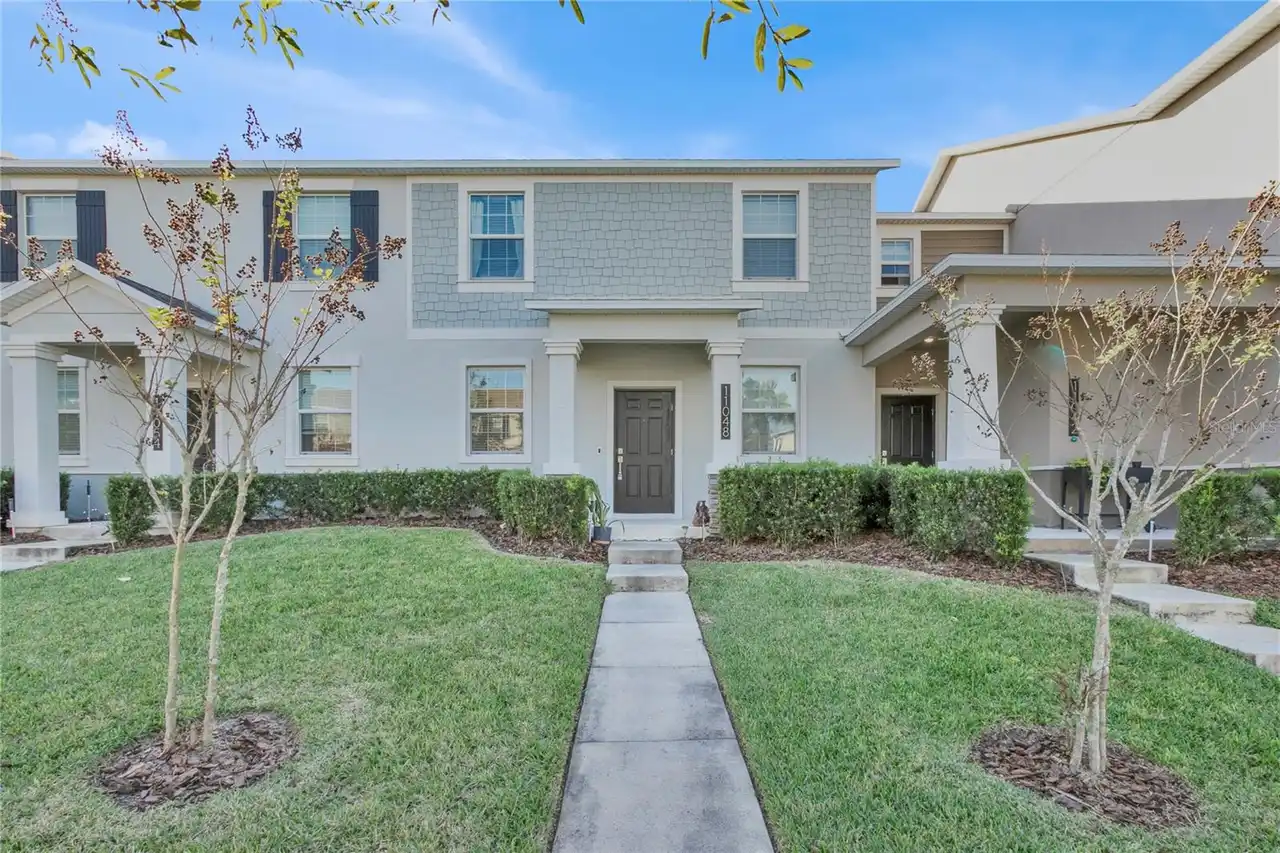
$2,550
11048 Suspense Drive
Winter Garden
3BR/2BA
| Pending


All listing information is deemed reliable but not guaranteed and should be independently verified through personal inspection by appropriate professionals. Listings displayed on this website may be subject to prior sale or removal from sale; availability of any listing should always be independent verified. Listing information is provided for consumer personal, non-commercial use, solely to identify potential properties for potential purchase; all other use is strictly prohibited and may violate relevant federal and state law. The source of the listing data is as follows: Stellar MLS (updated 10/3/26 6:20 PM) |

Listing Search


Translate Tool

Featured Listings
Mount Dora Real Estate
$2,300
3 BED
2 BATH
Welcome to your next home in beautiful Mount Dora! This well-maintained, single-story 3-bedroom, 2-bathroom residence of... Read More
Kissimmee Real Estate
$1,450
1 BED
1 BATH
COMPLETELY REMODELED GROUND FLOOR end-unit condo in a gated Kissimmee community! This inviting 1-bedroom, 1-bath residen... Read More
Kissimmee Real Estate
$2,450
4 BED
3 BATH
Welcome to 3022 White Orchid Road, a fully furnished 4-bedroom, 3-bathroom corner-unit townhome located in the guard-gat... Read More
Lakeland Real Estate
$1,995
3 BED
2 BATH
Virtually Staged. Great location for this brand new Townhouse in southwest Lakeland. It has 3 bedrooms and 2.5 bathrooms... Read More
Orlando Real Estate
$1,400
1 BED
1 BATH
**NEWLY REMODELED CONDO GOLF COURSE VIEW 1 BEDROOM / 1 BATHROOM**. Located in highly desirable Hunters Creek in the gate... Read More
Contact Wendy Morris

407-575-5392

Wendy Morris LLC

Licensed in the State of Florida
BK 3146762
16797 Broadwater Avenue
Winter Garden, Florida 34787

Your privacy is our utmost concern. We will never sell your personal information. Privacy Policy
©2026 wendymorrisrealty.com - all rights reserved. | Site Map