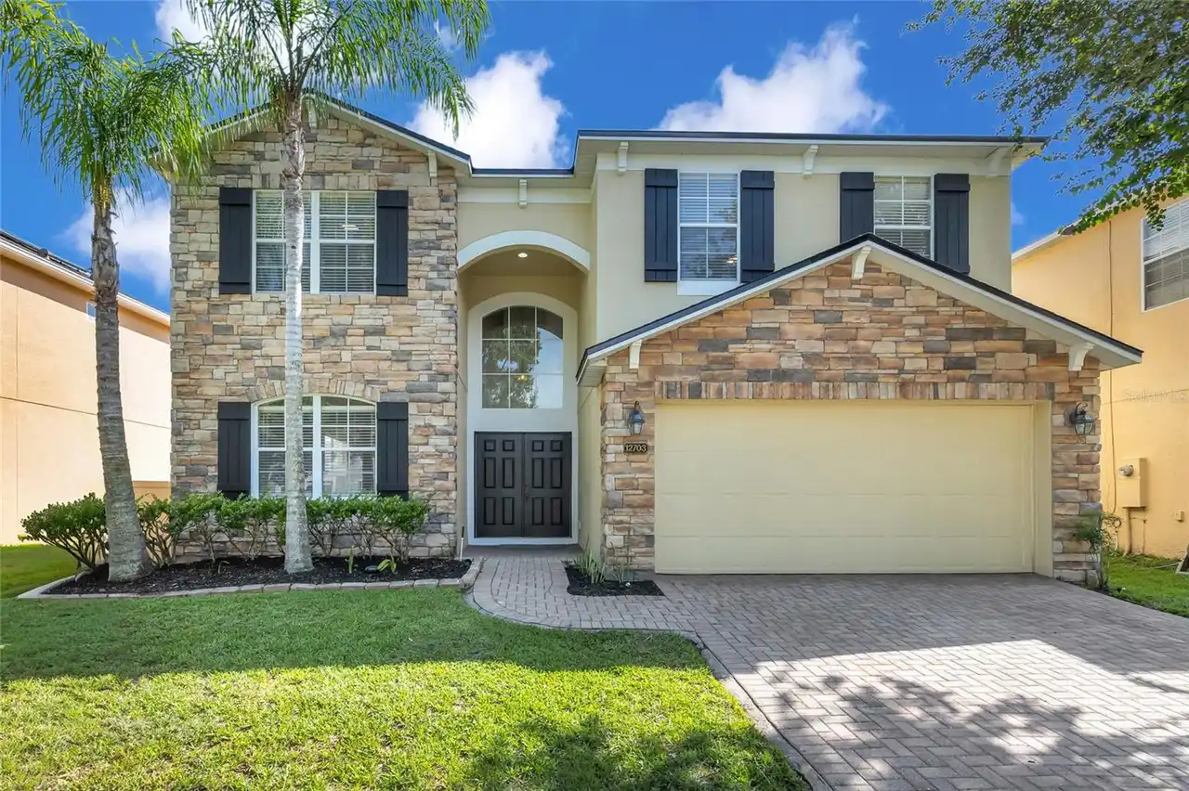
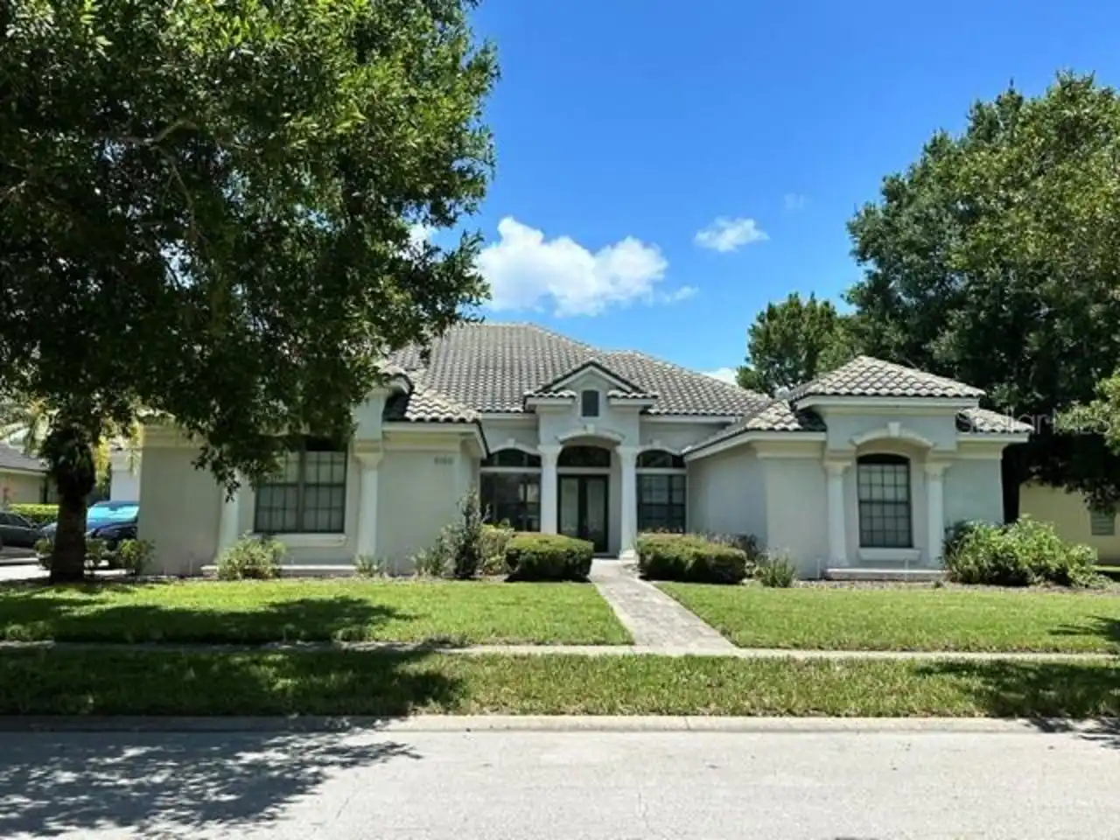
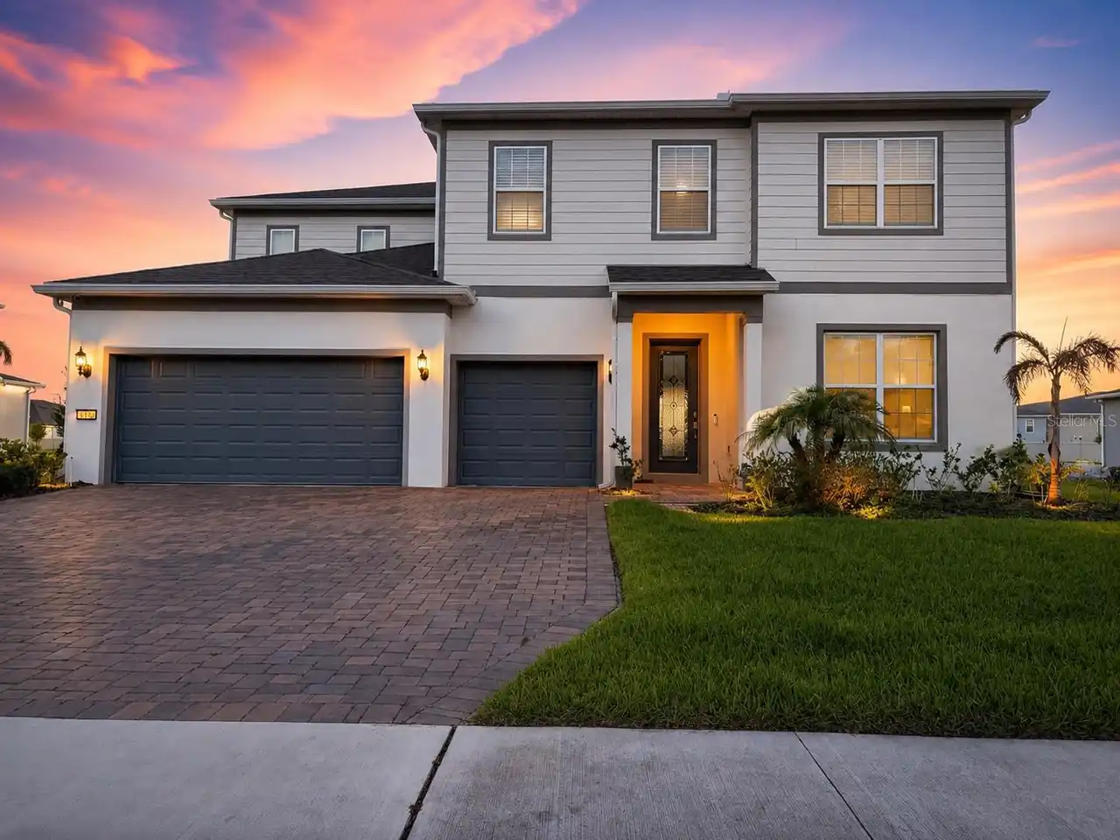
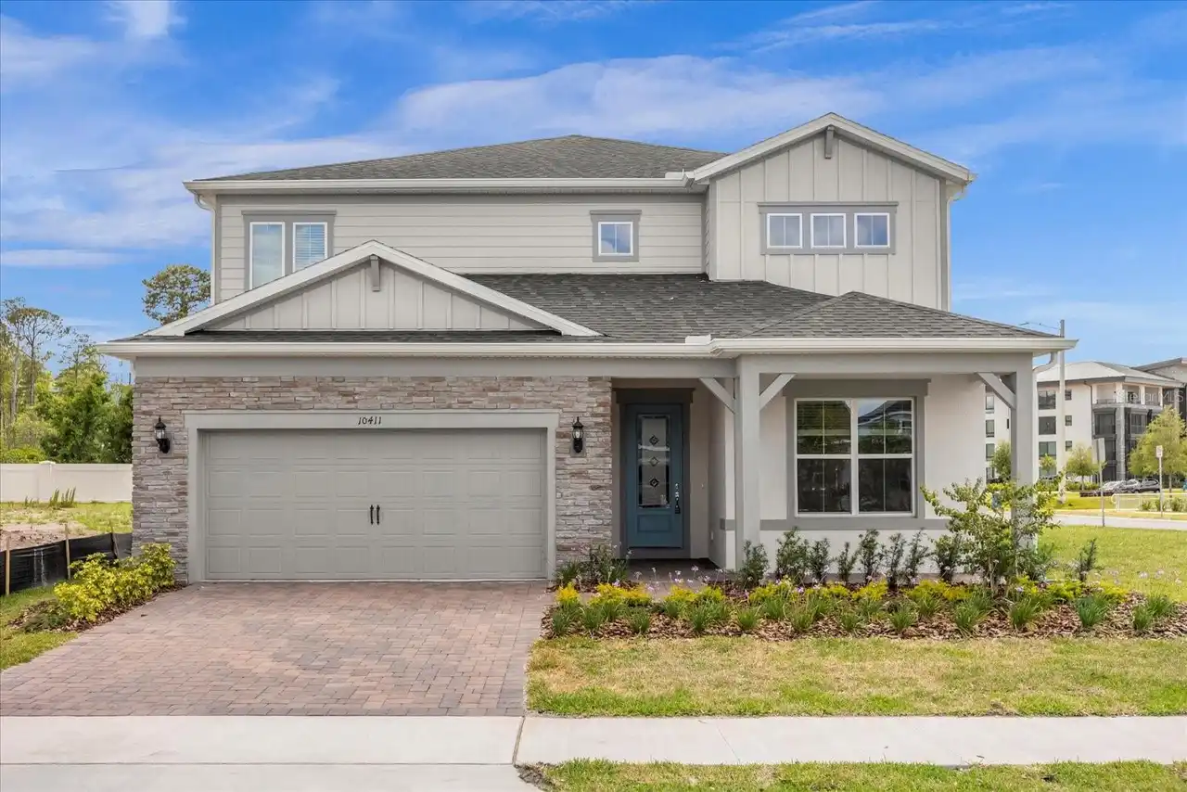
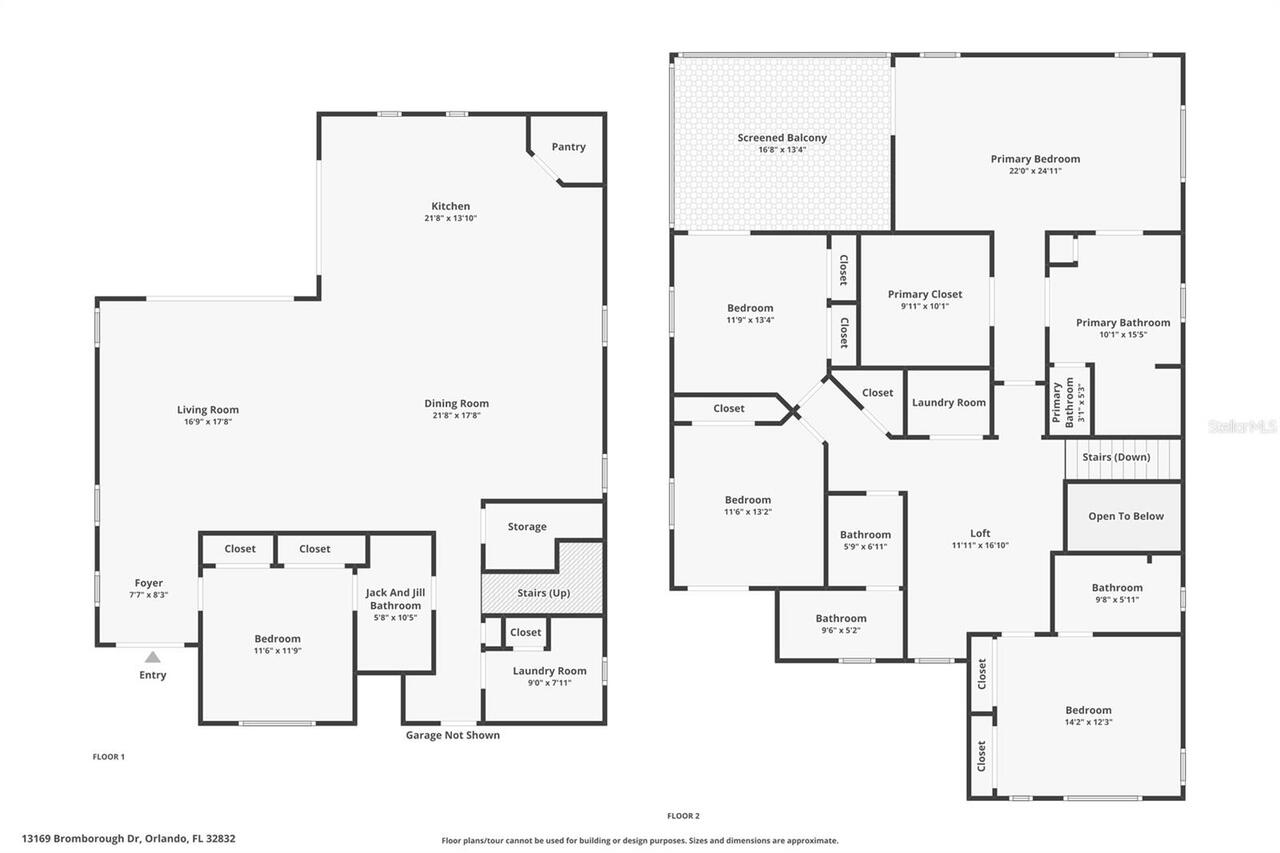
Property Features
Property Sub Type
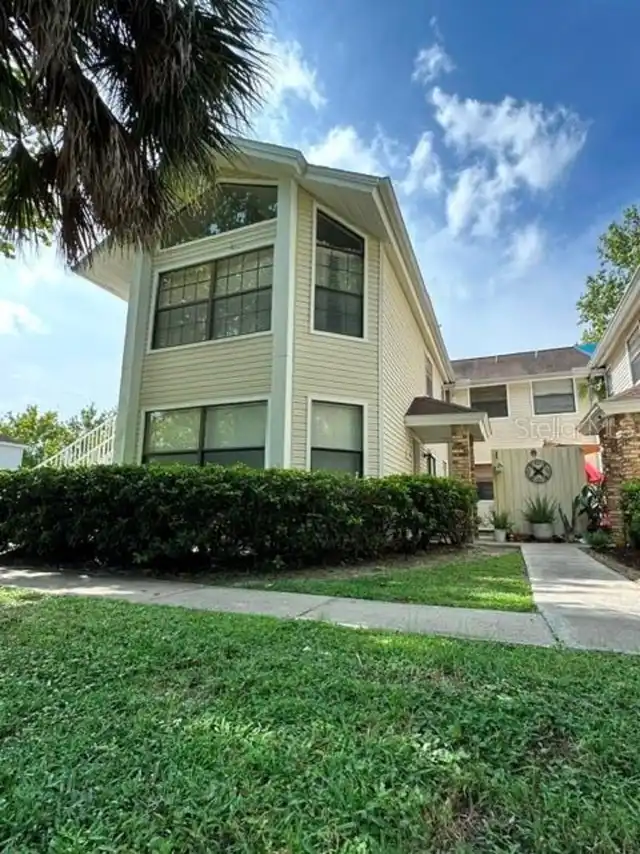
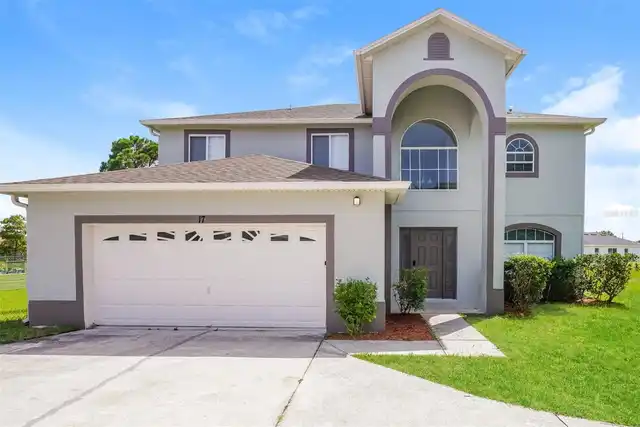
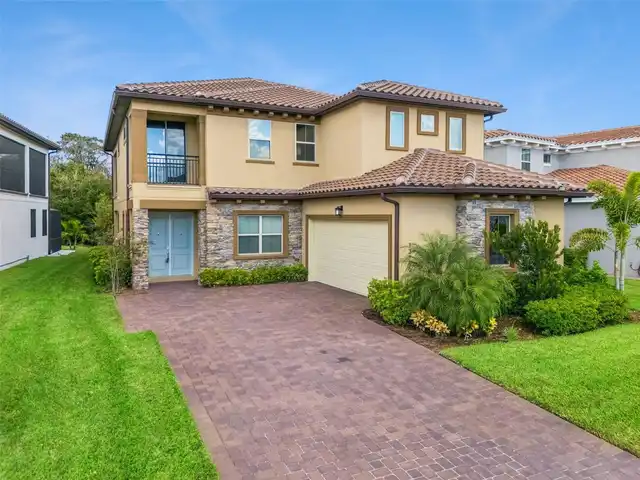
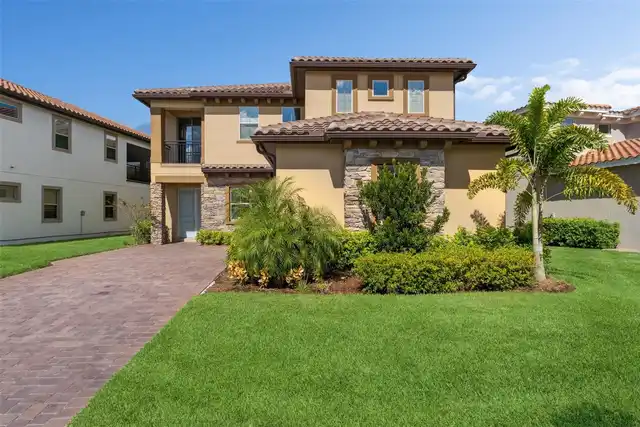
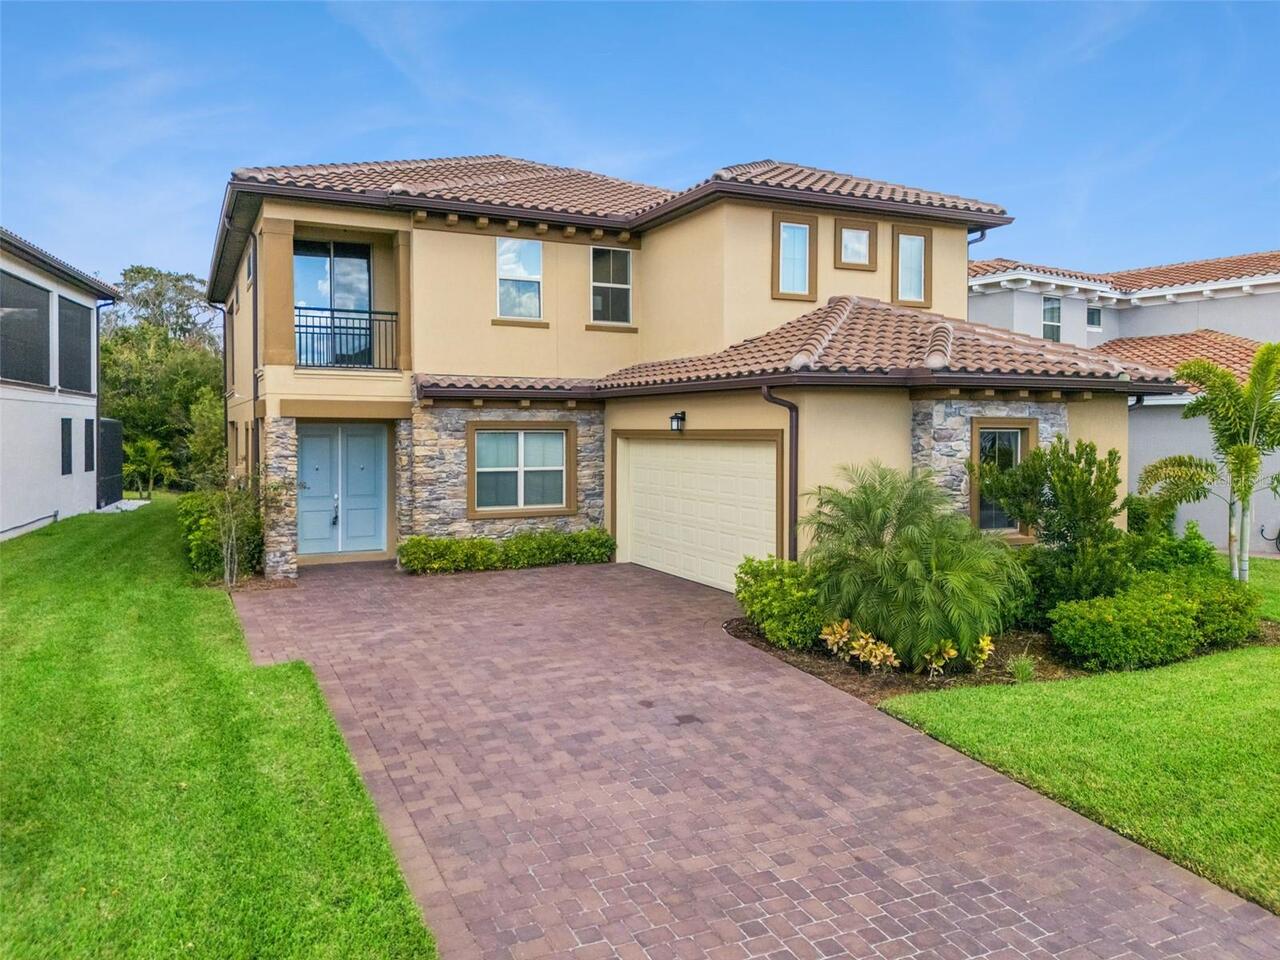
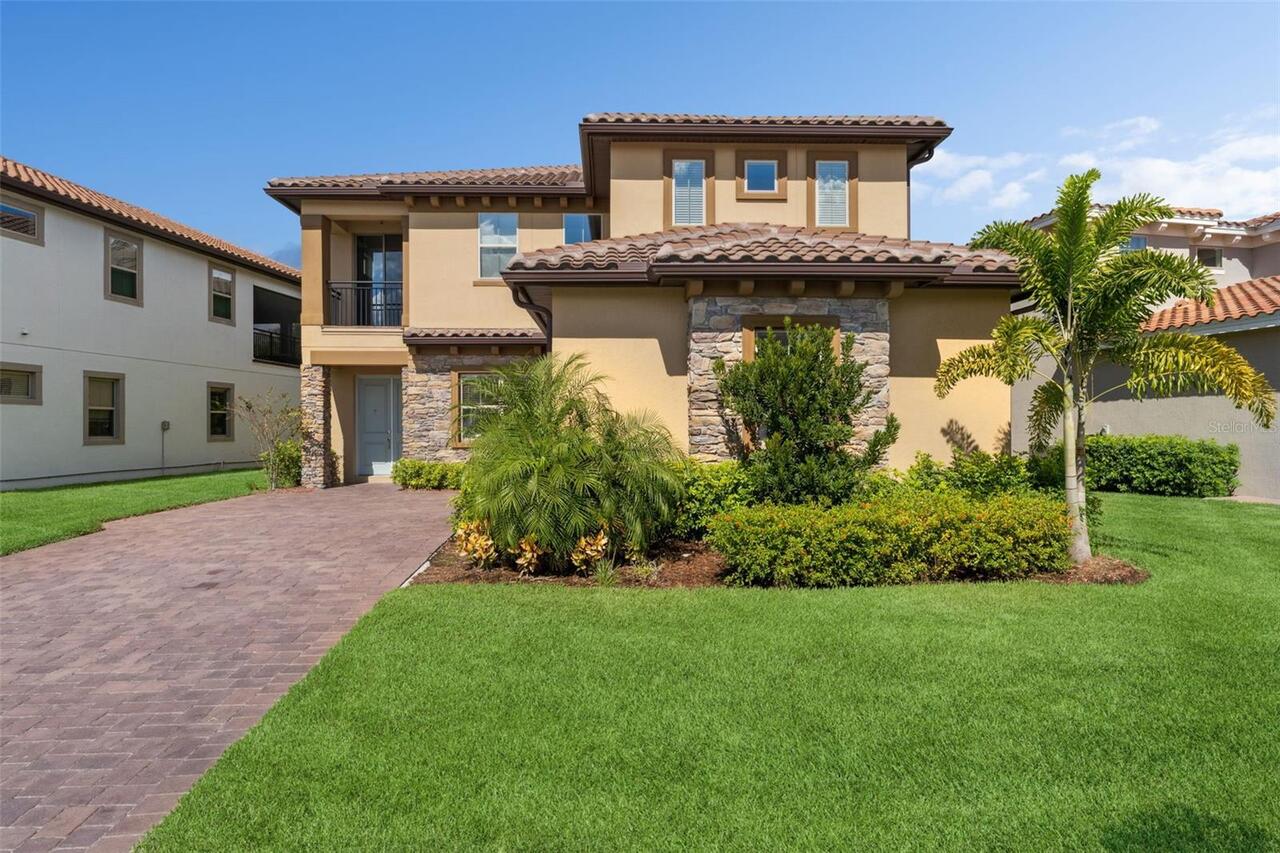
Single Family Residence
Parking
Driveway, Ground Level
Subdivision
EAGLE CRK VILLAGE I
Additional Information
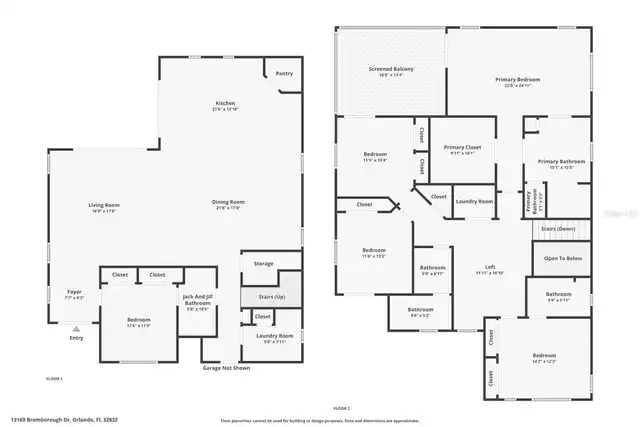
Additional Rooms
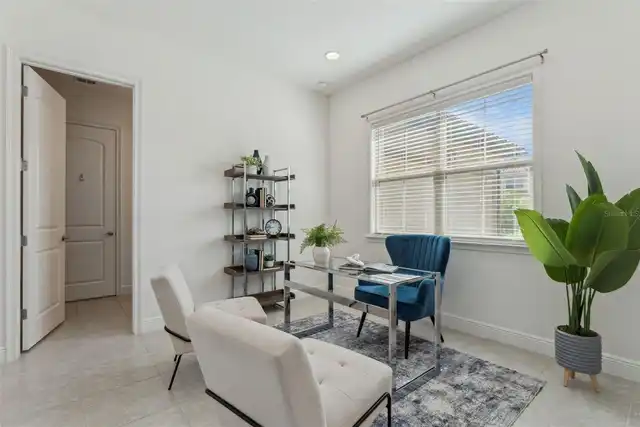
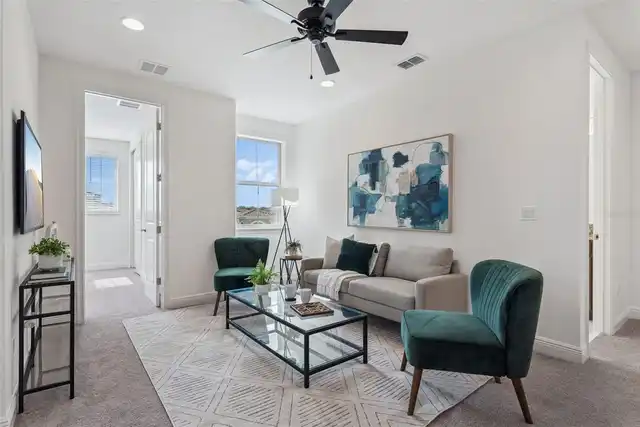
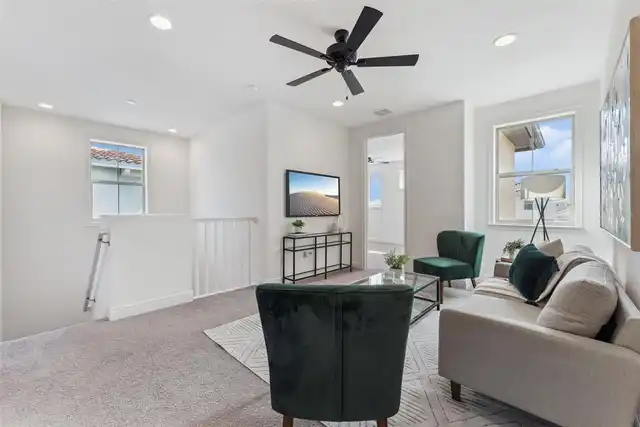
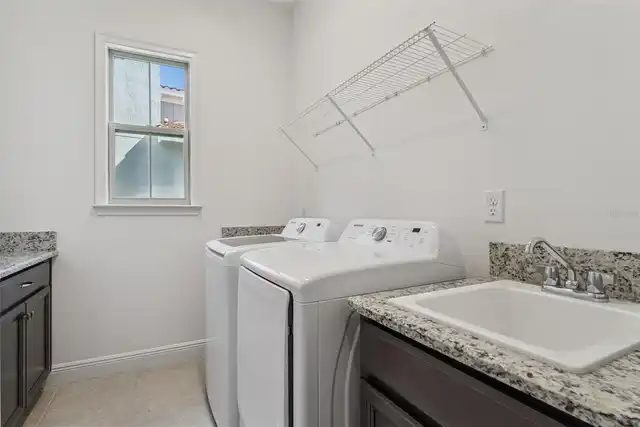
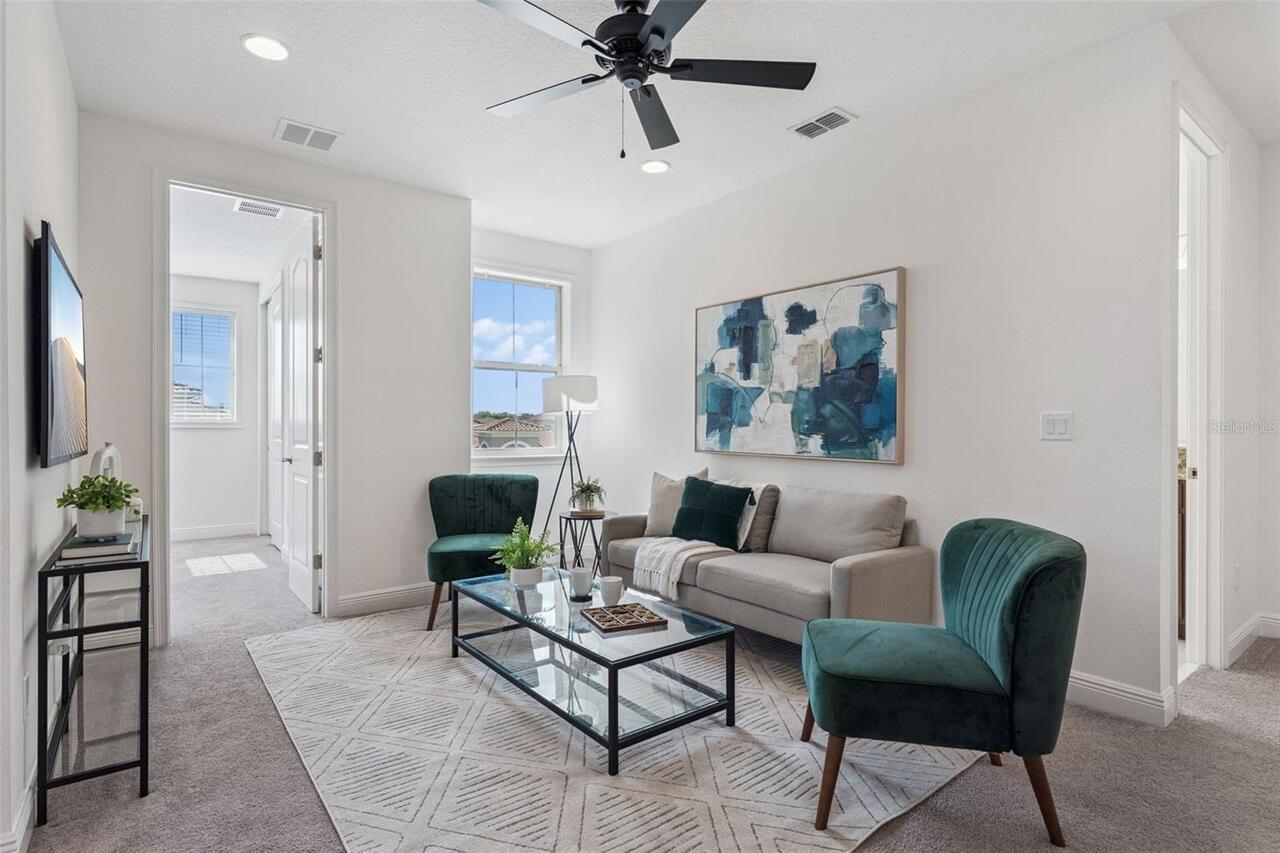
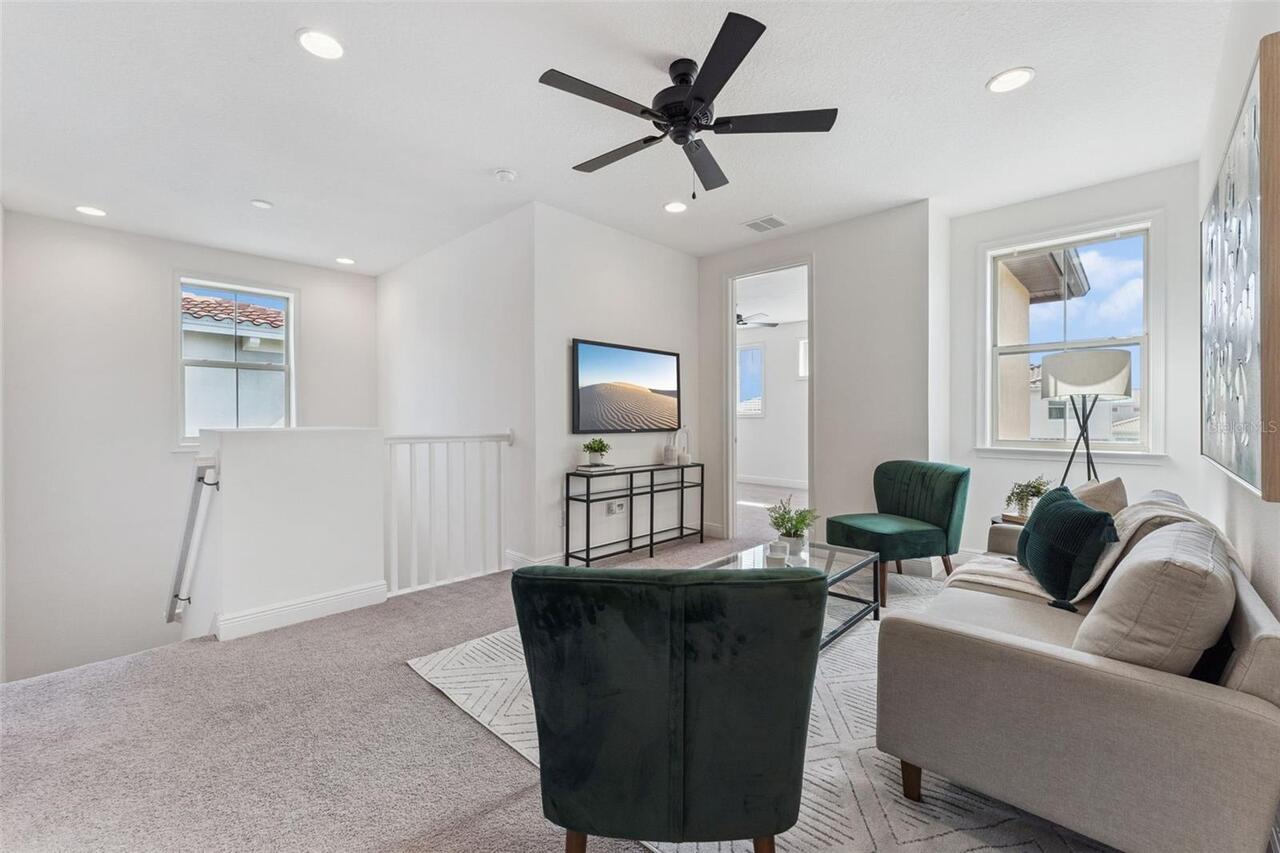
Inside Utility, Loft
Appliances
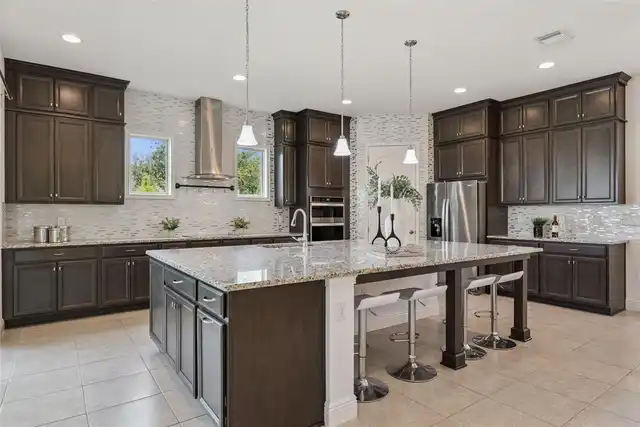
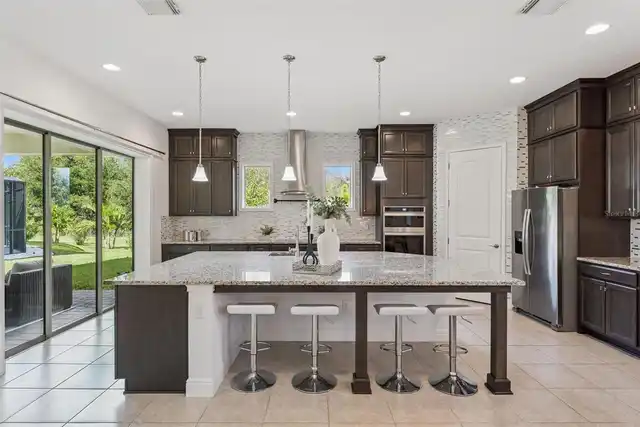
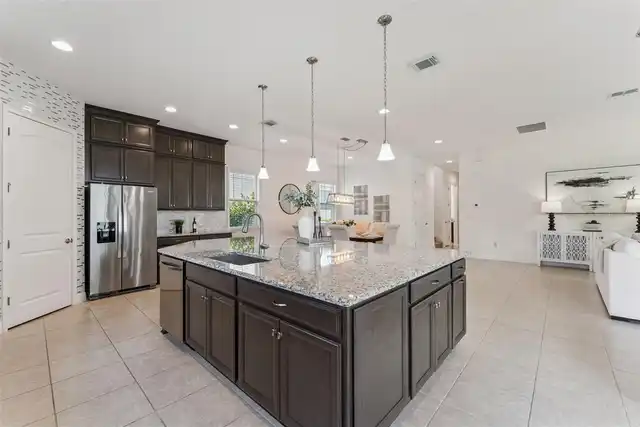
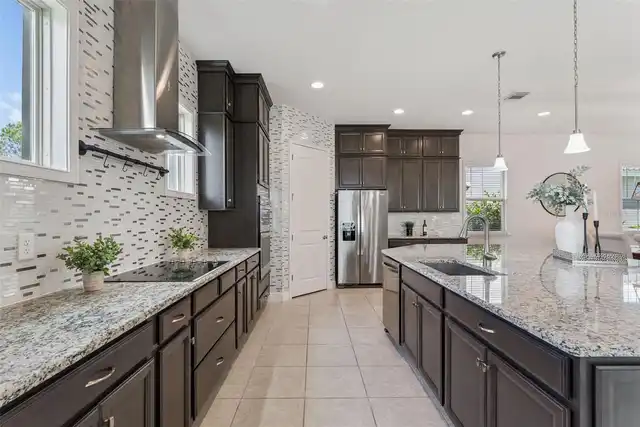
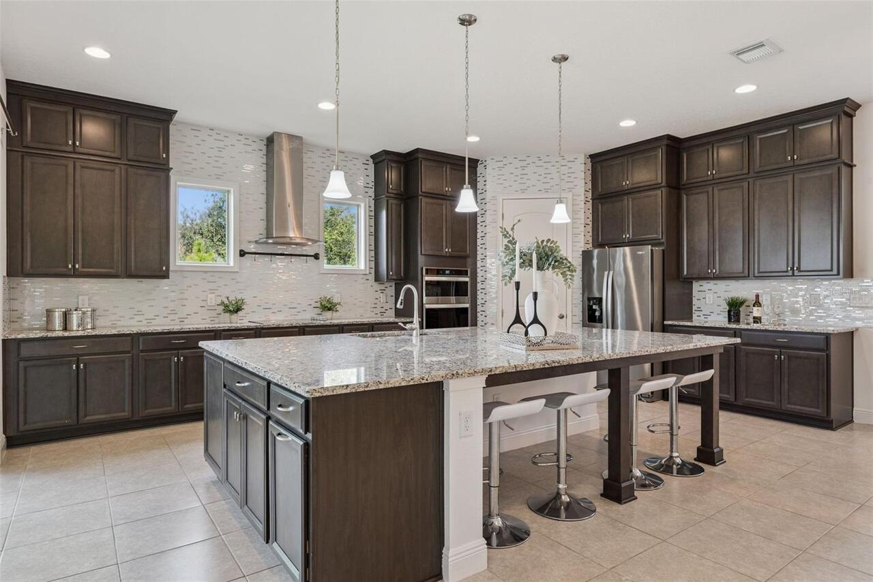
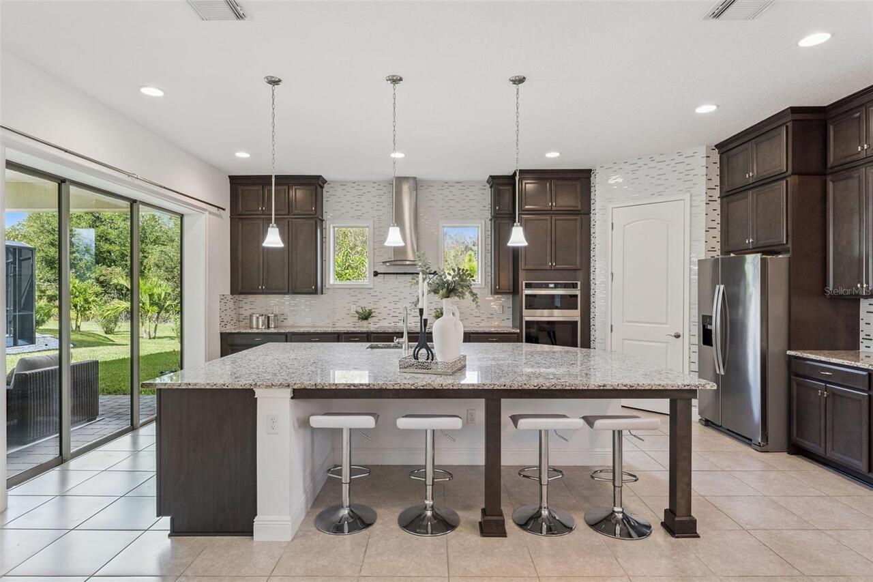
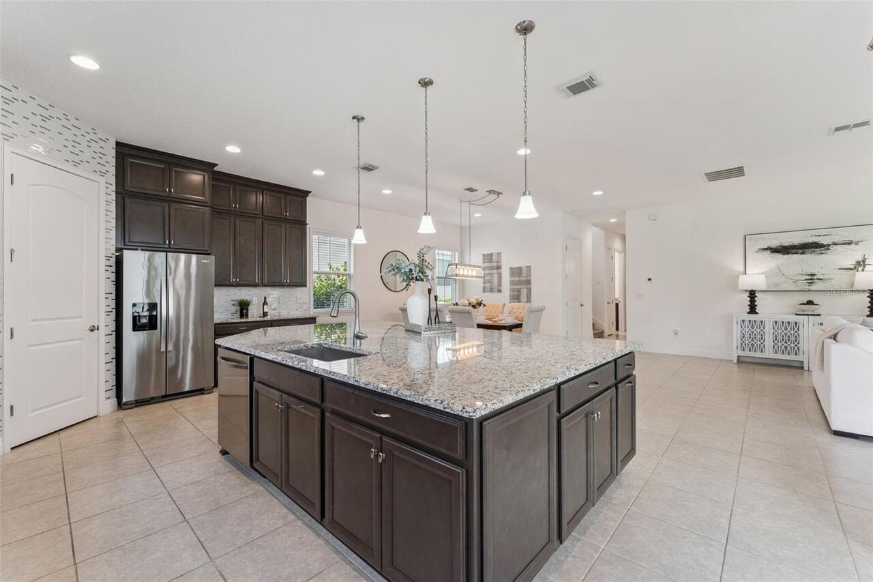
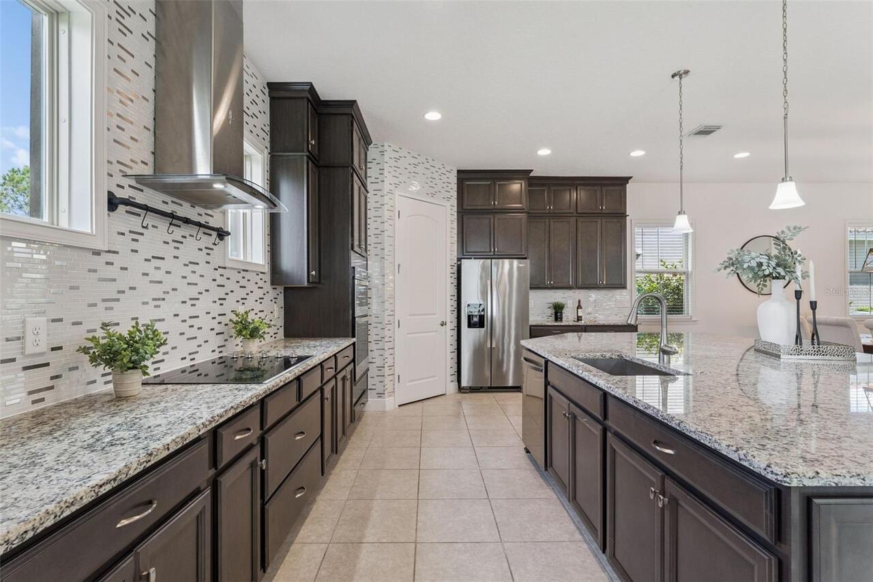
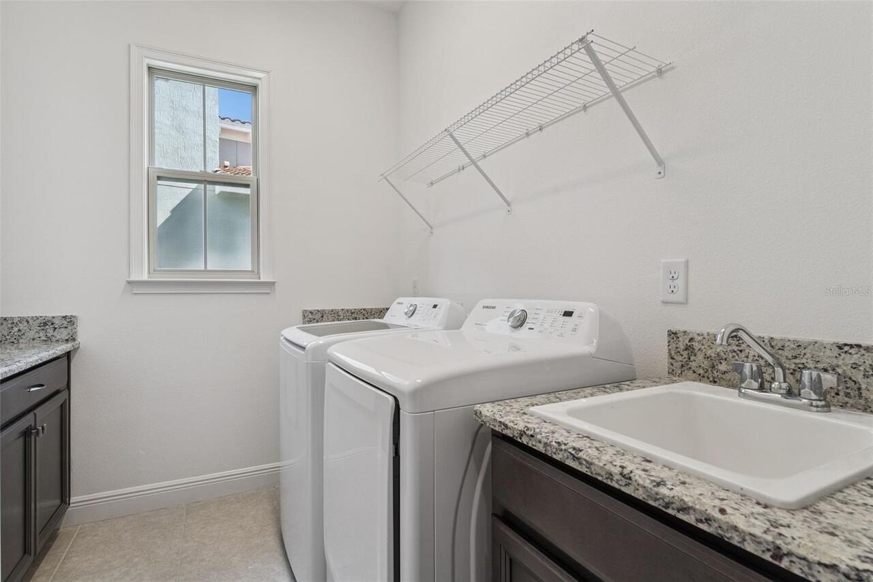
Built-In Oven, Convection Oven, Cooktop, Dishwasher, Disposal, Dryer, Electric Water Heater, Exhaust Fan, Freezer, Ice Maker, Microwave, Range Hood, Refrigerator, Washer
Association Amenities
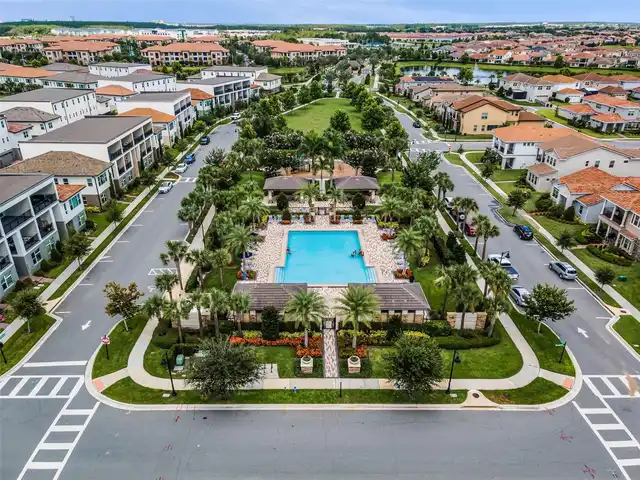
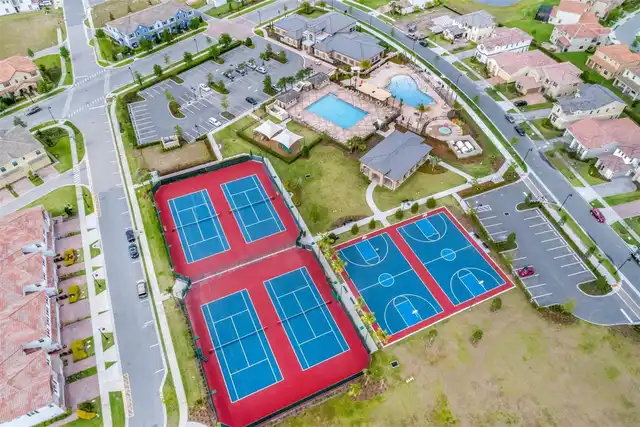
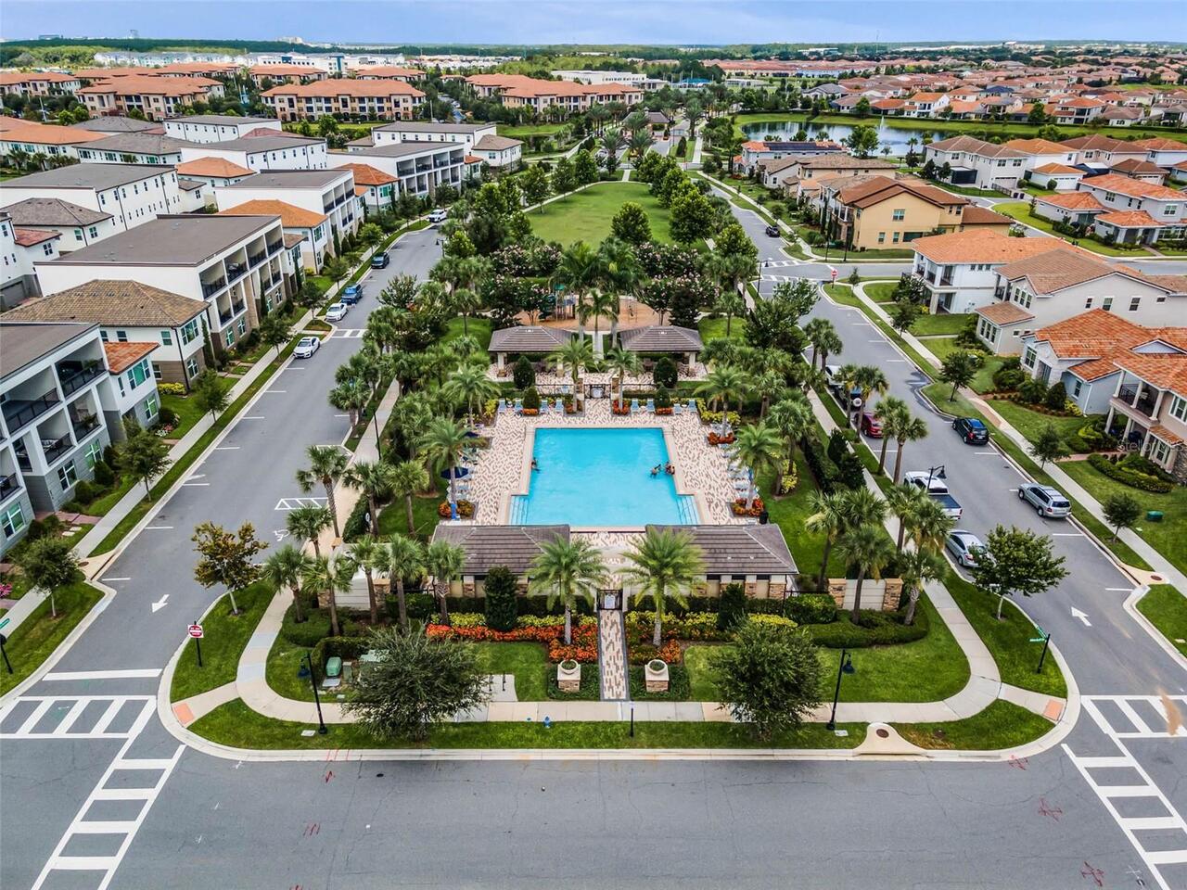
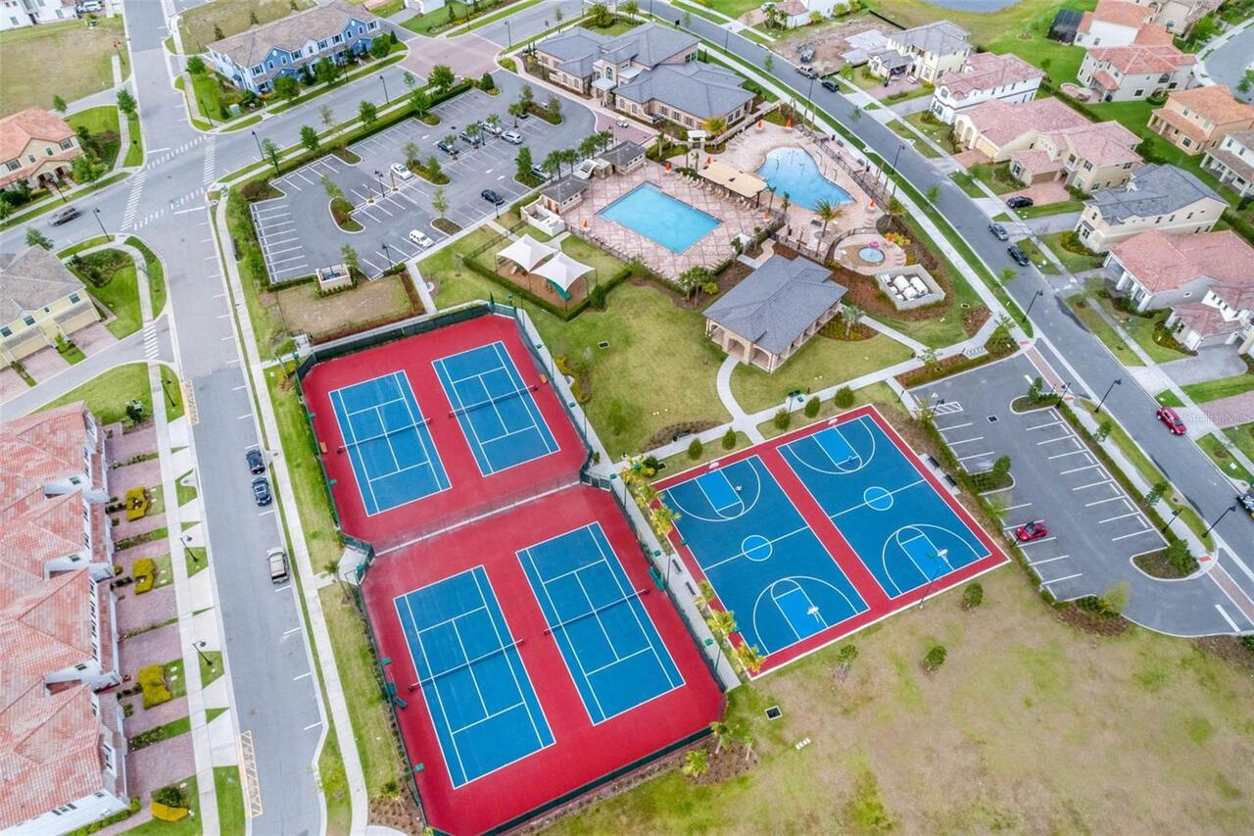
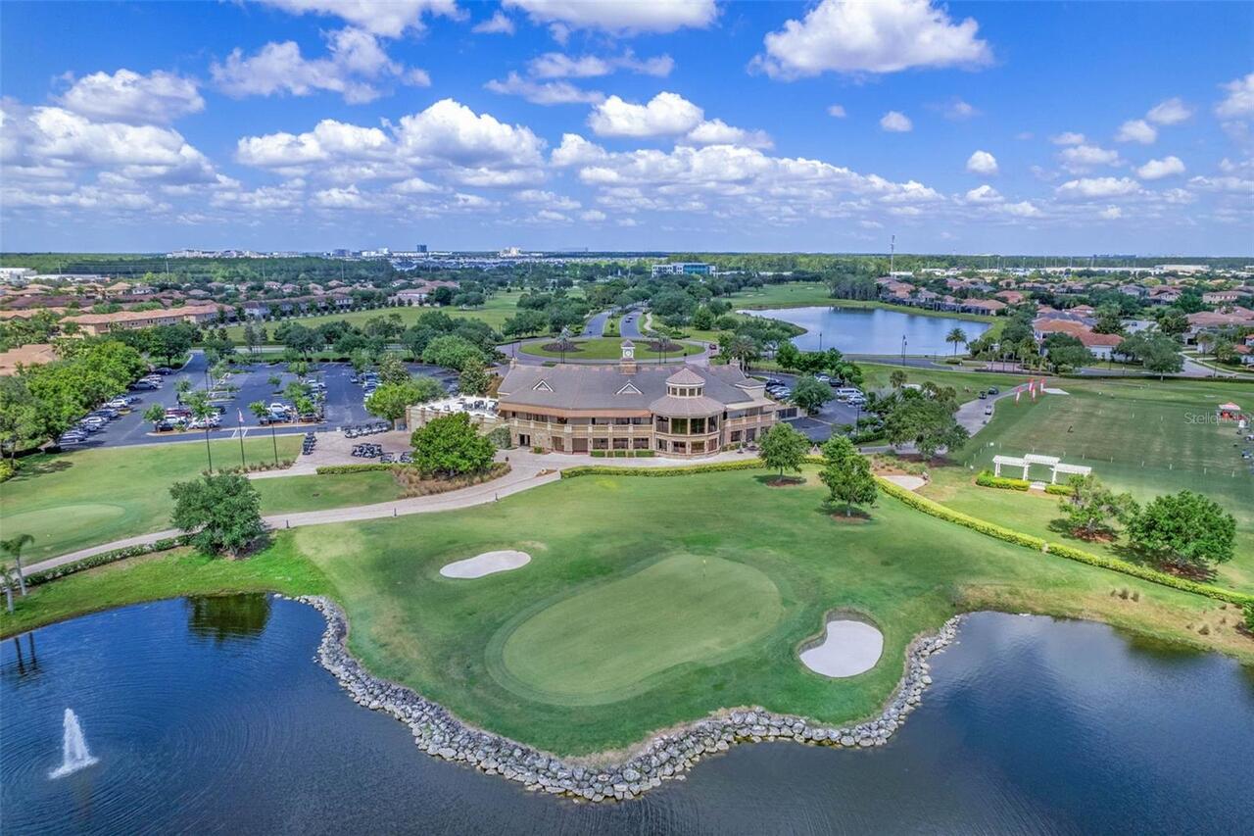
Basketball Court, Clubhouse, Fence Restrictions, Fitness Center, Gated, Golf Course, Optional Additional Fees, Pickleball Court(s), Playground, Pool, Recreation Facilities, Tennis Court(s)
Association Fee Requirement
Required
Availability Date
2026-10-07
Building Area Source
Public Records
Building Area Total Srch SqM
414.25
Building Area Units
Square Feet
Calculated List Price By Calculated SqFt
1.56
Community Features
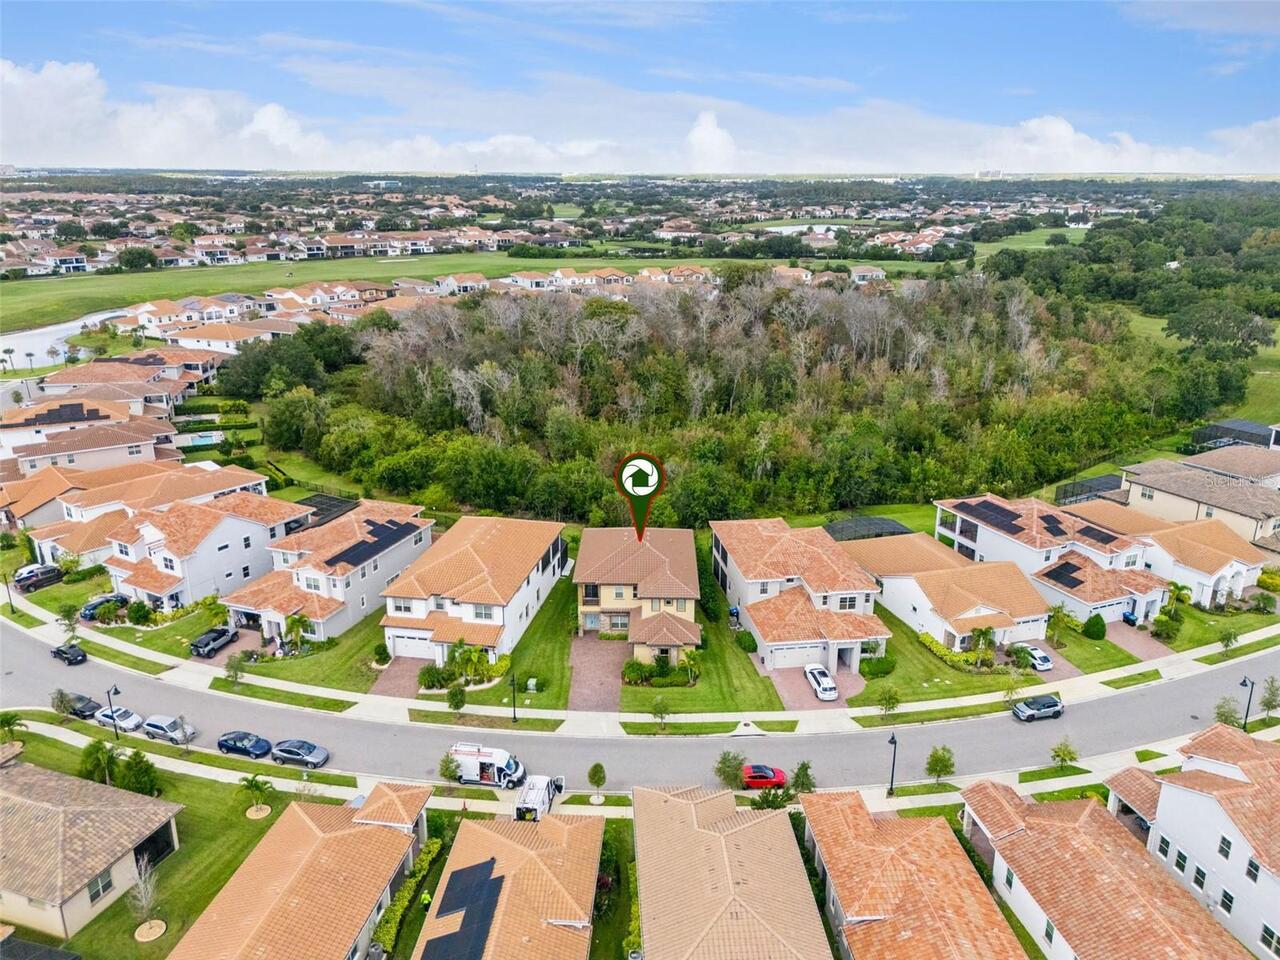
Clubhouse, Dog Park, Fitness Center, Gated Community - Guard, Golf Carts OK, Golf, Park, Playground, Pool, Restaurant, Sidewalks, Tennis Court(s), Street Lights
Elementary School
Eagle Creek Elementary
Exterior Features
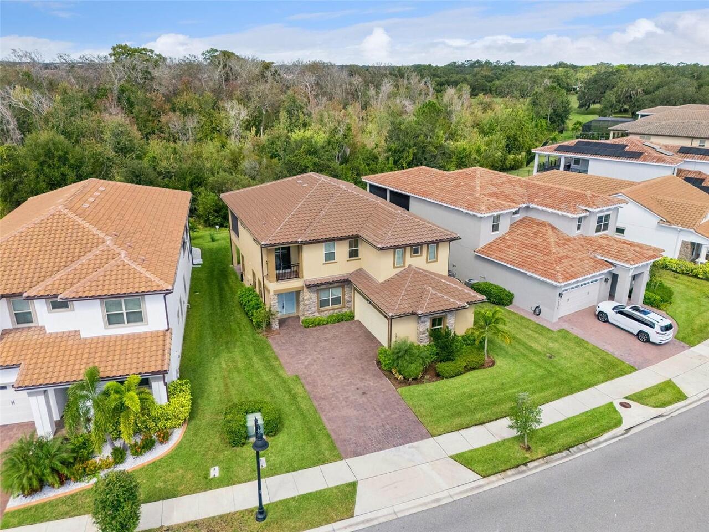
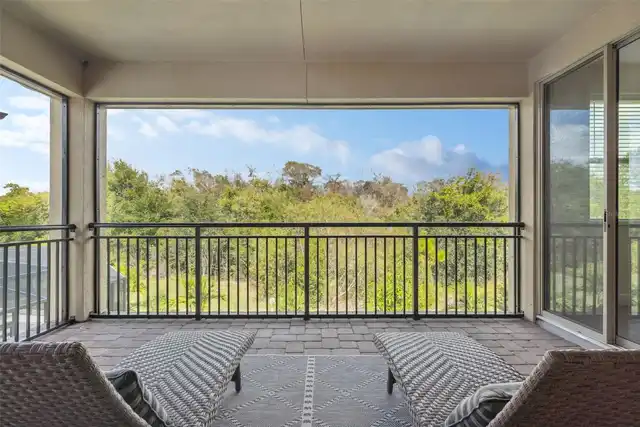
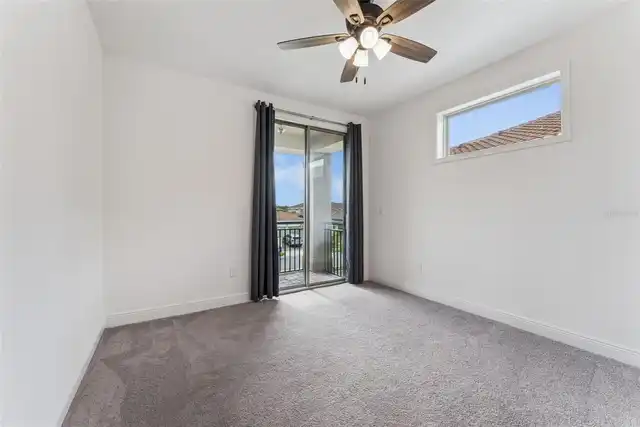
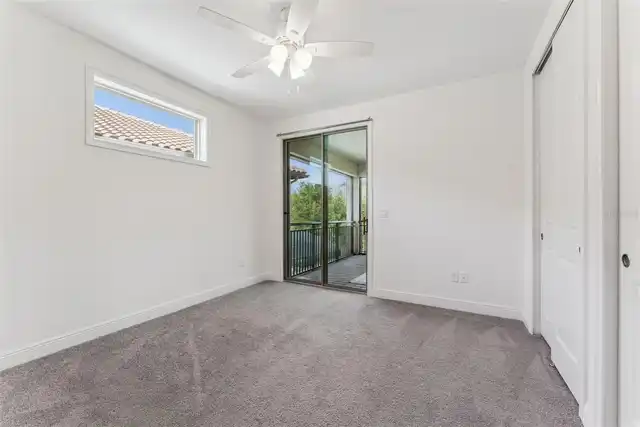
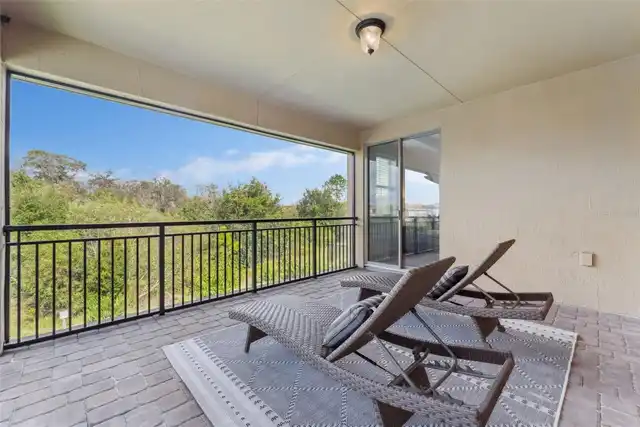
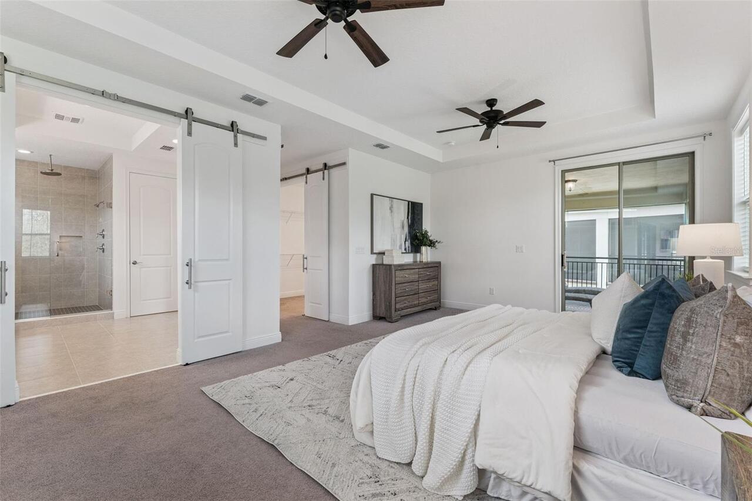
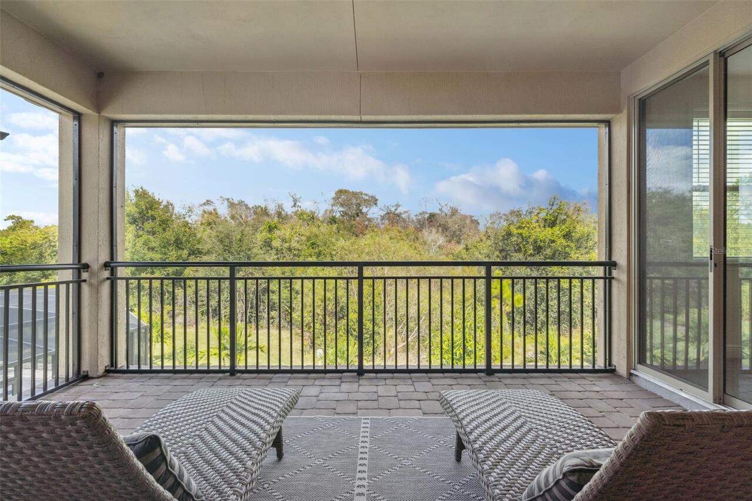
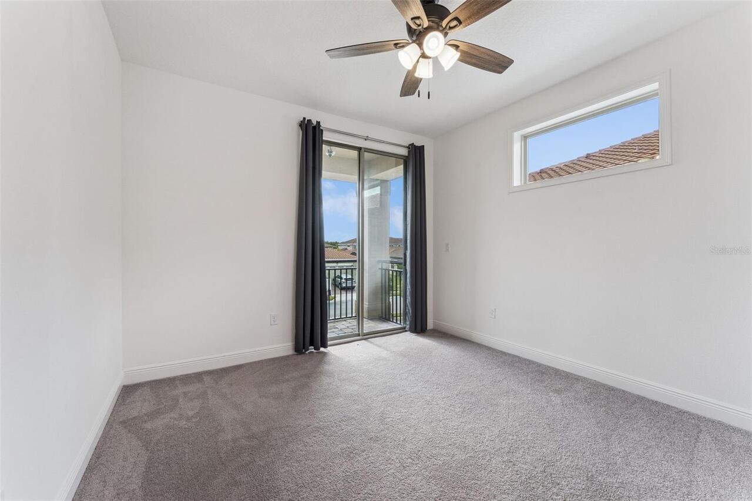
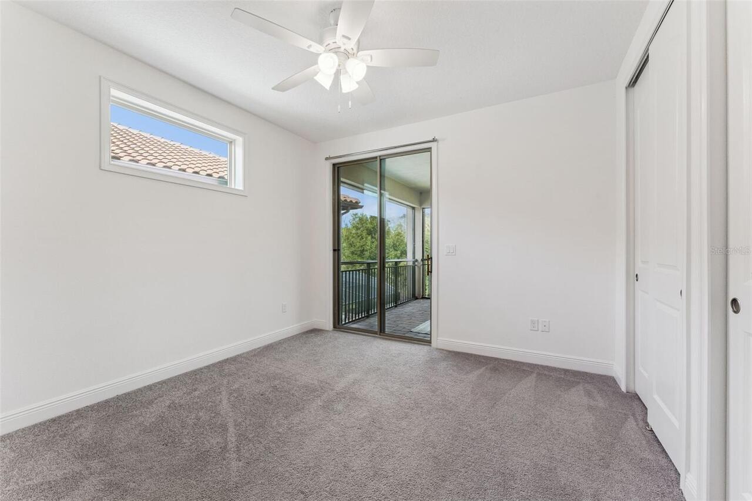
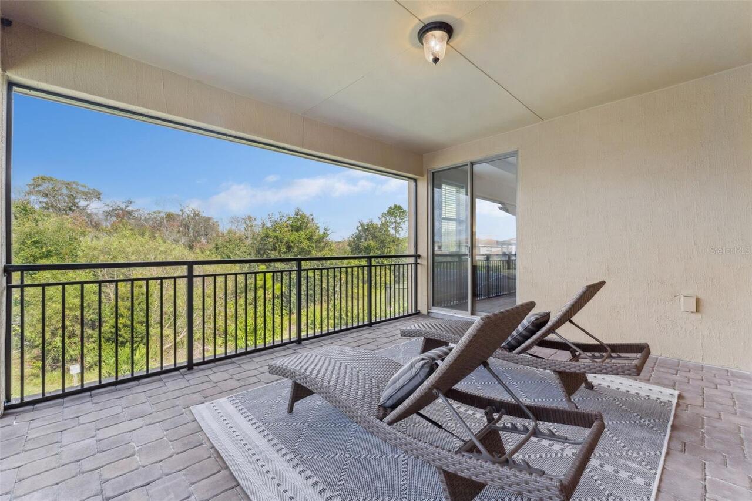
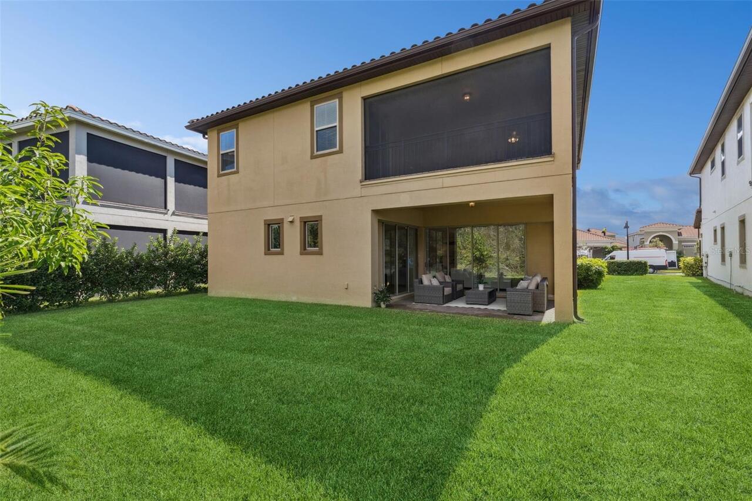
Balcony, Lighting, Rain Gutters, Sidewalk
Flooring
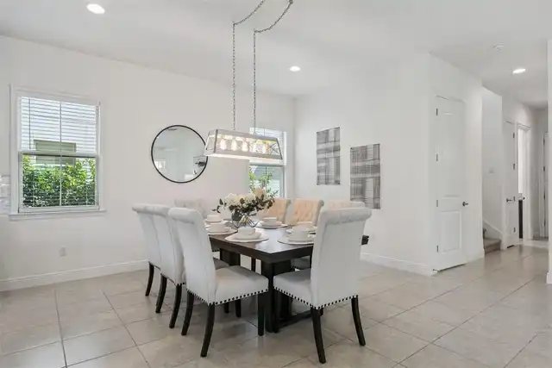
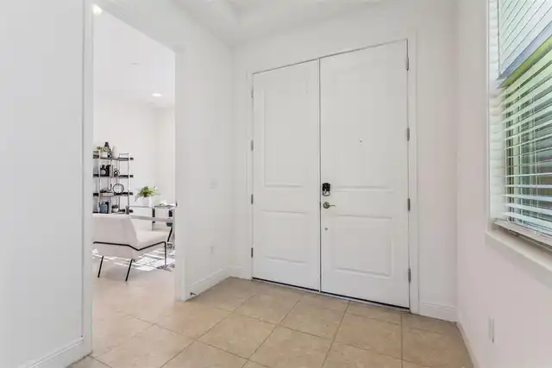
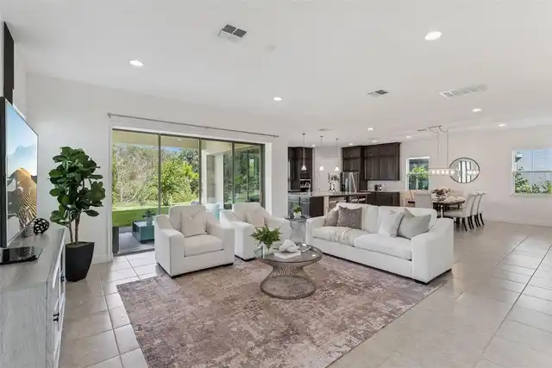
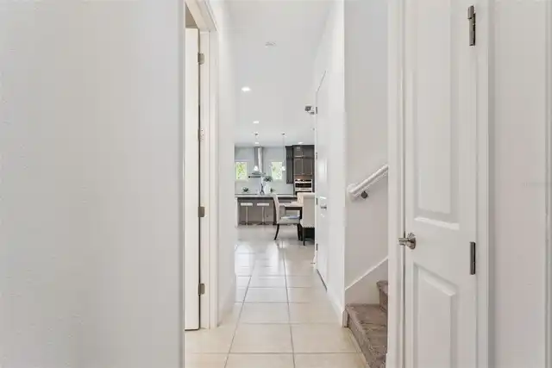
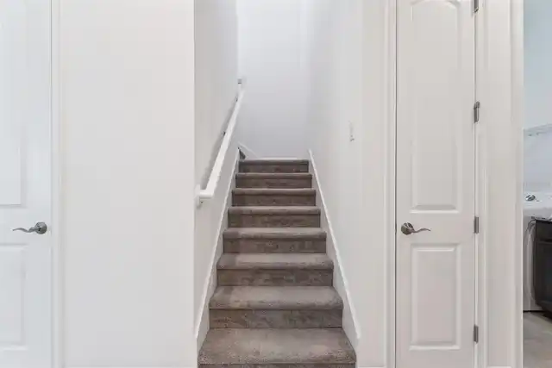
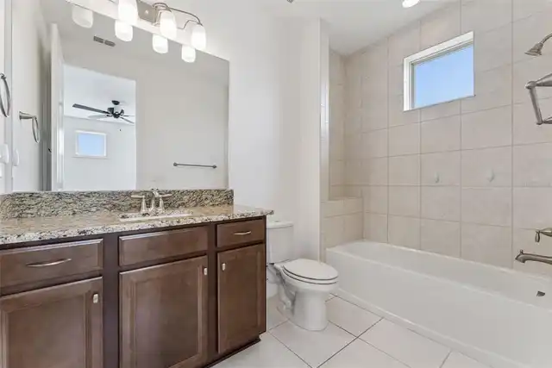
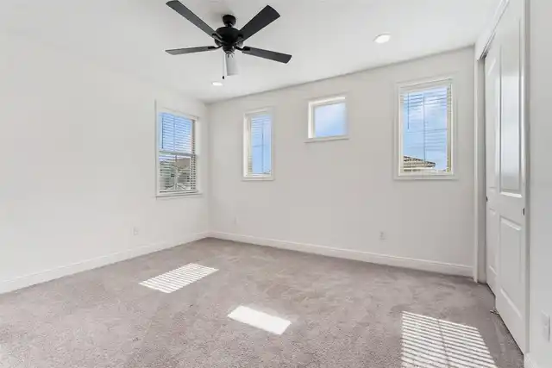
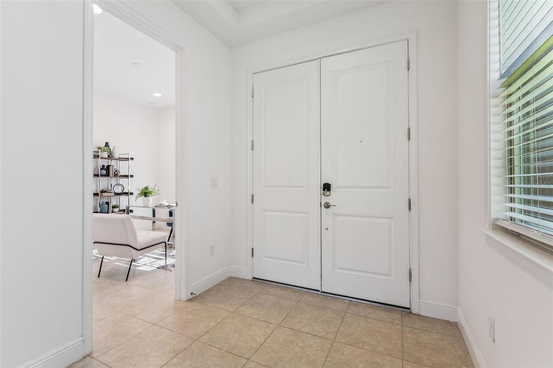
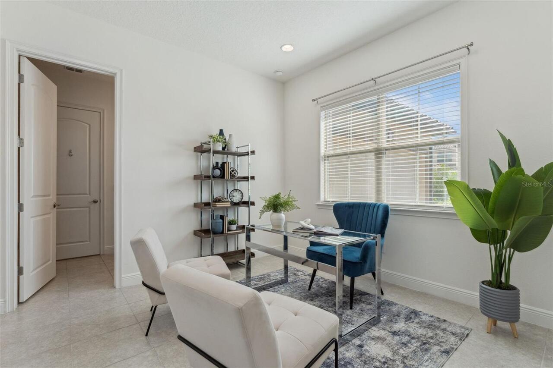
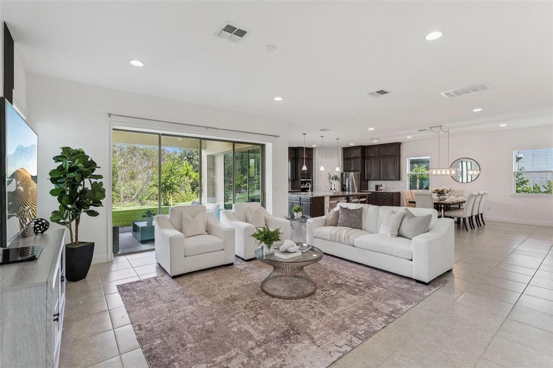
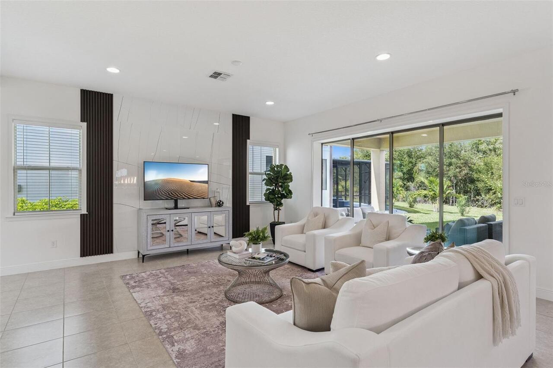
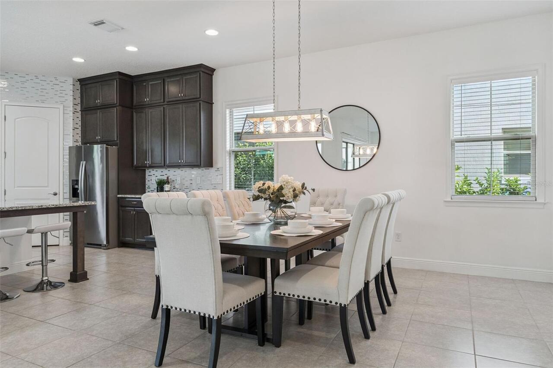
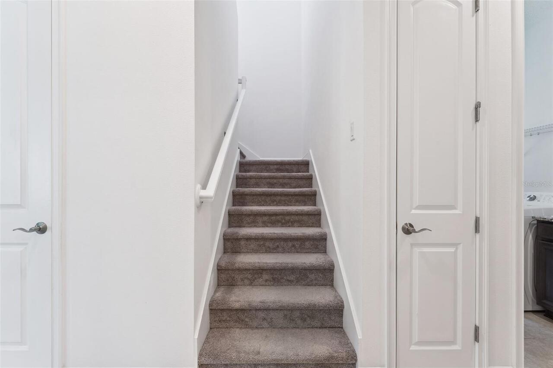
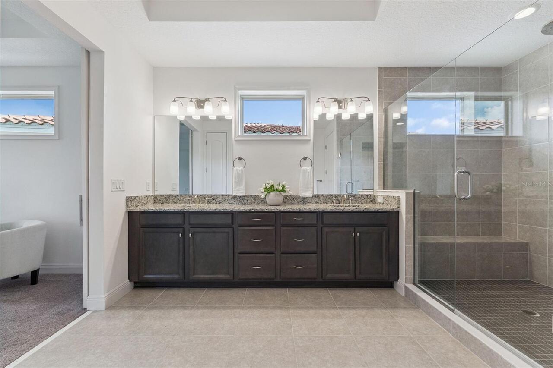
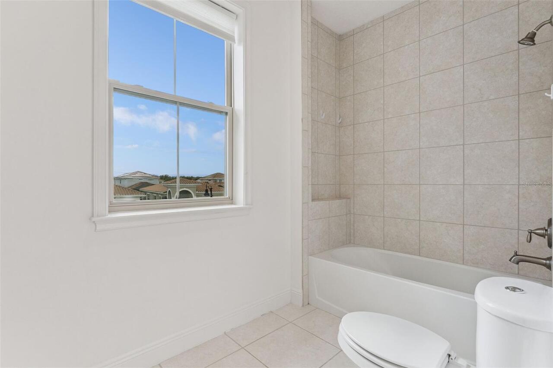
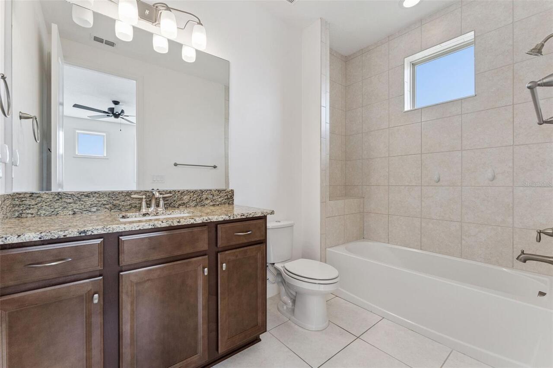
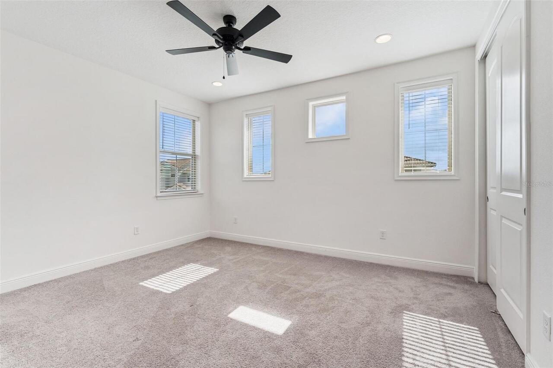
Carpet, Ceramic Tile
High School
Lake Nona High
Interior Features
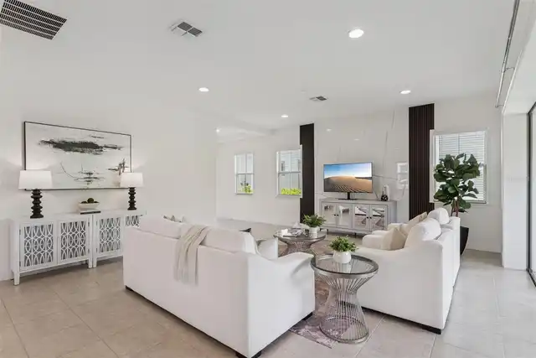
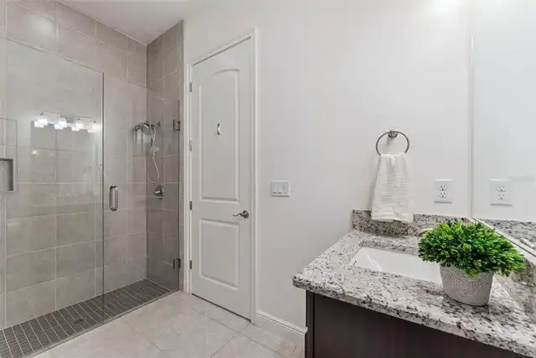
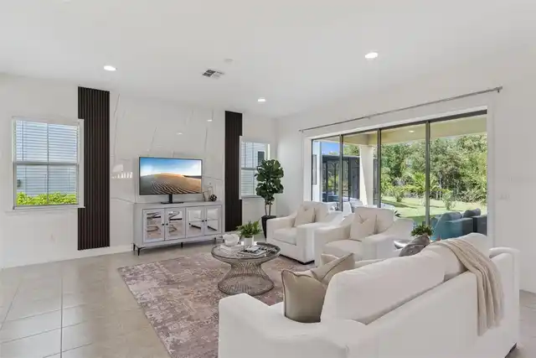
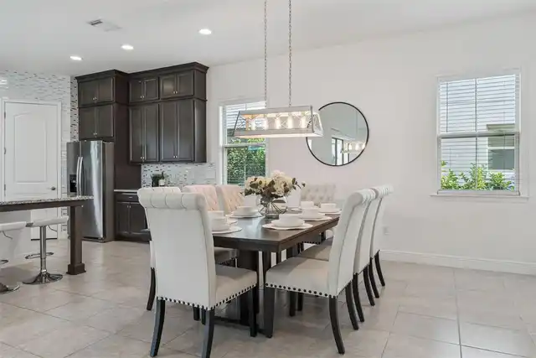
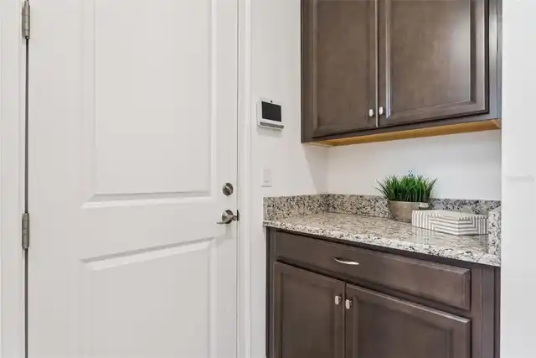
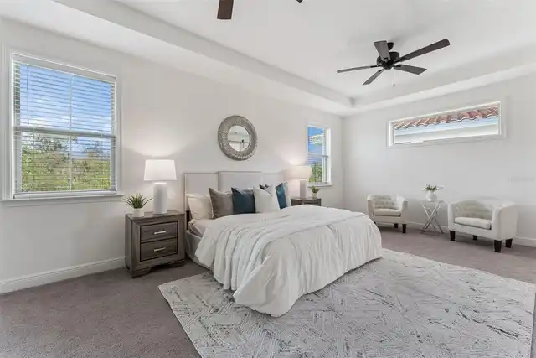
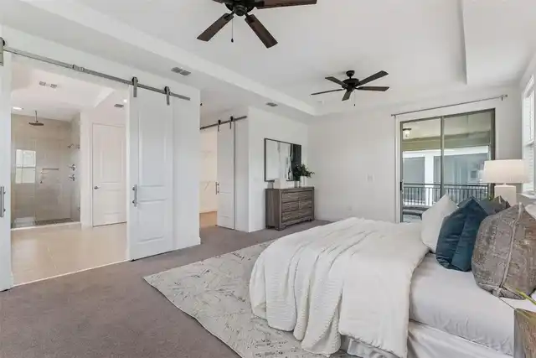
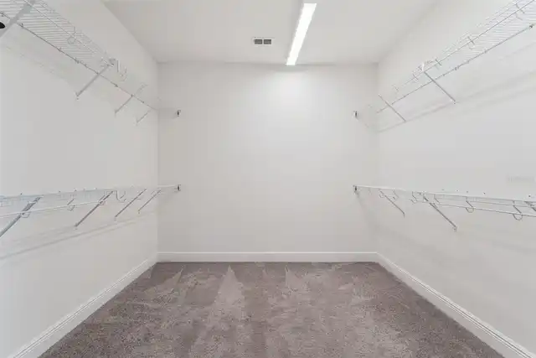
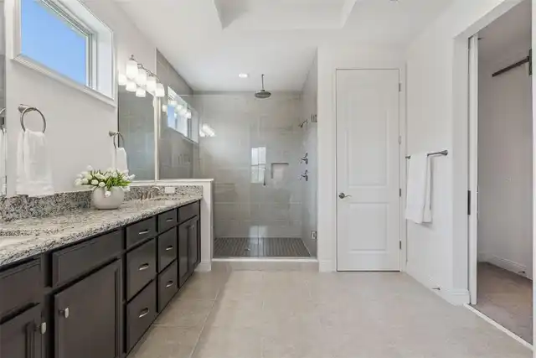
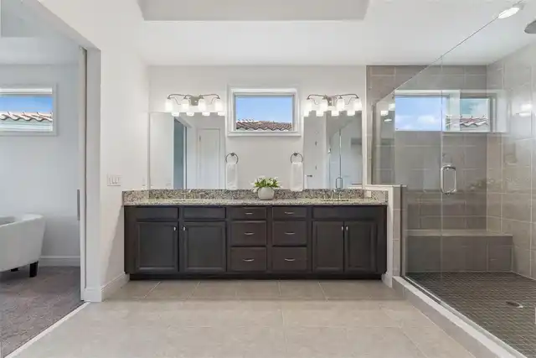
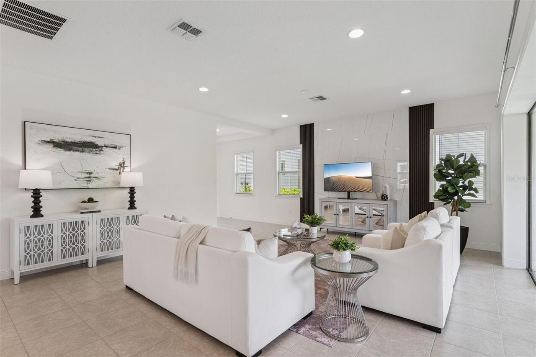
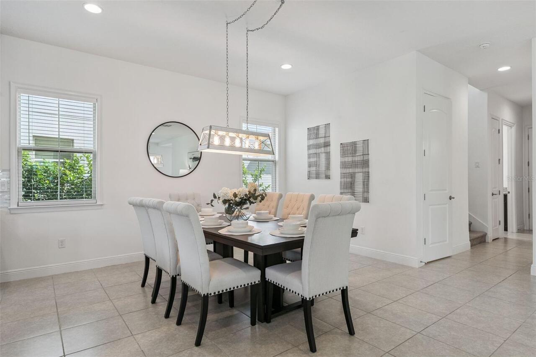
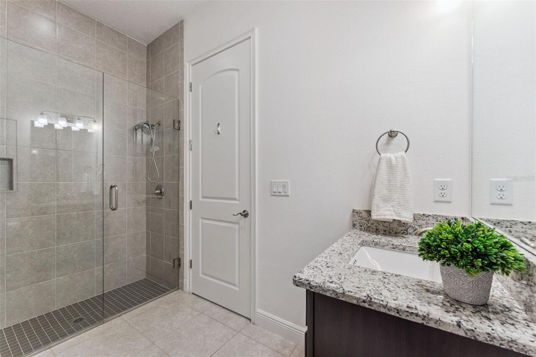
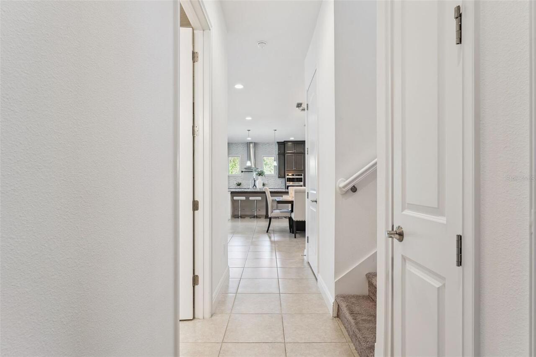
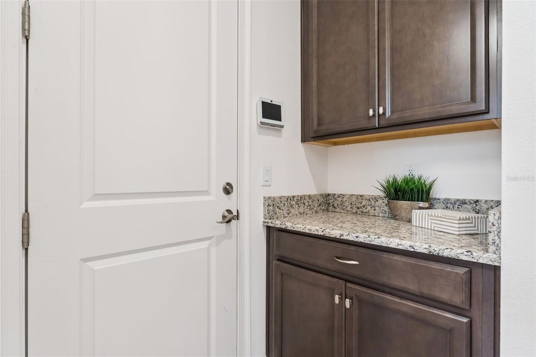
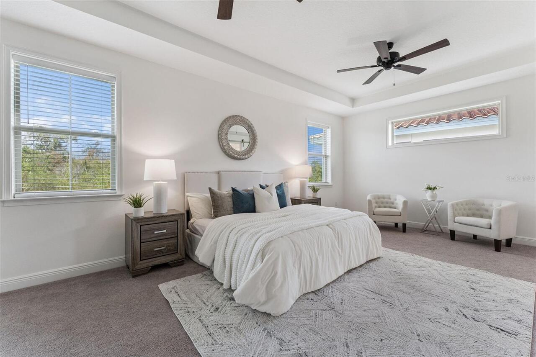
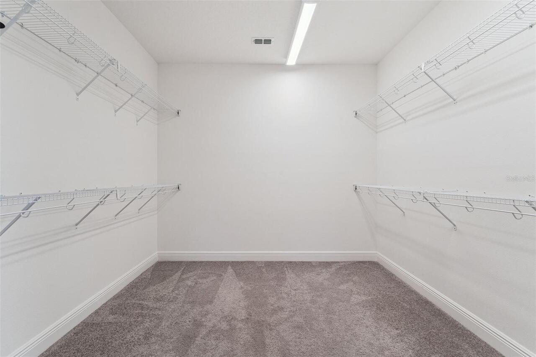
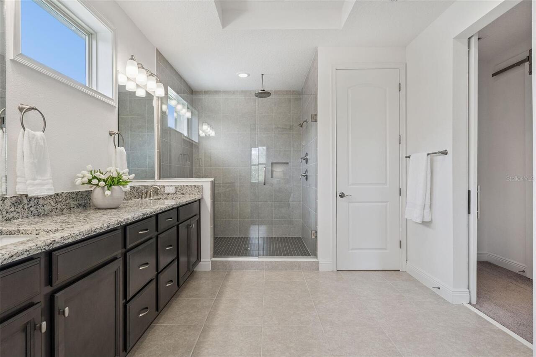
Ceiling Fans(s), Eat-in Kitchen, High Ceilings, Living Room/Dining Room Combo, Open Floorplan, PrimaryBedroom Upstairs, Solid Surface Counters, Stone Counters, Thermostat, Tray Ceiling(s), Walk-In Closet(s)
Internet Address Display YN
true
Internet Automated Valuation Display YN
true
Internet Consumer Comment YN
true
Internet Entire Listing Display YN
true
Laundry Features
Electric Dryer Hookup, Inside, Laundry Room, Upper Level, Washer Hookup
Lease Amount Frequency
Monthly
Living Area Source
Public Records
Living Area Units
Square Feet
Lot Features
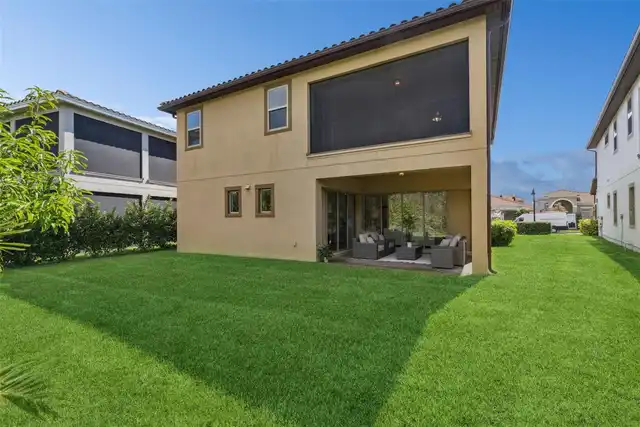
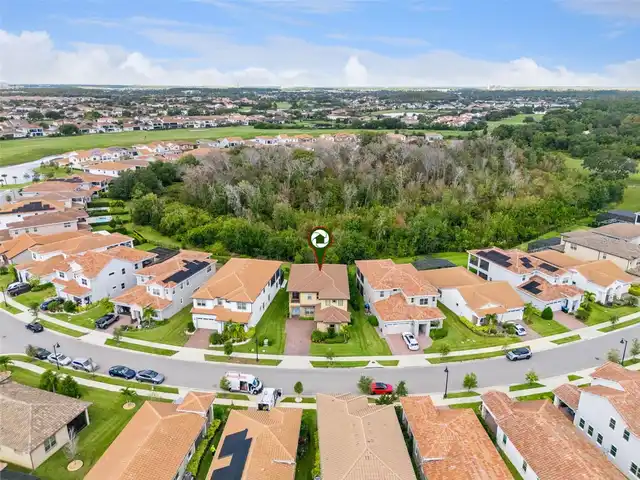
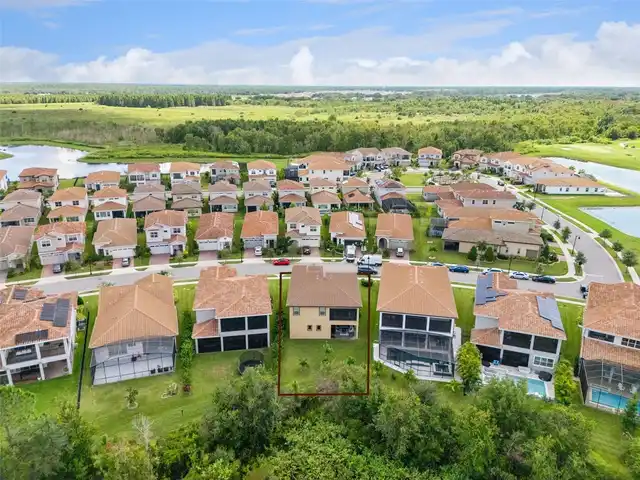
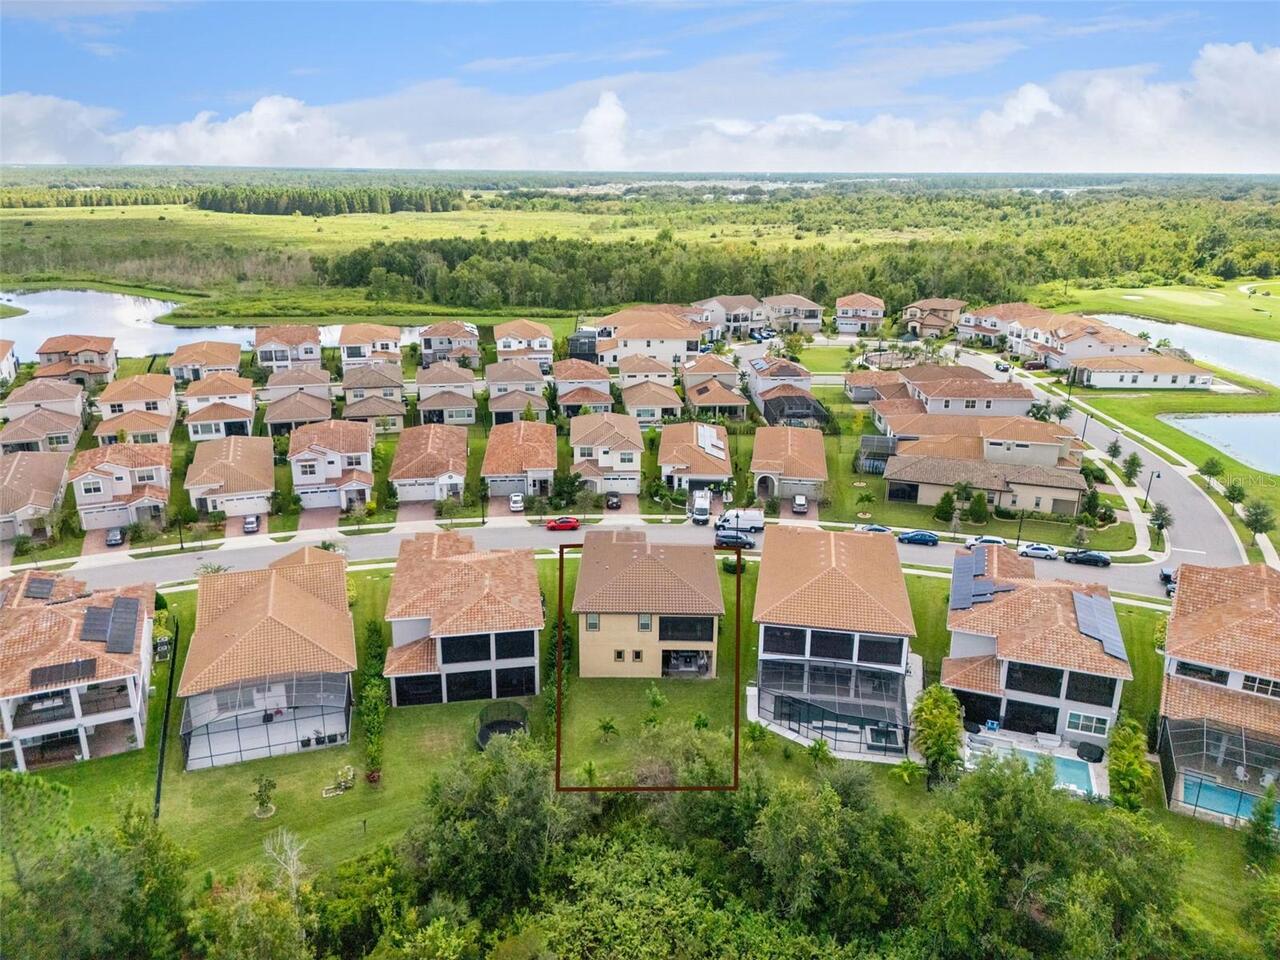
Conservation Area, City Limits, Landscaped, Sidewalk, Paved, Private
Lot Size Square Meters
694
Middle Or Junior School
Lake Nona Middle School
Modification Timestamp
2026-10-07T19:53:09.894Z
Other Equipment
Irrigation Equipment
Owner Pays
Pool Maintenance, Recreational, Security
Parcel Number
33-24-31-2298-00-610
Patio And Porch Features
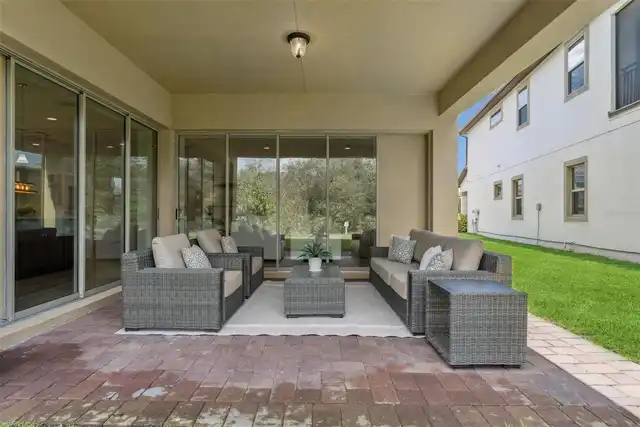
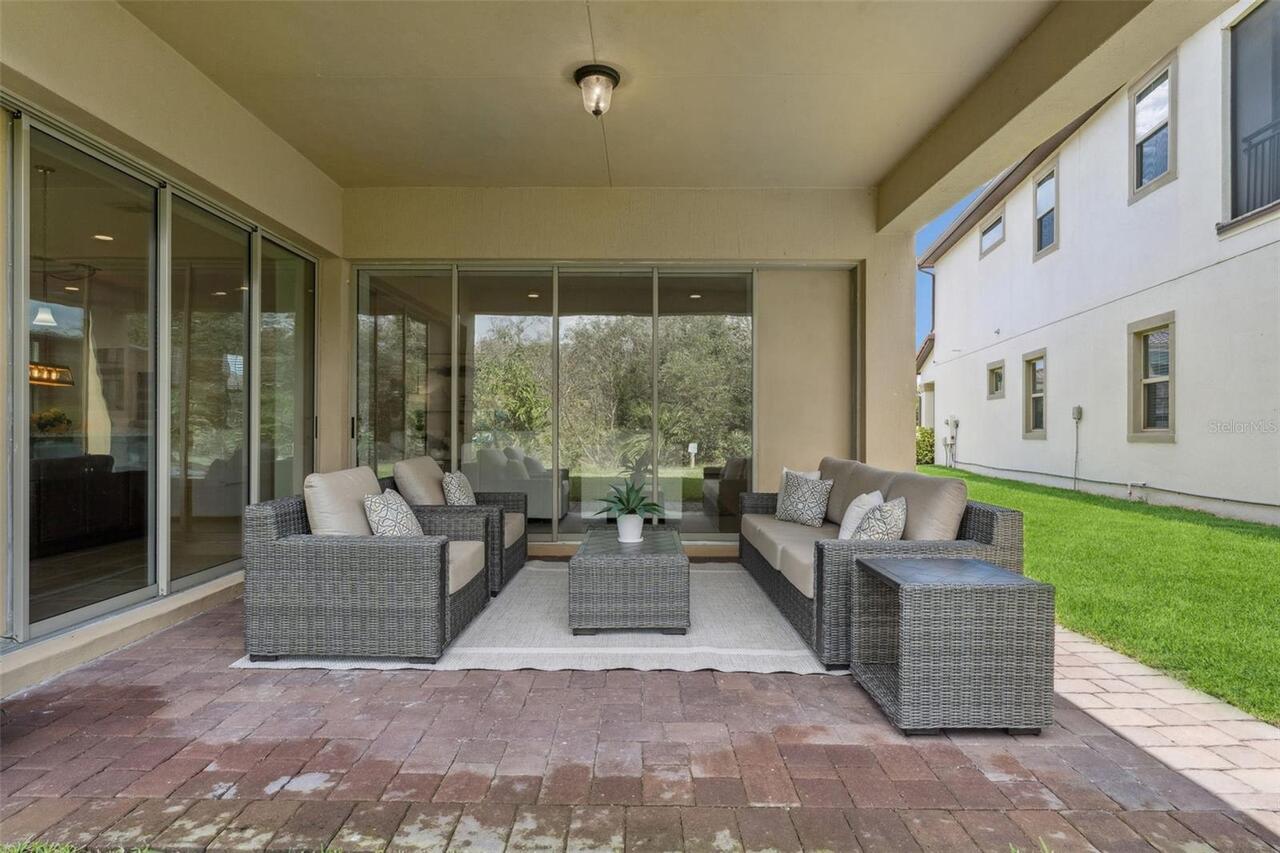
Covered, Patio, Rear Porch, Screened
Pet Fee Non Refundable
800
Property Attached YN
false
RATIO Current Price By Calculated SqFt
1.56
Realtor Info
As-Is, Floor Plan Available, See Attachments, Sign
Road Surface Type
Asphalt, Paved
Security Features
Gated Community
Showing Requirements
Appointment Only, Call Before Showing, Call Listing Agent, Gate Code Required, See Remarks
Status Change Timestamp
2026-10-07T18:37:38.000Z
Terms Of Lease
1st Last and Sec Dep Required, COA/HOA Appl Fee, No Smoking, Security Deposit Required
Universal Property Id
US-12095-N-332431229800610-R-N
Unparsed Address
13169 BROMBOROUGH DR
Utilities
Cable Connected, Electricity Connected, Public, Sewer Connected, Underground Utilities, Water Connected