Property Features
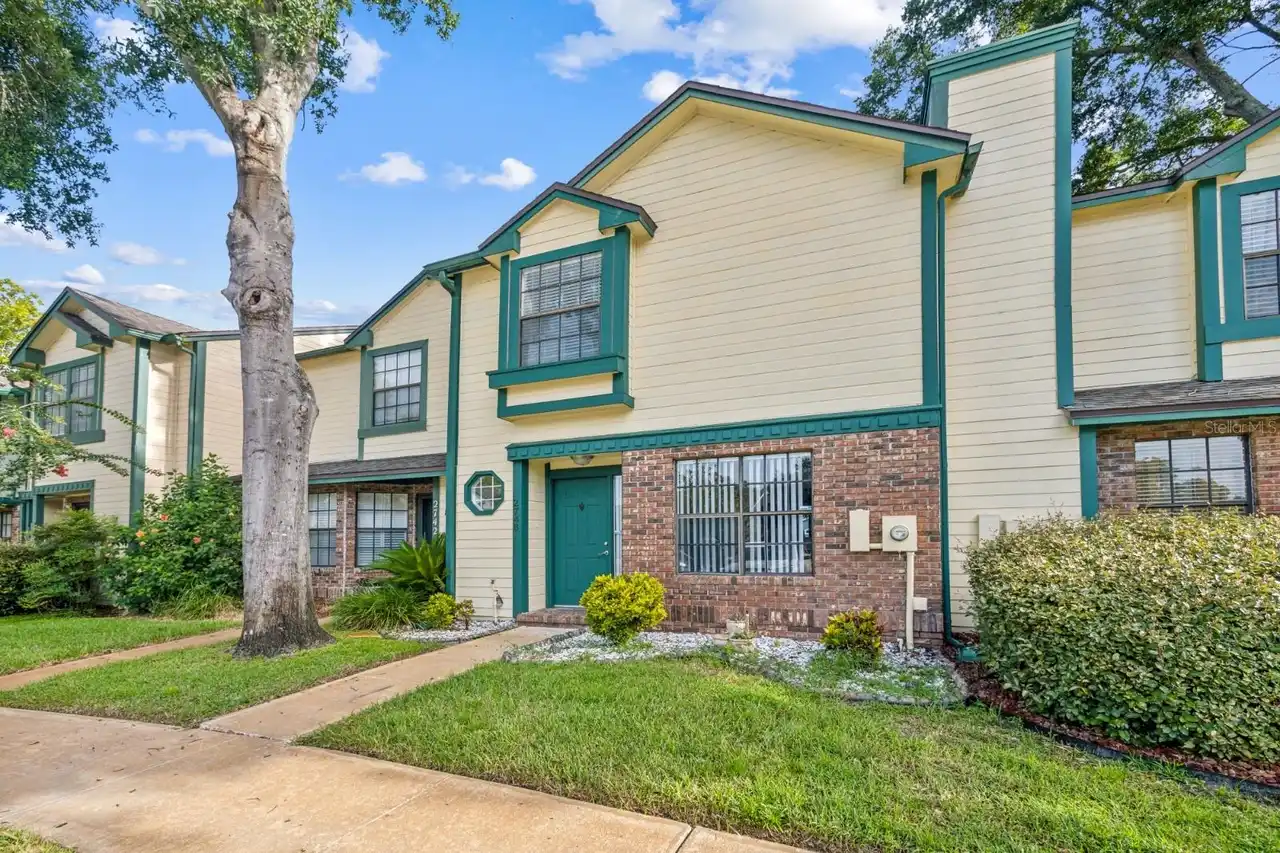
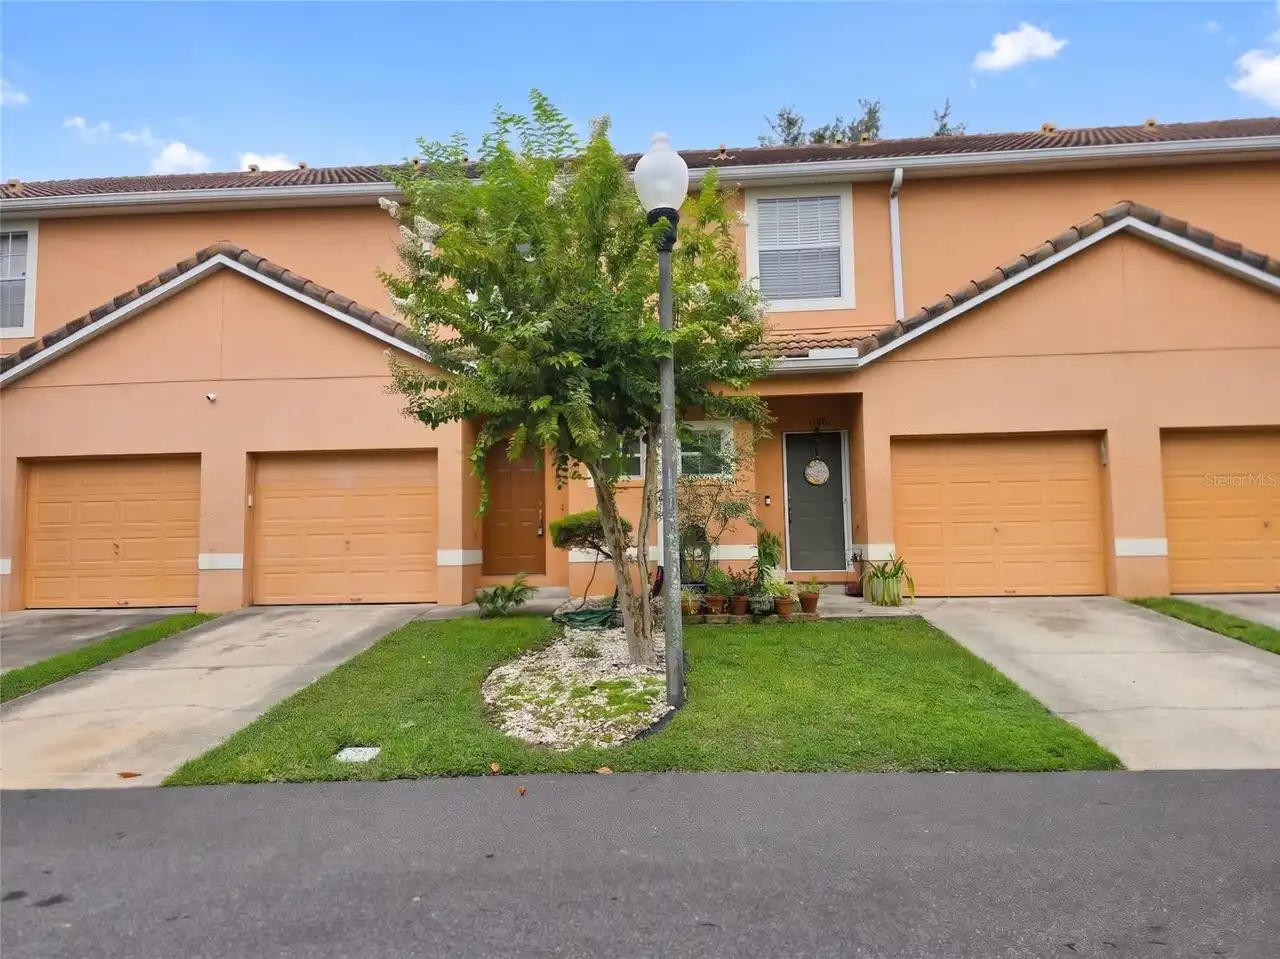
Property Sub Type
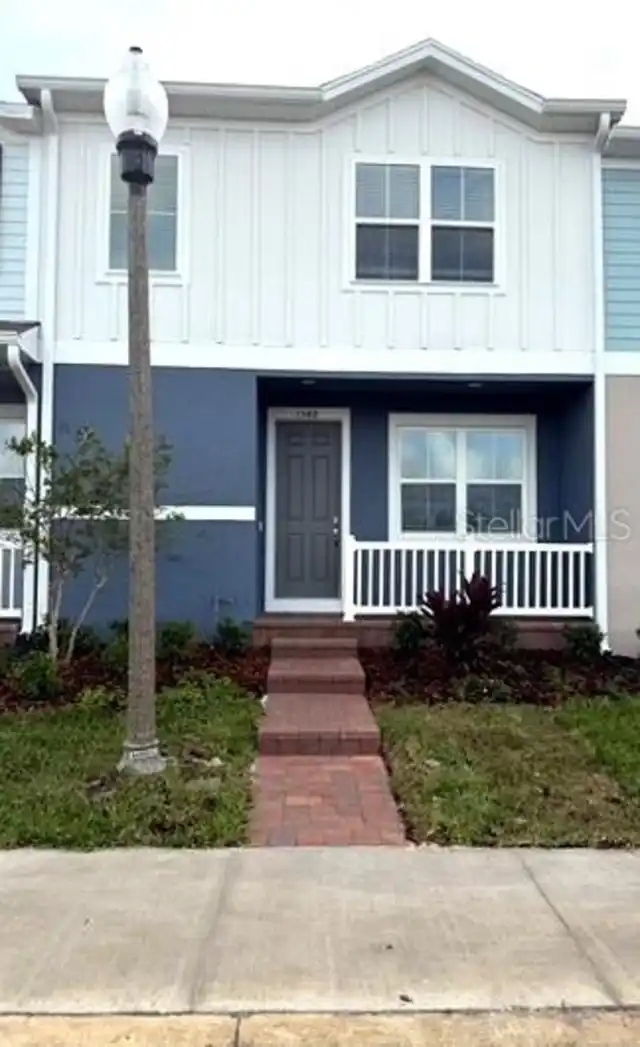
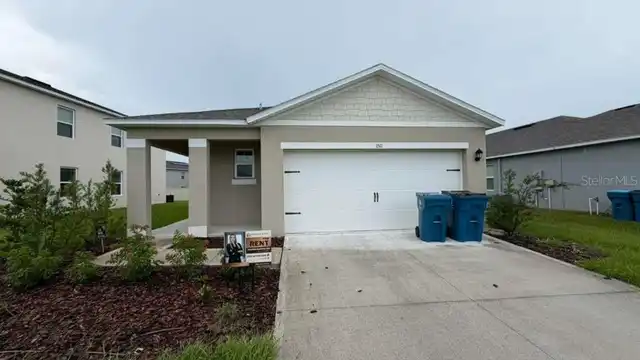
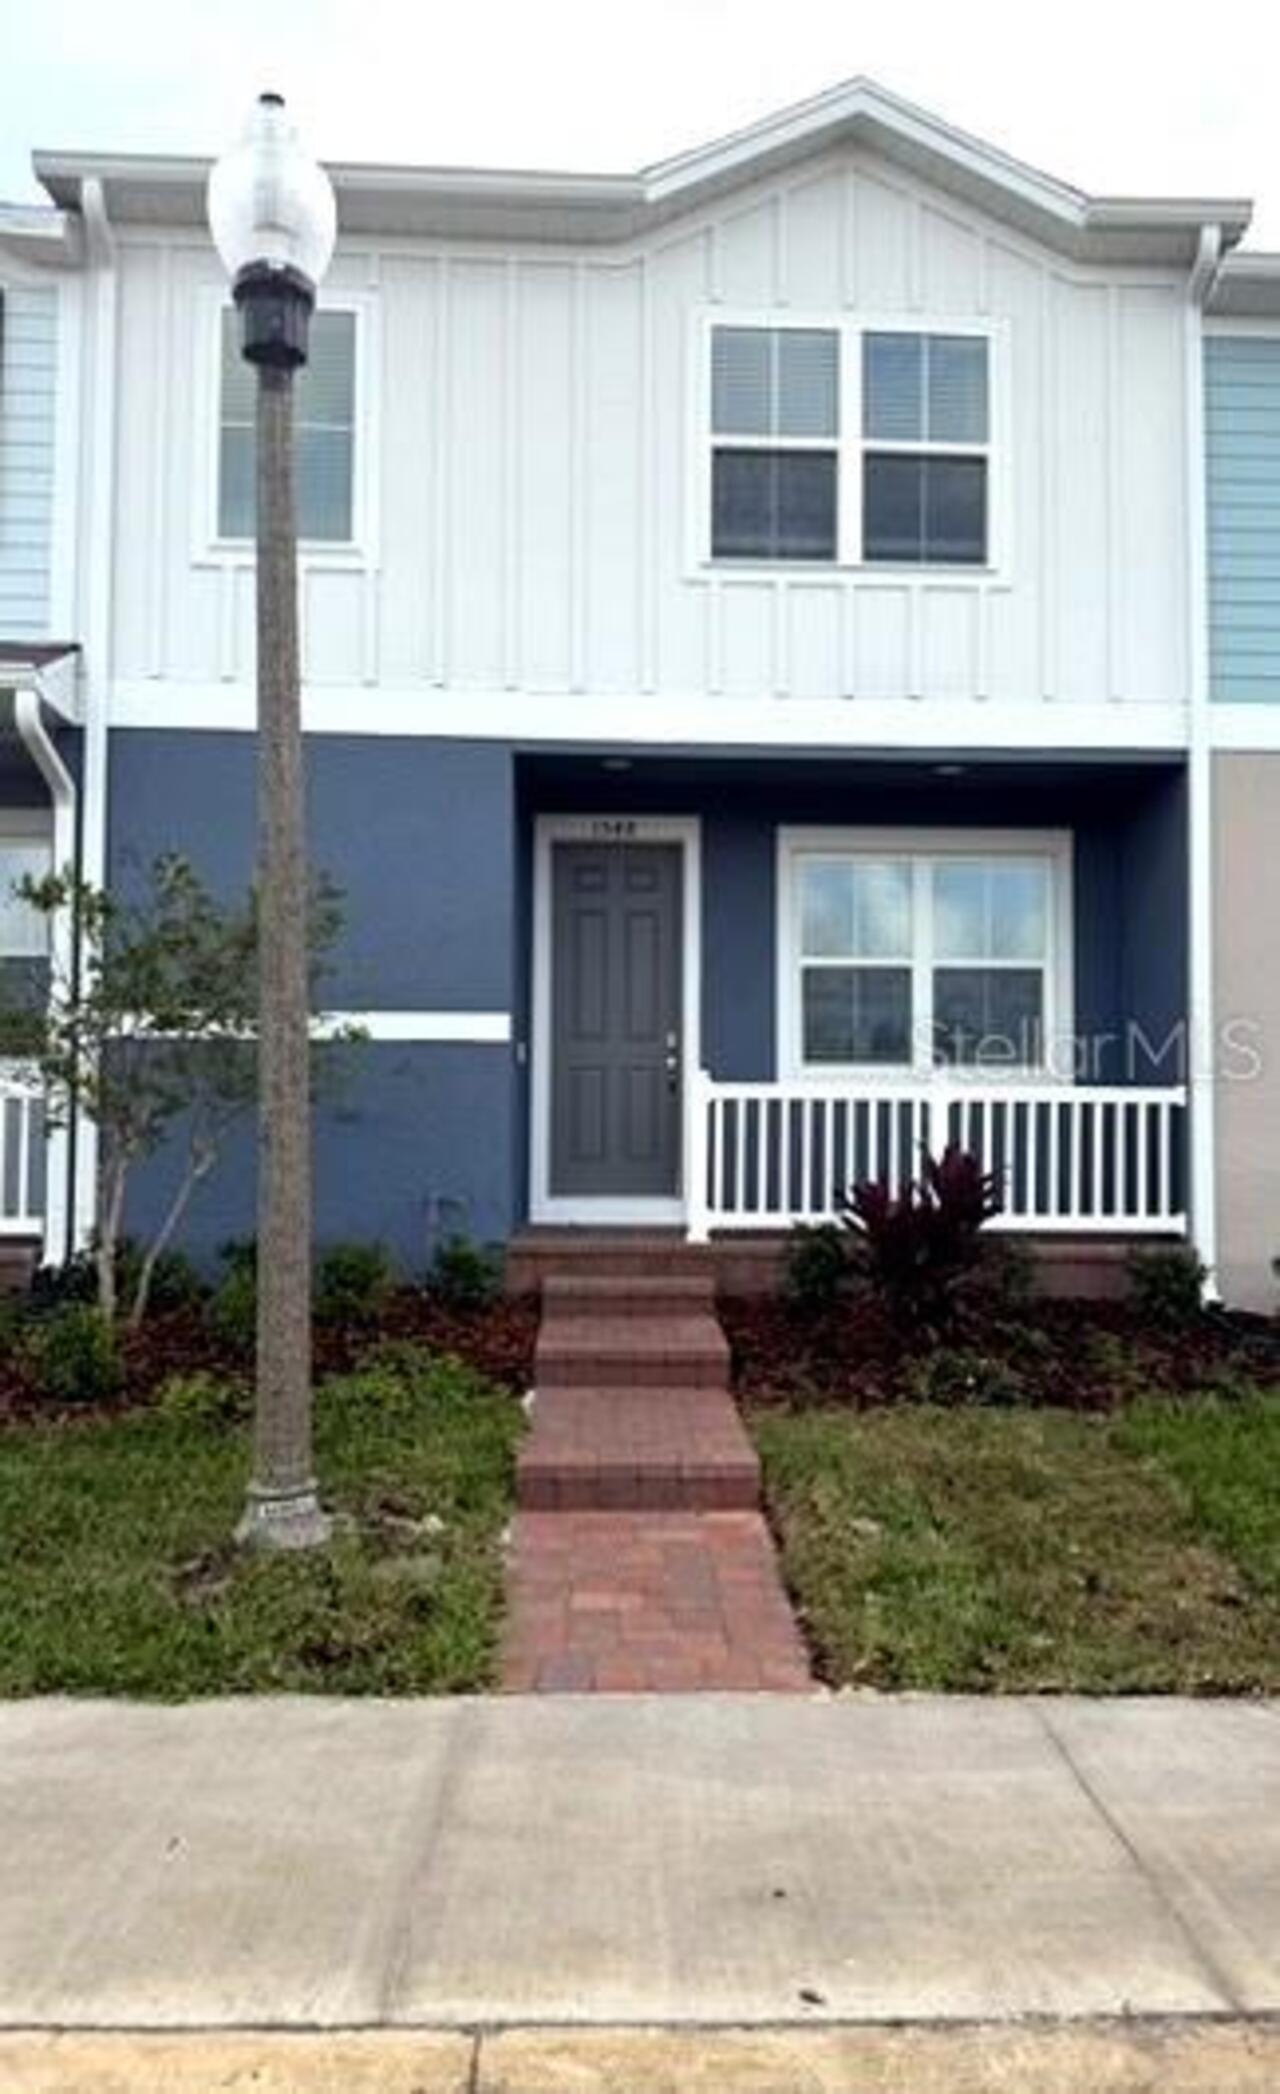
Townhouse
Subdivision
RESIDENCES AT EMERSON PARK
Additional Information
Additional Applicant Fee
65
Additional Rooms
Den/Library/Office, Great Room, Loft
Appliances
Dishwasher, Dryer, Microwave, Range, Refrigerator, Washer
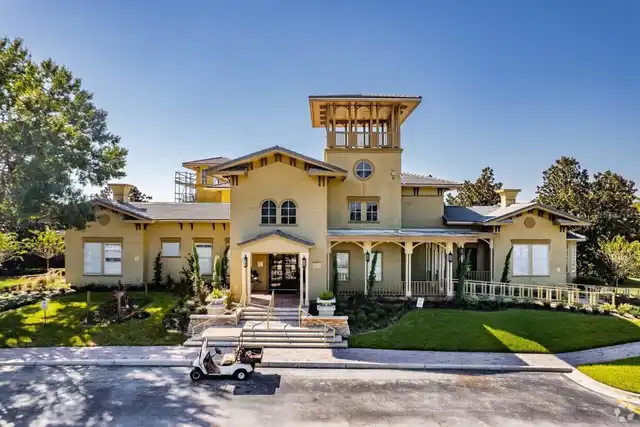
Association Amenities
Pool, Recreation Facilities
Association Fee Requirement
Required
Availability Date
2026-11-04
Building Area Source
Builder
Building Area Total Srch SqM
154.40
Building Area Units
Square Feet
Calculated List Price By Calculated SqFt
1.32
Community Features
Association Recreation - Owned, Pool
End Date of Lease
2027-11-04
Flood Zone Date
2021-09-24
Flood Zone Panel
12095C0120H
Interior Features
Kitchen/Family Room Combo, Open Floorplan, Stone Counters, Walk-In Closet(s)
Internet Address Display YN
true
Internet Automated Valuation Display YN
true
Internet Consumer Comment YN
true
Internet Entire Listing Display YN
true
Laundry Features
Inside, Laundry Room, Washer Hookup
Lease Amount Frequency
Monthly
Living Area Source
Builder
Living Area Units
Square Feet
Lot Size Square Meters
215
Modification Timestamp
2026-11-04T16:44:13.554Z
Parcel Number
20-21-28-7335-00-530
Patio And Porch Features
Covered, Front Porch, Patio
Pet Fee Non Refundable
300
Pet Restrictions
Small pets at owner's discretion
Pet Restrictions Source
Landlord
Pet Size
Small (16-35 Lbs.)
Pets Allowed
Number Limit, Size Limit, Yes
Property Condition
Completed
RATIO Current Price By Calculated SqFt
1.32
SW Subdiv Community Name
Not Applicable
Security Deposit Terms
$2, 200 security deposit
Showing Requirements
Appointment Only, Call Listing Agent
Status Change Timestamp
2026-11-04T14:43:18.000Z
Terms Of Lease
Security Deposit Required
Universal Property Id
US-12095-N-202128733500530-R-N
Unparsed Address
1548 SILVER LINING WAY