1-407-575-5392
Menu

15568 Blackbead Street, Winter Garden, FL

NEXT
PREV
$2,850

($2/sqft)

List Status: Active
15568 Blackbead Street
Winter Garden, FL 34787


4 beds
3 baths
1861 living sqft
Top Features
  • Subdivision: Summerlake Pd Ph 2c-2e
  • Built in  2015
  • Townhouse
Description
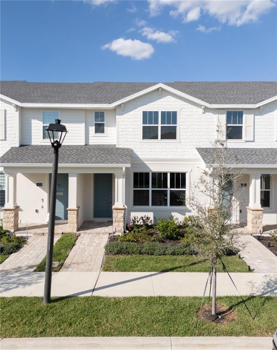
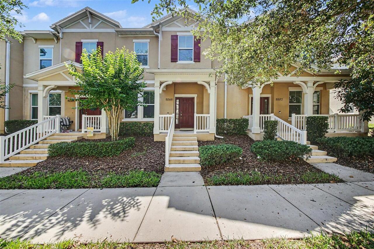
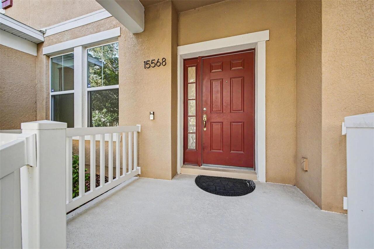
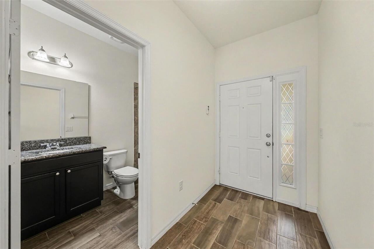
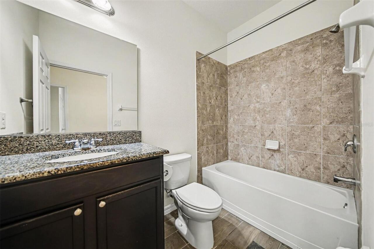
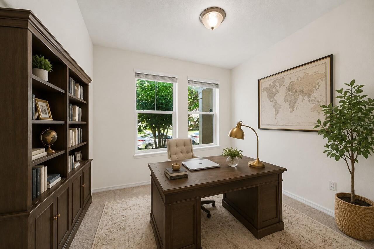
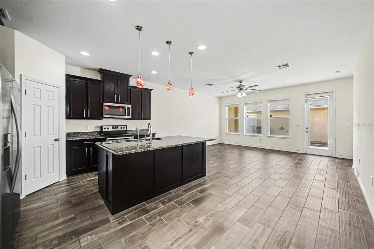
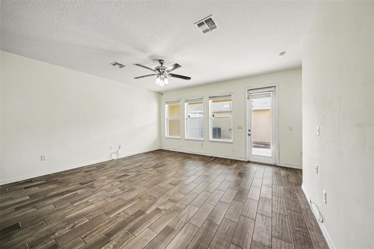
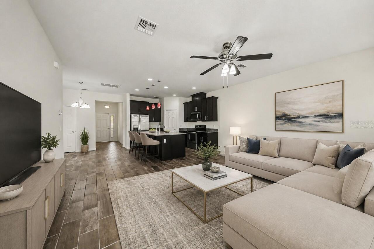
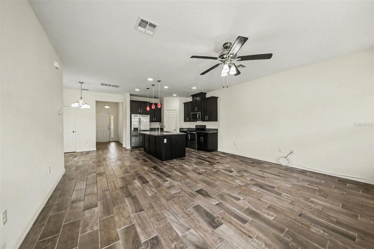
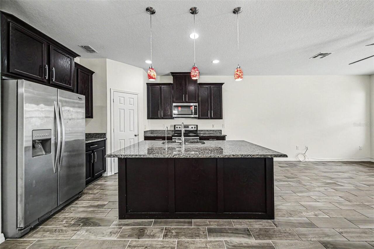
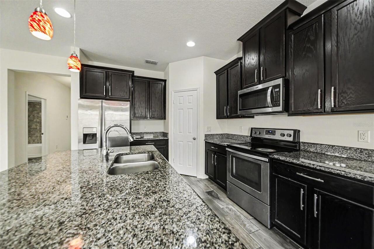
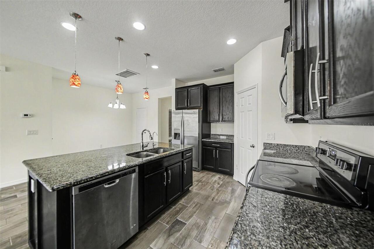
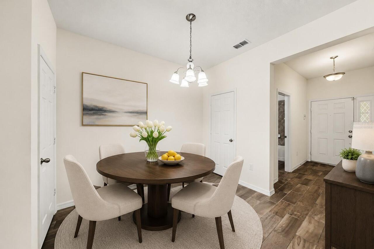
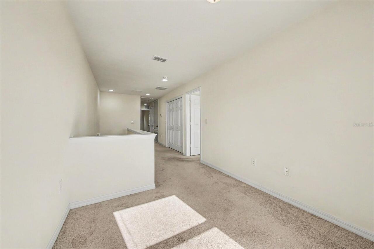
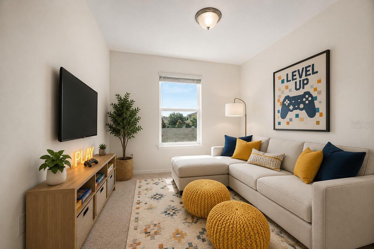
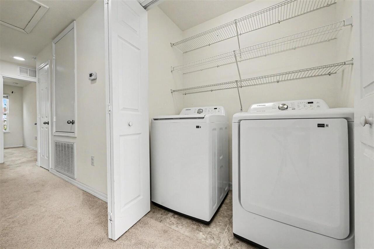
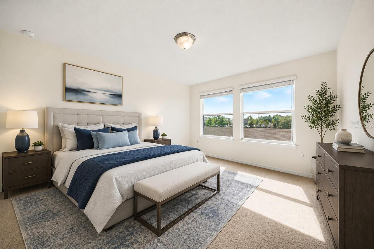
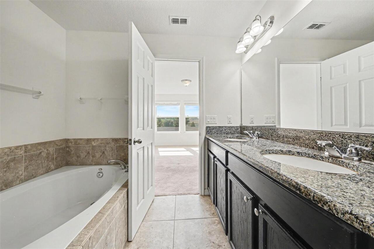
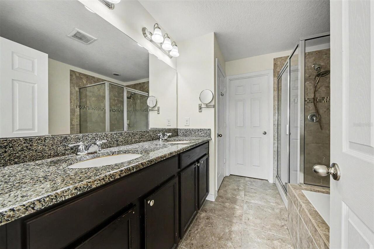
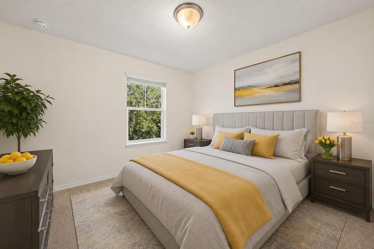
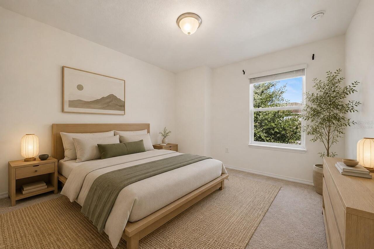
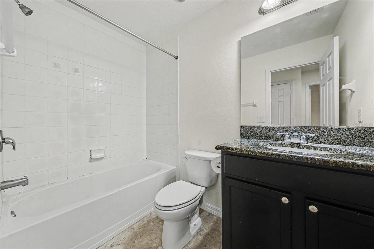
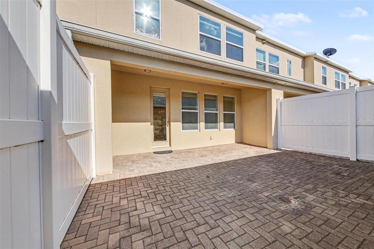
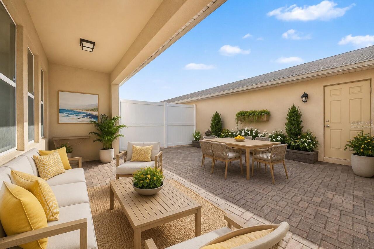
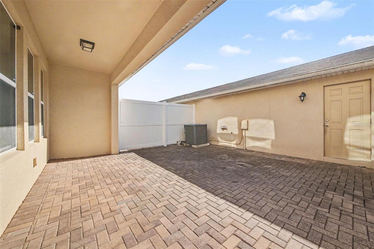
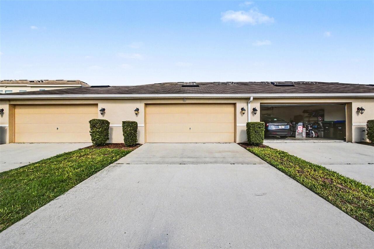
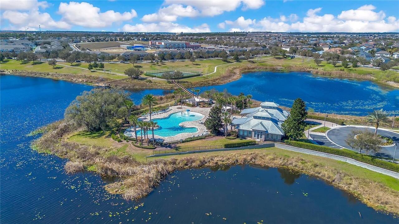
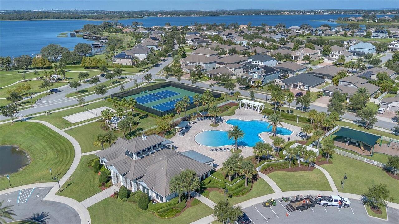
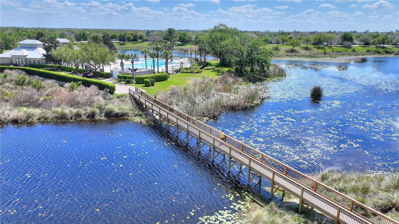
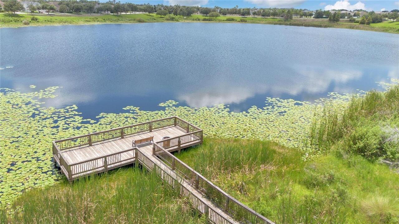
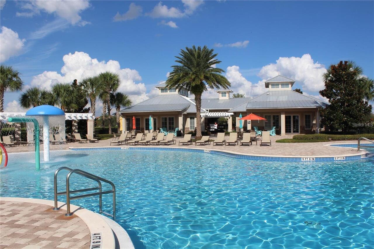
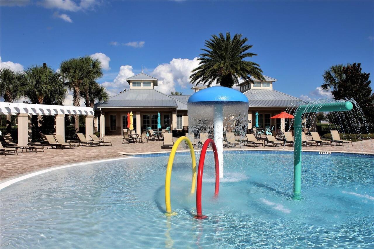
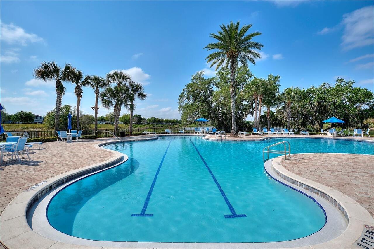
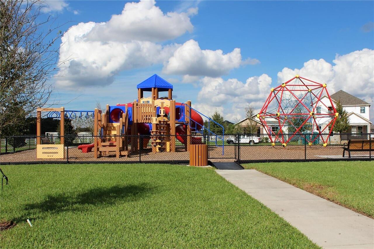
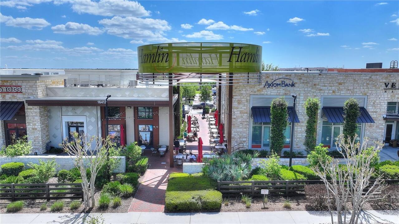
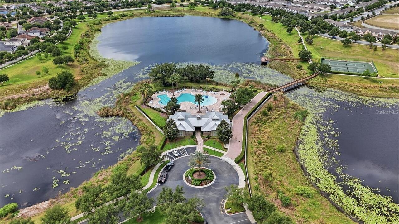
Virtually Staged. Welcome to this luxurious 4-bedroom, 3-full bath townhome in the highly sought-after Summerlake community, nestled among beautiful natural lakes in the heart of Winter Garden's Horizon West and just minutes from the magic of Walt Disney World. --- Brand NEW LUXURY VINYL flooring is being installed. NO CARPET in this home (the carpets in the photos will be removed immediately)! All Kitchen APPLIANCES are BRAND NEW. --- Designed for both comfort and style, the home features upgraded wood-look ceramic tile throughout the first floor, a covered front porch, a covered rear lanai, a spacious private paver courtyard, and a detached two-car garage. --- A rare feature in townhome living, the FIRST-FLOOR BEDROOM with an adjacent FULL BATH offers exceptional flexibility—perfect for guests, multi-generational living, or a private home office. --- The gourmet kitchen is the heart of the home, showcasing granite countertops, 42-inch cabinetry with upgraded hardware, stainless steel appliances, and an oversized center island ideal for entertaining. Adjacent to the kitchen is a dedicated dining area, while the spacious open-concept living room features triple windows that fill the home with natural light and provide seamless access to the private courtyard. The maintenance-free paver courtyard offers an ideal outdoor retreat for relaxing or entertaining family and friends. --- Upstairs, the oversized owner's suite serves as a peaceful retreat, complete with a large walk-in closet and a luxurious ensuite bath featuring dual granite vanities, a soaking tub, and a glass-enclosed walk-in shower. Two additional bedrooms, a full bath, and a convenient second-floor laundry room with washer and dryer complete the upper level. --- Summerlake community is zoned for highly rated schools: Summerlake Elementary (5 min walking distance), Hamlin Middle and High. Residents enjoy beautifully landscaped parks, playgrounds, scenic walking and biking trails, and an impressive lakefro
Property Details
Property Features
Property Sub Type
Townhouse
Parking
Garage Door Opener
County
Orange
Subdivision
SUMMERLAKE PD PH 2C-2E
Building Name
7
Additional Information
Appliances
Dishwasher, Dryer, Electric Water Heater, Microwave, Refrigerator, Washer
Application Fee
50
Assoc Fees Tenants
Application/Approval Fee
Association Approval Fee
100
Association Approval Required YN
1
Association YN
true
Attached Garage YN
true
Availability Date
2026-07-27
Bathrooms Total Integer
3
Building Area Source
Public Records
Building Area Total
2602
Building Area Total Srch SqM
241.73
Building Area Units
Square Feet
Calculated List Price By Calculated SqFt
1.53
Carport YN
false
Community Features
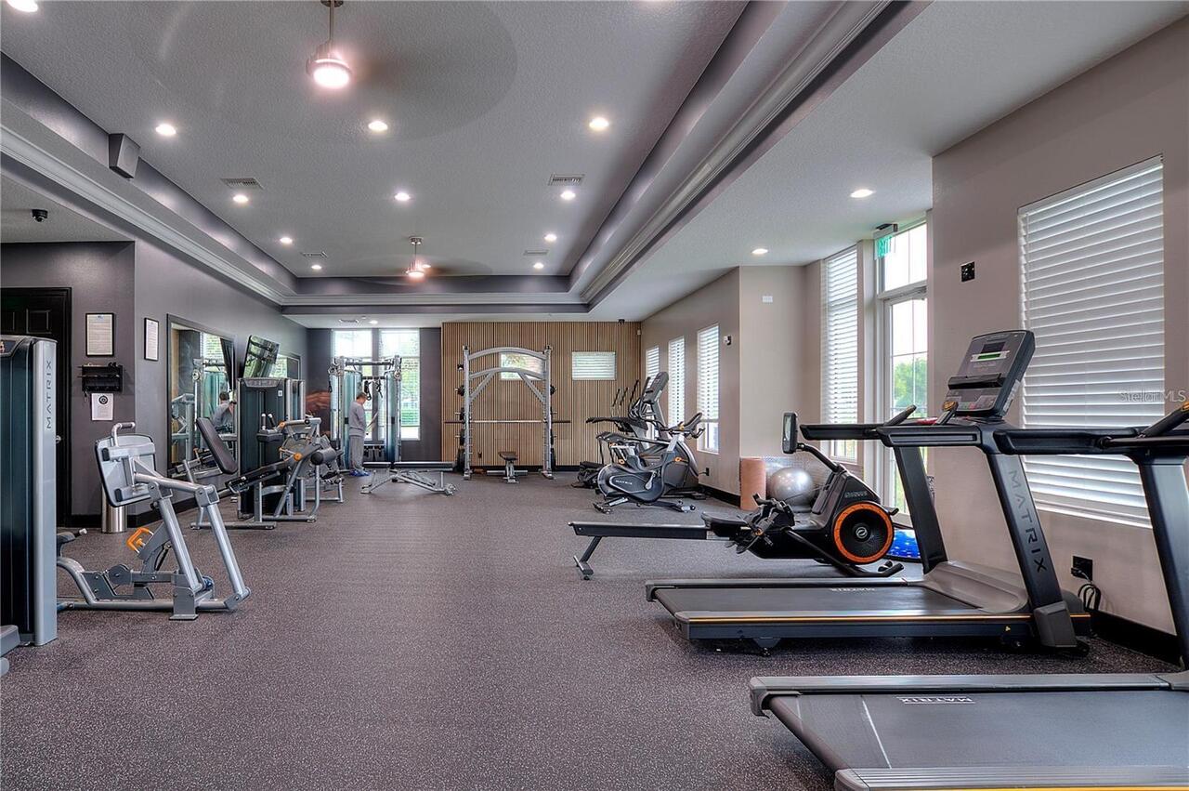
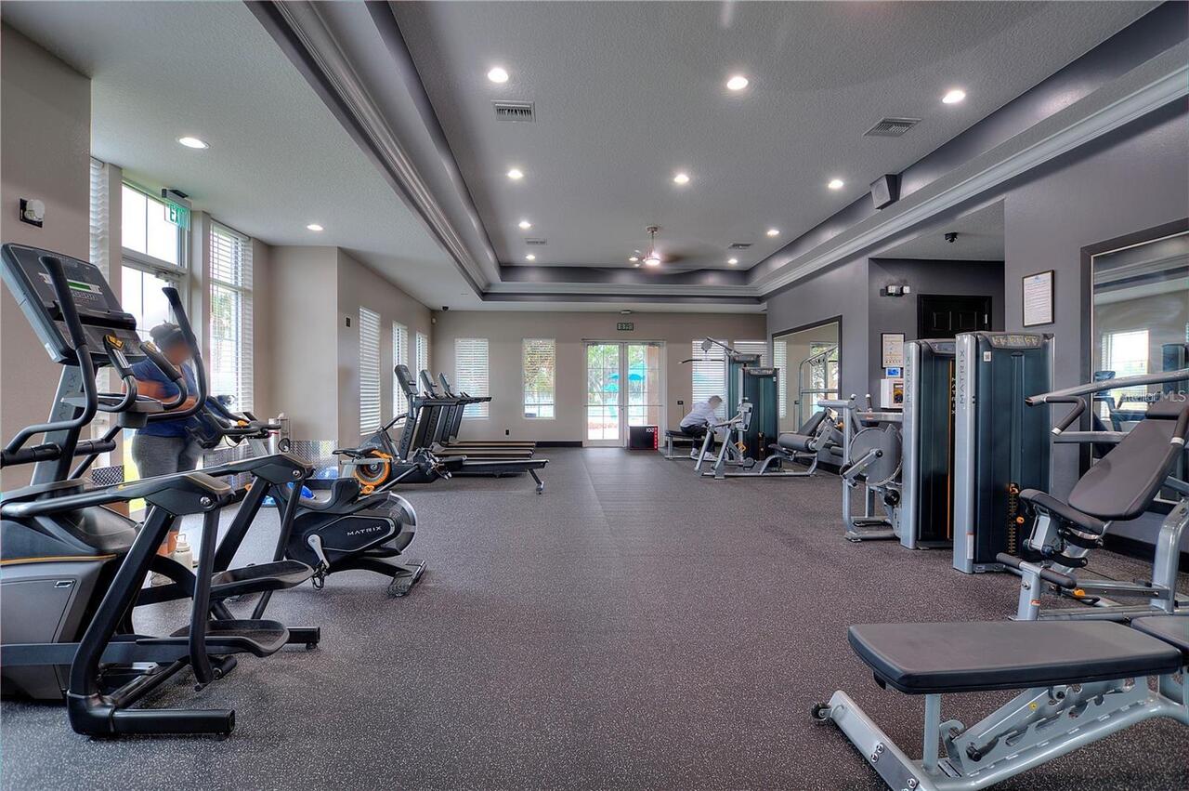
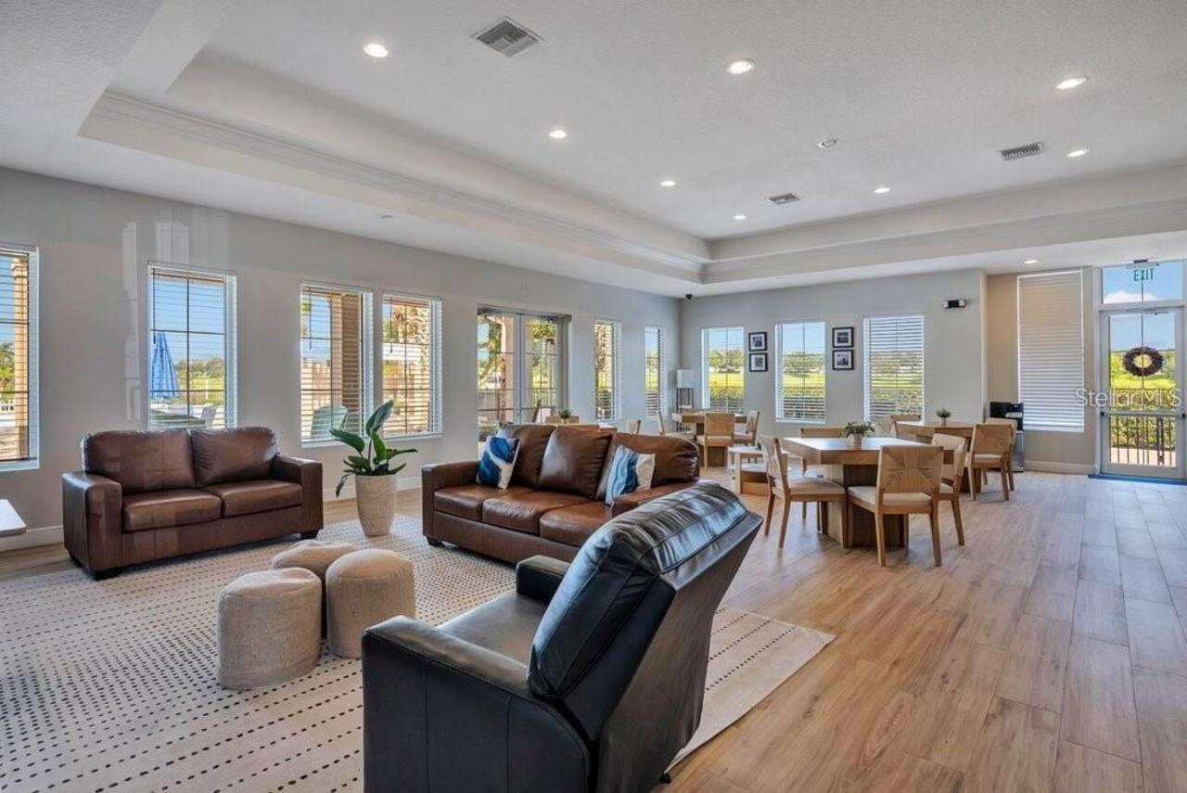
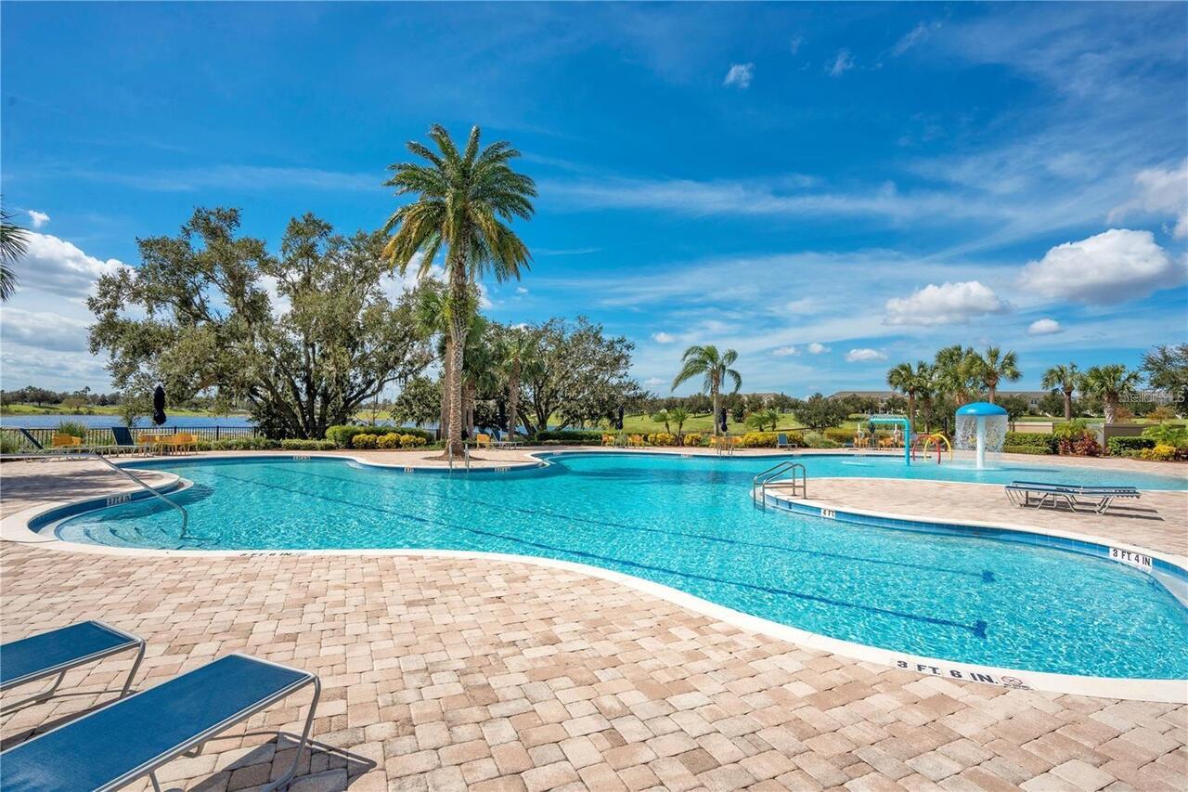
Clubhouse, Dog Park, Fitness Center, Park, Playground, Pool, Sidewalks, Tennis Court(s)
Cooling
Central Air
Country
US
Current Price
2850.00
Direction Faces
Northeast
Elementary School
Summerlake Elementary
Exterior Features
Courtyard
Fireplace YN
false
Flood Zone Code
X
Flooring
Luxury Vinyl, Tile
Furnished
Unfurnished
Garage Spaces
2
Garage YN
true
Heating
Electric
High School
Horizon High School
Interior Features
Open Floorplan, PrimaryBedroom Upstairs, Stone Counters
Internet Address Display YN
true
Internet Automated Valuation Display YN
true
Internet Consumer Comment YN
false
Internet Entire Listing Display YN
true
Laundry Features
Laundry Closet, Upper Level
Lease Amount Frequency
Monthly
Lease Term
Twelve Months
Levels
Two
List AOR
Orlando Regional
Living Area Meters
172.89
Living Area Source
Public Records
Living Area Units
Square Feet
Long Term YN
1
Lot Size Acres
0.07
Lot Size Square Feet
3070
Lot Size Square Meters
285
Max Pet Weight
30
Middle Or Junior School
Hamlin Middle
Minimum Lease
8-12 Months
Modification Timestamp
2026-07-18T04:04:09.523Z
New Construction YN
false
Number Of Pets
1
Occupant Type
Vacant
Owner Pays
Common Area Maintenance, Grounds Care, Trash Collection
Parcel Number
28-23-27-8317-33-430
Pet Deposit Fee
500
Pet Restrictions
check with HOA
Pet Size
Small (16-35 Lbs.)
Pets Allowed
Breed Restrictions, Yes
Pool Private YN
false
Postal Code Plus 4
4807
Property Condition
Completed
RATIO Current Price By Calculated SqFt
1.53
Road Surface Type
Asphalt
Room Count
9
Senior Community YN
false
Sewer
Public Sewer
Showing Requirements
Combination Lock Box
Spa YN
false
Status Change Timestamp
2026-07-18T03:24:04.000Z
Total Annual Fees
0.00
Total Monthly Fees
0.00
Universal Property Id
US-12095-N-282327831733430-R-N
Unparsed Address
15568 BLACKBEAD ST
Utilities
Cable Connected, Electricity Available, Electricity Connected
Waterfront YN
false
Neighborhood Map
Popup

Property Photos
Listing Photo
Listing Photo
Listing Photo
Listing Photo
Listing Photo
Listing Photo
Listing Photo
Listing Photo
Listing Photo
Listing Photo
Listing Photo
Listing Photo
Listing Photo
Listing Photo
Listing Photo
Listing Photo
Listing Photo
Listing Photo
Listing Photo
Listing Photo
Listing Photo
Listing Photo
Listing Photo
Listing Photo
Listing Photo
Listing Photo
Listing Photo
Listing Photo
Listing Photo
Listing Photo
Listing Photo
Listing Photo
Listing Photo
Listing Photo
Listing Photo
Listing Photo
Listing Photo
Listing Photo
Listing Photo
Listing Photo
Listing Photo
Listing Photo
Listing Photo
Listing Photo
Listing Photo
Listing Photo
Listing Photo
Listing Photo
Listing Photo
Listing Photo
Listing Photo
Listing Photo
Listing Photo
Listing Photo
Listing Photo
Listing Photo
Listing Photo
Listing Photo
Listing Photo
Listing Photo
Listing Photo
Listing Photo
Listing Photo
Listing Photo
Listing Photo
Listing Photo
Listing Photo
Listing Photo
Listing Photo
Listing Photo
Listing Photo
Listing Photo
Listing Photo
Listing Photo
Listing Photo
Listing Photo
Listing Photo
Listing Photo
Listing Photo
Listing Photo
Listing Photo
Listing Photo

MLS #MFRO6426286 Listing courtesy of Keller Williams Classic provided by Stellar MLS.

Similar Listings

$2,650
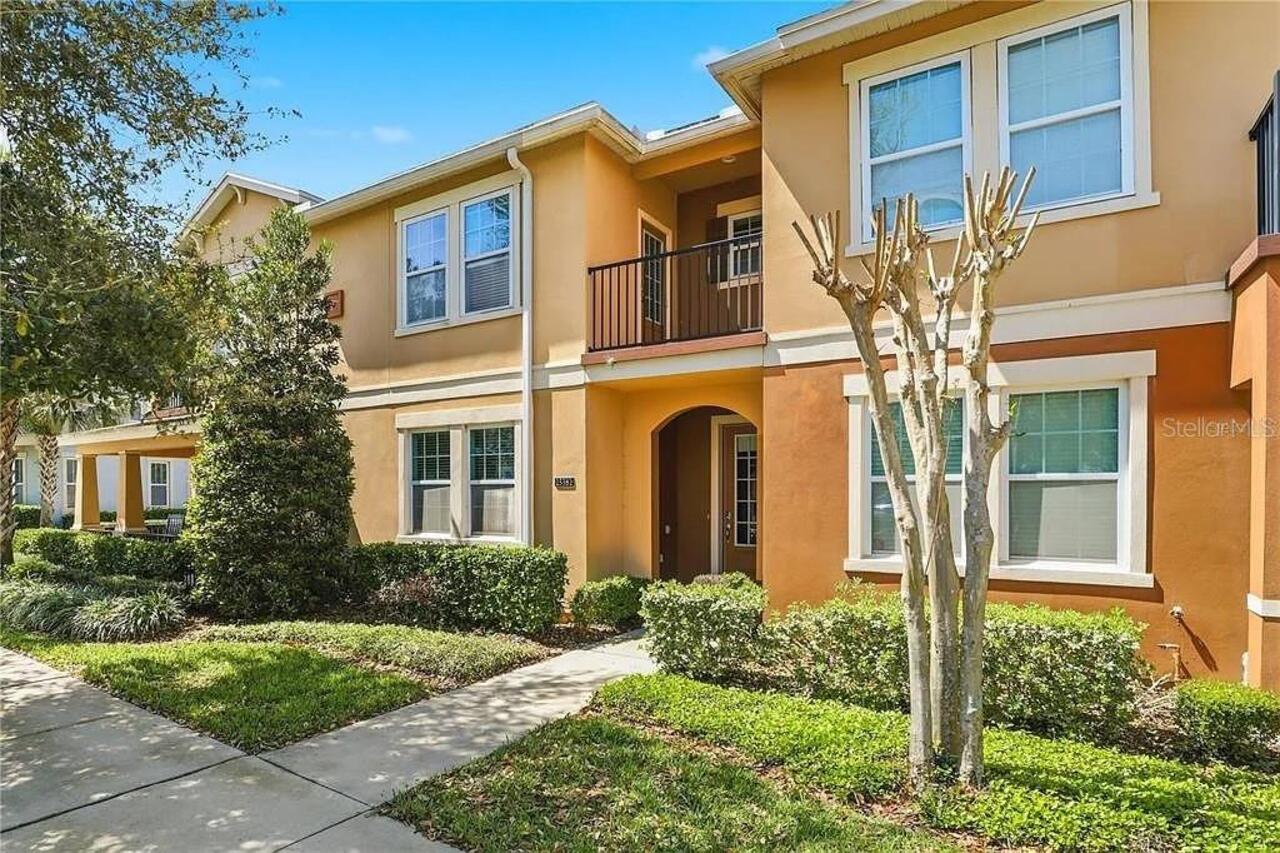
15381 Honeybell Drive
Winter Garden
4BR/3BA
| Active
$2,650
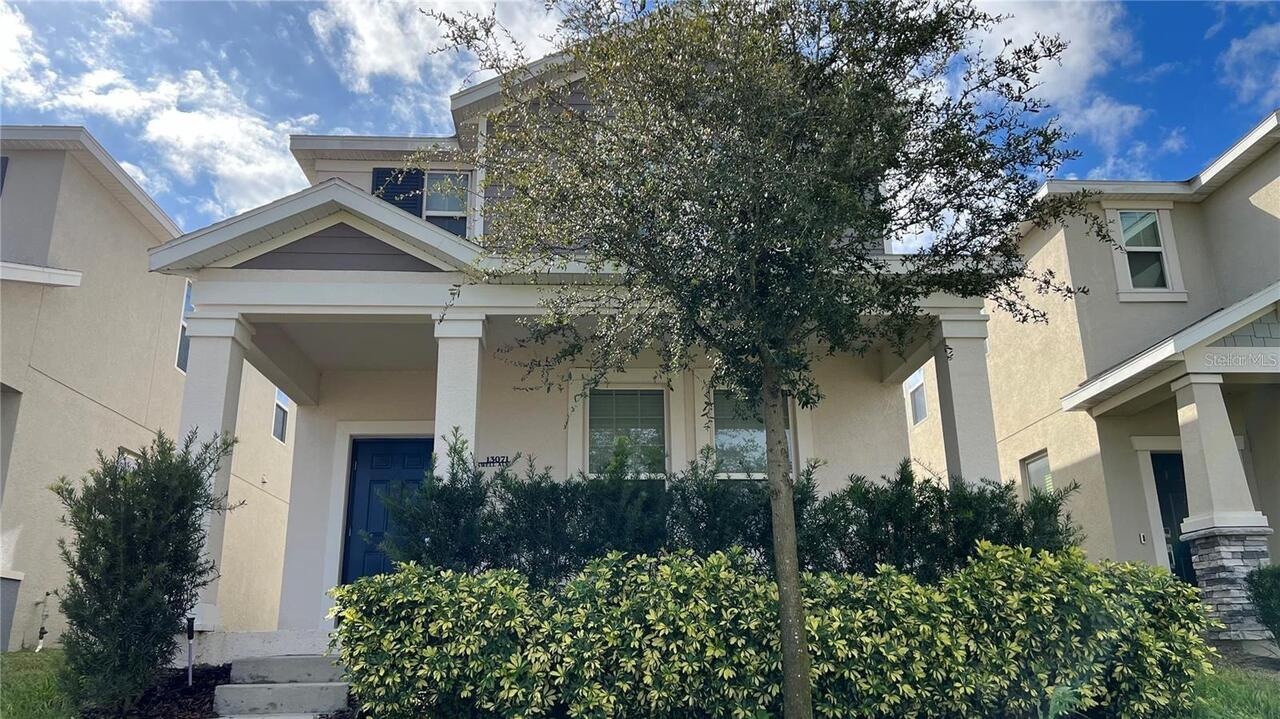
13071 Inkwell Alley
Winter Garden
4BR/3BA
| Pending
$2,700
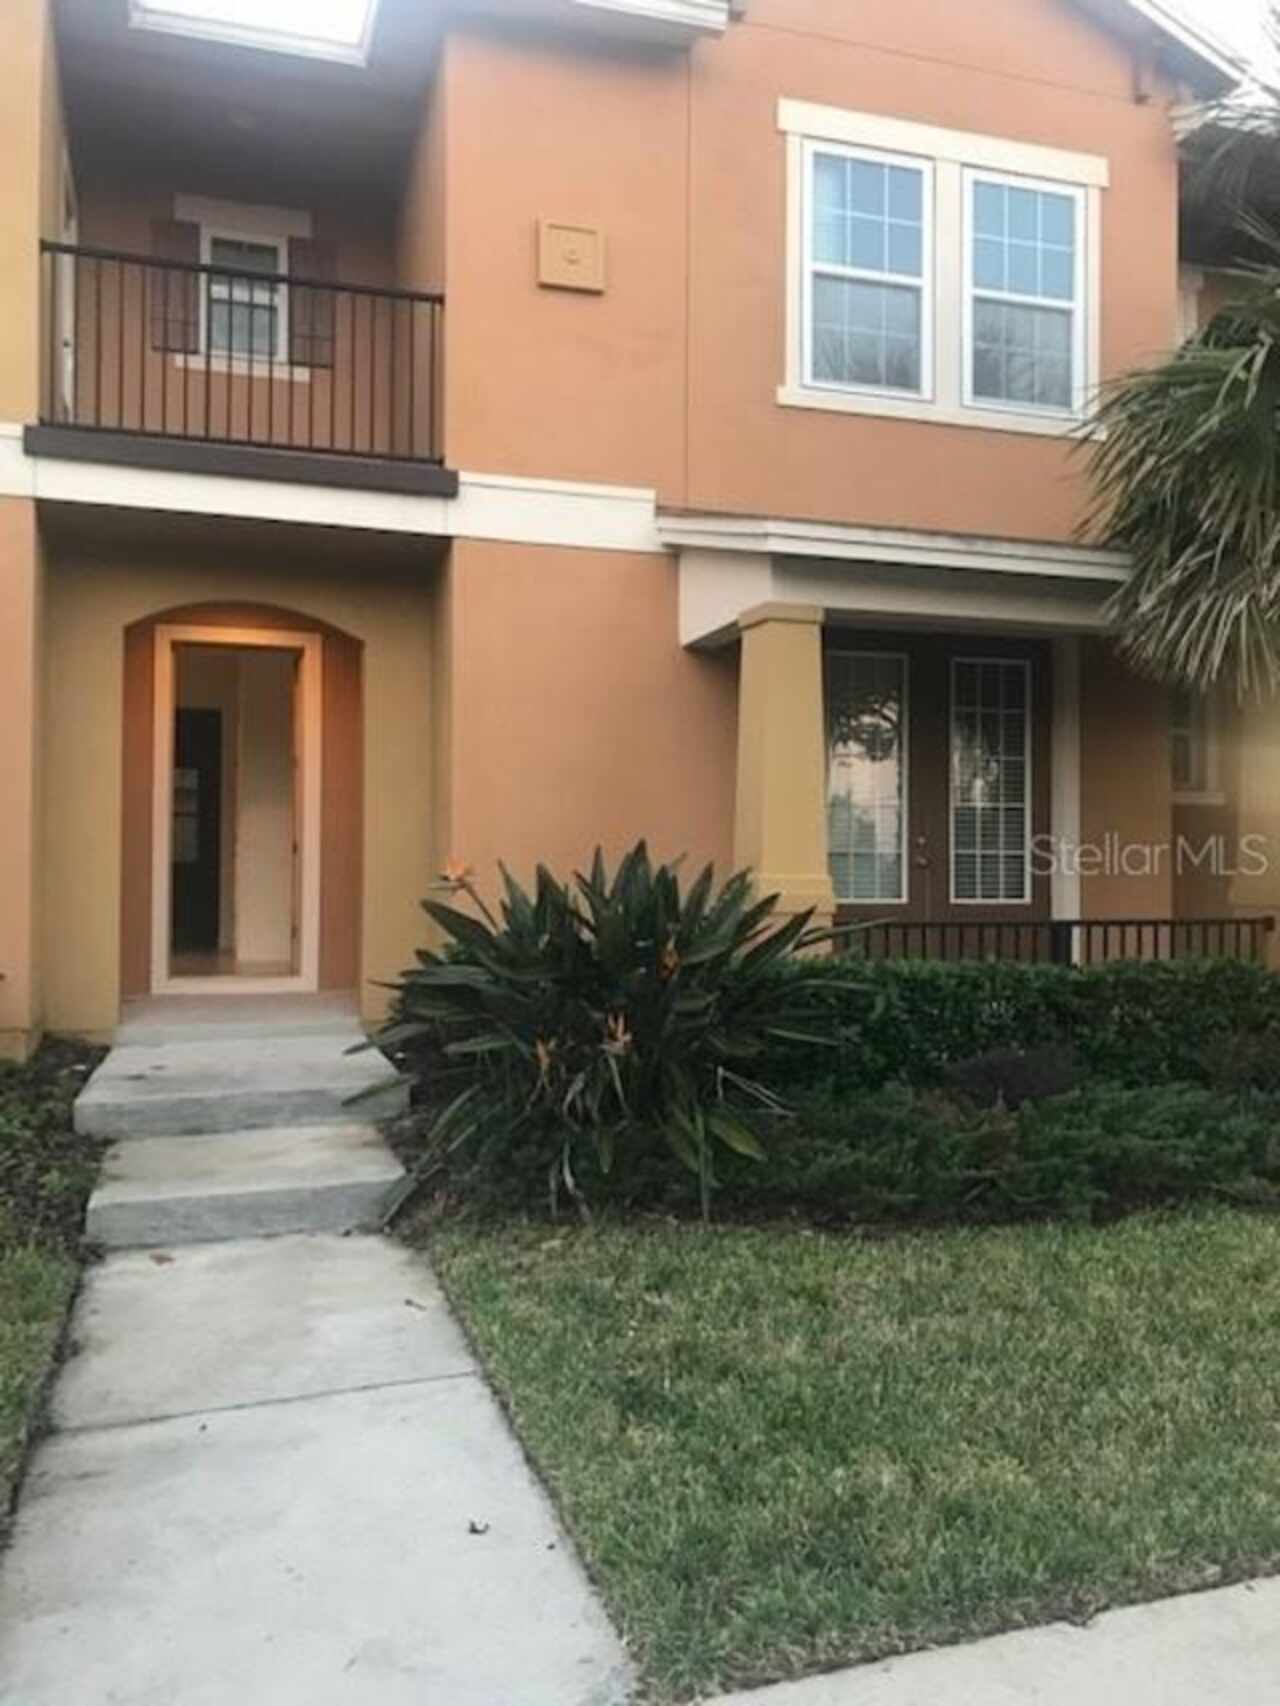
15467 Sugar Citrus Drive
Winter Garden
4BR/3BA
| Pending
$2,850
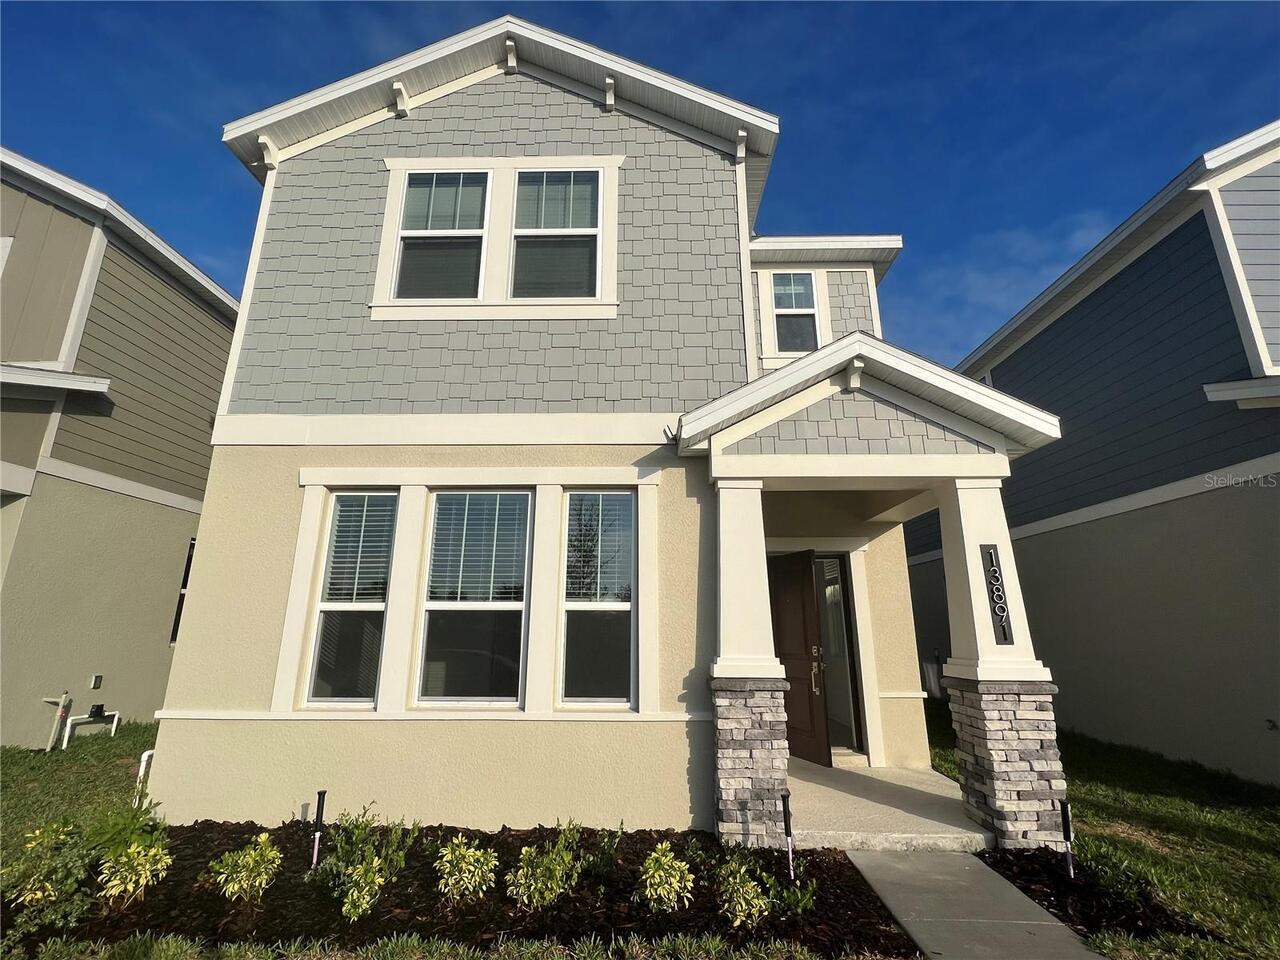
13891 Title Way
Winter Garden
4BR/3BA
| Pending


All listing information is deemed reliable but not guaranteed and should be independently verified through personal inspection by appropriate professionals. Listings displayed on this website may be subject to prior sale or removal from sale; availability of any listing should always be independent verified. Listing information is provided for consumer personal, non-commercial use, solely to identify potential properties for potential purchase; all other use is strictly prohibited and may violate relevant federal and state law. The source of the listing data is as follows: Stellar MLS (updated 7/18/26 12:59 AM) |

Listing Search


Translate Tool

Featured Listings
Winter Garden Real Estate
$3,200
4 BED
3 BATH
Welcome to this well maintained two Story 2023 built 4 Bedroom/ 3 Full bath covered lanai home in the LAKESIDE AT HAMLIN... Read More
Winter Garden Real Estate
$3,100
4 BED
3 BATH
Beautiful townhome for lease in the highly sought-after Horizon West community, just minutes from Walt Disney World! Thi... Read More
Orlando Real Estate
$2,800
3 BED
2 BATH
Welcome to Storey Park, one of Lake Nona's most desirable master-planned communities! Enjoy resort-style living with exc... Read More
Orlando Real Estate
$1,800
2 BED
2 BATH
Beautiful first-floor condominium featuring 2 bedrooms and 2 bathrooms with soaring ceilings and a bright, open layout. ... Read More
Orlando Real Estate
$4,600
4 BED
3 BATH
GREAT LOCATION near Boone & Blankner! Less than 2 blocks from ORMC / Arnold Palmer Orlando Health Complex! Love vintage ... Read More
Contact Wendy Morris

407-575-5392

Wendy Morris LLC

Licensed in the State of Florida
BK 3146762
16797 Broadwater Avenue
Winter Garden, Florida 34787

Your privacy is our utmost concern. We will never sell your personal information. Privacy Policy
©2026 wendymorrisrealty.com - all rights reserved. | Site Map