Property Features
Property Sub Type
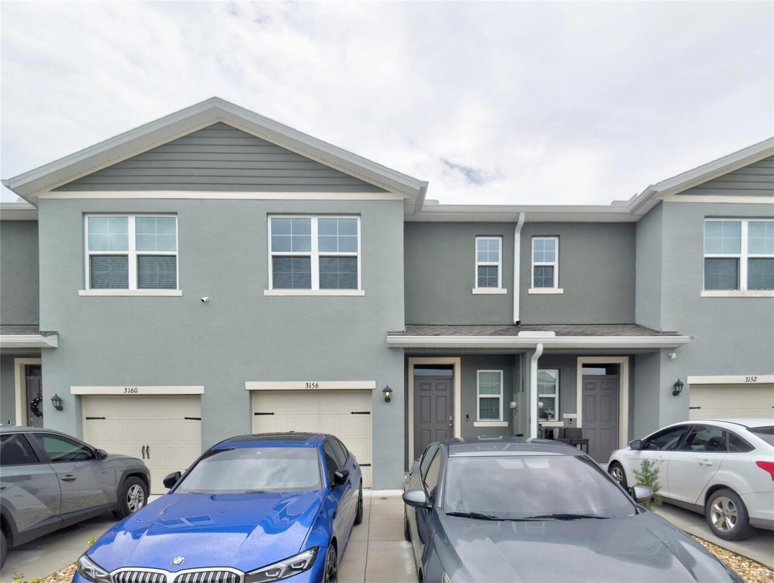
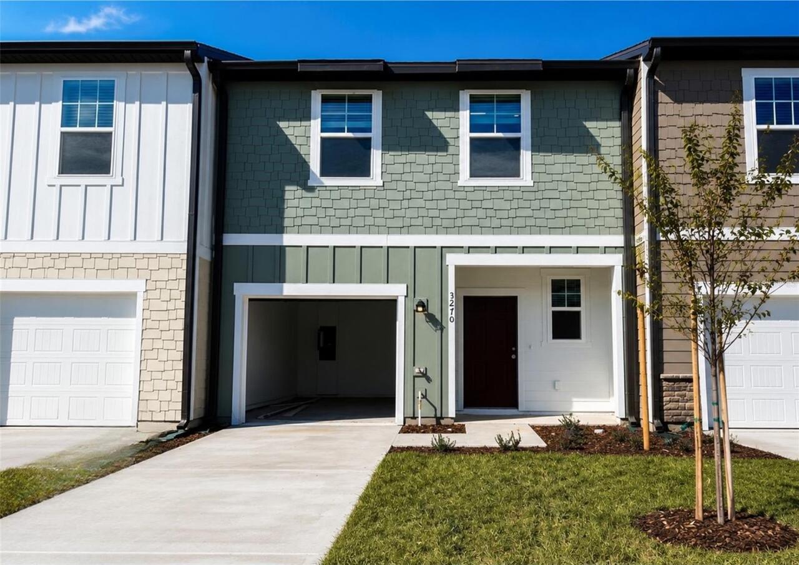
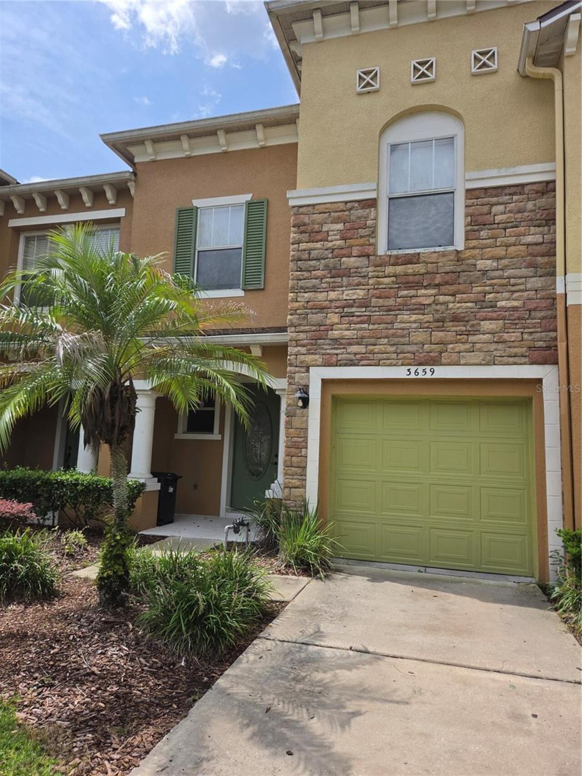
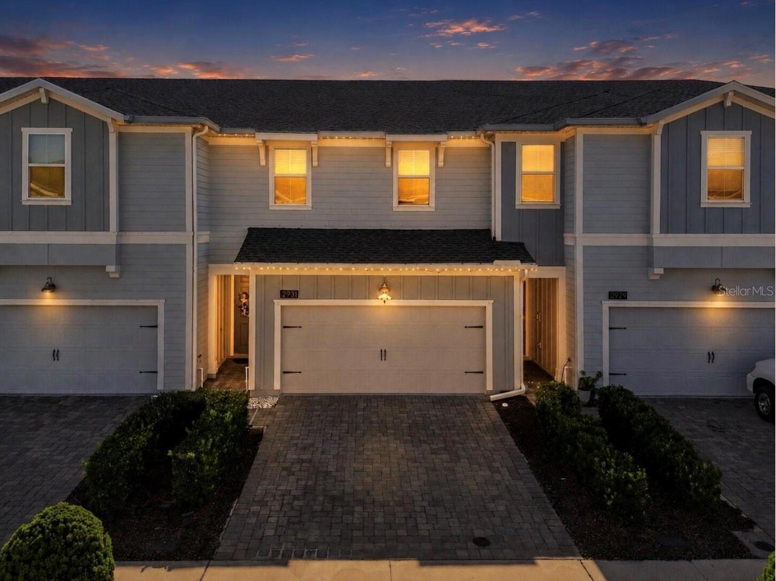
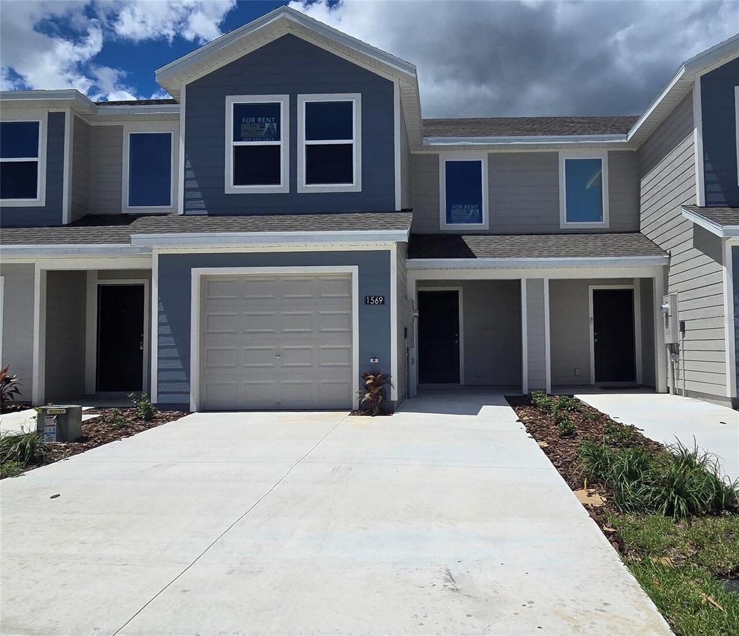
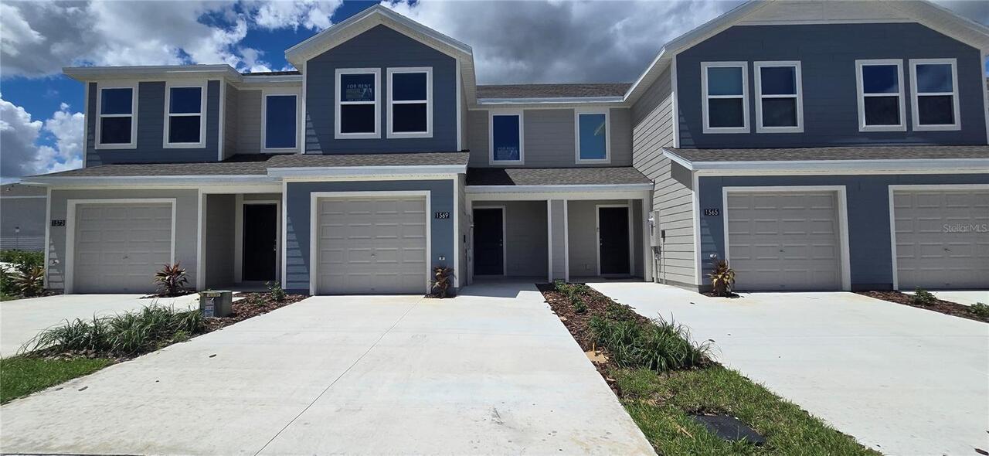
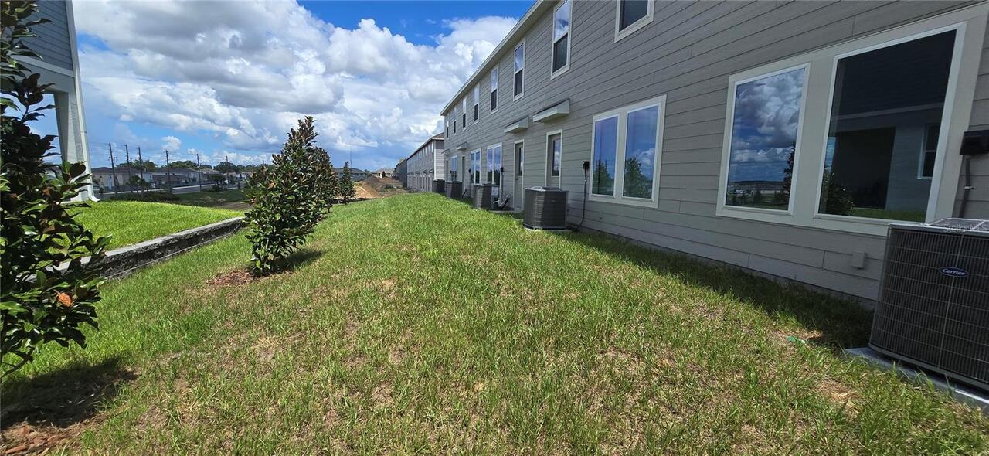
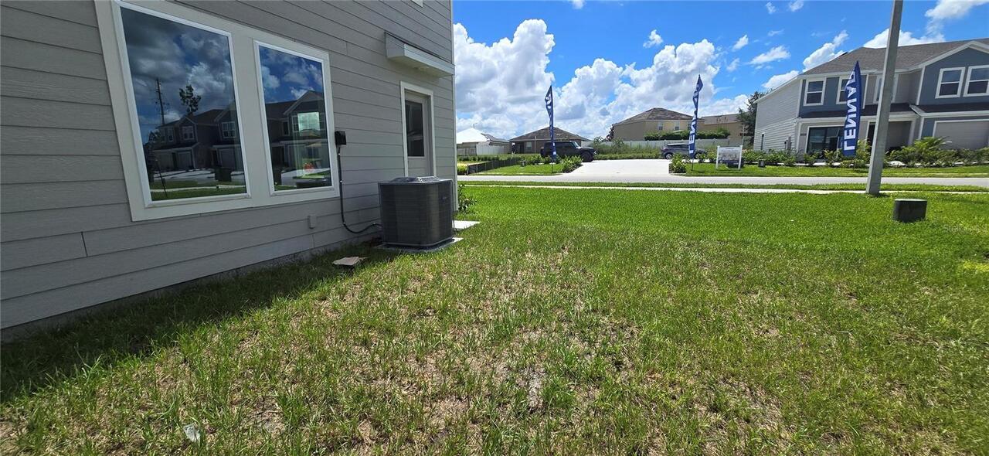
Townhouse
Subdivision
BRENTWOOD TWNHMS PHS 4 & 5
Additional Information
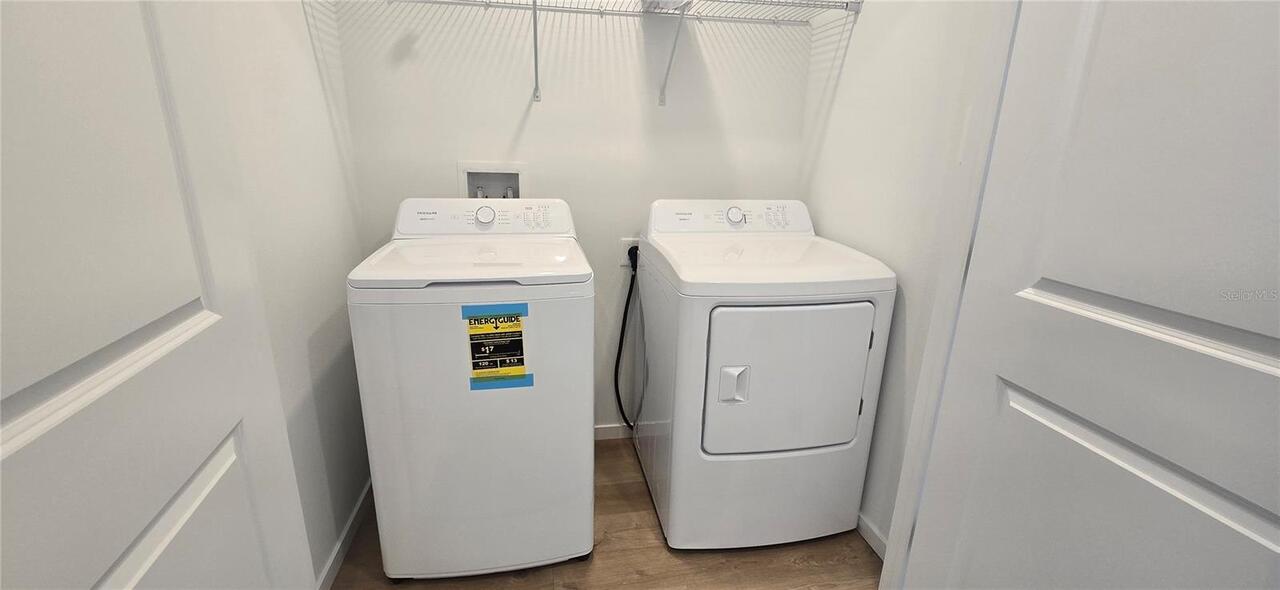
Appliances
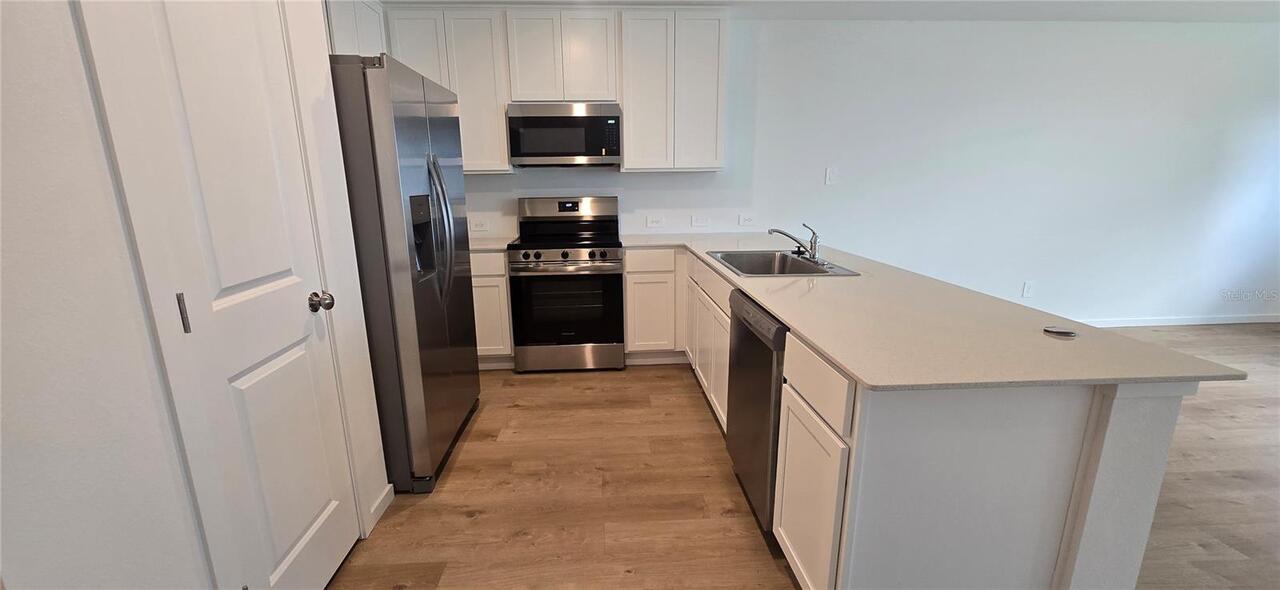
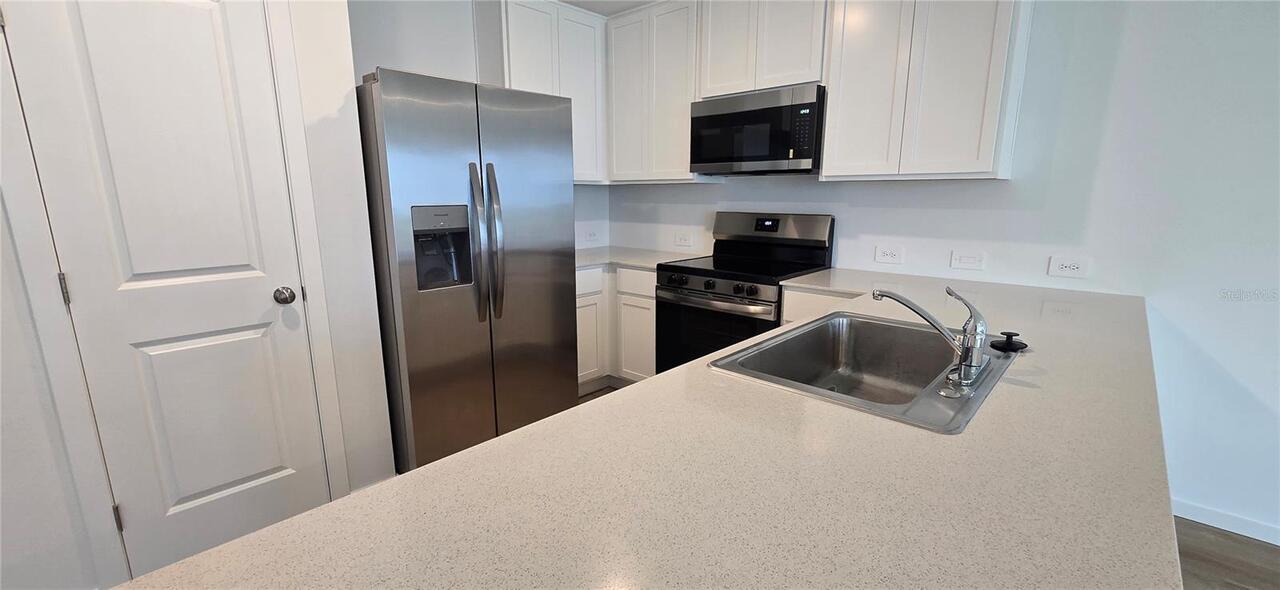
Dishwasher, Disposal, Dryer, Microwave, Range, Refrigerator, Washer
Association Fee Requirement
Required
Availability Date
2026-09-05
Building Area Source
Public Records
Building Area Total Srch SqM
146.60
Building Area Units
Square Feet
Calculated List Price By Calculated SqFt
1.45
Community Features
Clubhouse, Playground, Pool
Elementary School
Bella Citta Elementary
Exterior Features
Sidewalk
Flood Zone Date
2016-12-22
Flood Zone Panel
12105C0225G
High School
Ridge Community Senior High
Interior Features
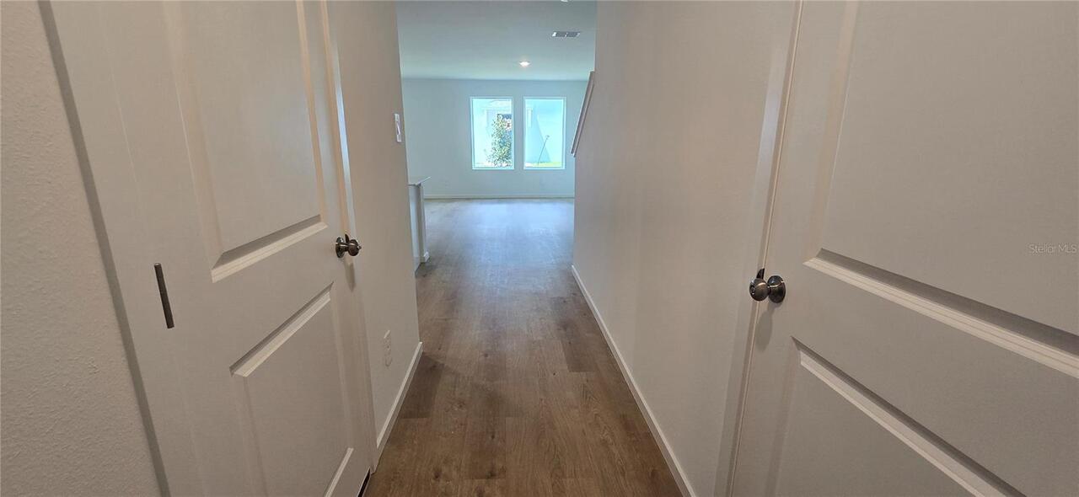
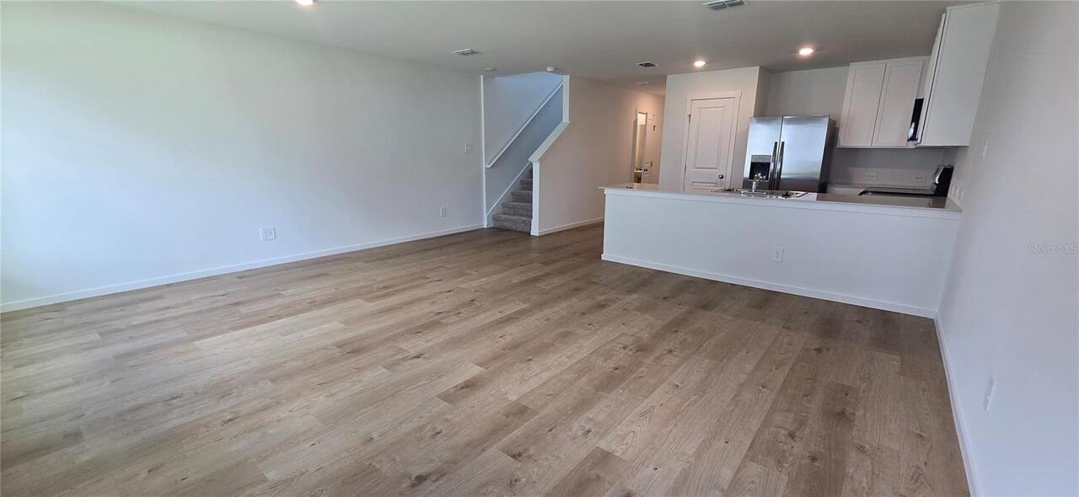
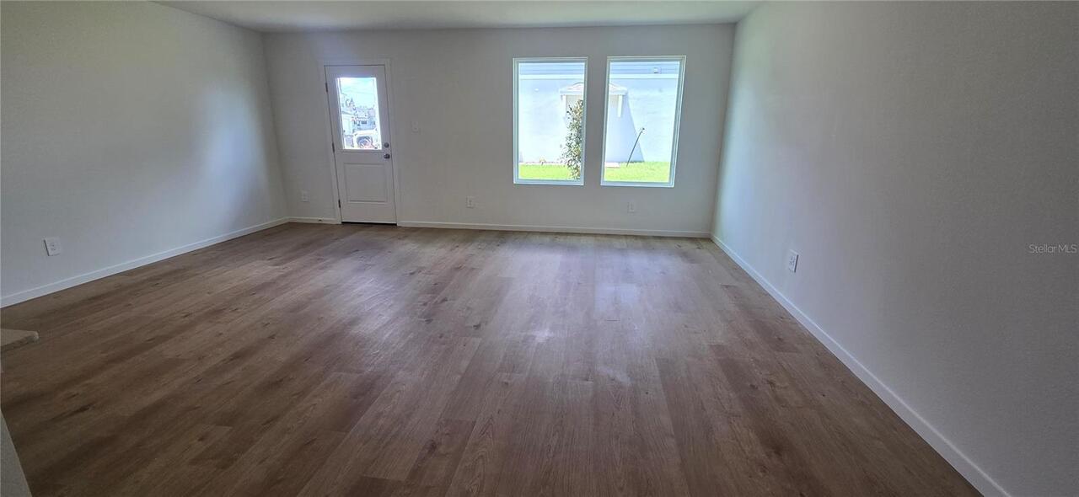
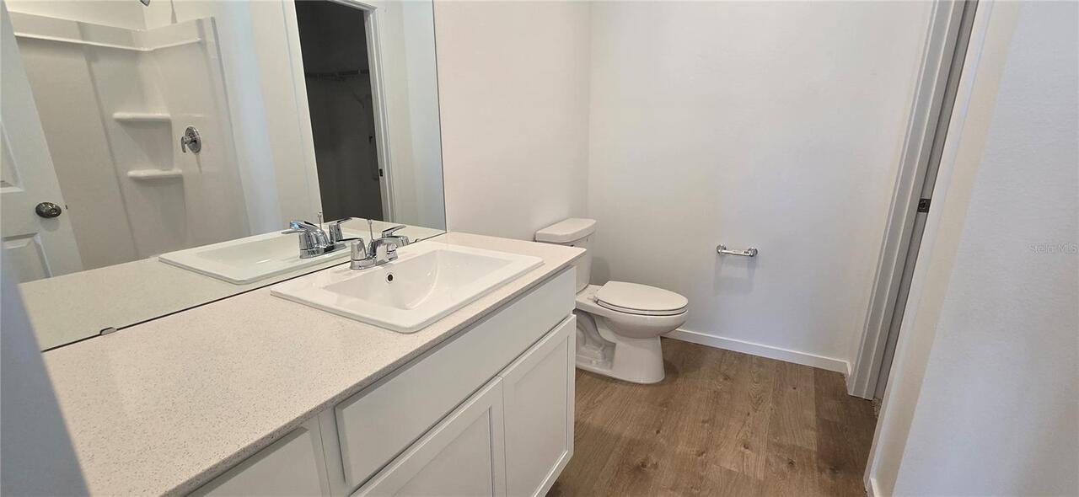
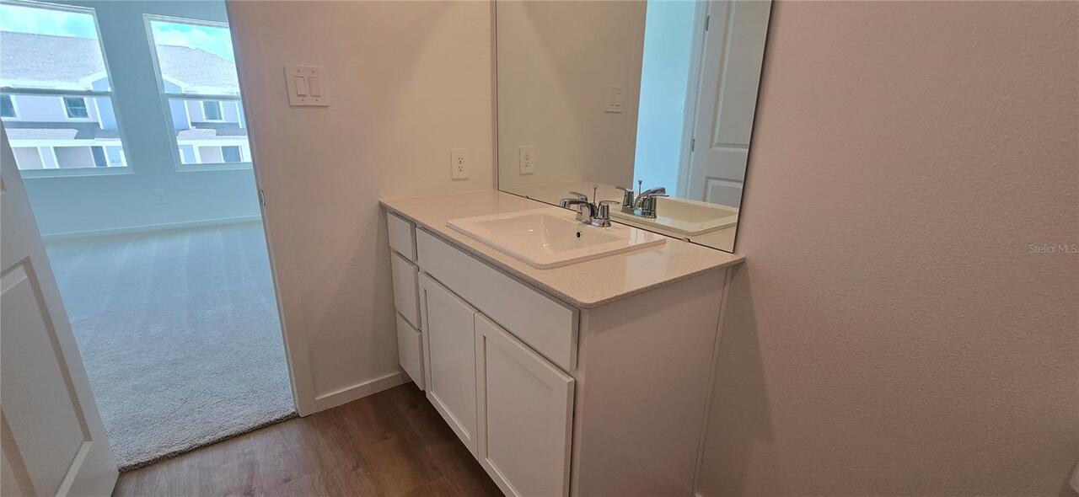
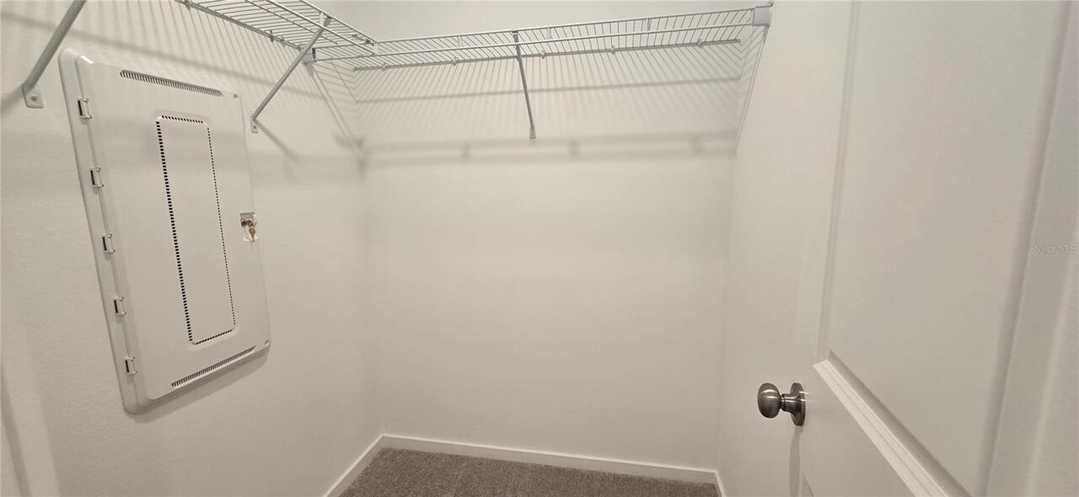
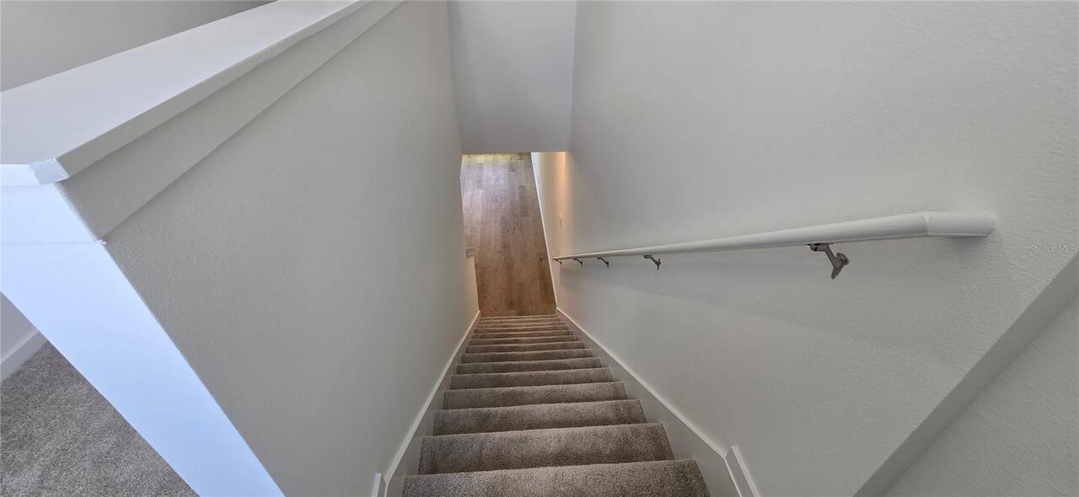
Kitchen/Family Room Combo, Open Floorplan, PrimaryBedroom Upstairs, Stone Counters, Thermostat, Walk-In Closet(s)
Internet Address Display YN
true
Internet Automated Valuation Display YN
true
Internet Consumer Comment YN
true
Internet Entire Listing Display YN
true
Laundry Features
Laundry Closet
Lease Amount Frequency
Monthly
Living Area Source
Public Records
Living Area Units
Square Feet
Lot Size Square Meters
176
Middle Or Junior School
Bella Citta
Modification Timestamp
2026-09-06T01:34:09.618Z
Parcel Number
27-26-19-705017-016100
Patio And Porch Features
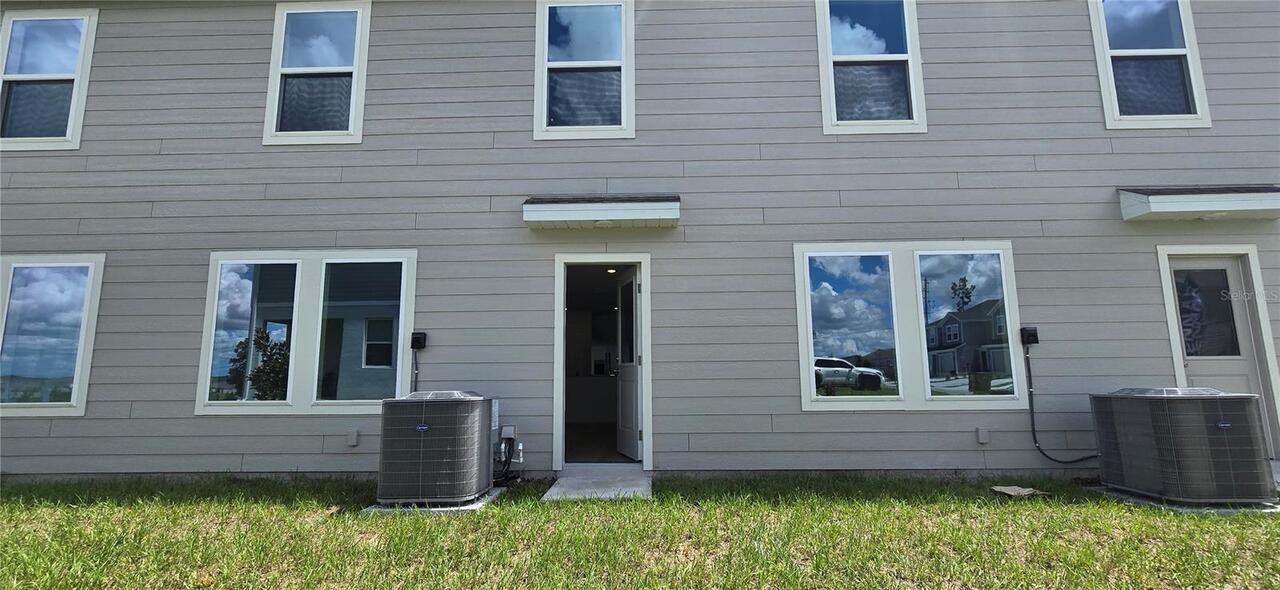
Patio
Property Condition
Completed
RATIO Current Price By Calculated SqFt
1.45
Road Surface Type
Asphalt, Concrete
Showing Requirements
Other, See Remarks, ShowingTime
Status Change Timestamp
2026-09-06T01:24:56.000Z
Tenant Pays
Carpet Cleaning Fee, Cleaning Fee, Re-Key Fee
Terms Of Lease
No Smoking, Security Deposit Required
Universal Property Id
US-12105-N-272619705017016100-R-N
Unparsed Address
1569 PLANK PL
Utilities
Cable Available, Electricity Connected, Sewer Connected, Water Connected