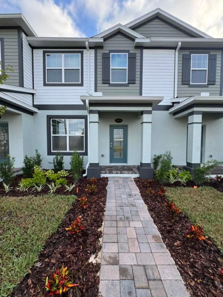
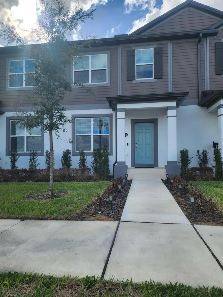
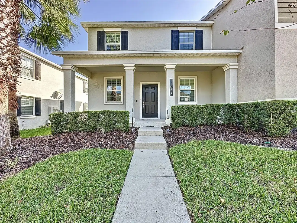
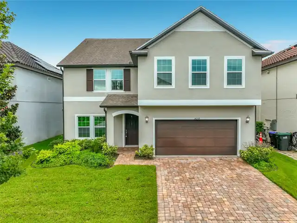
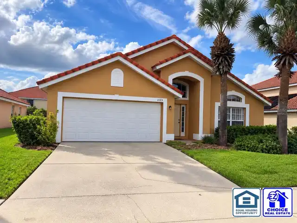
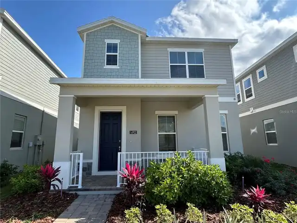
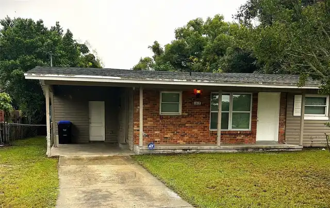
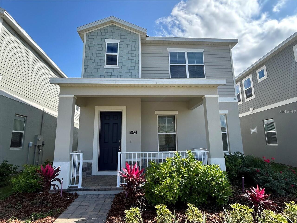
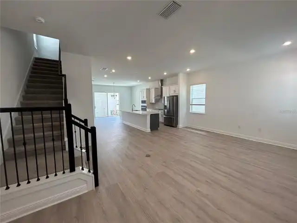
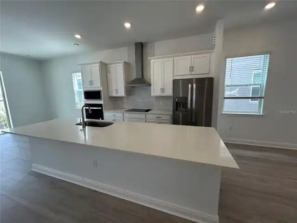
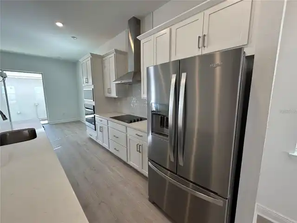
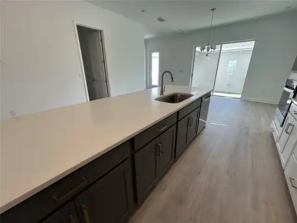
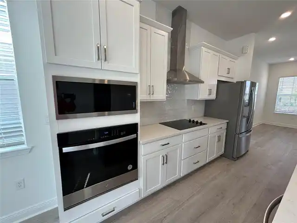
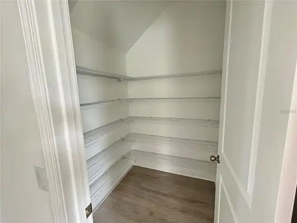
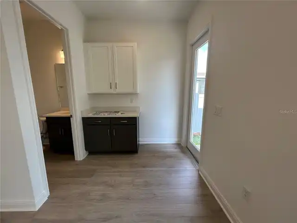
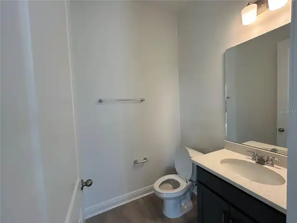
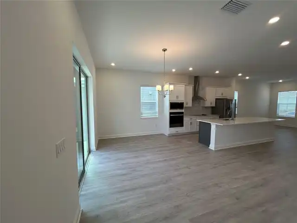
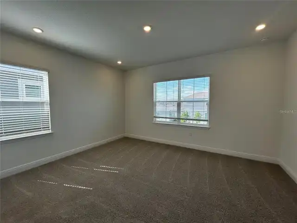
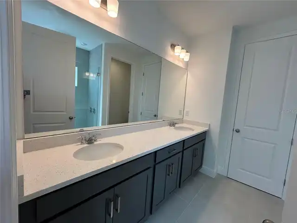
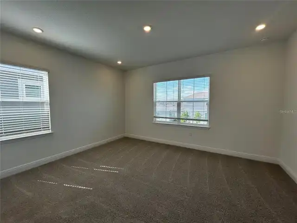
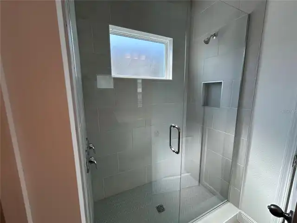
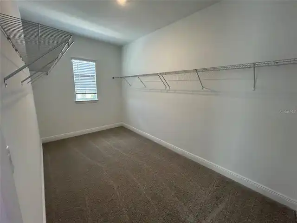
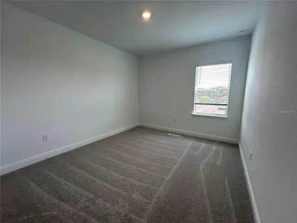
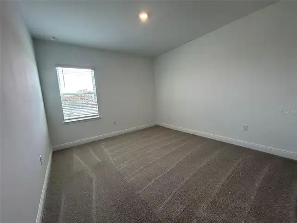
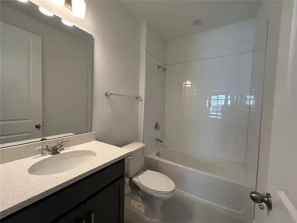
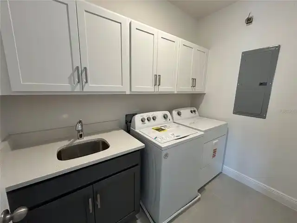
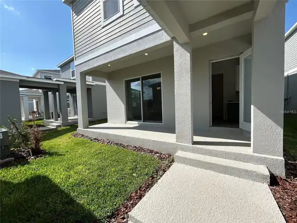
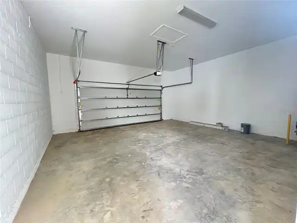
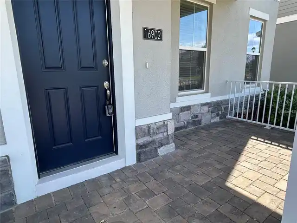
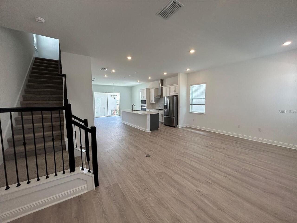
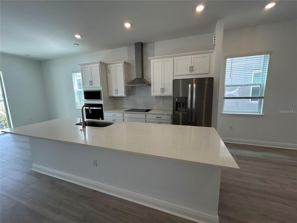
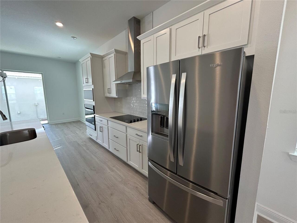
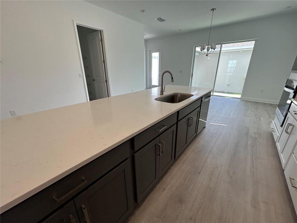
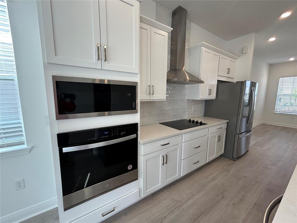
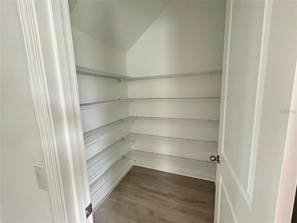
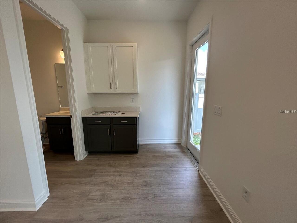
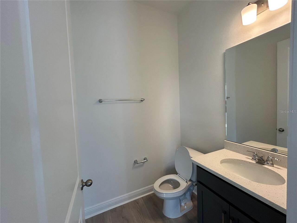
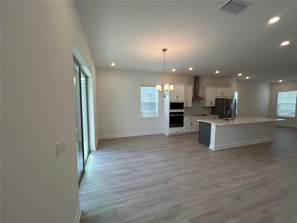
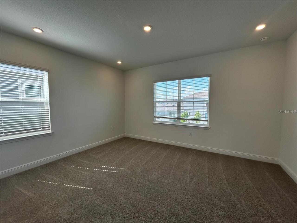
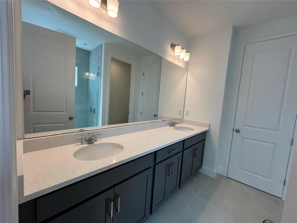
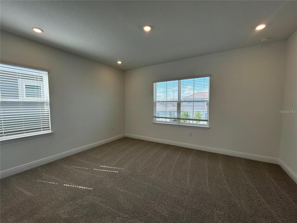
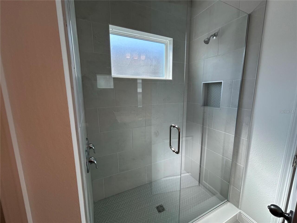
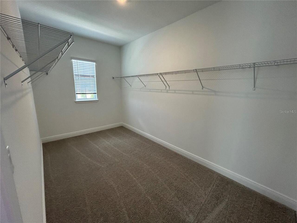
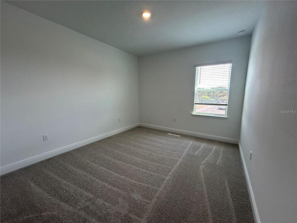
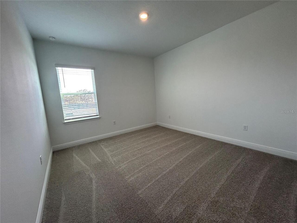
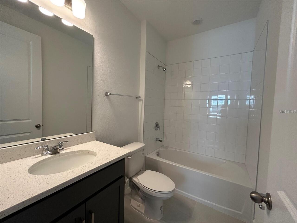
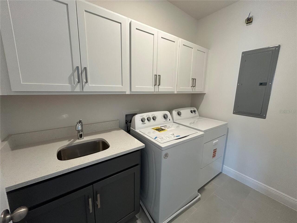
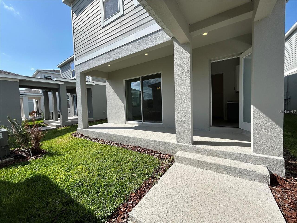
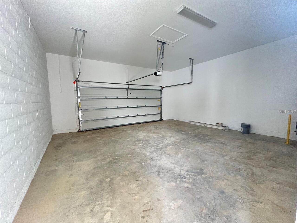
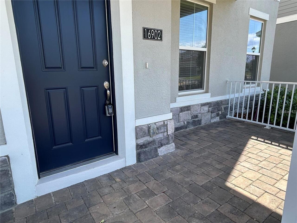
This beautiful two story home features a brick pavered front porch, spacious open floor plan, stunning white gourmet kitchen with an enormous designer gray island, stunning countertops, cooktop with beautiful vent hood, built in oven and microwave, and stainless steel appliances. The kitchen overlooks both the living room and the dining areas and is truly at the heart of the home. Entertaining is a breeze with the oversized pantry. There is a powder bath conveniently located here for the guests, as well as a drop zone/small desk for convenience when you walk through the door. Upstairs you’ll find your primary bedroom and bath with dual sinks, shower, and a huge closet anyone can fall in love with. The two secondary bedrooms and their bathroom are also located upstairs as is, conveniently, the laundry room. In the back yard you have a covered porch and also a detached 2 car garage connected to the home with a covered walkway. The schools are excellent, the restaurants, shopping, medical facilities, highway, and retail stores are all just moments away. You’ll love the opportunity this home provides— the living in a brand new home and fantastic area for far less than the cost of a mortgage would be on it. Opportunity awaits, come view it today!
Property Details
Property Features
Property Sub Type
Single Family Residence
County
Orange
Subdivision
HAMLIN POINTE
Additional Information
Appliances
Built-In Oven, Cooktop, Dishwasher, Dryer, Electric Water Heater, Ice Maker, Microwave, Refrigerator, Washer
Application Fee
35
Association Fee Requirement
Required
Association YN
true
Attached Garage YN
false
Availability Date
2026-08-15
Bathrooms Total Integer
3
Building Area Source
Public Records
Building Area Total
3020
Building Area Total Srch SqM
280.57
Building Area Units
Square Feet
Calculated List Price By Calculated SqFt
1.55
Carport YN
false
Cooling
Central Air
Country
US
Current Price
3250.00
Flood Zone Code
X
Flood Zone Date
2009-09-25
Flood Zone Panel
12095C0375F
Furnished
Unfurnished
Garage Spaces
2
Garage YN
true
Heating
Central
Interior Features
Dry Bar, Kitchen/Family Room Combo, Open Floorplan, PrimaryBedroom Upstairs, Stone Counters, Thermostat
Internet Address Display YN
true
Internet Automated Valuation Display YN
true
Internet Consumer Comment YN
true
Internet Entire Listing Display YN
true
Laundry Features
Electric Dryer Hookup, Inside, Laundry Room, Washer Hookup
Lease Amount Frequency
Monthly
Levels
Two
List AOR
Orlando Regional
Living Area Meters
194.72
Living Area Source
Public Records
Living Area Units
Square Feet
Long Term YN
1
Lot Size Acres
0.11
Lot Size Square Feet
4633
Lot Size Square Meters
430
Modification Timestamp
2026-08-06T19:55:10.917Z
New Construction YN
false
Occupant Type
Tenant
Parcel Number
19-23-27-2704-00-170
Pets Allowed
No
Pool Private YN
false
Postal Code Plus 4
8032
RATIO Current Price By Calculated SqFt
1.55
Road Surface Type
Asphalt
Room Count
3
Senior Community YN
false
Showing Requirements
ShowingTime
Status Change Timestamp
2026-08-06T18:37:38.000Z
Stories Total
2
Total Annual Fees
0.00
Total Monthly Fees
0.00
Universal Property Id
US-12095-N-192327270400170-R-N
Unparsed Address
16902 HAMLIN OASIS LOOP
Waterfront YN
false
Neighborhood Map
Popup
Property Photos
MLS #MFRO6431430
Listing courtesy of Castro Realty Group
provided by Stellar MLS.
All listing information is deemed reliable but not guaranteed and should be independently verified through personal inspection by appropriate professionals. Listings displayed on this website may be subject to prior sale or removal from sale; availability of any listing should always be independent verified. Listing information is provided for consumer personal, non-commercial use, solely to identify potential properties for potential purchase; all other use is strictly prohibited and may violate relevant federal and state law.
The source of the listing data is as follows:
Stellar MLS (updated 8/6/26 4:57 PM) |