Property Features
Property Sub Type
Single Family Residence
Parking
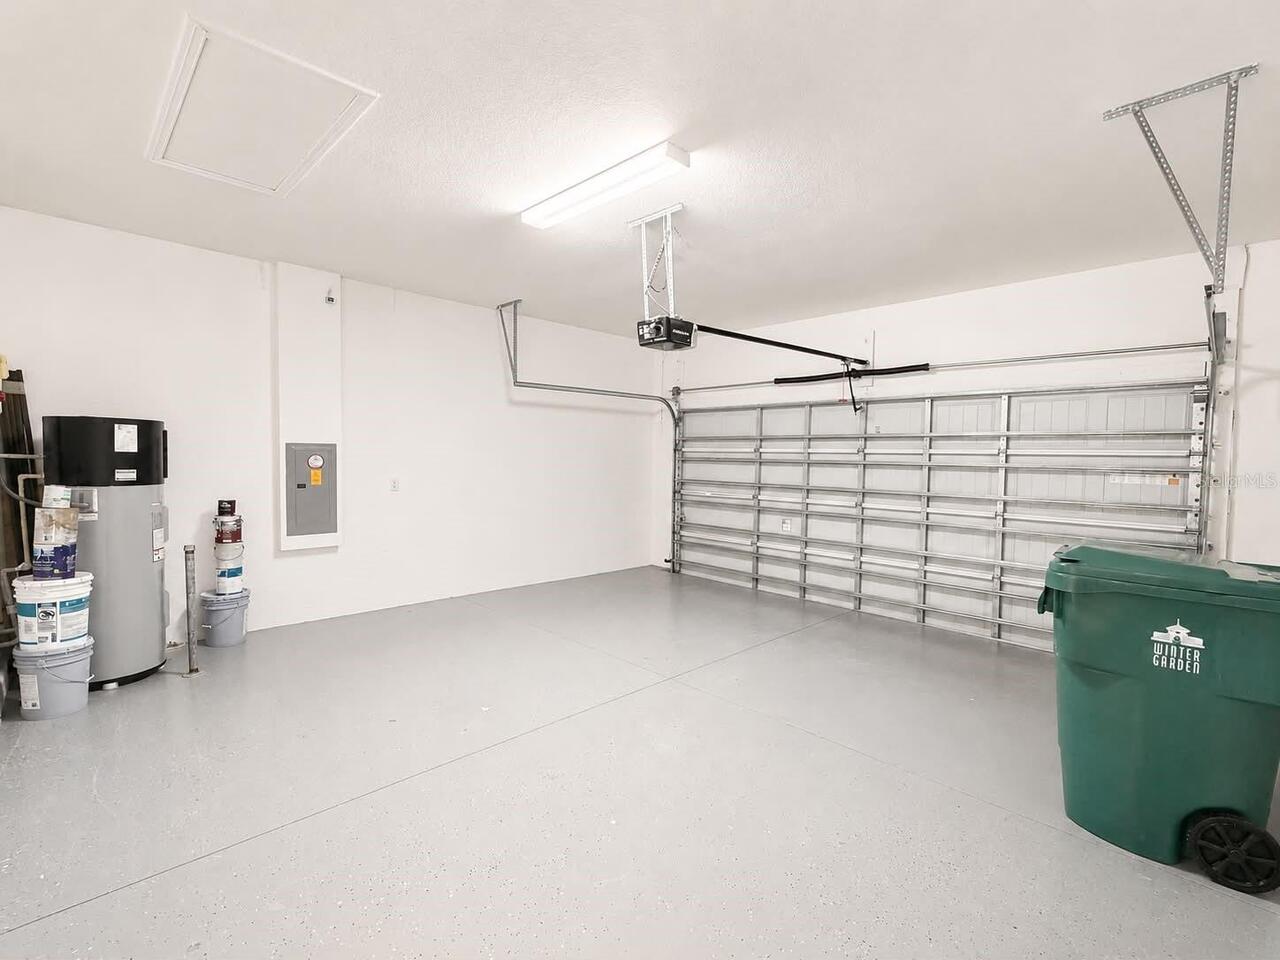
Driveway, Garage Door Opener
Additional Information
Appliances
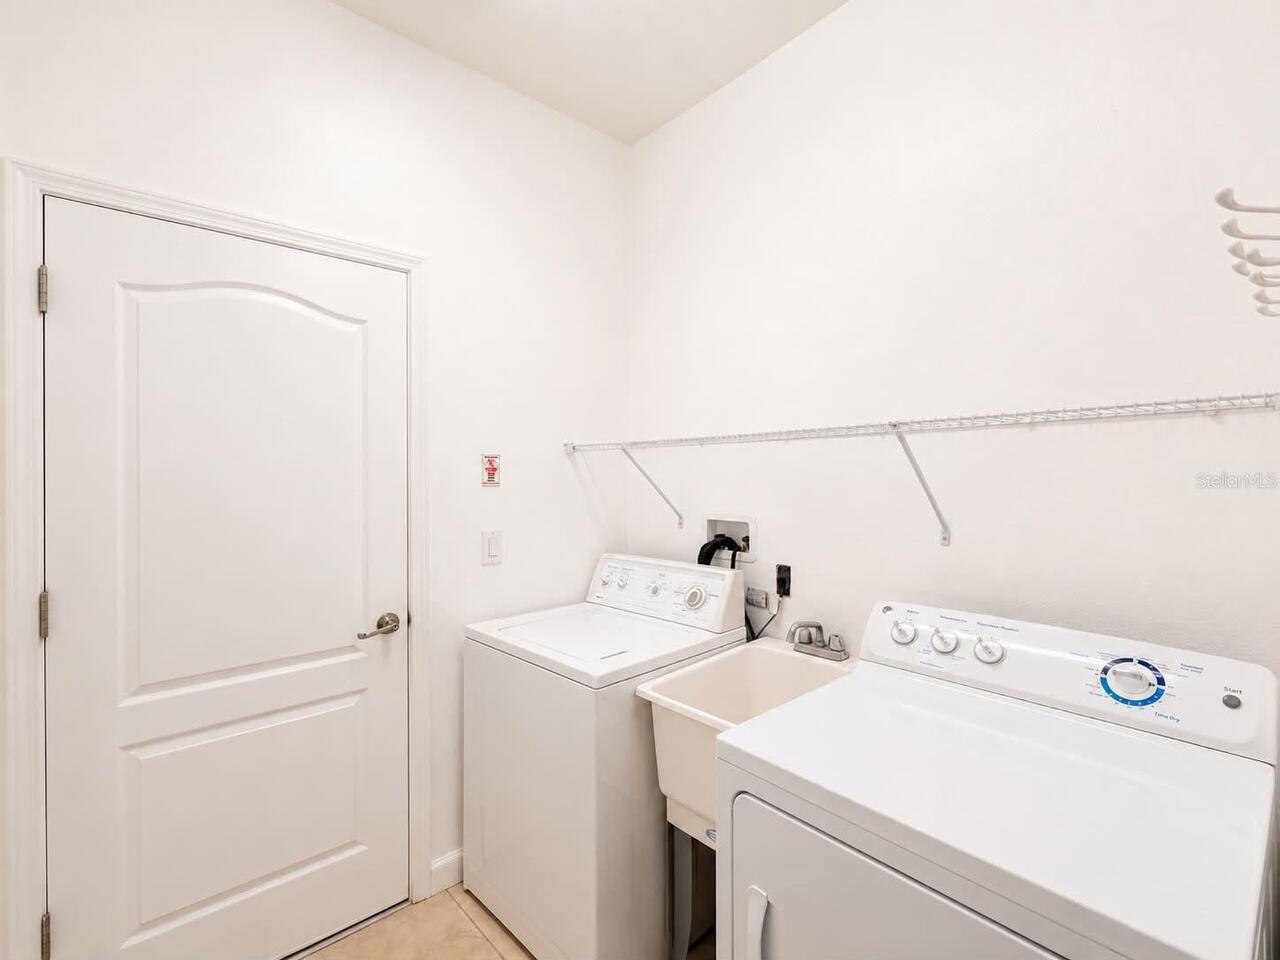
Dishwasher, Dryer, Microwave, Range, Refrigerator, Washer
Availability Date
2026-05-28
Building Area Source
Public Records
Building Area Total Srch SqM
243.78
Building Area Units
Square Feet
Calculated List Price By Calculated SqFt
1.55
Community Features
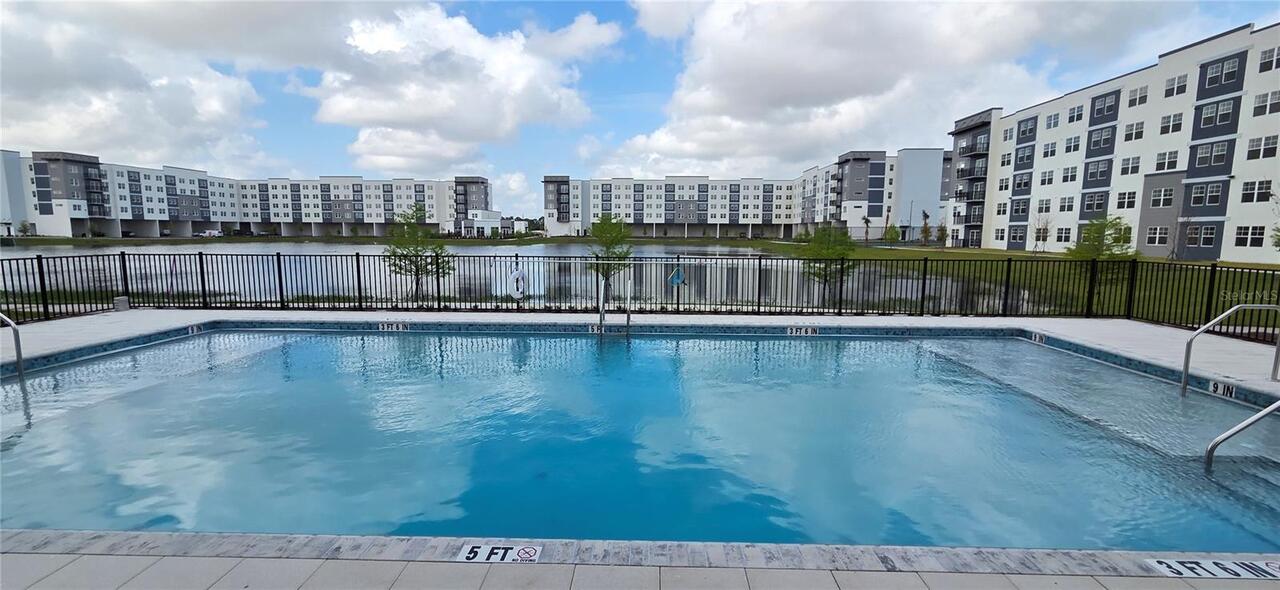
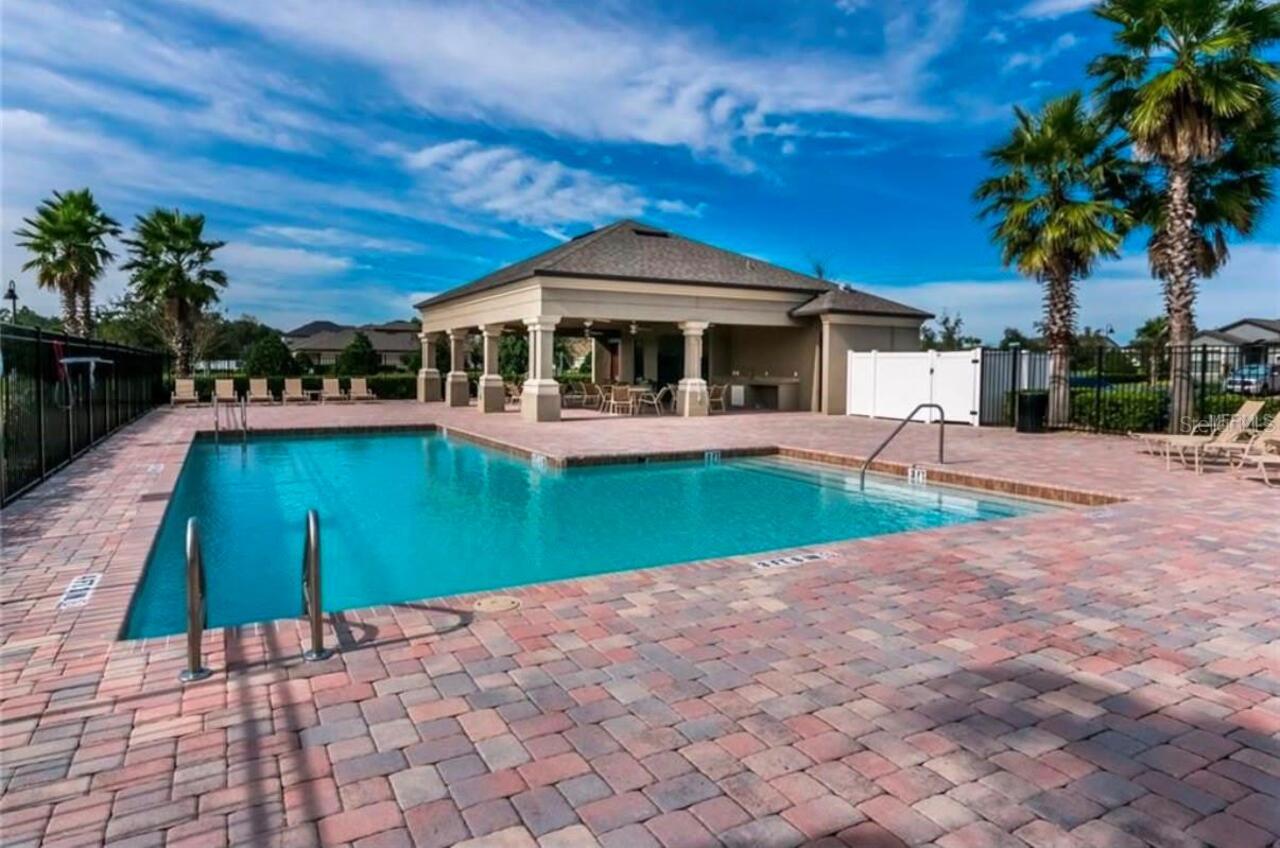
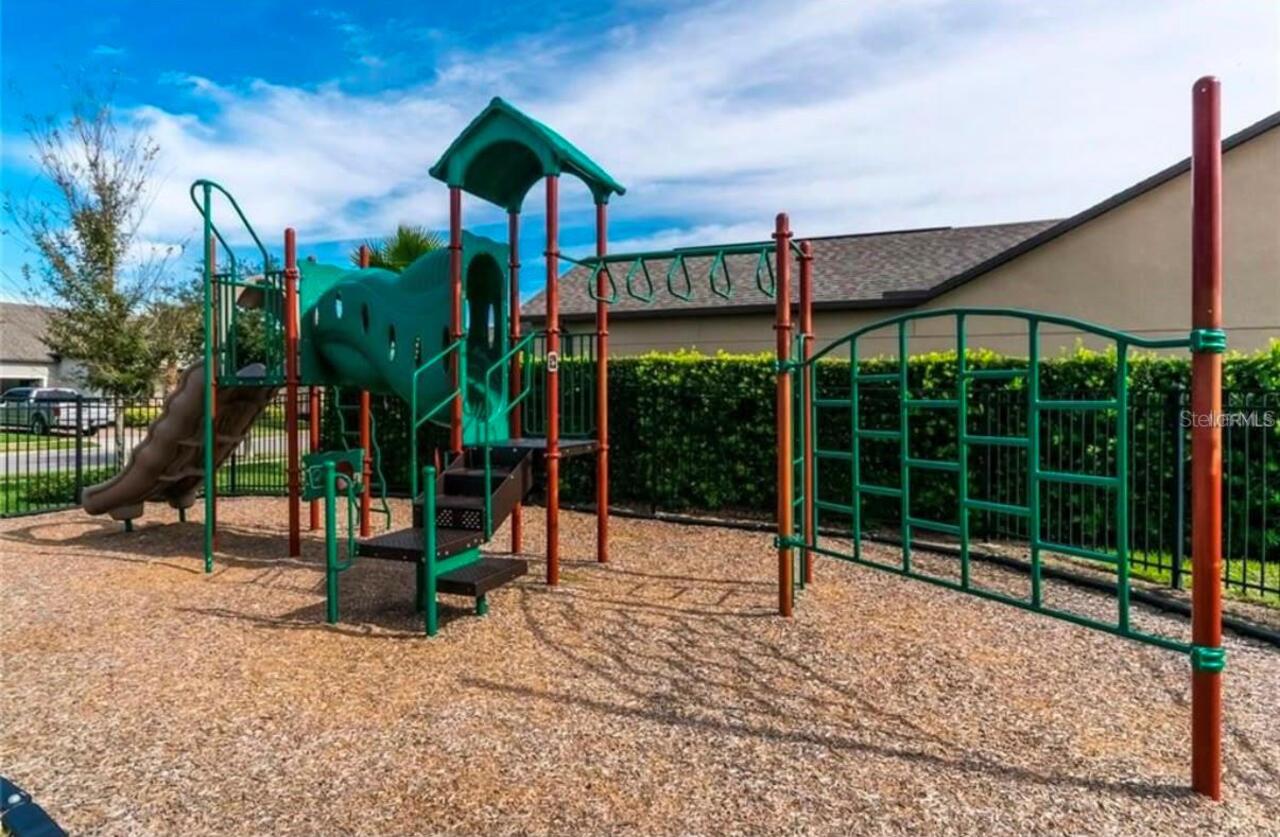
Playground, Pool, Sidewalks
Exterior Features
Garden, Lighting, Sidewalk, Sliding Doors
Flooring
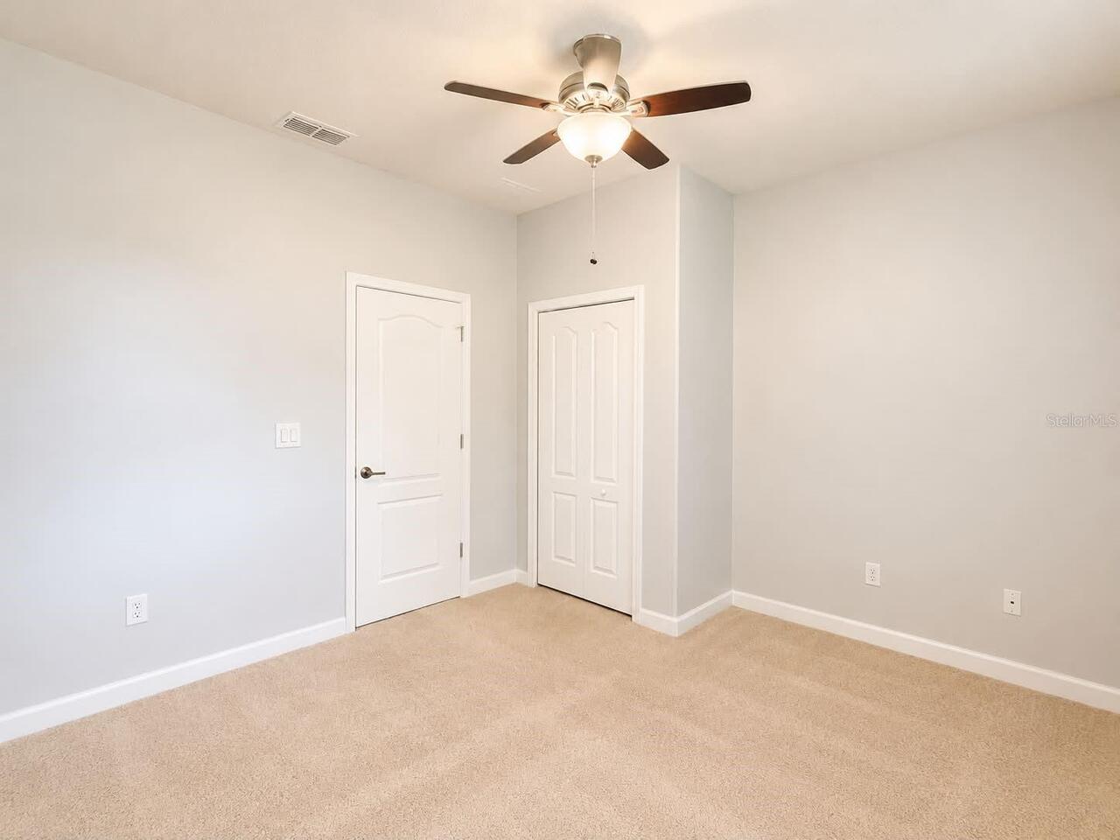
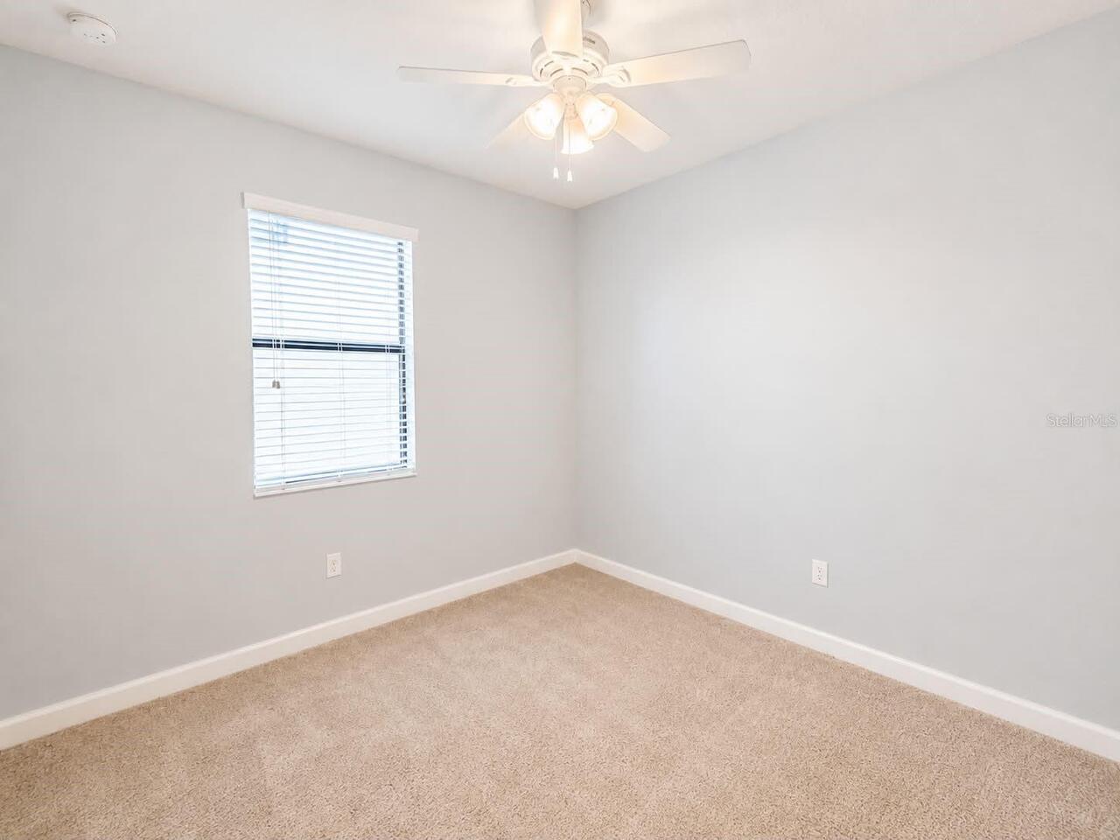
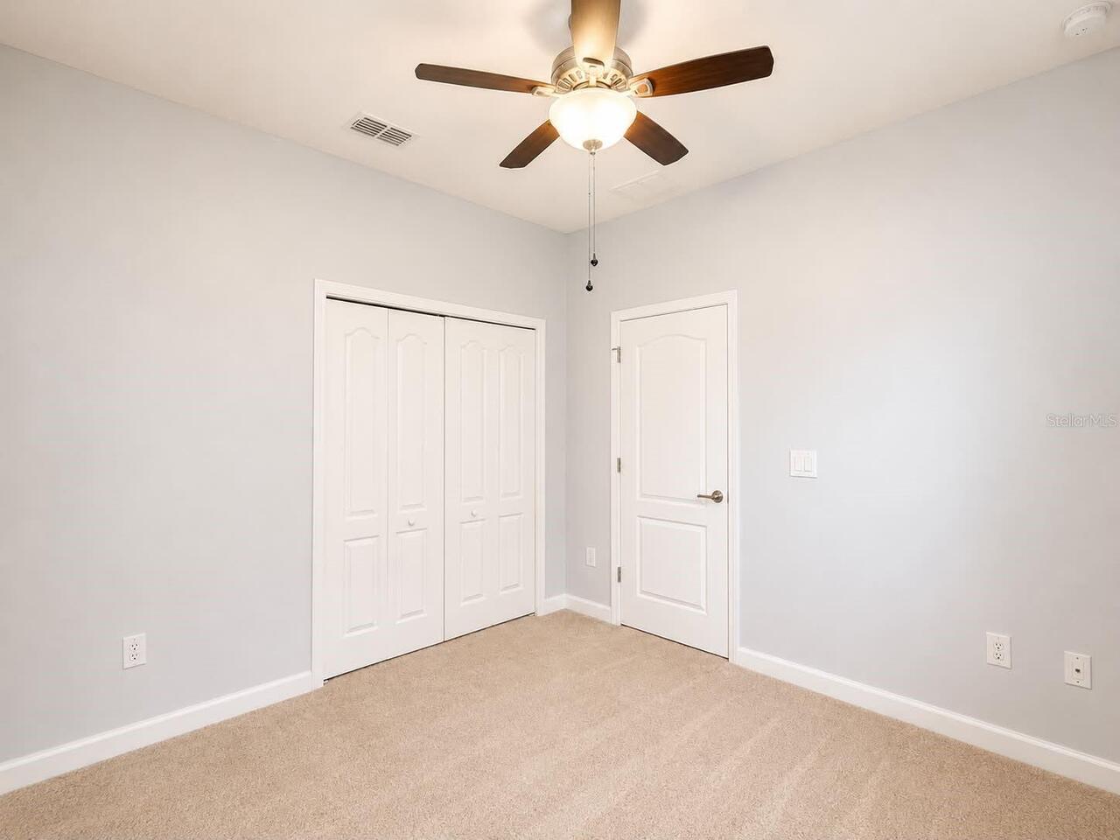
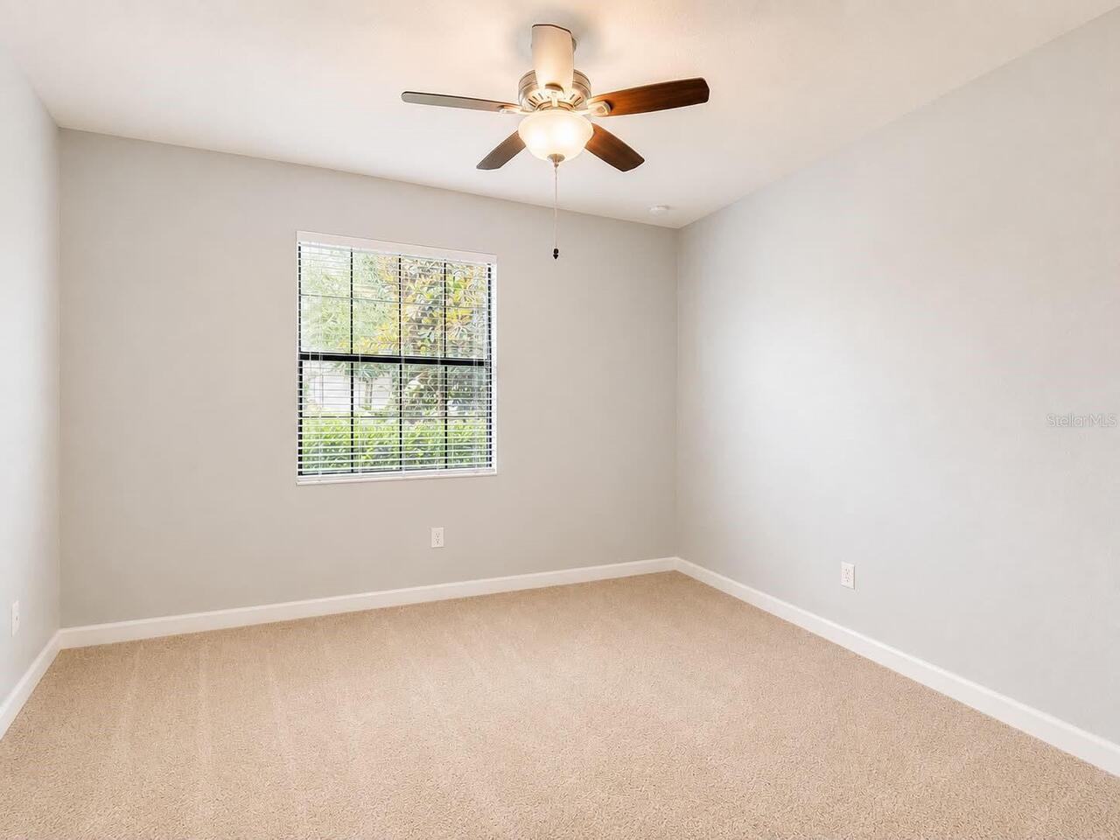
Carpet, Ceramic Tile, Vinyl
Interior Features
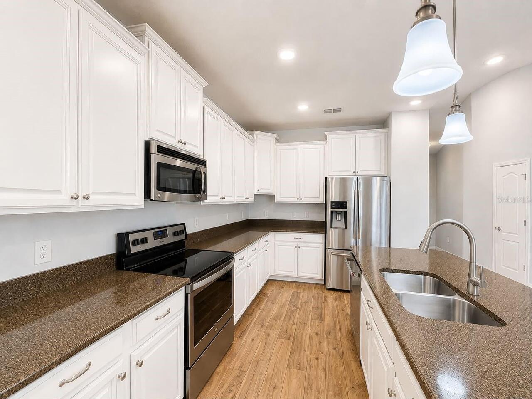
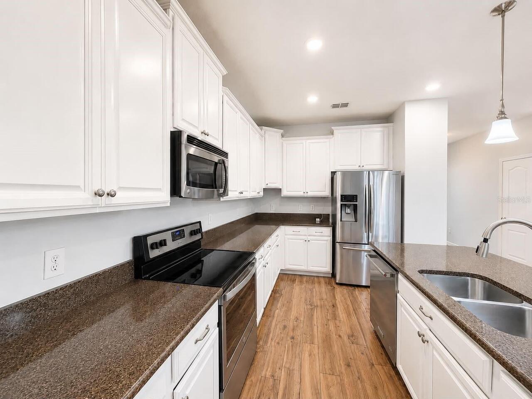
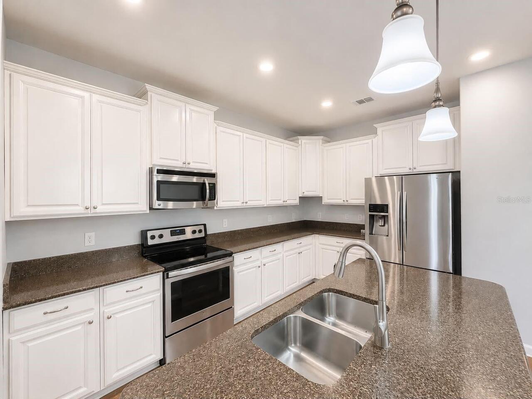
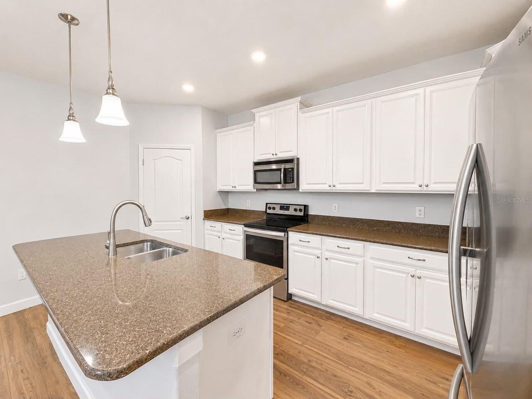
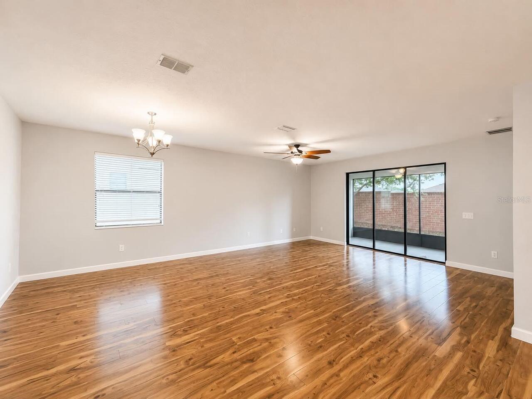
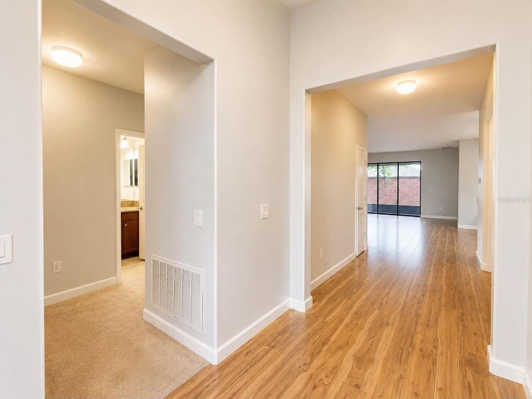
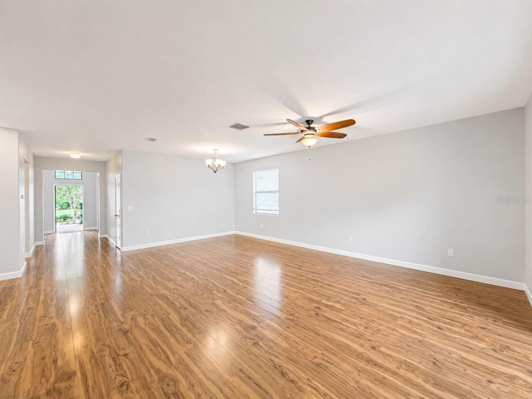
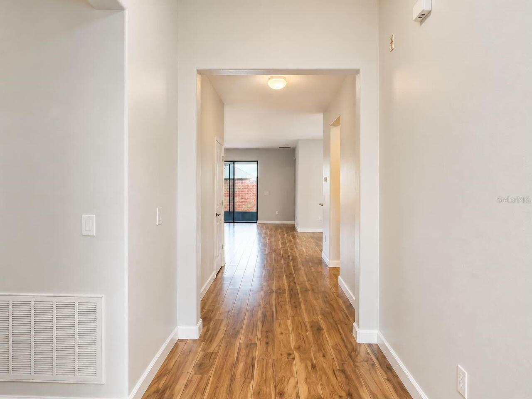
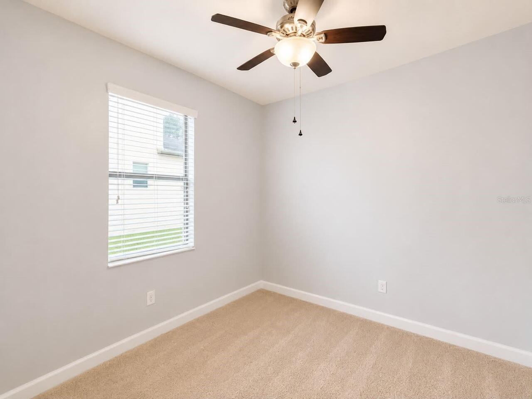
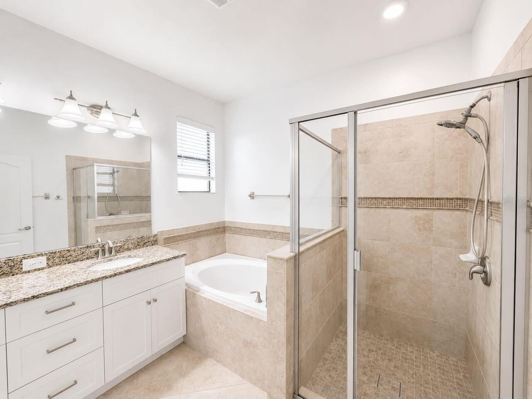
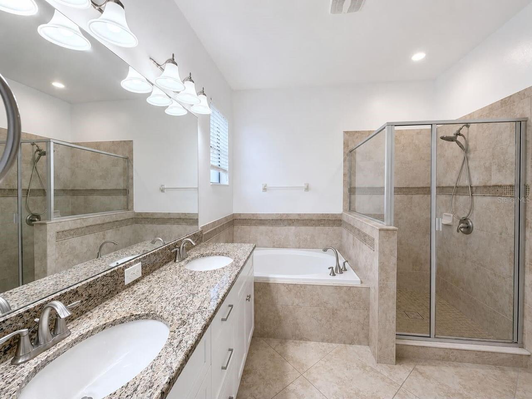
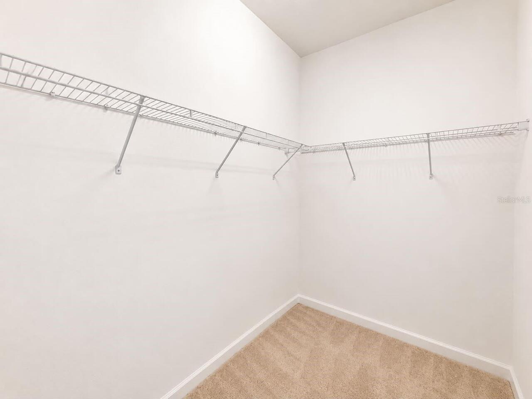
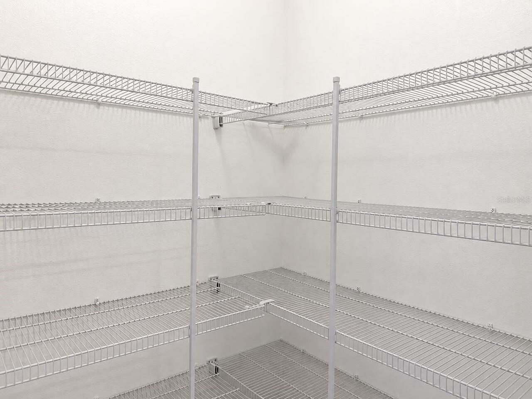
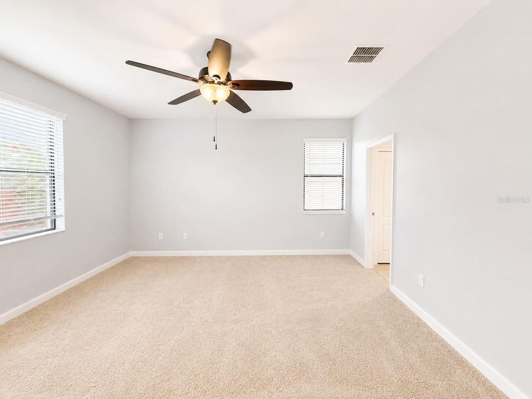
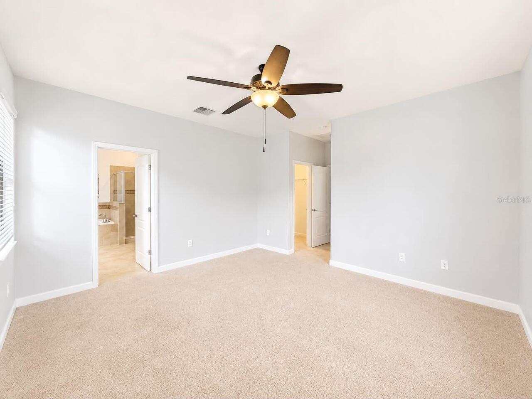
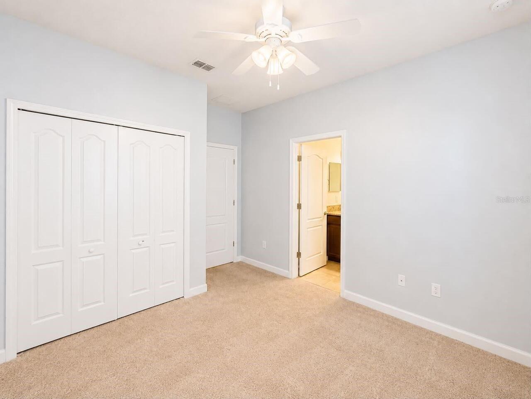
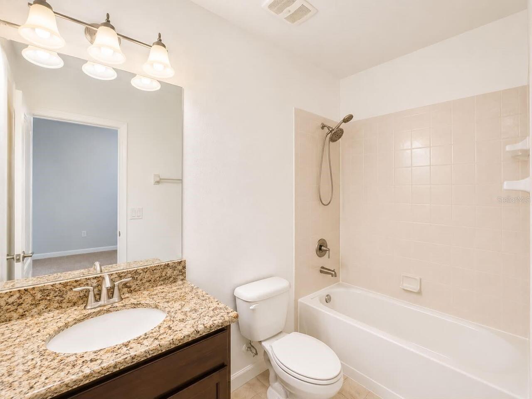
Ceiling Fans(s), Eat-in Kitchen, High Ceilings, Kitchen/Family Room Combo, Living Room/Dining Room Combo, Open Floorplan, Primary Bedroom Main Floor, Solid Wood Cabinets, Stone Counters, Thermostat, Walk-In Closet(s)
Internet Address Display YN
true
Internet Automated Valuation Display YN
true
Internet Consumer Comment YN
false
Internet Entire Listing Display YN
true
Laundry Features
Inside, Laundry Room
Lease Amount Frequency
Monthly
Living Area Source
Public Records
Living Area Units
Square Feet
Lot Size Square Meters
672
Modification Timestamp
2026-05-29T17:23:18.915Z
Parcel Number
09-23-27-0100-00-200
Patio And Porch Features
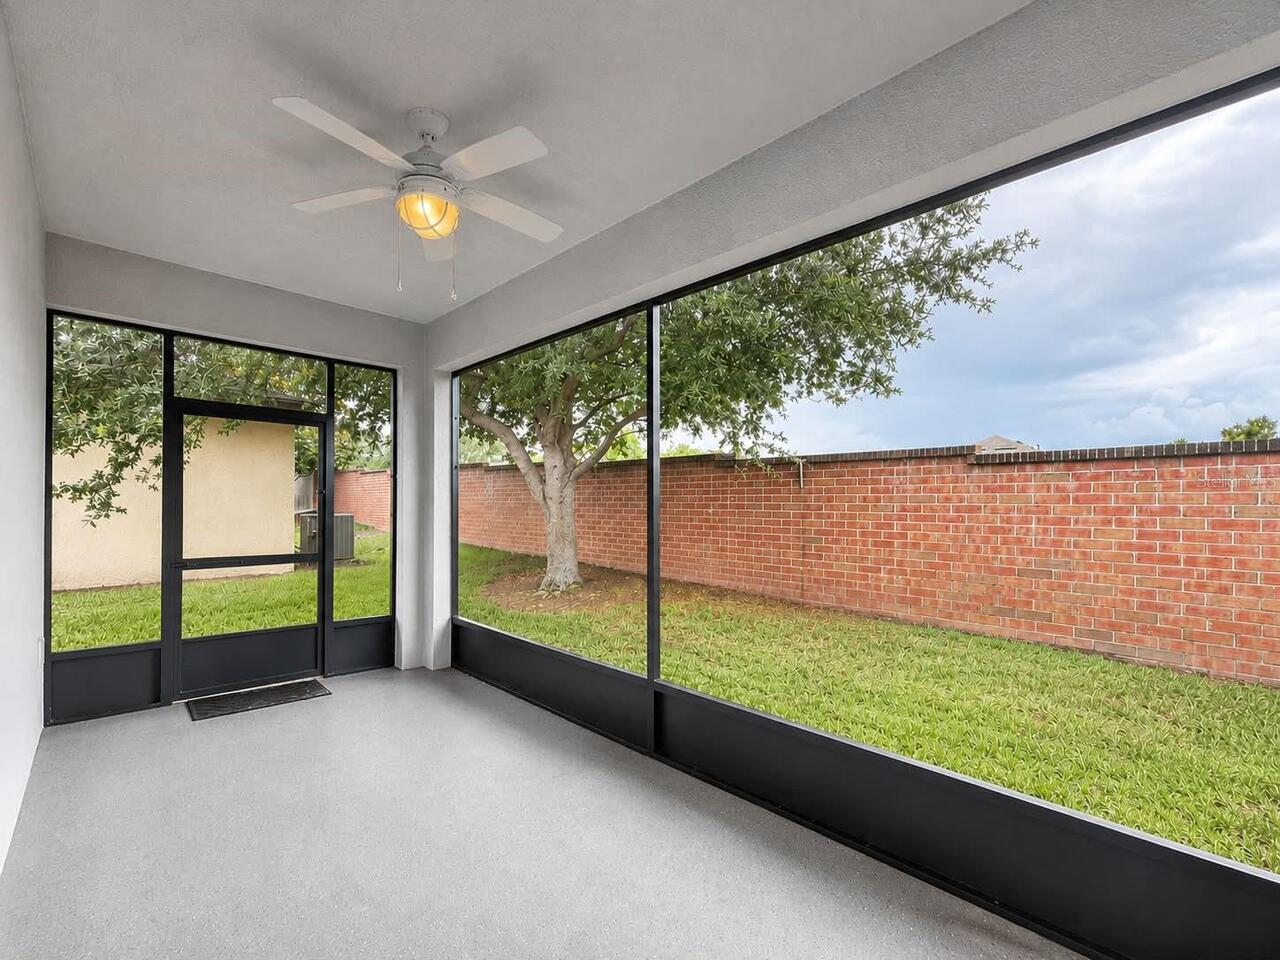
Front Porch, Patio
Pets Allowed
Pet Deposit, Yes
RATIO Current Price By Calculated SqFt
1.55
Realtor Info
See Attachments
Showing Requirements
Call Listing Agent
Status Change Timestamp
2026-05-29T16:33:26.000Z
Universal Property Id
US-12095-N-092327010000200-R-N
Unparsed Address
1954 PANTHEON DR
Utilities
Electricity Available, Sewer Available, Water Available