1-407-575-5392
Menu

198 Nine Iron Drive, Champions Gate, FL

NEXT
PREV
$2,350

($1/sqft)

List Status: Active
198 Nine Iron Drive
Champions Gate, FL 33896


3 beds
2 baths
1988 living sqft
Top Features
  • Subdivision: Champions Pointe 25 Th
  • Built in  2023
  • Townhouse
Description
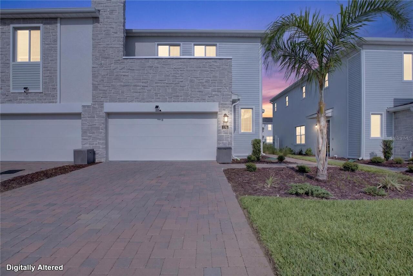
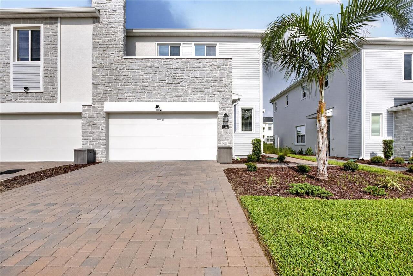
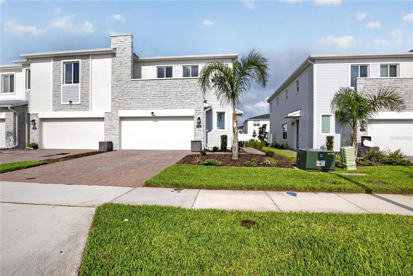
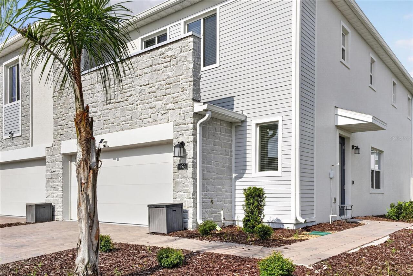
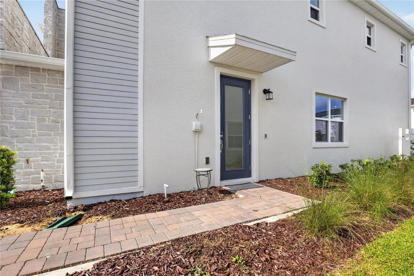
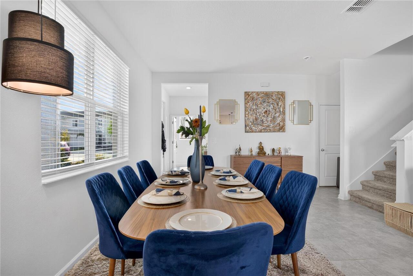
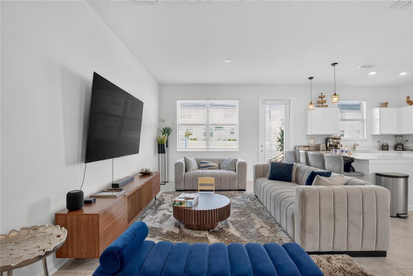
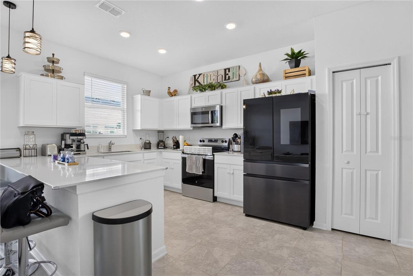
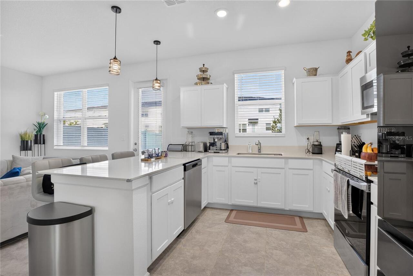
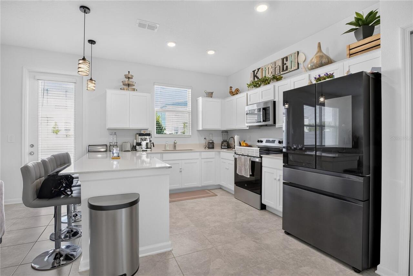
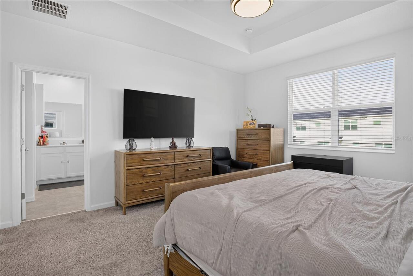
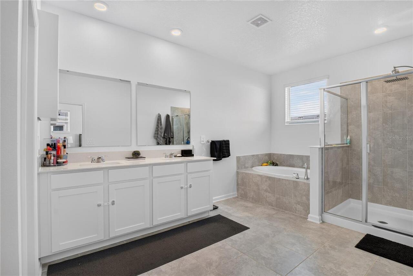
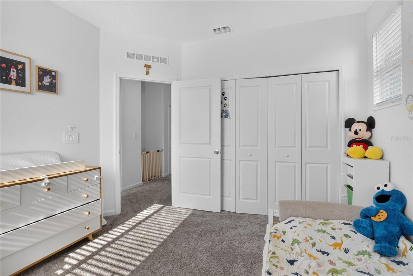
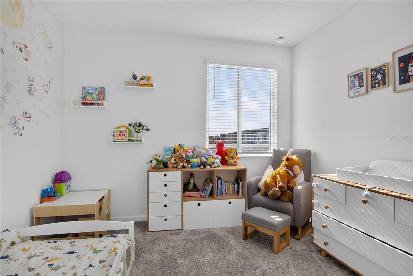
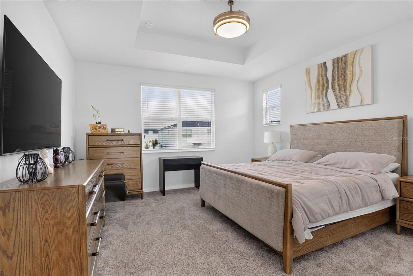
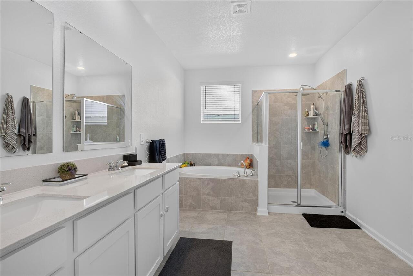
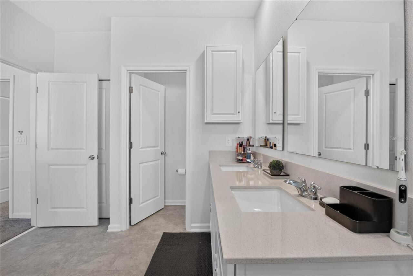
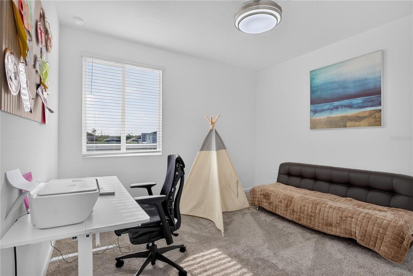
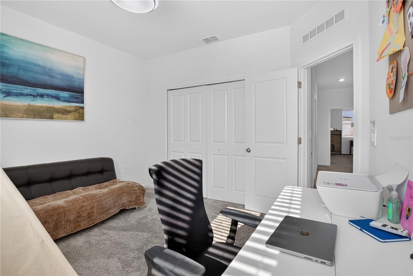
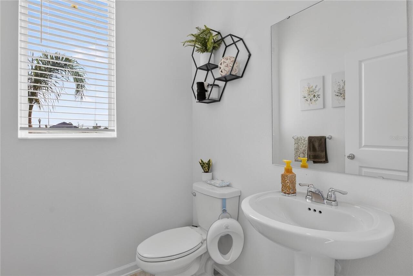
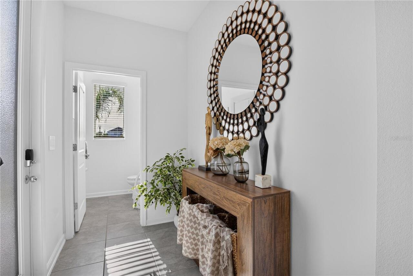
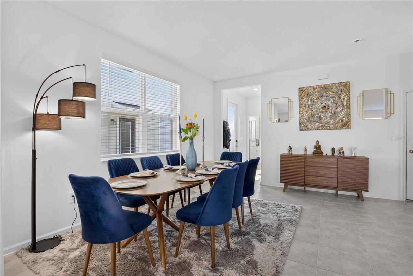
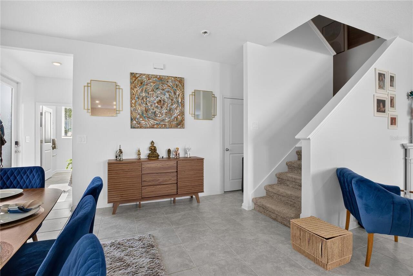
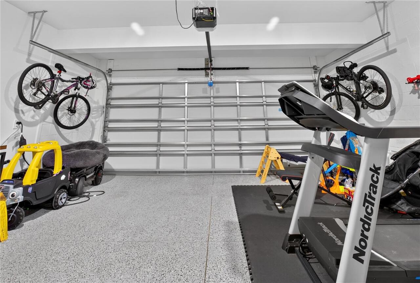
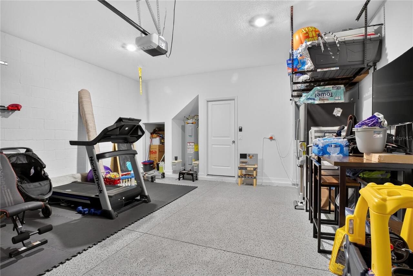
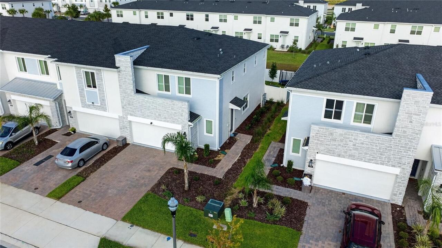
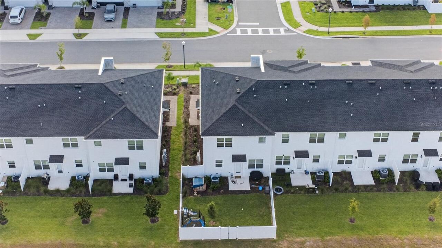
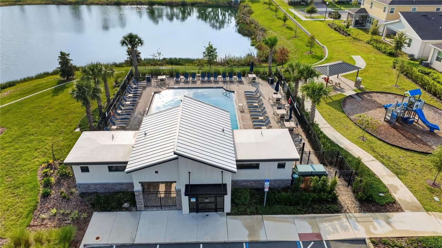
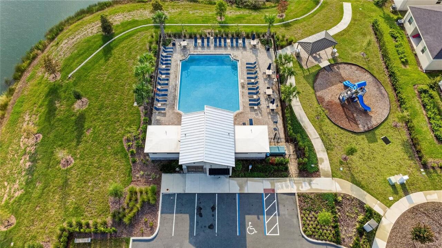
Virtually Staged. Stunning modern town home in Champions Gate with a fenced, private backyard and a two-car garage. This newly constructed, corner unit features an open floor plan with ceramic tile on the first floor, carpeted stairway and bedrooms. All three bedrooms are located on the second floor. The community offers a pool and playground, while HOA-provided services include internet and lawn care. A paved driveway and entrance complete the practical, low-maintenance exterior. **Tenants also have access to the Champions Gate Resort Style Pool and waterpark.** The refrigerator pictured does not convey. It will be replaced with the refrigerator that is currently located in the garage. The helicopter light fixture in the upstairs bedroom does not convey. It will be replaced with a ceiling fan. There will be a washer and dryer provided but it may not be the same ones pictured. ** RENTERS INSURANCE REQUIRED ** All residents are enrolled in the Resident Benefits Package (RBP) for an additional $35.00/month which includes credit building to help boost the resident’s credit score with timely rent payments, up to $1M Identity Theft Protection, HVAC air filter delivery, move-in concierge service making utility connection and home service setup a breeze during your move-in, our best-in-class resident rewards program, and much more! More details upon application. If approved for this home, new tenants must pay a $200.00 lease coordination fee due at the same time as the security deposit payment.
Property Details
Property Features
Property Sub Type
Townhouse
Parking
Driveway, Garage Door Opener
County
Osceola
Subdivision
CHAMPIONS POINTE 25 TH
Additional Information
Additional Applicant Fee
100
Additional Pet Fees
Small pets allowed (2 pet max, 40lb weight limit) with approval, additional pet fee per pet and additional security deposit per pet. There is also an additional $30 pet application fee per pet.
Additional Rooms
Inside Utility
Appliances
Dishwasher, Disposal, Dryer, Electric Water Heater, Microwave, Range, Refrigerator, Washer
Application Fee
100
Association Amenities
Playground, Pool
Association YN
true
Attached Garage YN
true
Availability Date
2026-09-01
Bathrooms Total Integer
3
Builder Model
Nandina
Builder Name
Lennar Homes
Building Area Source
Builder
Building Area Total
2388
Building Area Total Srch SqM
221.85
Building Area Units
Square Feet
Calculated List Price By Calculated SqFt
1.18
Carport YN
false
Community Features
Gated Community - No Guard, Irrigation-Reclaimed Water, Sidewalks
Cooling
Central Air
Country
US
Cumulative Days On Market
1
Current Price
2350.00
Direction Faces
West
Elementary School
Westside K-8
Exterior Features
Sidewalk
Fireplace YN
false
Flood Zone Code
X
Flood Zone Date
2013-06-18
Flood Zone Panel
12097C0020G
Flooring
Carpet, Tile
Furnished
Unfurnished
Garage Dimensions
19x19
Garage Spaces
2
Garage YN
true
Heating
Central, Electric
High School
Celebration High
Interior Features
Ceiling Fans(s), In Wall Pest System, Kitchen/Family Room Combo, Living Room/Dining Room Combo, Open Floorplan, Thermostat, Tray Ceiling(s), Walk-In Closet(s)
Internet Address Display YN
true
Internet Automated Valuation Display YN
true
Internet Consumer Comment YN
true
Internet Entire Listing Display YN
true
Laundry Features
Inside, Laundry Room
Lease Amount Frequency
Monthly
Lease Term
Twelve Months
Levels
Two
List AOR
Orlando Regional
Living Area Meters
184.69
Living Area Source
Builder
Living Area Units
Square Feet
Long Term YN
1
Lot Features
Landscaped, Sidewalk, Street Dead-End, Paved
Lot Size Acres
0.06
Lot Size Square Feet
2613
Lot Size Square Meters
243
Max Pet Weight
40
Middle Or Junior School
West Side
Minimum Lease
8-12 Months
Modification Timestamp
2026-08-05T07:52:11.943Z
New Construction YN
false
Number Of Pets
2
Occupant Type
Vacant
Other Equipment
Irrigation Equipment
Parcel Number
30-25-27-3525-0000-0820
Patio And Porch Features
Patio, Porch
Pet Deposit Fee
250
Pet Fee Non Refundable
35
Pet Restrictions
Please review our full pet policy here: https://rentcare.petscreening.com/
Pet Size
Small (16-35 Lbs.)
Pets Allowed
Breed Restrictions, Monthly Pet Fee, Number Limit, Pet Deposit, Size Limit
Pool Private YN
false
Postal Code Plus 4
5499
Property Attached YN
true
Property Condition
Completed
RATIO Current Price By Calculated SqFt
1.18
Realtor Info
As-Is
Road Surface Type
Paved
Room Count
7
Security Deposit
2350
Security Deposit Terms
To be paid with wire transfer within 48 hours of signing.
Security Features
Gated Community, Smoke Detector(s)
Senior Community YN
false
Sewer
Public Sewer
Showing Requirements
ShowingTime
Status Change Timestamp
2026-08-05T02:52:21.000Z
Tenant Pays
Carpet Cleaning Fee, Cleaning Fee, Re-Key Fee
Terms Of Lease
No Smoking, Security Deposit Required
Total Annual Fees
0.00
Total Monthly Fees
0.00
Universal Property Id
US-12097-N-302527352500000820-R-N
Unparsed Address
198 NINE IRON DR
Utilities
Cable Available, Electricity Available, Fiber Optics
Water Source
Public
Waterfront YN
false
Window Features
Blinds
Neighborhood Map
Popup

Property Photos
Listing Photo
Listing Photo
Listing Photo
Listing Photo
Listing Photo
Listing Photo
Listing Photo
Listing Photo
Listing Photo
Listing Photo
Listing Photo
Listing Photo
Listing Photo
Listing Photo
Listing Photo
Listing Photo
Listing Photo
Listing Photo
Listing Photo
Listing Photo
Listing Photo
Listing Photo
Listing Photo
Listing Photo
Listing Photo
Listing Photo
Listing Photo
Listing Photo
Listing Photo
Listing Photo
Listing Photo
Listing Photo
Listing Photo
Listing Photo
Listing Photo
Listing Photo
Listing Photo
Listing Photo
Listing Photo
Listing Photo
Listing Photo
Listing Photo
Listing Photo
Listing Photo
Listing Photo
Listing Photo
Listing Photo
Listing Photo
Listing Photo
Listing Photo
Listing Photo
Listing Photo
Listing Photo
Listing Photo
Listing Photo
Listing Photo
Listing Photo
Listing Photo

MLS #MFRO6430877 Listing courtesy of Ct Homes Realty Corporation provided by Stellar MLS.


All listing information is deemed reliable but not guaranteed and should be independently verified through personal inspection by appropriate professionals. Listings displayed on this website may be subject to prior sale or removal from sale; availability of any listing should always be independent verified. Listing information is provided for consumer personal, non-commercial use, solely to identify potential properties for potential purchase; all other use is strictly prohibited and may violate relevant federal and state law. The source of the listing data is as follows: Stellar MLS (updated 8/5/26 3:54 AM) |

Listing Search


Translate Tool

Featured Listings
Windermere Real Estate
$3,200
4 BED
2 BATH
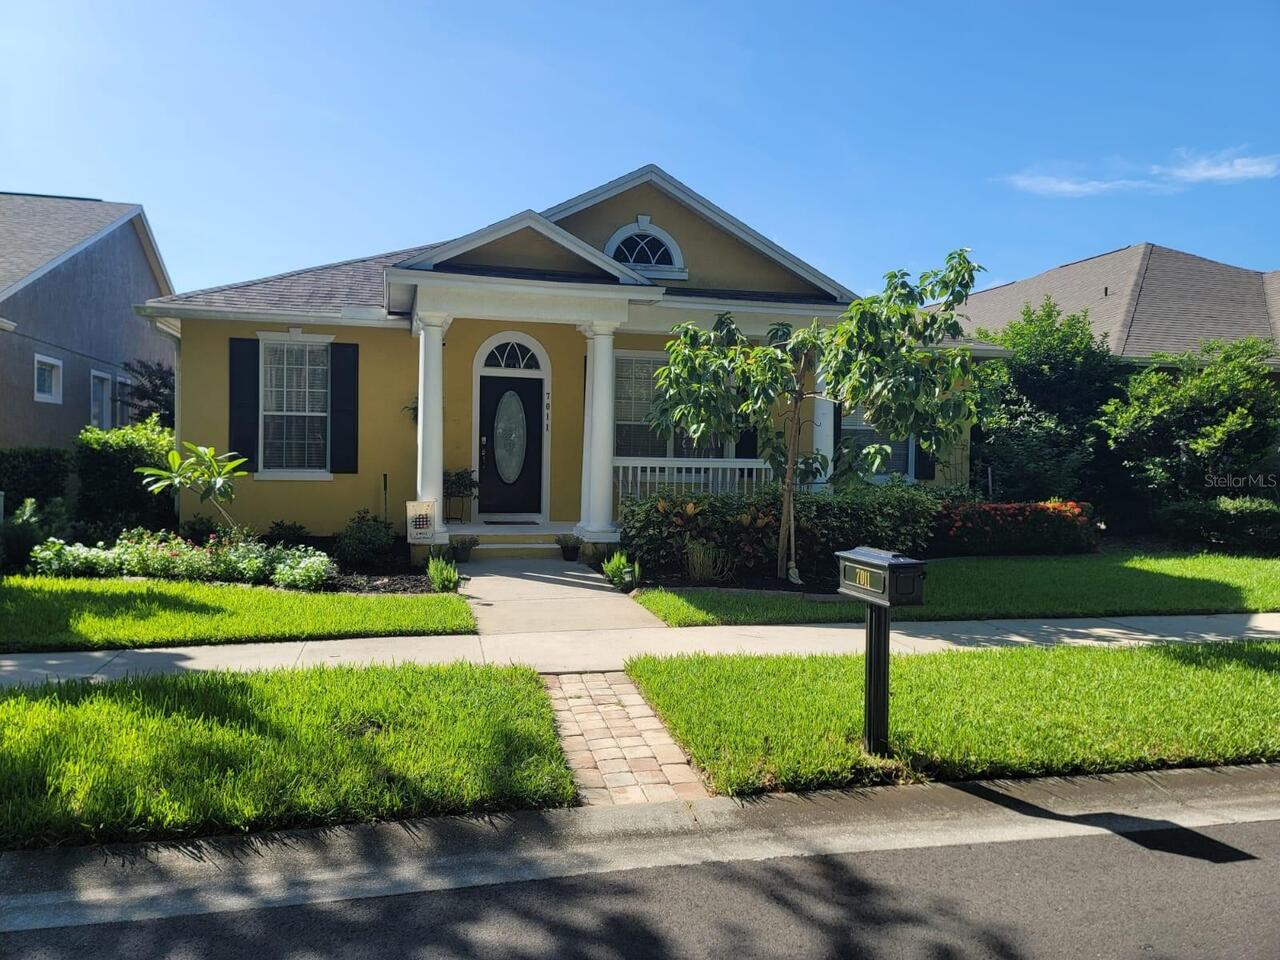
4 Bedrooms! TOP RATED SCHOOLS! The Lakes of Windermere community is known for promoting a well-maintained, safe, and fam... Read More
Winter Park Real Estate
$1,700
2 BED
2 BATH
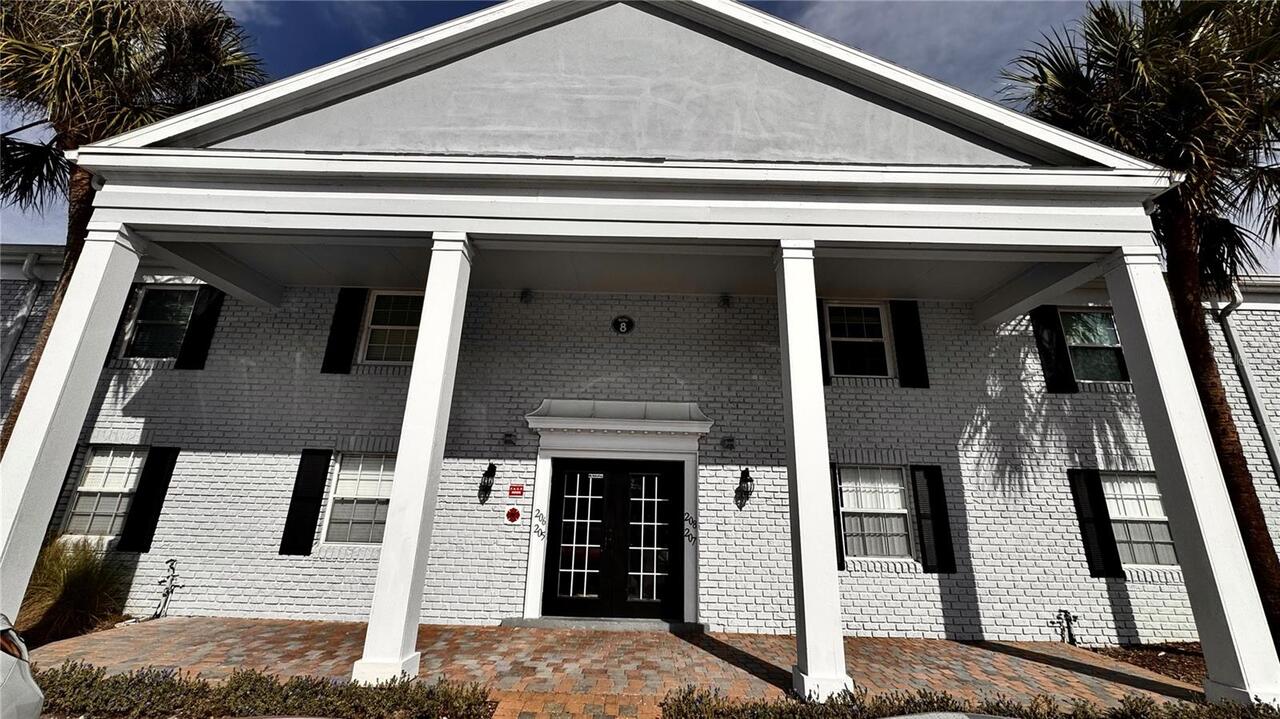
Wonderful! Owners pays Water & Internet. Exceptional Winter Park location! Amenities include 2 pools, lighted tennis cou... Read More
Kissimmee Real Estate
$3,200
5 BED
3 BATH
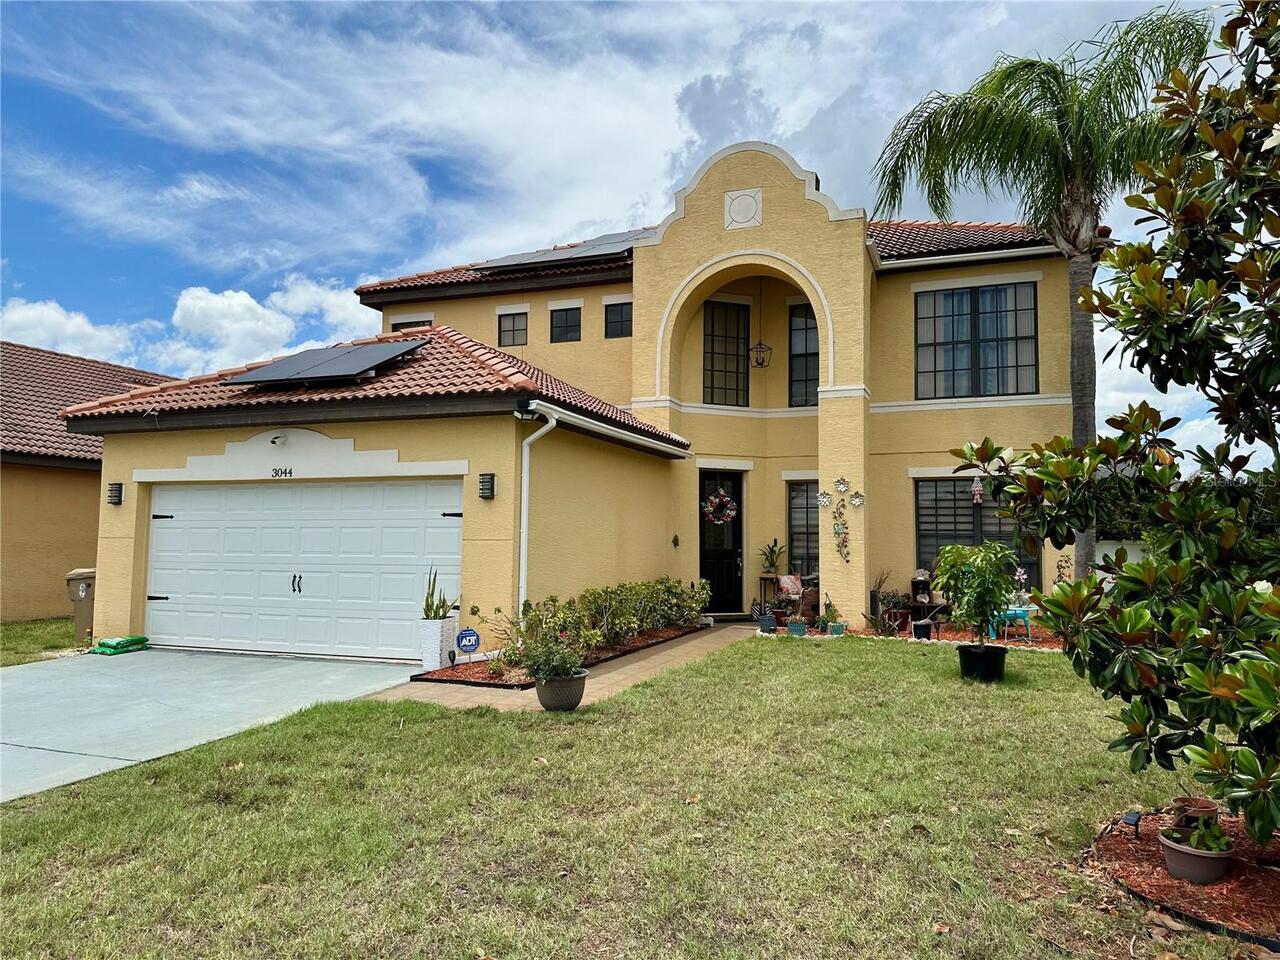
Welcome to this spacious 5-bedroom, 3-bath home for rent in the highly desirable gated community of Villa Sol. Offering ... Read More
Kissimmee Real Estate
$2,200
4 BED
2 BATH
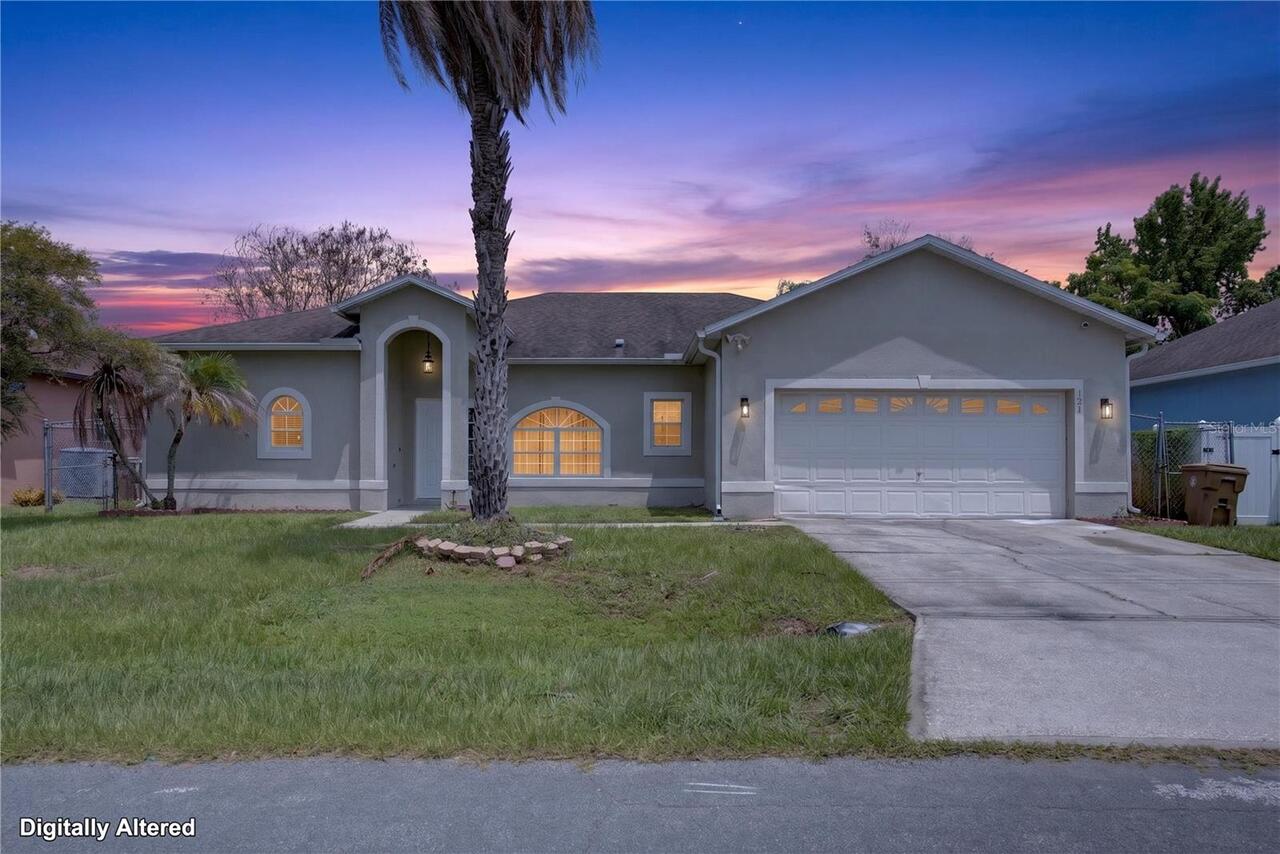
Renovated 4-bedroom, 2-bath home in Poinciana, Kissimmee featuring a private pool and a two-car garage. The split-bedroo... Read More
Champions Gate Real Estate
$2,350
3 BED
2 BATH
Virtually Staged. Stunning modern town home in Champions Gate with a fenced, private backyard and a two-car garage. This... Read More
Contact Wendy Morris

407-575-5392

Wendy Morris LLC

Licensed in the State of Florida
BK 3146762
16797 Broadwater Avenue
Winter Garden, Florida 34787

Your privacy is our utmost concern. We will never sell your personal information. Privacy Policy
©2026 wendymorrisrealty.com - all rights reserved. | Site Map