1-407-575-5392
Menu

203 Mcleods Way, Winter Springs, FL

NEXT
PREV
$2,650

($1/sqft)

List Status: Active
203 Mcleods Way
Winter Springs, FL 32708


3 beds
3 baths
1854 living sqft
Top Features
  • View: Water, Park/Greenbelt
  • Subdivision: Jesups Reserve Twnhms Rep
  • Built in  2007
  • Townhouse
Description
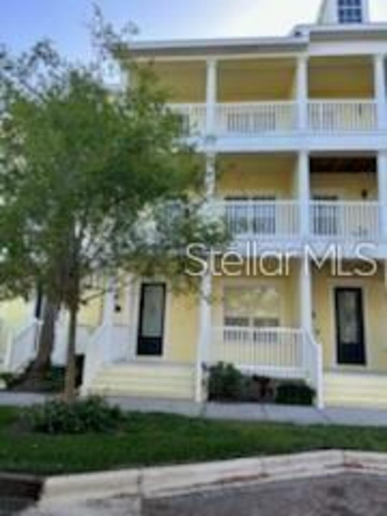
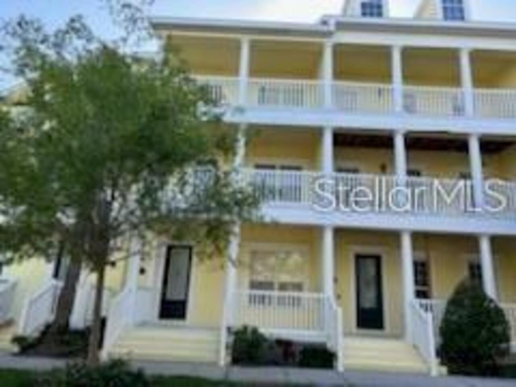
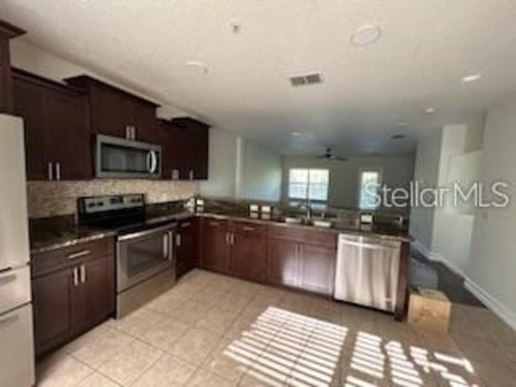
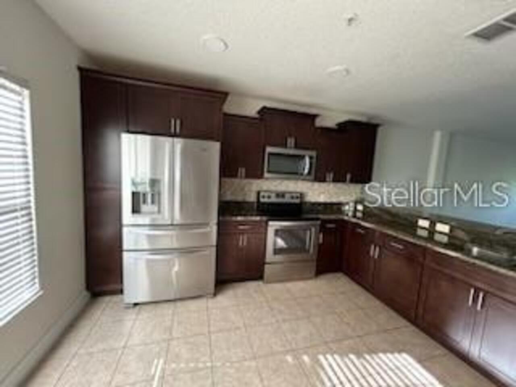
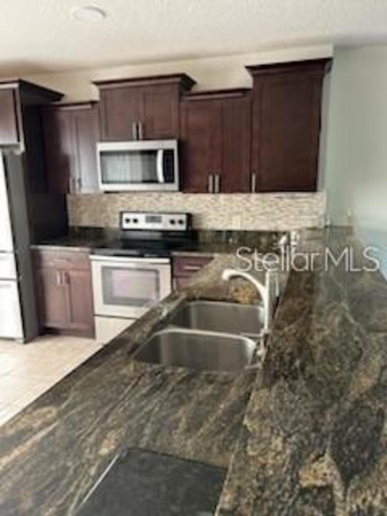
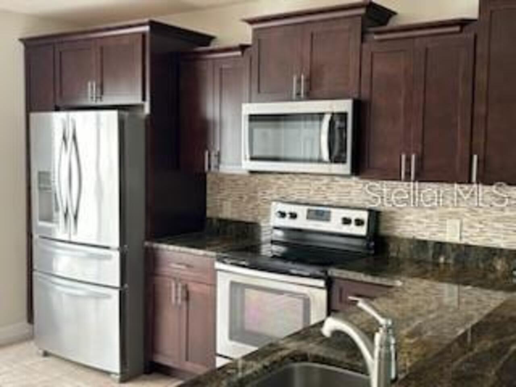
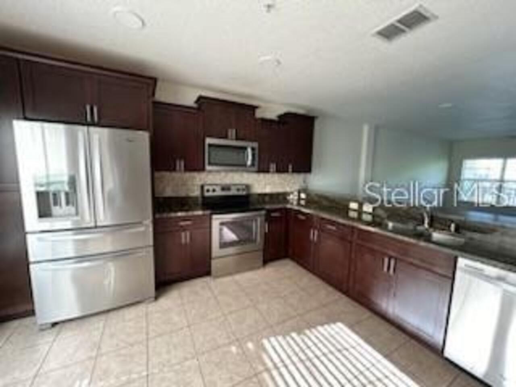
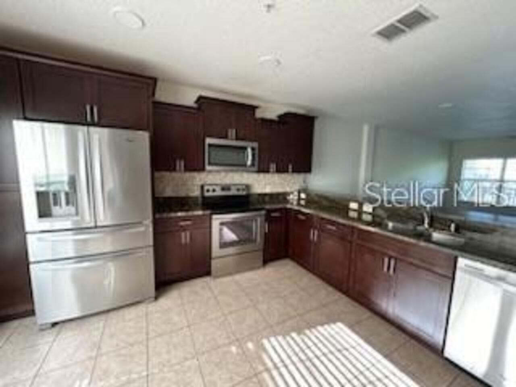
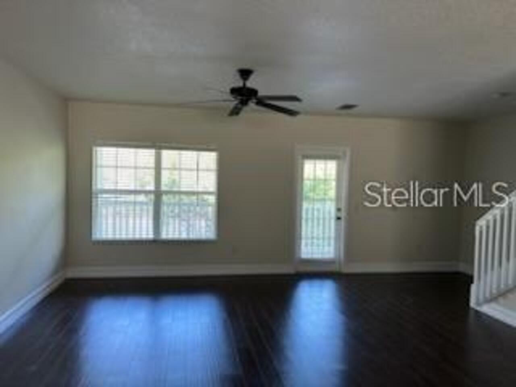
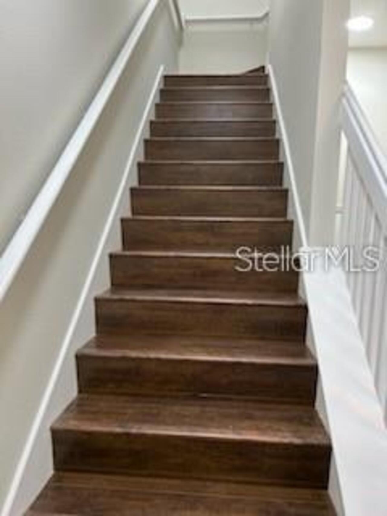
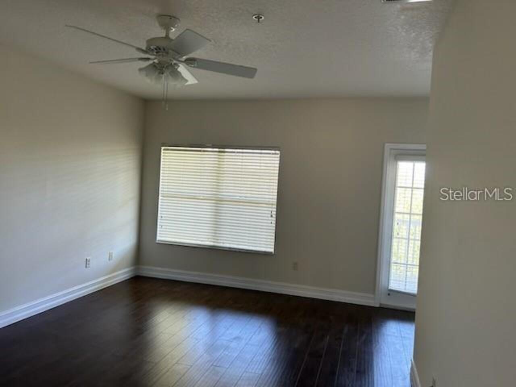
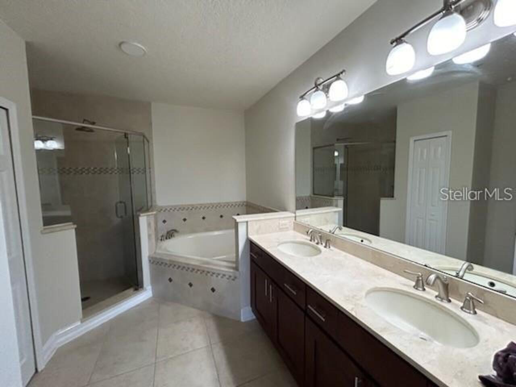
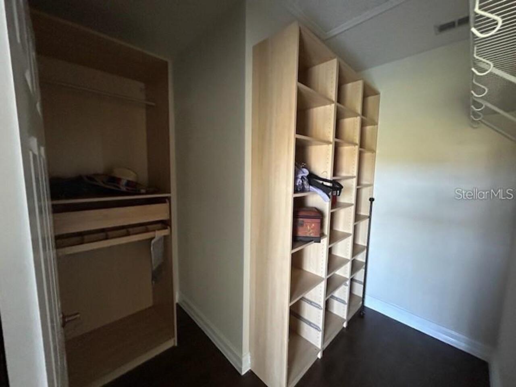
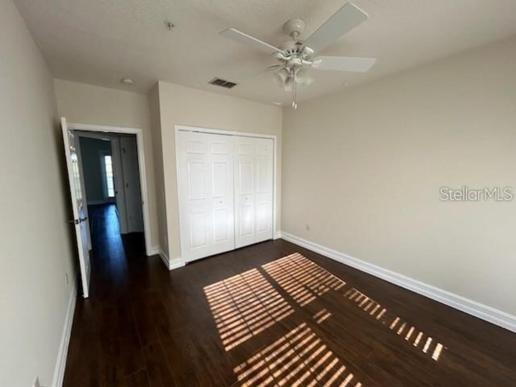
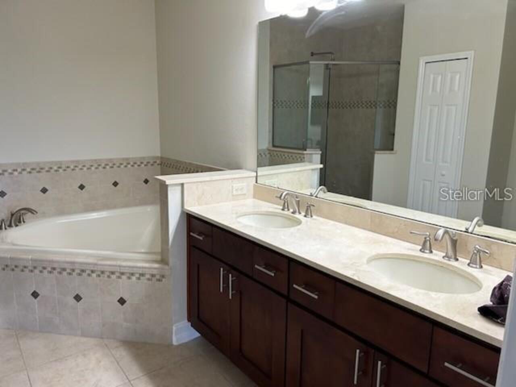
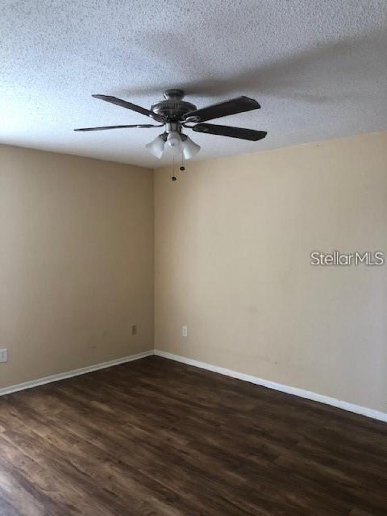
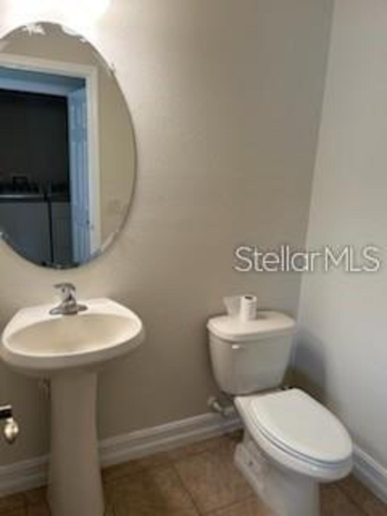
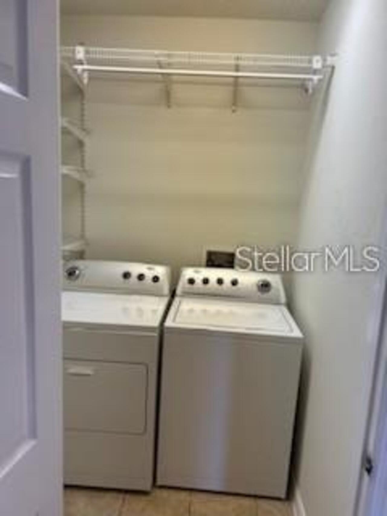
This lovely and very spacious 3-bedroom/3.5-bath/2-car garage townhome is freshly painted and professionally cleaned is located in the beautiful Lake Jessup community with water front view features upgraded cabinets, stainless steel appliances, breakfast bar, granite counter tops in the kitchen and bathrooms, ceramic tile and wood flooring throughout, very spacious open floor plan, large rooms, high ceilings throughout, master bathroom has double sinks and tub with separate shower, split floor plan, and a large balcony on each floor. One bedroom is located on the first floor with its own bathroom. The kitchen and living room are on the second floor with the Master Suite and third bedroom on the third floor. The master bedroom walk in closet is very large and has specialty shelving and lots of storage. Convenient to shopping, dining, trails, parks and Seminole County Schools with easy access to I-4 and the 417.
Property Details
Property Features
Property Sub Type
Townhouse
View
Water, Park/Greenbelt
County
Seminole
Subdivision
JESUPS RESERVE TWNHMS REP
Building Name
203 MCLEODS
Additional Information
Appliances
Dishwasher, Disposal, Dryer, Electric Water Heater, Microwave, Range, Refrigerator, Washer
Application Fee
85
Association YN
true
Attached Garage YN
true
Availability Date
2030-11-01
Bathrooms Total Integer
4
Building Area Source
Public Records
Building Area Total
2618
Building Area Total Srch SqM
243.22
Building Area Units
Square Feet
Calculated List Price By Calculated SqFt
1.43
Carport YN
false
Community Features
Pool, Sidewalks
Cooling
Central Air
Country
US
Cumulative Days On Market
1
Current Price
2650.00
Direction Faces
East
Flood Zone Code
X
Furnished
Unfurnished
Garage Spaces
2
Garage YN
true
Heating
Central, Electric
Interior Features
Ceiling Fans(s), Living Room/Dining Room Combo, Open Floorplan, Primary Bedroom Main Floor, PrimaryBedroom Upstairs, Solid Wood Cabinets, Split Bedroom, Stone Counters, Walk-In Closet(s)
Internet Address Display YN
true
Internet Automated Valuation Display YN
true
Internet Consumer Comment YN
true
Internet Entire Listing Display YN
true
Laundry Features
Laundry Room, Upper Level
Lease Amount Frequency
Monthly
Lease Term
Twelve Months
Levels
Three Or More
List AOR
Orlando Regional
Living Area Meters
172.24
Living Area Source
Public Records
Living Area Units
Square Feet
Long Term YN
1
Lot Size Acres
0.02
Lot Size Square Feet
1045
Lot Size Square Meters
97
Modification Timestamp
2026-08-06T06:47:12.527Z
New Construction YN
false
Occupant Type
Tenant
Owner Pays
Grounds Care, Pool Maintenance, Trash Collection
Parcel Number
36-20-30-505-0000-0310
Patio And Porch Features
Covered, Patio
Pets Allowed
No
Pool Private YN
false
Postal Code Plus 4
7102
RATIO Current Price By Calculated SqFt
1.43
Realtor Info
As-Is, No Sign
Road Surface Type
Asphalt, Paved
Senior Community YN
false
Sewer
Public Sewer
Showing Requirements
ShowingTime
Status Change Timestamp
2026-08-06T01:28:01.000Z
Stories Total
3
Total Annual Fees
0.00
Total Monthly Fees
0.00
Universal Property Id
US-12117-N-36203050500000310-R-N
Unparsed Address
203 MCLEODS WAY
Water Source
Public
Waterfront YN
false
Window Features
Blinds
Neighborhood Map
Popup

Property Photos
Listing Photo
Listing Photo
Listing Photo
Listing Photo
Listing Photo
Listing Photo
Listing Photo
Listing Photo
Listing Photo
Listing Photo
Listing Photo
Listing Photo
Listing Photo
Listing Photo
Listing Photo
Listing Photo
Listing Photo
Listing Photo
Listing Photo
Listing Photo
Listing Photo
Listing Photo
Listing Photo
Listing Photo
Listing Photo
Listing Photo
Listing Photo
Listing Photo
Listing Photo
Listing Photo
Listing Photo
Listing Photo
Listing Photo
Listing Photo
Listing Photo
Listing Photo
Listing Photo
Listing Photo
Listing Photo
Listing Photo
Listing Photo
Listing Photo
Listing Photo
Listing Photo
Listing Photo
Listing Photo
Listing Photo
Listing Photo
Listing Photo
Listing Photo

MLS #MFRO6431222 Listing courtesy of Eaton Realty Services provided by Stellar MLS.


All listing information is deemed reliable but not guaranteed and should be independently verified through personal inspection by appropriate professionals. Listings displayed on this website may be subject to prior sale or removal from sale; availability of any listing should always be independent verified. Listing information is provided for consumer personal, non-commercial use, solely to identify potential properties for potential purchase; all other use is strictly prohibited and may violate relevant federal and state law. The source of the listing data is as follows: Stellar MLS (updated 8/6/26 4:41 AM) |

Listing Search


Translate Tool

Featured Listings
Orlando Real Estate
$1,500
2 BED
2 BATH
Welcome to this beautifully maintained 2-bedroom, 2-bathroom corner condominium located on the second floor in the peace... Read More
Winter Springs Real Estate
$2,650
3 BED
3 BATH
This lovely and very spacious 3-bedroom/3.5-bath/2-car garage townhome is freshly painted and professionally cleaned is ... Read More
Orlando Real Estate
$2,100
3 BED
2 BATH
This bright second floor condo has great golf views from all common areas and master suite. The updated kitchen features... Read More
Kissimmee Real Estate
$3,600
5 BED
4 BATH
Live in luxury in this spectacular 5-bedroom, 4.5-bath rental home, located in one of Kissimmee’s most desirable gated c... Read More
Kissimmee Real Estate
$2,100
3 BED
2 BATH
Available now! Welcome to 2213 Waukegan Dr in Kissimmee, a well-maintained 3/2 home offering 1,844 square feet of comfor... Read More
Contact Wendy Morris

407-575-5392

Wendy Morris LLC

Licensed in the State of Florida
BK 3146762
16797 Broadwater Avenue
Winter Garden, Florida 34787

Your privacy is our utmost concern. We will never sell your personal information. Privacy Policy
©2026 wendymorrisrealty.com - all rights reserved. | Site Map