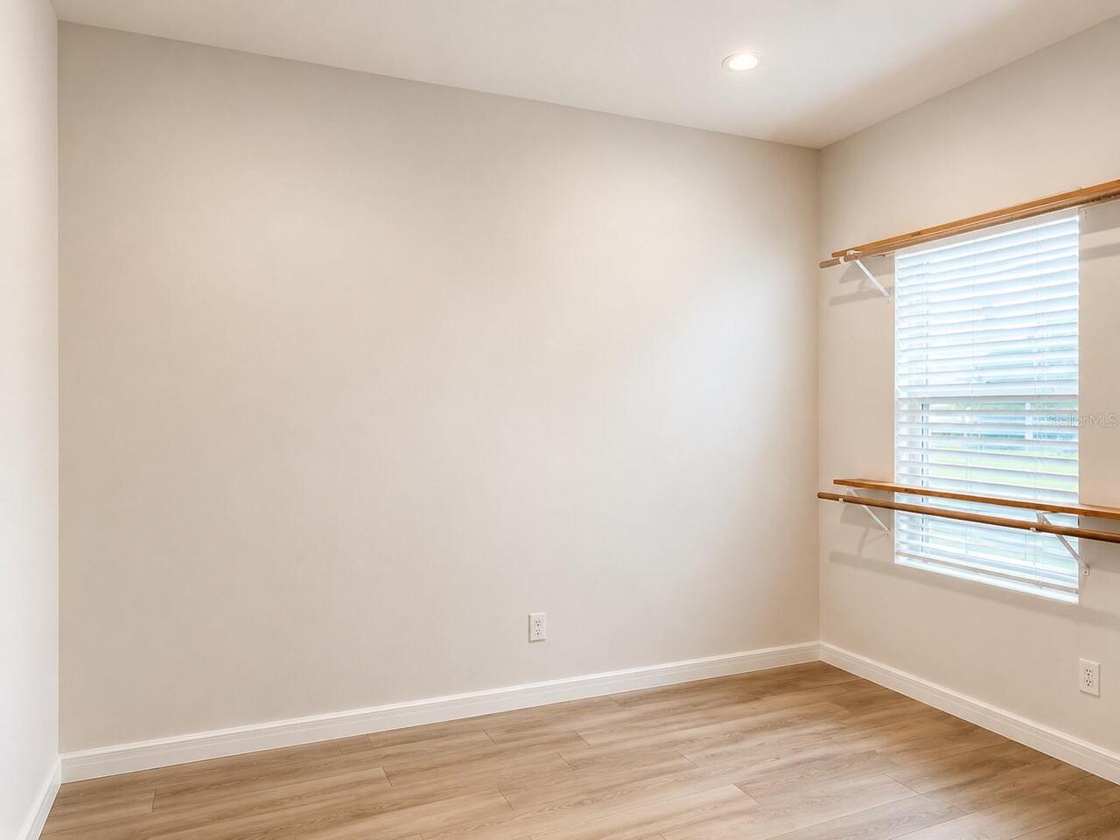
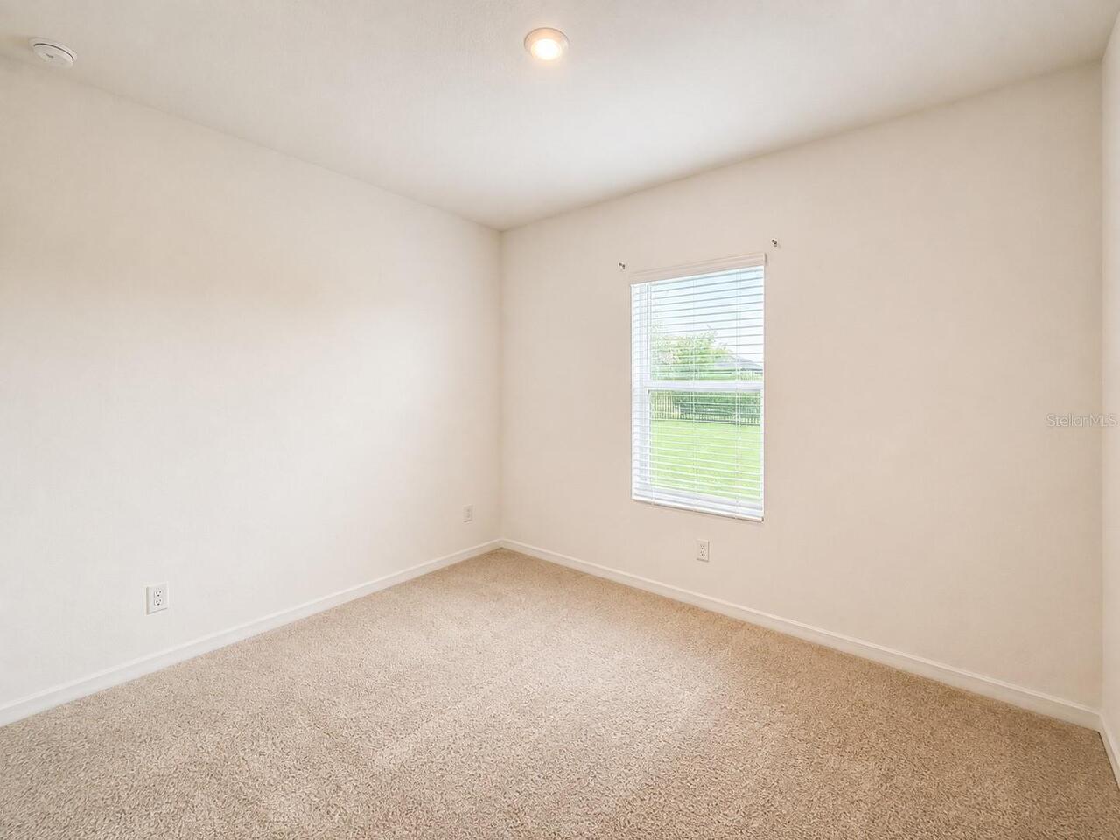
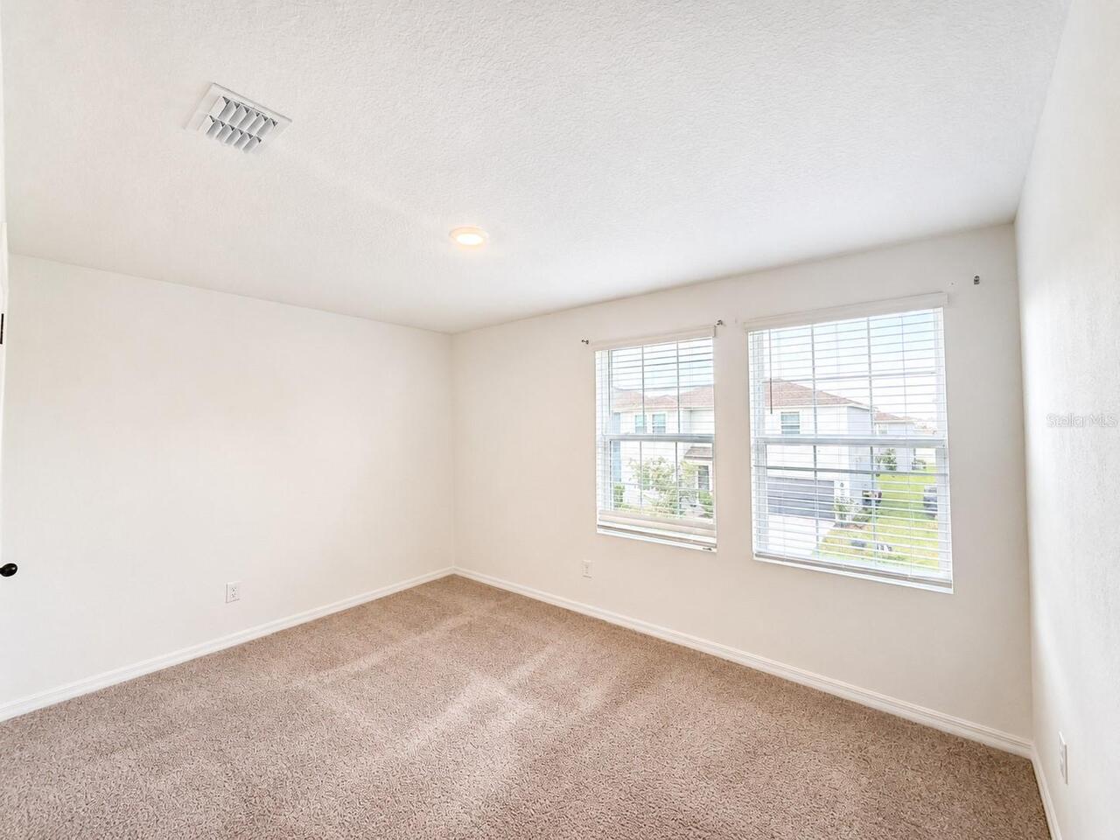
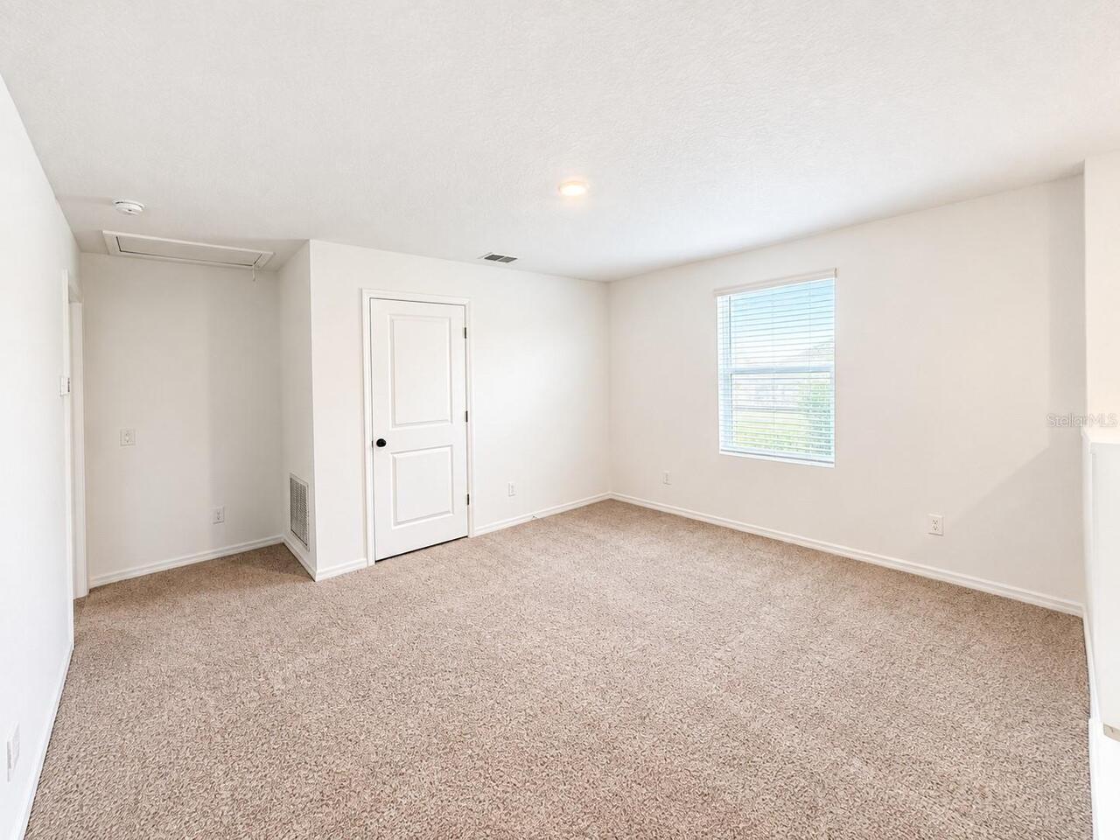
Property Features
Property Sub Type
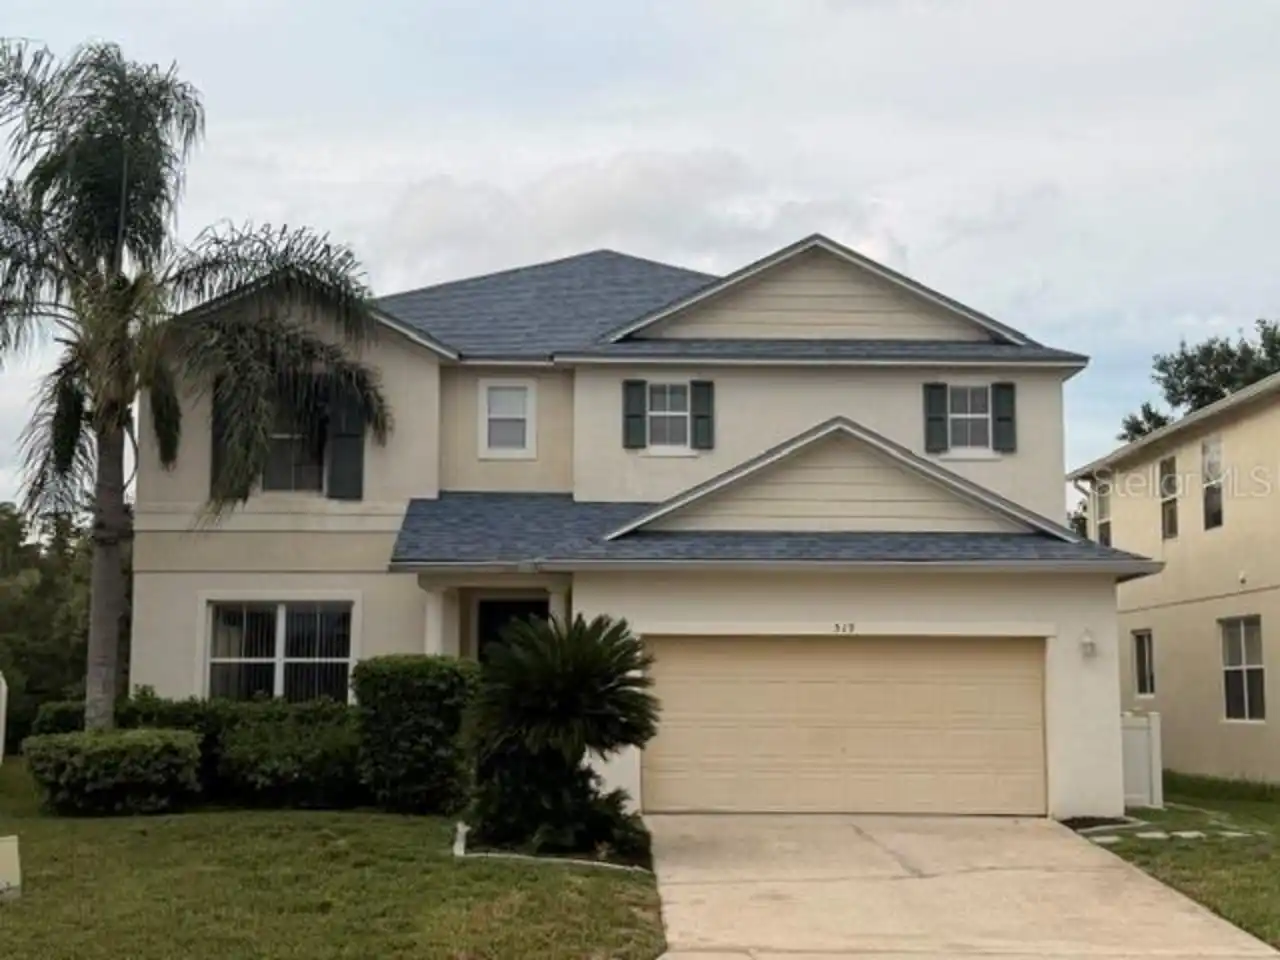
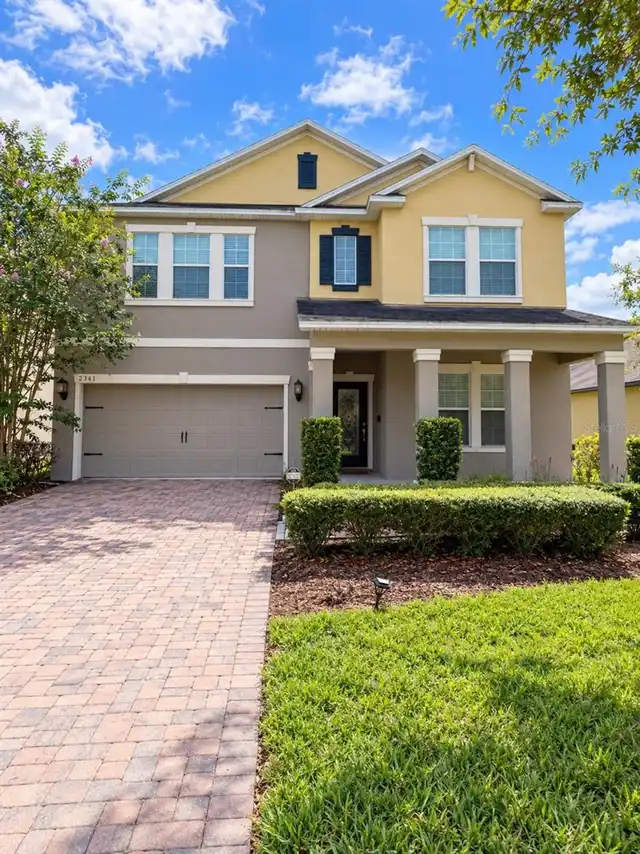
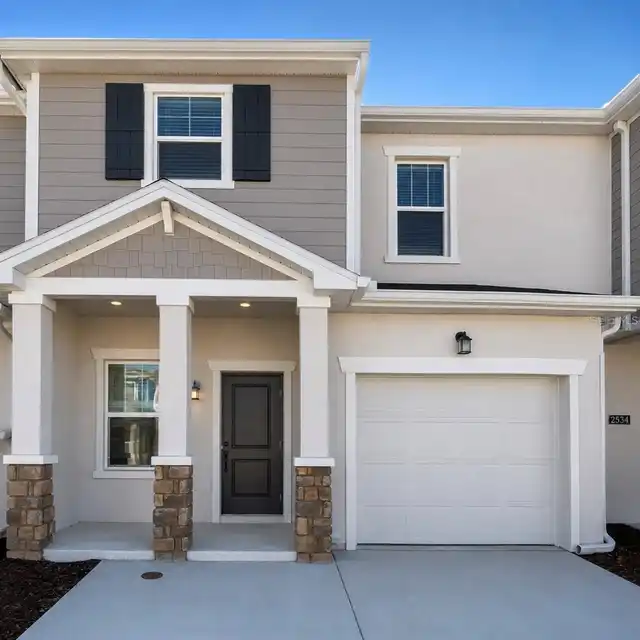
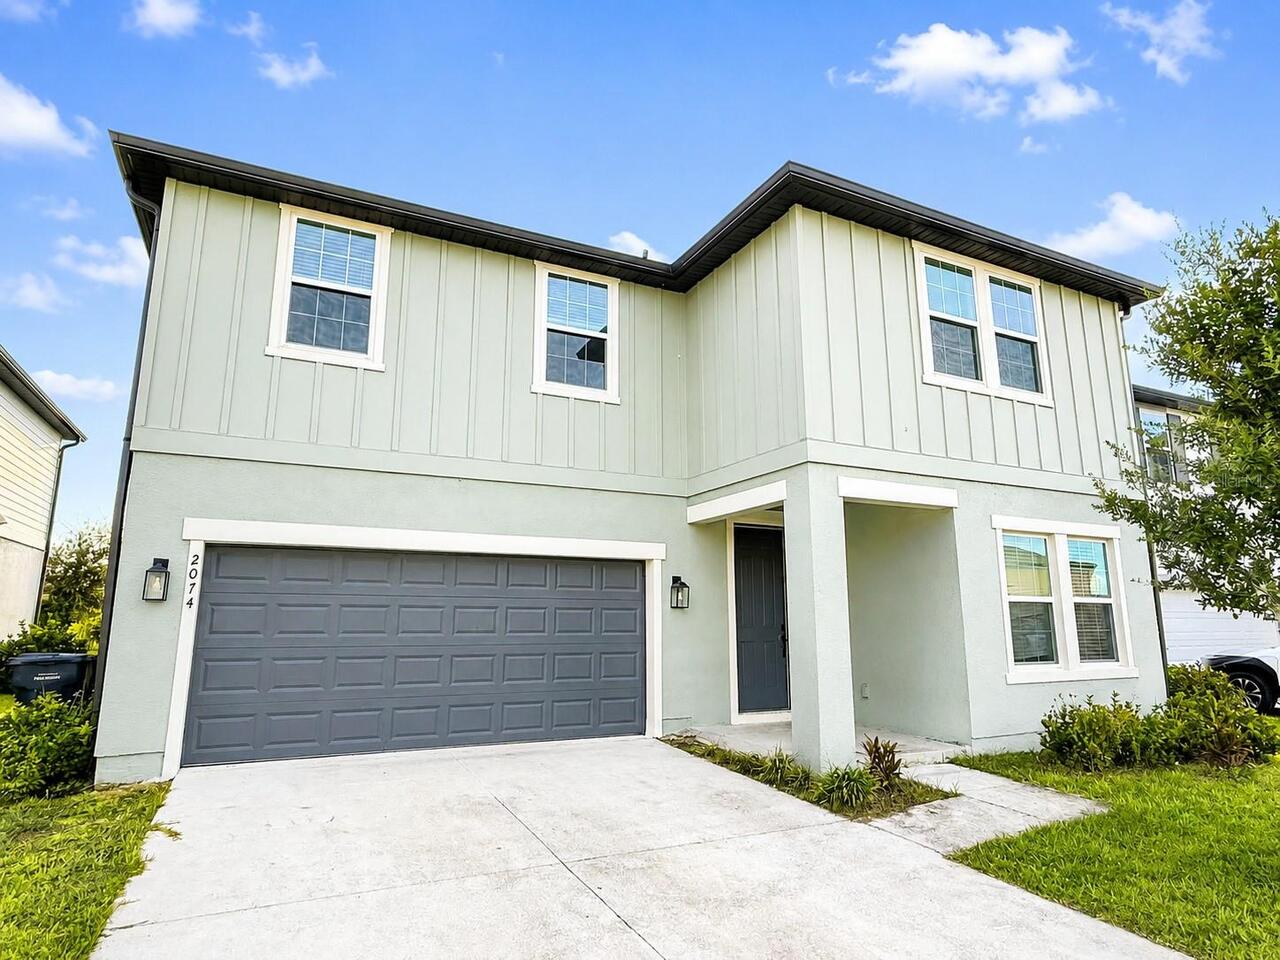
Single Family Residence
Subdivision
GLEN/WEST HAVEN
Additional Information
Appliances
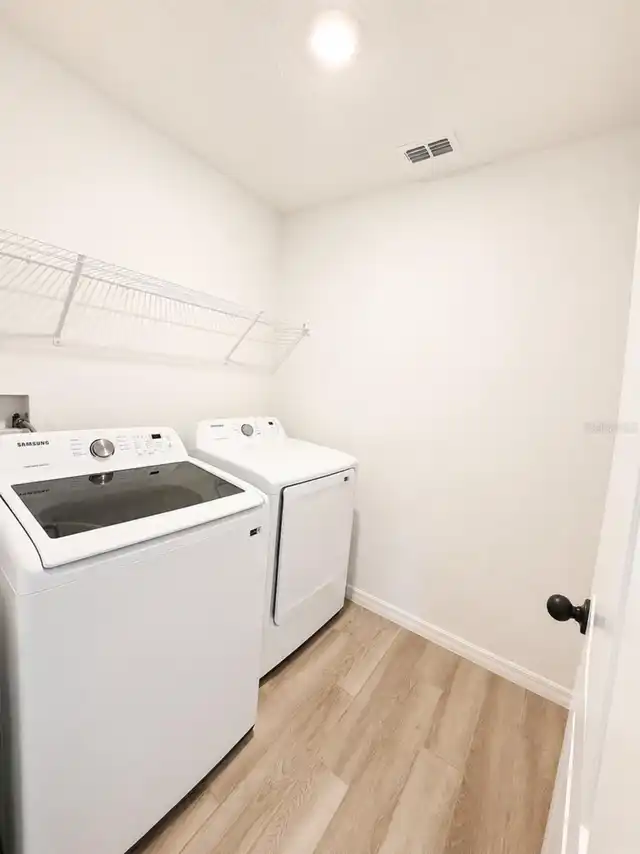
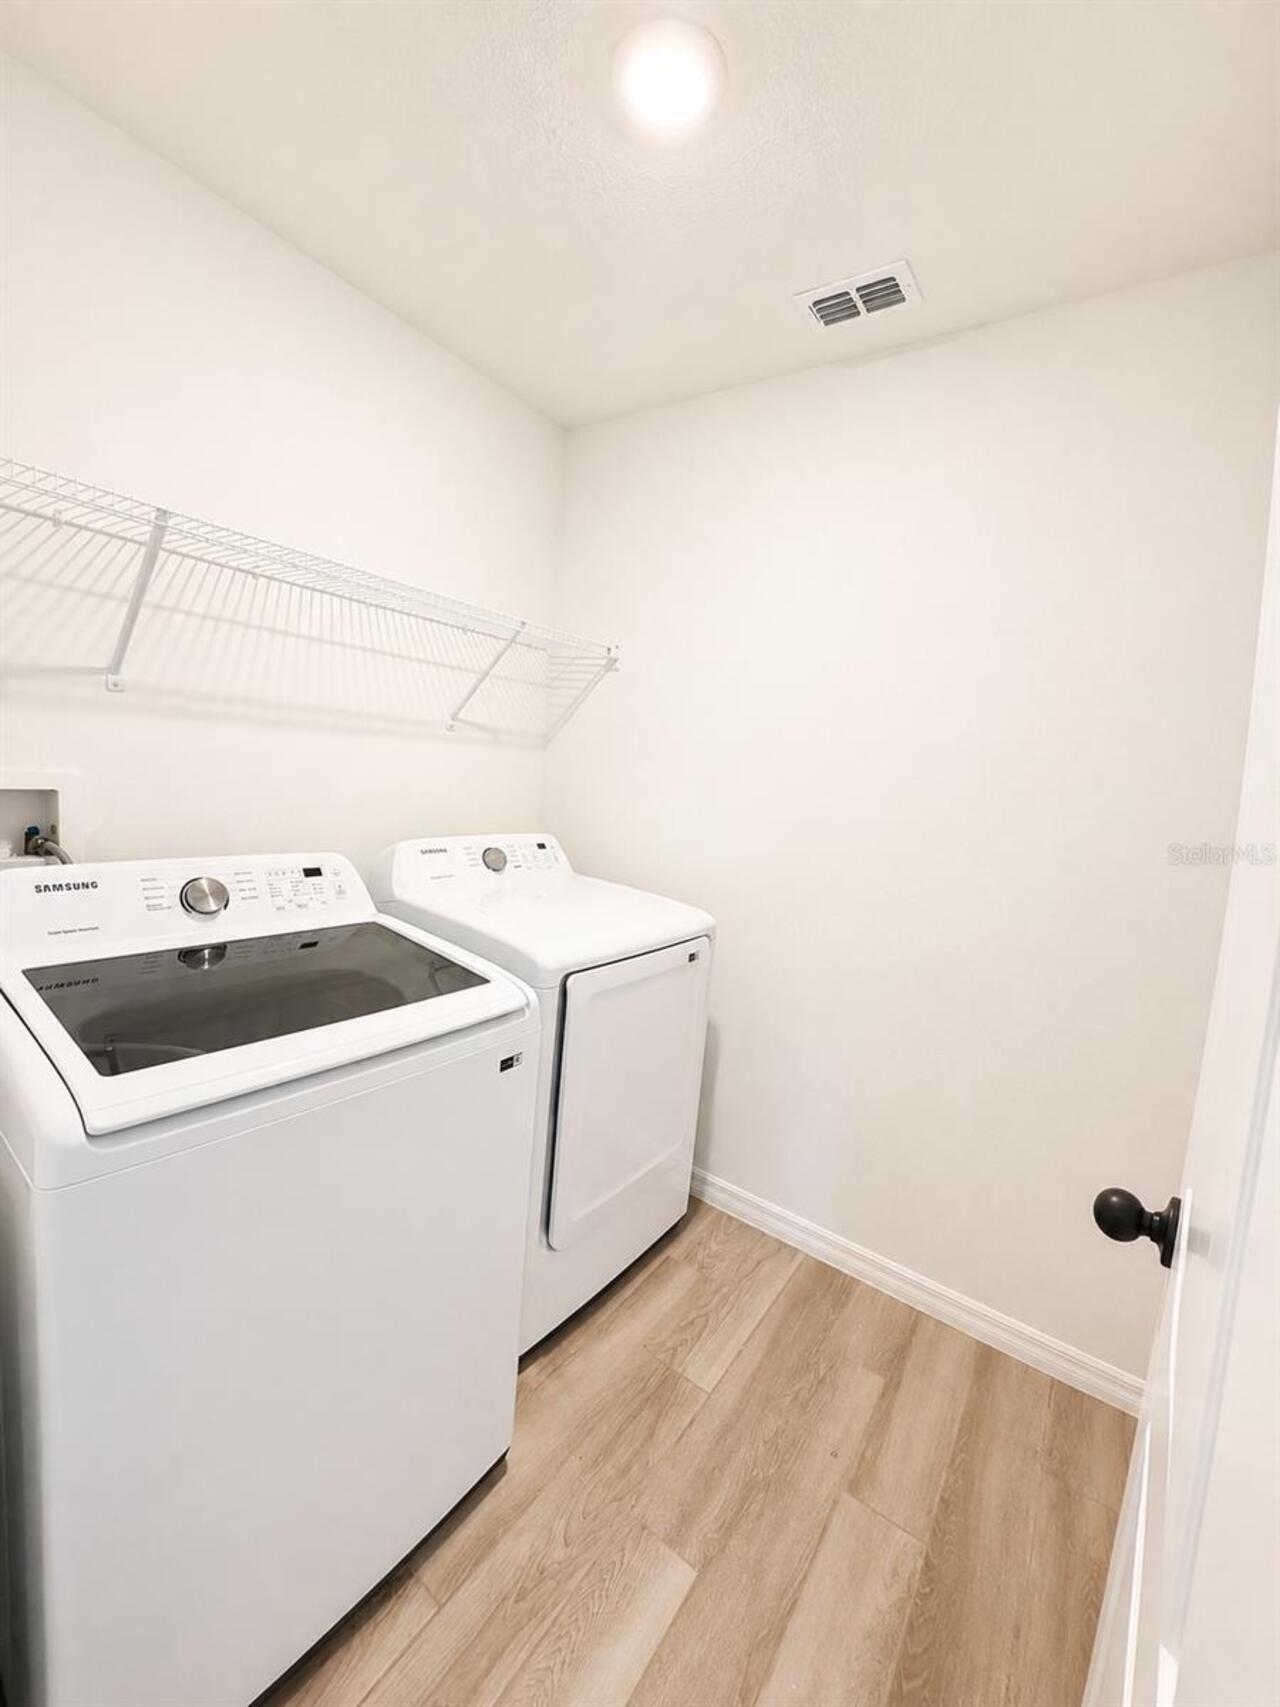
Dishwasher, Disposal, Dryer, Electric Water Heater, Exhaust Fan, Microwave, Range, Refrigerator, Washer
Association Amenities
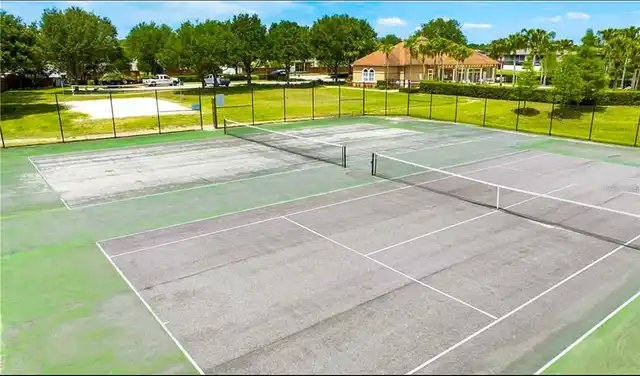
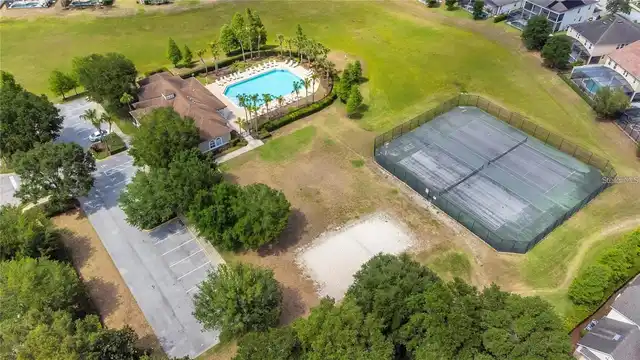
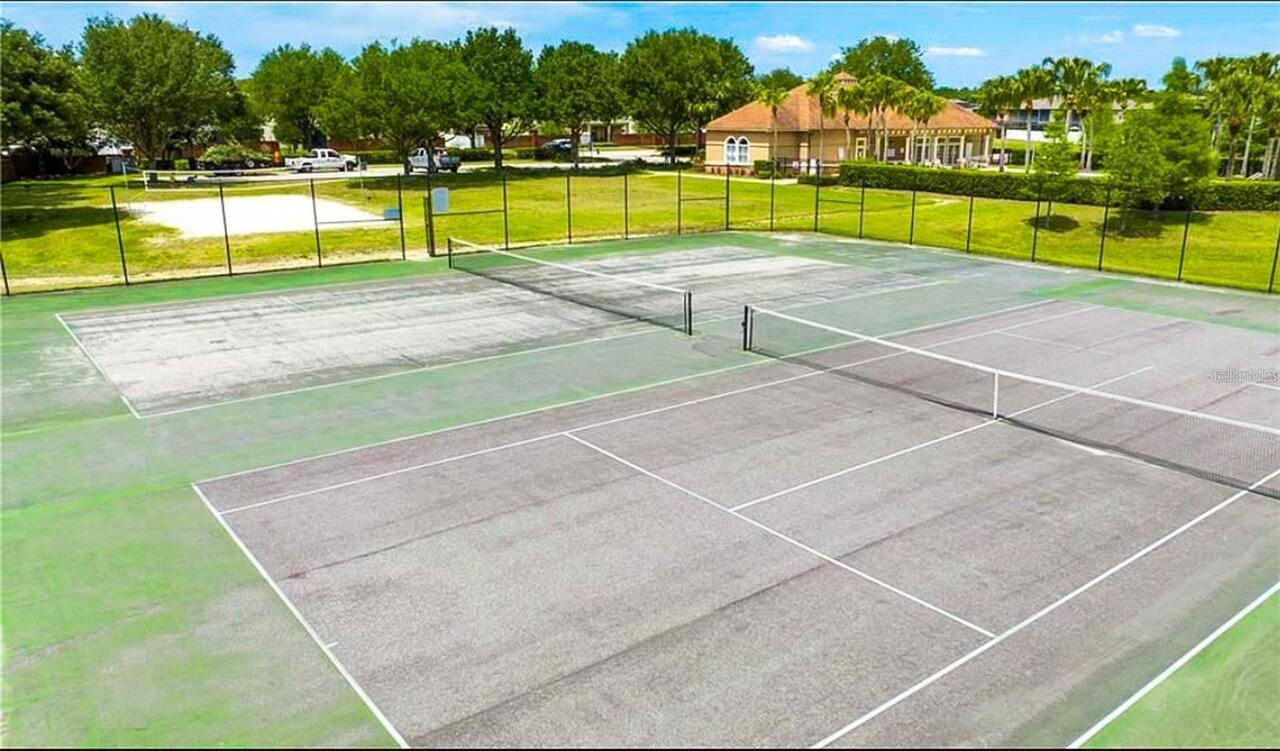
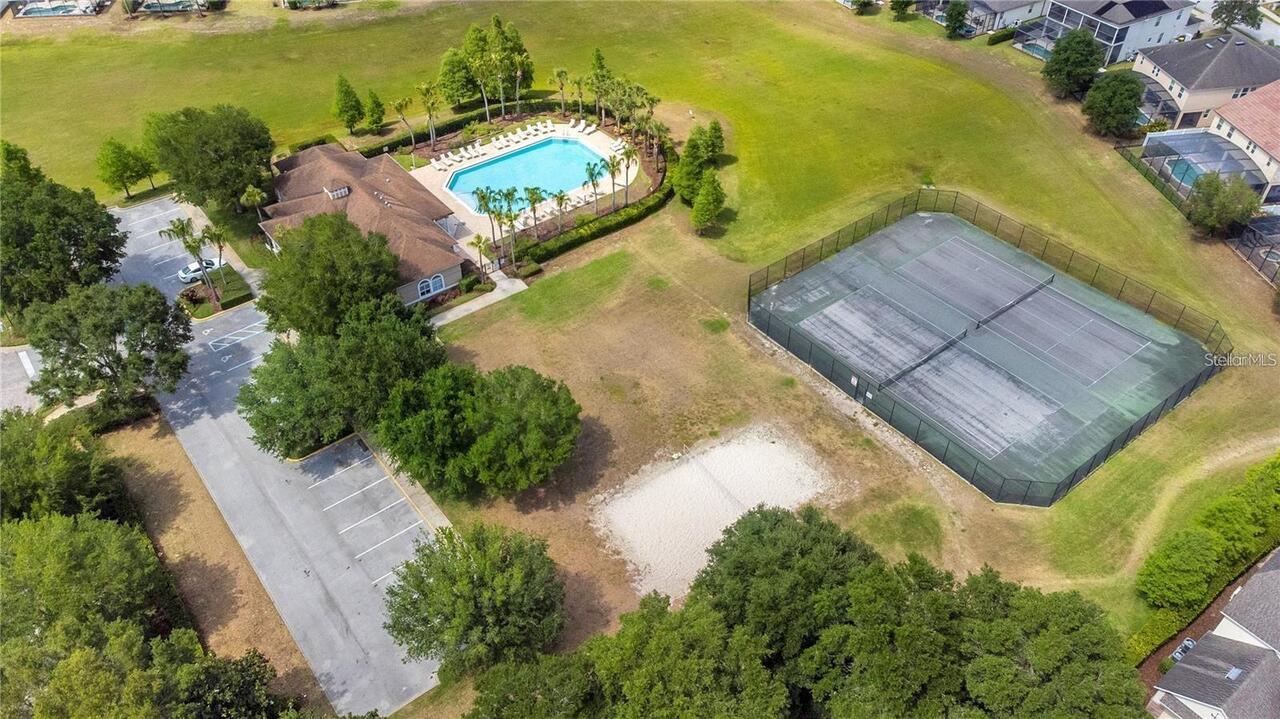
Clubhouse, Fitness Center, Playground, Pool, Tennis Court(s)
Association Fee Requirement
Required
Availability Date
2026-08-13
Building Area Source
Public Records
Building Area Total Srch SqM
302.12
Building Area Units
Square Feet
Calculated List Price By Calculated SqFt
0.96
Community Features
Fitness Center, Playground, Pool, Sidewalks, Tennis Court(s), Street Lights
Cumulative Days On Market
36
Elementary School
Loughman Oaks Elem
Flood Zone Date
2016-12-22
Flood Zone Panel
12105C0225G
High School
Davenport High School
Interior Features
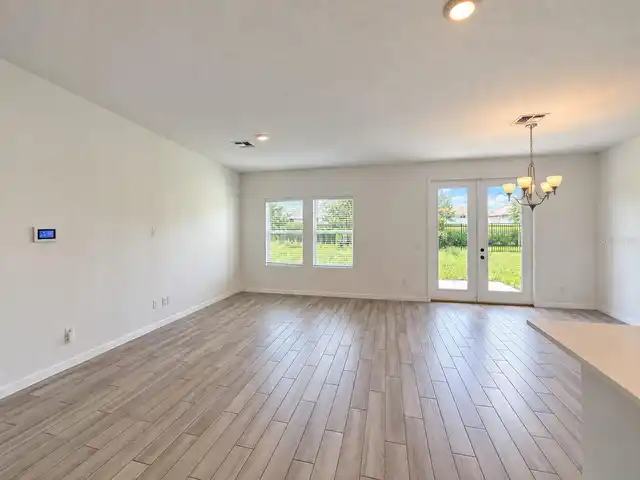
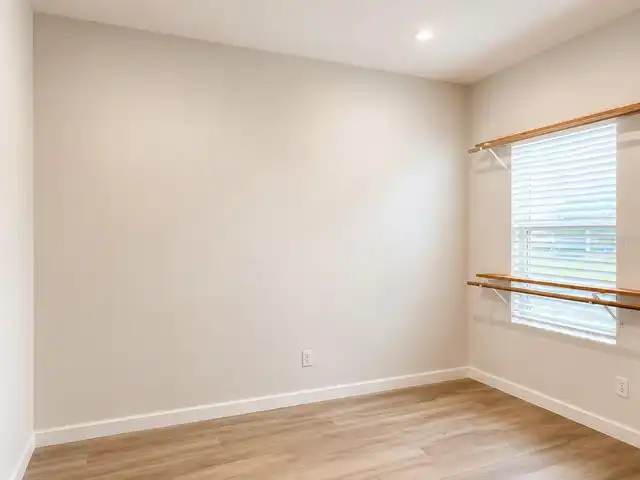
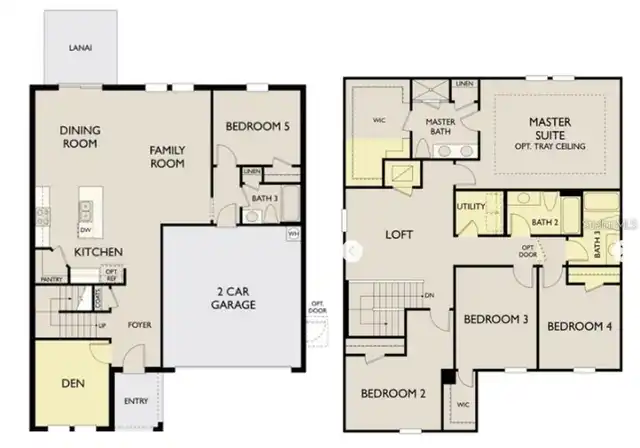
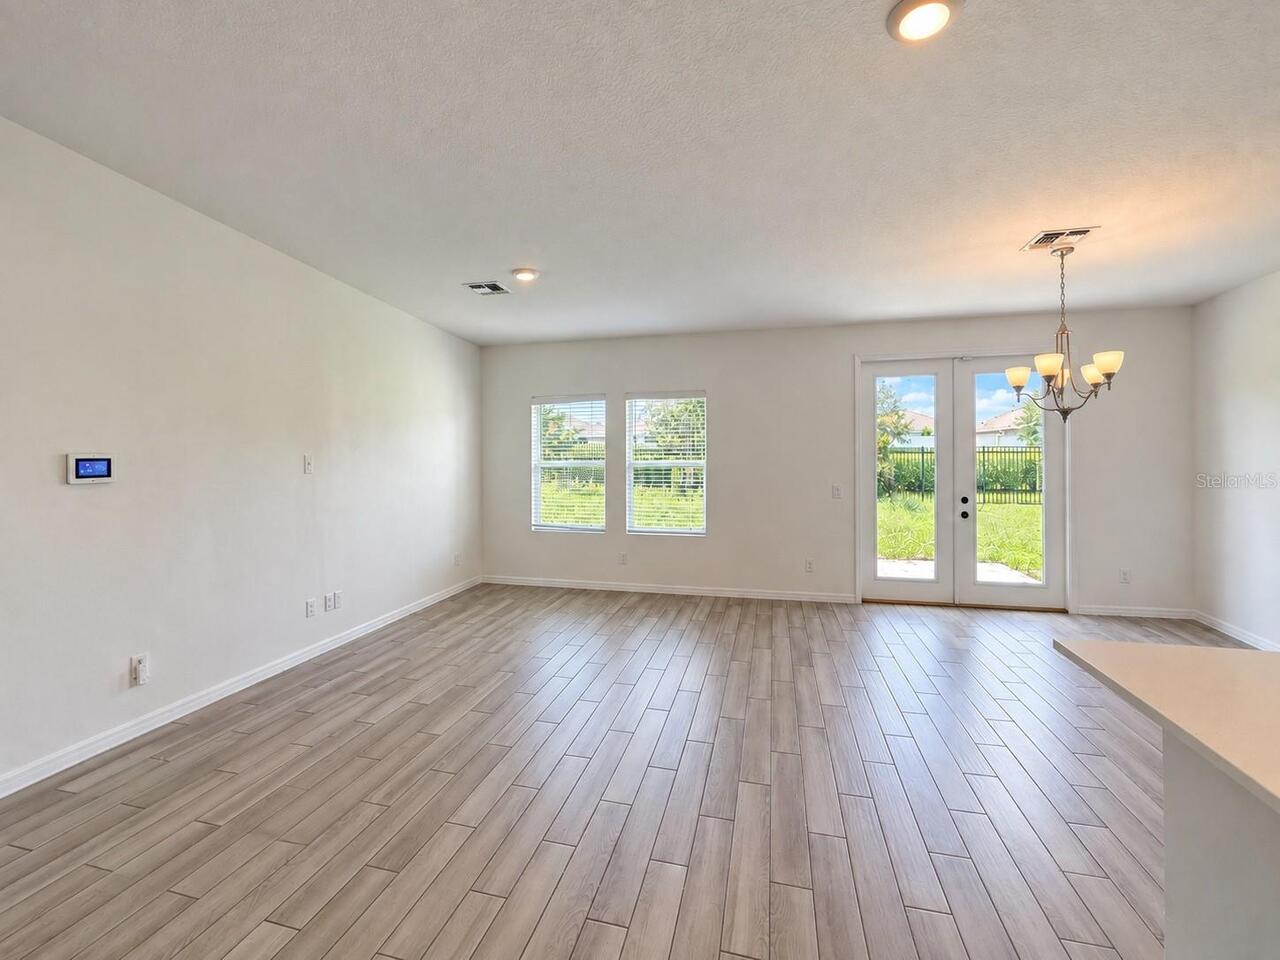
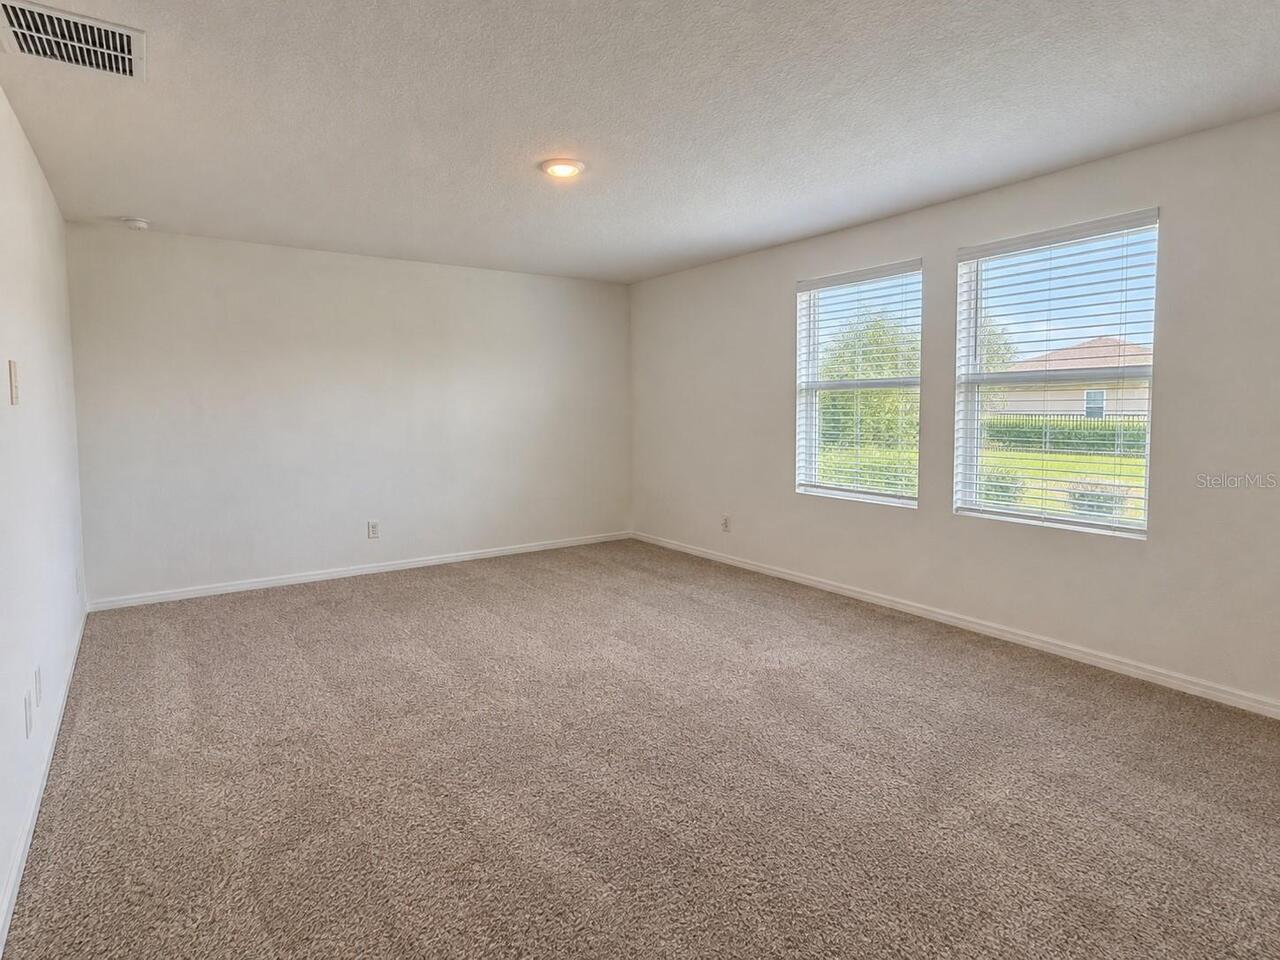
Kitchen/Family Room Combo, Living Room/Dining Room Combo, Walk-In Closet(s), Window Treatments
Internet Address Display YN
true
Internet Automated Valuation Display YN
true
Internet Consumer Comment YN
true
Internet Entire Listing Display YN
true
Lease Amount Frequency
Monthly
Living Area Source
Public Records
Living Area Units
Square Feet
Lot Size Square Meters
534
Middle Or Junior School
Citrus Ridge
Modification Timestamp
2026-09-18T19:53:10.627Z
Parcel Number
27-26-05-701159-000080
Pet Fee Non Refundable
300
Pet Restrictions
No Aggressive or Dangerous Dog Breeds (Including but not limited to: Dobermans, Rottweilers, Chows, German Shepherds, Staffordshire Terriers, American Pit Bull Terriers). Additional HOA limits may apply.
Pet Size
Small (16-35 Lbs.)
Pets Allowed
Cats OK, Dogs OK, Yes
Price Change Timestamp
2026-09-13T22:42:27.000Z
RATIO Current Price By Calculated SqFt
0.96
Road Surface Type
Concrete
Security Deposit Terms
1st, Sec Dep Required
Showing Requirements
Combination Lock Box, Lock Box Coded, See Remarks, ShowingTime
Status Change Timestamp
2026-08-14T02:46:36.000Z
Terms Of Lease
Security Deposit Required
Universal Property Id
US-12105-N-272605701159000080-R-N
Unparsed Address
2074 DERWENT DR
Utilities
Electricity Connected, Public, Sewer Connected, Sprinkler Meter, Water Connected