1-407-575-5392
Menu

4626 Terrasonesta Drive, Davenport, FL

NEXT
PREV
$2,500

($1/sqft)

List Status: Active
4626 Terrasonesta Drive
Davenport, FL 33837


5 beds
4 baths
2076 living sqft
Top Features
  • Subdivision: Solterra Oakmont Twnhms Ph 2r
  • Built in  2018
  • Townhouse
Description
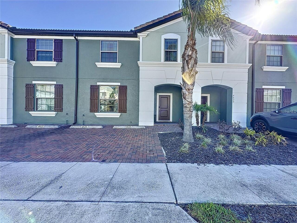
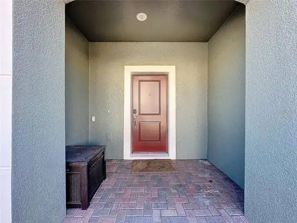
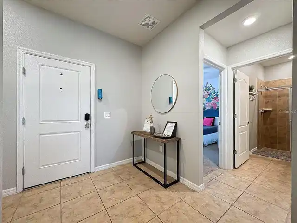
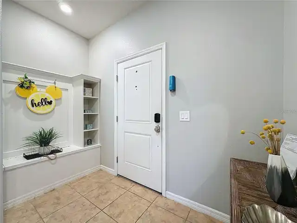
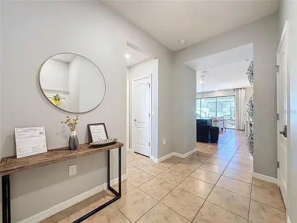
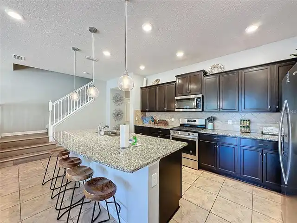
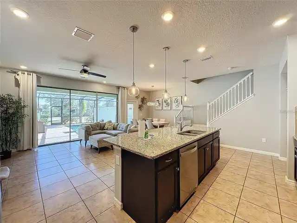
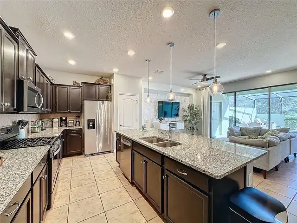
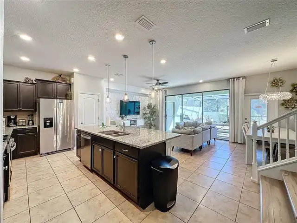
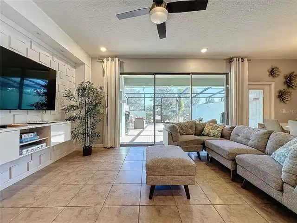
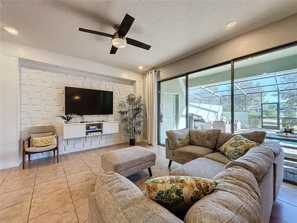
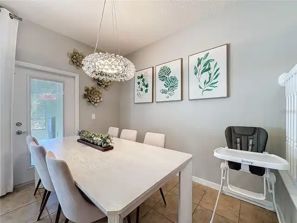
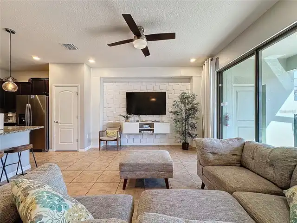
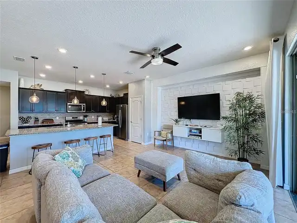
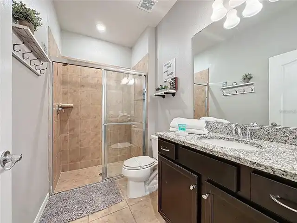
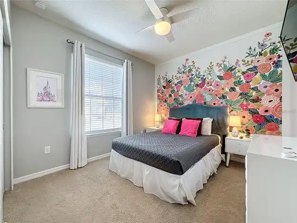
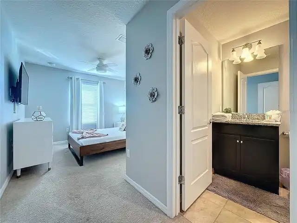
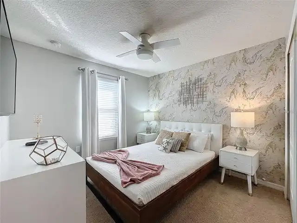
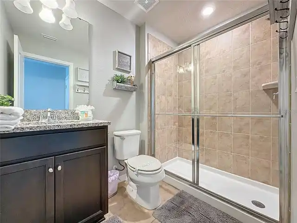
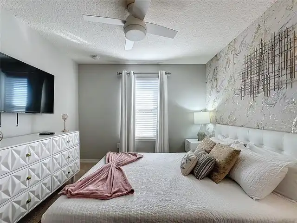
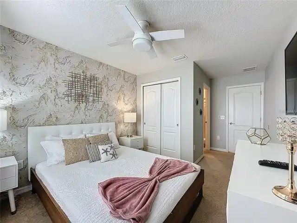
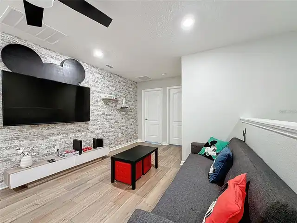
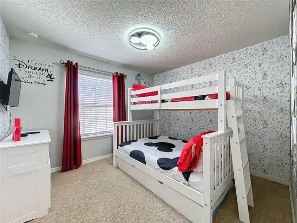
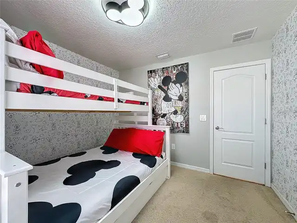
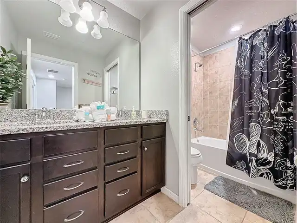
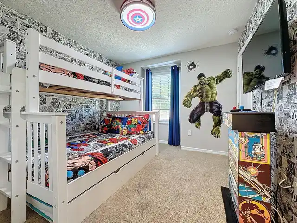
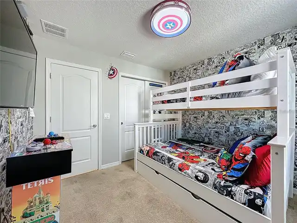
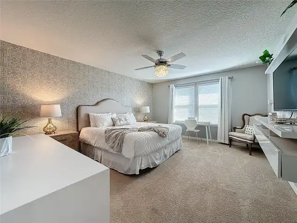
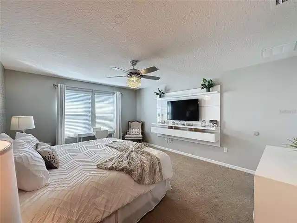
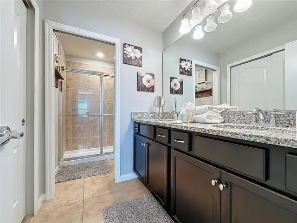
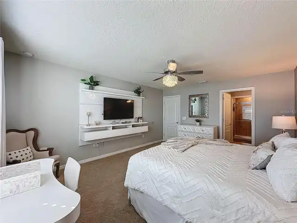
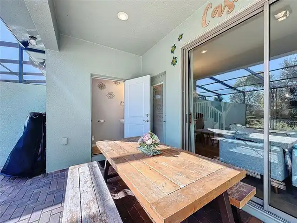
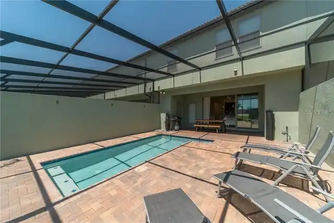
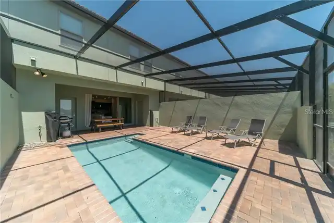
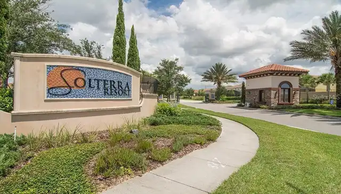
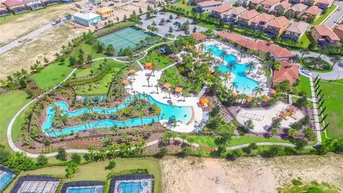
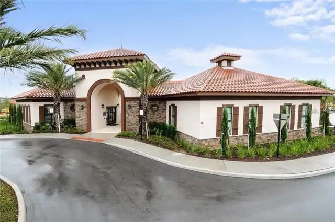
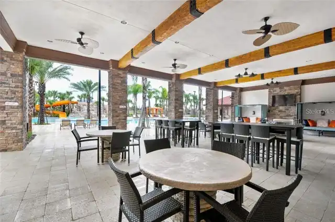
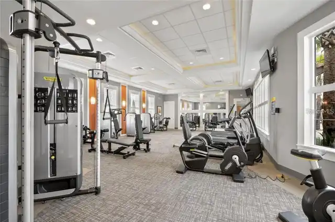
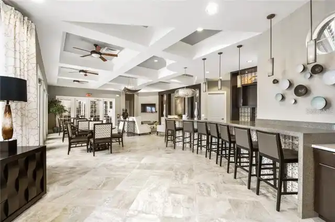
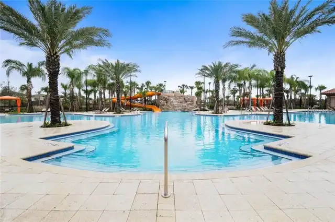
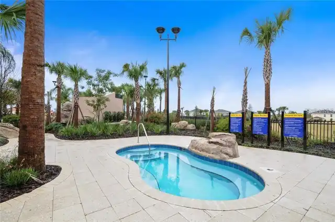
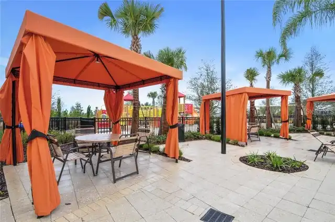
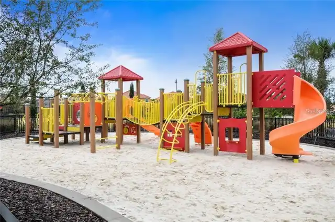
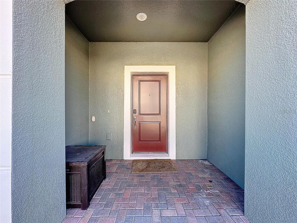
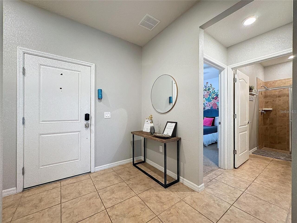
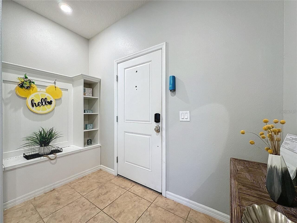
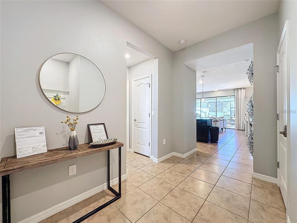
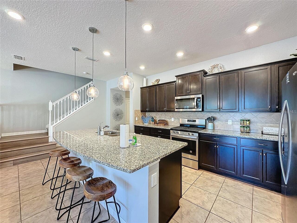
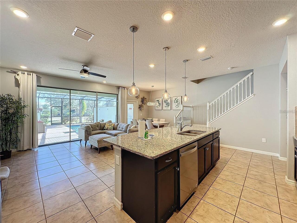
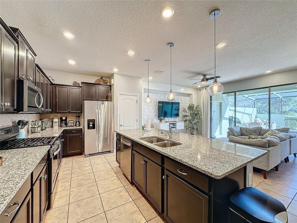
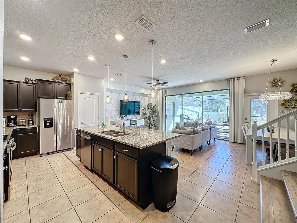
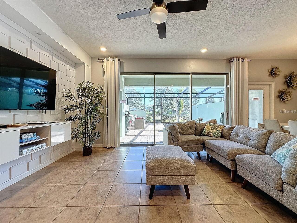
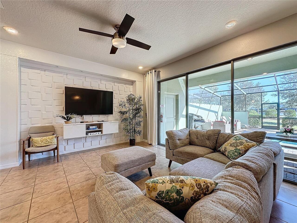
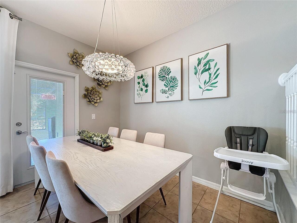
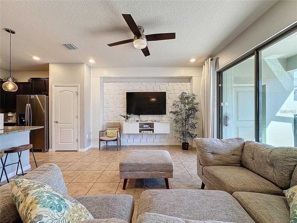
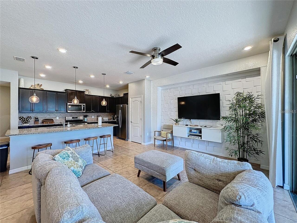
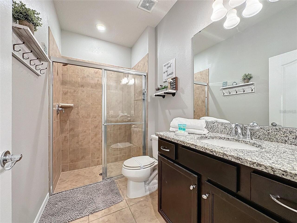
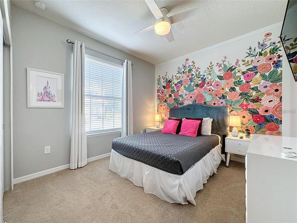
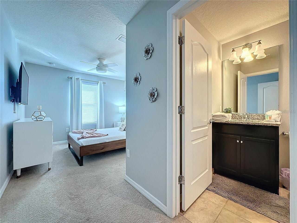
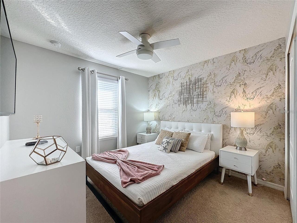
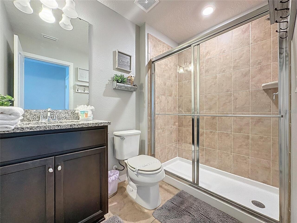
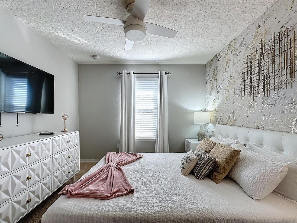
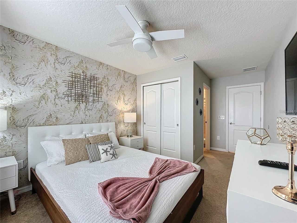
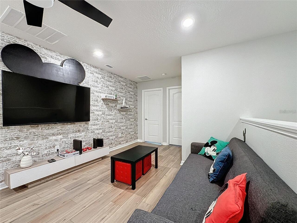
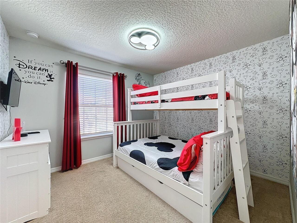
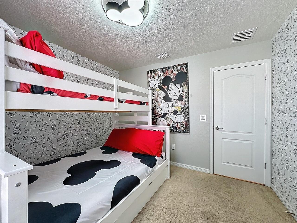
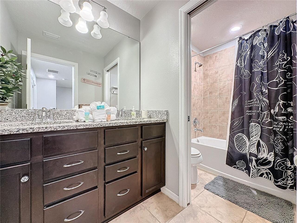
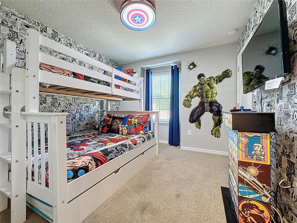
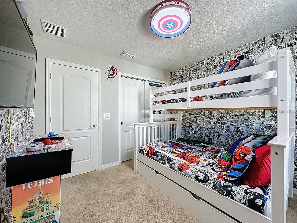
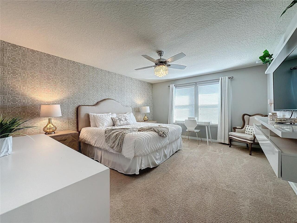
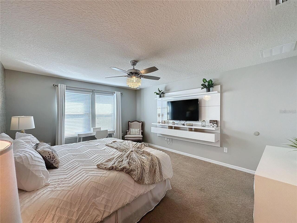
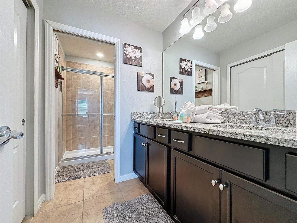
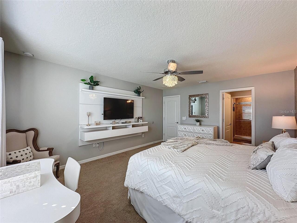
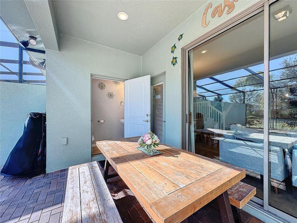
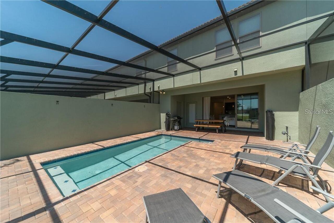
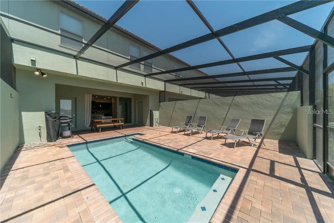
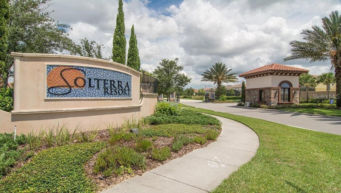
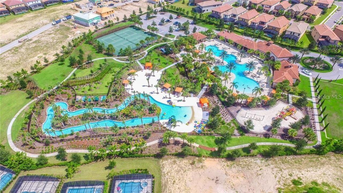
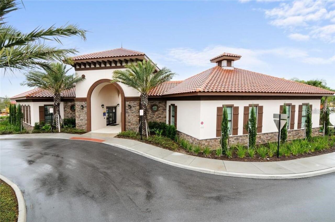
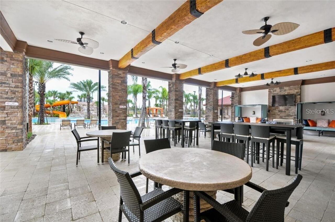
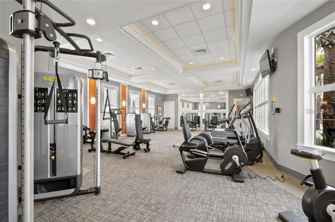
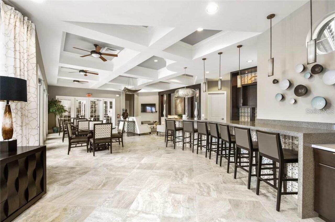
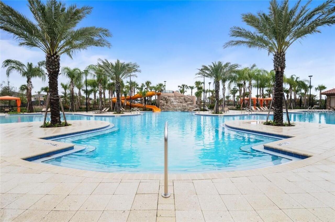
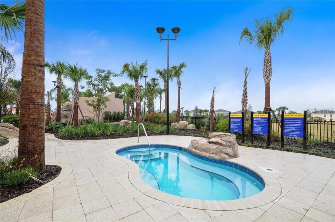
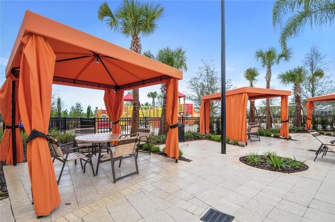
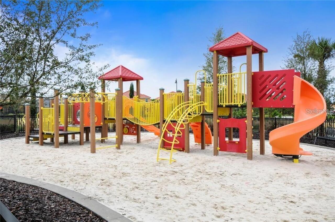
Fully Furnished 5-Bedroom, 4.5-Bath Pool Home | Solterra Resort This turnkey 5-bedroom, 4.5-bathroom home in the gated Solterra Resort community is fully furnished and recently upgraded with fresh paint, modern décor, and new flooring on the stairs and loft. It works equally well as a vacation retreat or an income-producing rental. The open floor plan is bright and functional. Large sliding glass doors flood the living area with natural light and look out onto the private pool deck. The spacious kitchen features 42-inch cabinets, granite countertops, stainless steel appliances, a large island, and natural-gas cooking. One bedroom is on the main floor; the remaining four bedrooms are upstairs, including two master ensuites that overlook the pool. The loft is themed for children (Mickey Mouse) and includes games. Two additional themed kids’ rooms—one Marvel, one Mickey Mouse—are popular with guests. Outside, the private pool deck has a sparkling pool, space for loungers, and a covered rear porch ideal for BBQs or winding down after the parks. Extra storage rooms, a covered front porch, and a tile roof add practicality. Solterra amenities include a resort-style pool, lazy river, tennis courts, fitness center (5 AM–10 PM), private café, and pizza pickup. The community regularly hosts poolside movies, food trucks, and potlucks. The home is about 8 miles from Walt Disney World and 20.5 miles from Universal Studios, with shopping and dining nearby. Schedule a showing—this one will not last.
Property Details
Property Features
Property Sub Type
Townhouse
Pool
Screen Enclosure, Heated, Gunite, In Ground
County
Polk
Subdivision
SOLTERRA OAKMONT TWNHMS PH 2R
Building Name
4626
Additional Information
Appliances
Dishwasher, Electric Water Heater, Microwave, Range, Refrigerator, Washer
Application Fee
35
Association Fee Requirement
Required
Association YN
true
Availability Date
2026-09-25
Bathrooms Total Integer
5
Building Area Source
Public Records
Building Area Total
2195
Building Area Total Srch SqM
203.92
Building Area Units
Square Feet
Calculated List Price By Calculated SqFt
1.20
Carport YN
false
Community Features
Clubhouse, Fitness Center, Park, Playground, Pool, Restaurant, Sidewalks, Tennis Court(s)
Cooling
Central Air
Country
US
Current Price
2500.00
Direction Faces
West
Elementary School
Davenport School of the Arts
Fireplace YN
false
Flood Zone Code
No
Flooring
Carpet, Tile, Vinyl
Furnished
Furnished
Garage YN
false
Heating
Central, Electric
High School
Ridge Community Senior High
Interior Features
Ceiling Fans(s), Eat-in Kitchen, Kitchen/Family Room Combo, Open Floorplan, PrimaryBedroom Upstairs, Stone Counters, Window Treatments
Internet Address Display YN
true
Internet Automated Valuation Display YN
true
Internet Consumer Comment YN
true
Internet Entire Listing Display YN
true
Laundry Features
Laundry Closet
Lease Amount Frequency
Monthly
Lease Term
Twelve Months
Levels
Two
List AOR
Osceola
Living Area Meters
192.87
Living Area Source
Public Records
Living Area Units
Square Feet
Long Term YN
1
Lot Size Acres
0.07
Lot Size Square Feet
3001
Lot Size Square Meters
279
Middle Or Junior School
Davenport School of the Arts
Minimum Lease
8-12 Months
Modification Timestamp
2026-09-26T05:01:24.004Z
New Construction YN
false
Occupant Type
Vacant
Other Equipment
Irrigation Equipment
Owner Pays
Cable TV, Grounds Care, Internet, Pest Control, Pool Maintenance, Taxes, Trash Collection
Parcel Number
27-26-10-701299-000750
Patio And Porch Features
Rear Porch, Screened
Pets Allowed
No
Pool Private YN
true
Postal Code Plus 4
8413
RATIO Current Price By Calculated SqFt
1.20
Road Surface Type
Asphalt
Room Count
6
Security Deposit
2500
Security Deposit Terms
Landlord will hold deposit.
Security Features
Gated Community, Smoke Detector(s)
Senior Community YN
false
Sewer
Public Sewer
Showing Requirements
ShowingTime
Spa YN
false
Status Change Timestamp
2026-09-25T19:11:18.000Z
Tenant Pays
Gas
Terms Of Lease
No Smoking
Total Annual Fees
0.00
Total Monthly Fees
0.00
Universal Property Id
US-12105-N-272610701299000750-R-N
Unparsed Address
4626 TERRASONESTA DR
Utilities
Public
Water Source
Public
Waterfront YN
false
Window Features
Blinds
Neighborhood Map
Popup

Property Photos
Listing Photo
Listing Photo
Listing Photo
Listing Photo
Listing Photo
Listing Photo
Listing Photo
Listing Photo
Listing Photo
Listing Photo
Listing Photo
Listing Photo
Listing Photo
Listing Photo
Listing Photo
Listing Photo
Listing Photo
Listing Photo
Listing Photo
Listing Photo
Listing Photo
Listing Photo
Listing Photo
Listing Photo
Listing Photo
Listing Photo
Listing Photo
Listing Photo
Listing Photo
Listing Photo
Listing Photo
Listing Photo
Listing Photo
Listing Photo
Listing Photo
Listing Photo
Listing Photo
Listing Photo
Listing Photo
Listing Photo
Listing Photo
Listing Photo
Listing Photo
Listing Photo
Listing Photo
Listing Photo
Listing Photo
Listing Photo
Listing Photo
Listing Photo
Listing Photo
Listing Photo
Listing Photo
Listing Photo
Listing Photo
Listing Photo
Listing Photo
Listing Photo
Listing Photo
Listing Photo
Listing Photo
Listing Photo
Listing Photo
Listing Photo
Listing Photo
Listing Photo
Listing Photo
Listing Photo
Listing Photo
Listing Photo
Listing Photo
Listing Photo
Listing Photo
Listing Photo
Listing Photo
Listing Photo
Listing Photo
Listing Photo
Listing Photo
Listing Photo
Listing Photo
Listing Photo
Listing Photo
Listing Photo
Listing Photo
Listing Photo
Listing Photo
Listing Photo

MLS #MFRS5158329 Listing courtesy of Freeman Realty Solutions Llc provided by Stellar MLS.

Similar Listings

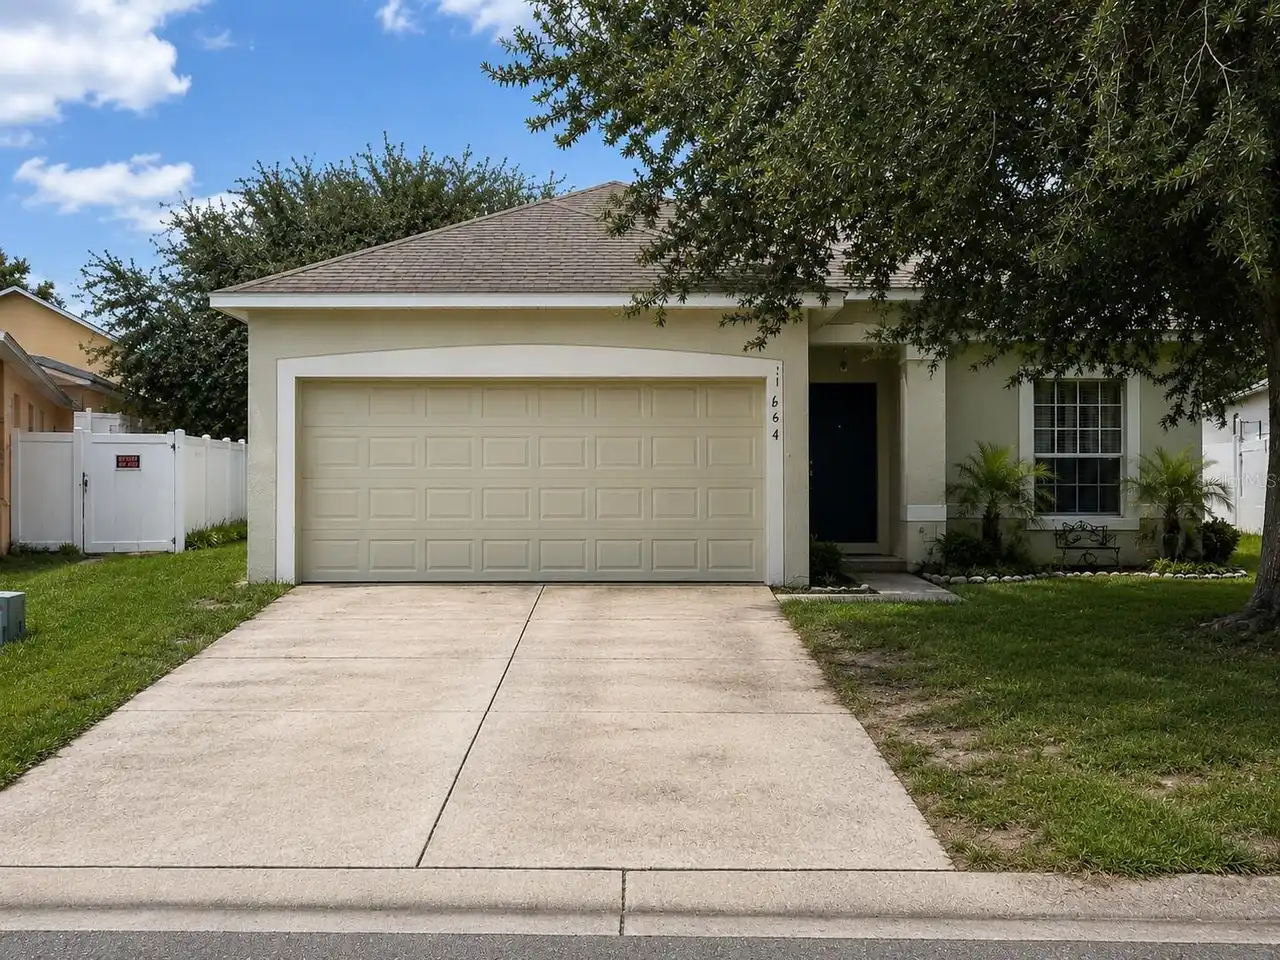
$2,300
164 Sigmund Loop
Davenport
5BR/4BA
| Active
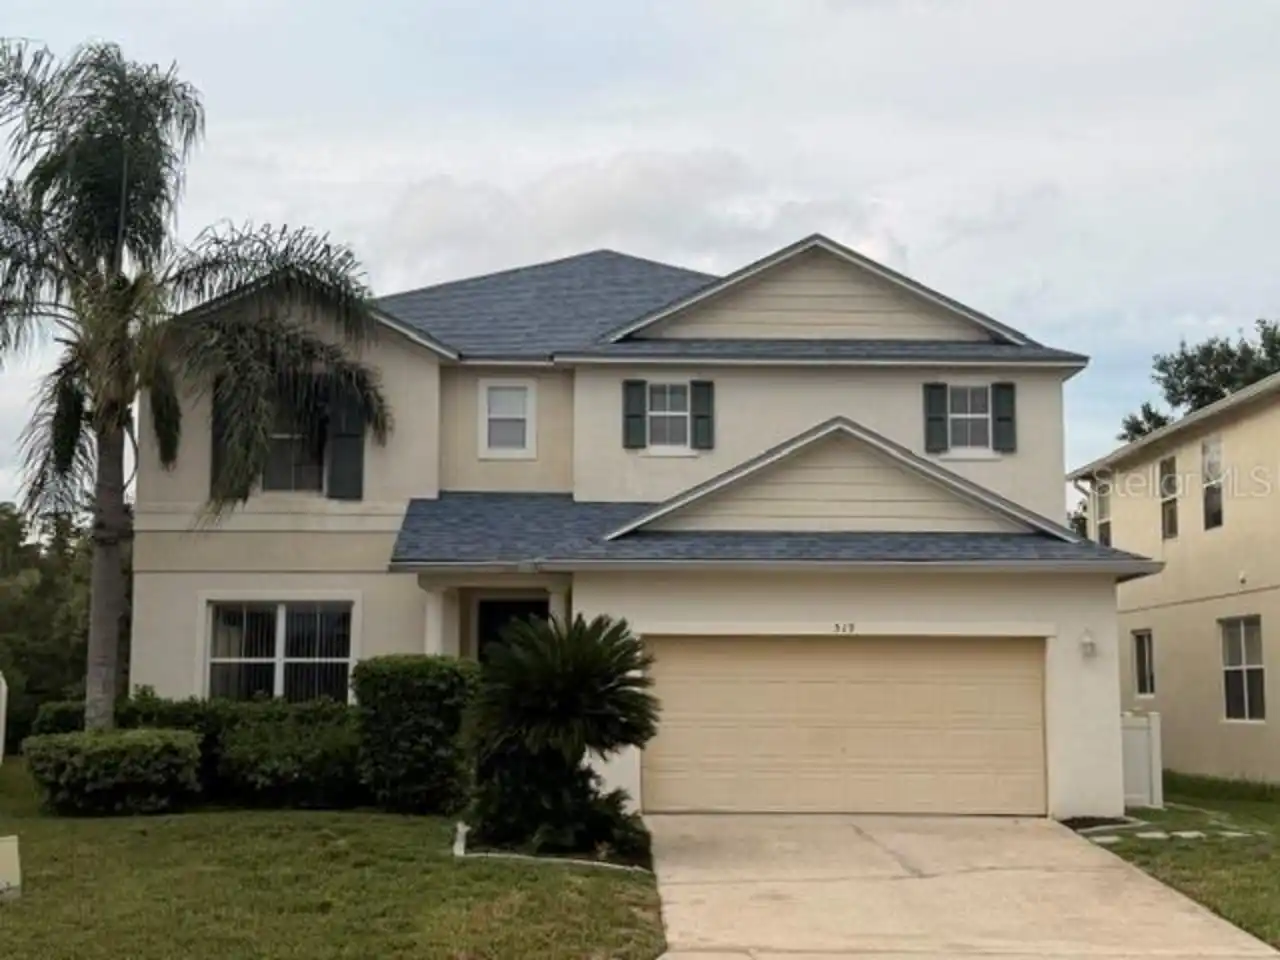
$2,500
519 Aldridge Lane
Davenport
5BR/4BA
| Active
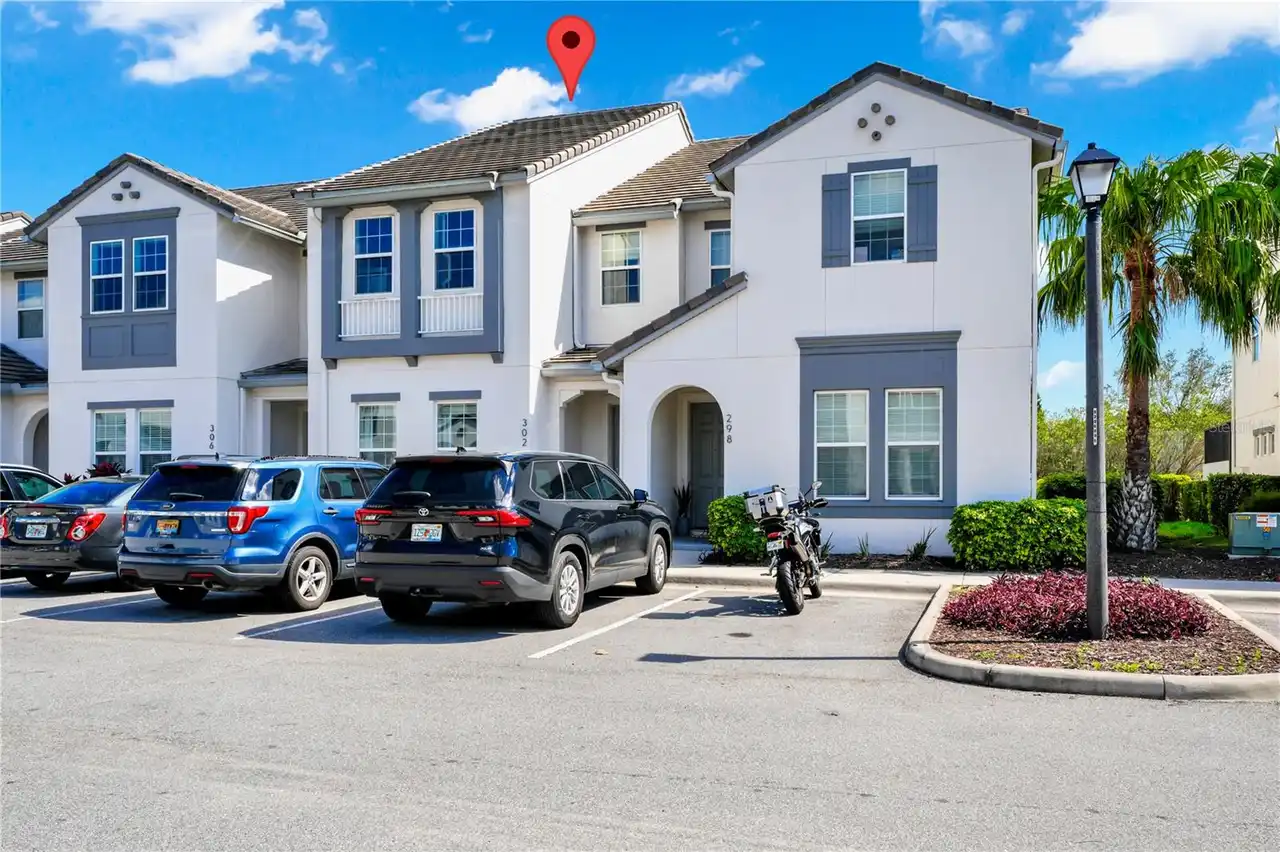
$2,700
302 Captiva Drive
Davenport
5BR/4BA
| Active
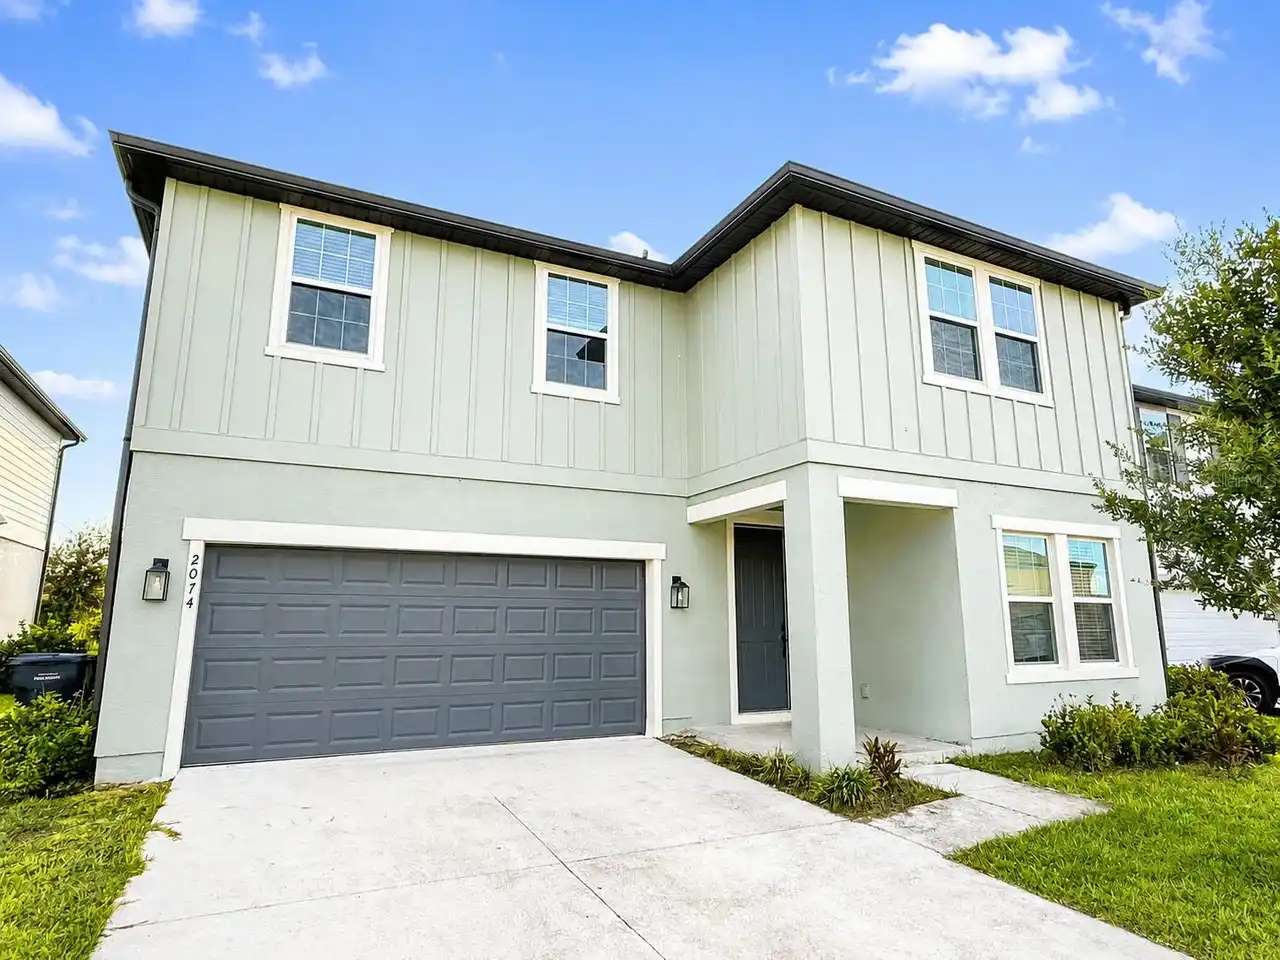
$2,700
2074 Derwent Drive
Davenport
5BR/4BA
| Active


All listing information is deemed reliable but not guaranteed and should be independently verified through personal inspection by appropriate professionals. Listings displayed on this website may be subject to prior sale or removal from sale; availability of any listing should always be independent verified. Listing information is provided for consumer personal, non-commercial use, solely to identify potential properties for potential purchase; all other use is strictly prohibited and may violate relevant federal and state law. The source of the listing data is as follows: Stellar MLS (updated 10/1/26 6:44 PM) |

Listing Search


Translate Tool

Featured Listings
Orlando Real Estate
$2,200
3 BED
2 BATH
Welcome to this inviting single-story home in Southchase in South Orlando. Featuring 3 bedrooms and 2 bathrooms, the hom... Read More
Kissimmee Real Estate
$1,790
3 BED
2 BATH
LOCATION, SPACE & CONVENIENCE! Welcome to 763 Leonardo Ct, a 3-bedroom, 2-bath single-family home tucked away on a quiet... Read More
Casselberry Real Estate
$2,200
3 BED
2 BATH
Welcome to 76 Griggs Avenue in Casselberry! This 3-bedroom, 2-bathroom rental offers a comfortable and functional layout... Read More
Winter Haven Real Estate
$2,000
3 BED
2 BATH
Welcome to modern Florida living at Serenity at Peace Creek in Winter Haven! This beautiful 2026-built home offers 3 bed... Read More
Minneola Real Estate
$3,750
5 BED
3 BATH
Welcome to this brand-new rental home at 1663 Pyramid Hill St in Minneola! Built in 2026 and never previously occupied, ... Read More
Contact Wendy Morris

407-575-5392

Wendy Morris LLC

Licensed in the State of Florida
BK 3146762
16797 Broadwater Avenue
Winter Garden, Florida 34787

Your privacy is our utmost concern. We will never sell your personal information. Privacy Policy
©2026 wendymorrisrealty.com - all rights reserved. | Site Map