Property Features
Property Sub Type
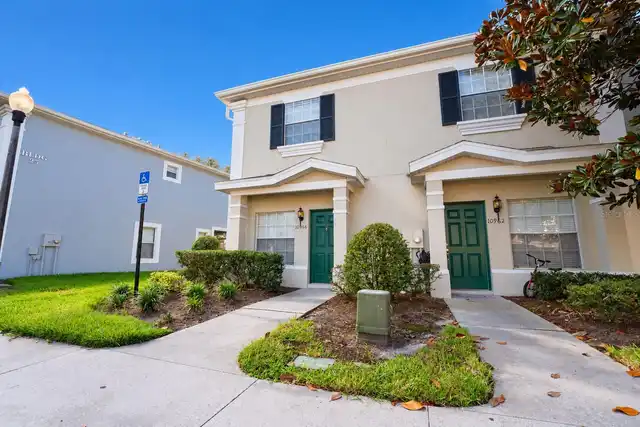
Condominium
Subdivision
RESERVE AT WEKIVA BEND A CONDO
Additional Information
Additional Rooms
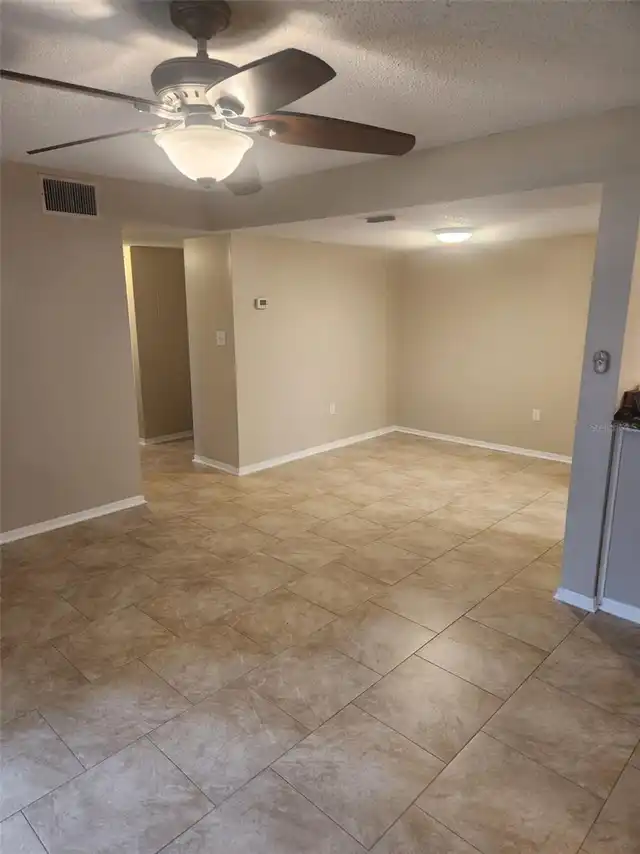
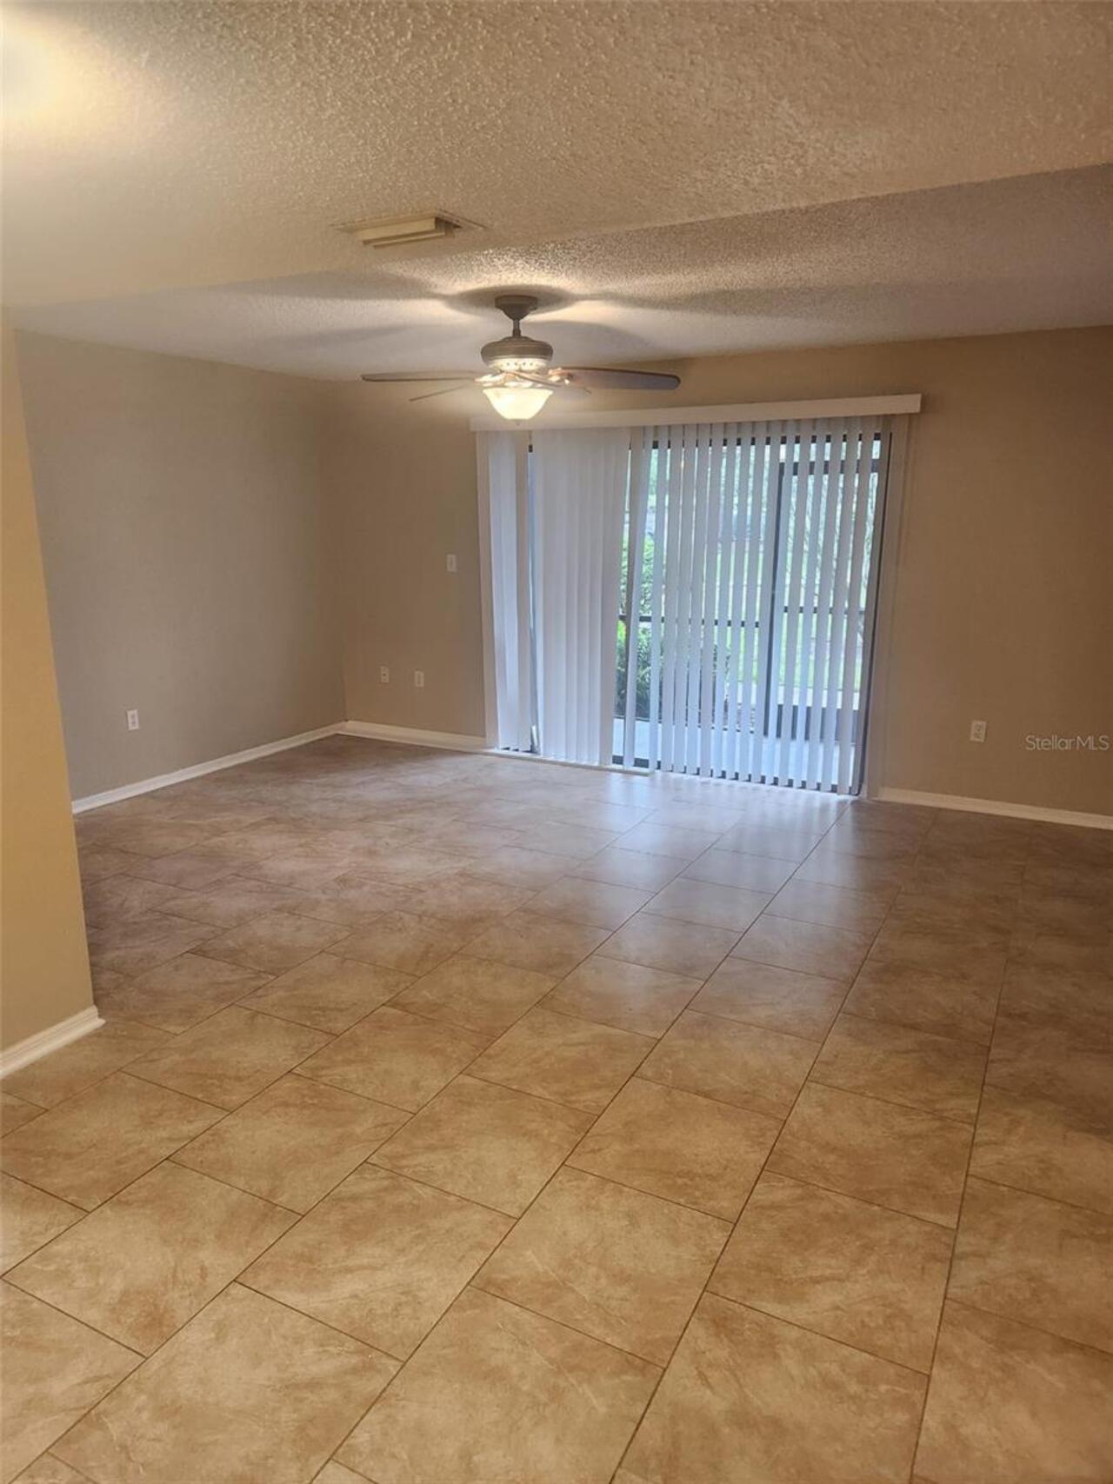
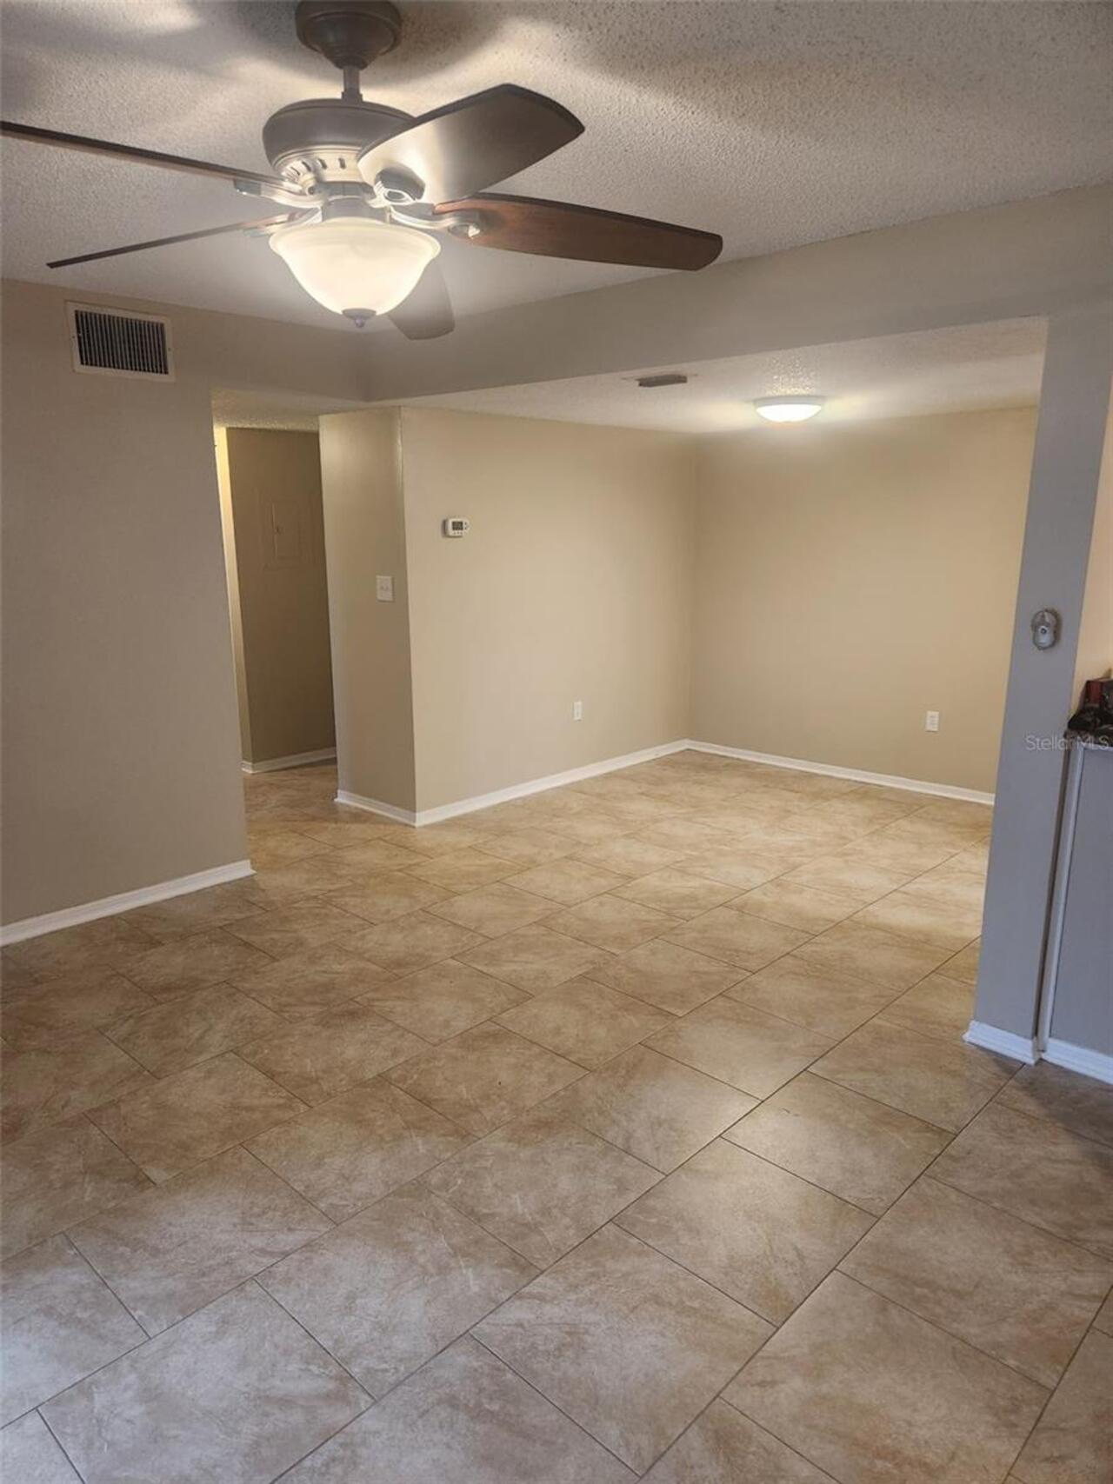
Formal Dining Room Separate, Formal Living Room Separate
Appliances
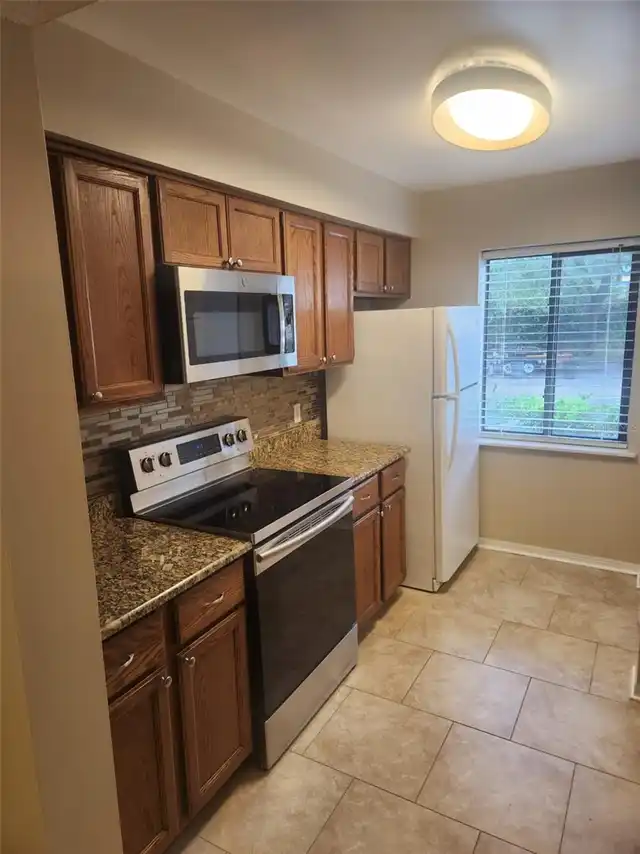
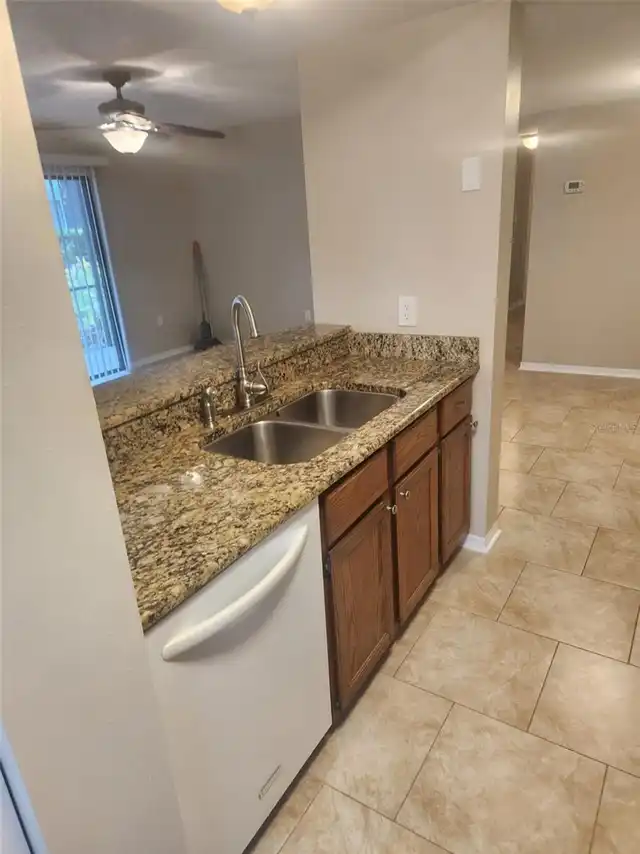
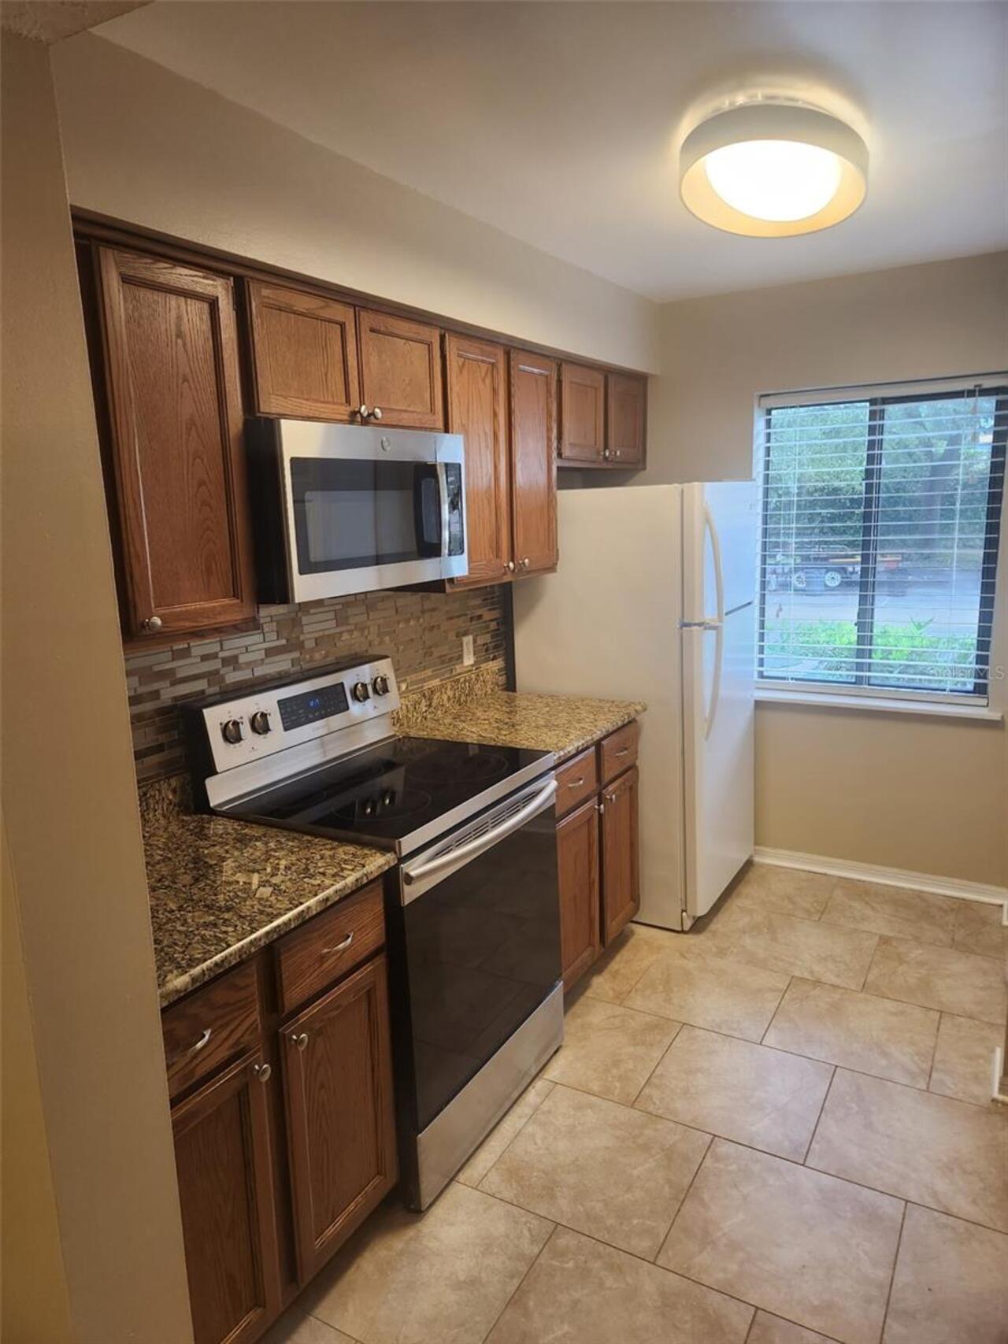
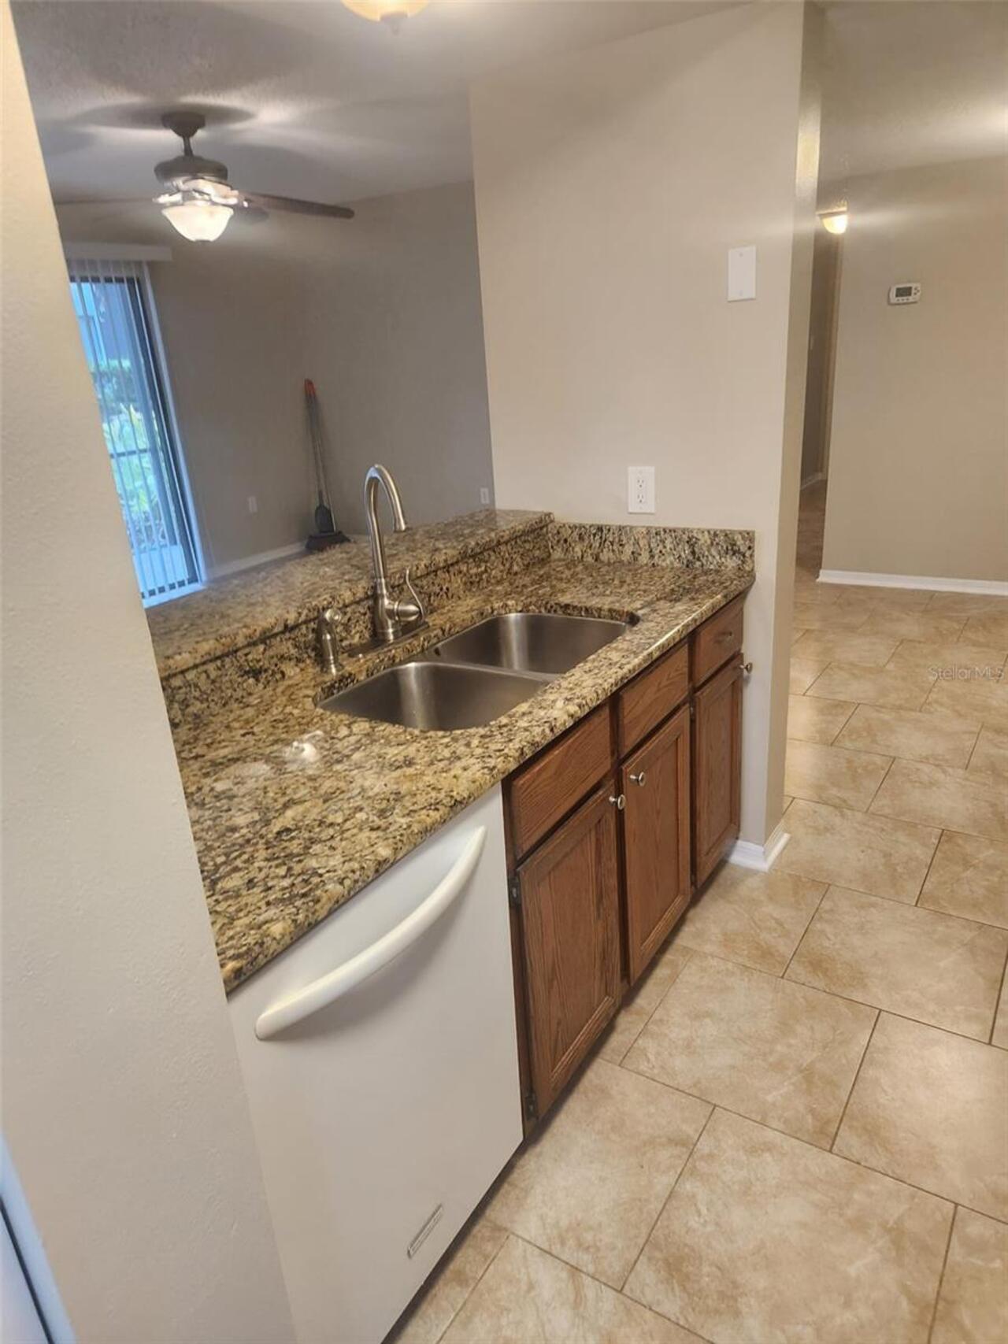
Dishwasher, Dryer, Electric Water Heater, Microwave, Range, Refrigerator, Washer
Association Fee Requirement
Required
Availability Date
2026-10-28
Building Area Source
Public Records
Building Area Total Srch SqM
97.55
Building Area Units
Square Feet
Calculated List Price By Calculated SqFt
1.83
Community Features
Park, Pool, Street Lights
Elementary School
Bear Lake Elementary
Flood Zone Date
2007-09-28
Flood Zone Panel
12117C0145F
Flooring
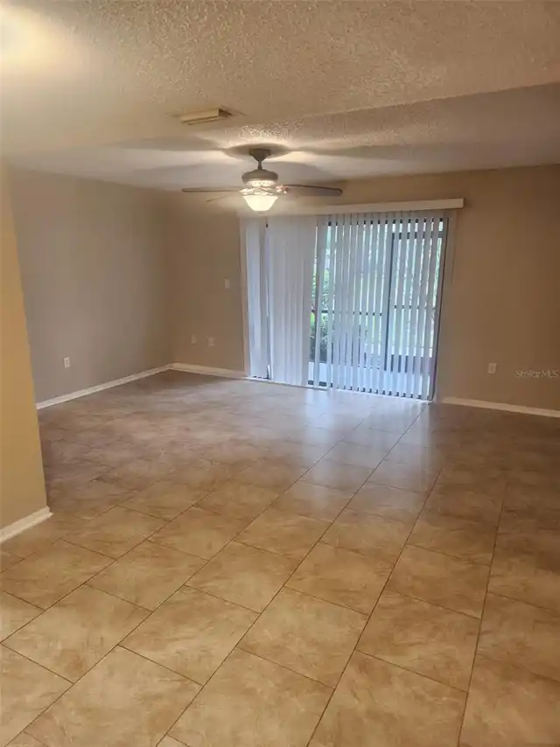
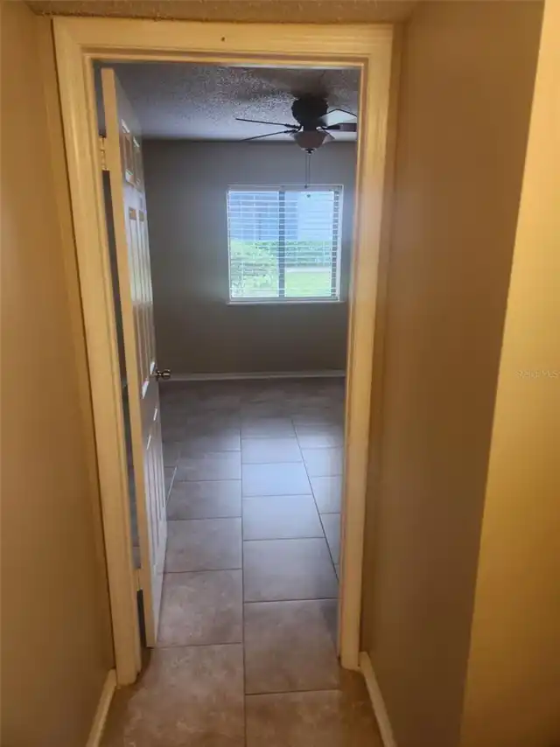
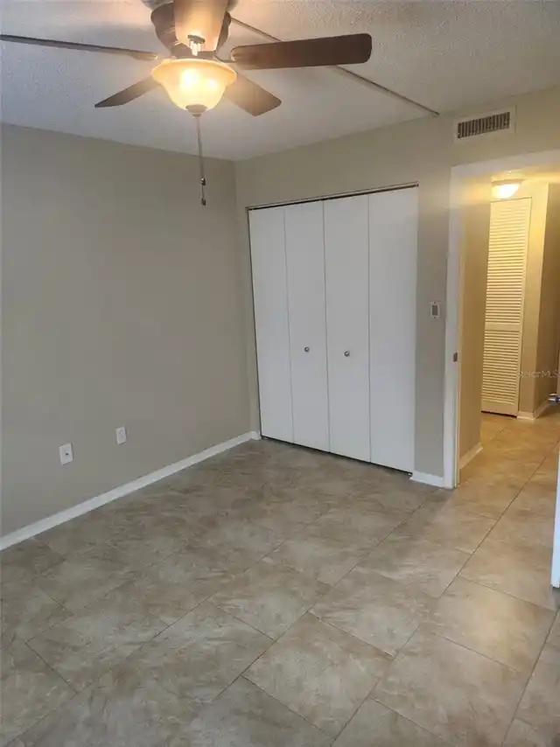
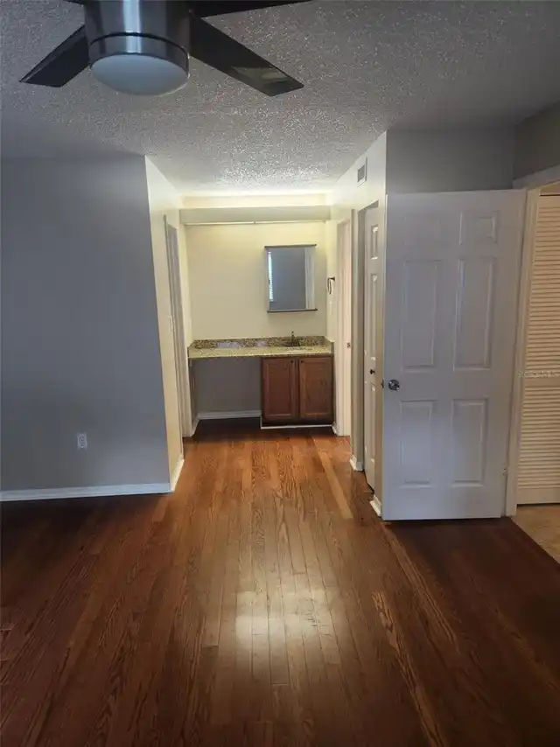
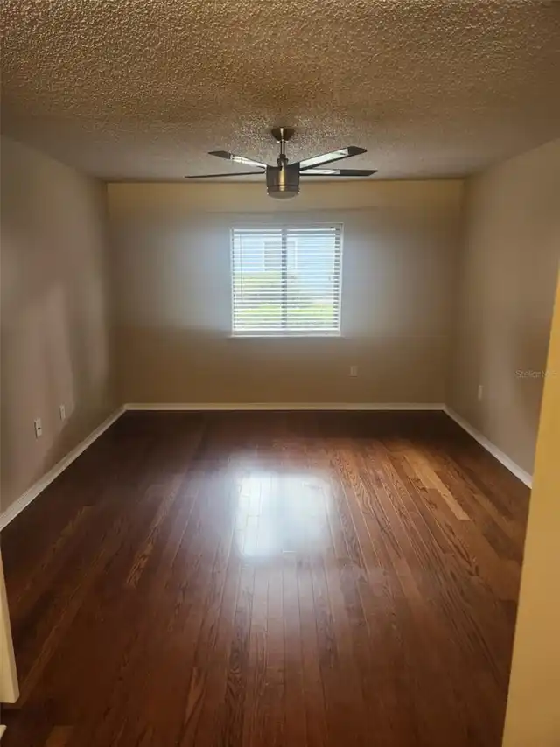
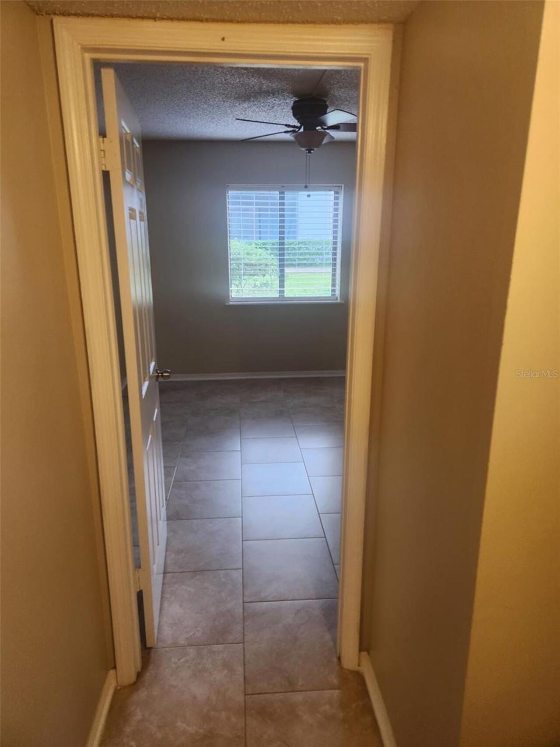
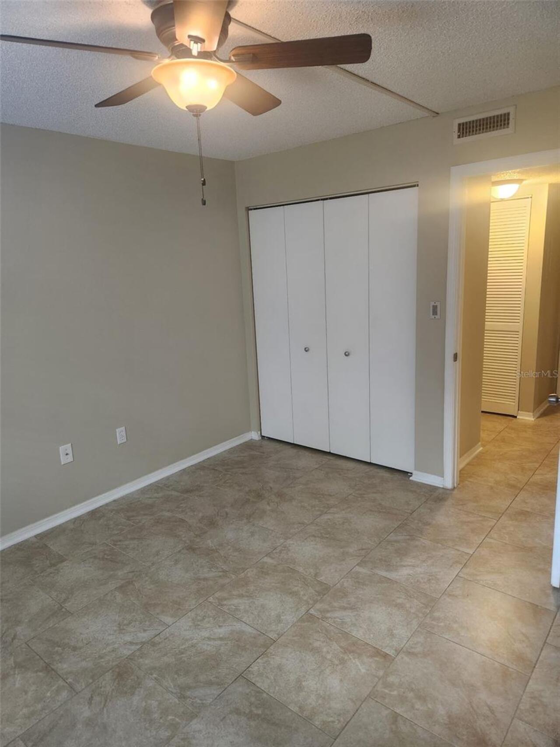
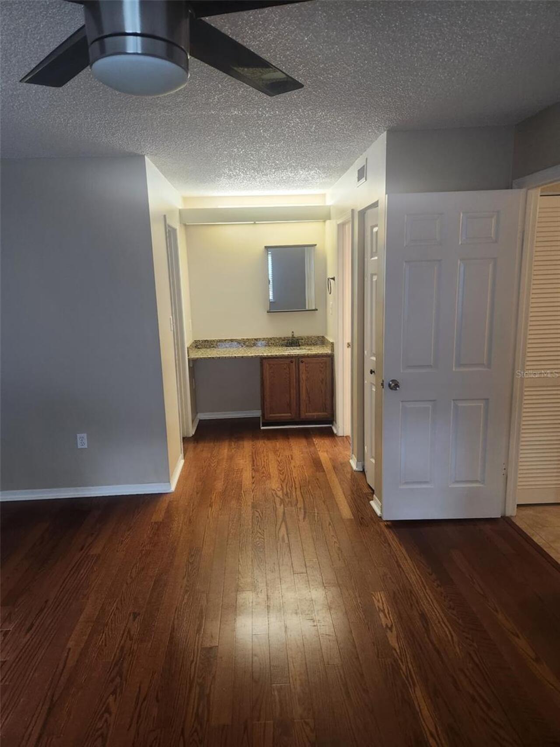
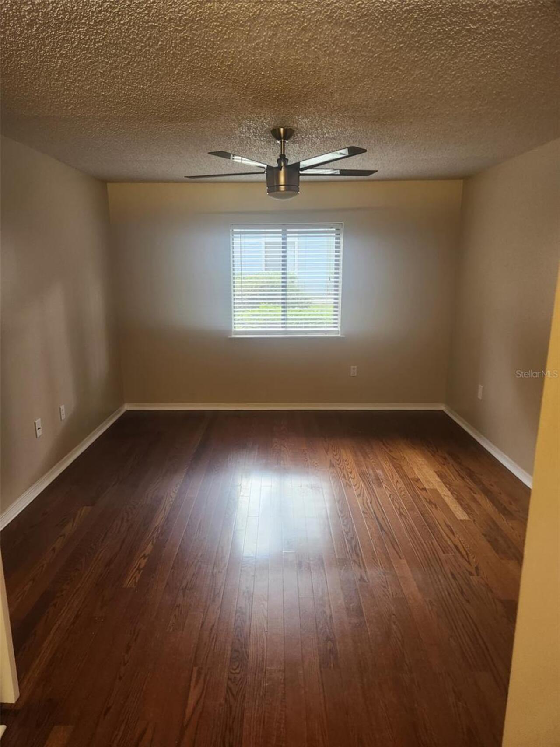
Ceramic Tile, Hardwood
High School
Lake Brantley High
Interior Features
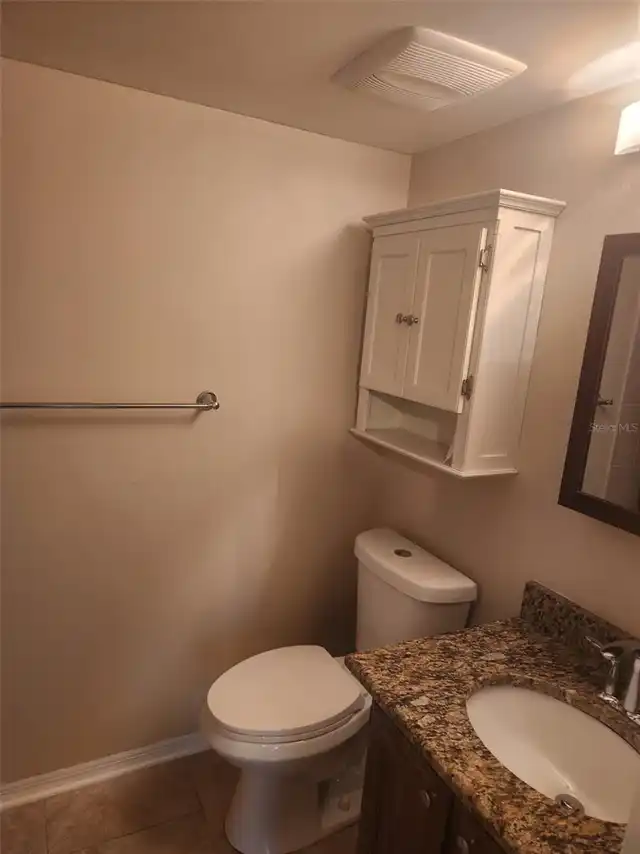
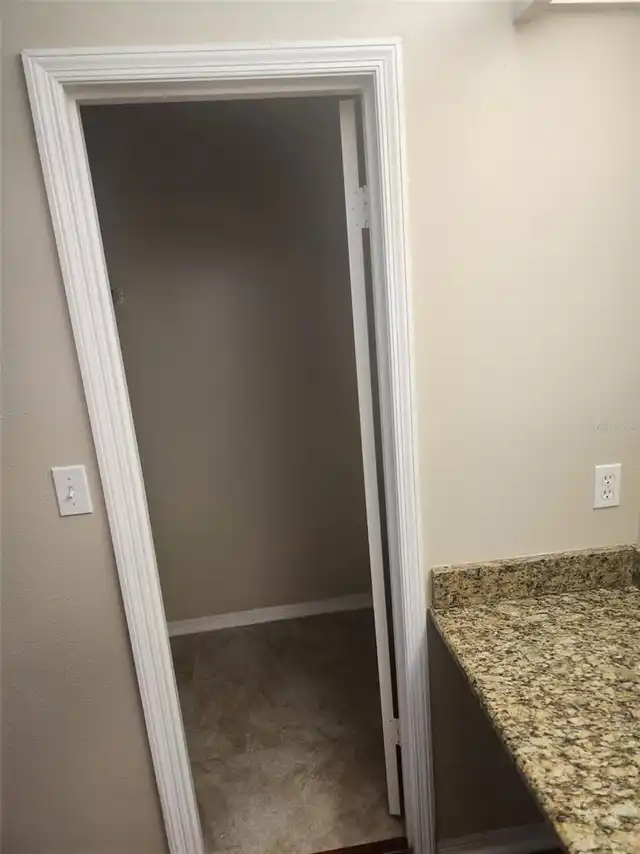
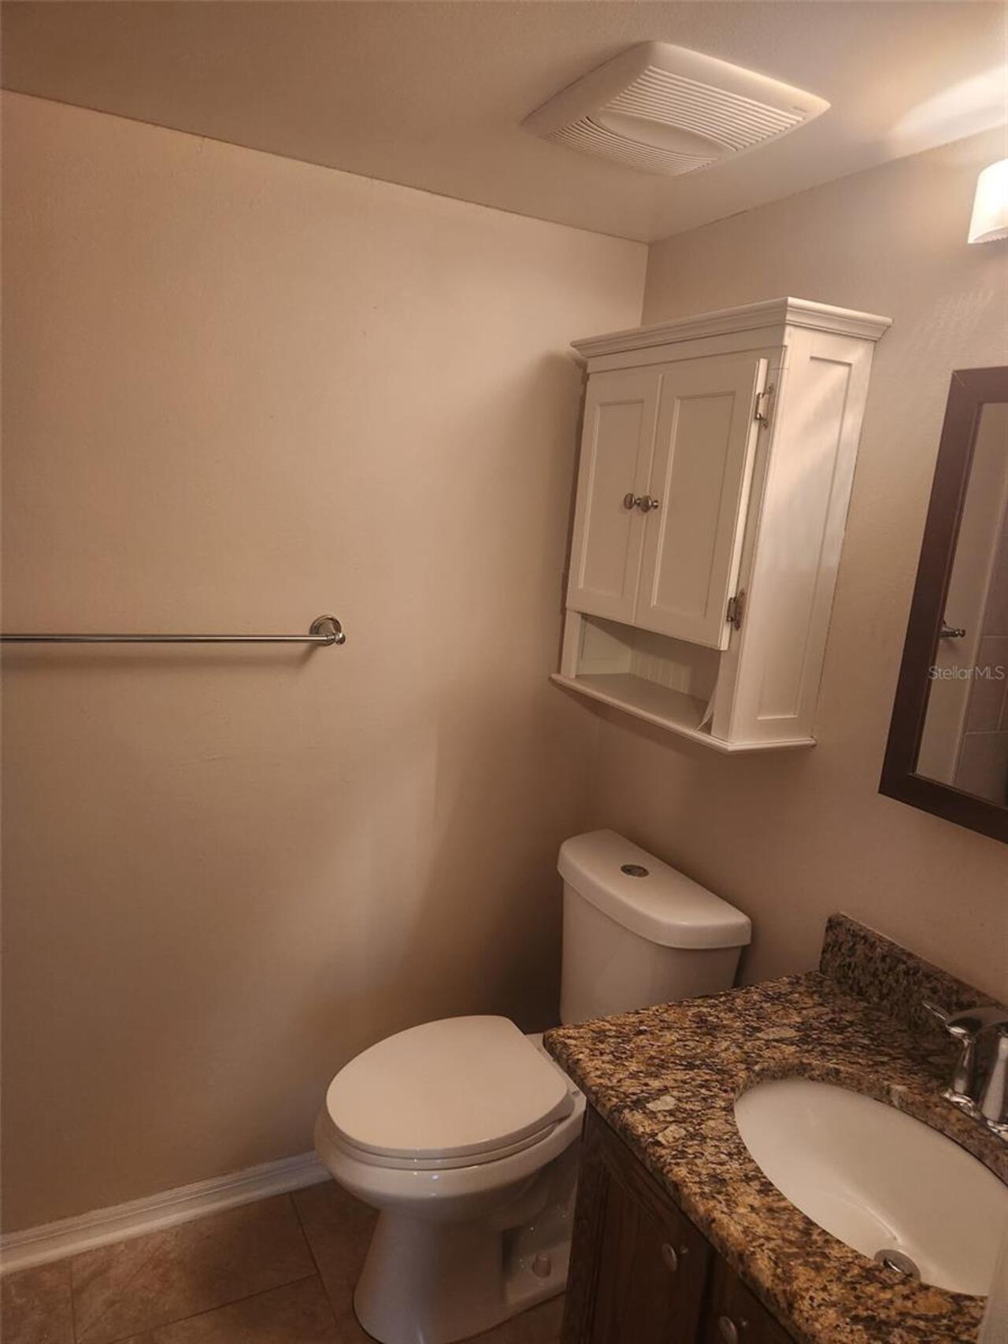
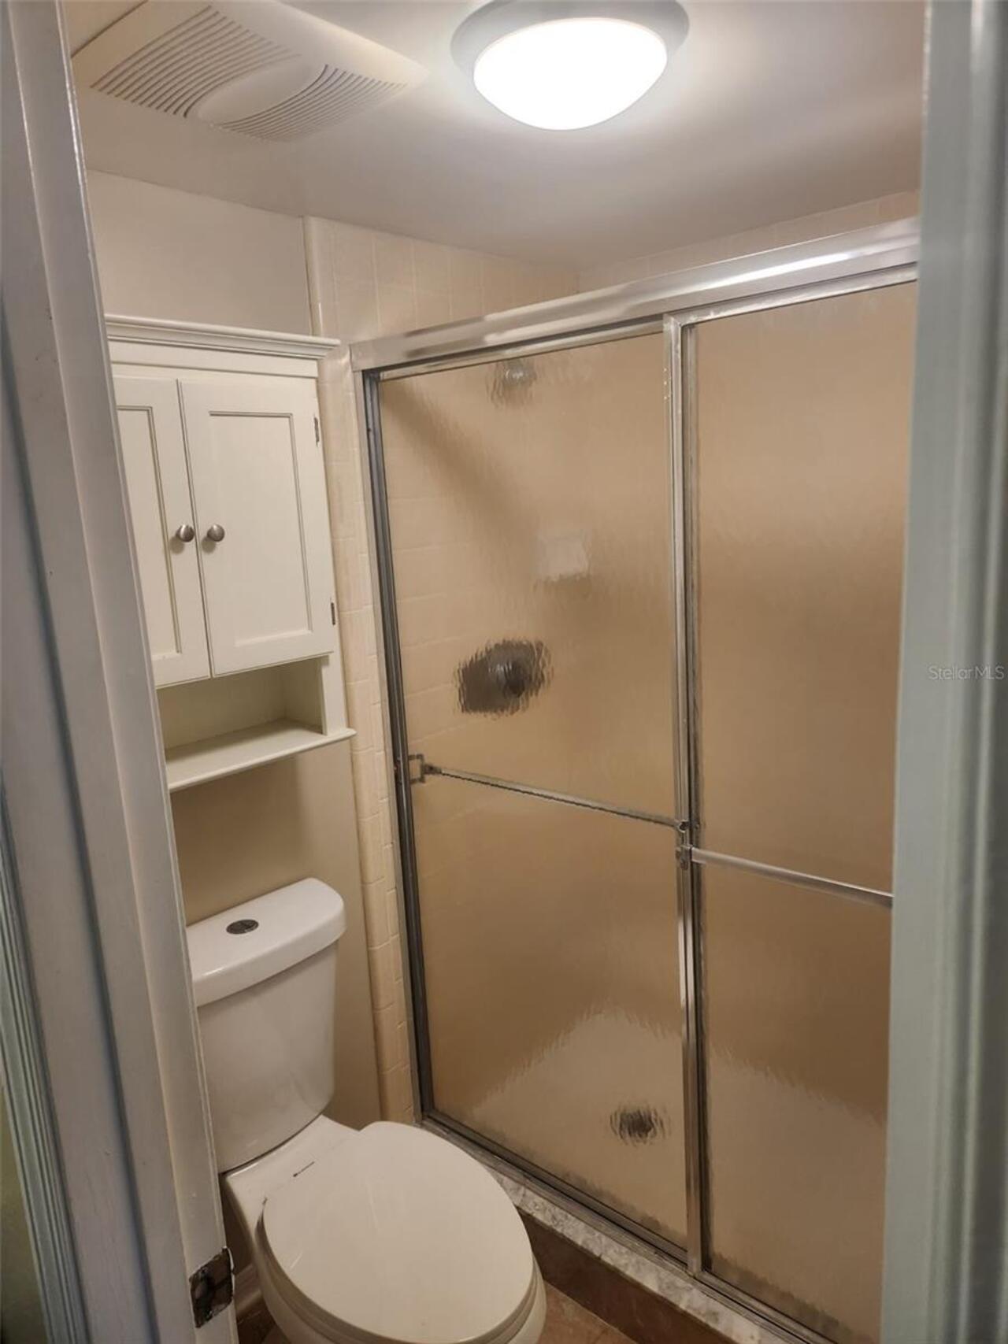
Ceiling Fans(s), Primary Bedroom Main Floor, Solid Surface Counters, Solid Wood Cabinets, Walk-In Closet(s)
Internet Address Display YN
true
Internet Automated Valuation Display YN
true
Internet Consumer Comment YN
true
Internet Entire Listing Display YN
true
Laundry Features
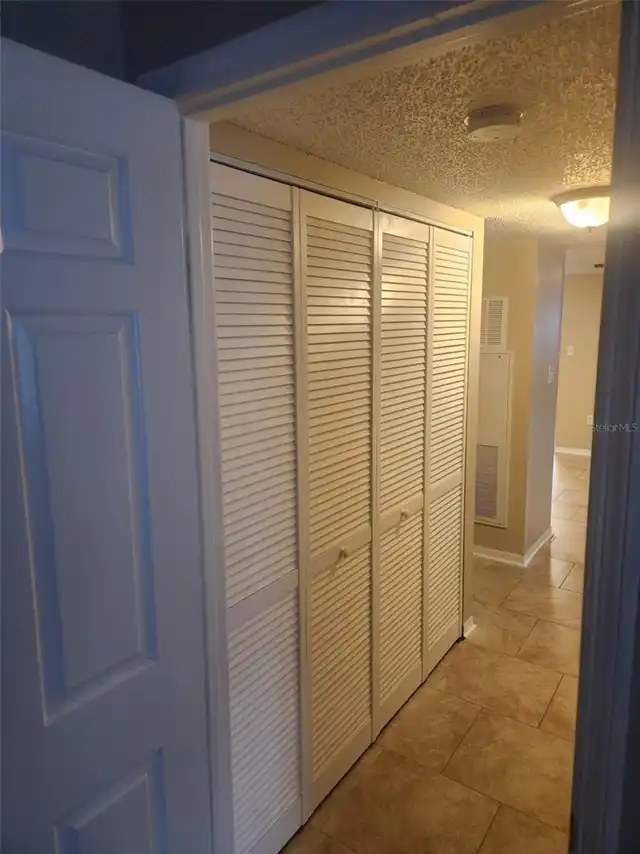
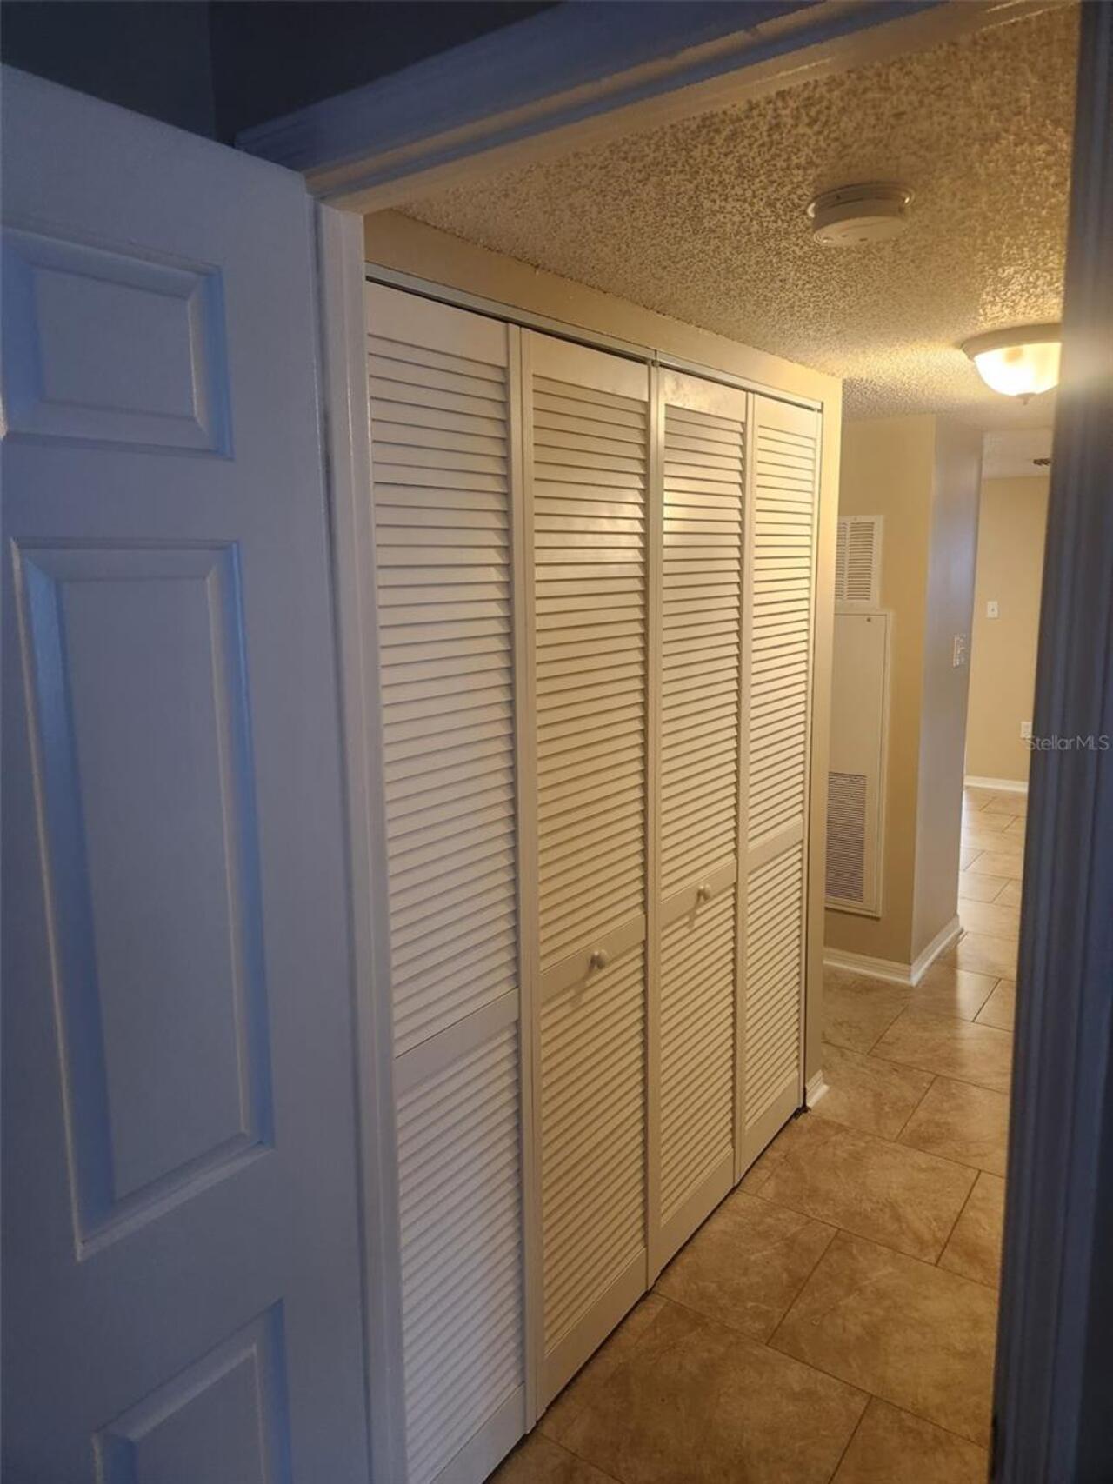
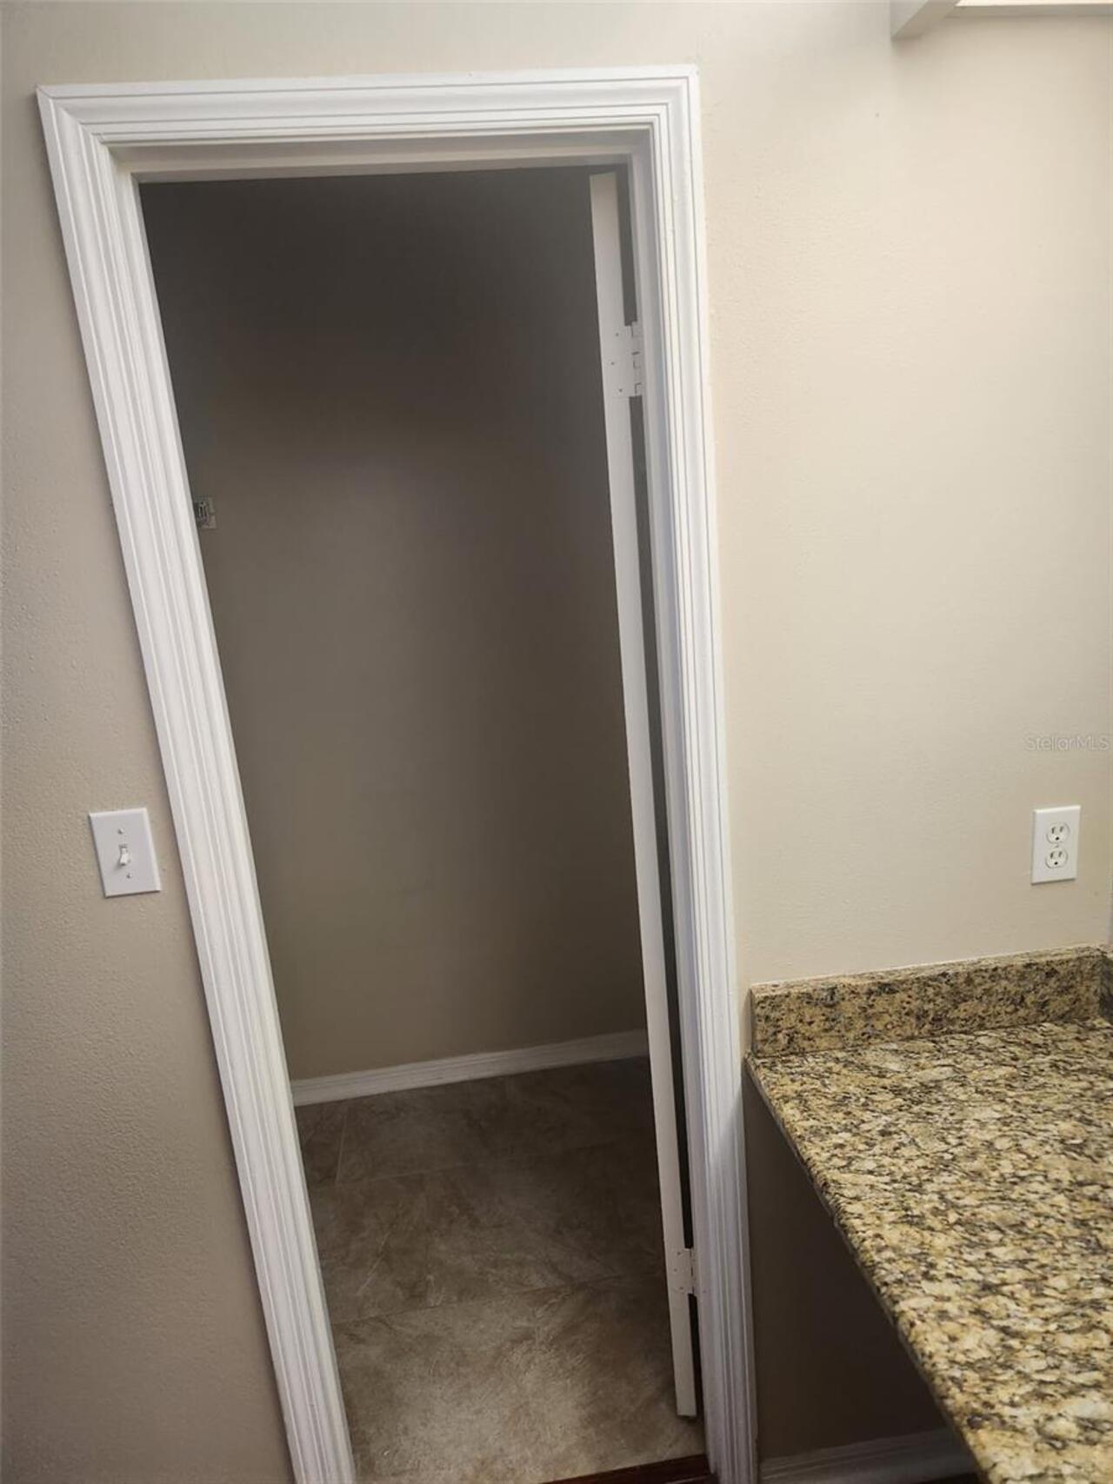
Inside, Laundry Closet
Lease Amount Frequency
Monthly
Living Area Units
Square Feet
Middle Or Junior School
Teague Middle
Modification Timestamp
2026-10-27T23:57:13.425Z
Owner Pays
Grounds Care, Trash Collection, Water
Parcel Number
15-21-29-534-2140-00B0
Pet Restrictions Source
Landlord
Property Condition
Completed
Property Description
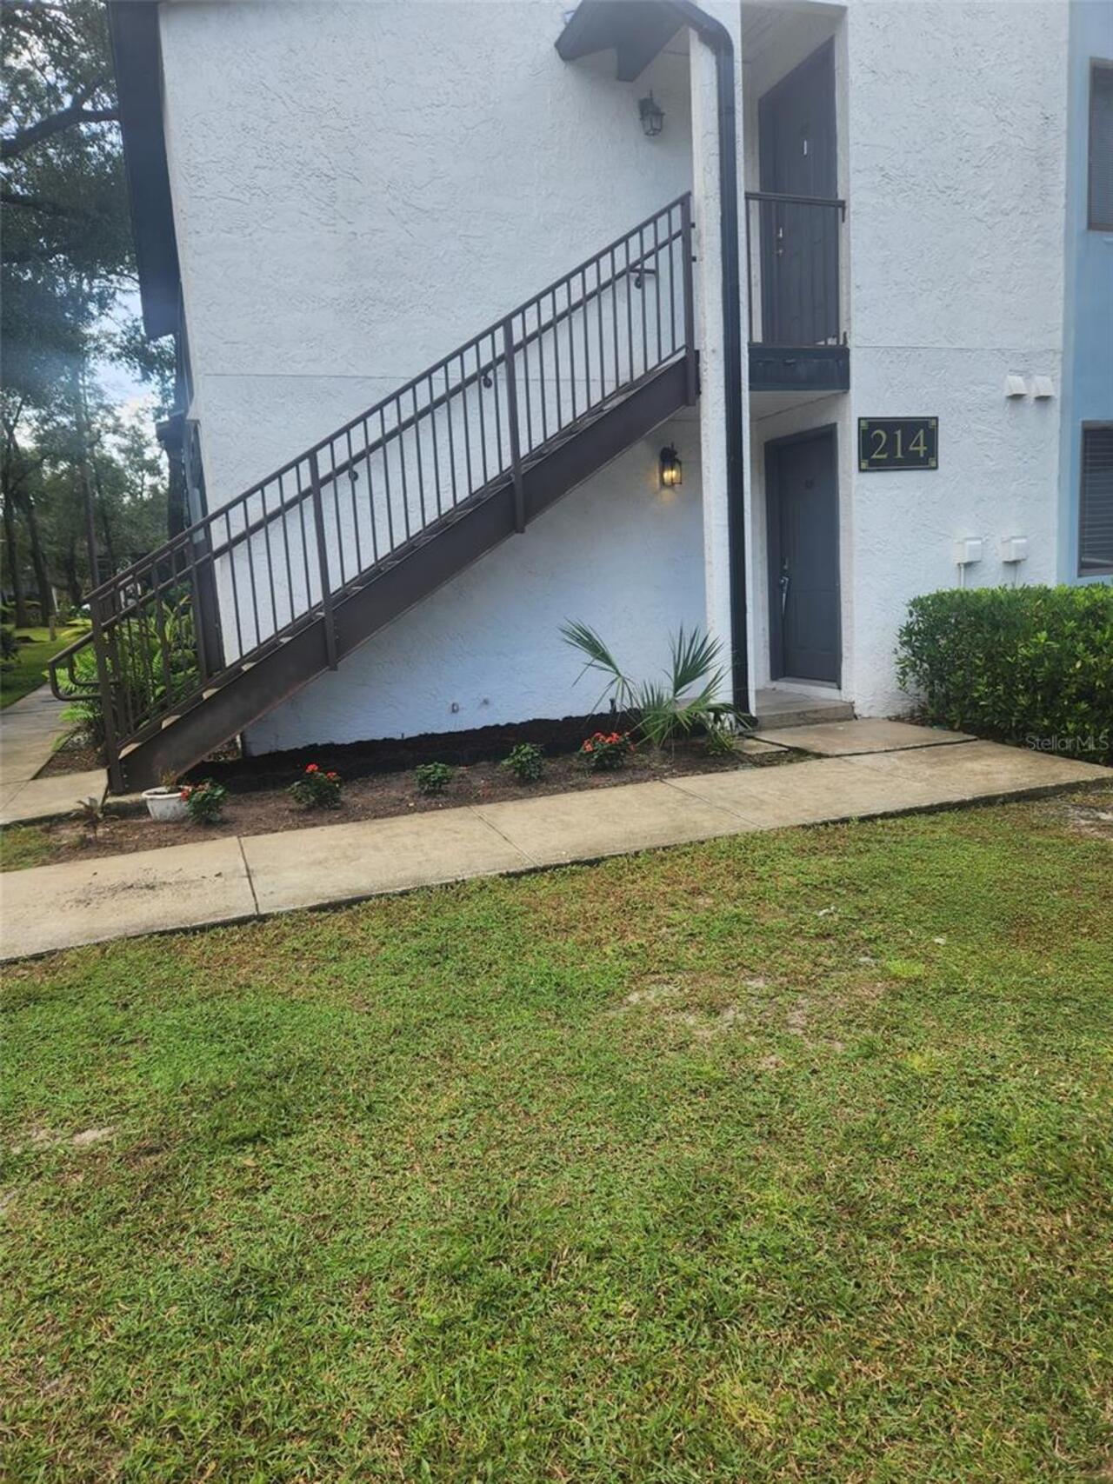
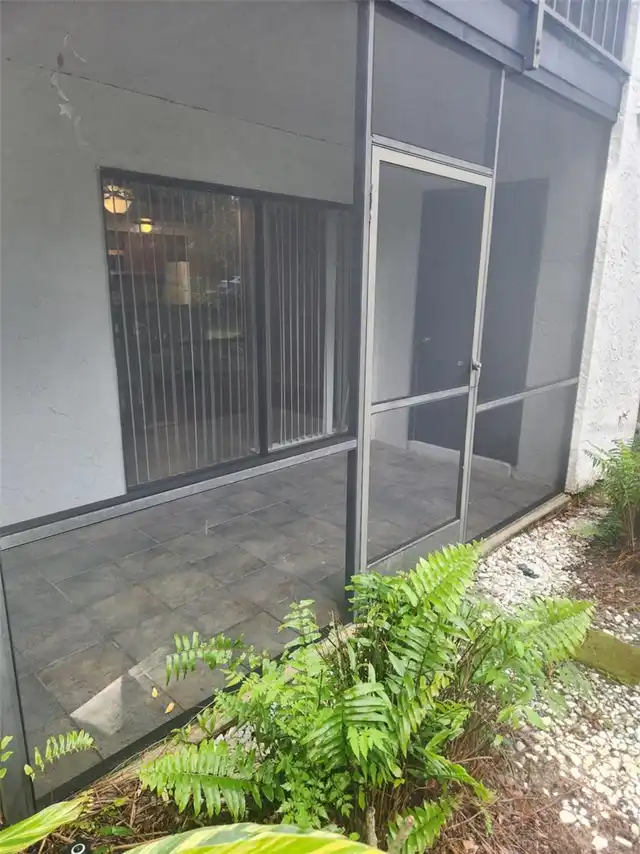
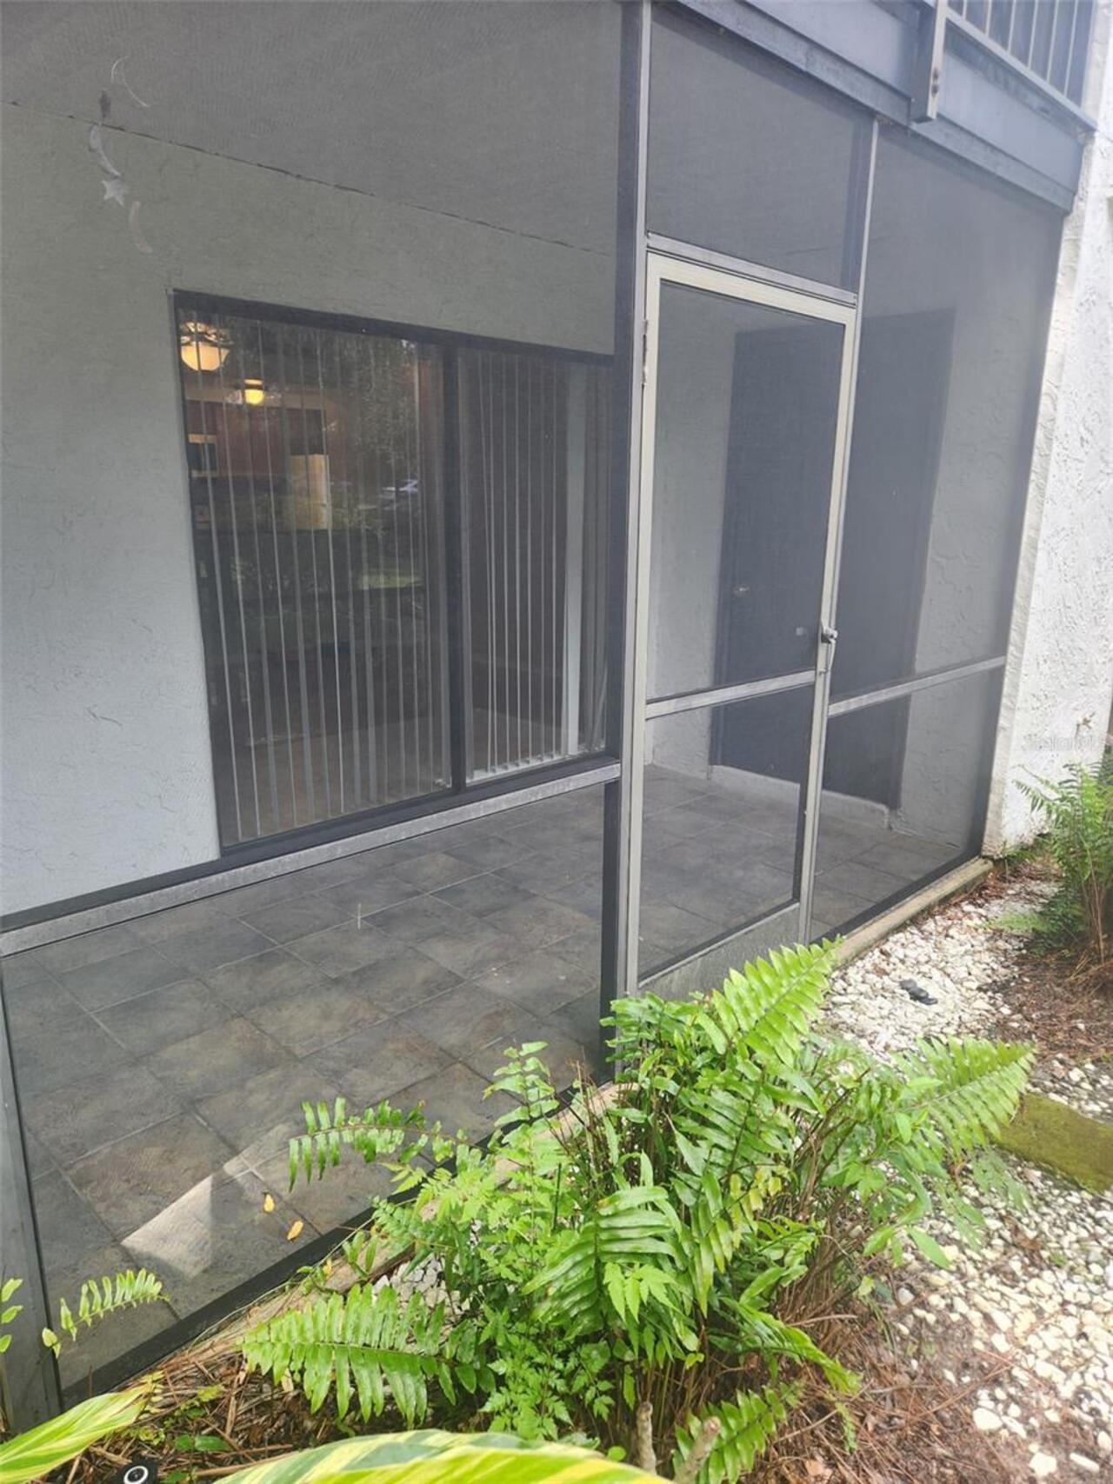
Corner Unit
RATIO Current Price By Calculated SqFt
1.83
Showing Requirements
24 Hour Notice
Status Change Timestamp
2026-10-27T23:52:42.000Z
Universal Property Id
US-12117-N-1521295342140000-S-102
Unparsed Address
214 RIVERBEND DR #102
Utilities
Electricity Available, Electricity Connected, Public, Sewer Available, Sewer Connected, Water Available, Water Connected