1-407-575-5392
Menu

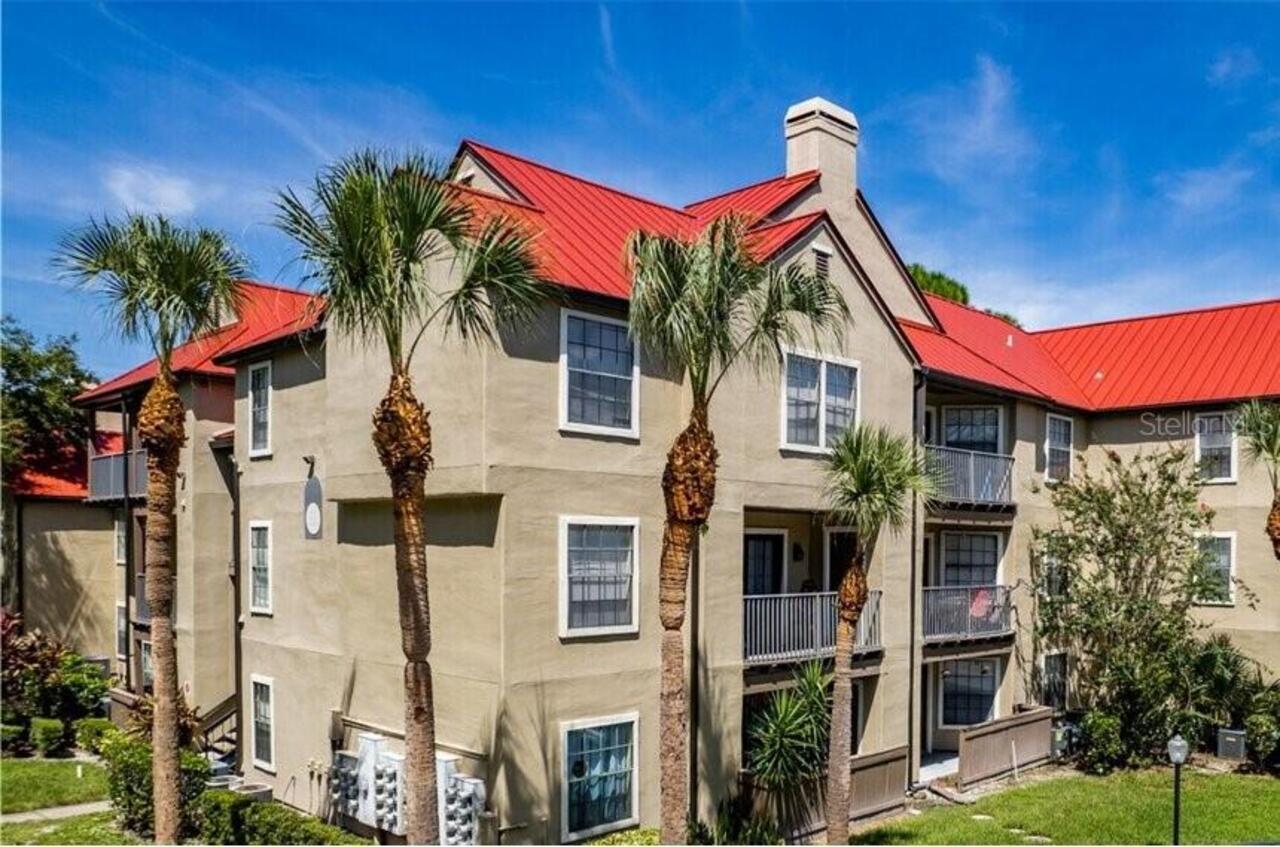
232 Afton Square Unit: Unit: 112, Altamonte Springs, FL

NEXT
PREV
$1,570

($2/sqft)

List Status: Active
232 Afton Square
Altamonte Springs, FL 32714


2 beds
1 baths
828 living sqft
Top Features
  • View: Garden
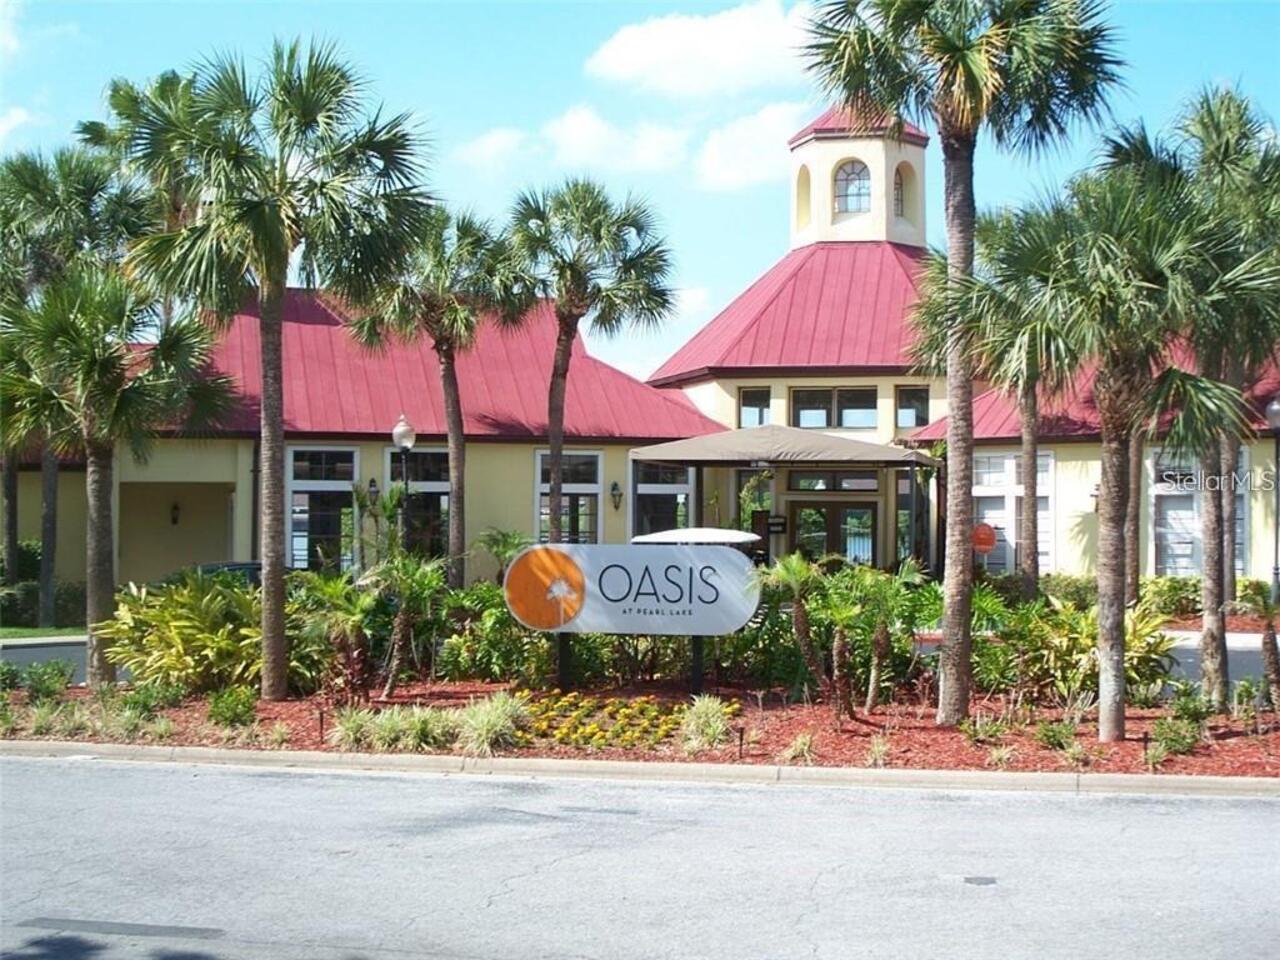
  • Subdivision: Oasis At Pearl Lake A Condo
  • Built in  1988
  • Condominium
Description
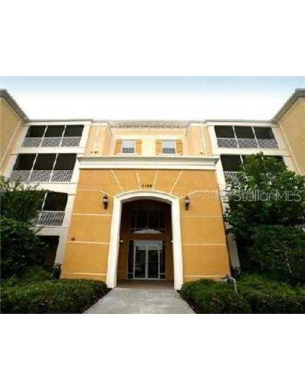
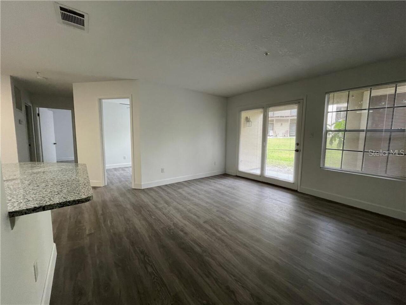
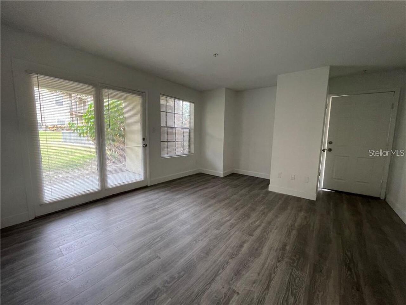
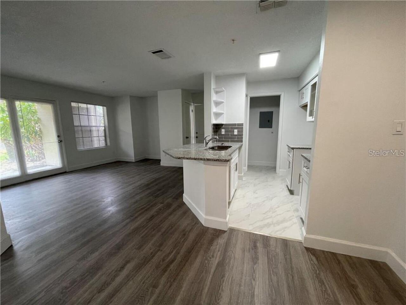
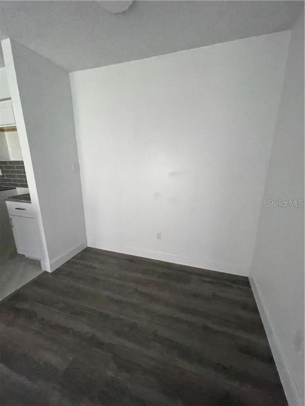
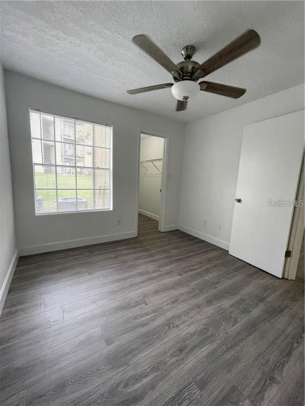
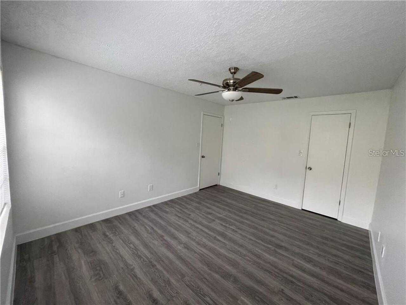
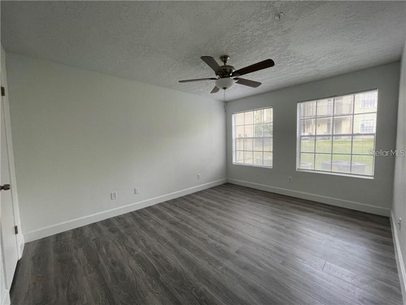
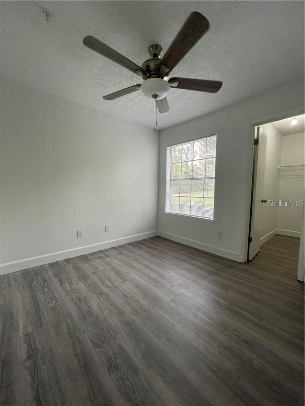
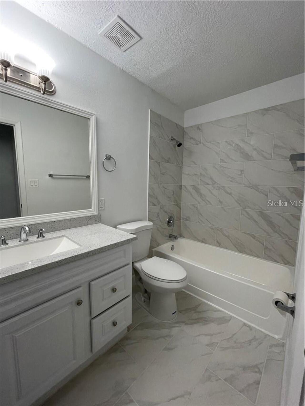
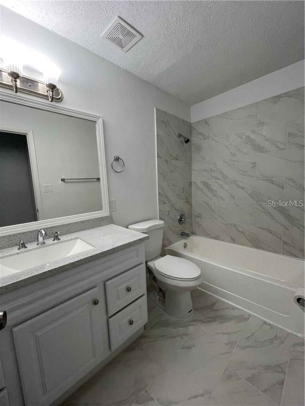
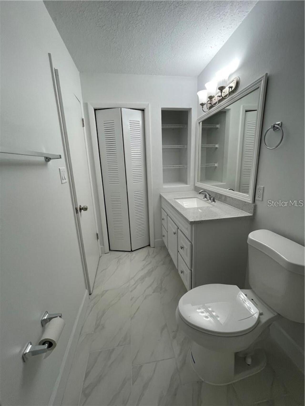
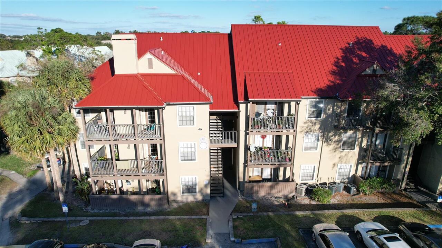
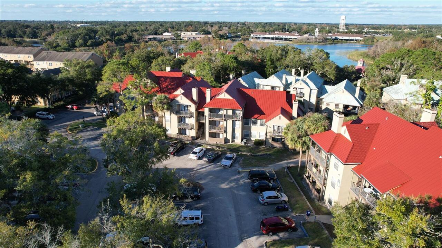
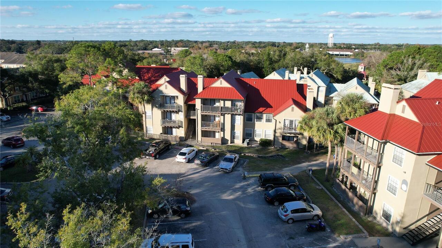
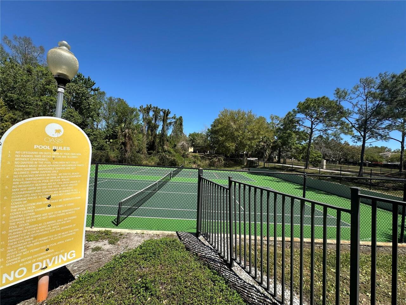
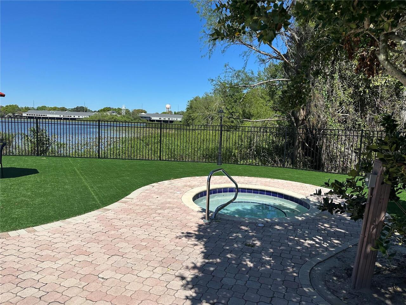
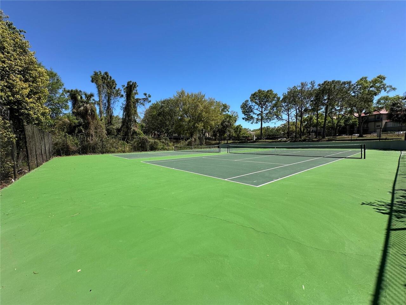
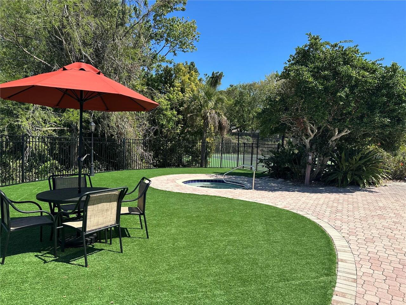
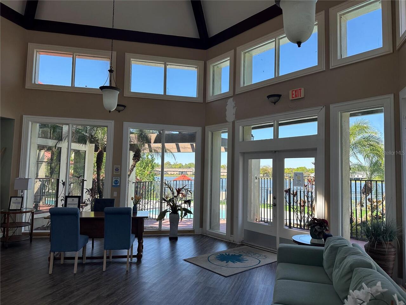
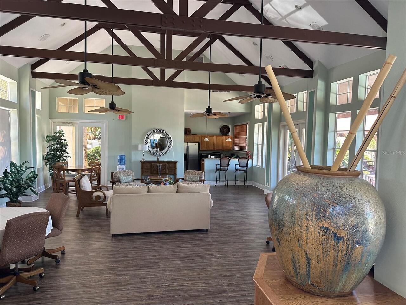
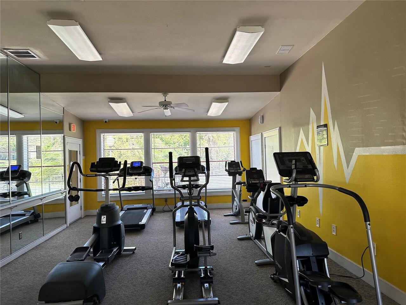
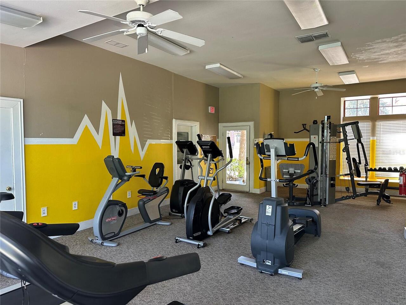
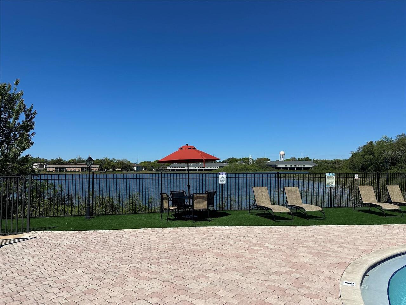
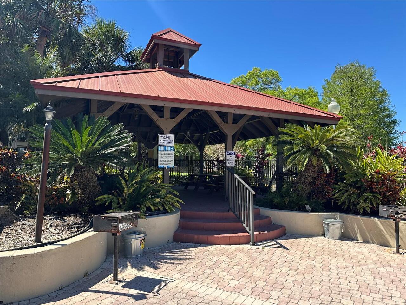
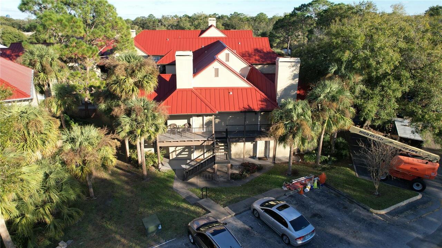
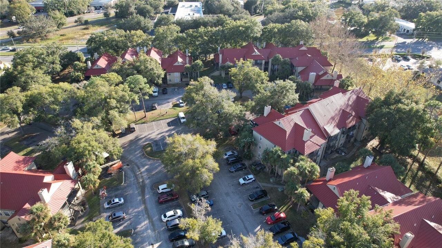
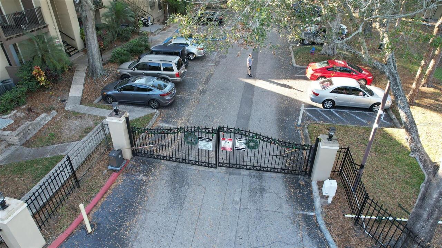
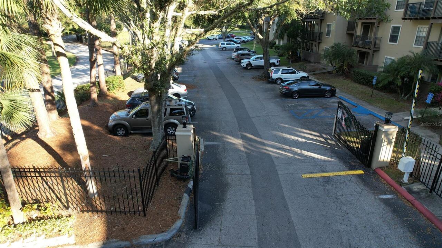
Available now and ready to move in. 2 bedrooms and 1 bathroom unit at the Oasis at Pearl Lake gated community. Make an appointment to see this COMPLETELY renovated. Be ready to fall in love with this unit on a 1st floor, overlooking green/interior area. The living room opens to an patio almost 70 SqFt and 15 Sq Ft for a storage room. Rent includes: washer, dryer, Water/Sewer public services, Pest Control. Laminate floor all throughout, andtile flooring in the kitchen, laundry, bathroom and bathtub areas. The unit has been tastefully renovated and painting all throughout including new ceiling texture; light fixtures, kitchen backsplash. The kitchen has real wood cabinetry, granite countertops, stainless steel appliances energy efficient and LED lighting. The bathroom have been updated and new dual-flushing, water-saving toilet has been installed. Bedrooms with brand new ceiling fans and the convenience to have walk-in closets that make this condo stand out from the rest. Community amenities include a large club room, media center, and catering kitchen. Community pool overlooking Pearl Lake, outdoor picnic and grill areas, tennis courts, lush landscaping, fully equipped fitness center. Fantastic location with convenient access to shopping, dining and major highways. Rent includes water/sewer and pest control. It's approx. 15 minutes from Downtown Orlando. No smoking allowed. One pet (dog or cat) max. 15lb allowed. Non refundable pet fee $250.
Property Details
Property Features
Property Sub Type
Condominium
View
Garden
Parking
On Street, Guest, Open
Pool
Gunite, In Ground
County
Seminole
Subdivision
OASIS AT PEARL LAKE A CONDO
Building Name
7
Additional Information
Accessibility Features
Accessible Approach with Ramp, Accessible Bedroom, Accessible Closets, Accessible Entrance, Accessible Kitchen Appliances
Additional Applicant Fee
75
Additional Rooms
Storage Rooms
Appliances
Dishwasher, Disposal, Dryer, Microwave, Range, Refrigerator, Washer
Application Fee
75
Assoc Fees Tenants
Application/Approval Fee
Association Amenities
Clubhouse, Fitness Center, Gated, Pool, Spa/Hot Tub, Tennis Court(s), Vehicle Restrictions
Association Approval Fee
100
Association Approval Required YN
1
Association Fee Requirement
Required
Association YN
true
Availability Date
2026-08-01
Bathrooms Total Integer
1
Building Area Source
Public Records
Building Area Total
925
Building Area Total Srch SqM
85.94
Building Area Units
Square Feet
Calculated List Price By Calculated SqFt
1.90
Carport YN
false
Community Features
Clubhouse, Fitness Center, No Truck/RV/Motorcycle Parking, Pool, Tennis Court(s)
Cooling
Central Air
Country
US
Current Price
1570.00
Elementary School
Bear Lake Elementary
Exterior Features
Tennis Court(s)
Fireplace YN
false
Flood Zone Code
x
Floor Number
1
Flooring
Ceramic Tile, Laminate
Furnished
Unfurnished
Garage YN
false
Heating
Central
High School
Lake Brantley High
Interior Features
Ceiling Fans(s), L Dining, Open Floorplan, Solid Wood Cabinets, Thermostat, Walk-In Closet(s)
Internet Address Display YN
true
Internet Automated Valuation Display YN
true
Internet Consumer Comment YN
true
Internet Entire Listing Display YN
true
Laundry Features
Laundry Room
Lease Amount Frequency
Monthly
Lease Term
Twelve Months
Levels
One
List AOR
Orlando Regional
Living Area Meters
76.92
Living Area Source
Public Records
Living Area Units
Square Feet
Long Term YN
1
Lot Features
Paved
Lot Size Acres
0.02
Lot Size Square Feet
898
Lot Size Square Meters
83
Master Bed Size
Queen
Max Pet Weight
15
Middle Or Junior School
Teague Middle
Minimum Lease
1-2 Years
Modification Timestamp
2026-07-27T20:41:09.655Z
New Construction YN
false
Number Of Pets
1
Occupant Type
Vacant
Other Structures
Gazebo, Storage, Tennis Court(s)
Owner Pays
Grounds Care, Pest Control, Pool Maintenance, Recreational, Sewer, Water
Parcel Number
16-21-29-529-0700-1120
Patio And Porch Features
Covered, Patio, Side Porch
Pet Deposit Fee
250
Pet Fee Non Refundable
250
Pet Restrictions
Please contact HOA for breed restrictions Oasis At Pearl Lake/Liz Salazar 407-862-6115
Pet Restrictions Source
Landlord
Pet Size
Small (16-35 Lbs.)
Pets Allowed
Breed Restrictions, Cats OK, Dogs OK, Number Limit, Pet Deposit
Pool Private YN
false
Postal Code Plus 4
3848
Property Attached YN
false
Property Description
Corner Unit
RATIO Current Price By Calculated SqFt
1.90
Realtor Info
Owner Motivated, Subject to Approval
Road Surface Type
Paved
Security Deposit
1570
Security Features
Fire Sprinkler System, Gated Community, Key Card Entry, Security Gate, Smoke Detector(s)
Senior Community YN
false
Sewer
Public Sewer
Showing Requirements
Combination Lock Box, Gate Code Required, See Remarks, ShowingTime
Spa Features
Heated, In Ground
Spa YN
true
Status Change Timestamp
2026-07-27T20:39:35.000Z
Stories Total
1
Terms Of Lease
No Smoking
Total Annual Fees
0.00
Total Monthly Fees
0.00
Universal Property Id
US-12117-N-16212952907001120-S-112
Unparsed Address
232 AFTON SQ #112
Utilities
Public
Water Source
Public
Waterfront YN
false
Window Features
Blinds
Neighborhood Map
Popup

Property Photos
Listing Photo
Listing Photo
Listing Photo
Listing Photo
Listing Photo
Listing Photo
Listing Photo
Listing Photo
Listing Photo
Listing Photo
Listing Photo
Listing Photo
Listing Photo
Listing Photo
Listing Photo
Listing Photo
Listing Photo
Listing Photo
Listing Photo
Listing Photo
Listing Photo
Listing Photo
Listing Photo
Listing Photo
Listing Photo
Listing Photo
Listing Photo
Listing Photo
Listing Photo
Listing Photo
Listing Photo
Listing Photo
Listing Photo
Listing Photo
Listing Photo
Listing Photo
Listing Photo
Listing Photo
Listing Photo
Listing Photo
Listing Photo
Listing Photo
Listing Photo
Listing Photo
Listing Photo
Listing Photo
Listing Photo
Listing Photo
Listing Photo
Listing Photo
Listing Photo
Listing Photo
Listing Photo
Listing Photo
Listing Photo
Listing Photo
Listing Photo
Listing Photo

MLS #MFRO6428603 Listing courtesy of Spaces & Styles Group provided by Stellar MLS.

Similar Listings

$1,467
232 Afton Square
Altamonte Springs
2BR/1BA
| Active
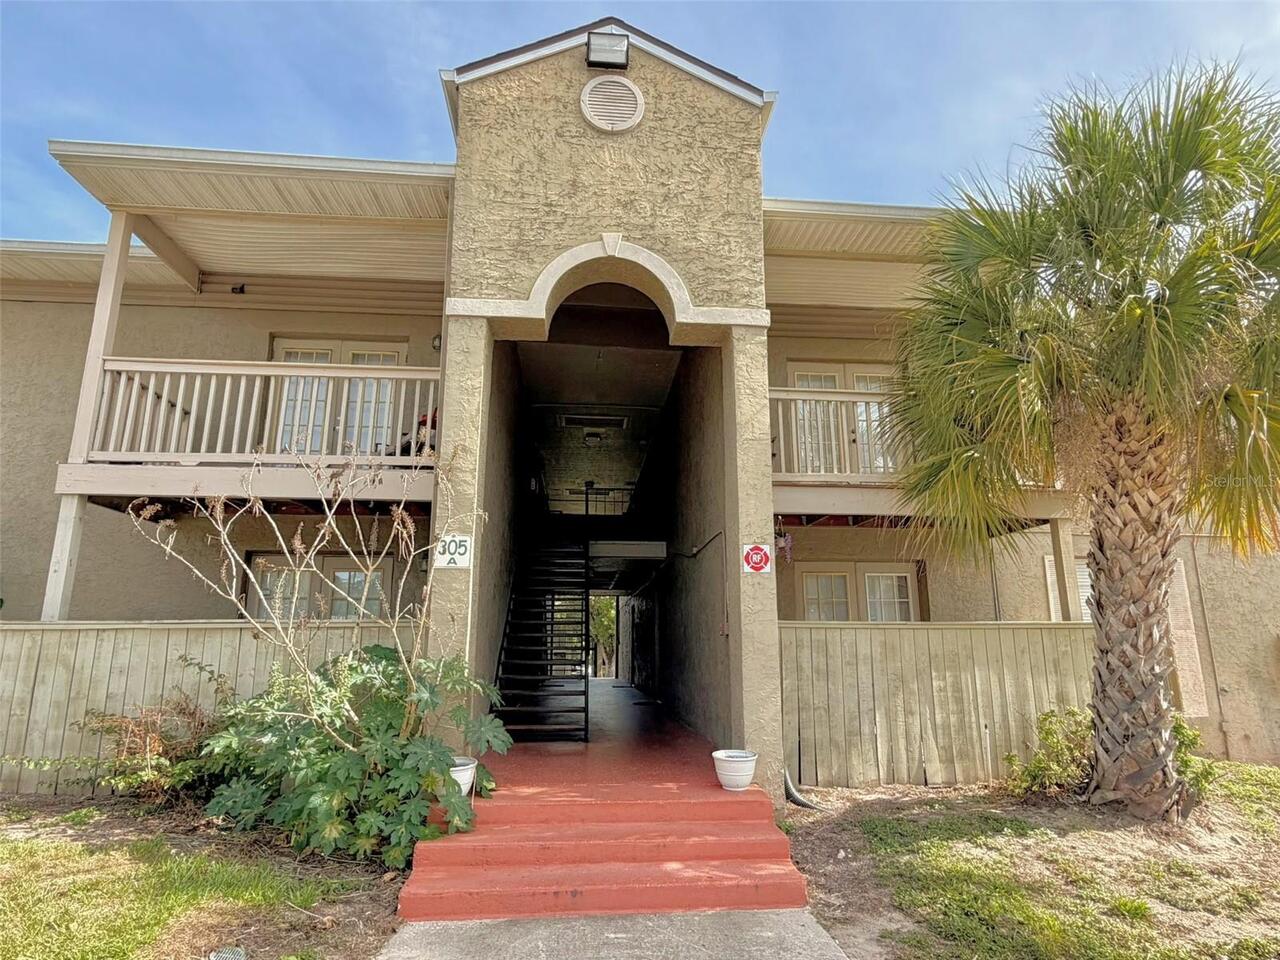
$1,467
305 Wymore Road
Altamonte Springs
2BR/1BA
| Active
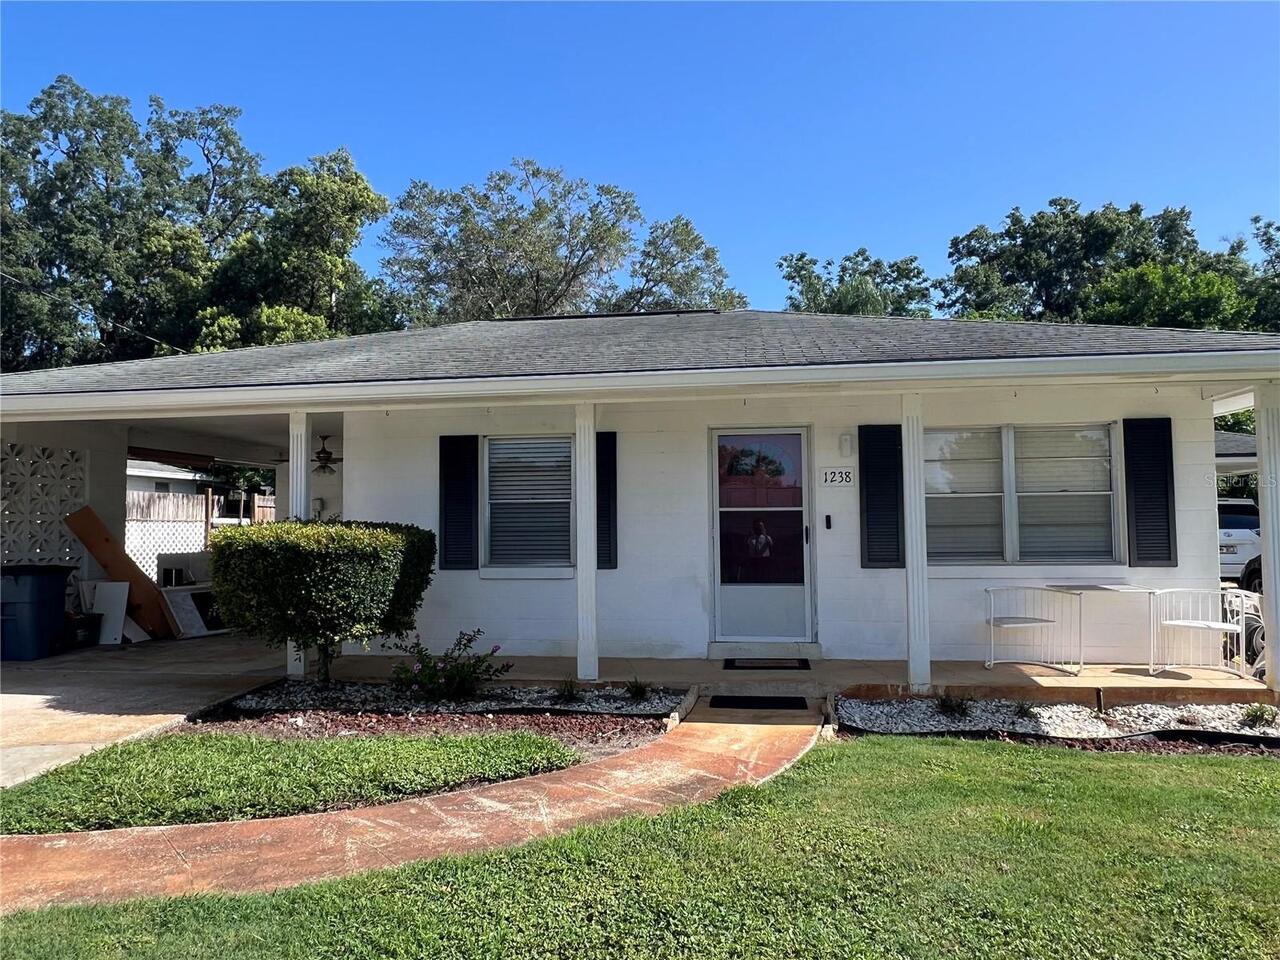
$1,695
1238 Woodmere Dr
Altamonte Springs
2BR/1BA
| Active


All listing information is deemed reliable but not guaranteed and should be independently verified through personal inspection by appropriate professionals. Listings displayed on this website may be subject to prior sale or removal from sale; availability of any listing should always be independent verified. Listing information is provided for consumer personal, non-commercial use, solely to identify potential properties for potential purchase; all other use is strictly prohibited and may violate relevant federal and state law. The source of the listing data is as follows: Stellar MLS (updated 7/27/26 6:19 PM) |

Listing Search


Translate Tool

Featured Listings
Orlando Real Estate
$2,995
2 BED
2 BATH
Welcome to this beautifully renovated 2-bedroom townhome in the heart of highly desirable Dr. Phillips! This spacious ho... Read More
Debary Real Estate
$2,000
3 BED
2 BATH
Utilities Included! Spacious 3BR/2BA Split Floorplan with Fenced Yard & Deck Welcome home! Step through the foyer and in... Read More
Orlando Real Estate
$1,600
2 BED
1 BATH
Welcome to Fairview Shores located in College Park. This amazing 2 bedrooms/1 bathroom unit has been completely remodele... Read More
Orlando Real Estate
$2,400
4 BED
2 BATH
Move-in Ready for Rent! Standard screening applies. Contact us today to schedule a viewing. Read More
Orlando Real Estate
$2,400
3 BED
2 BATH
Turkey Lake frontage, two building elevators, top floor unit with large open floor plan over 2,000sf. Hotel and resort l... Read More
Contact Wendy Morris

407-575-5392

Wendy Morris LLC

Licensed in the State of Florida
BK 3146762
16797 Broadwater Avenue
Winter Garden, Florida 34787

Your privacy is our utmost concern. We will never sell your personal information. Privacy Policy
©2026 wendymorrisrealty.com - all rights reserved. | Site Map