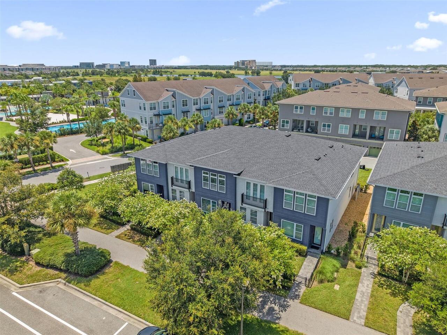
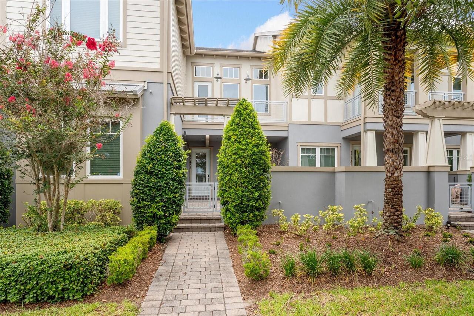
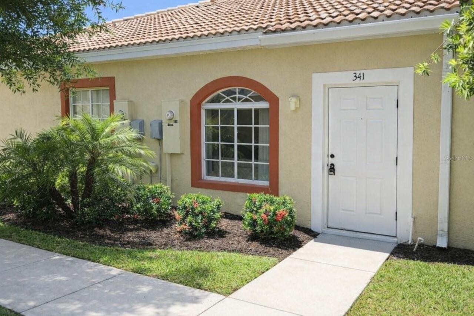
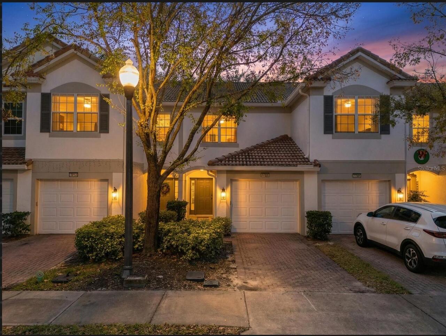
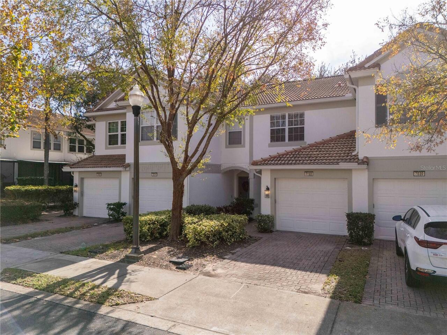
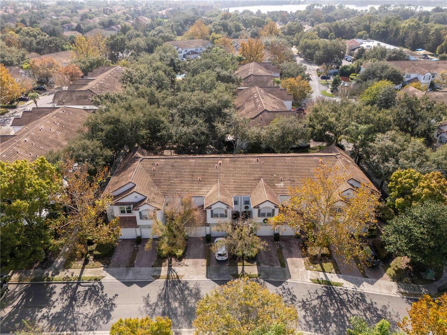
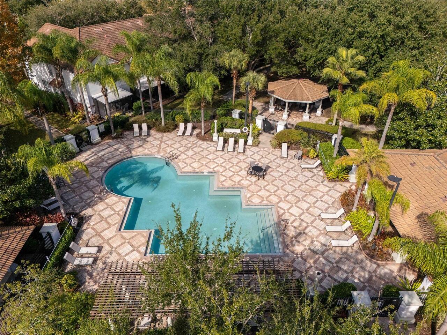
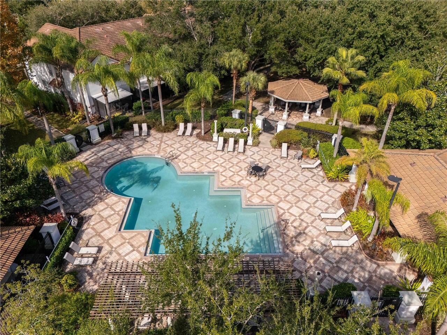
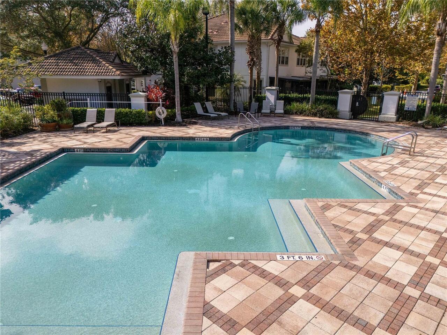
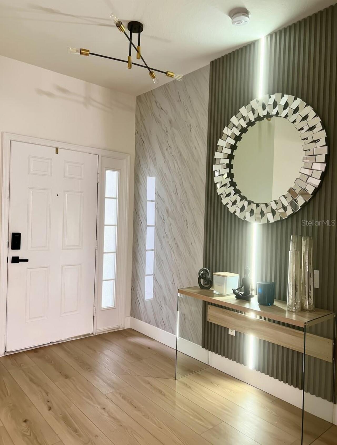
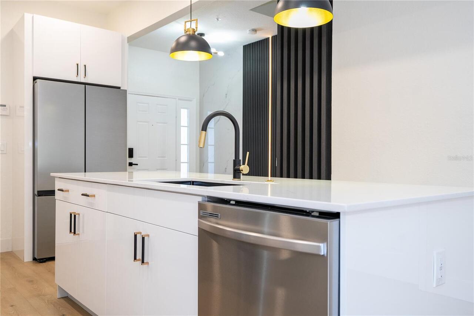
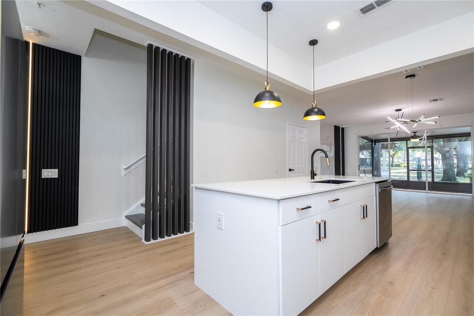
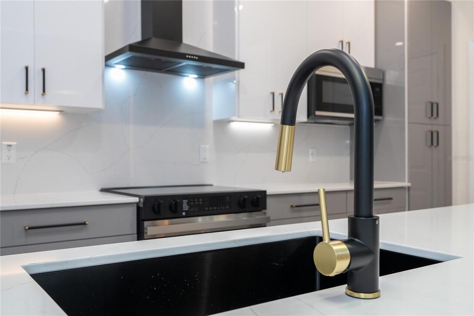
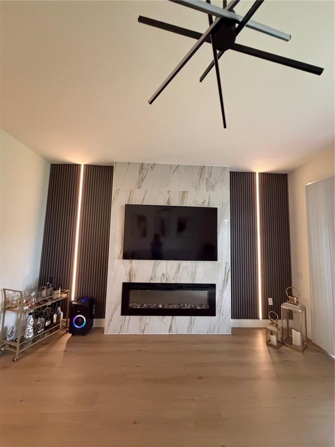
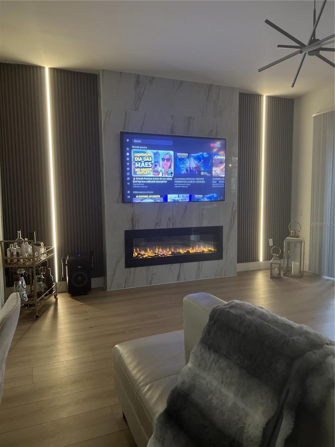
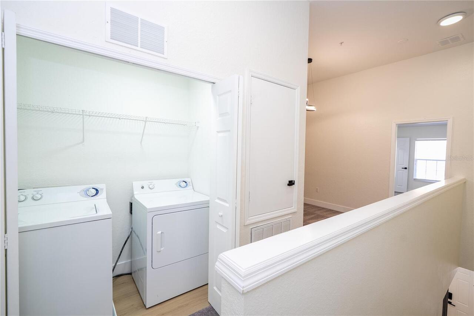
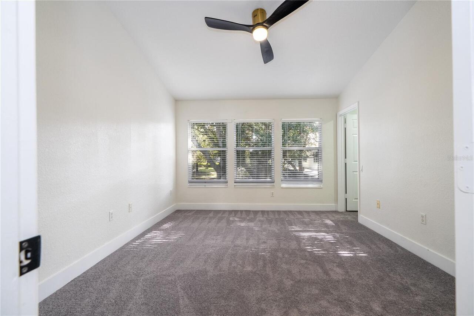
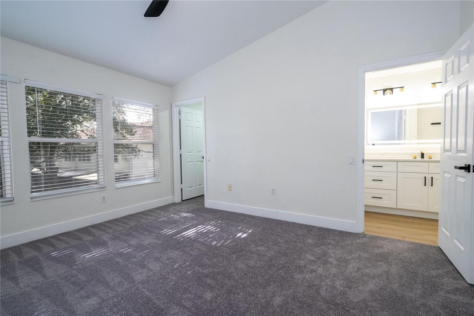
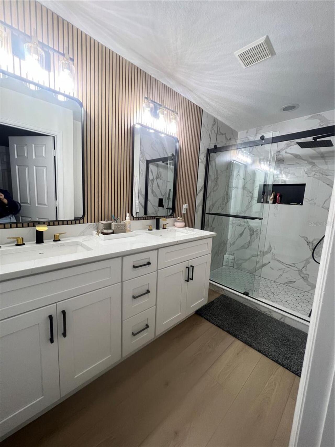
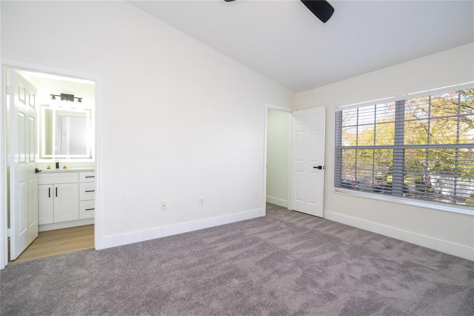
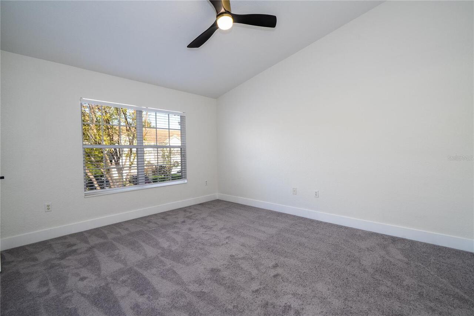
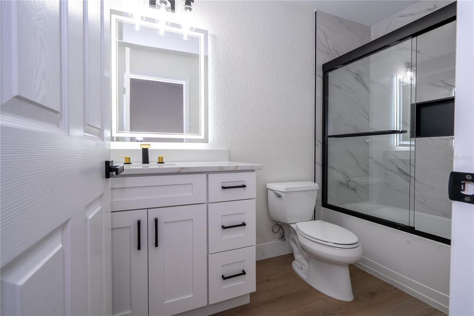
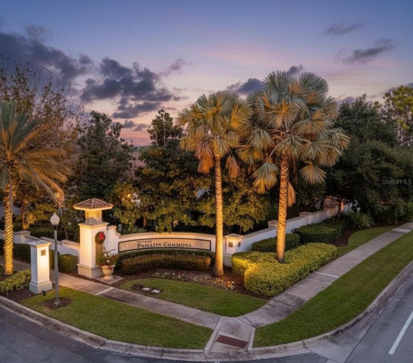
Welcome to this beautifully renovated 2-bedroom townhome in the heart of highly desirable Dr. Phillips! This spacious home features 2 bedrooms plus a versatile loft that can easily serve as a flex space, home office, media room, or optional 3rd bedroom. Located in a beautiful guard-gated community, this home offers comfort, privacy, and an excellent location for families. Enjoy access to highly rated schools and the convenience of being just minutes from some of the best dining, shopping, grocery stores, entertainment, and everyday conveniences Dr. Phillips carries. The home is currently furnished and can be rented fully furnished, partially furnished, or with flexible furnishing options to accommodate your needs. Recently renovated, move-in ready, and ideally located—this is a wonderful opportunity to enjoy the Dr. Phillips lifestyle. Schedule your private tour today!
Property Details
Property Features
Property Sub Type
Townhouse
County
Orange
Subdivision
VISTAS/PHILLIPS COMMONS
Building Name
VISTA COMMONS
Additional Information
Appliances
Cooktop, Dishwasher, Disposal, Dryer, Electric Water Heater, Exhaust Fan, Freezer, Microwave, Range Hood, Refrigerator
Application Fee
200
Association Approval Required YN
1
Association Fee Requirement
Required
Association YN
true
Attached Garage YN
true
Availability Date
2026-08-15
Bathrooms Total Integer
3
Building Area Source
Public Records
Building Area Total
1500
Building Area Total Srch SqM
139.35
Building Area Units
Square Feet
Calculated List Price By Calculated SqFt
1.94
Carport YN
false
Community Features
Clubhouse, Gated Community - Guard
Cooling
Central Air
Country
US
Current Price
2995.00
Elementary School
Dr. Phillips Elem
Flood Zone Code
X
Flood Zone Date
2009-09-25
Flood Zone Panel
12095C0405F
Furnished
Negotiable
Garage Spaces
1
Garage YN
true
Heating
Electric
High School
Dr. Phillips High
Interior Features
Open Floorplan, PrimaryBedroom Upstairs
Internet Address Display YN
true
Internet Automated Valuation Display YN
true
Internet Consumer Comment YN
true
Internet Entire Listing Display YN
true
Laundry Features
Corridor Access
Lease Amount Frequency
Monthly
Levels
Two
List AOR
Orlando Regional
Living Area Meters
143.07
Living Area Units
Square Feet
Long Term YN
1
Lot Size Acres
0.04
Lot Size Square Feet
1800
Lot Size Square Meters
167
Middle Or Junior School
Southwest Middle
Modification Timestamp
2026-07-27T18:35:10.920Z
New Construction YN
false
Number Of Pets
1
Occupant Type
Owner
Owner Pays
Common Area Maintenance, Grounds Care, Security
Parcel Number
26-23-28-8887-00-020
Pets Allowed
Cats OK, Dogs OK
Pool Private YN
false
Postal Code Plus 4
4711
Previous List Price
2990
Price Change Timestamp
2026-07-27T18:14:29.000Z
RATIO Current Price By Calculated SqFt
1.94
Road Surface Type
Asphalt
Room Count
7
Security Deposit
3990
Senior Community YN
false
Showing Requirements
Appointment Only
Status Change Timestamp
2026-07-27T18:12:46.000Z
Stories Total
2
Terms Of Lease
1st Last and Sec Dep Required, Security Deposit Required
Total Annual Fees
0.00
Total Monthly Fees
0.00
Universal Property Id
US-12095-N-262328888700020-R-N
Unparsed Address
6979 SPERONE ST
Waterfront YN
false
Neighborhood Map
Popup
Property Photos
MLS #MFRO6428516
Listing courtesy of Empire Network Realty
provided by Stellar MLS.
All listing information is deemed reliable but not guaranteed and should be independently verified through personal inspection by appropriate professionals. Listings displayed on this website may be subject to prior sale or removal from sale; availability of any listing should always be independent verified. Listing information is provided for consumer personal, non-commercial use, solely to identify potential properties for potential purchase; all other use is strictly prohibited and may violate relevant federal and state law.
The source of the listing data is as follows:
Stellar MLS (updated 7/27/26 5:04 PM) |