1-407-575-5392
Menu

2451 Bluestone Road, Haines City, FL

NEXT
PREV
$2,000

($1/sqft)

List Status: Active
2451 Bluestone Road
Haines City, FL 33751


3 beds
2 baths
2109 living sqft
Top Features
  • View: City
  • Subdivision: Hamilton Bluff Sub
  • Built in  2026
  • Single Family Residence
Description
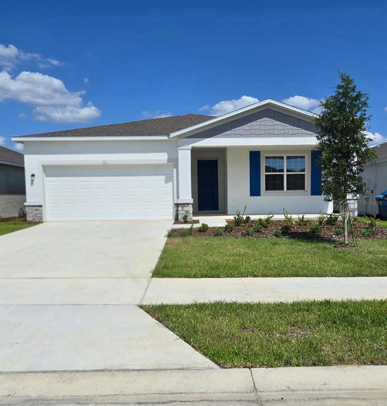
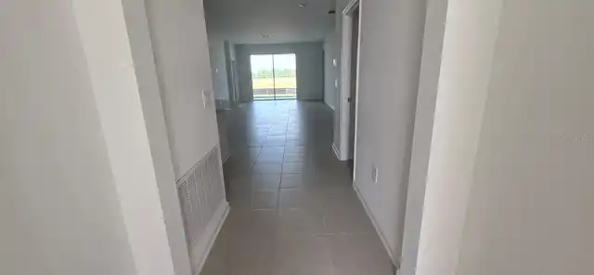
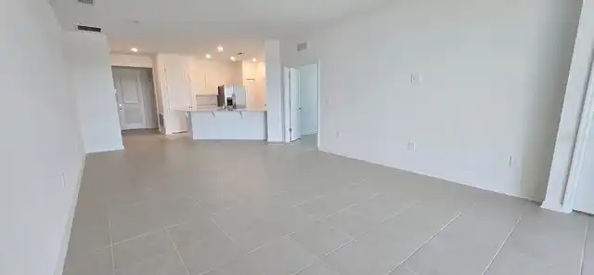
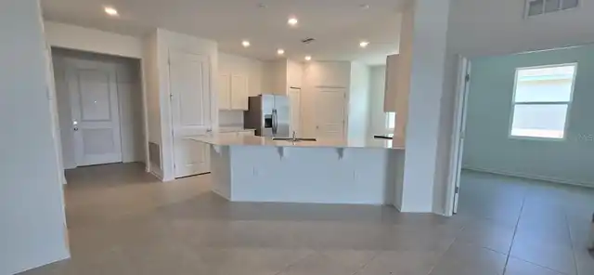
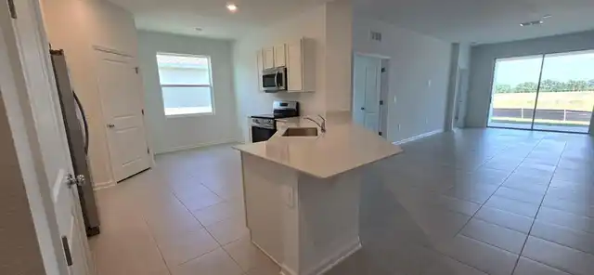
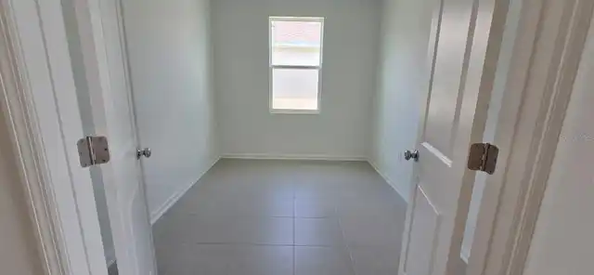
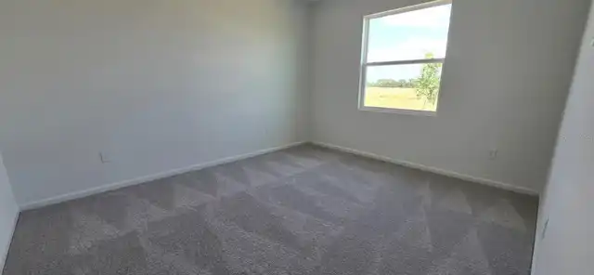
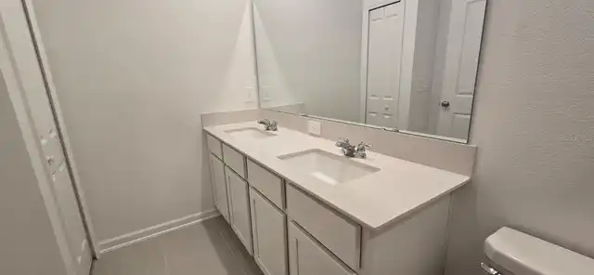
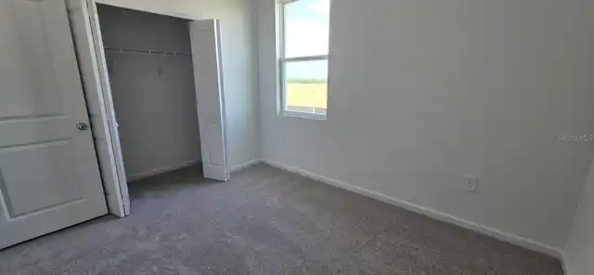
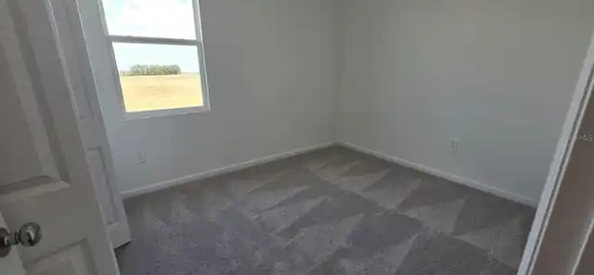
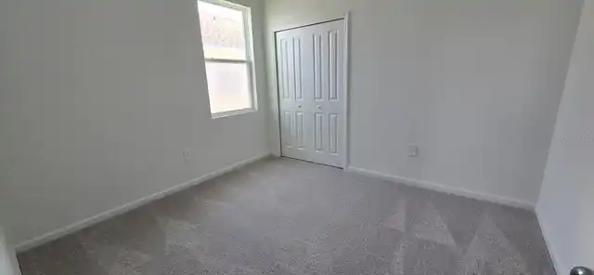
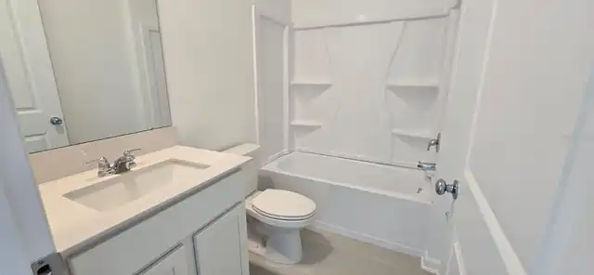
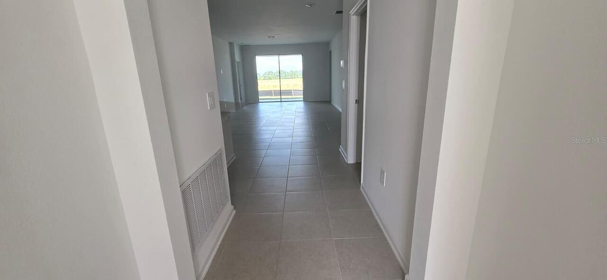
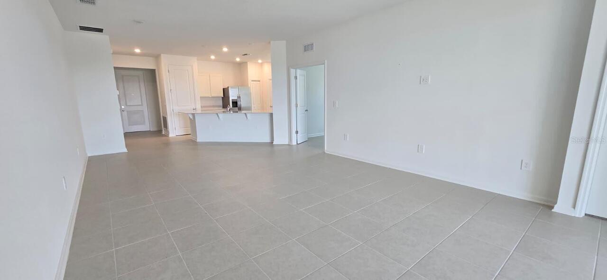
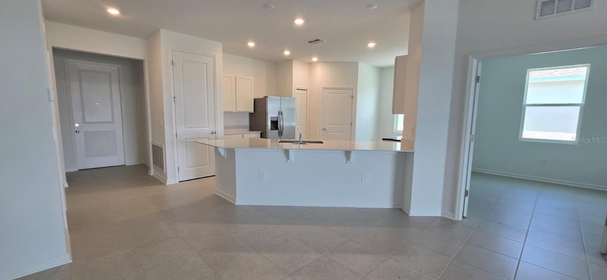
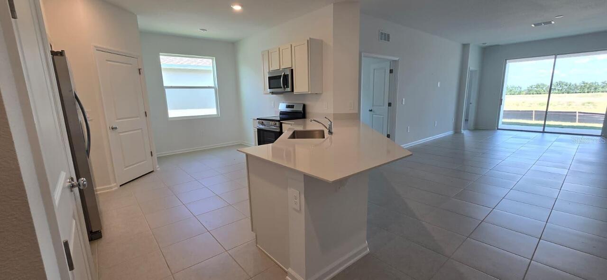
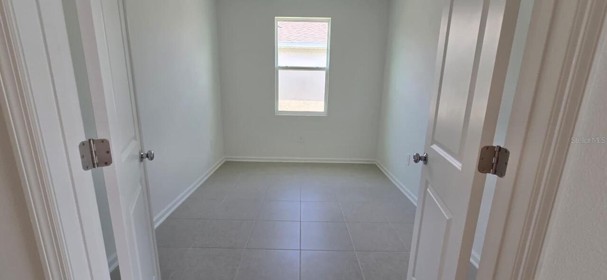
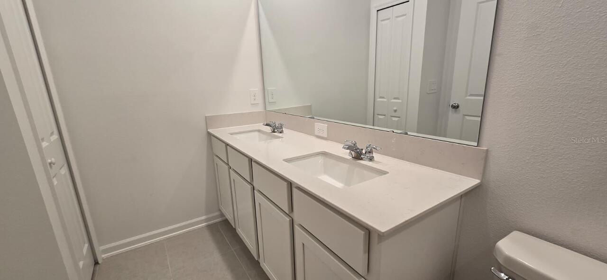
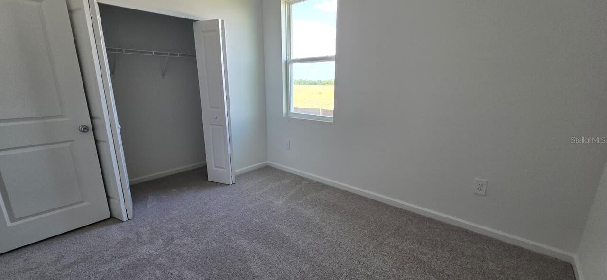
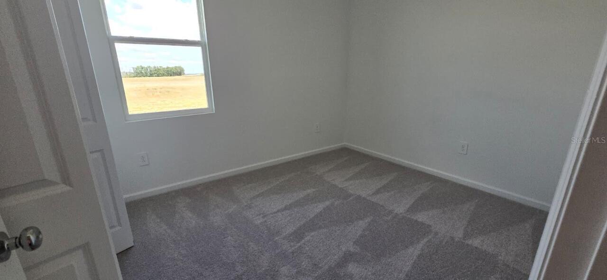
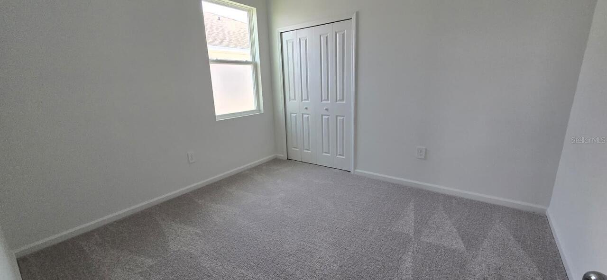
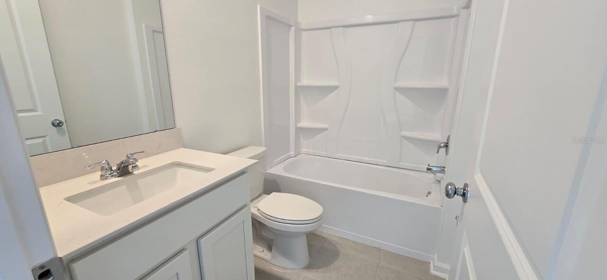
Great opportunity! Spacious and well-maintained house for rent featuring 3 bedrooms + Flex (4th bedroom or office), 3 bathrooms. This property offers a bright and open floor plan with comfortable living areas, a functional kitchen, and generously sized bedrooms. The primary suite includes a private bathroom for added convenience. Enjoy a peaceful setting while still being close to major roads, shopping, dining, and local attractions. Please note rental only includes the main house; not the next gen apartment, but it has the option is tenant is interested to sub-rent the apartment attached, with independently entrance. Ideal for tenants seeking comfort, space, and privacy. This is way to receive an extra income. Schedule your showing today—this opportunity won’t last!
Property Details
Property Features
Property Sub Type
Single Family Residence
View
City
County
Polk
Subdivision
HAMILTON BLUFF SUB
Additional Information
Additional Rooms
Den/Library/Office
Appliances
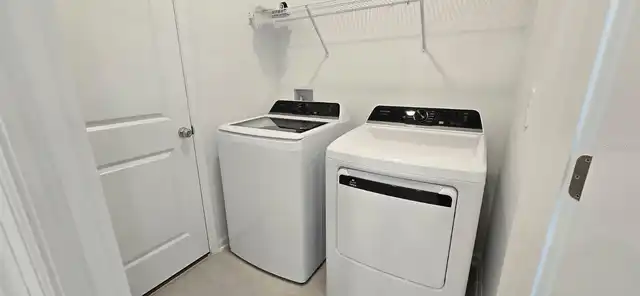
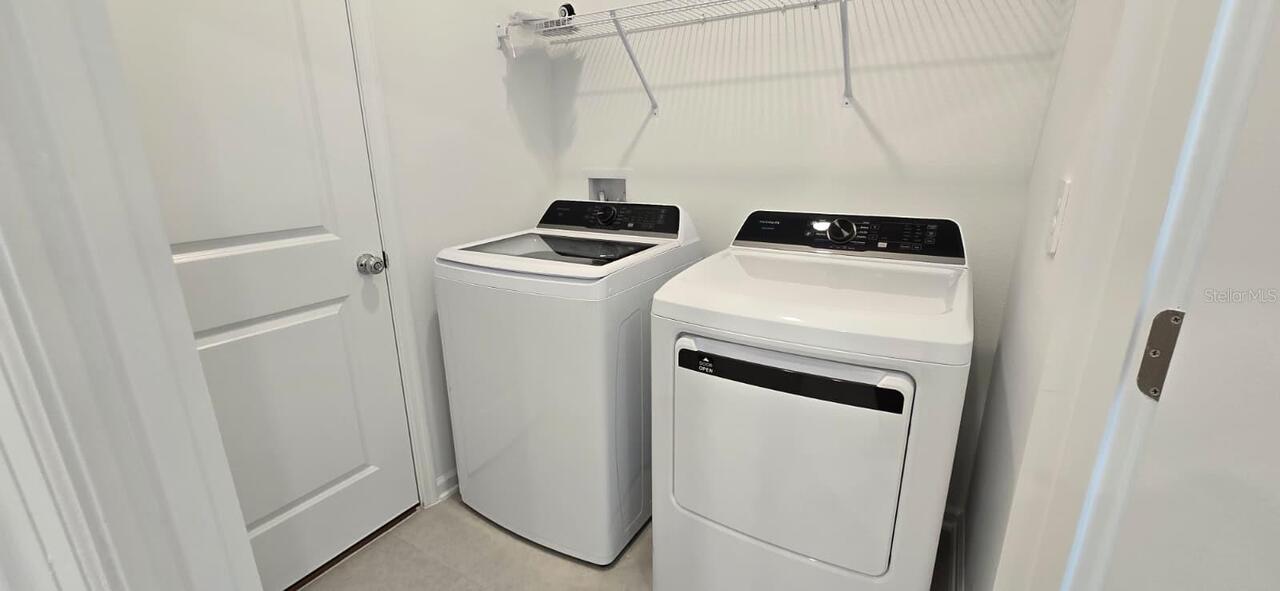
Dishwasher, Disposal, Dryer, Microwave, Range, Refrigerator, Washer
Application Fee
50
Association Fee Requirement
Required
Association YN
true
Attached Garage YN
true
Availability Date
2026-10-08
Bathrooms Total Integer
2
Building Area Source
Public Records
Building Area Total
2851
Building Area Total Srch SqM
264.87
Building Area Units
Square Feet
Calculated List Price By Calculated SqFt
0.95
Carport YN
false
Cooling
Central Air
Country
US
Current Price
2000.00
Elementary School
Alta Vista Elem
Exterior Features
Sidewalk, Sprinkler Metered
Fencing
Fenced
Flood Zone Code
X
Flood Zone Date
2016-12-22
Flood Zone Panel
12105C0390G
Flooring
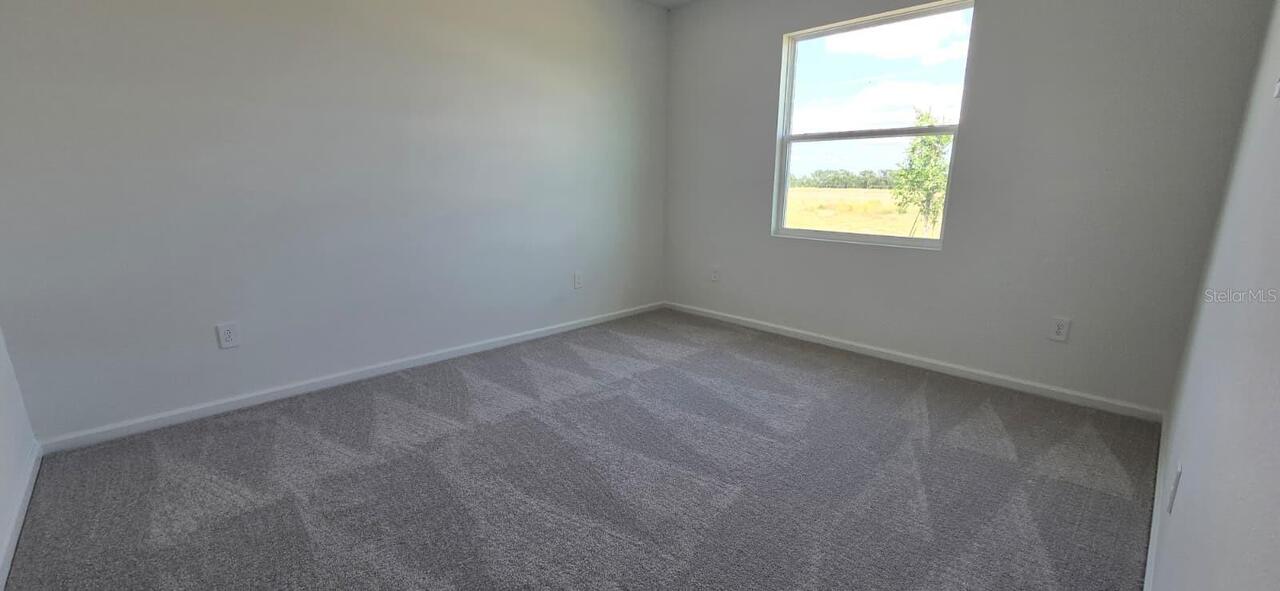
Carpet, Ceramic Tile
Furnished
Unfurnished
Garage Spaces
2
Garage YN
true
Heating
Central, Electric
High School
Haines City Senior High
Interior Features
Eat-in Kitchen, Kitchen/Family Room Combo, Open Floorplan, Stone Counters, Walk-In Closet(s)
Internet Address Display YN
true
Internet Automated Valuation Display YN
true
Internet Consumer Comment YN
true
Internet Entire Listing Display YN
true
Laundry Features
Inside
Lease Amount Frequency
Monthly
Lease Term
Twelve Months
Levels
One
List AOR
Orlando Regional
Living Area Meters
195.93
Living Area Source
Public Records
Living Area Units
Square Feet
Long Term YN
1
Lot Size Acres
0.13
Lot Size Square Feet
5802
Lot Size Square Meters
539
Middle Or Junior School
Lake Marion Creek Middle
Minimum Lease
8-12 Months
Modification Timestamp
2026-10-08T23:37:09.521Z
New Construction YN
false
Occupant Type
Vacant
Other Equipment
Irrigation Equipment
Owner Pays
Internet
Parcel Number
27-28-15-822502-040030
Patio And Porch Features
Porch
Pets Allowed
No
Pool Private YN
false
Property Condition
Completed
RATIO Current Price By Calculated SqFt
0.95
Realtor Info
As-Is
Road Surface Type
Asphalt, Concrete
Room Count
7
Security Deposit
2000
Senior Community YN
false
Sewer
Public Sewer
Showing Requirements
Other, See Remarks, ShowingTime
Status Change Timestamp
2026-10-08T23:20:28.000Z
Tenant Pays
Carpet Cleaning Fee, Cleaning Fee, Re-Key Fee
Terms Of Lease
No Smoking, Security Deposit Required
Total Annual Fees
0.00
Total Monthly Fees
0.00
Universal Property Id
US-12105-N-272815822502040030-R-N
Unparsed Address
2451 BLUESTONE RD
Utilities
Electricity Available, Water Available
Water Source
Public
Waterfront YN
false
Neighborhood Map
Popup

Property Photos
Listing Photo
Listing Photo
Listing Photo
Listing Photo
Listing Photo
Listing Photo
Listing Photo
Listing Photo
Listing Photo
Listing Photo
Listing Photo
Listing Photo
Listing Photo
Listing Photo
Listing Photo
Listing Photo
Listing Photo
Listing Photo
Listing Photo
Listing Photo
Listing Photo
Listing Photo
Listing Photo
Listing Photo
Listing Photo
Listing Photo

MLS #MFRO6448629 Listing courtesy of Realty One Group Evolution provided by Stellar MLS.

Similar Listings

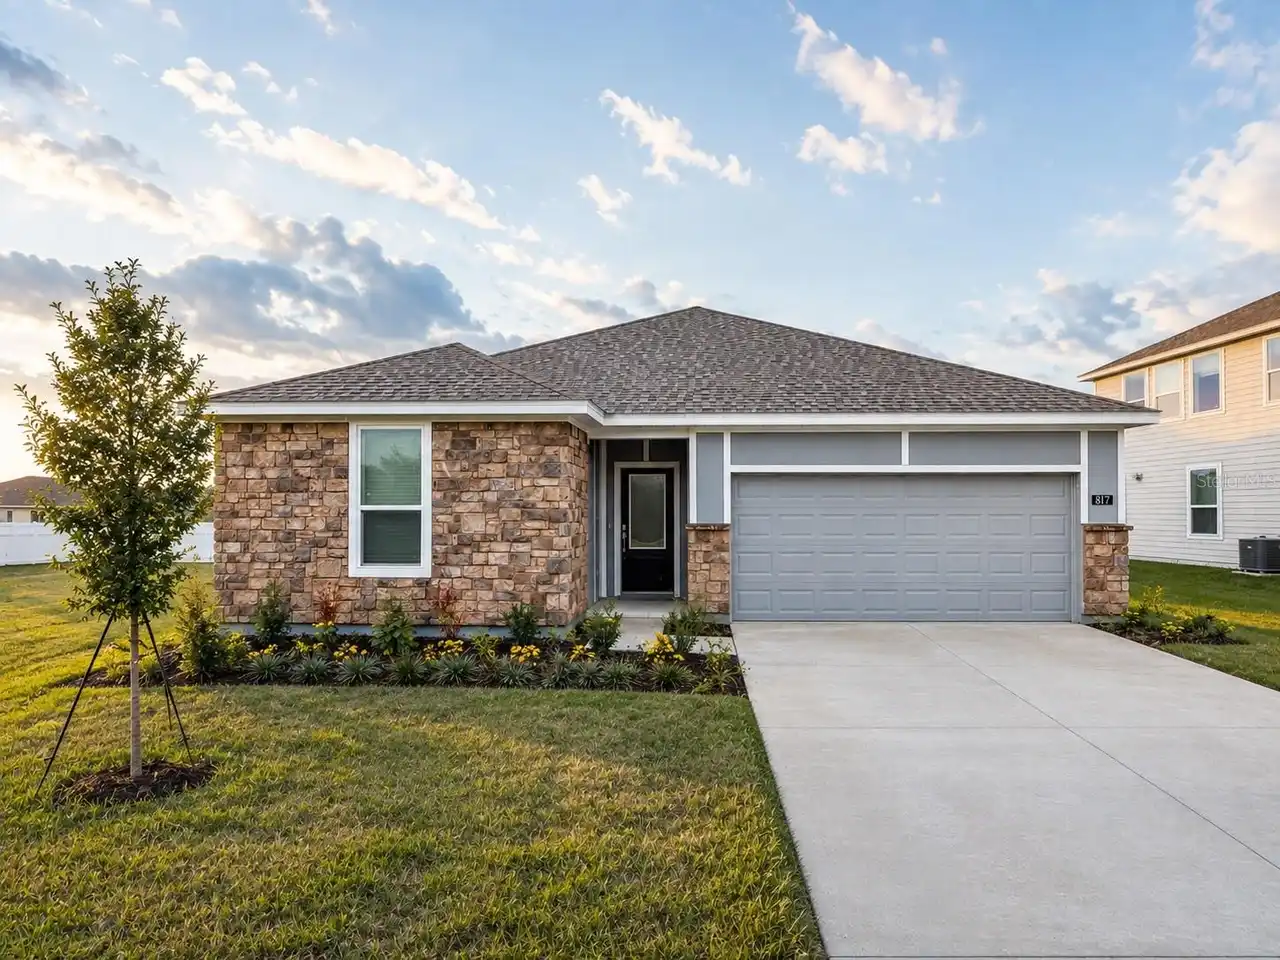
$1,800
817 House Boulevard
Haines City
3BR/2BA
| Active
$1,800
2974 Cherry Lane
Haines City
3BR/2BA
| Active
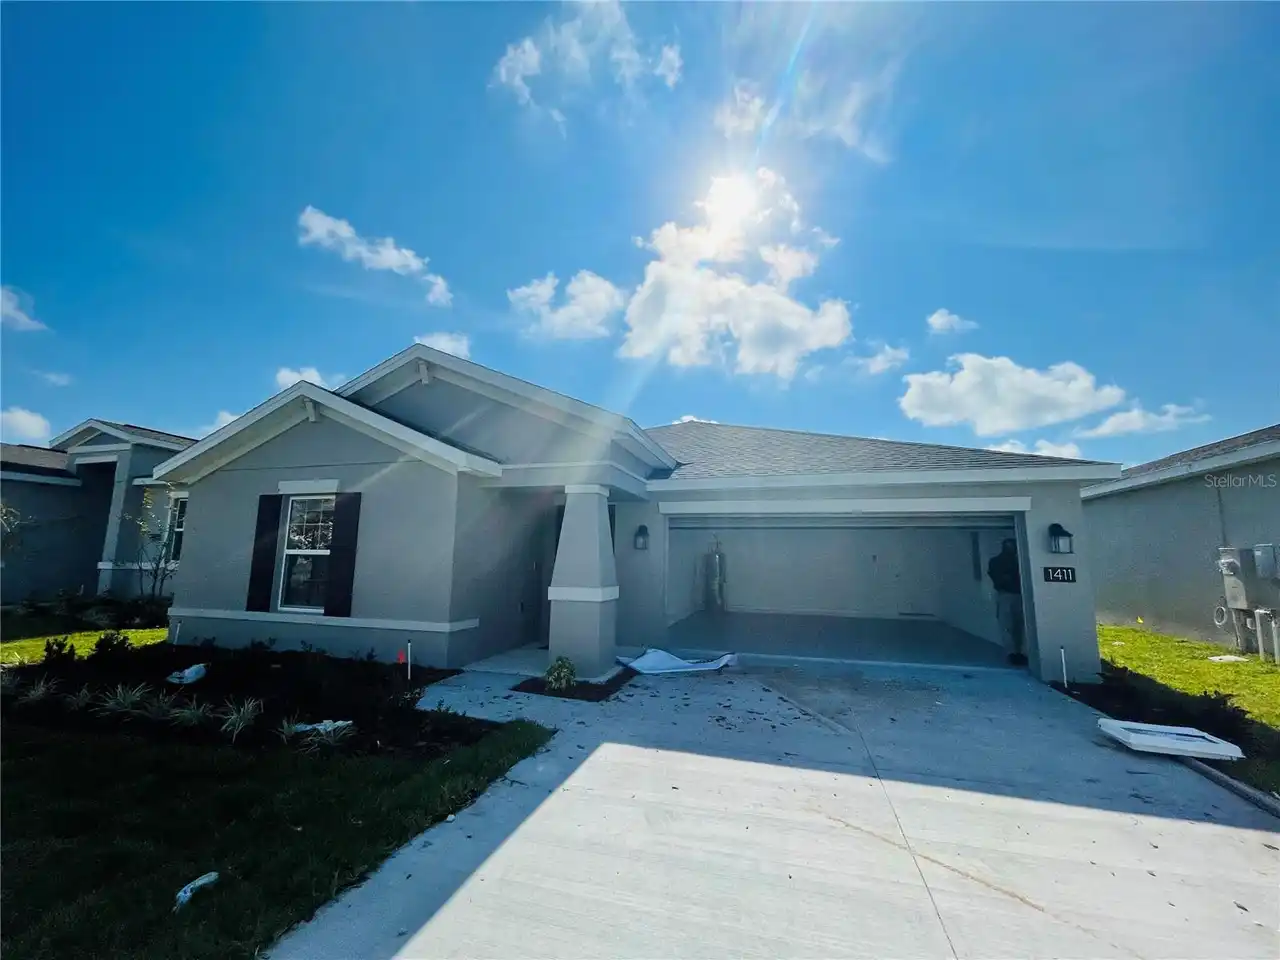
$1,800
1411 Lassen Street
Haines City
3BR/2BA
| Active
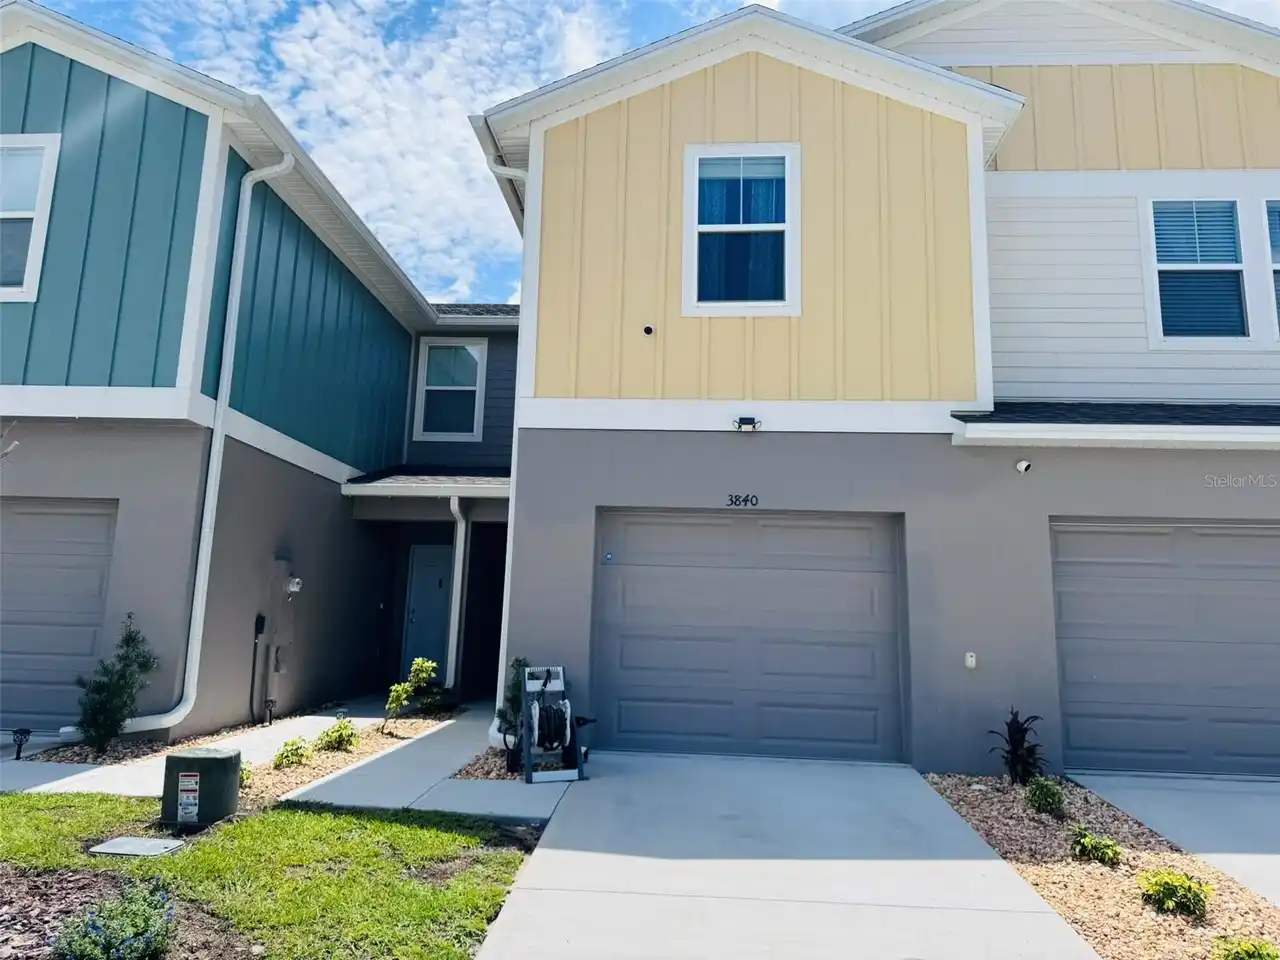
$1,800
3840 King Hill Drive
Haines City
3BR/2BA
| Active


All listing information is deemed reliable but not guaranteed and should be independently verified through personal inspection by appropriate professionals. Listings displayed on this website may be subject to prior sale or removal from sale; availability of any listing should always be independent verified. Listing information is provided for consumer personal, non-commercial use, solely to identify potential properties for potential purchase; all other use is strictly prohibited and may violate relevant federal and state law. The source of the listing data is as follows: Stellar MLS (updated 10/8/26 9:07 PM) |

Listing Search


Translate Tool

Featured Listings
Winter Garden Real Estate
$2,825
3 BED
2 BATH
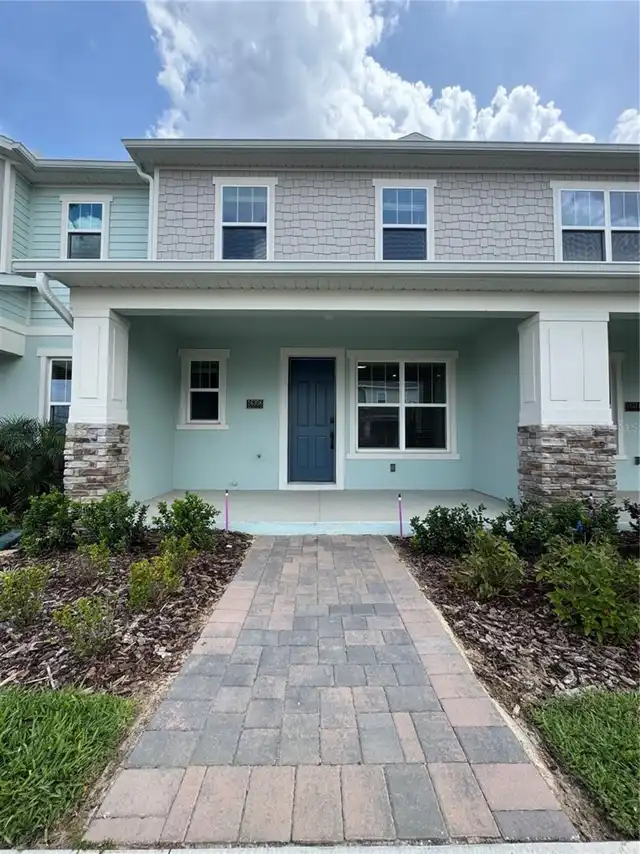
Modern Upgraded Townhome in the Heart of Horizon West! Welcome to this beautifully upgraded 3-bedroom, 2.5-bath townhome... Read More
Winter Park Real Estate
$4,079
3 BED
2 BATH
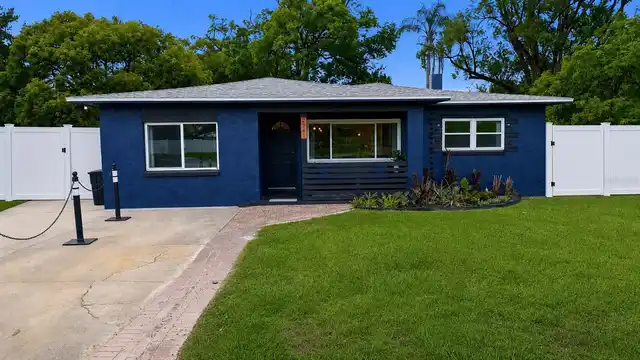
Welcome to your private Winter Park getaway! This beautifully updated home offers comfort, charm, and plenty of space to... Read More
Haines City Real Estate
$2,000
3 BED
2 BATH
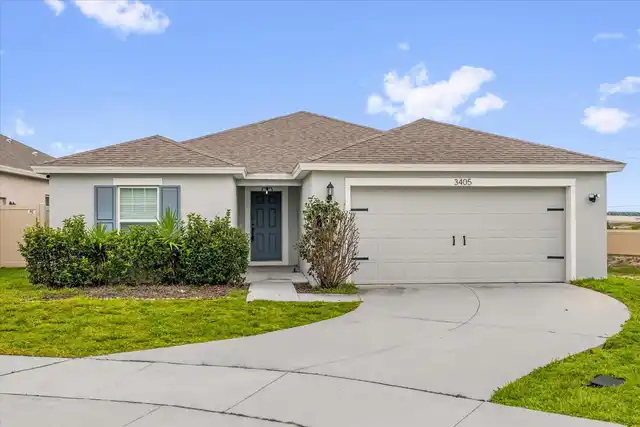
Great opportunity! Spacious and well-maintained house for rent featuring 3 bedrooms + Flex (4th bedroom or office), 3 ba... Read More
Haines City Real Estate
$2,050
4 BED
2 BATH
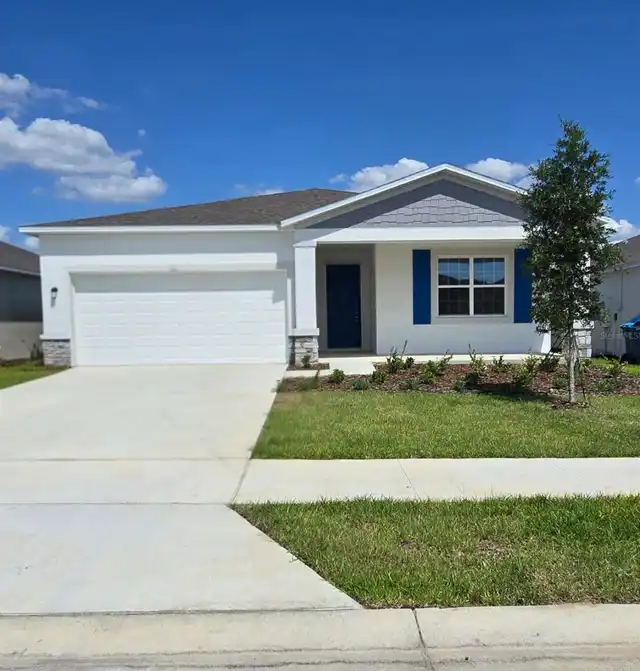
Welcome to your dream home in the heart of Haines City! This beautifully upgraded 4-bedroom, 3-bathroom home was newly b... Read More
Lakeland Real Estate
$1,100
2 BED
1 BATH
Cute Remodeled 2 Bedroom, 1 Bath Mobile Home in a Quiet Community — Available for Quick Move In! Enjoy peaceful Florida ... Read More
Contact Wendy Morris

407-575-5392

Wendy Morris LLC

Licensed in the State of Florida
BK 3146762
16797 Broadwater Avenue
Winter Garden, Florida 34787

Your privacy is our utmost concern. We will never sell your personal information. Privacy Policy
©2026 wendymorrisrealty.com - all rights reserved. | Site Map