1-407-575-5392
Menu

2586 Grand Central Parkway Unit: Unit: 4, Orlando, FL

NEXT
PREV
$2,250

($2/sqft)

List Status: Active
2586 Grand Central Parkway
Orlando, FL 32839


3 beds
2 baths
1457 living sqft
Top Features
  • Subdivision: Estates/pk Central Condo
  • Built in  2006
  • Townhouse
Description
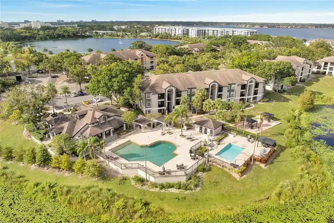
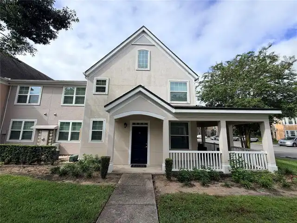
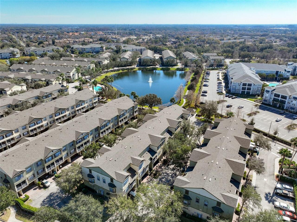
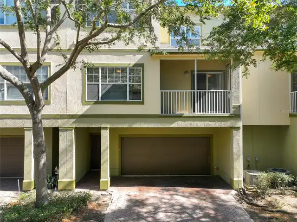
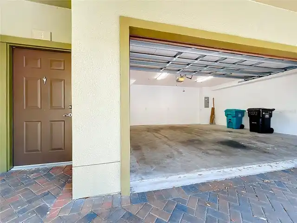
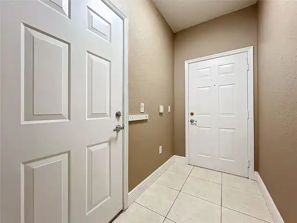
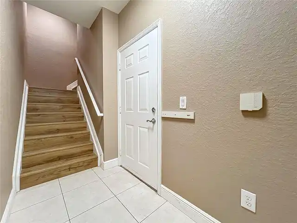
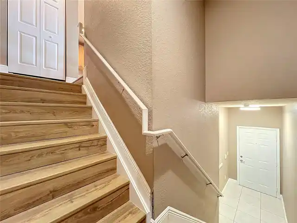
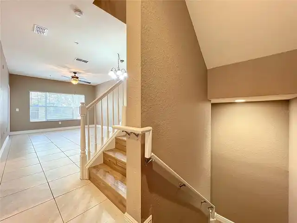
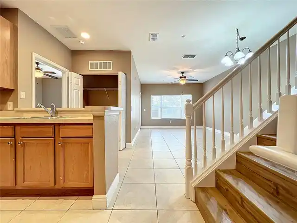
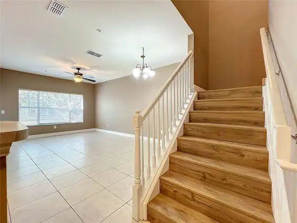
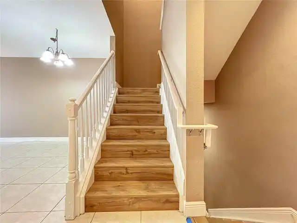
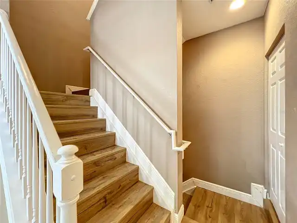
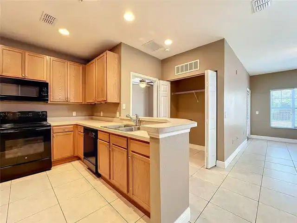
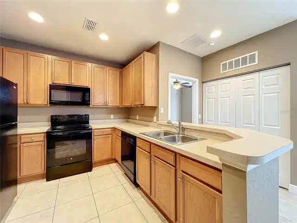
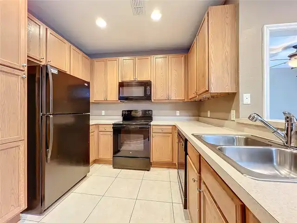
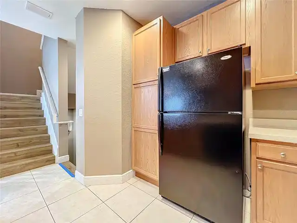
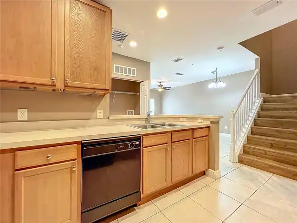
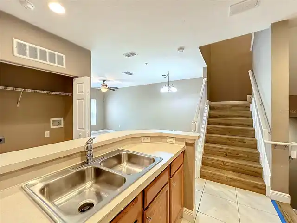
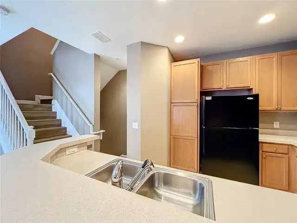
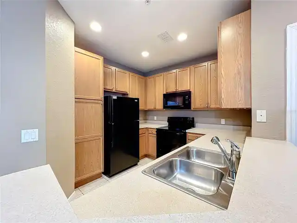
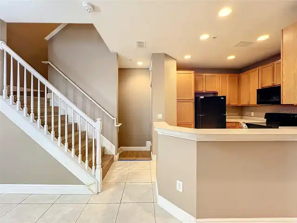
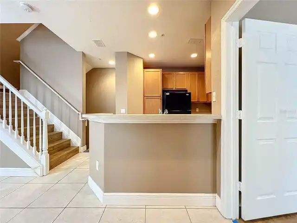
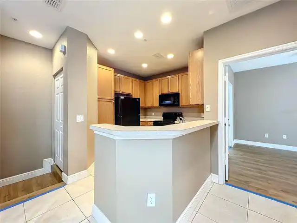
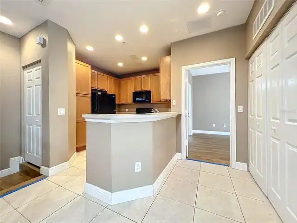
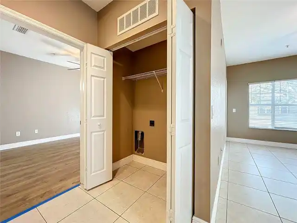
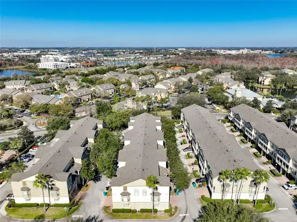
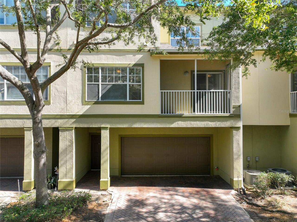
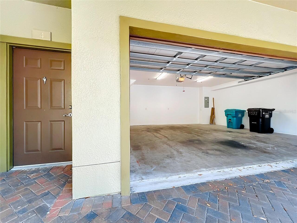
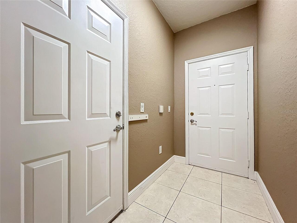
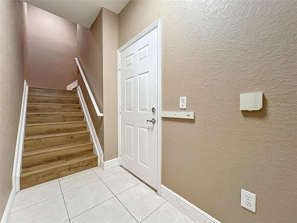
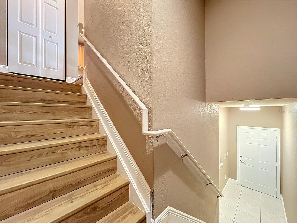
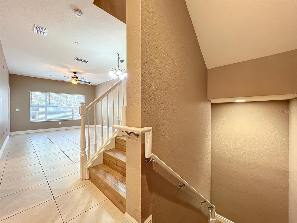
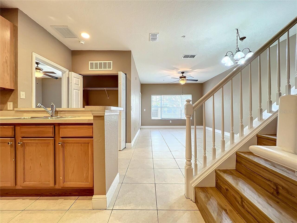
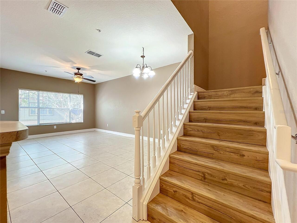
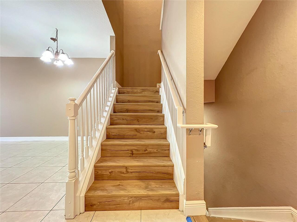
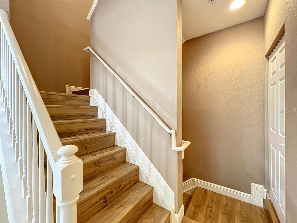
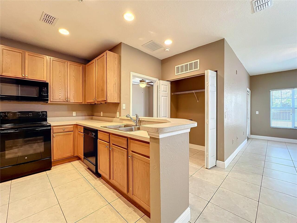
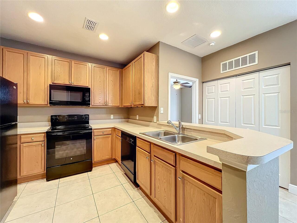
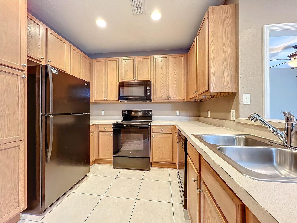
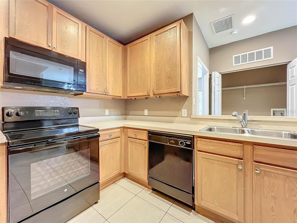
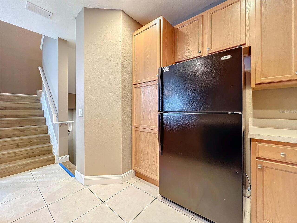
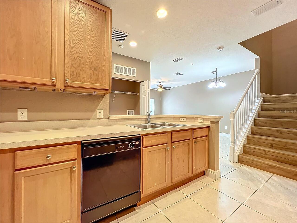
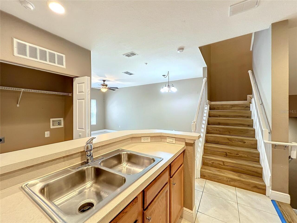
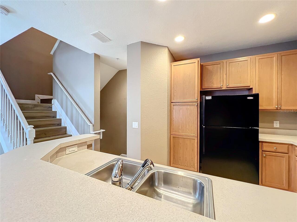
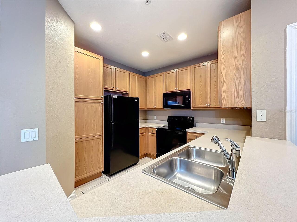
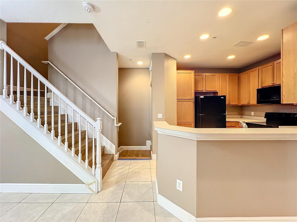
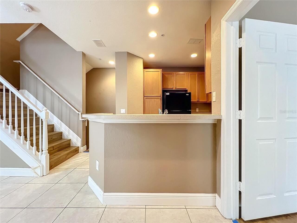
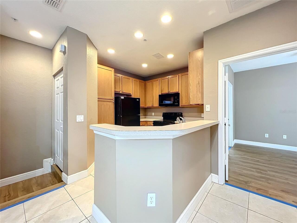
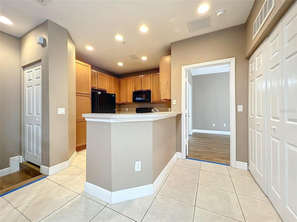
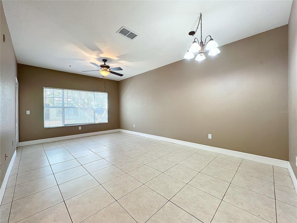
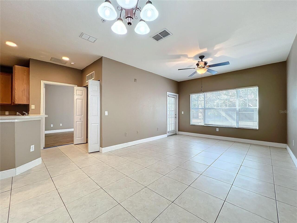
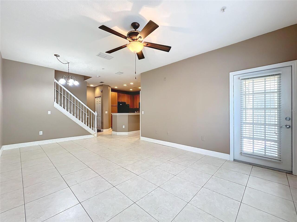
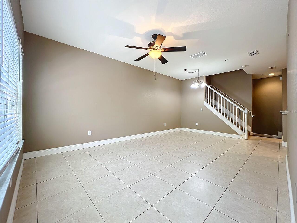
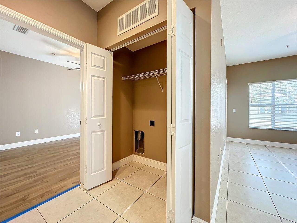
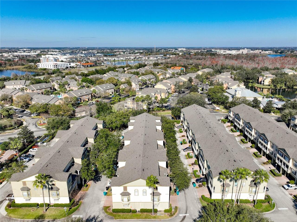
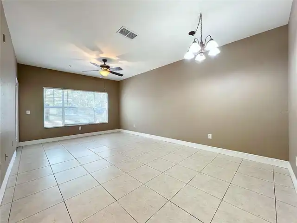
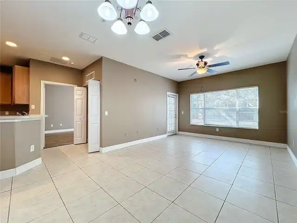
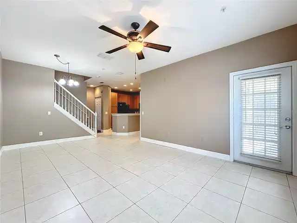
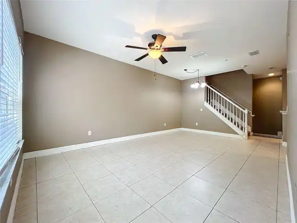
Welcome to this spacious three-story townhouse in The Estates at Park Central, a gated and beautifully landscaped community conveniently located near The Mall at Millenia, shopping, dining, and entertainment. This well-designed home offers three bedrooms, two-and-a-half baths, a balcony and plenty of space across three levels. Inside, newly installed LVP flooring runs throughout the home with no carpet, creating a clean and easy-to-maintain living space. The second floor features an open living and dining area, kitchen, laundry, and a bedroom with its own ensuite bath. Two additional bedrooms and a full bath are located on the third floor. The oversized two-car garage and double driveway provide plenty of parking and storage. Residents of Park Central enjoy an impressive selection of community amenities, including six pools, a two-story fitness center, tennis courts, sand volleyball courts, a private restaurant and bar, and an on-site convenience store. The community also offers 24-hour gated security. Conveniently located near major highways, shopping, restaurants, and everything The Millenia area has to offer, this townhouse is a great opportunity for comfortable, low-maintenance living in a well-established community.
Property Details
Property Features
Property Sub Type
Townhouse
Parking
Driveway, Basement, Garage Door Opener, Covered
Pool
Gunite, In Ground
County
Orange
Subdivision
ESTATES/PK CENTRAL CONDO
Building Name
ESTATES AT PARK CENTRAL
Additional Information
Additional Applicant Fee
100
Additional Pet Fees
$50/ month pet fee
Additional Rooms
Inside Utility
Appliances
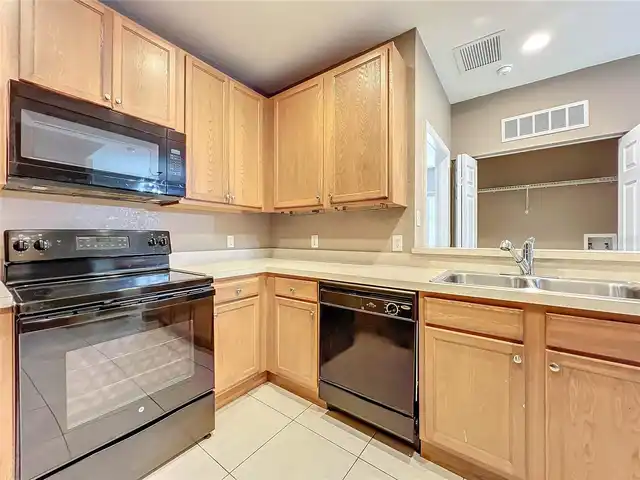
Cooktop, Dishwasher, Disposal, Electric Water Heater, Microwave, Range, Refrigerator
Application Fee
100
Assoc Fees Tenants
Application/Approval Fee, Security Deposit
Association Amenities
Clubhouse, Fitness Center, Gated, Maintenance, Playground, Pool, Recreation Facilities, Security
Association Approval Fee
100
Association Approval Required YN
1
Association Fee Requirement
Required
Association YN
true
Attached Garage YN
true
Availability Date
2024-02-05
Bathrooms Total Integer
2
Building Area Source
Public Records
Building Area Total
1457
Building Area Total Srch SqM
135.36
Building Area Units
Square Feet
Calculated List Price By Calculated SqFt
1.54
Carport YN
false
Community Features
Association Recreation - Owned, Gated Community - No Guard, Sidewalks, Special Community Restrictions, Street Lights
Cooling
Central Air
Country
US
Cumulative Days On Market
1
Current Price
2250.00
Exterior Features
Balcony, Lighting, Private Entrance
Fireplace YN
false
Flood Zone Code
00
Flooring
Ceramic Tile, Luxury Vinyl
Furnished
Unfurnished
Garage Spaces
2
Garage YN
true
Heating
Central, Electric
Interior Features
Ceiling Fans(s), Living Room/Dining Room Combo, Solid Wood Cabinets, Thermostat, Walk-In Closet(s)
Internet Address Display YN
true
Internet Automated Valuation Display YN
true
Internet Consumer Comment YN
true
Internet Entire Listing Display YN
true
Laundry Features
Inside, Laundry Closet
Lease Amount Frequency
Monthly
Lease Term
Twelve Months
Levels
Two
List AOR
Orlando Regional
Living Area Meters
135.36
Living Area Source
Public Records
Living Area Units
Square Feet
Long Term YN
1
Lot Features
City Limits, Paved
Lot Size Acres
0.02
Lot Size Square Feet
851
Lot Size Square Meters
79
Master Bed Size
King
Max Pet Weight
35
Minimum Lease
1-2 Years
Modification Timestamp
2026-09-22T17:24:13.895Z
New Construction YN
false
Number Of Pets
1
Occupant Type
Vacant
Other Equipment
Private Entrance
Owner Pays
Grounds Care, Pool Maintenance, Security
Parcel Number
16-23-29-2535-02-040
Patio And Porch Features
Covered, Enclosed, Screened
Pet Restrictions
no vicious breeds.
Pet Restrictions Source
Landlord
Pet Size
Small (16-35 Lbs.)
Pets Allowed
Breed Restrictions, Dogs OK, Number Limit, Pet Deposit, Size Limit
Pool Private YN
true
Postal Code Plus 4
5062
Property Attached YN
true
Property Condition
Completed
Property Description
Walk-Up
RATIO Current Price By Calculated SqFt
1.54
Realtor Info
As-Is, Floor Plan Available, No Sign, See Attachments, Subject to Approval
Road Responsibility
Private Maintained Road
Road Surface Type
Asphalt
Room Count
5
Security Deposit
2250
Security Deposit Terms
one month equal to one month rent
Security Features
Fire Alarm, Fire Sprinkler System, Gated Community, Security System, Smoke Detector(s)
Senior Community YN
false
Sewer
Public Sewer
Showing Requirements
24 Hour Notice
Spa Features
In Ground
Status Change Timestamp
2026-09-21T17:15:13.000Z
Terms Of Lease
No Smoking, Security Deposit Required
Total Annual Fees
0.00
Total Monthly Fees
0.00
Universal Property Id
US-12095-N-162329253502040-S-4
Unparsed Address
2586 GRAND CENTRAL PKWY #4
Utilities
Cable Available, Cable Connected, Electricity Available, Electricity Connected, Sewer Connected
Waterfront YN
false
Window Features
Blinds
Neighborhood Map
Popup

Property Photos
Listing Photo
Listing Photo
Listing Photo
Listing Photo
Listing Photo
Listing Photo
Listing Photo
Listing Photo
Listing Photo
Listing Photo
Listing Photo
Listing Photo
Listing Photo
Listing Photo
Listing Photo
Listing Photo
Listing Photo
Listing Photo
Listing Photo
Listing Photo
Listing Photo
Listing Photo
Listing Photo
Listing Photo
Listing Photo
Listing Photo
Listing Photo
Listing Photo
Listing Photo
Listing Photo
Listing Photo
Listing Photo
Listing Photo
Listing Photo
Listing Photo
Listing Photo
Listing Photo
Listing Photo
Listing Photo
Listing Photo
Listing Photo
Listing Photo
Listing Photo
Listing Photo
Listing Photo
Listing Photo
Listing Photo
Listing Photo
Listing Photo
Listing Photo
Listing Photo
Listing Photo
Listing Photo
Listing Photo
Listing Photo
Listing Photo
Listing Photo
Listing Photo
Listing Photo
Listing Photo

MLS #MFRO6442090 Listing courtesy of Metro City Realty provided by Stellar MLS.

Similar Listings

$2,049
Orlando
3BR/2BA
| Active
$2,049
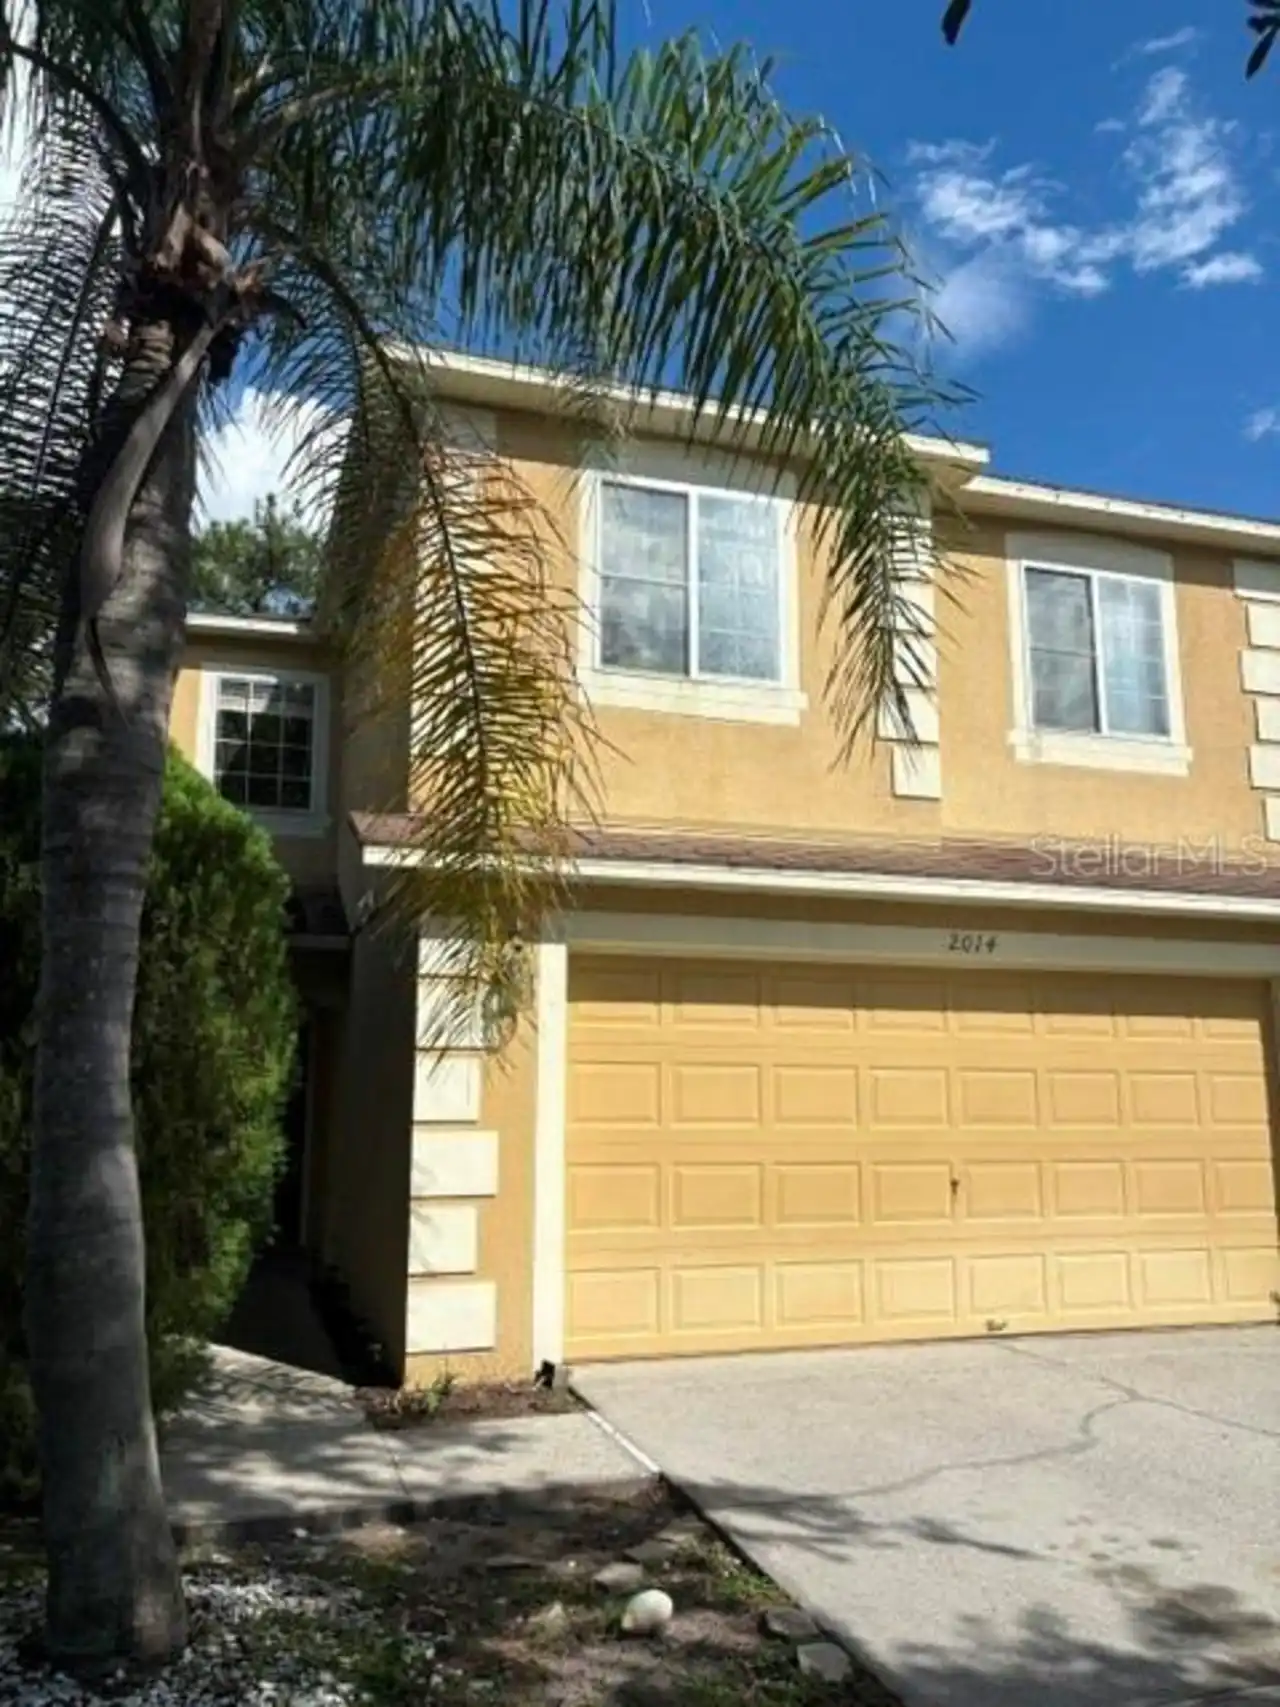
2014 Stone Abbey Boulevard
Orlando
3BR/2BA
| Active
$2,050
12535 Newfield Drive
Orlando
3BR/2BA
| Active
$2,050
1915 Morning Drive
Orlando
3BR/2BA
| Active


All listing information is deemed reliable but not guaranteed and should be independently verified through personal inspection by appropriate professionals. Listings displayed on this website may be subject to prior sale or removal from sale; availability of any listing should always be independent verified. Listing information is provided for consumer personal, non-commercial use, solely to identify potential properties for potential purchase; all other use is strictly prohibited and may violate relevant federal and state law. The source of the listing data is as follows: Stellar MLS (updated 9/29/26 11:08 PM) |

Listing Search


Translate Tool

Featured Listings
Orlando Real Estate
$1,800
2 BED
2 BATH
This pristine, first floor 2 bed/2 bath condo in the gated neighborhood of Sand Lake Private Residences is the one you h... Read More
Orlando Real Estate
$3,000
4 BED
3 BATH
Enjoy maintenance-free living in the highly sought-after Isles of Lake Nona, located in the heart of Lake Nona. This int... Read More
Sanford Real Estate
$2,400
3 BED
2 BATH
Virtually Staged. Welcome to your dream home! This newly constructed 3-bedroom, 2.5 bathroom house offers modern ameniti... Read More
Orlando Real Estate
$2,800
4 BED
2 BATH
Welcome to 13050 Prairie Meadows Drive, a beautifully updated home in the sought-after Hunters Creek area, located withi... Read More
Orlando Real Estate
$1,900
2 BED
2 BATH
Beautiful and spacious 2-bedroom, 2-bathroom condo located in the desirable MetroWest area. Offering approximately 1,235... Read More
Contact Wendy Morris

407-575-5392

Wendy Morris LLC

Licensed in the State of Florida
BK 3146762
16797 Broadwater Avenue
Winter Garden, Florida 34787

Your privacy is our utmost concern. We will never sell your personal information. Privacy Policy
©2026 wendymorrisrealty.com - all rights reserved. | Site Map