1-407-575-5392
Menu

2607 Skyline Loop, Kissimmee, FL

NEXT
PREV
$1,950

($1/sqft)

List Status: Active
2607 Skyline Loop
Kissimmee, FL 34758


3 beds
2 baths
1834 living sqft
Top Features
  • Subdivision: Westview Pod A-ph 3
  • Built in  2025
  • Townhouse
Description
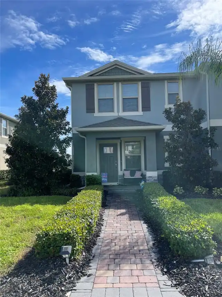
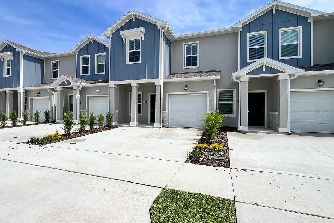
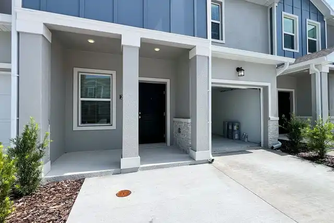
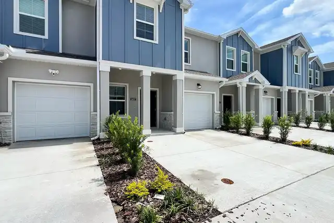
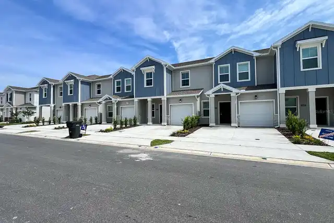
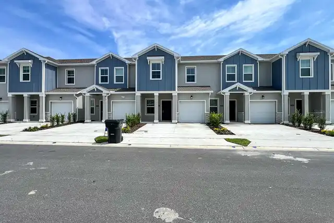
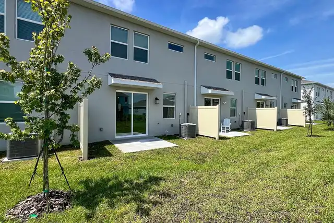
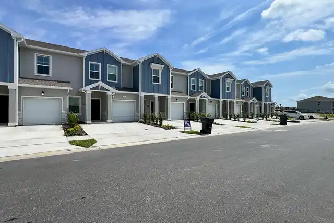
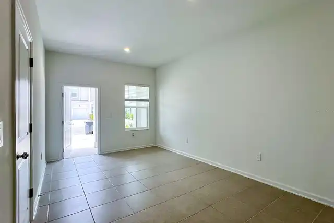
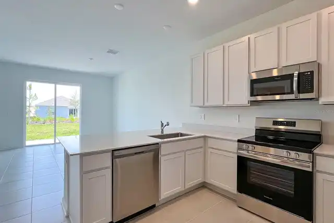
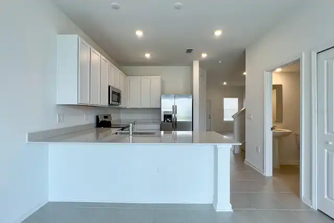
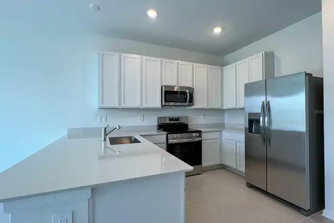
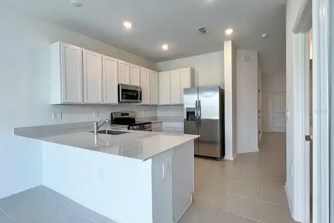
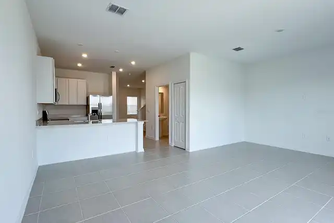
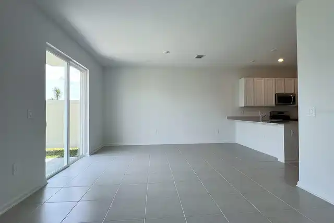
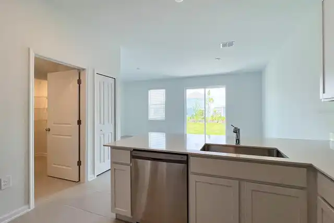
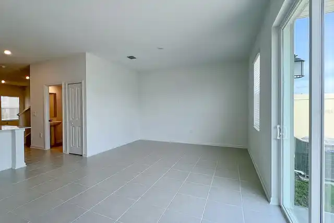
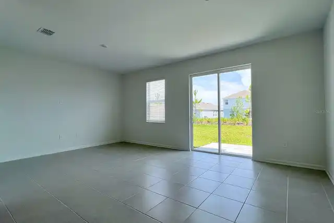
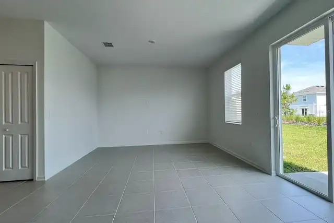
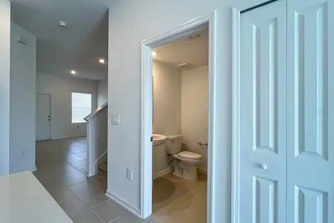
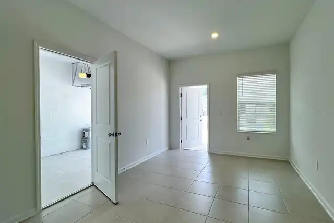
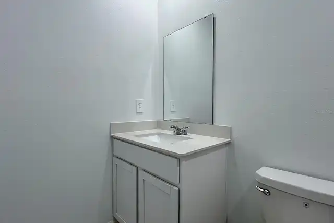
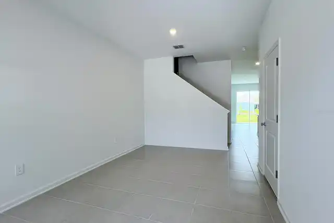
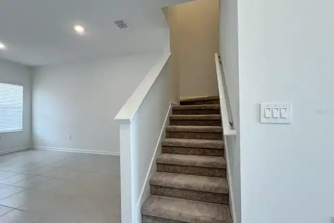
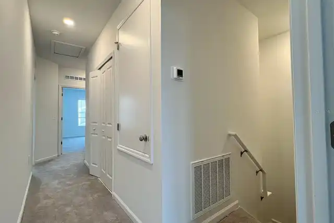
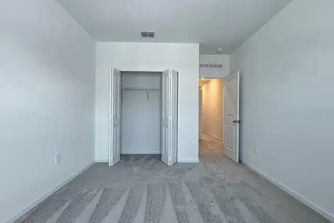
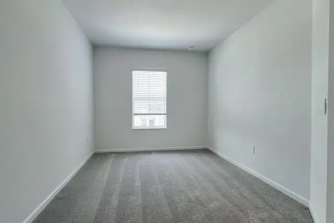
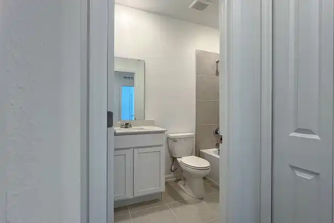
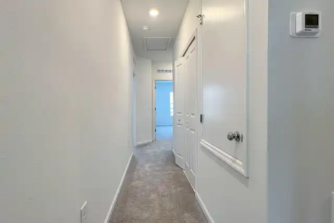
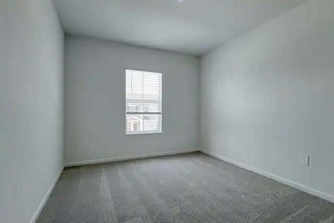
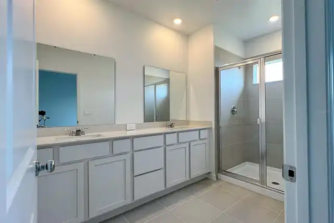
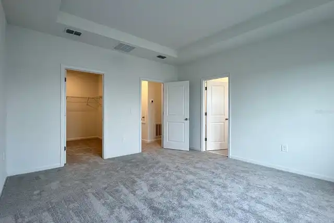
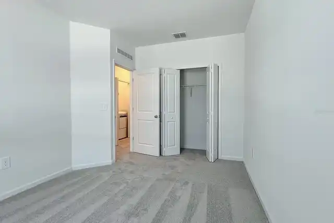
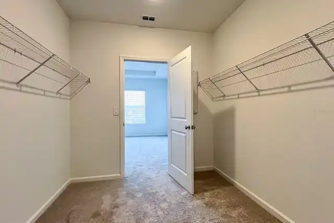
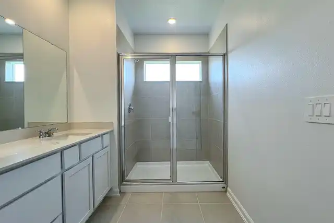
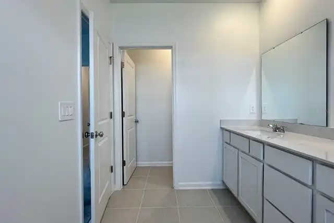
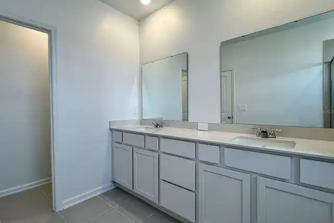
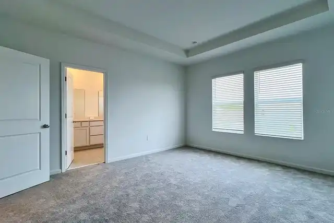
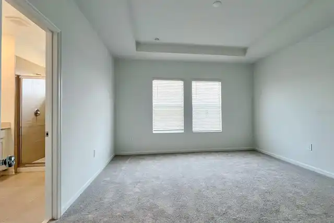
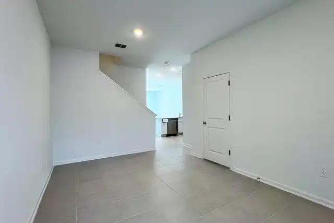
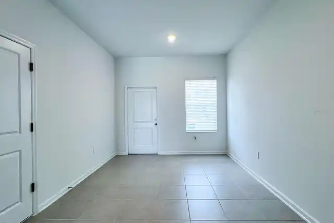
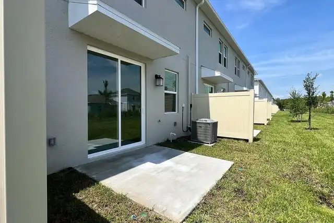
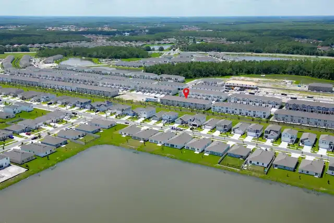
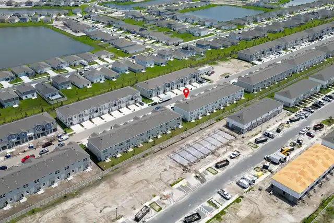
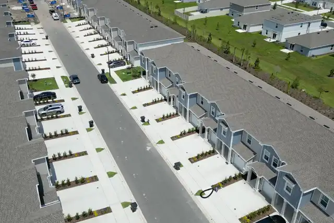
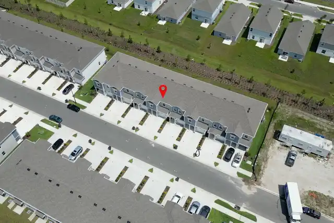
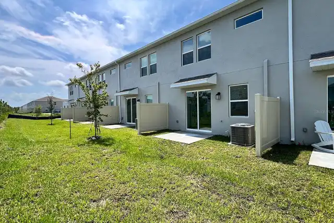
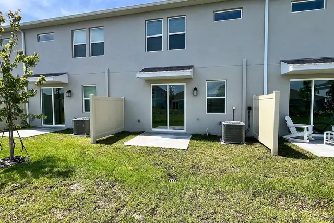
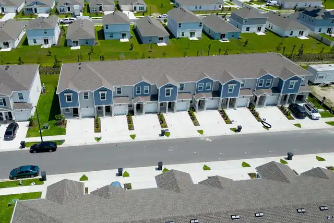
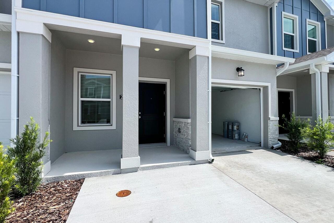
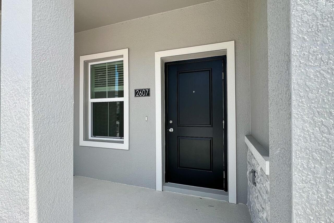
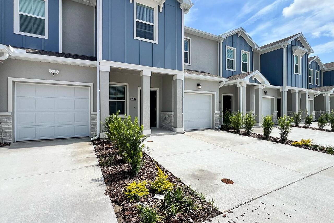
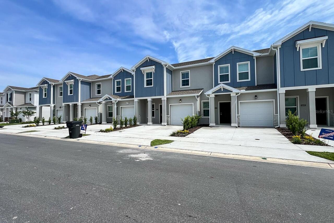
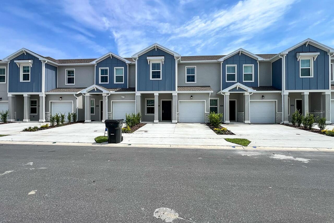
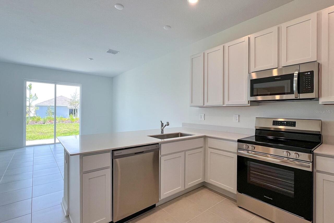
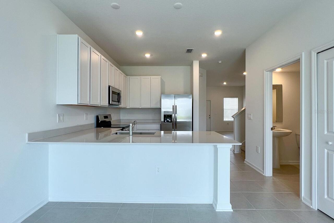
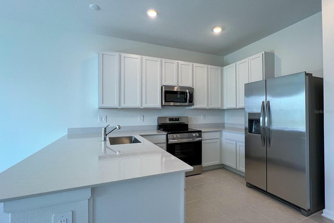
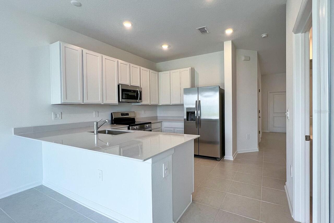
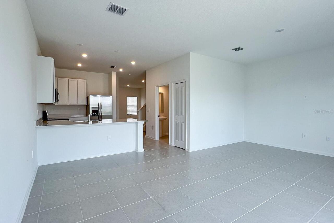
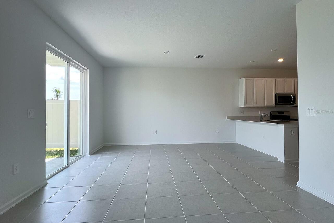
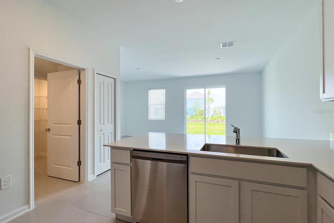
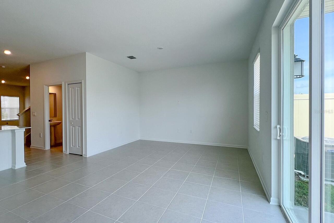
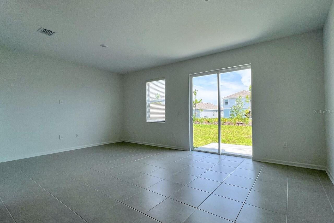
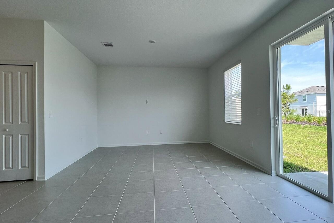
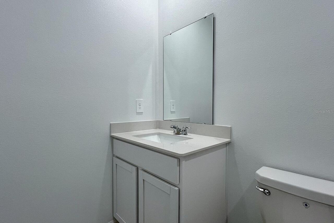
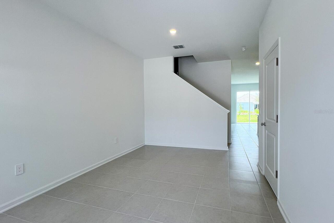
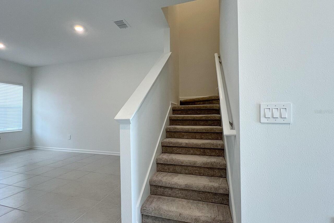
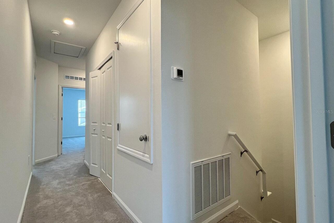
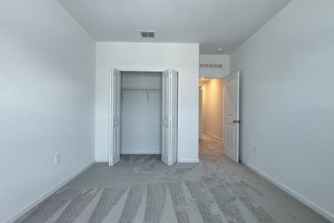
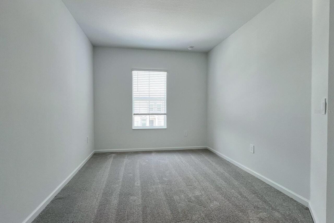
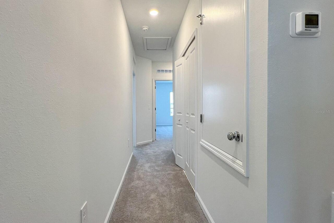
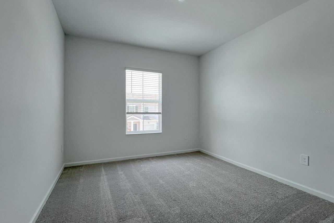
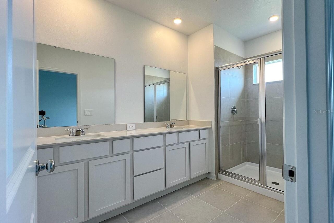
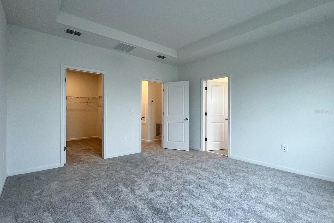
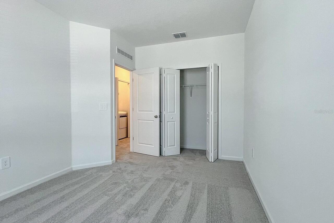
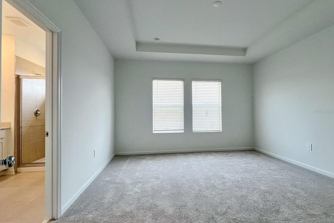
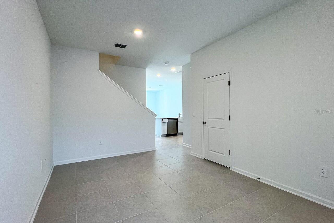
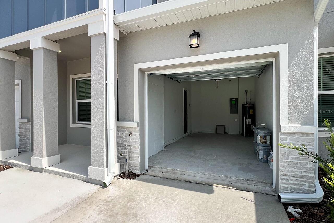
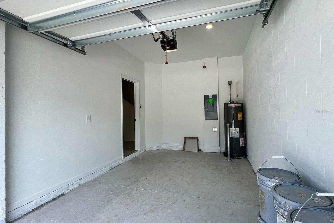
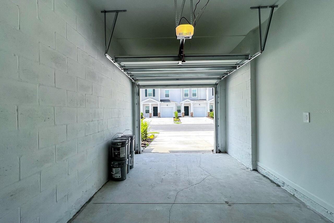
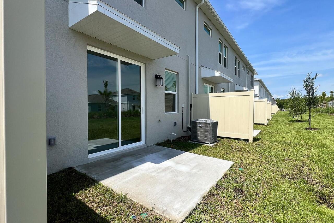
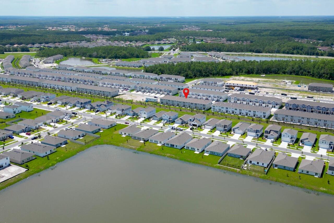
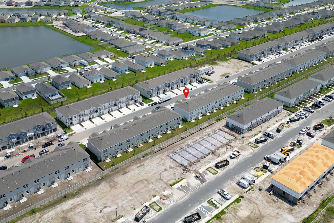
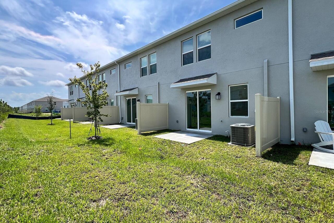
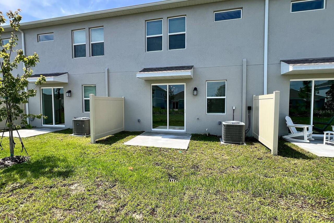
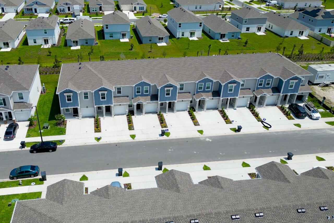
Welcome to your dream lifestyle at Westview Overlook Townhomes! This beautiful and modern townhouse at 2607 Skyline Loop offers the perfect blend of comfort, convenience, and resort-style living in the heart of Kissimmee. Step inside to discover an open, sunlit layout with spacious living areas, a gourmet kitchen with stainless steel appliances, granite countertops, and generous storage. Upstairs, enjoy well-appointed bedrooms and a master suite designed for relaxation. Enjoy all the amenities Westview features, including a sparkling resort-style pool, clubhouse, playground, and dog park. Experience peace of mind with 24/7 security in a family-friendly community. Located just minutes from shopping centers, supermarkets (Publix, Walmart), restaurants, and top-rated schools. Easy access to major highways (US-17, US-192, Poinciana Parkway) makes commuting to Orlando and theme parks a breeze. Live close to everything while enjoying the serenity of a modern, growing community with excellent future value. Whether you’re looking for your first home, a family retreat, or a peaceful work-from-home sanctuary, this home offers it all. Don’t miss your chance to live every day like you’re on vacation. Schedule your tour today and discover why Westview Overlook is the perfect place to call home!
Property Details
Property Features
Property Sub Type
Townhouse
County
Polk
Subdivision
WESTVIEW POD A-PH 3
Building Name
2607
Additional Information
Appliances
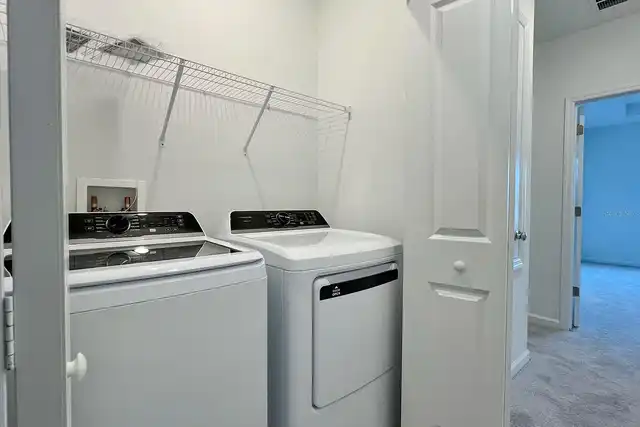
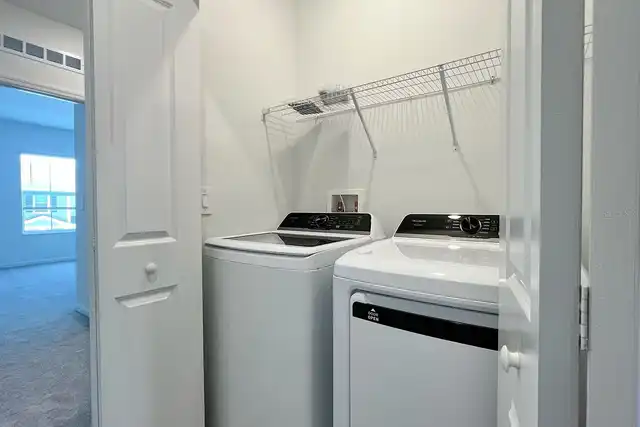
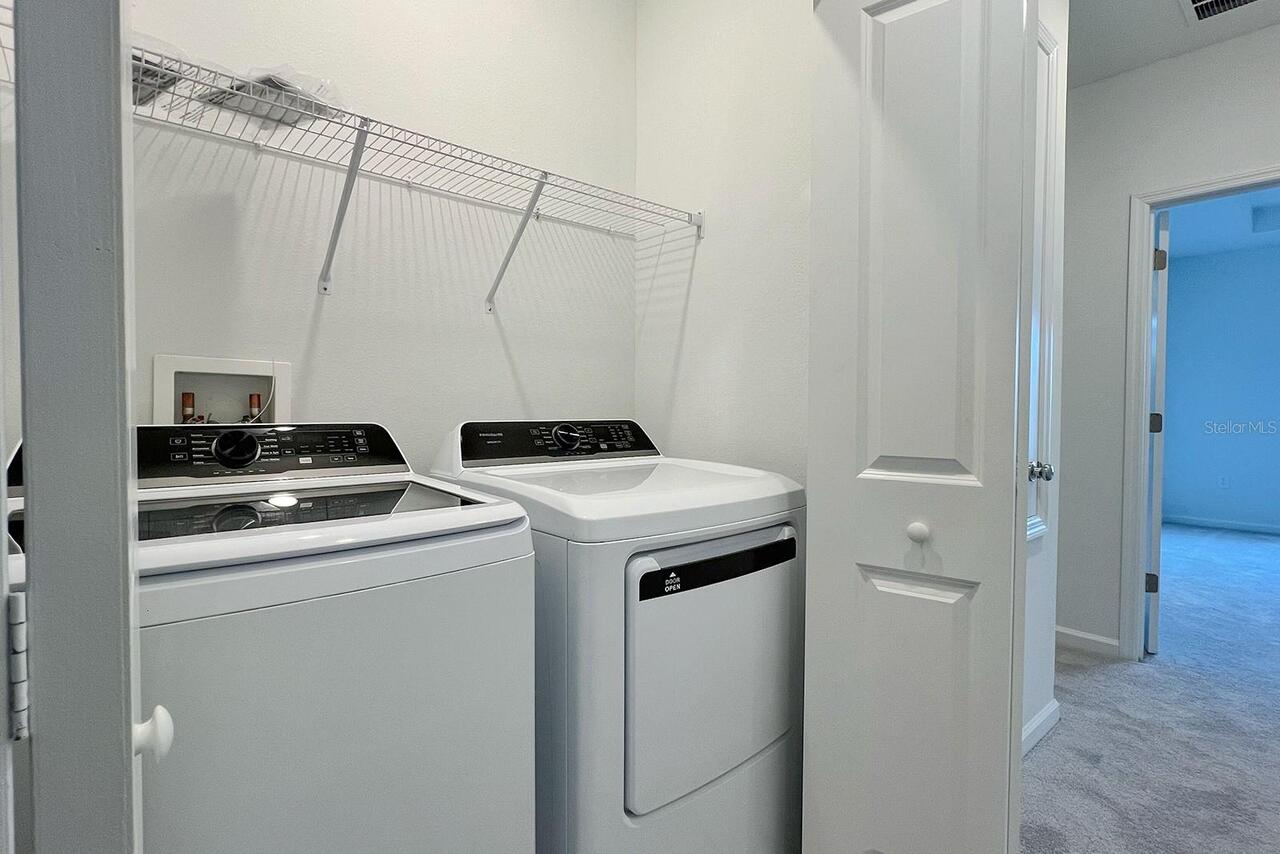
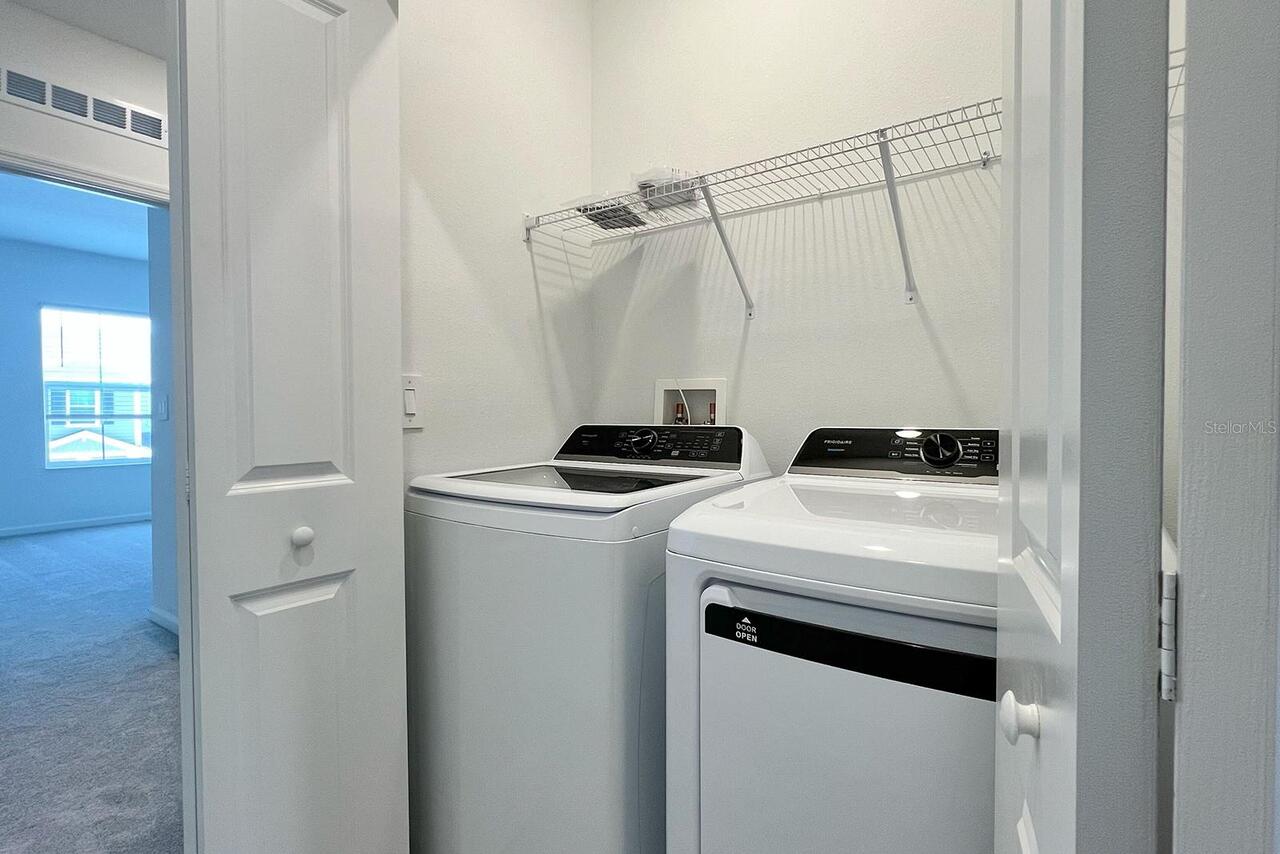
Dryer, Range, Refrigerator, Washer
Application Fee
70
Association Amenities
Maintenance, Playground, Pool, Tennis Court(s)
Association Fee Requirement
Required
Association YN
true
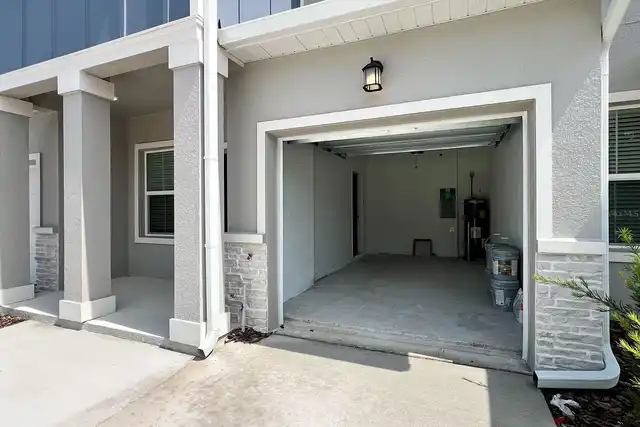
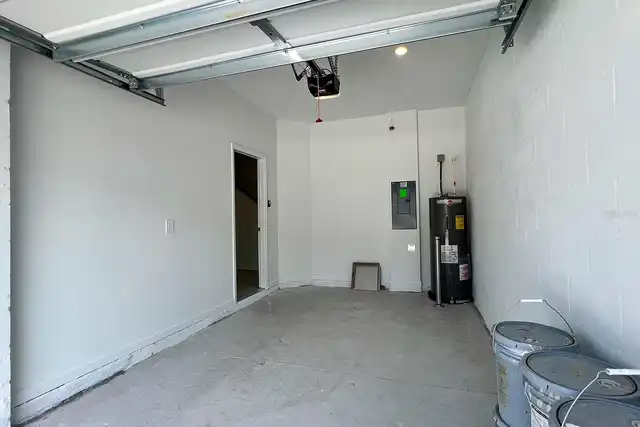
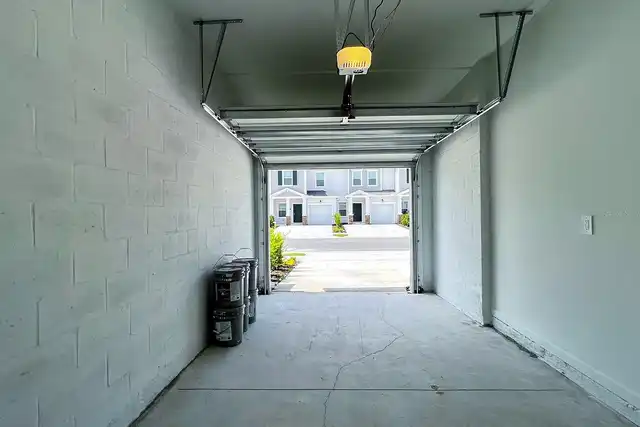
Attached Garage YN
true
Availability Date
2025-05-29
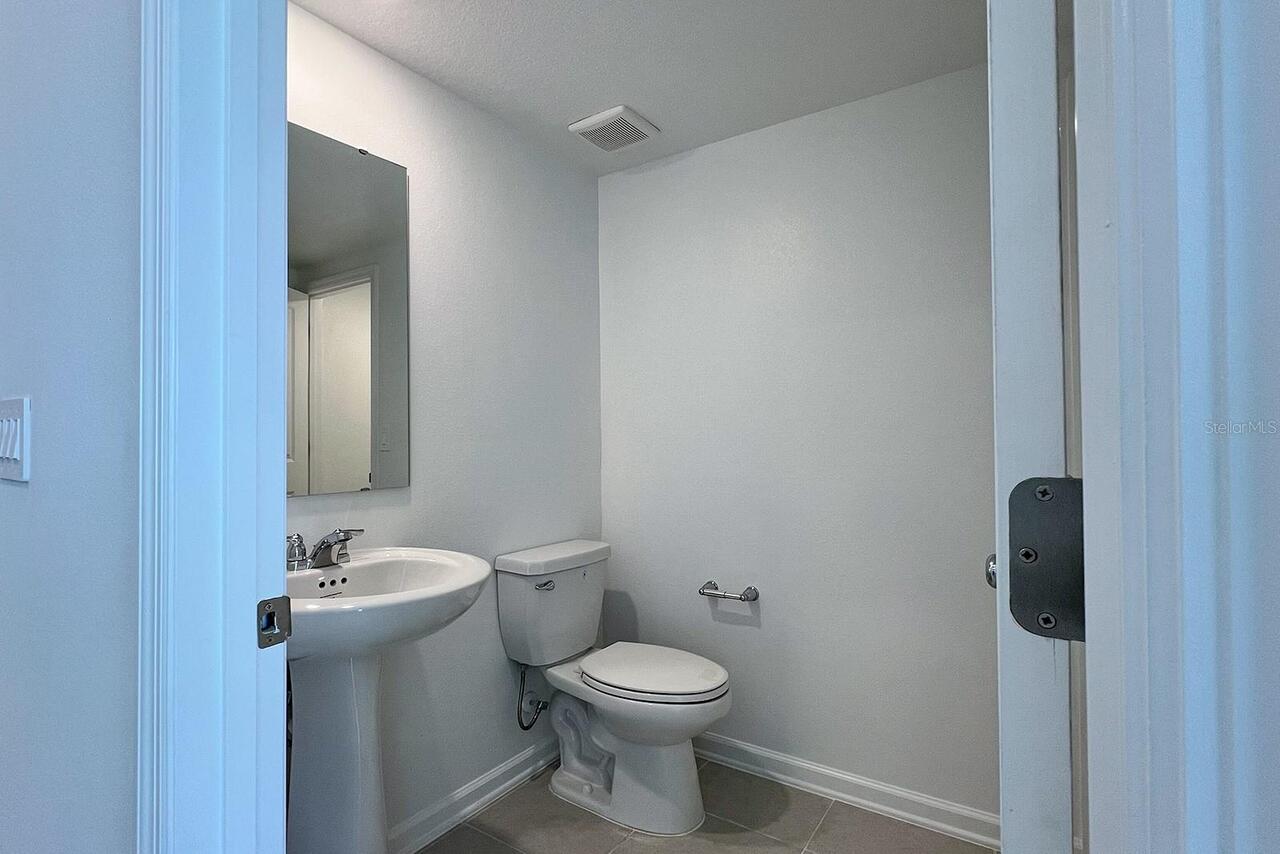
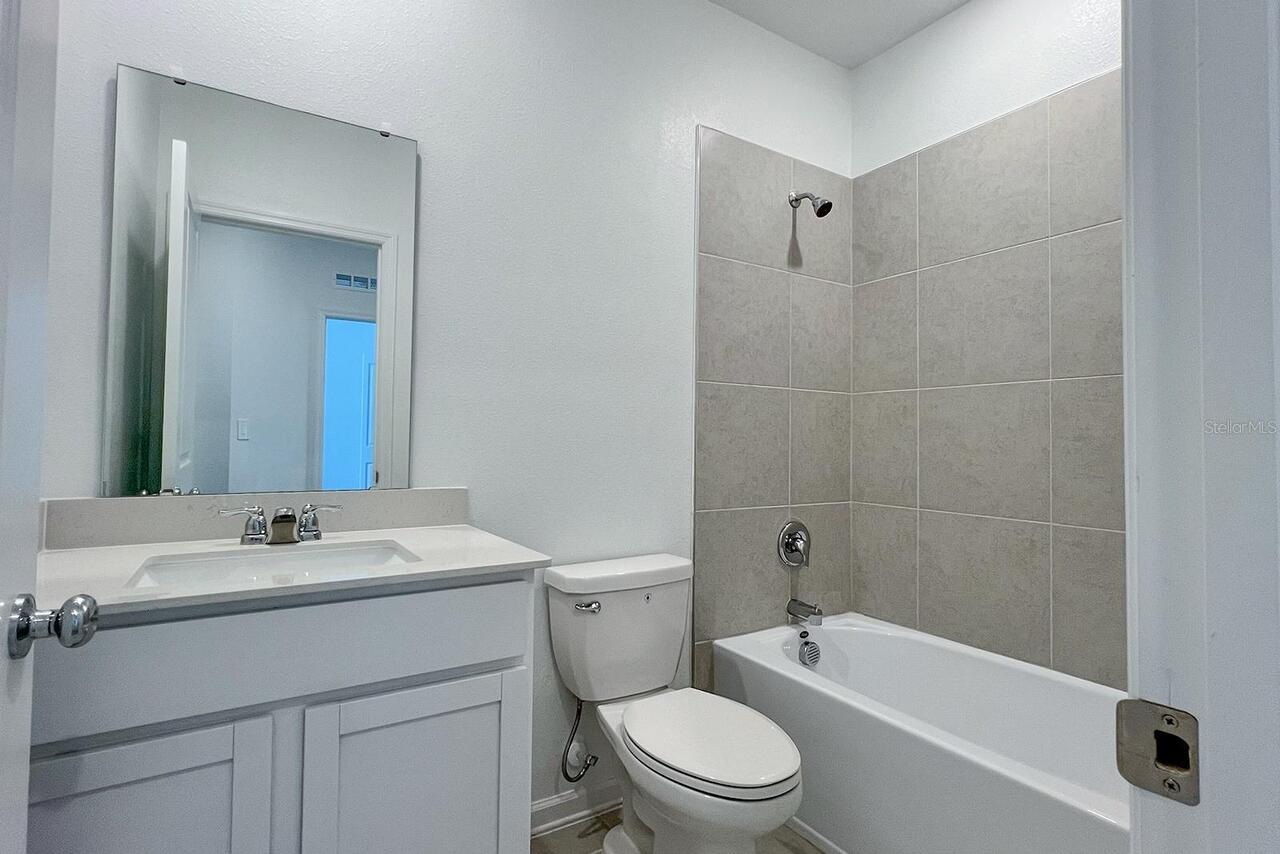
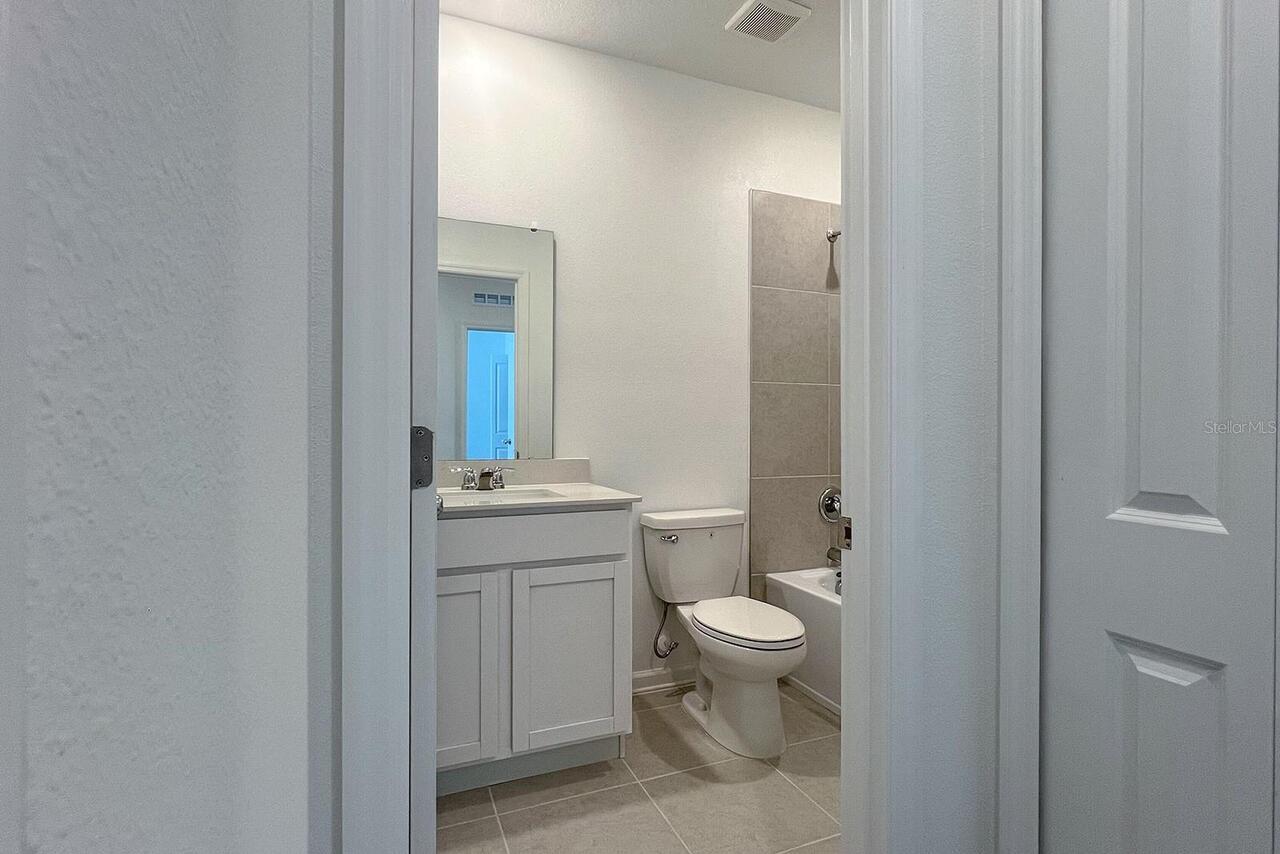
Bathrooms Total Integer
3
Building Area Source
Public Records
Building Area Total
2034
Building Area Total Srch SqM
188.96
Building Area Units
Square Feet
Calculated List Price By Calculated SqFt
1.06
Carport YN
false
Community Features
Dog Park, Playground, Pool
Cooling
Central Air
Country
US
Current Price
1950.00
Elementary School
Palmetto Elementary
Flood Zone Code
X
Furnished
Unfurnished
Garage Spaces
1
Garage YN
true
Heating
Central
High School
Haines City Senior High
Interior Features
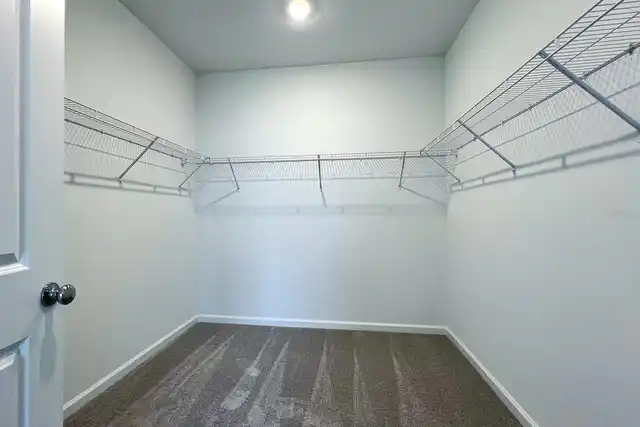
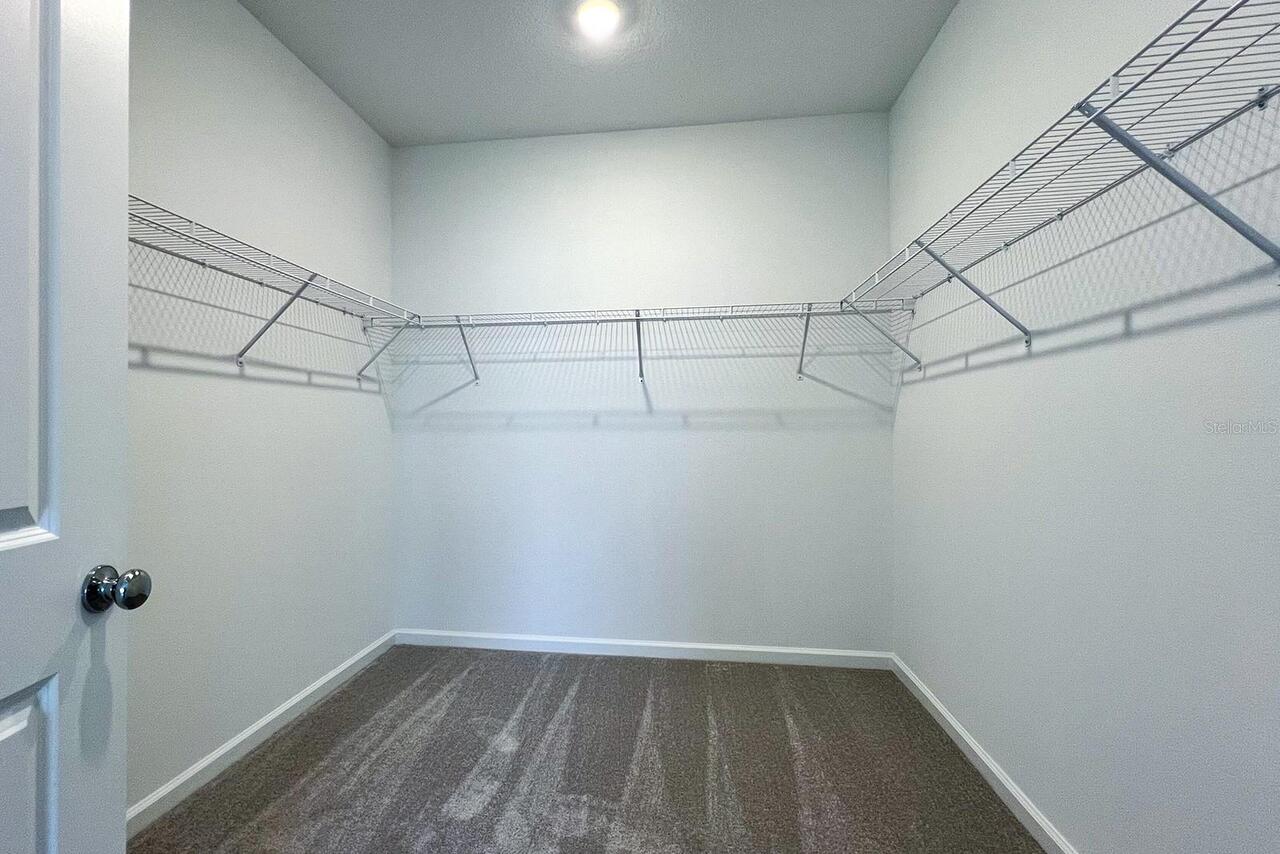
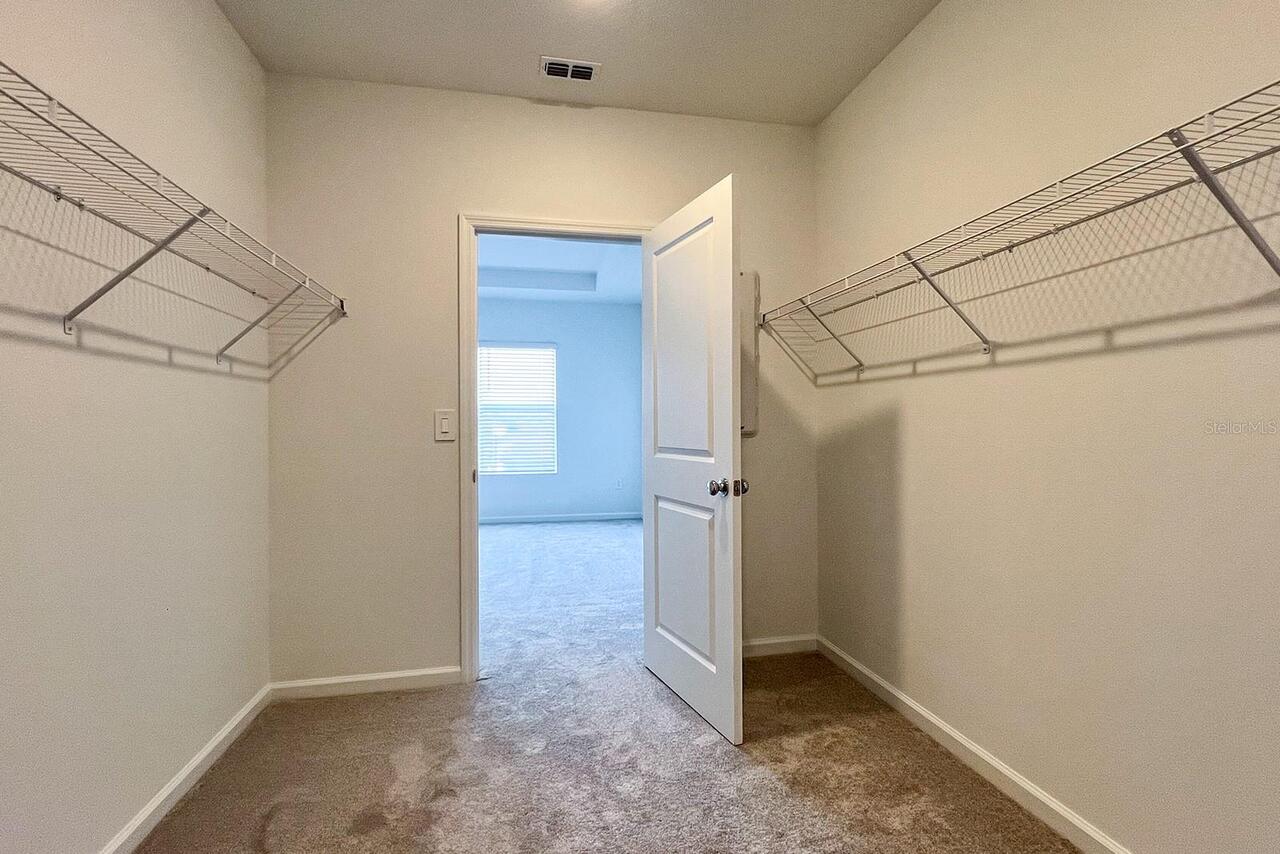
Kitchen/Family Room Combo, Ninguno, Open Floorplan, Solid Surface Counters, Thermostat, Walk-In Closet(s)
Internet Address Display YN
true
Internet Automated Valuation Display YN
true
Internet Consumer Comment YN
true
Internet Entire Listing Display YN
true
Laundry Features
Laundry Room
Lease Amount Frequency
Annually
Levels
Two
List AOR
Osceola
Living Area Meters
170.38
Living Area Units
Square Feet
Long Term YN
1
Lot Size Acres
0.05
Lot Size Square Feet
2012
Lot Size Square Meters
187
Middle Or Junior School
Lake Marion Creek Middle
Modification Timestamp
2026-08-04T23:37:13.303Z
New Construction YN
true
Number Of Pets
1
Occupant Type
Vacant
Owner Pays
Other
Parcel Number
28-27-16-933615-005630
Pet Fee Non Refundable
350
Pet Size
Small (16-35 Lbs.)
Pets Allowed
Yes
Pool Private YN
false
Property Condition
Completed
RATIO Current Price By Calculated SqFt
1.06
Road Surface Type
Asphalt
Room Count
6
Security Deposit
1950
Security Deposit Terms
Security deposit amount will be determined based on credit score.
Senior Community YN
false
Showing Requirements
Call Before Showing, Call Listing Agent, ShowingTime
Status Change Timestamp
2026-08-04T17:45:09.000Z
Tenant Pays
Carpet Cleaning Fee, Cleaning Fee
Terms Of Lease
No Smoking, Security Deposit Required
Total Annual Fees
0.00
Total Monthly Fees
0.00
Universal Property Id
US-12105-N-282716933615005630-R-N
Unparsed Address
2607 SKYLINE LOOP
Waterfront YN
false
Neighborhood Map
Popup

Property Photos
Listing Photo
Listing Photo
Listing Photo
Listing Photo
Listing Photo
Listing Photo
Listing Photo
Listing Photo
Listing Photo
Listing Photo
Listing Photo
Listing Photo
Listing Photo
Listing Photo
Listing Photo
Listing Photo
Listing Photo
Listing Photo
Listing Photo
Listing Photo
Listing Photo
Listing Photo
Listing Photo
Listing Photo
Listing Photo
Listing Photo
Listing Photo
Listing Photo
Listing Photo
Listing Photo
Listing Photo
Listing Photo
Listing Photo
Listing Photo
Listing Photo
Listing Photo
Listing Photo
Listing Photo
Listing Photo
Listing Photo
Listing Photo
Listing Photo
Listing Photo
Listing Photo
Listing Photo
Listing Photo
Listing Photo
Listing Photo
Listing Photo
Listing Photo
Listing Photo
Listing Photo
Listing Photo
Listing Photo
Listing Photo
Listing Photo
Listing Photo
Listing Photo
Listing Photo
Listing Photo
Listing Photo
Listing Photo
Listing Photo
Listing Photo
Listing Photo
Listing Photo
Listing Photo
Listing Photo
Listing Photo
Listing Photo
Listing Photo
Listing Photo
Listing Photo
Listing Photo
Listing Photo
Listing Photo
Listing Photo
Listing Photo
Listing Photo
Listing Photo
Listing Photo
Listing Photo
Listing Photo
Listing Photo
Listing Photo
Listing Photo
Listing Photo
Listing Photo
Listing Photo
Listing Photo
Listing Photo
Listing Photo
Listing Photo
Listing Photo
Listing Photo
Listing Photo
Listing Photo
Listing Photo
Listing Photo
Listing Photo
Listing Photo
Listing Photo
Listing Photo
Listing Photo
Listing Photo
Listing Photo
Listing Photo
Listing Photo
Listing Photo
Listing Photo
Listing Photo
Listing Photo
Listing Photo
Listing Photo
Listing Photo
Listing Photo
Listing Photo
Listing Photo
Listing Photo
Listing Photo

MLS #MFRS5154947 Listing courtesy of Roman's Pro Realty Llc provided by Stellar MLS.

Similar Listings

$1,775
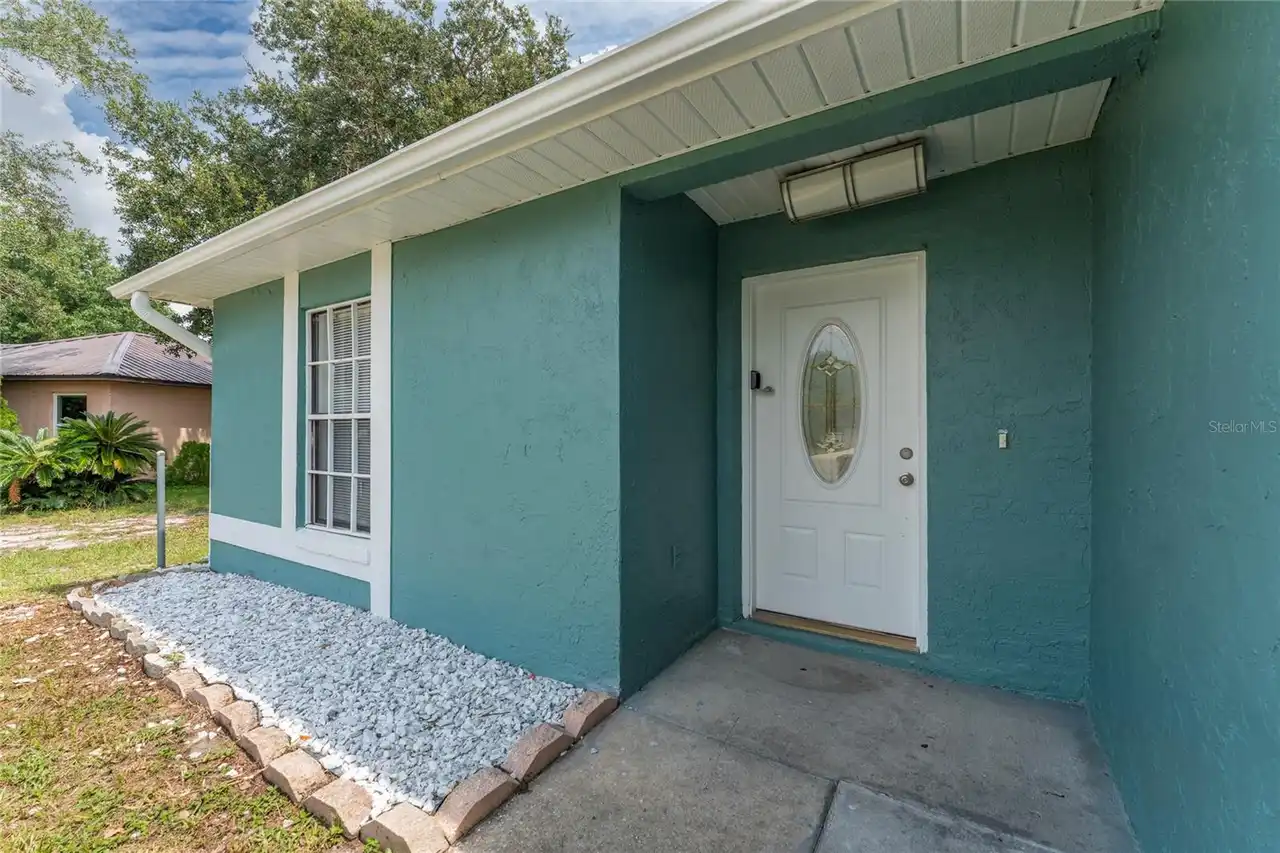
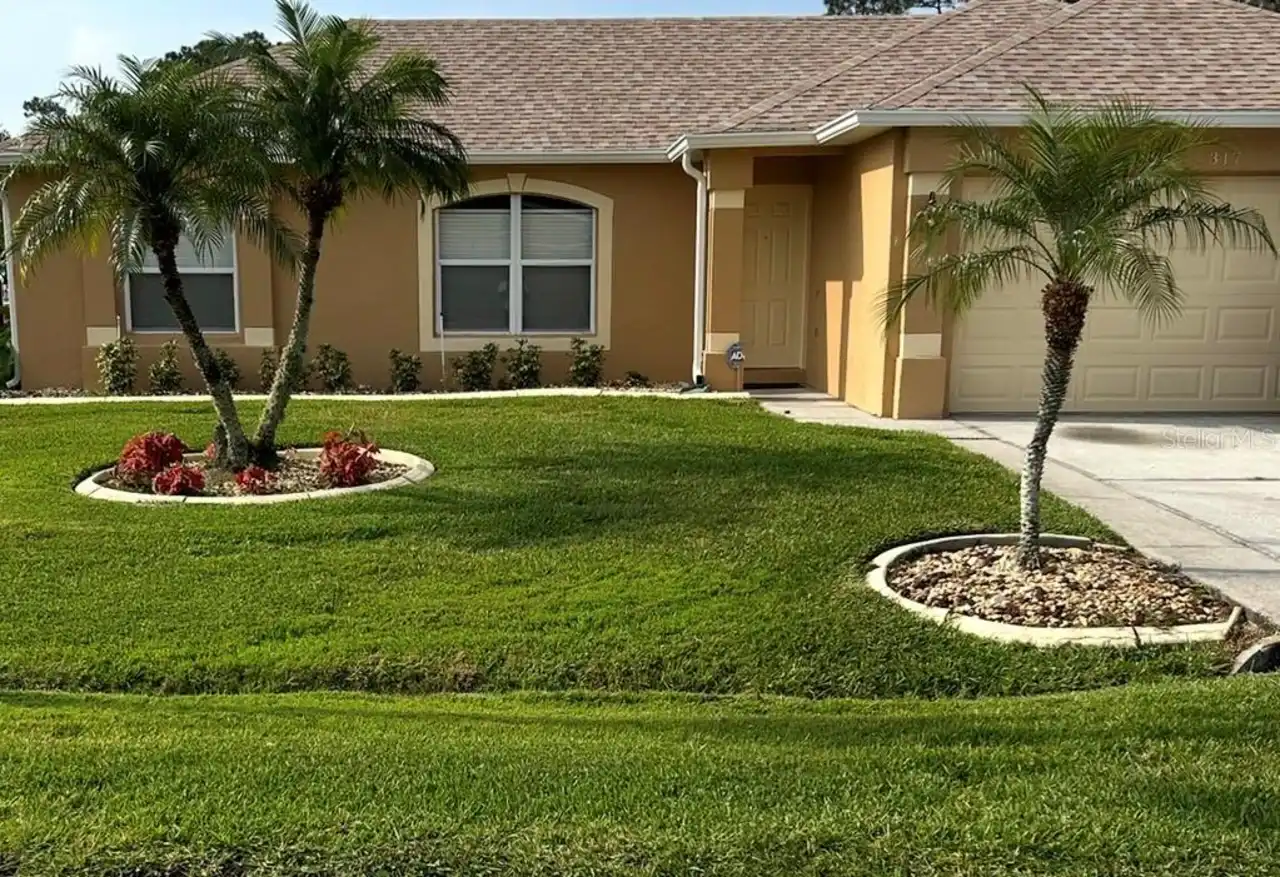
317 Chelmsford Court
Kissimmee
3BR/2BA
| Active
$1,775
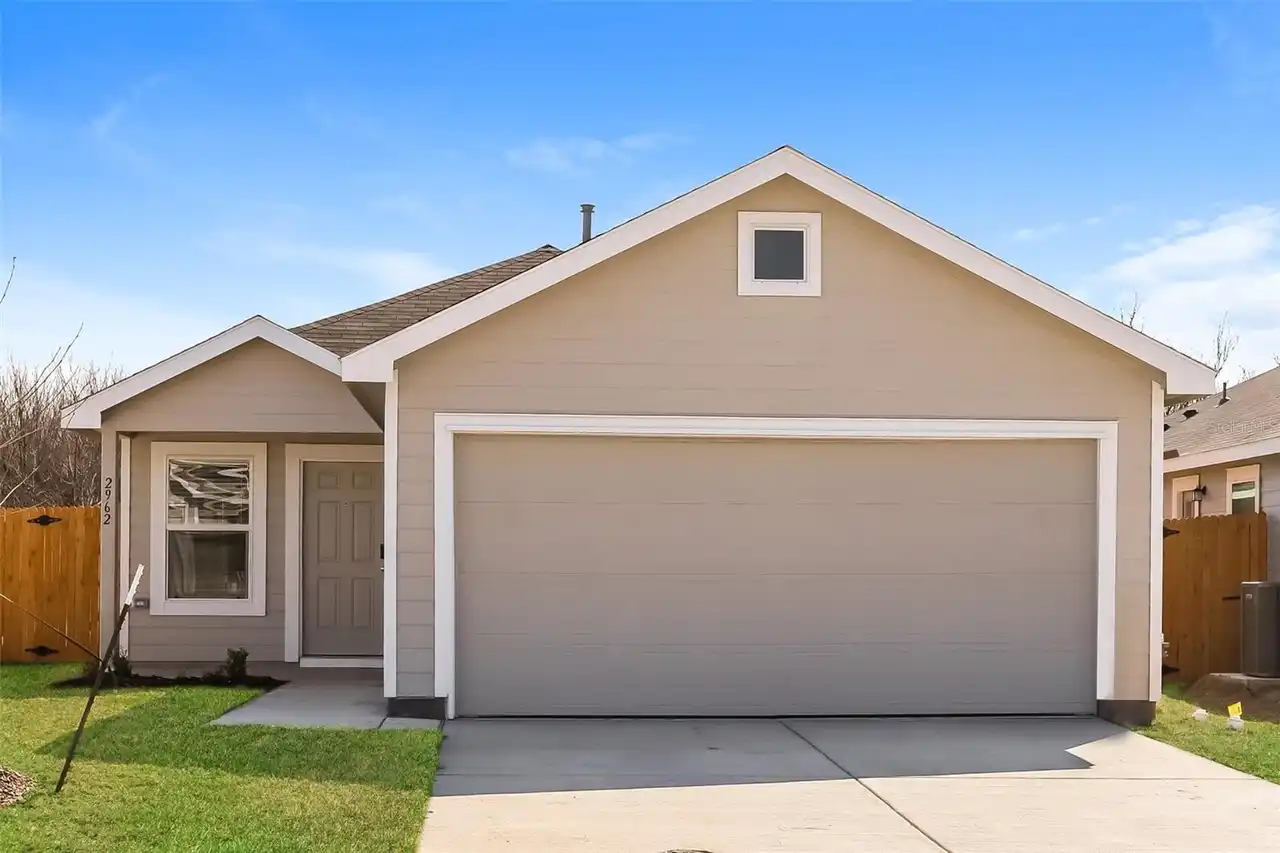
913 San Rafael Way
Kissimmee
3BR/2BA
| Active
$1,780
2806 Club Cortile Circle
Kissimmee
3BR/2BA
| Active
$1,780
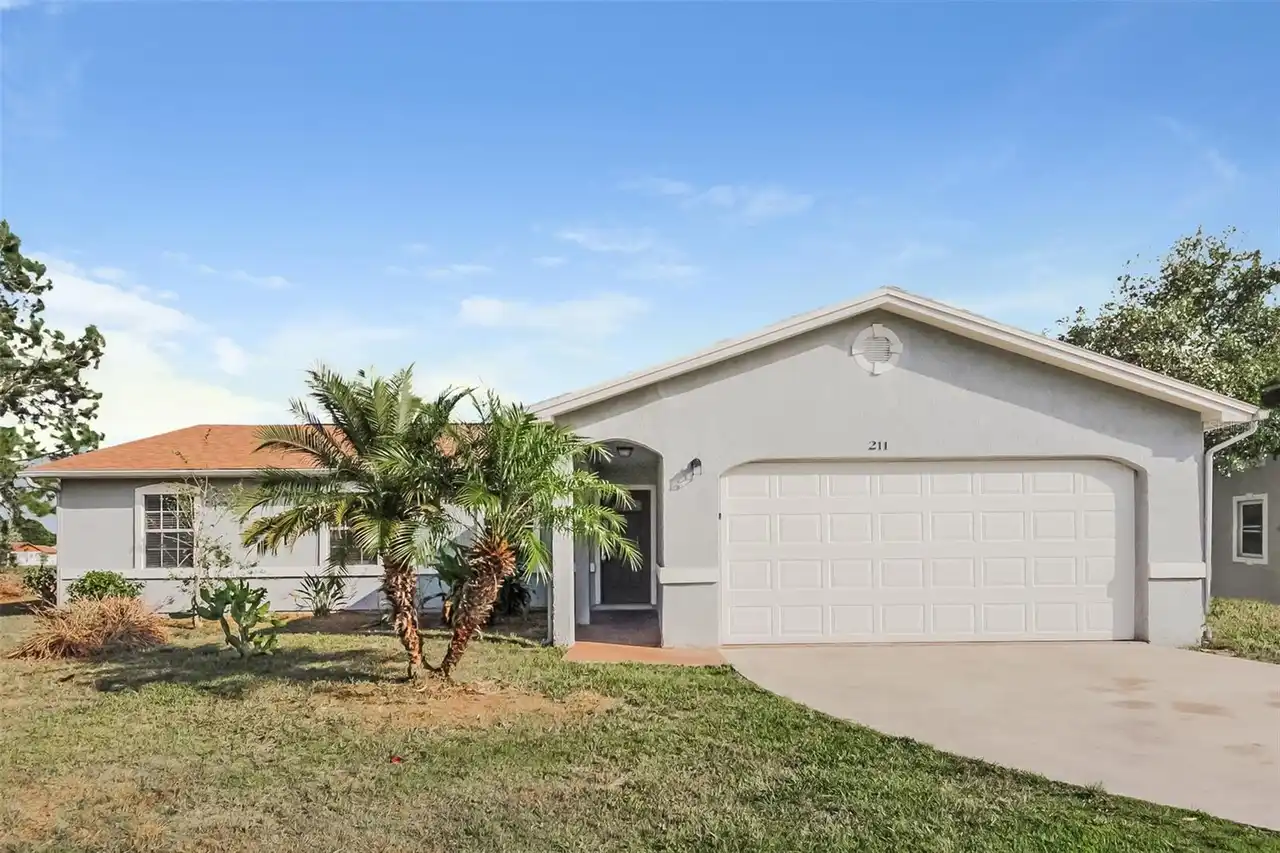
211 Cobalt Drive
Kissimmee
3BR/2BA
| Active


All listing information is deemed reliable but not guaranteed and should be independently verified through personal inspection by appropriate professionals. Listings displayed on this website may be subject to prior sale or removal from sale; availability of any listing should always be independent verified. Listing information is provided for consumer personal, non-commercial use, solely to identify potential properties for potential purchase; all other use is strictly prohibited and may violate relevant federal and state law. The source of the listing data is as follows: Stellar MLS (updated 8/21/26 5:44 PM) |

Listing Search


Translate Tool

Featured Listings
Lakeland Real Estate
$2,200
4 BED
2 BATH
Welcome to 5480 Siltstone Street, a beautifully maintained 2022-built home located in Lakeland’s desirable Riverstone co... Read More
Davenport Real Estate
$2,200
4 BED
2 BATH
Available now, a spacious 4/2 bathroom single-family home in Davenport features comfortable living spaces and a fully fe... Read More
Davenport Real Estate
$2,100
3 BED
2 BATH
Spacious 3BR/2.5BA Townhome located in the desirable Gated Vistas at ChampionsGate. Lots of natural lighting, open floor... Read More
Sanford Real Estate
$1,300
2 BED
1 BATH
Roomy duplex apartment in gated community with eat-in kitchen equipped with range and refrigerator plus closet pantry, i... Read More
Davenport Real Estate
$1,700
3 BED
2 BATH
Available NOW! 3 bedroom 2.5 bathroom townhome with a one-car garage. The kitchen is open to the living area, with brand... Read More
Contact Wendy Morris

407-575-5392

Wendy Morris LLC

Licensed in the State of Florida
BK 3146762
16797 Broadwater Avenue
Winter Garden, Florida 34787

Your privacy is our utmost concern. We will never sell your personal information. Privacy Policy
©2026 wendymorrisrealty.com - all rights reserved. | Site Map