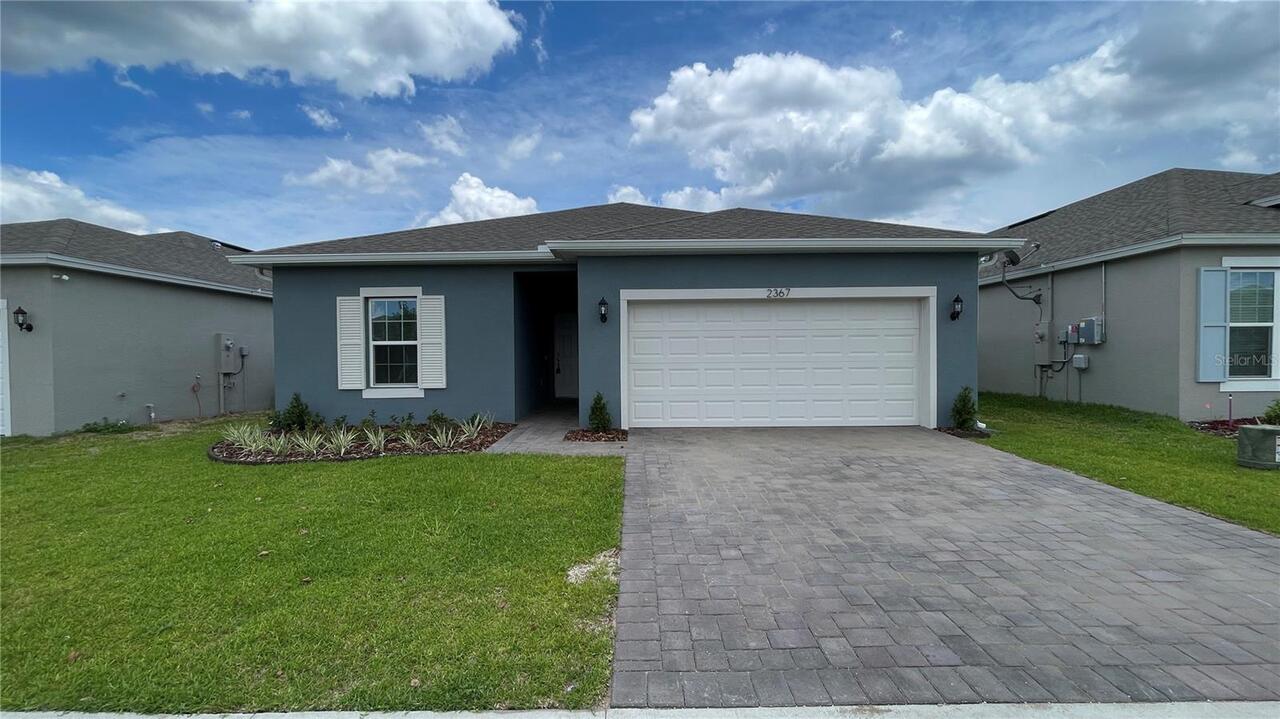
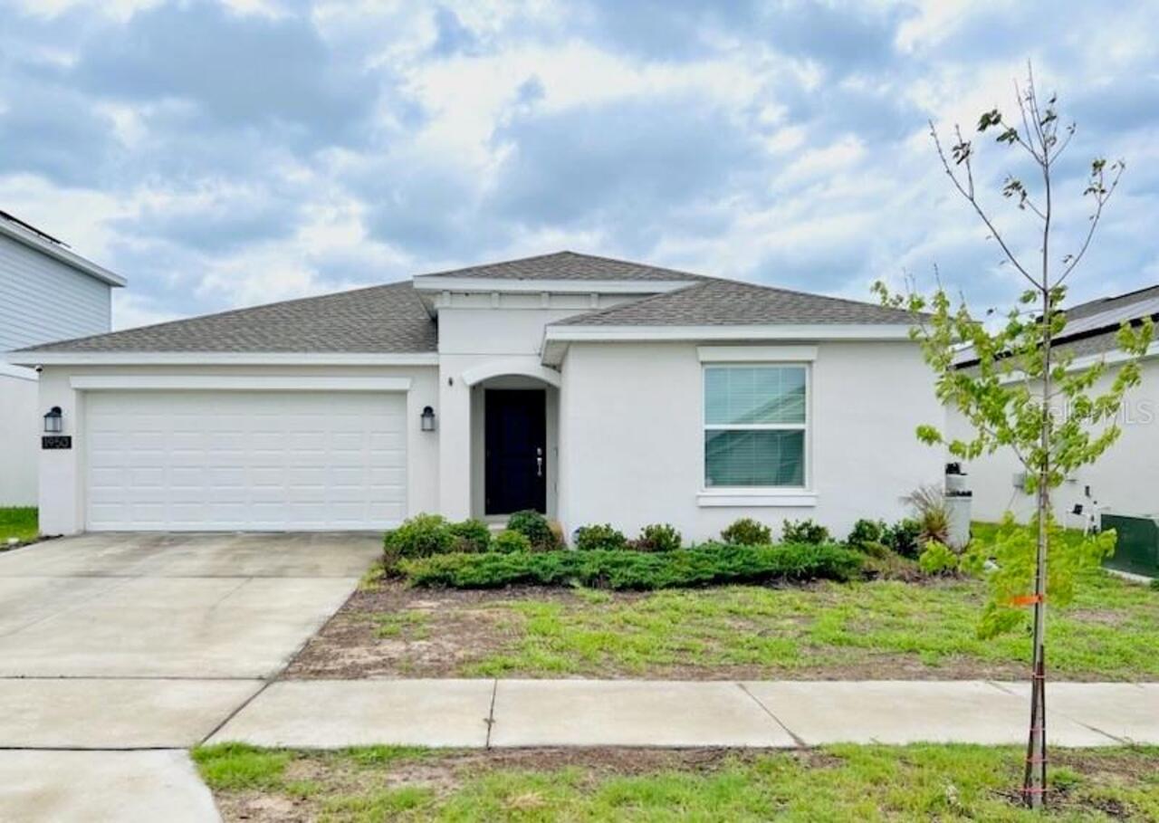
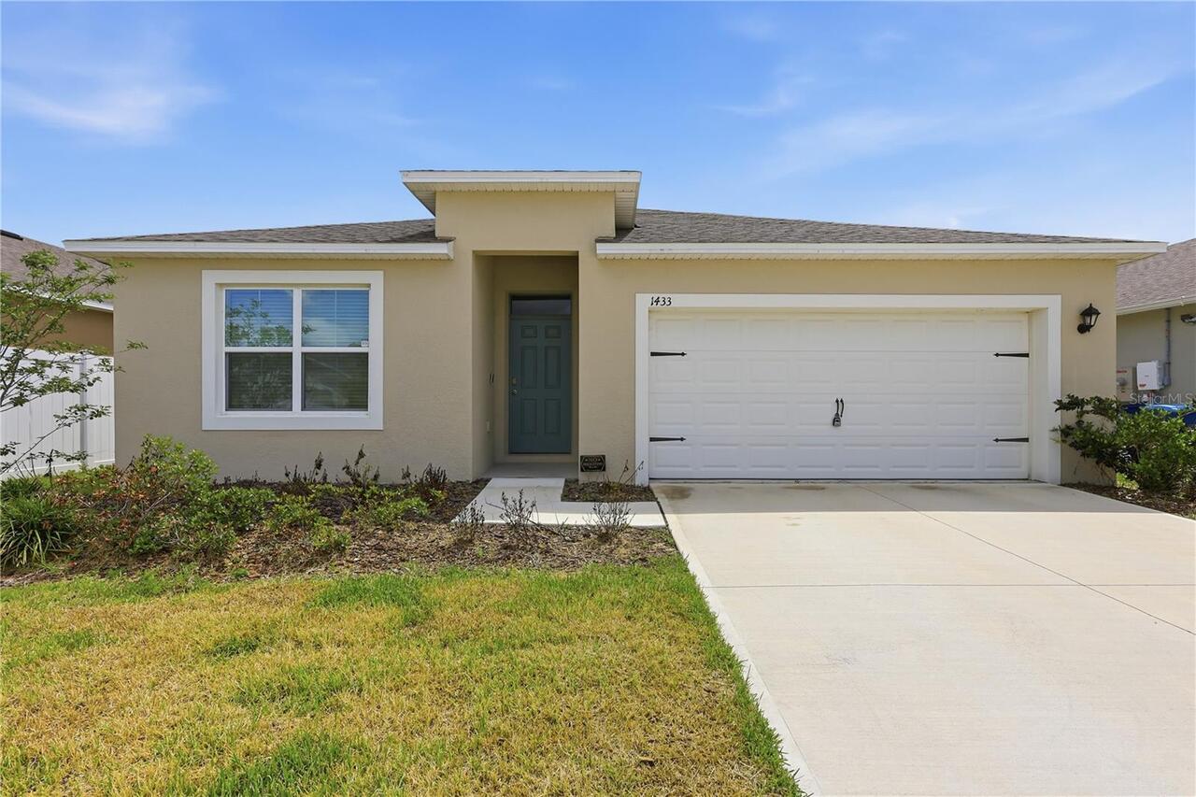
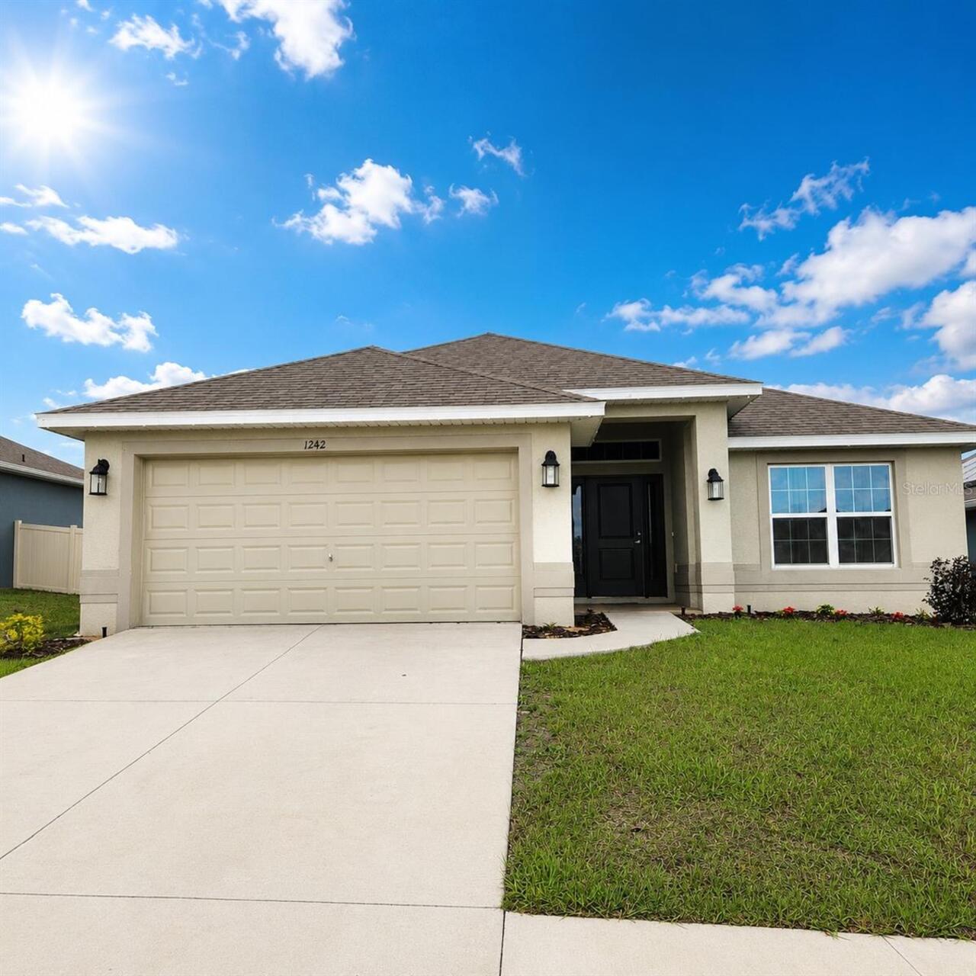
Property Features
Property Sub Type
Single Family Residence
Subdivision
HIGHLAND MDWS PH III
Additional Information
Appliances
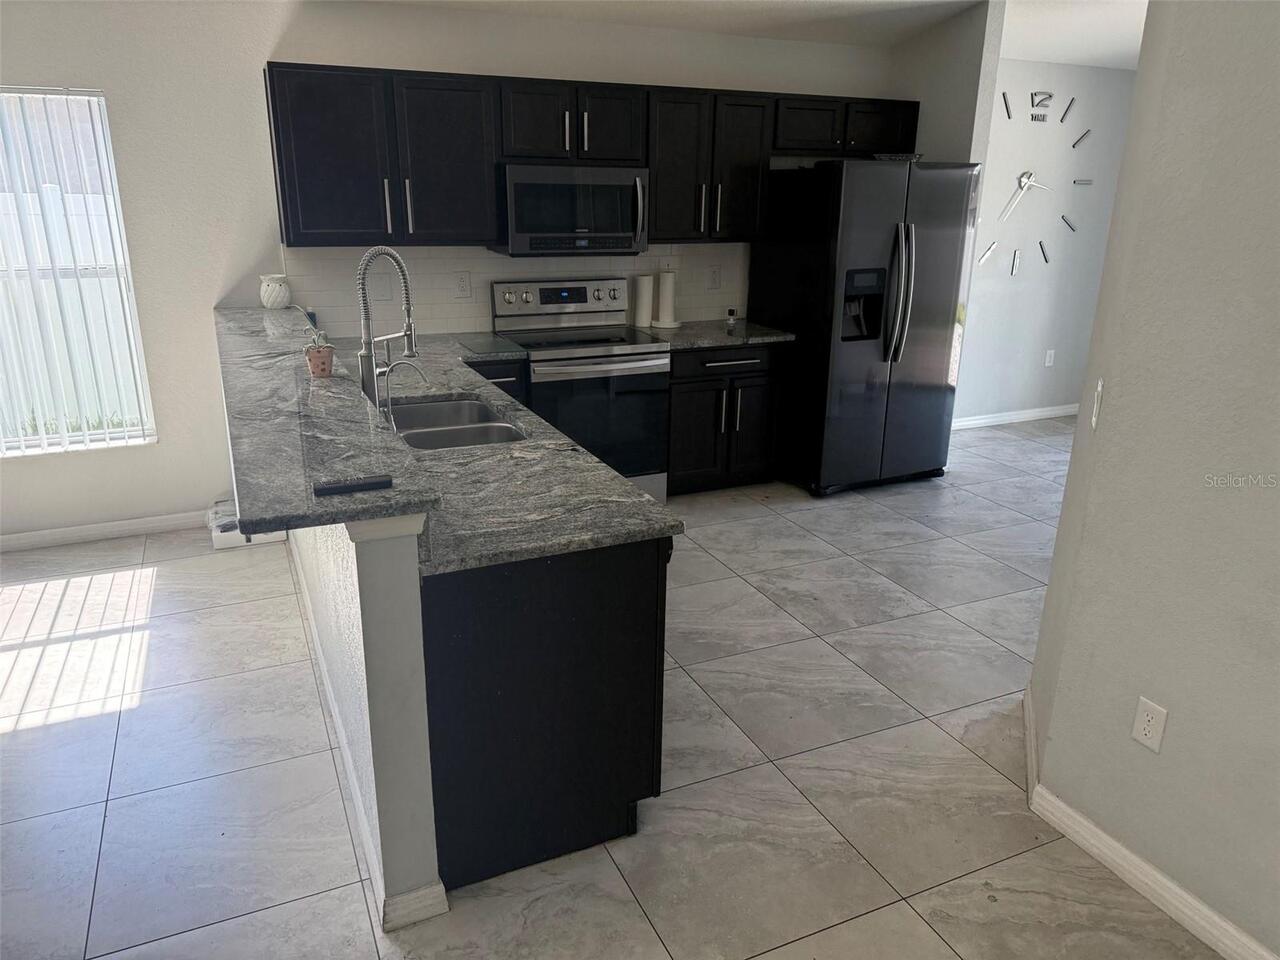
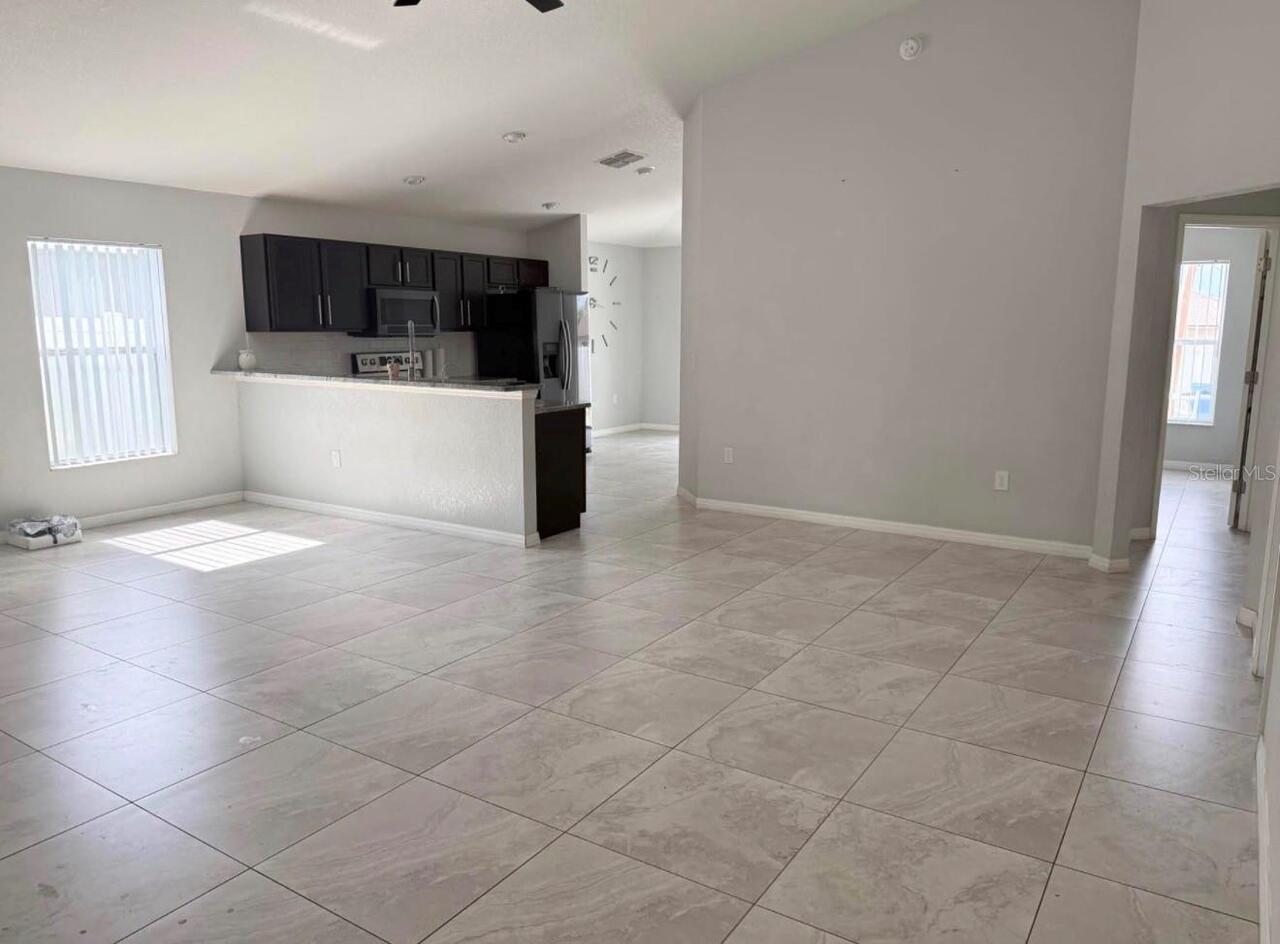
Dishwasher, Disposal, Dryer, Electric Water Heater, Microwave, Range, Range Hood, Refrigerator, Washer
Availability Date
2026-06-01
Building Area Source
Owner
Building Area Total Srch SqM
190.45
Building Area Units
Square Feet
Calculated List Price By Calculated SqFt
1.21
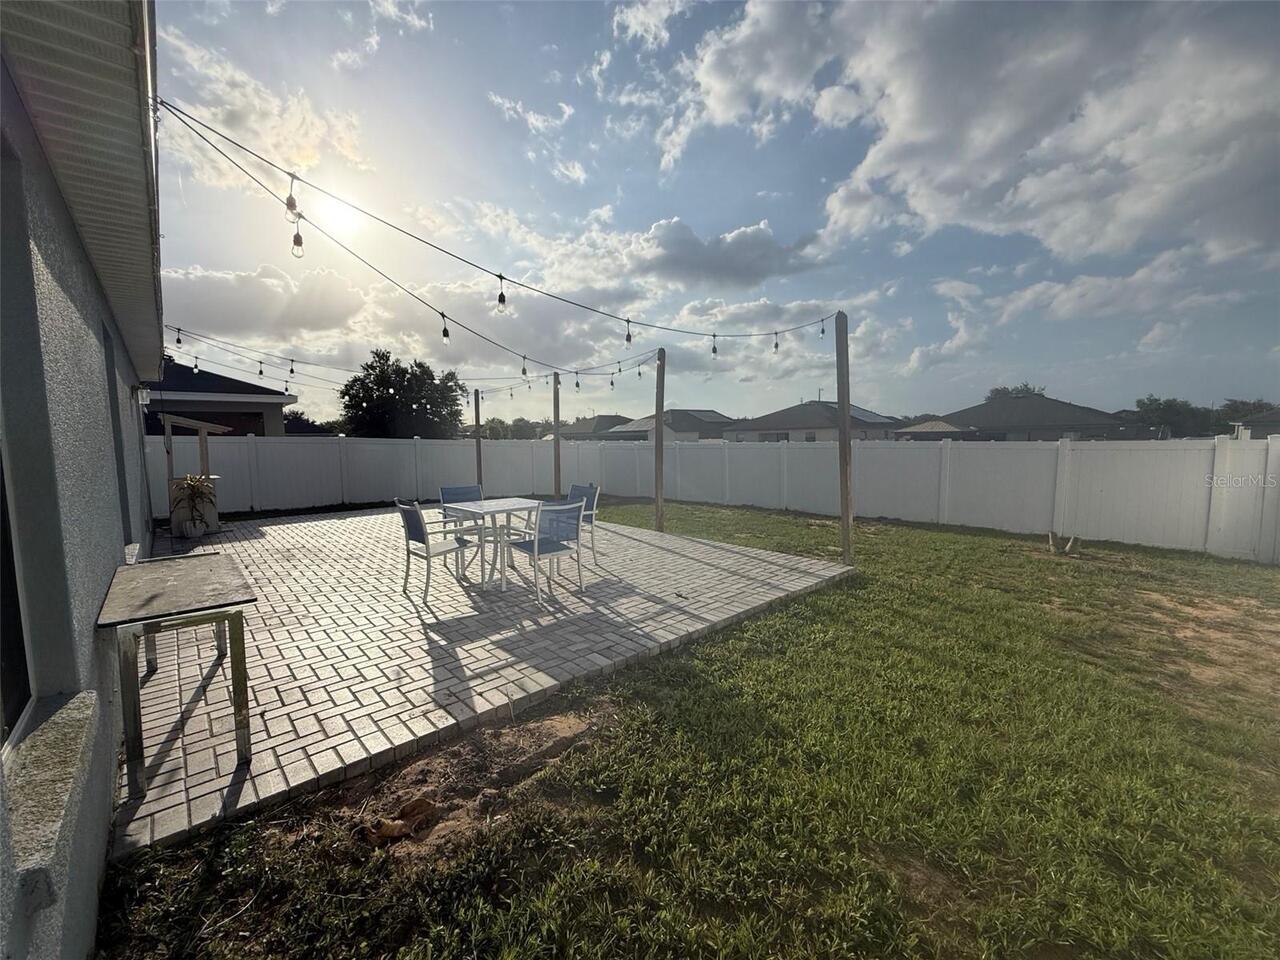
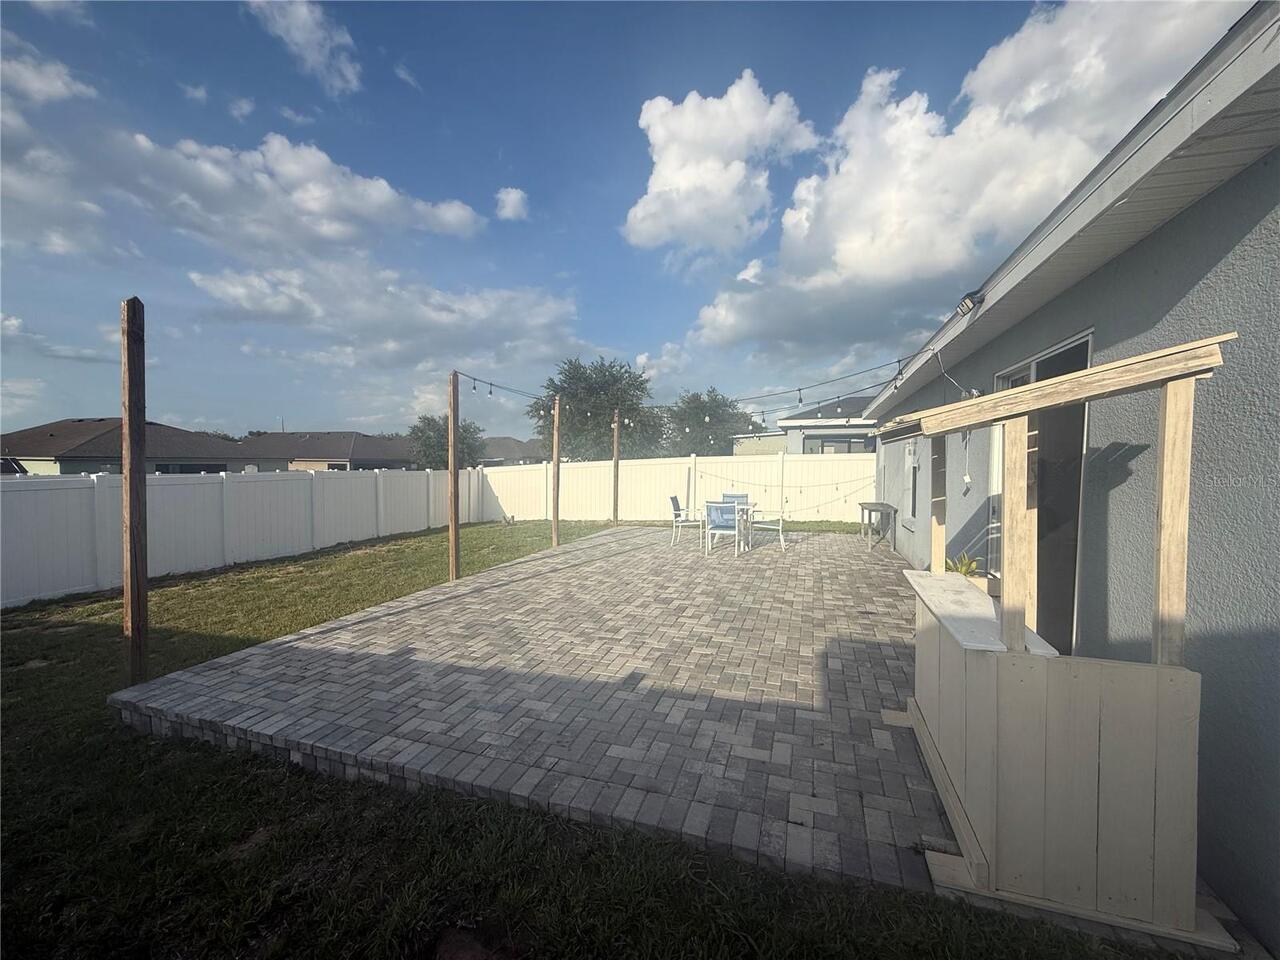
Fencing
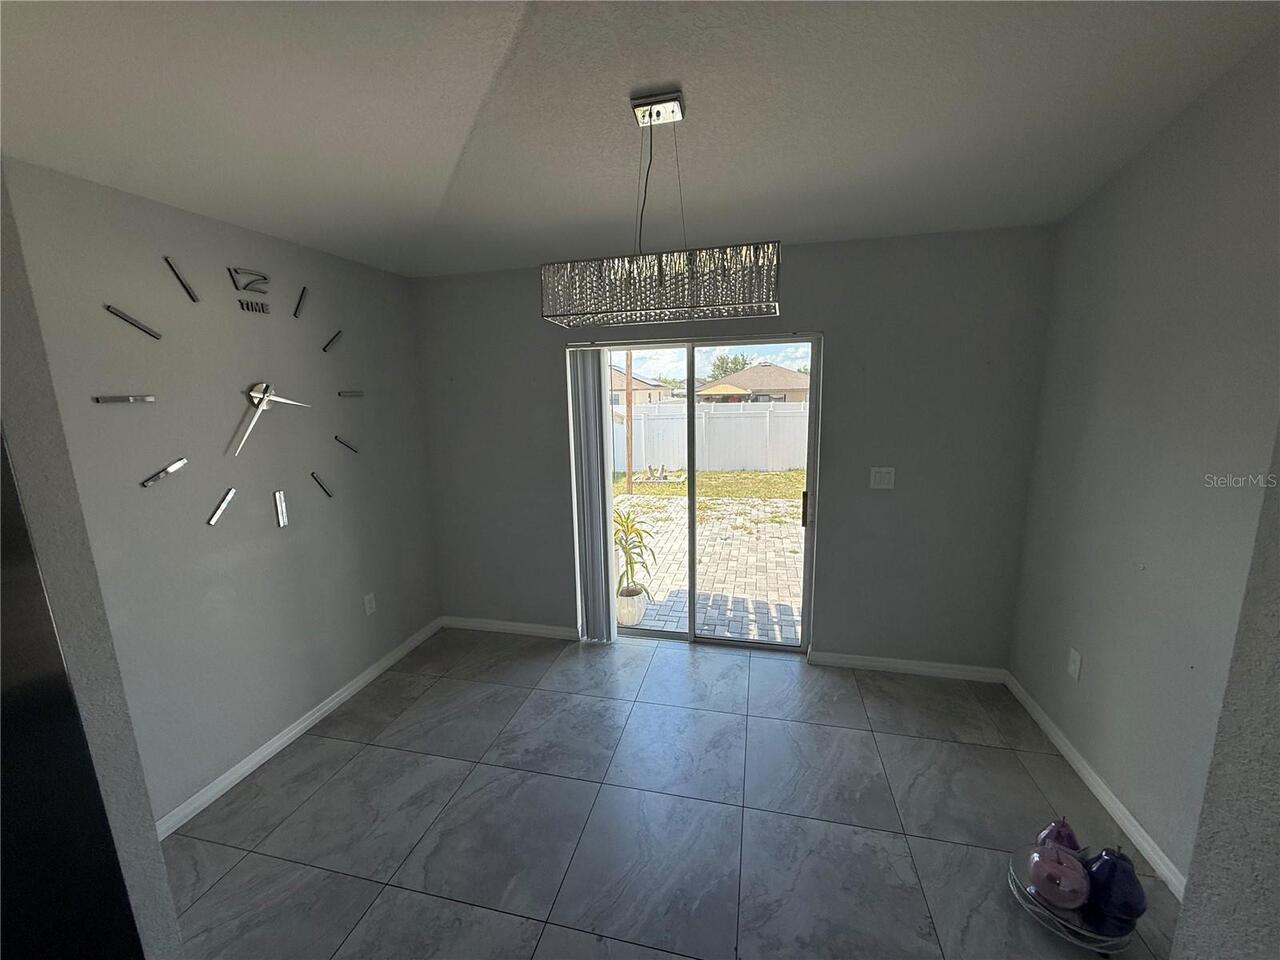
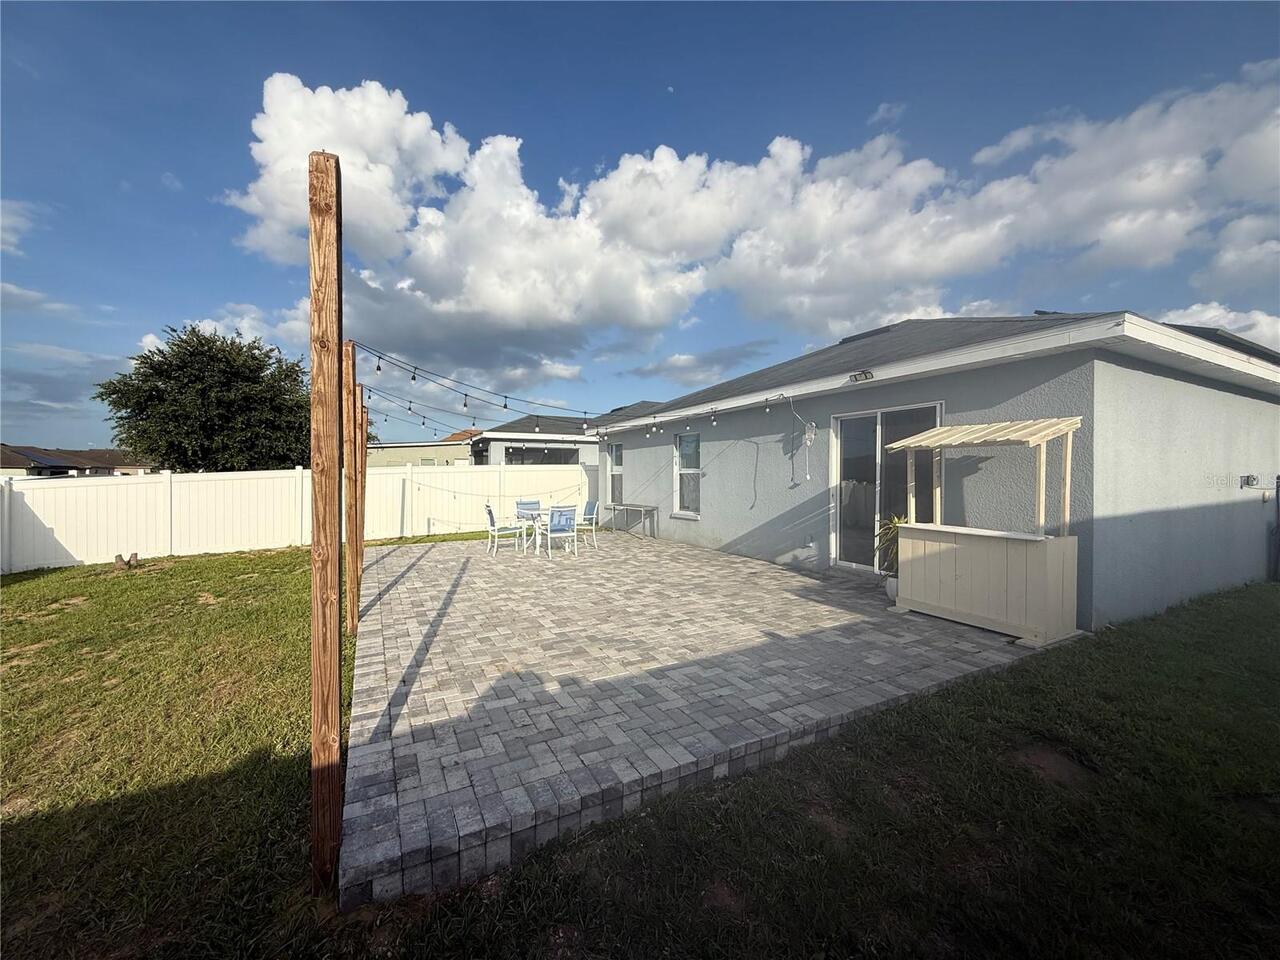
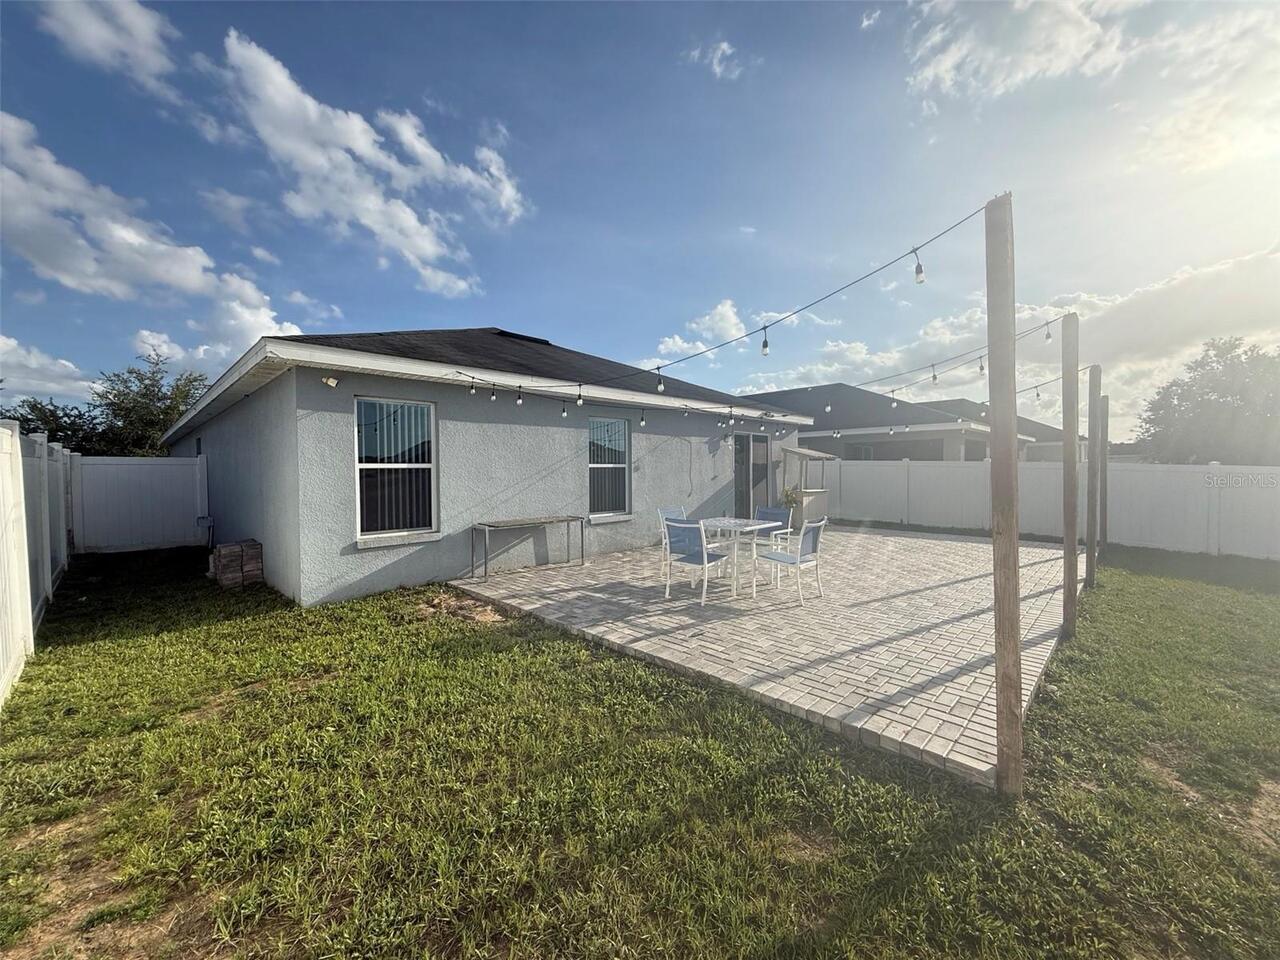
Fenced, Back Yard, Full
Green Energy Generation
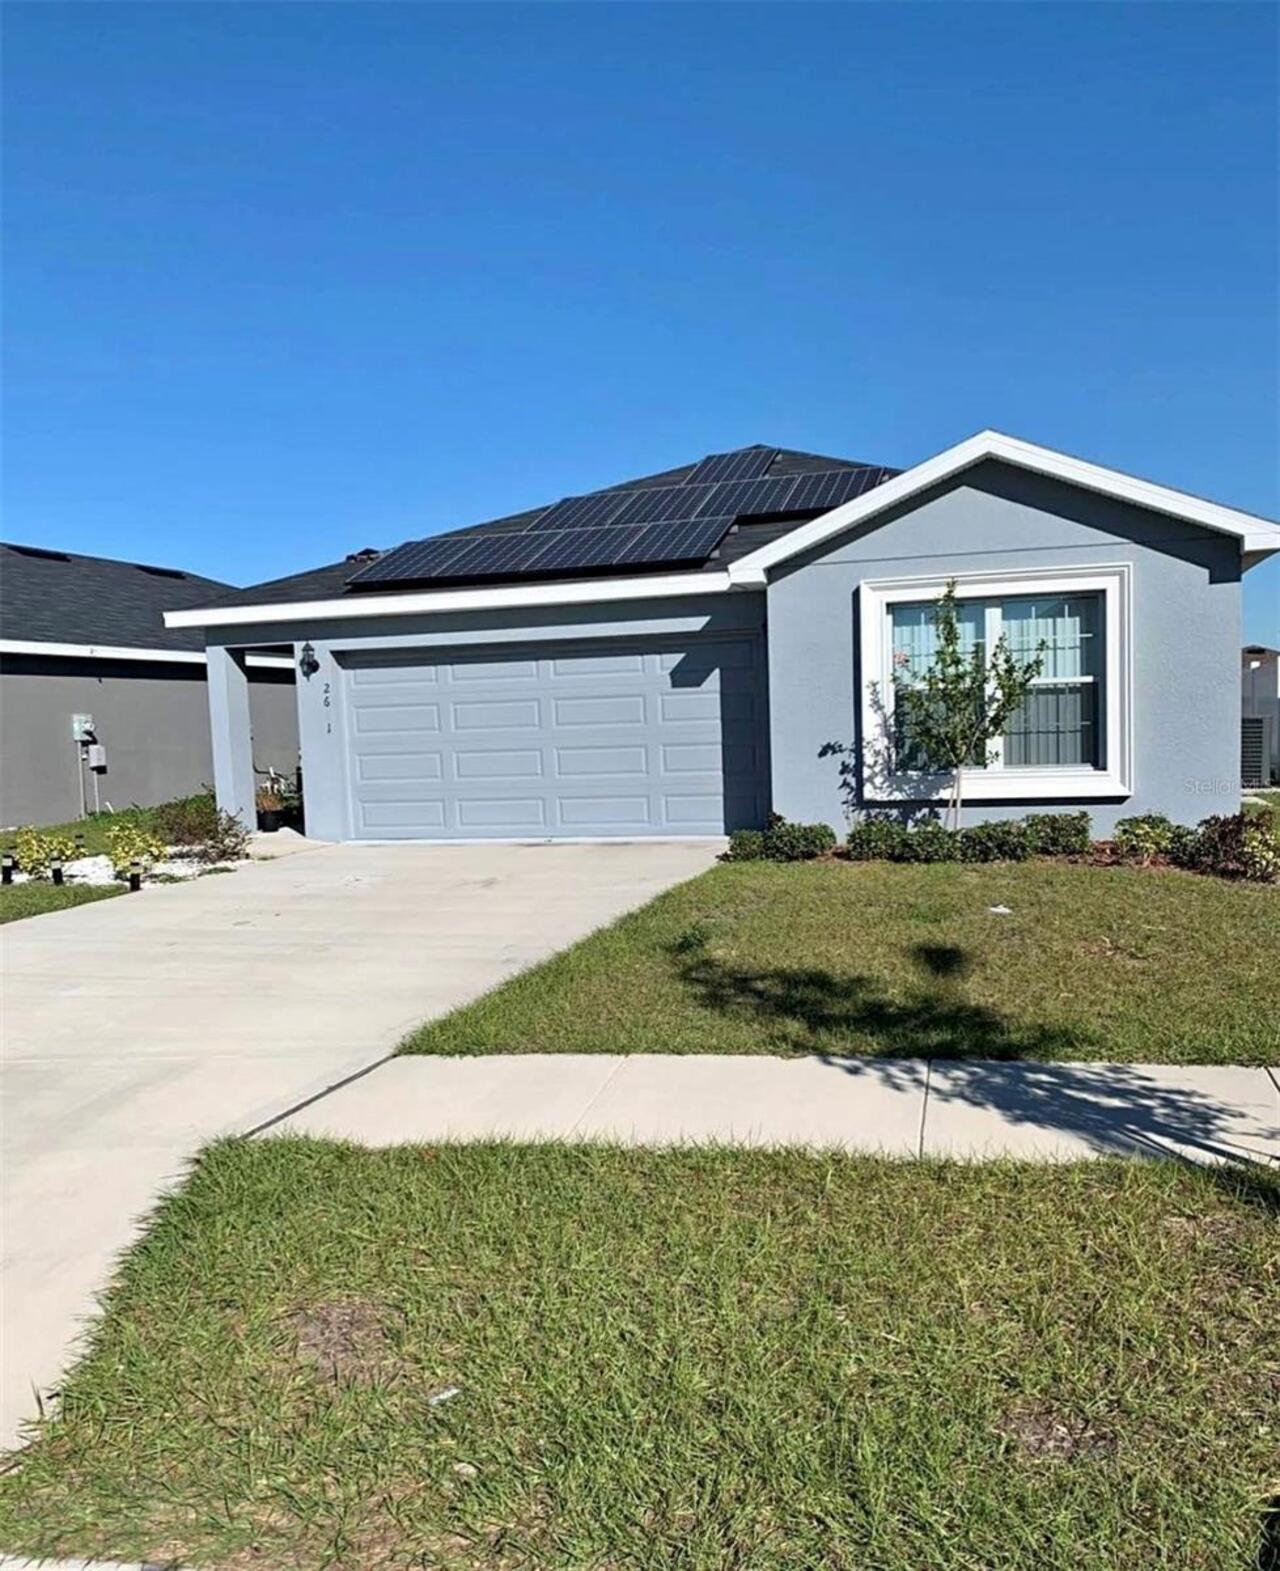
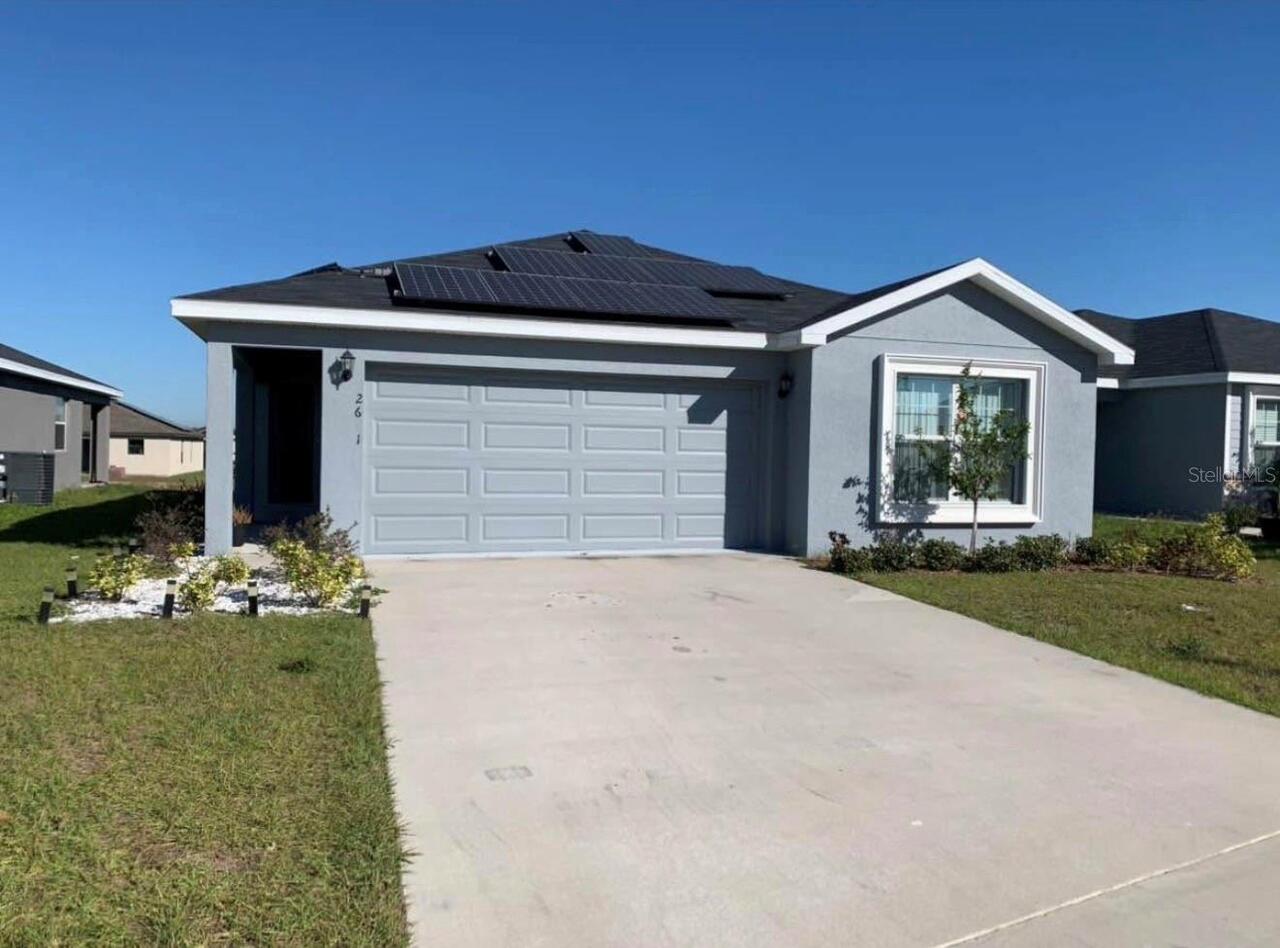
Solar
Heating
Central, Electric, Solar
Interior Features
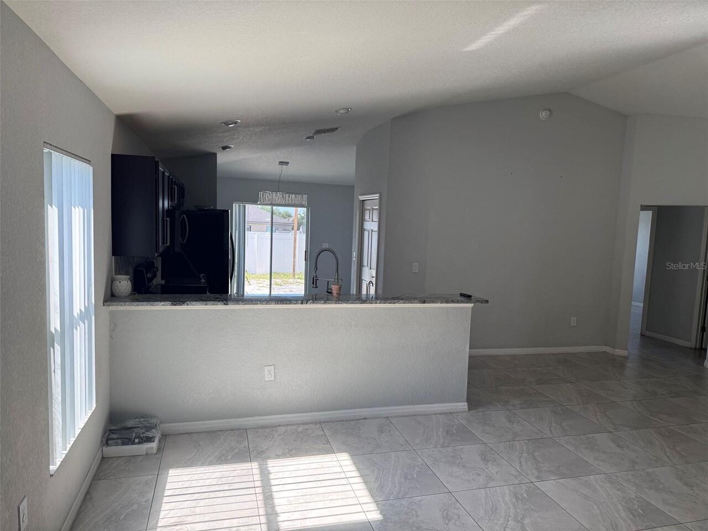
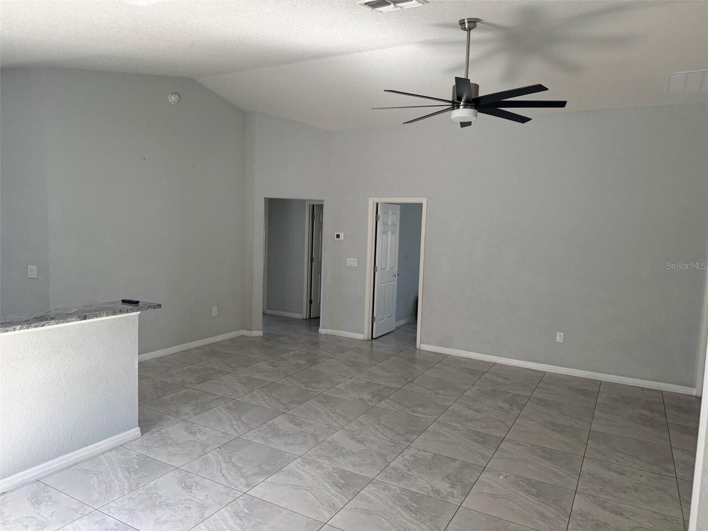
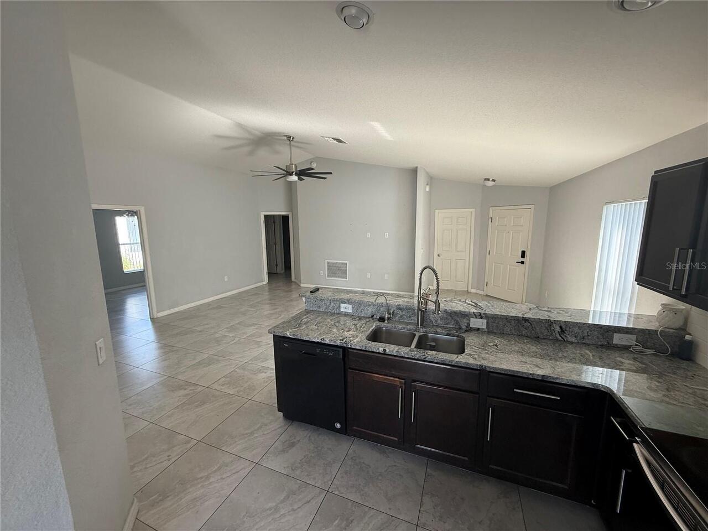
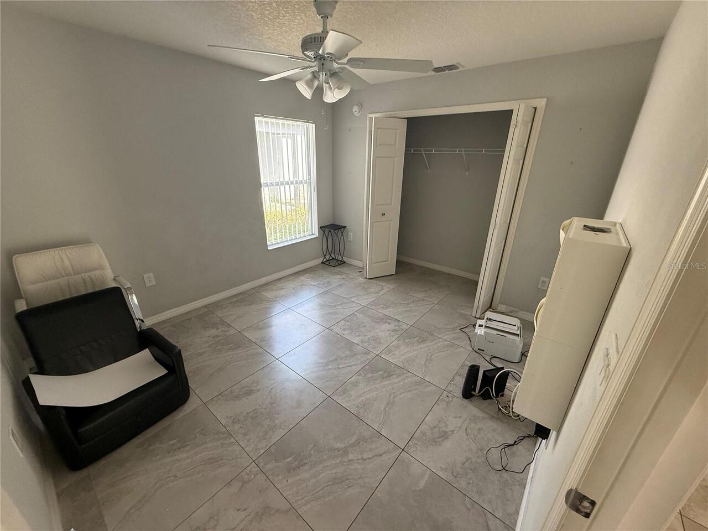
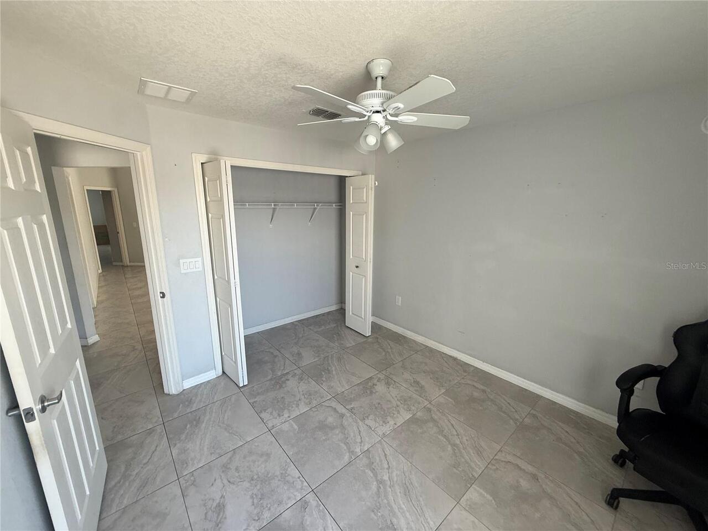
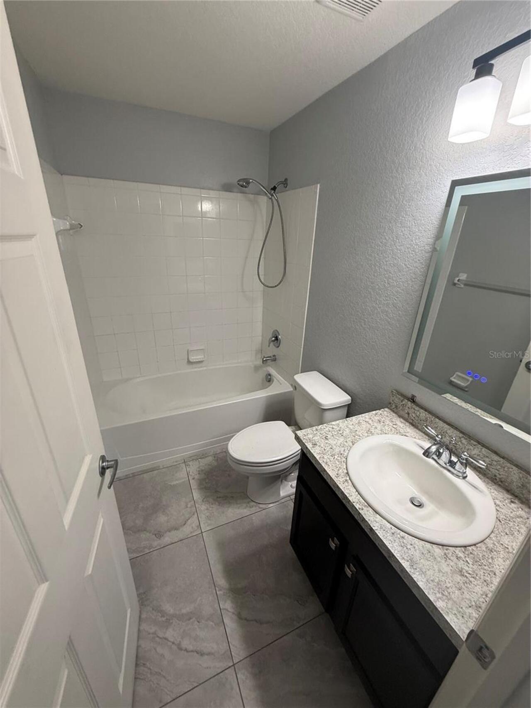
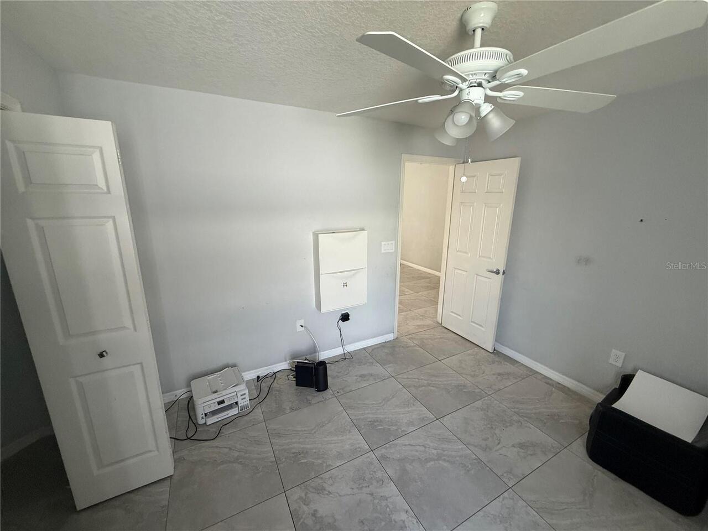
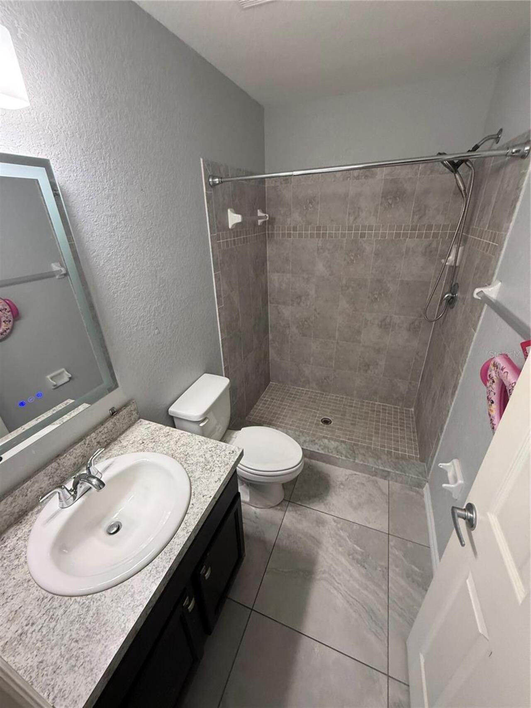
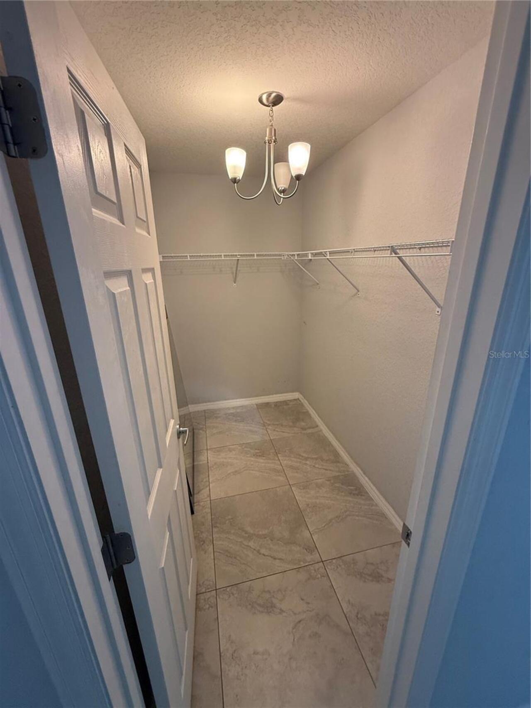
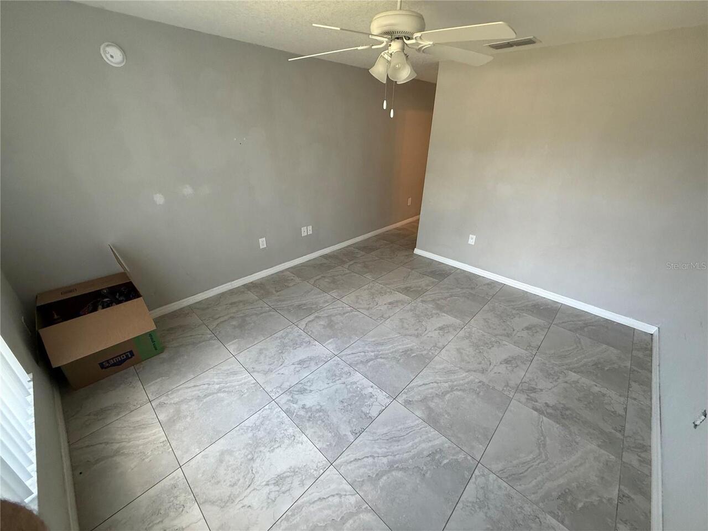
Built-in Features, Cathedral Ceiling(s), Ceiling Fans(s), High Ceilings, Open Floorplan, Primary Bedroom Main Floor, Solid Surface Counters, Solid Wood Cabinets, Stone Counters, Thermostat, Vaulted Ceiling(s), Walk-In Closet(s)
Internet Address Display YN
true
Internet Automated Valuation Display YN
true
Internet Consumer Comment YN
false
Internet Entire Listing Display YN
true
Laundry Features
In Garage
Lease Amount Frequency
Monthly
Living Area Units
Square Feet
Lot Size Square Meters
563
Modification Timestamp
2026-05-27T19:19:10.857Z
Owner Pays
Common Area Maintenance, Other
Parcel Number
27-27-09-729507-000810
Patio And Porch Features
Deck, Patio
Pet Restrictions
Small to medium size only
Pet Restrictions Source
Landlord
Pet Size
Small (16-35 Lbs.)
Pets Allowed
Cats OK, Dogs OK, Pet Deposit, Size Limit, Yes
Price Change Timestamp
2026-05-27T19:12:48.000Z
RATIO Current Price By Calculated SqFt
1.21
Road Responsibility
Public Maintained Road
Showing Requirements
Call Listing Agent
Status Change Timestamp
2026-05-27T14:23:19.000Z
Universal Property Id
US-12105-N-272709729507000810-R-N
Unparsed Address
2671 SANDERLING ST