1-407-575-5392
Menu

2847 Common Crane Court, Harmony, FL

NEXT
PREV
$2,300

($2/sqft)

List Status: Active
2847 Common Crane Court
Harmony, FL 34773


3 beds
2 baths
1501 living sqft
Top Features
  • Subdivision: Villages At Harmony Ph 1c-2
  • Built in  2022
  • Single Family Residence
Description
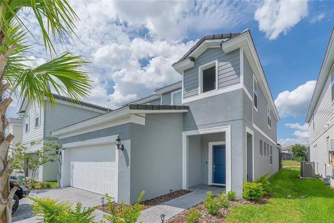
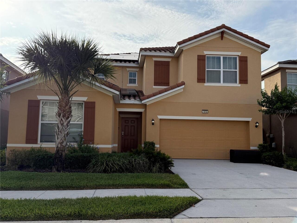
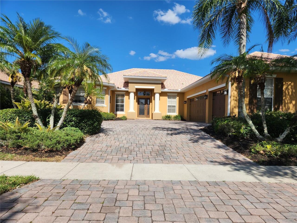
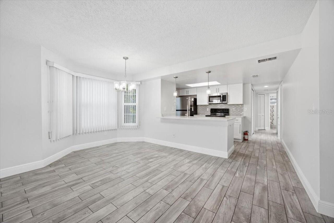
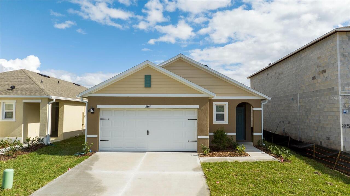
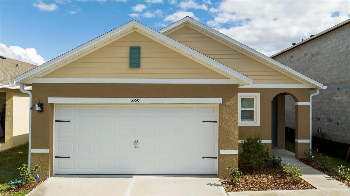
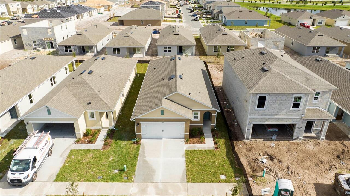
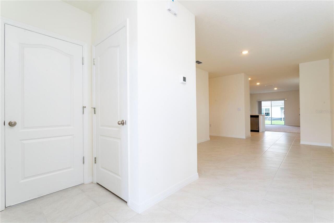
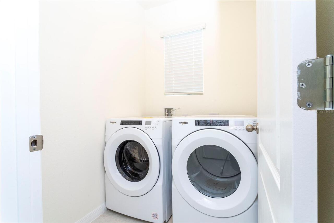
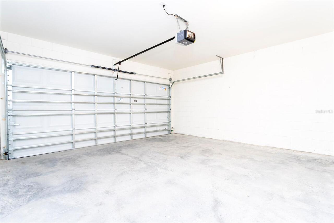
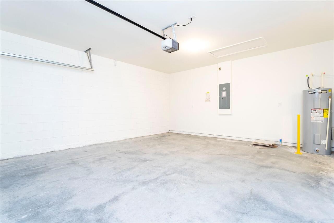
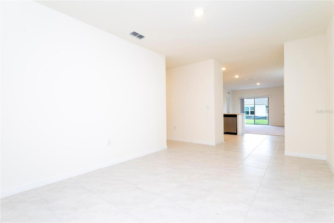
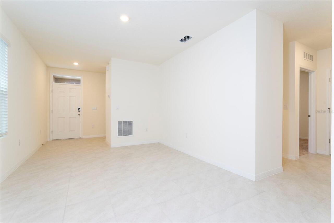
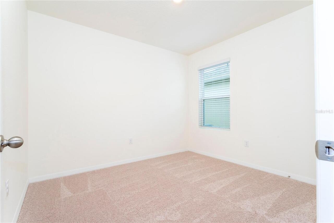
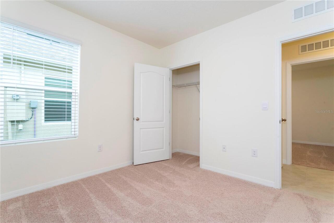
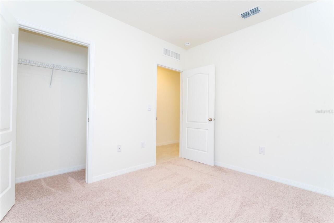
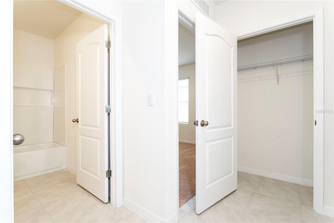
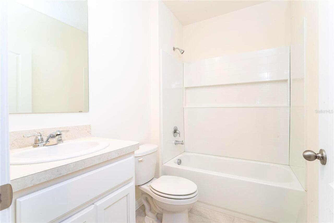
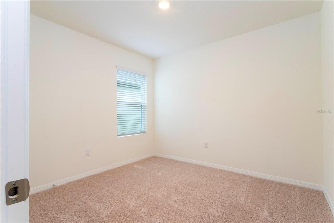
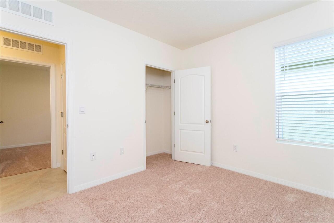
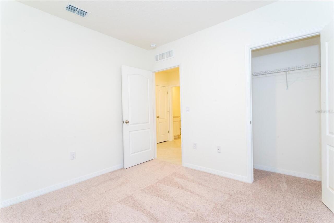
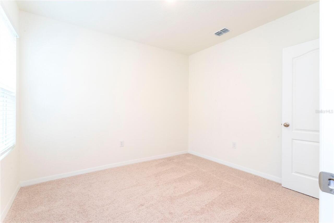
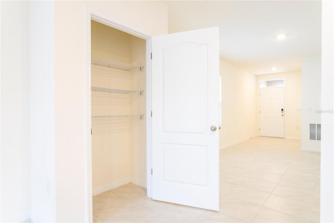
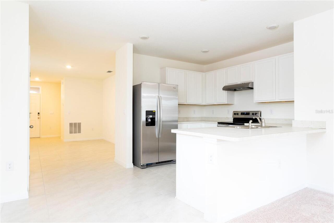
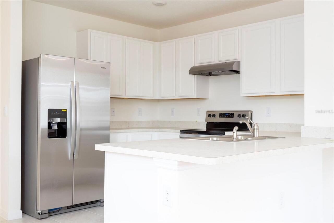
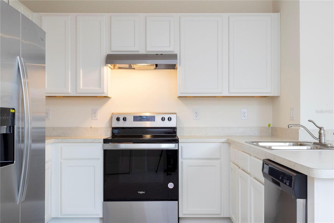
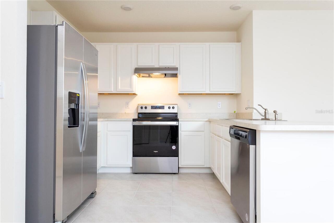
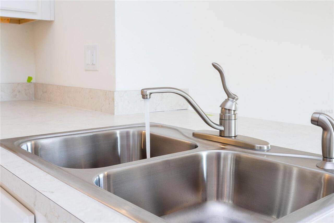
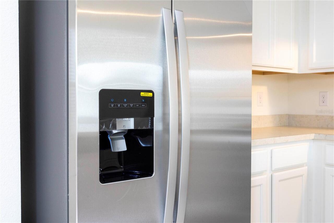
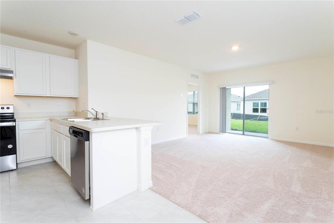
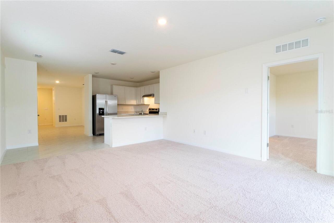
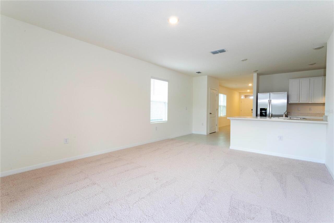
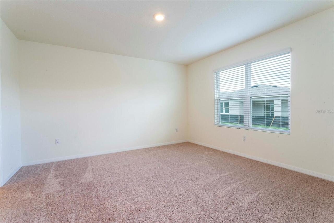
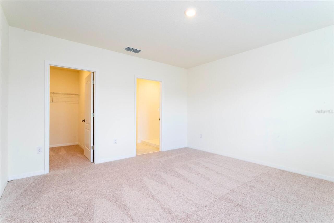
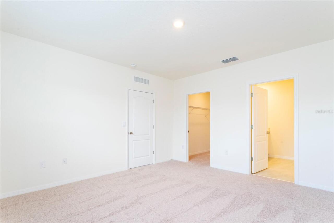
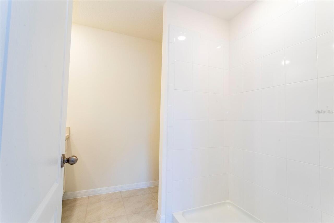
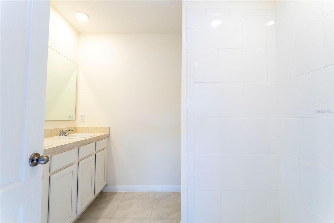
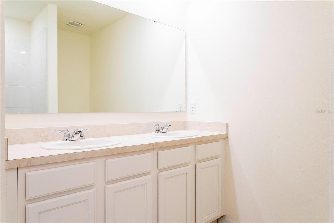
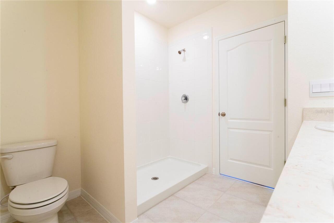
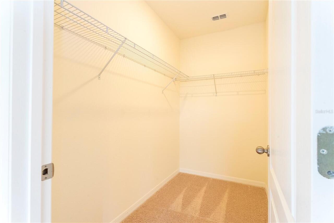
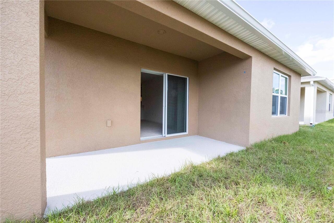
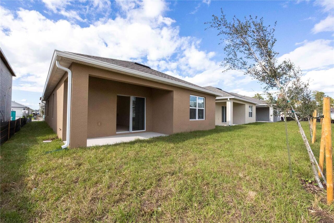
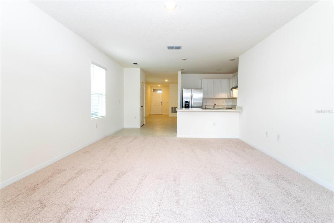
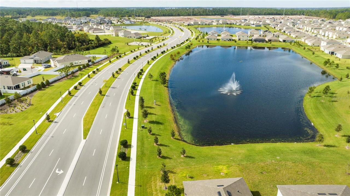
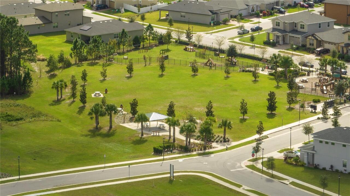
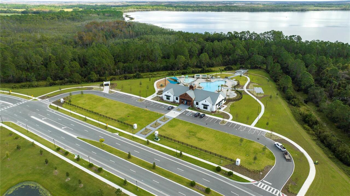
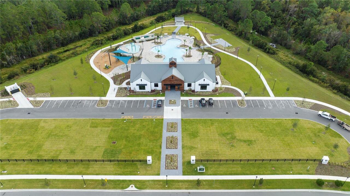
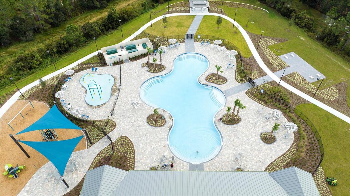
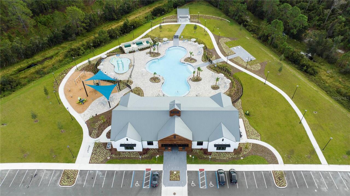
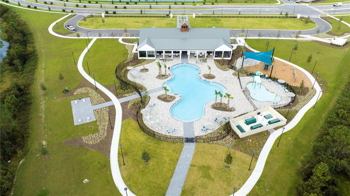
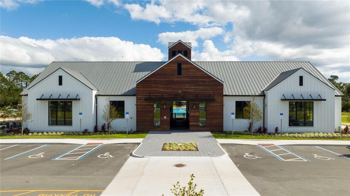
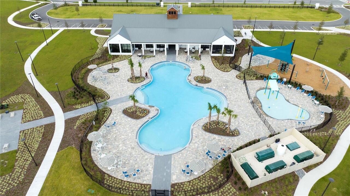
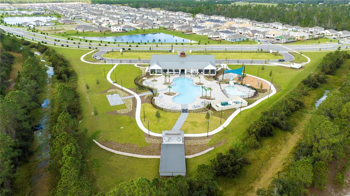
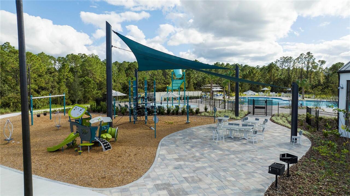
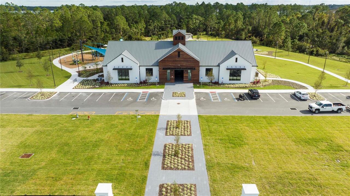
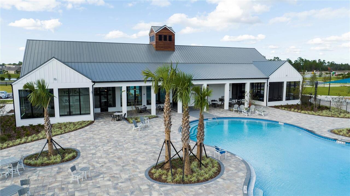
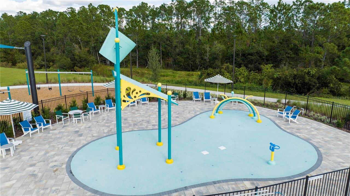
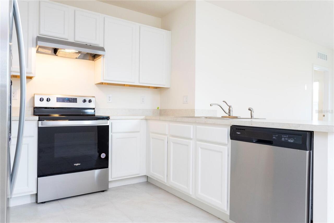
Beautiful 3-Bedroom Home for Rent in St. Cloud! Welcome to this well-maintained 3-bedroom, 2-bathroom home in the desirable Harmony West community, offering the perfect blend of comfort, style, and functionality. With an attached garage and driveway parking for up to 4 vehicles, this home offers a spacious and convenient place to call home. Step inside to a bright, open-concept floor plan featuring a spacious living room, dining area, and a modern kitchen complete with stainless steel appliances, ample cabinetry, generous countertop space, and a center island—perfect for everyday living and entertaining. The primary suite offers a private bathroom and a walk-in closet, while the two additional bedrooms provide flexibility for guests or a home office. The home also features a dedicated laundry room, modern finishes, abundant natural light, and a thoughtfully designed layout that maximizes comfort and functionality. Residents can take advantage of outstanding community amenities, including a resort-style swimming pool, clubhouse, playgrounds, walking trails, green spaces, and beautifully maintained common areas. Conveniently located near major highways, shopping centers, restaurants, schools, healthcare facilities, and everyday conveniences, this home offers easy access to everything you need while providing the peace and comfort of a welcoming residential community. This move-in-ready home is an excellent opportunity for anyone looking to enjoy modern living in one of St. Cloud's growing communities. Schedule your private showing today !
Property Details
Property Features
Property Sub Type
Single Family Residence
County
Osceola
Subdivision
VILLAGES AT HARMONY PH 1C-2
Additional Information
Appliances
Convection Oven, Cooktop, Dishwasher, Dryer, Microwave, Refrigerator, Trash Compactor, Washer
Application Fee
75
Association YN
true
Attached Garage YN
true
Availability Date
2026-07-06
Bathrooms Total Integer
2
Building Area Source
Public Records
Building Area Total
2040
Building Area Total Srch SqM
189.52
Building Area Units
Square Feet
Calculated List Price By Calculated SqFt
1.53
Carport Spaces
2
Carport YN
true
Cooling
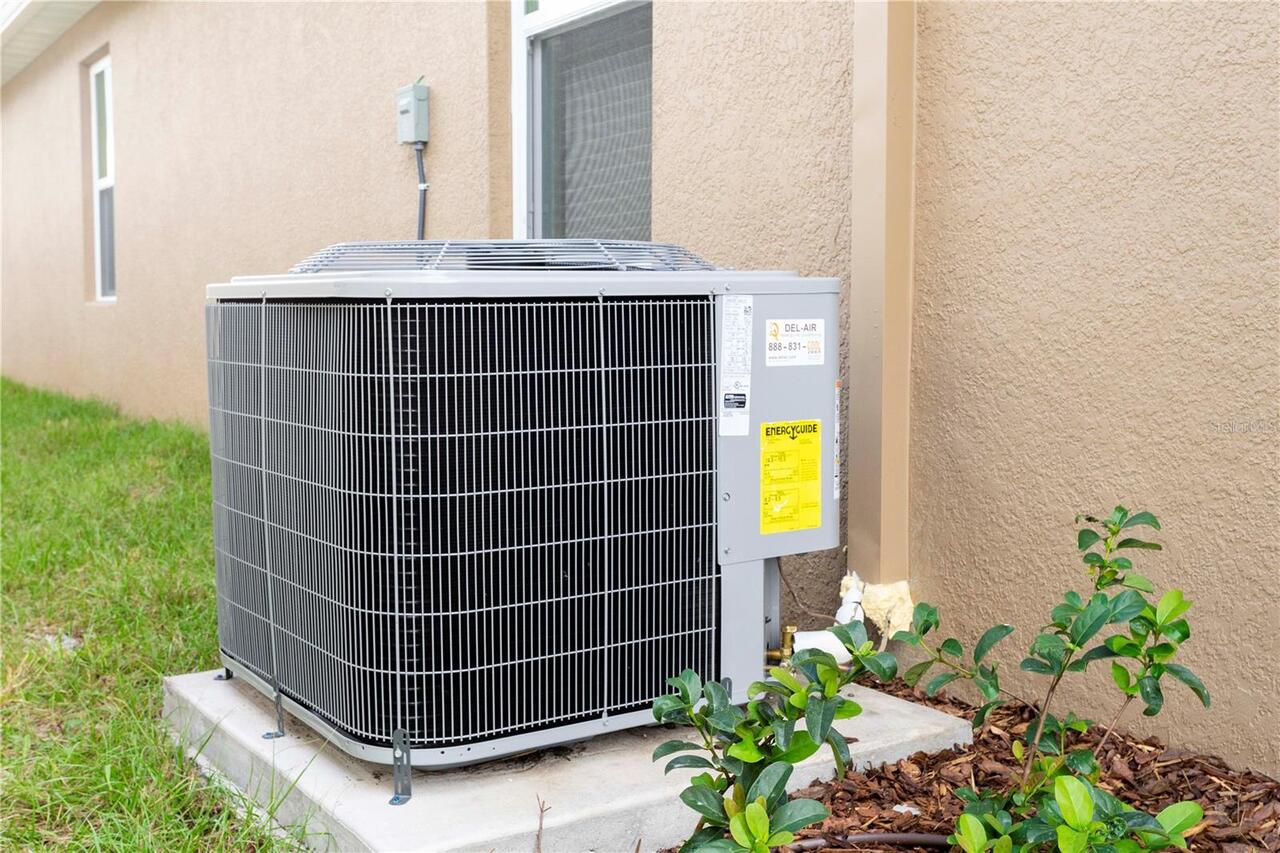
Central Air
Country
US
Current Price
2300.00
Flood Zone Code
X
Flood Zone Date
2013-06-18
Flood Zone Panel
12097C0285G
Furnished
Unfurnished
Garage Spaces
2
Garage YN
true
Heating
Central
Interior Features
Living Room/Dining Room Combo, Open Floorplan, Thermostat
Internet Address Display YN
true
Internet Automated Valuation Display YN
true
Internet Consumer Comment YN
true
Internet Entire Listing Display YN
true
Laundry Features
Inside, Laundry Room
Lease Amount Frequency
Monthly
Lease Term
Twelve Months
Levels
One
List AOR
Osceola
Living Area Meters
139.45
Living Area Units
Square Feet
Long Term YN
1
Lot Size Acres
0.11
Lot Size Square Feet
4792
Lot Size Square Meters
445
Modification Timestamp
2026-07-07T05:01:30.828Z
New Construction YN
false
Occupant Type
Vacant
Parcel Number
24-26-31-3495-0001-4250
Pets Allowed
No
Pool Private YN
false
Postal Code Plus 4
6143
RATIO Current Price By Calculated SqFt
1.53
Road Surface Type
Concrete
Room Count
8
Senior Community YN
false
Showing Requirements
Appointment Only, Call Listing Agent
Status Change Timestamp
2026-07-07T03:40:24.000Z
Total Annual Fees
0.00
Total Monthly Fees
0.00
Universal Property Id
US-12097-N-242631349500014250-R-N
Unparsed Address
2847 COMMON CRANE CT
Waterfront YN
false
Neighborhood Map
Popup

Property Photos
Listing Photo
Listing Photo
Listing Photo
Listing Photo
Listing Photo
Listing Photo
Listing Photo
Listing Photo
Listing Photo
Listing Photo
Listing Photo
Listing Photo
Listing Photo
Listing Photo
Listing Photo
Listing Photo
Listing Photo
Listing Photo
Listing Photo
Listing Photo
Listing Photo
Listing Photo
Listing Photo
Listing Photo
Listing Photo
Listing Photo
Listing Photo
Listing Photo
Listing Photo
Listing Photo
Listing Photo
Listing Photo
Listing Photo
Listing Photo
Listing Photo
Listing Photo
Listing Photo
Listing Photo
Listing Photo
Listing Photo
Listing Photo
Listing Photo
Listing Photo
Listing Photo
Listing Photo
Listing Photo
Listing Photo
Listing Photo
Listing Photo
Listing Photo
Listing Photo
Listing Photo
Listing Photo
Listing Photo
Listing Photo
Listing Photo
Listing Photo
Listing Photo
Listing Photo
Listing Photo
Listing Photo
Listing Photo
Listing Photo
Listing Photo
Listing Photo
Listing Photo
Listing Photo
Listing Photo
Listing Photo
Listing Photo
Listing Photo
Listing Photo
Listing Photo
Listing Photo
Listing Photo
Listing Photo
Listing Photo
Listing Photo
Listing Photo
Listing Photo
Listing Photo
Listing Photo
Listing Photo
Listing Photo
Listing Photo
Listing Photo
Listing Photo
Listing Photo
Listing Photo
Listing Photo
Listing Photo
Listing Photo
Listing Photo
Listing Photo
Listing Photo
Listing Photo
Listing Photo
Listing Photo
Listing Photo
Listing Photo
Listing Photo
Listing Photo
Listing Photo
Listing Photo
Listing Photo
Listing Photo
Listing Photo
Listing Photo
Listing Photo
Listing Photo
Listing Photo
Listing Photo
Listing Photo
Listing Photo
Listing Photo
Listing Photo
Listing Photo
Listing Photo
Listing Photo
Listing Photo
Listing Photo
Listing Photo
Listing Photo
Listing Photo

MLS #MFRS5153168 Listing courtesy of Agent Trust Realty Corporation provided by Stellar MLS.

Similar Listings

$2,100
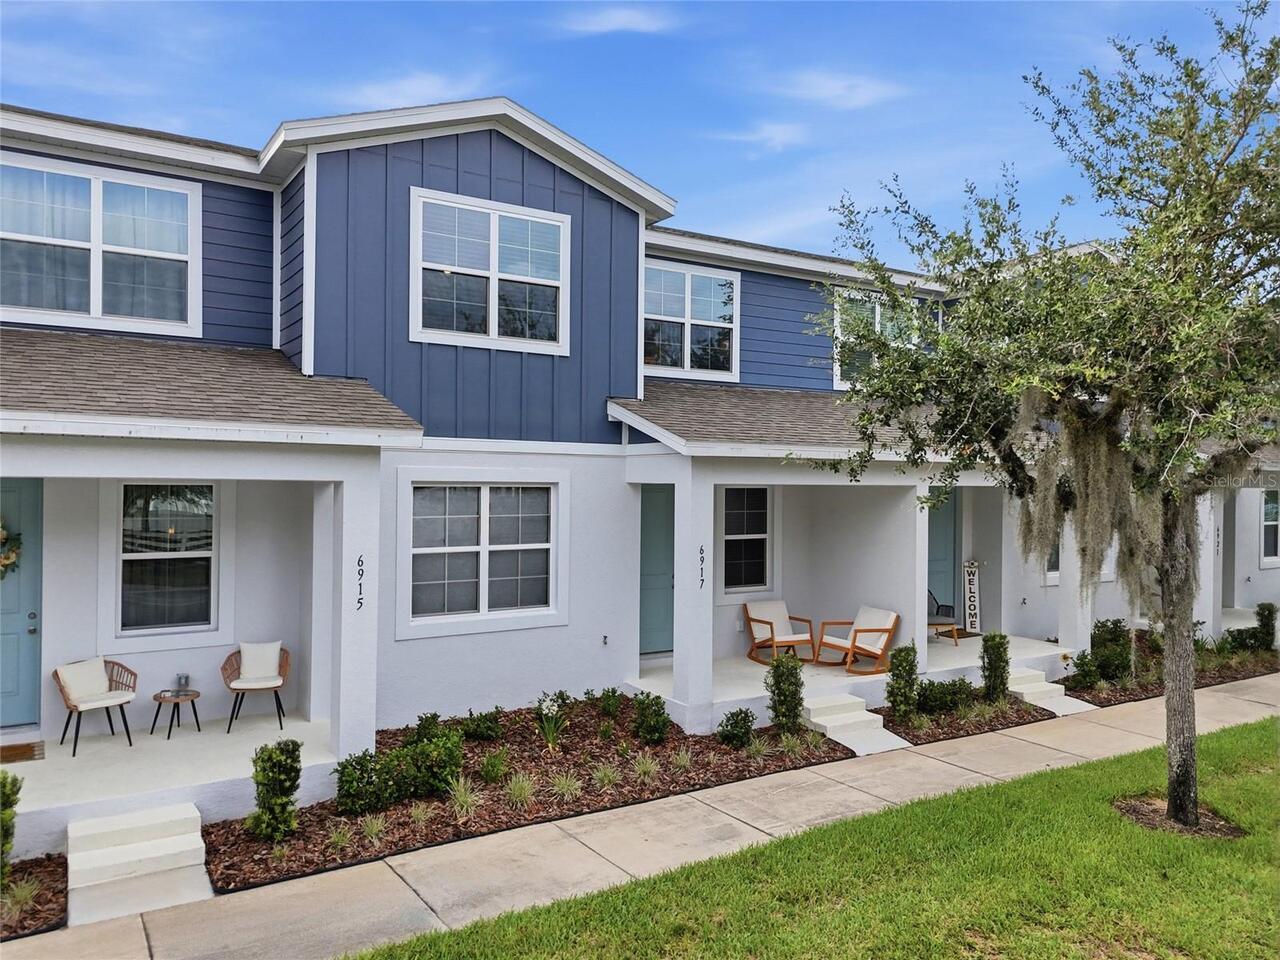
6917 Five Oaks Drive
Harmony
3BR/2BA
| Active
$2,150
2926 Hudson Hammock Way, Bend
Harmony
3BR/2BA
| Active
$2,299
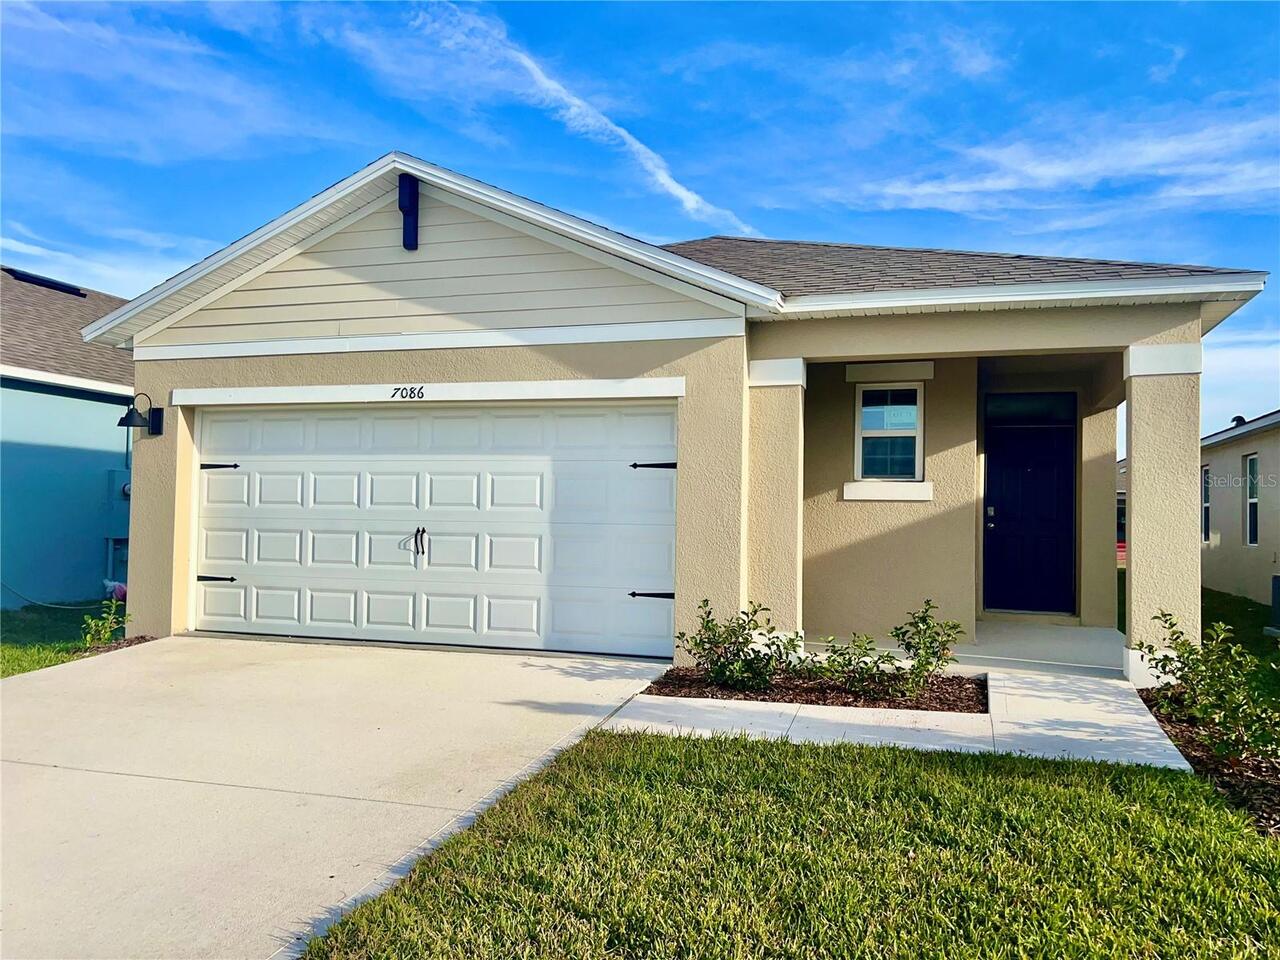
7086 Cattle Egret Drive
Harmony
3BR/2BA
| Active
$2,360
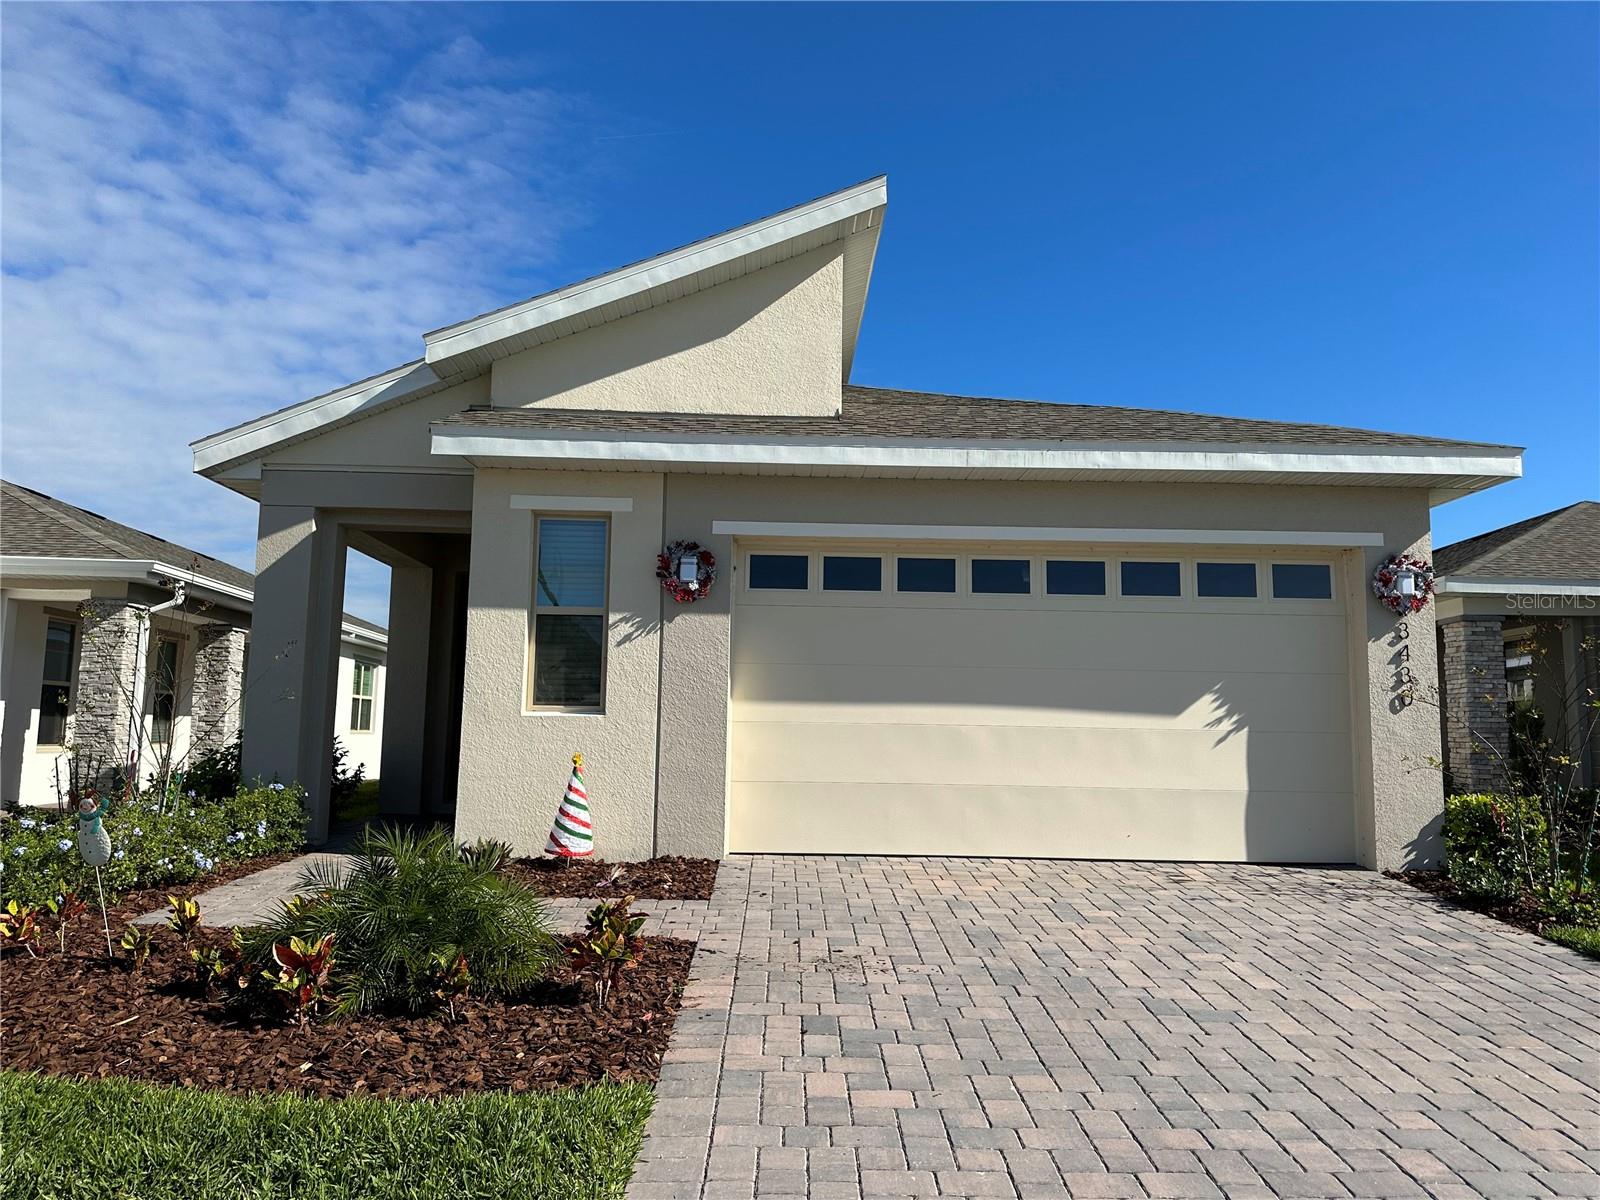
3430 Sagebrush Street
Harmony
3BR/2BA
| Active


All listing information is deemed reliable but not guaranteed and should be independently verified through personal inspection by appropriate professionals. Listings displayed on this website may be subject to prior sale or removal from sale; availability of any listing should always be independent verified. Listing information is provided for consumer personal, non-commercial use, solely to identify potential properties for potential purchase; all other use is strictly prohibited and may violate relevant federal and state law. The source of the listing data is as follows: Stellar MLS (updated 7/7/26 1:18 AM) |

Listing Search


Translate Tool

Featured Listings
Davenport Real Estate
$3,500
5 BED
5 BATH
The best homes aren’t remembered for their square footage or the amenities they offer. They’re remembered for the way th... Read More
Davenport Real Estate
$3,800
7 BED
5 BATH
GET YOUR SUNSHINE ON! Resort Living, Solar Savings & Serene Water Views Enjoy the best of Florida living in this beautif... Read More
Kissimmee Real Estate
$2,800
4 BED
3 BATH
Look no further! Welcome to this beautifully upgraded home located in the highly sought-after gated community of Bellala... Read More
Kissimmee Real Estate
$1,875
3 BED
2 BATH
Virtually Staged. Beautiful corner-unit condo featuring 3 bedrooms and 2 full bathrooms, conveniently located on the fir... Read More
Orlando Real Estate
$2,800
4 BED
2 BATH
Now available for lease in the gated community of Mystic at Mariners Village, this beautifully maintained 4-bedroom, 2.5... Read More
Contact Wendy Morris

407-575-5392

Wendy Morris LLC

Licensed in the State of Florida
BK 3146762
16797 Broadwater Avenue
Winter Garden, Florida 34787

Your privacy is our utmost concern. We will never sell your personal information. Privacy Policy
©2026 wendymorrisrealty.com - all rights reserved. | Site Map