1-407-575-5392
Menu

7243 Oakmoss Loop, Davenport, FL

NEXT
PREV
$3,500

($1/sqft)

List Status: Active
7243 Oakmoss Loop
Davenport, FL 33837


5 beds
5 baths
2679 living sqft
Top Features
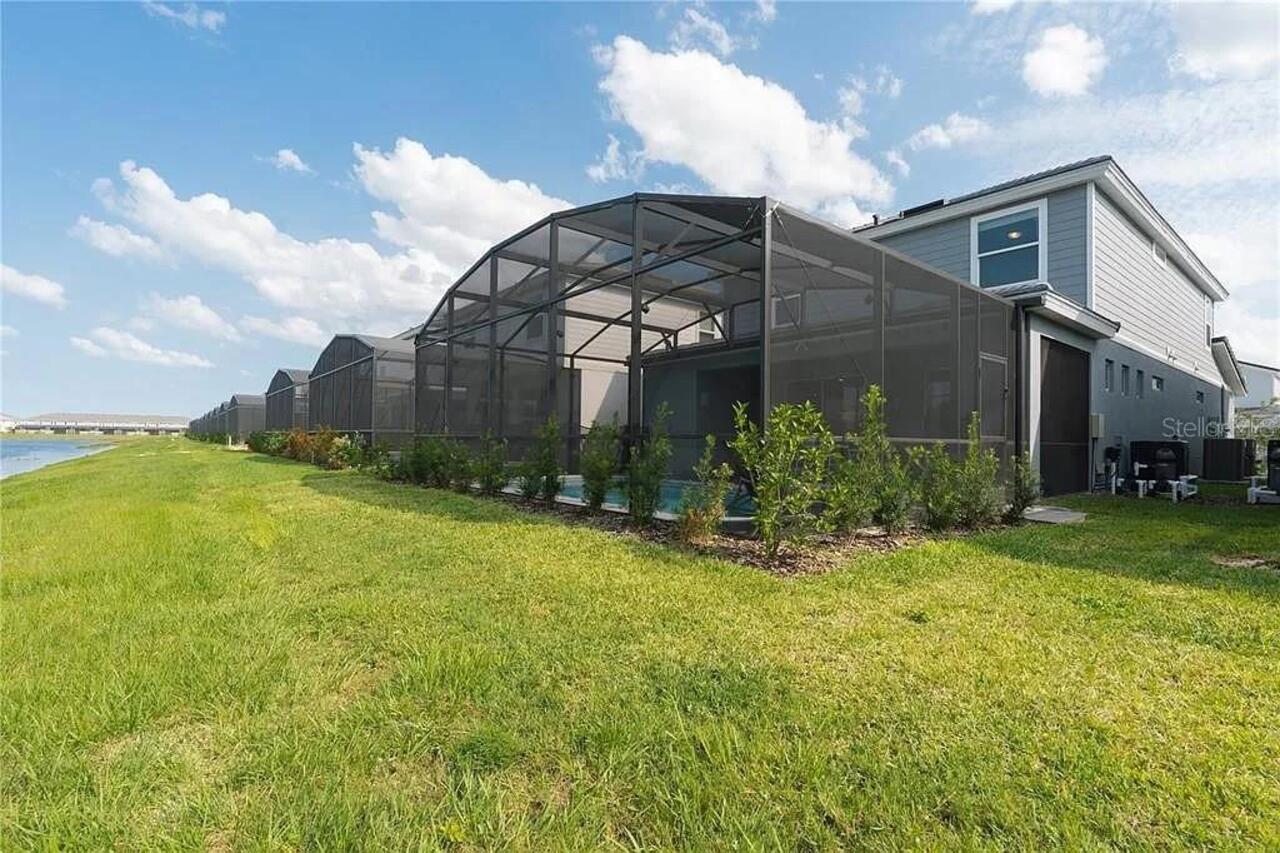
  • View: Water, Park/Greenbelt
  • Subdivision: Solterra Ph 2b
  • Built in  2021
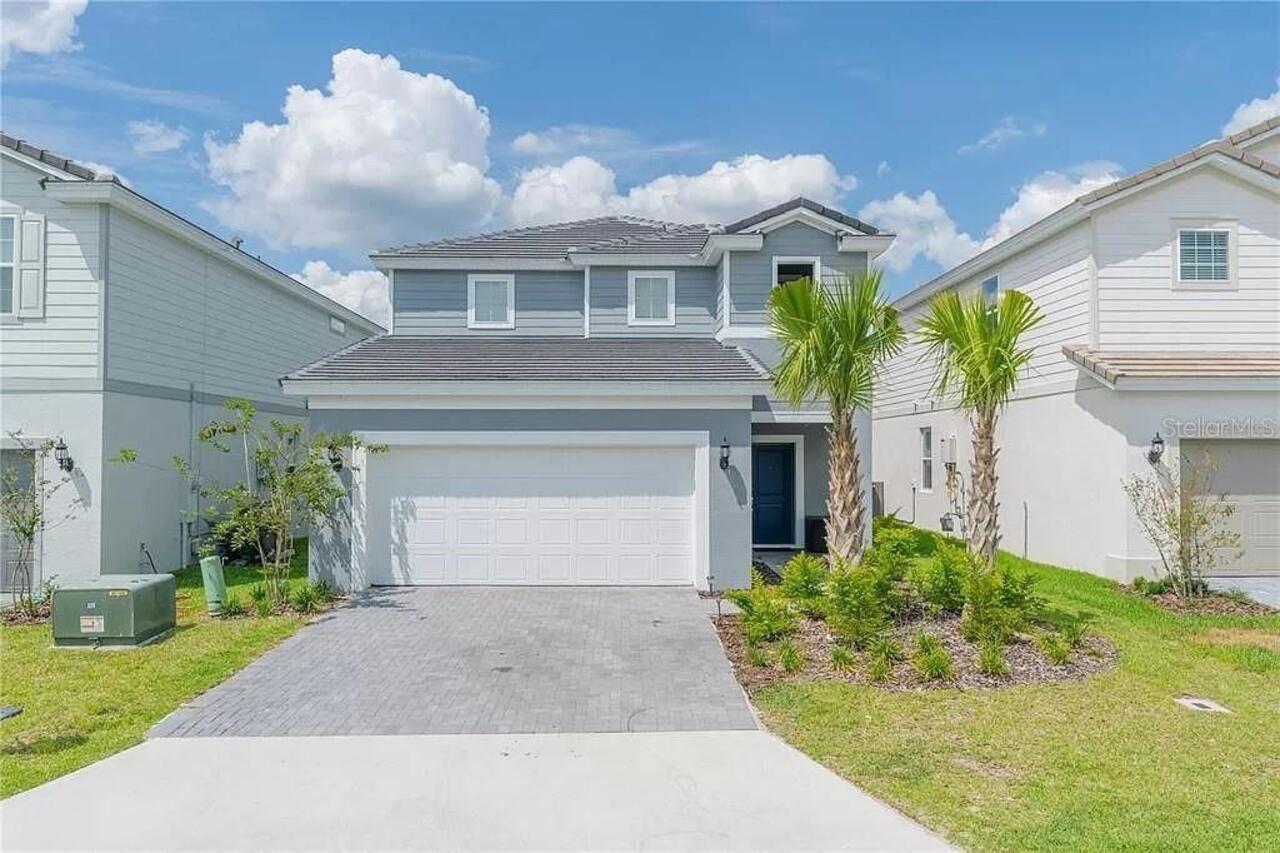
  • Single Family Residence
Description
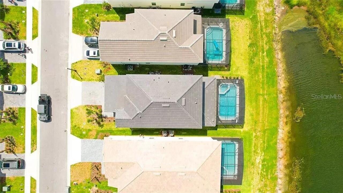
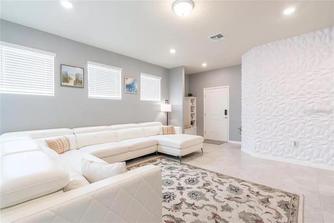
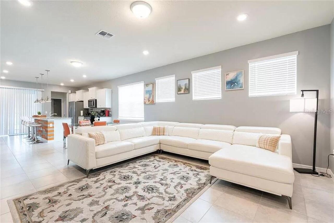
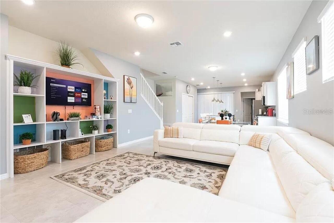
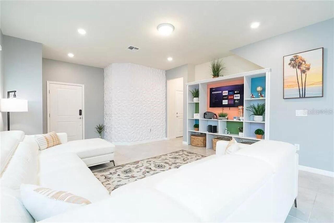
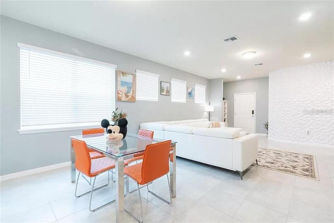
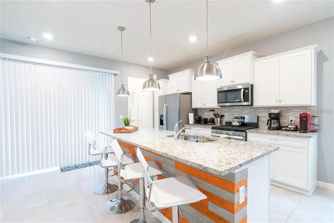
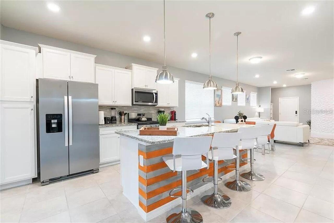
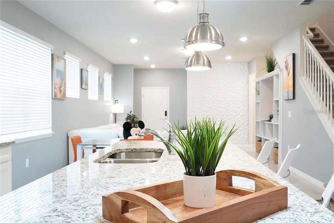
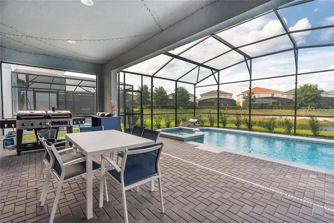
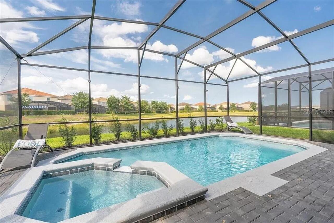
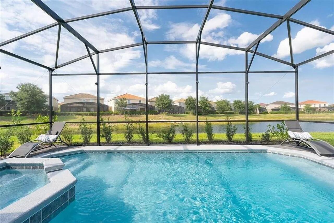
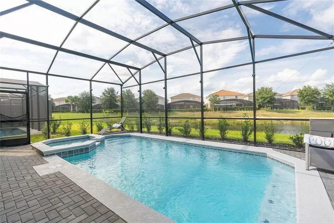
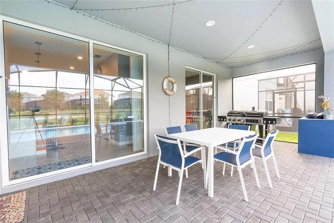
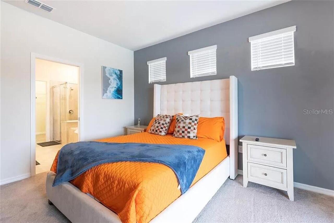
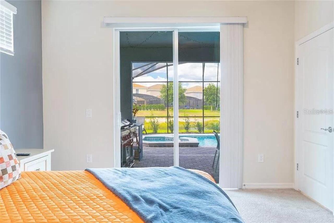
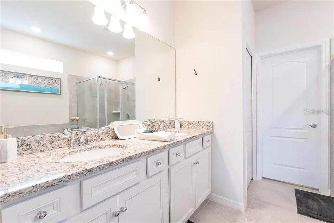
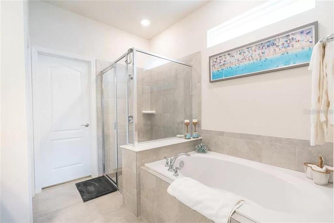
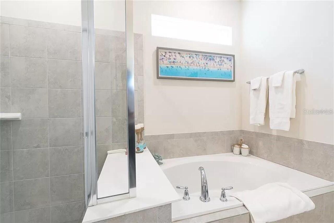
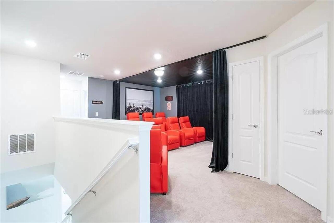
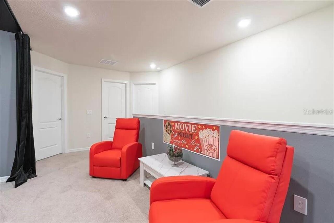
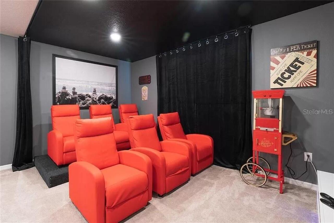
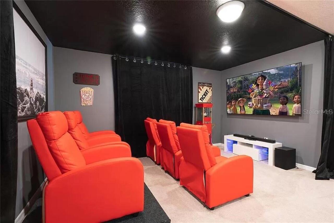
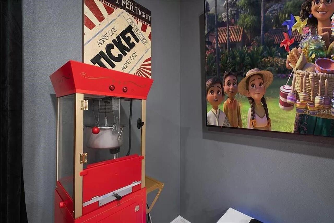
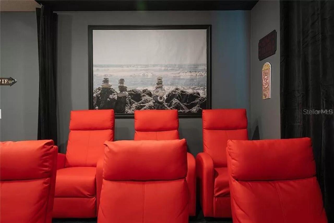
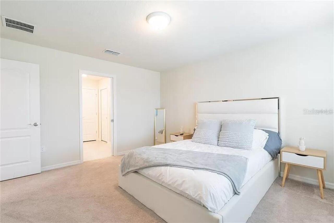
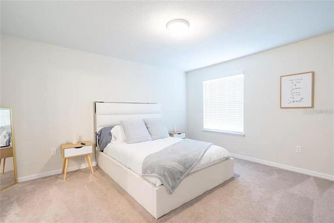
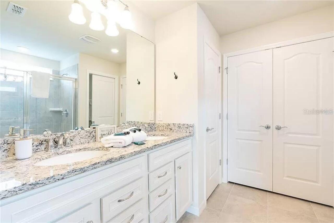
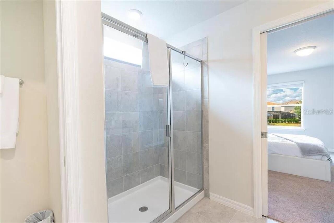
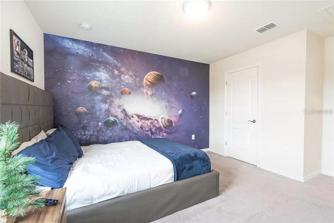
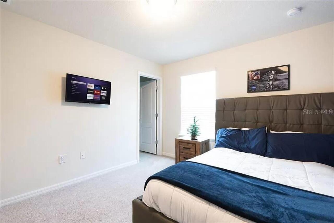
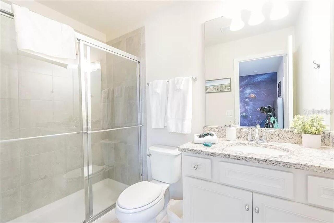
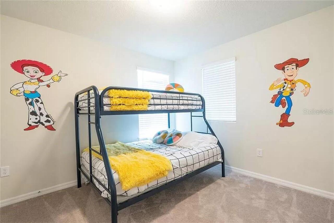
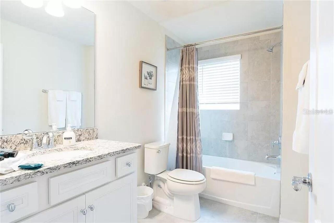
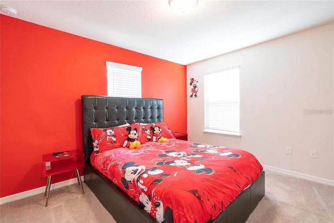
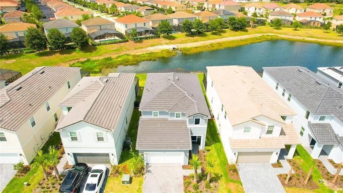
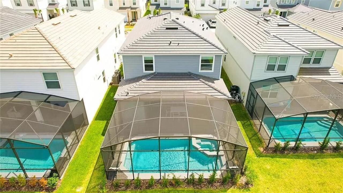
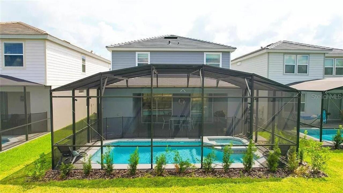
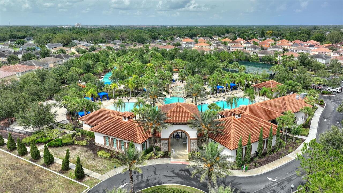
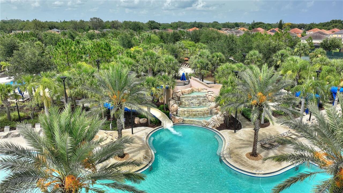
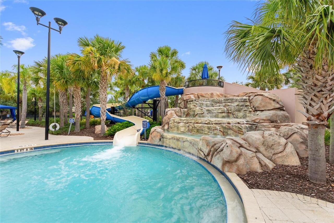
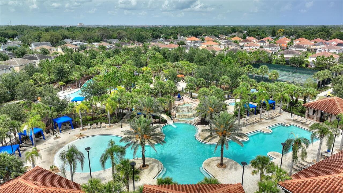
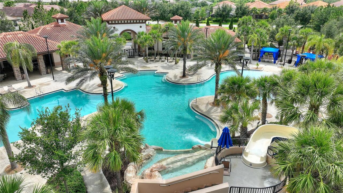
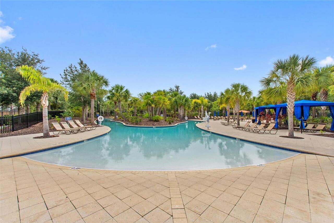
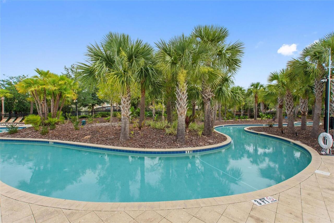
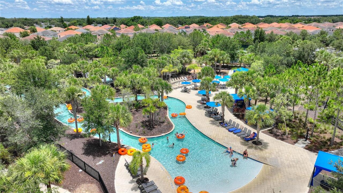
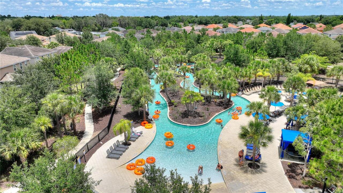
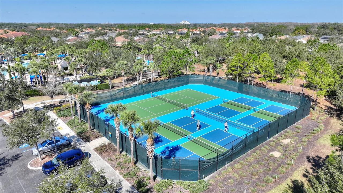
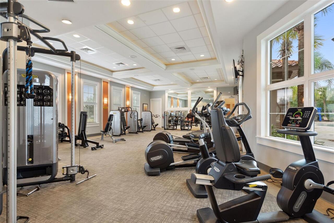
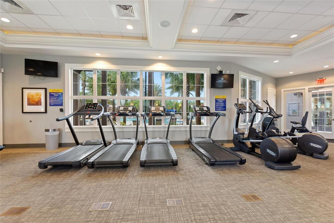
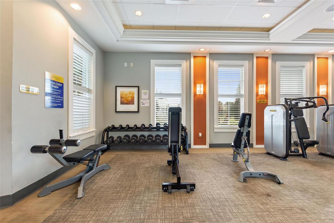
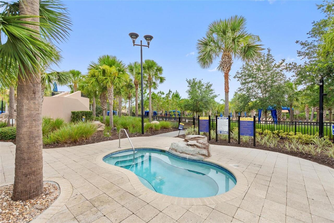
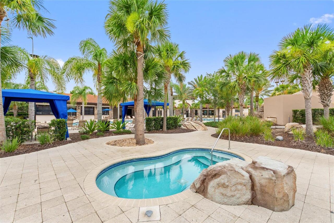
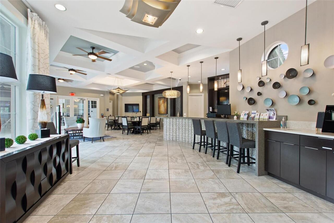
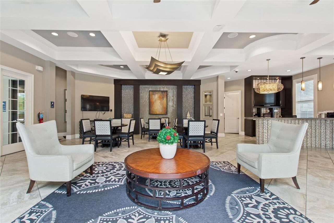
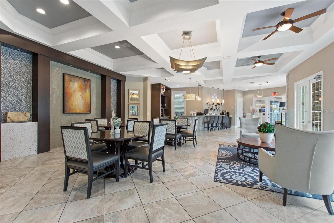
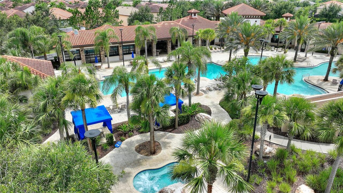
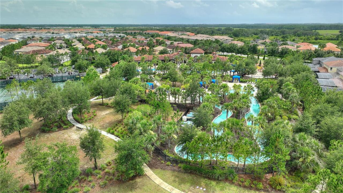
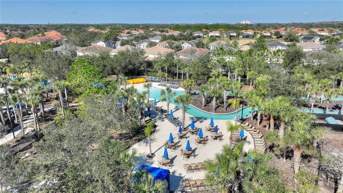
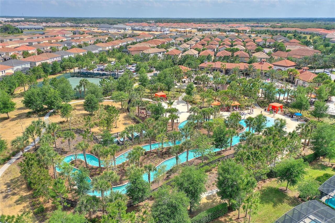
The best homes aren’t remembered for their square footage or the amenities they offer. They’re remembered for the way they make everyday life feel. Life has a rhythm here. It begins quietly. The morning sun glistens across the pond as you step onto the screened lanai with your favorite cup of coffee or tea. Perhaps it’s a few moments of yoga, a gentle stretch, or simply enjoying the peaceful conservation views before the day begins. With no immediate rear neighbors, it’s a rare opportunity to start each day surrounded by nature. Inside, the home feels exactly as a retreat should—immaculately maintained, beautifully furnished, and filled with natural light. The open-concept design creates inviting spaces where everyone naturally comes together, whether gathered around the expansive kitchen island, sharing a meal, or relaxing in the great room. Just as importantly, it was designed to give everyone space to unwind. The thoughtfully planned layout features two spacious primary suites—one on each level—along with two additional en suite bedrooms, a fifth bedroom adjacent to the loft/media room, and a dedicated pool bath, offering exceptional comfort and privacy. When you’re ready to venture out, Solterra Resort offers something for every pace of life. Spend the afternoon floating the lazy river, relaxing by the resort pool, enjoying pickleball, tennis, the fitness center, or one of the community’s activities. Disney, championship golf, shopping, dining, and Central Florida’s attractions are all just minutes away. Returning home feels like an exhale. Prepare dinner together in the beautifully appointed kitchen—a sprawling kitchen island provided the heartbeat of the home, and a wonderful centerpiece anchoring a bevy of stainless steel appliances and 5 burner gas range… or let Solterra Café do the cooking (and deliver) while you spend more time enjoying the evening with family and friends. As the sun begins to set, the backyard becomes the destination once again. Relax in
Property Details
Property Features
Property Sub Type
Single Family Residence
View
Water, Park/Greenbelt
Parking
Converted Garage, Driveway
Pool
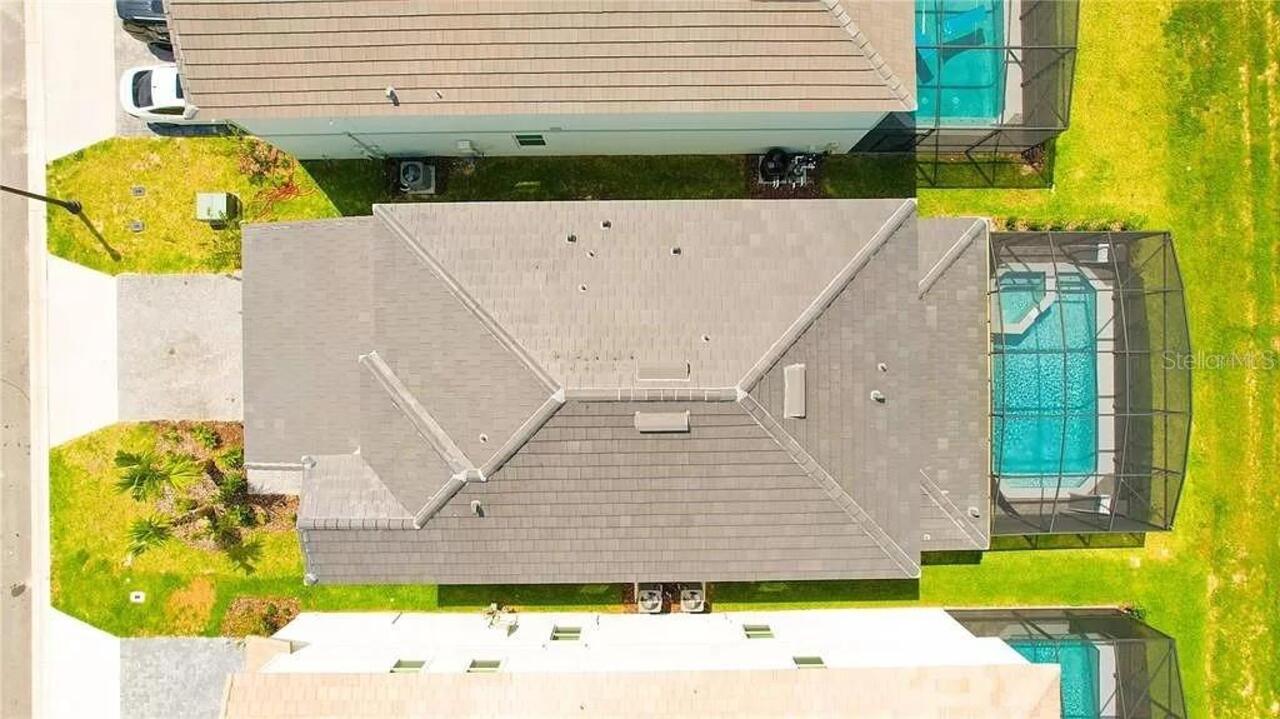
Screen Enclosure, Heated, Gunite, Lighting, Outside Bath Access, Tile, Child Safety Fence, In Ground
County
Polk
Subdivision
SOLTERRA PH 2B
Additional Information
Additional Applicant Fee
50
Additional Rooms
Bonus Room, Inside Utility, Loft, Media Room
Appliances
Dishwasher, Disposal, Dryer, Gas Water Heater, Microwave, Range, Refrigerator, Tankless Water Heater, Washer
Application Fee
50
Association Fee Requirement
Required
Association YN
true
Attached Garage YN
true
Availability Date
2026-08-01
Bathrooms Total Integer
6
Building Area Source
Public Records
Building Area Total
3404
Building Area Total Srch SqM
316.24
Building Area Units
Square Feet
Calculated List Price By Calculated SqFt
1.31
Carport YN
false
Community Features
Street Lights
Cooling
Central Air, Zoned
Country
US
Current Price
3500.00
Disaster Mitigation
Above Flood Plain
Exterior Features
Sliding Doors, Sprinkler Metered
Fireplace YN
false
Flooring
Carpet, Ceramic Tile
Furnished
Furnished
Garage Spaces
2
Garage YN
true
Green Energy Efficient
Appliances, Doors, Insulation, Lighting, Thermostat, Water Heater, Windows
Green Indoor Air Quality
HVAC Filter MERV 8+, No Smoking-Interior Buildg, Non Toxic Pest Control
Green Water Conservation
Drip Irrigation, Irrigation-Reclaimed Water
Heating
Central, Heat Pump, Zoned
Interior Features
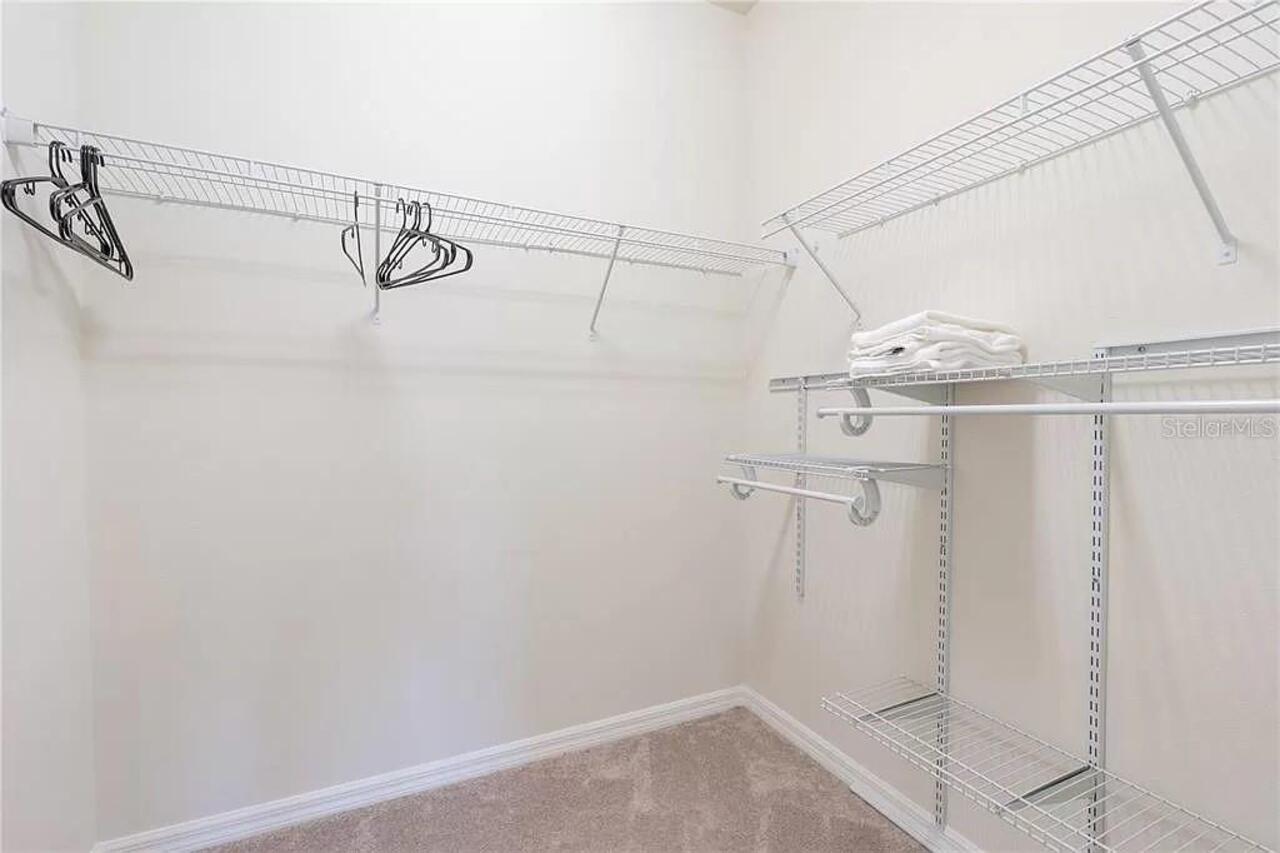
Eat-in Kitchen, In Wall Pest System, Kitchen/Family Room Combo, Living Room/Dining Room Combo, Open Floorplan, Primary Bedroom Main Floor, PrimaryBedroom Upstairs, Solid Wood Cabinets, Split Bedroom, Stone Counters, Thermostat, Walk-In Closet(s), Window Treatments
Internet Address Display YN
true
Internet Automated Valuation Display YN
true
Internet Consumer Comment YN
true
Internet Entire Listing Display YN
true
Laundry Features
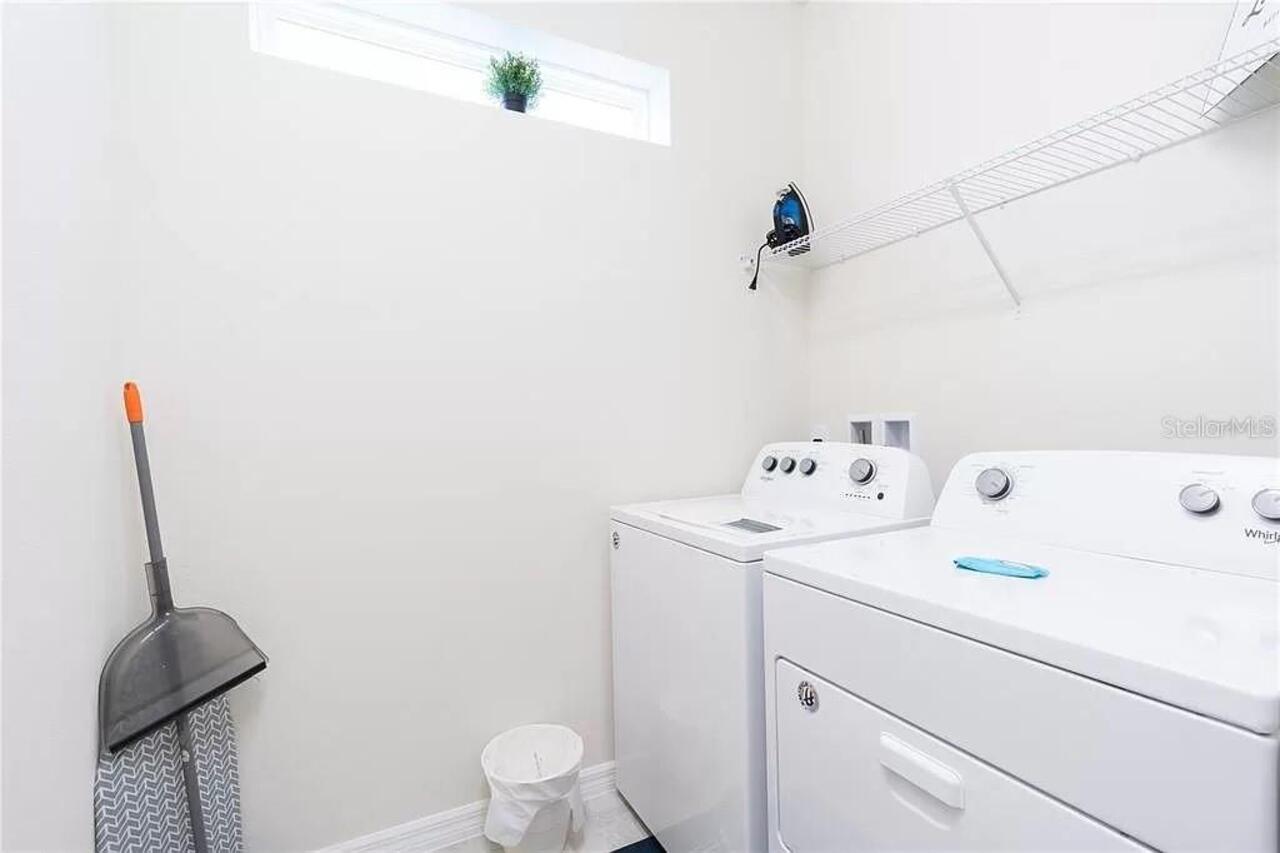
Inside, Laundry Room
Lease Amount Frequency
Monthly
Lease Term
Twelve Months
Levels
Two
List AOR
Orlando Regional
Living Area Meters
248.89
Living Area Source
Public Records
Living Area Units
Square Feet
Long Term YN
1
Lot Features
Greenbelt, In County, Landscaped, Level, Sidewalk, Paved
Lot Size Acres
0.11
Lot Size Square Feet
4805
Lot Size Square Meters
446
Master Bed Size
King
Minimum Lease
1-2 Years
Modification Timestamp
2026-07-06T10:43:09.254Z
New Construction YN
false
Occupant Type
Vacant
Other Equipment
Irrigation Equipment
Owner Pays
Grounds Care, Internet, Pest Control, Pool Maintenance, Recreational, Repairs, Sewer, Trash Collection
Parcel Number
27-26-10-701309-000270
Patio And Porch Features
Covered, Enclosed, Rear Porch, Screened
Pet Deposit Fee
500
Pet Fee Non Refundable
500
Pet Restrictions
At the discretion of landlord
Pet Restrictions Source
Landlord
Pets Allowed
Yes
Pool Private YN
true
RATIO Current Price By Calculated SqFt
1.31
Realtor Info
No Sign
Road Responsibility
Road Maintenance Agreement
Road Surface Type
Asphalt
Room Count
12
Security Deposit
3500
Security Deposit Terms
First, Last, 1 month security + cleaning/pet fees as applicable
Security Features
Gated Community, Smoke Detector(s)
Senior Community YN
false
Sewer
Public Sewer
Showing Requirements
24 Hour Notice, Appointment Only
Spa Features
Heated, In Ground
Spa YN
true
Status Change Timestamp
2026-07-06T10:41:47.000Z
Stories Total
2
Tenant Pays
Carpet Cleaning Fee, Cleaning Fee
Terms Of Lease
1st Last and Sec Dep Required, No Smoking, Security Deposit Required
Total Annual Fees
0.00
Total Monthly Fees
0.00
Universal Property Id
US-12105-N-272610701309000270-R-N
Unparsed Address
7243 OAKMOSS LOOP
Utilities
BB/HS Internet Available, Cable Connected, Electricity Connected, Natural Gas Connected, Public, Sewer Connected, Sprinkler Meter, Sprinkler Recycled, Underground Utilities, Water Connected
Water Source
Public
Water View
Pond
Water View YN
1
Waterfront YN
false
Window Features
Aluminum Frames, Blinds, Double Pane Windows, Drapes, ENERGY STAR Qualified Windows, Window Treatments
Neighborhood Map
Popup

Property Photos
Listing Photo
Listing Photo
Listing Photo
Listing Photo
Listing Photo
Listing Photo
Listing Photo
Listing Photo
Listing Photo
Listing Photo
Listing Photo
Listing Photo
Listing Photo
Listing Photo
Listing Photo
Listing Photo
Listing Photo
Listing Photo
Listing Photo
Listing Photo
Listing Photo
Listing Photo
Listing Photo
Listing Photo
Listing Photo
Listing Photo
Listing Photo
Listing Photo
Listing Photo
Listing Photo
Listing Photo
Listing Photo
Listing Photo
Listing Photo
Listing Photo
Listing Photo
Listing Photo
Listing Photo
Listing Photo
Listing Photo
Listing Photo
Listing Photo
Listing Photo
Listing Photo
Listing Photo
Listing Photo
Listing Photo
Listing Photo
Listing Photo
Listing Photo
Listing Photo
Listing Photo
Listing Photo
Listing Photo
Listing Photo
Listing Photo
Listing Photo
Listing Photo
Listing Photo
Listing Photo
Listing Photo
Listing Photo
Listing Photo
Listing Photo
Listing Photo
Listing Photo
Listing Photo
Listing Photo
Listing Photo
Listing Photo
Listing Photo
Listing Photo
Listing Photo
Listing Photo
Listing Photo
Listing Photo
Listing Photo
Listing Photo
Listing Photo
Listing Photo
Listing Photo
Listing Photo
Listing Photo
Listing Photo
Listing Photo
Listing Photo
Listing Photo
Listing Photo
Listing Photo
Listing Photo
Listing Photo
Listing Photo
Listing Photo
Listing Photo
Listing Photo
Listing Photo
Listing Photo
Listing Photo
Listing Photo
Listing Photo
Listing Photo
Listing Photo
Listing Photo
Listing Photo
Listing Photo
Listing Photo
Listing Photo
Listing Photo
Listing Photo
Listing Photo
Listing Photo
Listing Photo
Listing Photo
Listing Photo
Listing Photo
Listing Photo
Listing Photo
Listing Photo
Listing Photo
Listing Photo
Listing Photo
Listing Photo
Listing Photo
Listing Photo
Listing Photo
Listing Photo
Listing Photo
Listing Photo
Listing Photo
Listing Photo
Listing Photo
Listing Photo
Listing Photo
Listing Photo
Listing Photo
Listing Photo
Listing Photo
Listing Photo

MLS #MFRO6422329 Listing courtesy of Coldwell Banker Realty provided by Stellar MLS.

Similar Listings

$3,500
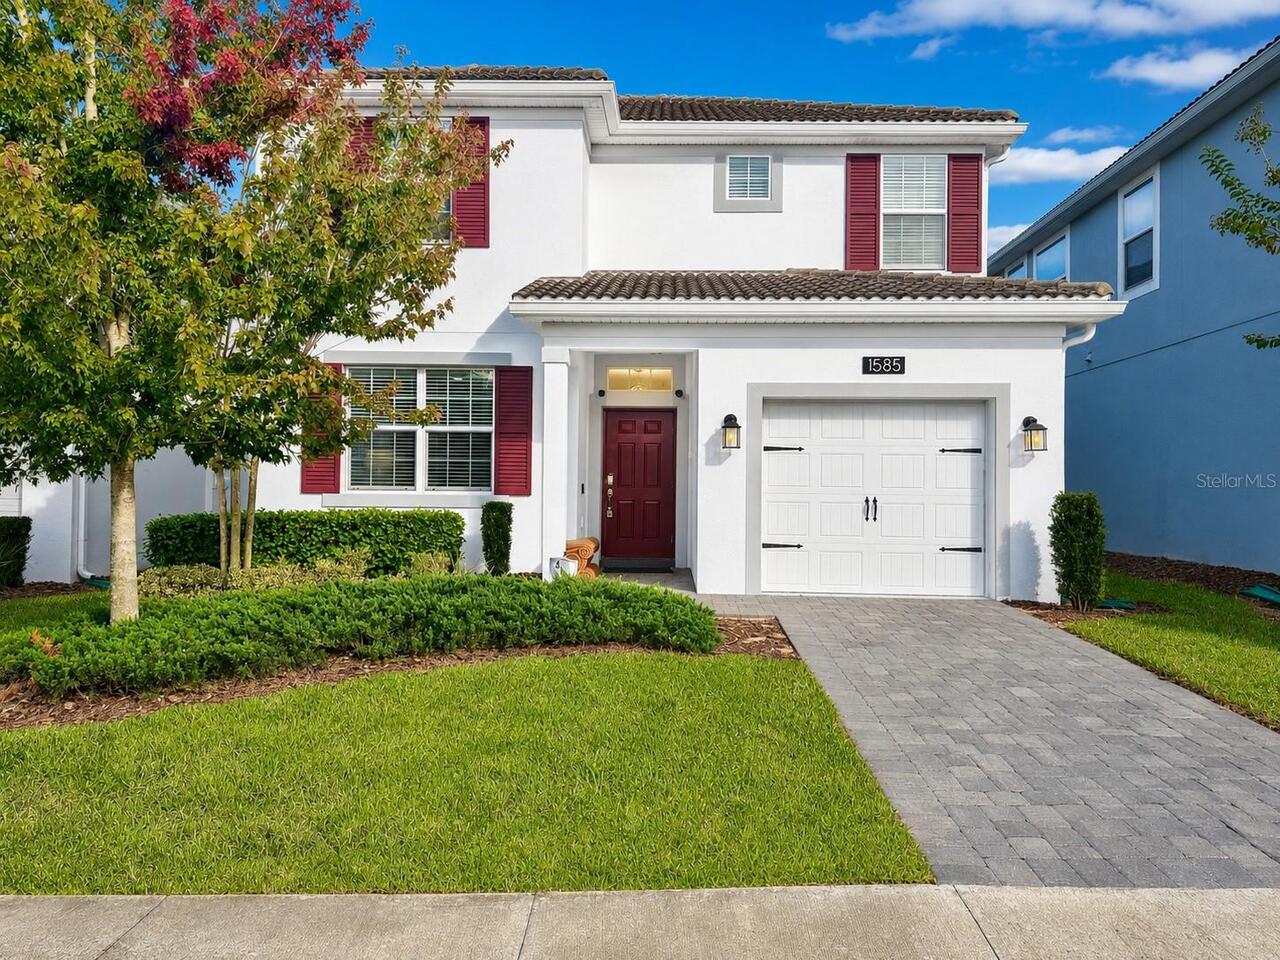
1585 Flange Drive
Davenport
5BR/5BA
| Active


All listing information is deemed reliable but not guaranteed and should be independently verified through personal inspection by appropriate professionals. Listings displayed on this website may be subject to prior sale or removal from sale; availability of any listing should always be independent verified. Listing information is provided for consumer personal, non-commercial use, solely to identify potential properties for potential purchase; all other use is strictly prohibited and may violate relevant federal and state law. The source of the listing data is as follows: Stellar MLS (updated 7/6/26 8:17 AM) |

Listing Search


Translate Tool

Featured Listings
Celebration Real Estate
$4,600
4 BED
2 BATH
Modern Single-Family Home for Rent in Celebration, located in Island Village, well-maintained 4-bedroom on the second fl... Read More
Kissimmee Real Estate
$2,600
4 BED
3 BATH
4 bedroom, 3 bath single family home has 3 way split plan with a Jack and Jill bath. Formal living room and dining room ... Read More
Windermere Real Estate
$2,400
4 BED
2 BATH
This move-in-ready townhouse is situated in the highly desirable Summer Port community of Windermere. With a host of upg... Read More
Haines City Real Estate
$1,750
3 BED
2 BATH
Now available for immediate move-in, this beautiful 2025 construction home offers modern style, an open layout, and all ... Read More
Davenport Real Estate
$3,800
7 BED
5 BATH
GET YOUR SUNSHINE ON! Resort Living, Solar Savings & Serene Water Views Enjoy the best of Florida living in this beautif... Read More
Contact Wendy Morris

407-575-5392

Wendy Morris LLC

Licensed in the State of Florida
BK 3146762
16797 Broadwater Avenue
Winter Garden, Florida 34787

Your privacy is our utmost concern. We will never sell your personal information. Privacy Policy
©2026 wendymorrisrealty.com - all rights reserved. | Site Map