1-407-575-5392
Menu

2918 Cherry Lane, Haines City, FL

NEXT
PREV
$1,900

($1/sqft)

List Status: Active
2918 Cherry Lane
Haines City, FL 33844


3 beds
2 baths
1378 living sqft
Top Features
  • Subdivision: Crosswinds East Ph 1
  • Built in  2026
  • Townhouse
Description
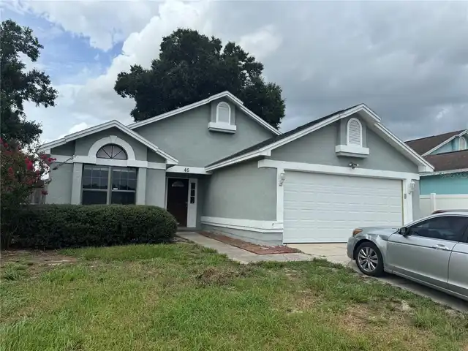
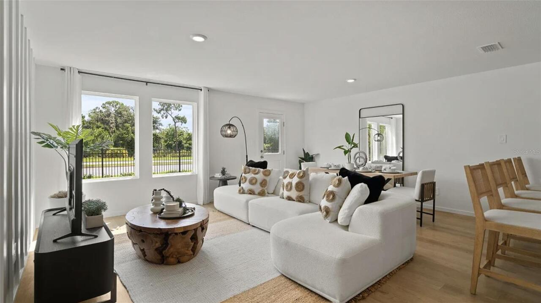
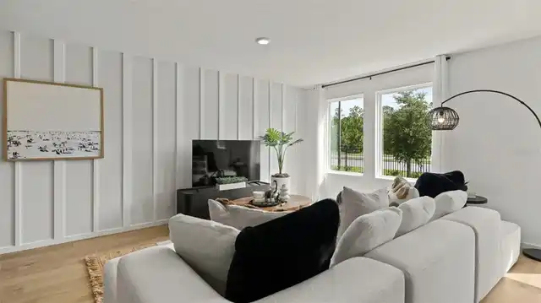
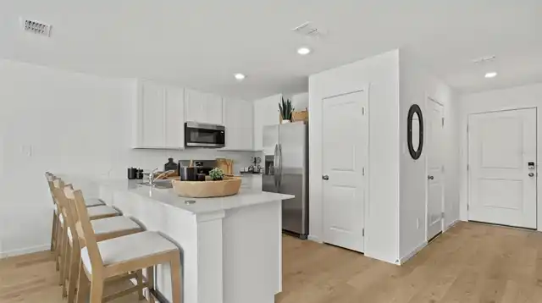
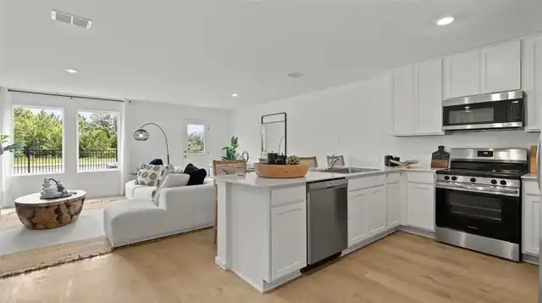
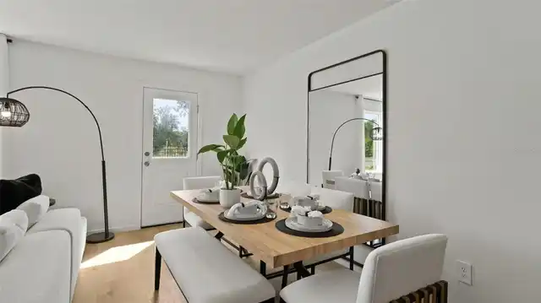
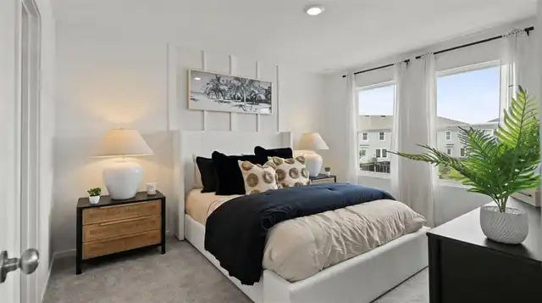
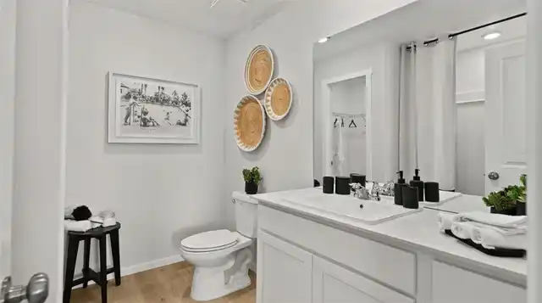
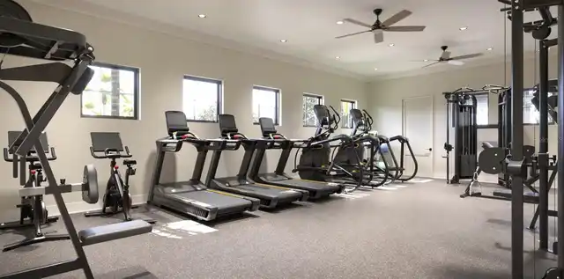
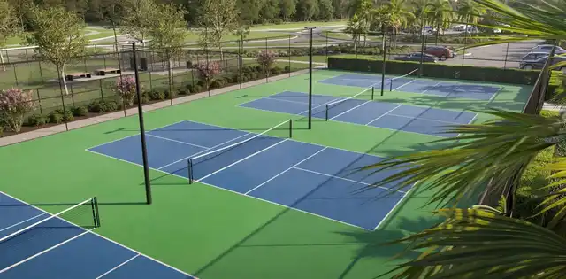
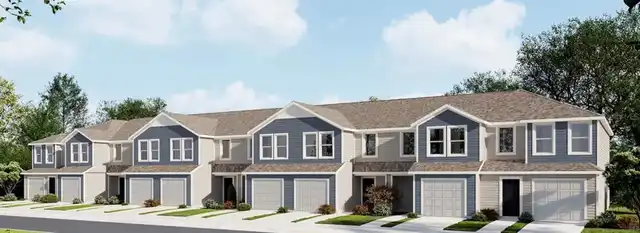
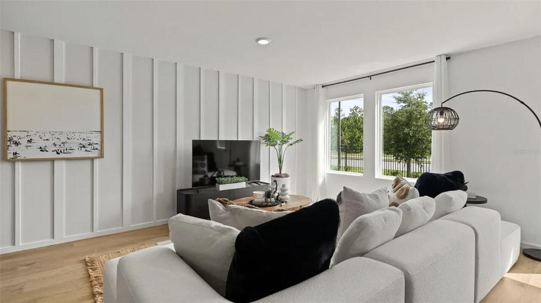
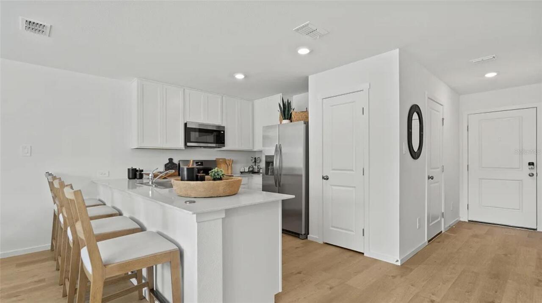
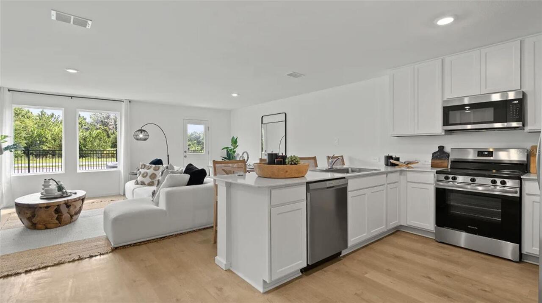
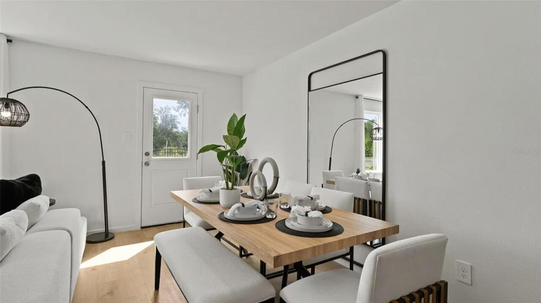
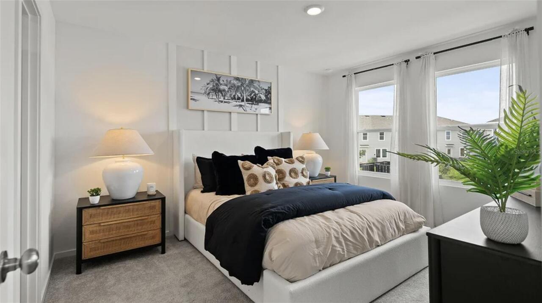
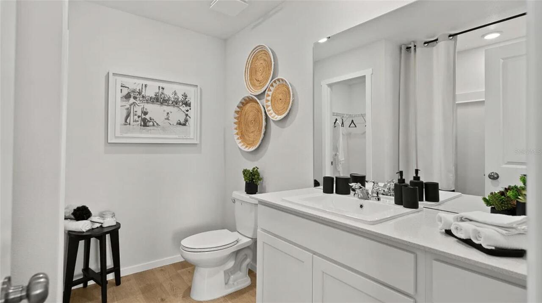
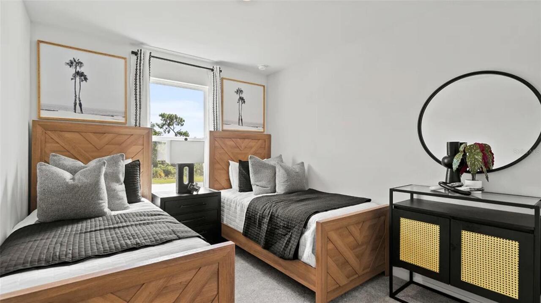
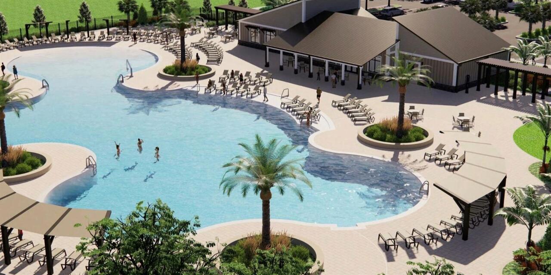
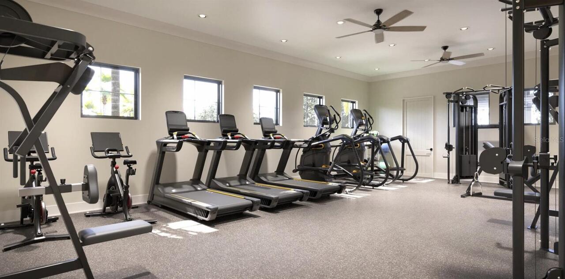
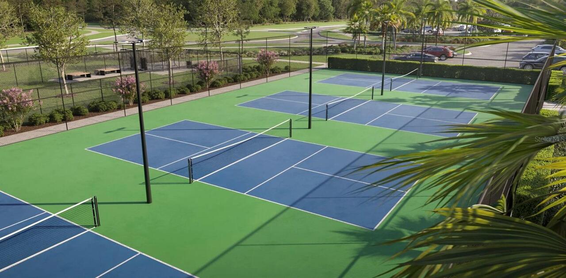
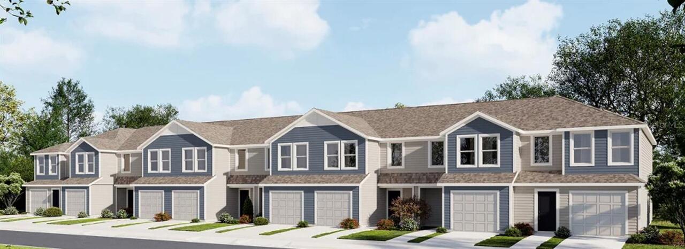
Under Construction. Discover comfortable and modern living in this beautiful 3-bedroom townhome at Crosswinds in Haines City. This thoughtfully designed home offers a spacious floor plan with an inviting kitchen, ample cabinetry, and an open living area that makes everyday life and entertaining effortless. Upstairs, the private owner’s suite provides a peaceful retreat with its own full bathroom, while two additional bedrooms offer flexibility for family, guests, or a home office. Beyond the home, residents can enjoy a variety of community amenities, including a resort-style pool, fitness center, dog park, and walking trails. Ideally situated near major highways, local restaurants, shopping, parks, and AdventHealth Heart of Florida, this home combines comfort, convenience, and a vibrant community lifestyle. Schedule your showing today and make this beautiful townhome your next home! Home is unfurnished. Model home photos used; some images may be AI-generated or virtually staged. Actual home may vary.
Property Details
Property Features
Property Sub Type
Townhouse
Parking
Driveway
County
Polk
Subdivision
CROSSWINDS EAST PH 1
Building Name
2918
Additional Information
Appliances
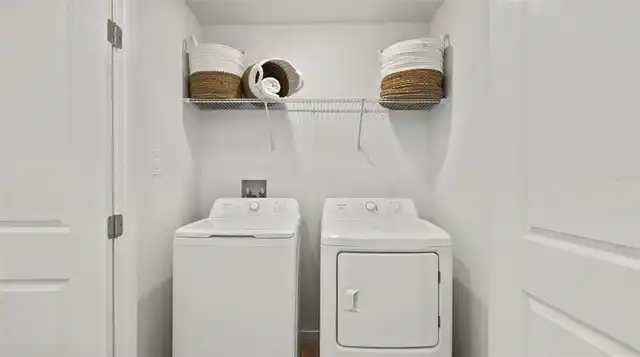
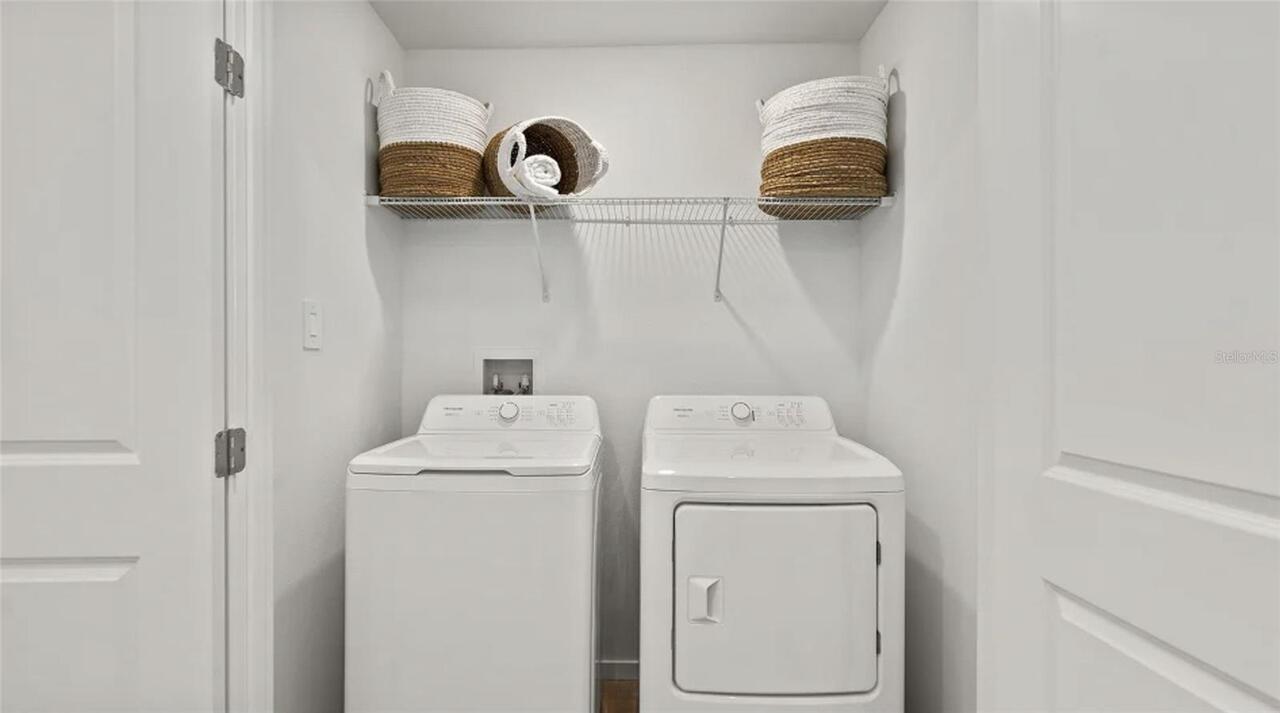
Dishwasher, Disposal, Dryer, Microwave, Range, Refrigerator, Washer
Application Fee
100
Association Amenities
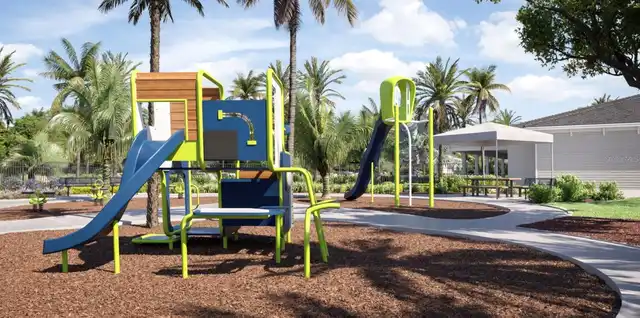
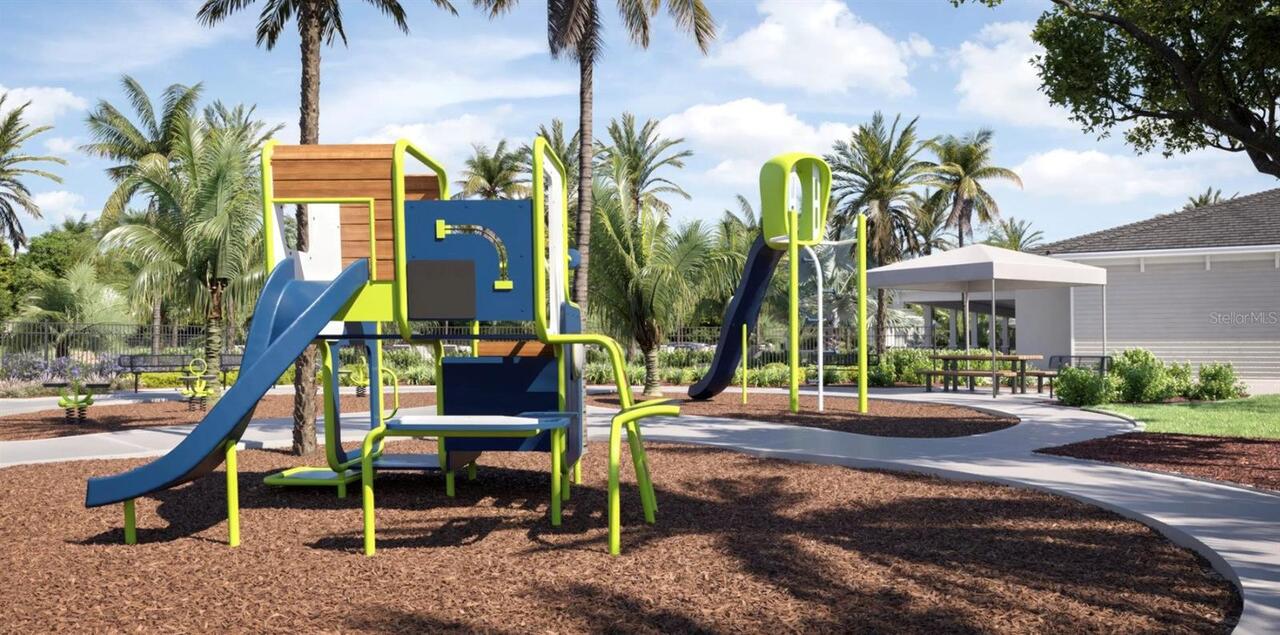
Playground, Pool, Trail(s)
Association YN
true
Attached Garage YN
true
Availability Date
2026-11-02
Bathrooms Total Integer
3
Builder License Number
N/A
Builder Model
CRESTONE II
Builder Name
LENNAR HOMES
Building Area Source
Builder
Building Area Total
1578
Building Area Total Srch SqM
146.60
Building Area Units
Square Feet
Calculated List Price By Calculated SqFt
1.38
Carport YN
false
Community Features
Dog Park, Playground, Pool
Cooling
Central Air
Country
US
Current Price
1900.00
Elementary School
Eastside Elem
Flood Zone Code
X
Flooring
Carpet, Ceramic Tile
Furnished
Unfurnished
Garage Spaces
1
Garage YN
true
Heating
Central
High School
Ridge Community Senior High
Interior Features
Kitchen/Family Room Combo, Living Room/Dining Room Combo, Open Floorplan, PrimaryBedroom Upstairs, Solid Surface Counters
Internet Address Display YN
true
Internet Automated Valuation Display YN
false
Internet Consumer Comment YN
false
Internet Entire Listing Display YN
true
Laundry Features
Laundry Closet
Lease Amount Frequency
Monthly
Lease Term
Twelve Months
Levels
Two
List AOR
Osceola
Living Area Meters
128.02
Living Area Source
Builder
Living Area Units
Square Feet
Long Term YN
1
Lot Size Acres
0.04
Lot Size Square Feet
6534
Lot Size Square Meters
607
Middle Or Junior School
Boone Middle
Minimum Lease
1-2 Years
Modification Timestamp
2026-09-26T05:01:20.483Z
New Construction YN
true
Occupant Type
Vacant
Owner Pays
Common Area Maintenance, Grounds Care, Recreational, Trash Collection
Parcel Number
27-27-14-739007-009050
Pet Deposit Fee
300
Pet Size
Small (16-35 Lbs.)
Pets Allowed
Yes
Pool Private YN
false
Projected Completion Date
2026-11-02T00:00:00.000
Property Condition
Under Construction
RATIO Current Price By Calculated SqFt
1.38
Road Surface Type
Asphalt
Room Count
5
Security Deposit
1900
Senior Community YN
false
Sewer
Public Sewer
Showing Requirements
24 Hour Notice, Appointment Only, Call Listing Agent
Status Change Timestamp
2026-09-25T20:24:09.000Z
Terms Of Lease
Security Deposit Required
Total Annual Fees
0.00
Total Monthly Fees
0.00
Universal Property Id
US-12105-N-272714739007009050-R-N
Unparsed Address
2918 CHERRY LN
Water Source
Public
Waterfront YN
false
Neighborhood Map
Popup

Property Photos
Listing Photo
Listing Photo
Listing Photo
Listing Photo
Listing Photo
Listing Photo
Listing Photo
Listing Photo
Listing Photo
Listing Photo
Listing Photo
Listing Photo
Listing Photo
Listing Photo
Listing Photo
Listing Photo
Listing Photo
Listing Photo
Listing Photo
Listing Photo
Listing Photo
Listing Photo
Listing Photo
Listing Photo
Listing Photo
Listing Photo
Listing Photo
Listing Photo

MLS #MFRS5158312 Listing courtesy of Jmc Realty provided by Stellar MLS.

Similar Listings

$1,750
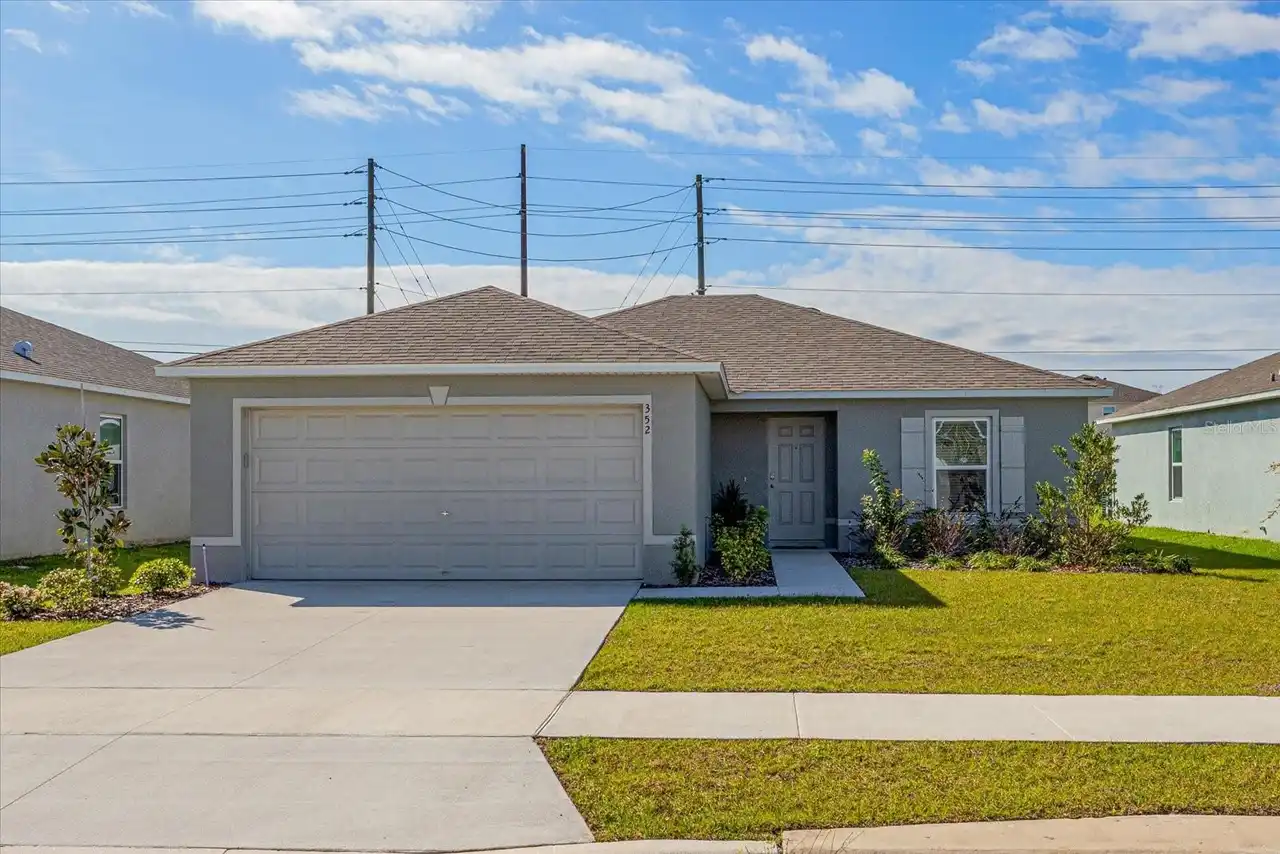
352 Towns Circle
Haines City
3BR/2BA
| Active
$1,750
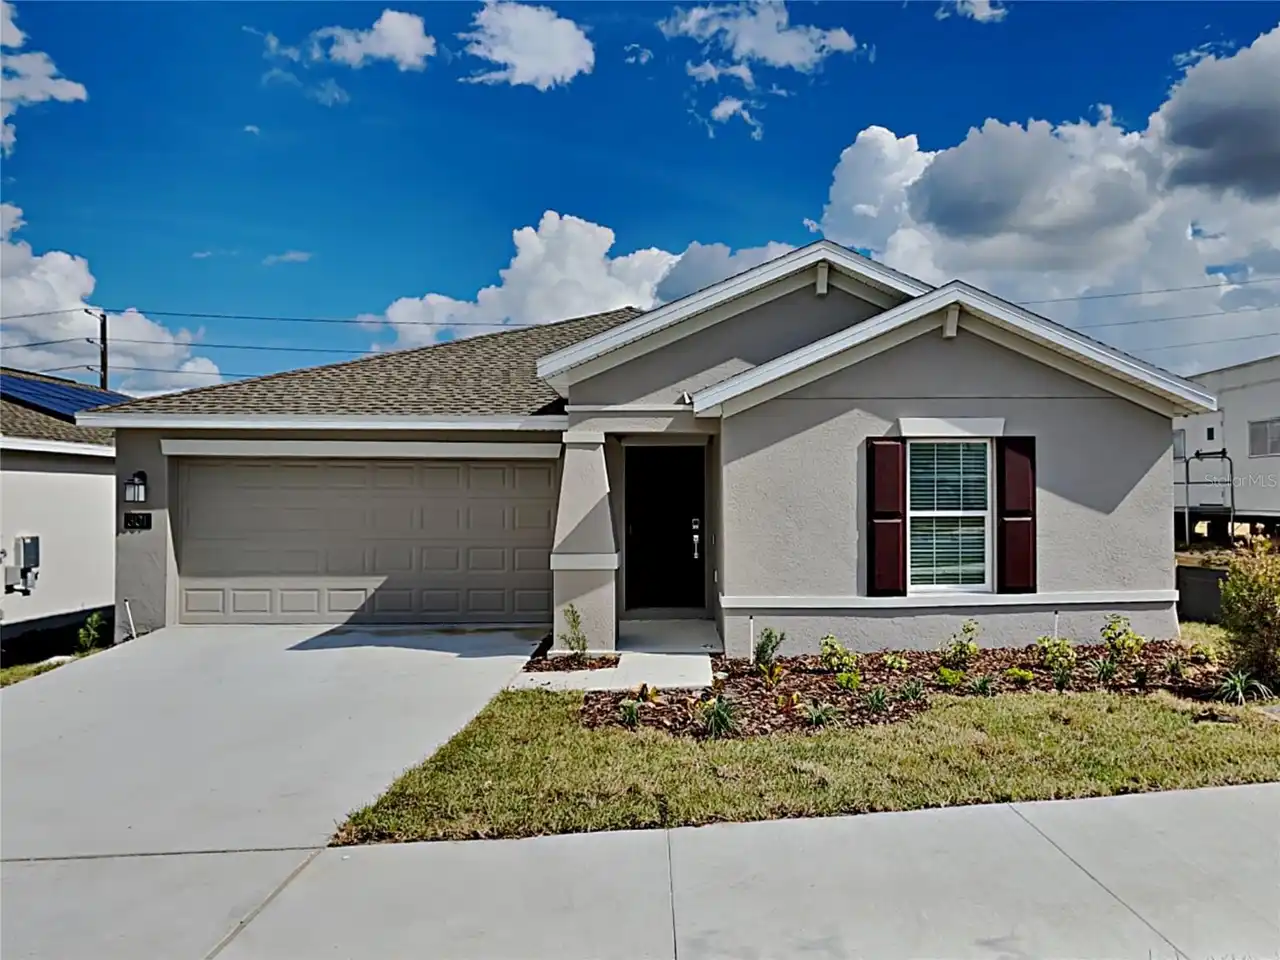
301 Piave Street
Haines City
3BR/2BA
| Active
$1,775
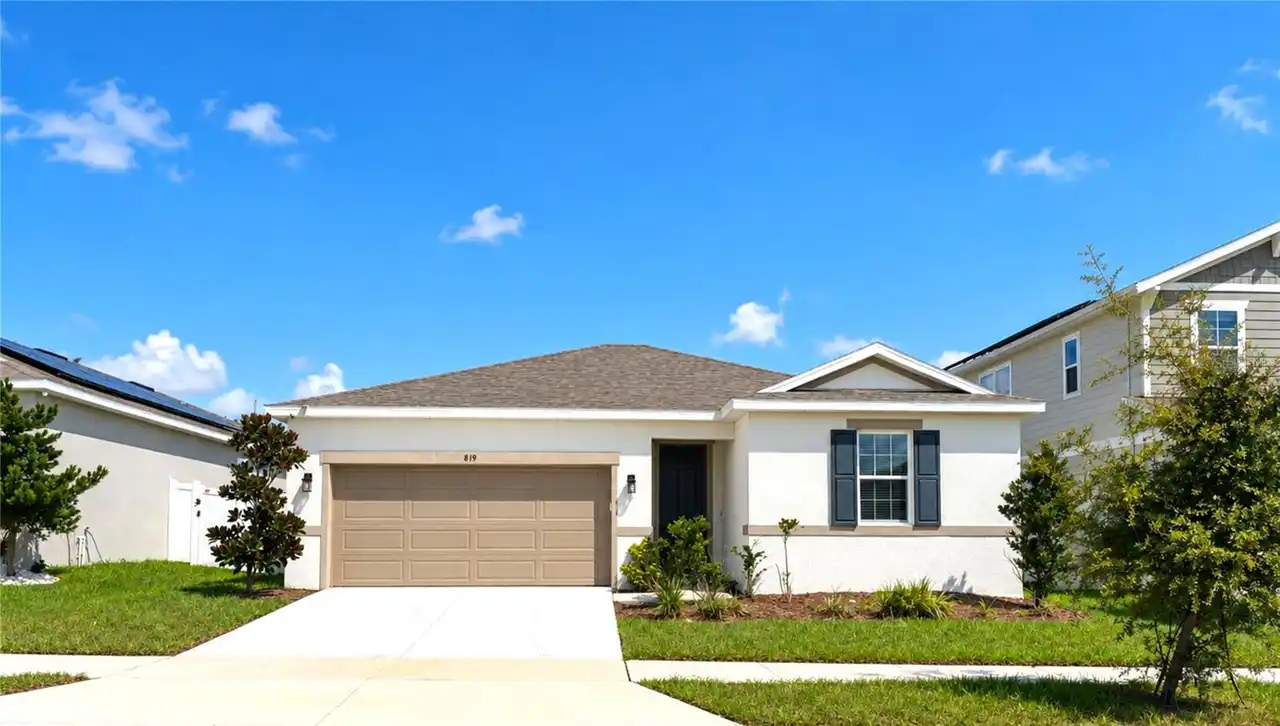
819 Folklore Lane
Haines City
3BR/2BA
| Pending
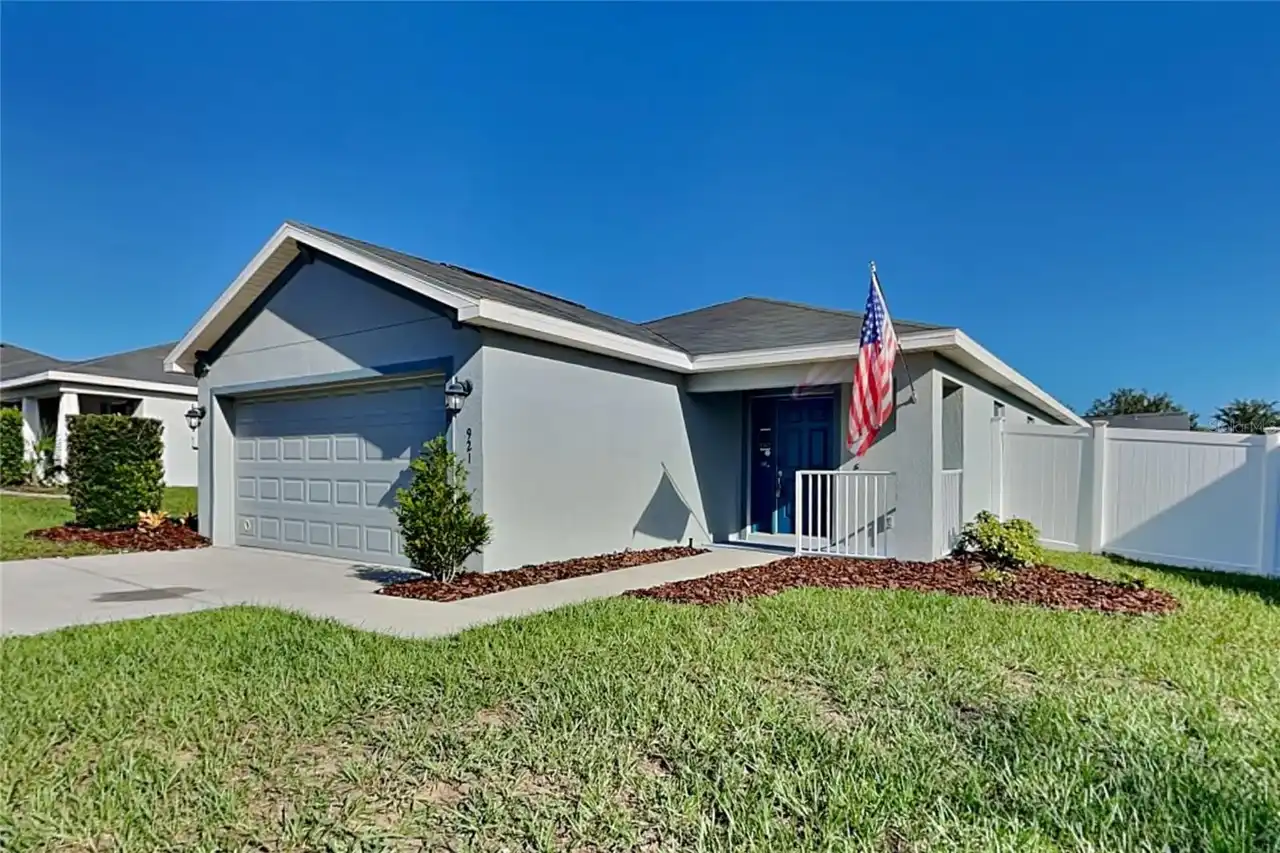
$1,779
Haines City
3BR/2BA
| Active


All listing information is deemed reliable but not guaranteed and should be independently verified through personal inspection by appropriate professionals. Listings displayed on this website may be subject to prior sale or removal from sale; availability of any listing should always be independent verified. Listing information is provided for consumer personal, non-commercial use, solely to identify potential properties for potential purchase; all other use is strictly prohibited and may violate relevant federal and state law. The source of the listing data is as follows: Stellar MLS (updated 9/30/26 1:23 AM) |

Listing Search


Translate Tool

Featured Listings
Davenport Real Estate
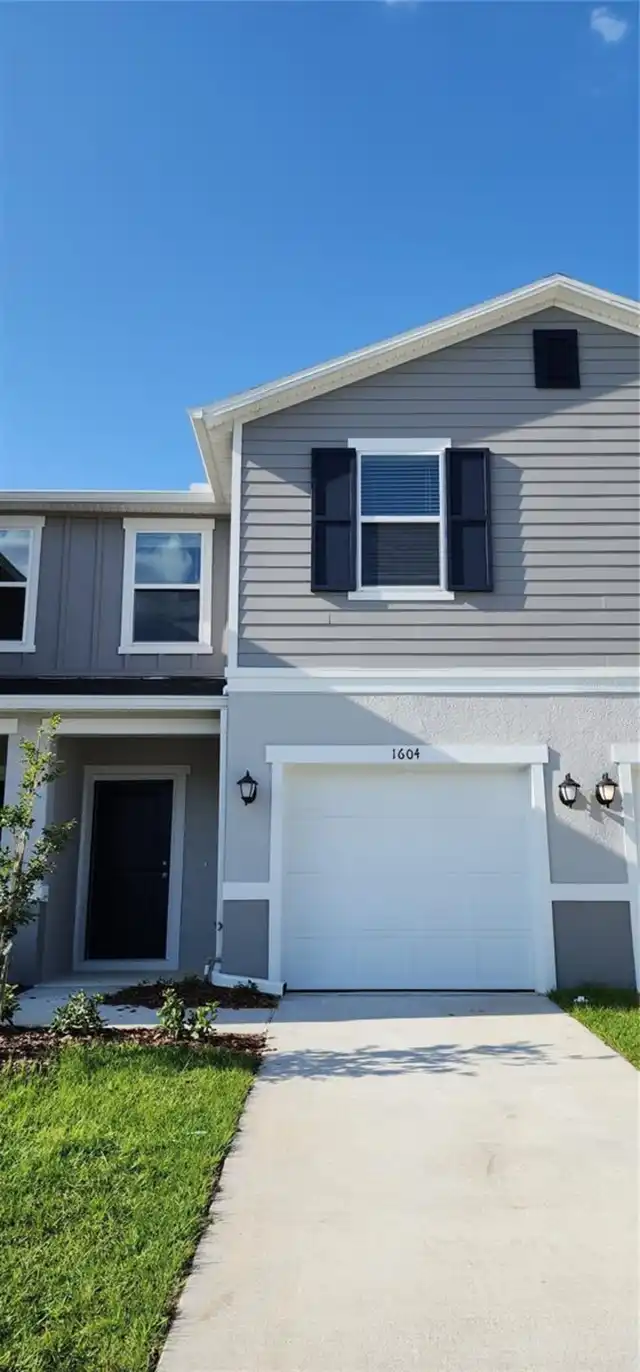
$1,900
3 BED
2 BATH
***Upgrade Your Lifestyle: Modern Townhome in Davenport*** Discover the vibrant and relaxed Central Florida lifestyle in... Read More
Winter Garden Real Estate
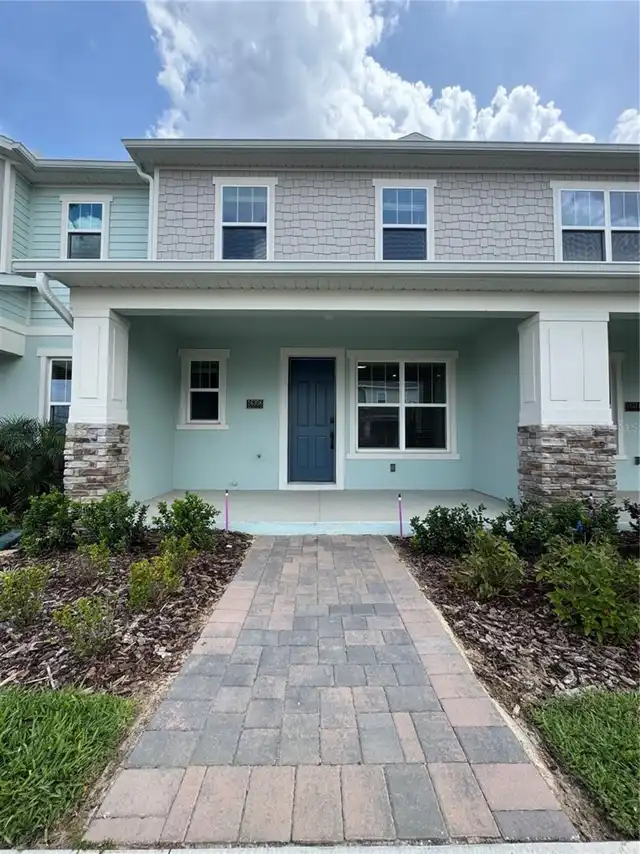
$2,825
3 BED
2 BATH
Modern Upgraded Townhome in the Heart of Horizon West! Welcome to this beautifully upgraded 3-bedroom, 2.5-bath townhome... Read More
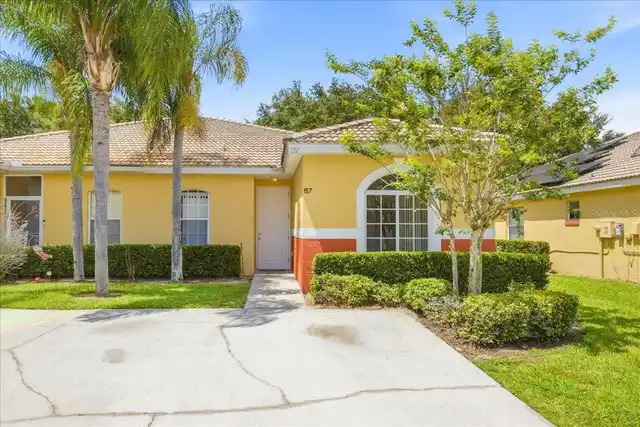
Poinciana Real Estate
$1,500
3 BED
2 BATH
Move-in ready featuring 3-bedroom, 2-bath property located in the exclusive and gated community of Lake Marion Resort. T... Read More
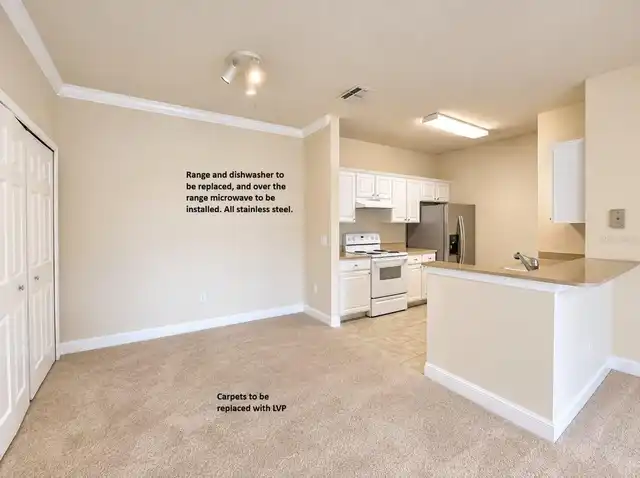
Winter Garden Real Estate
$1,695
1 BED
1 BATH
New LVP floors to be installed on 9/30. Refer to sample picture that shows how the new floors will look. New LG stainles... Read More
Orlando Real Estate
$900
 
1 BATH
Beautiful independent studio for rent, power and water are included.NO CREDIT CHECK NECESSARY Read More
Contact Wendy Morris

407-575-5392

Wendy Morris LLC

Licensed in the State of Florida
BK 3146762
16797 Broadwater Avenue
Winter Garden, Florida 34787

Your privacy is our utmost concern. We will never sell your personal information. Privacy Policy
©2026 wendymorrisrealty.com - all rights reserved. | Site Map