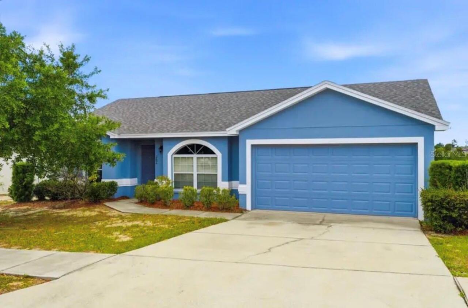
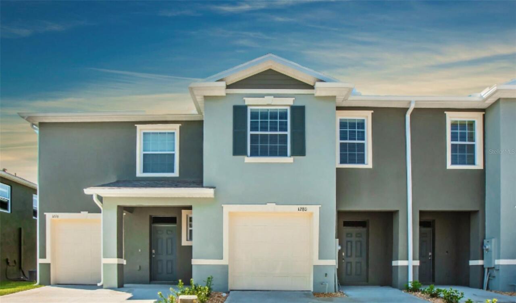
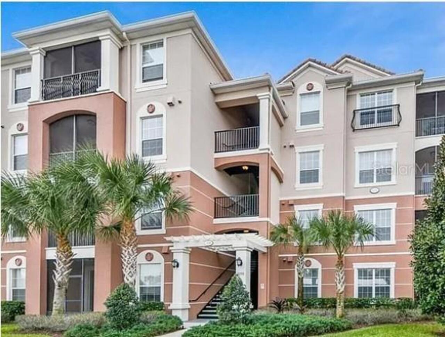
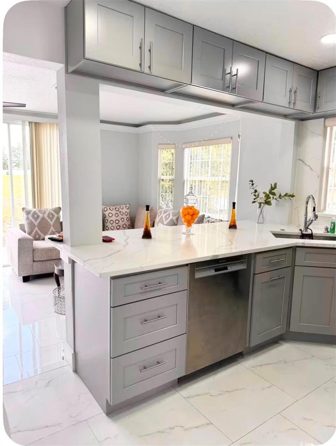
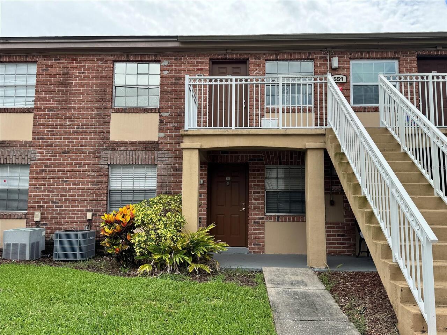
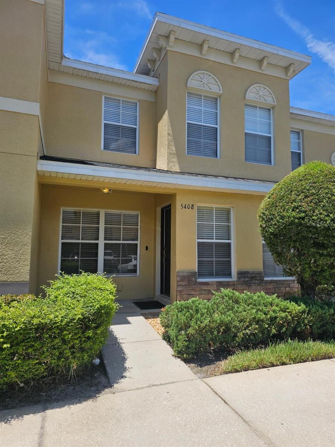
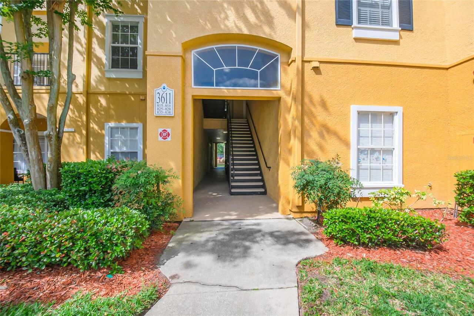
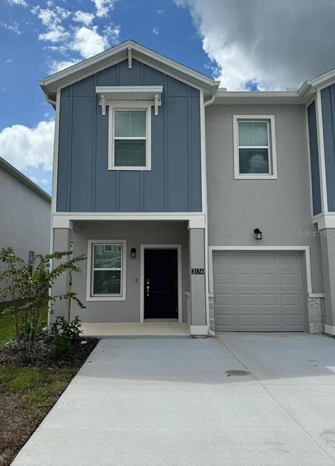
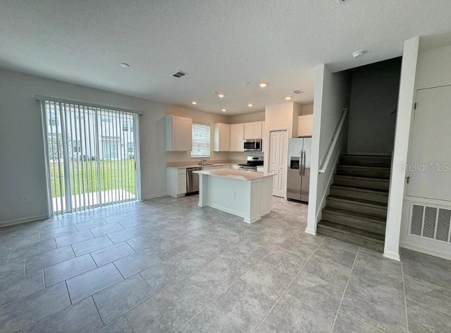
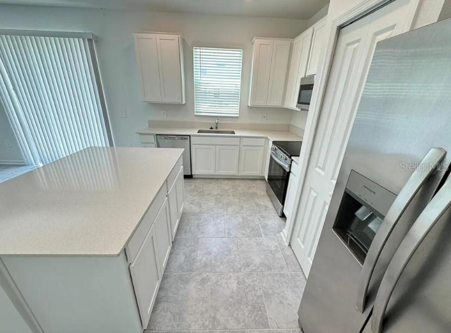
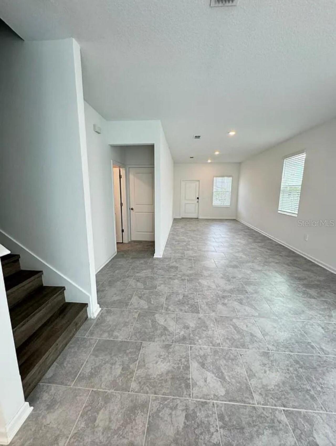
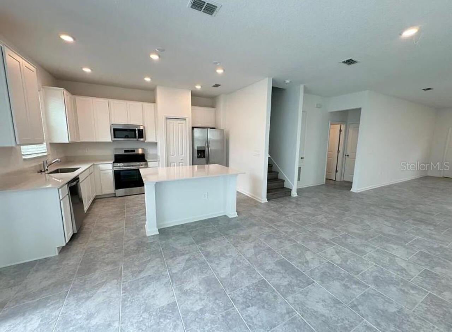
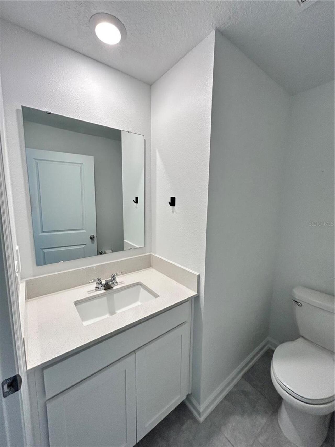
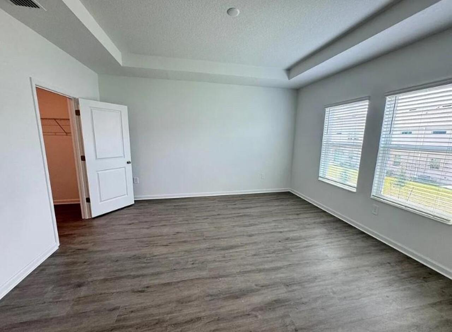
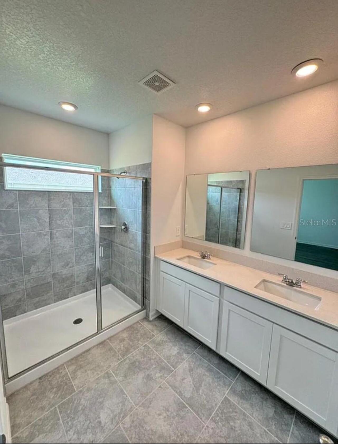
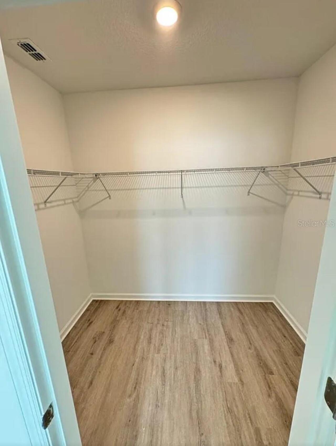
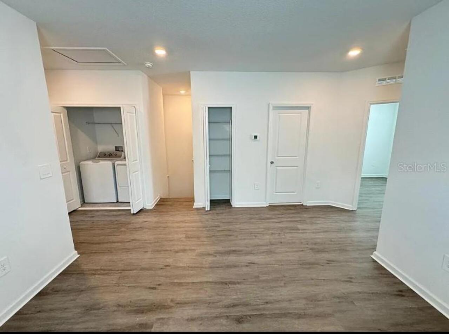
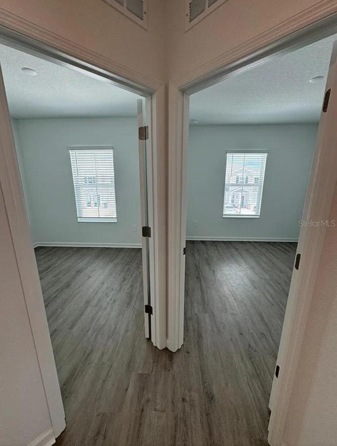
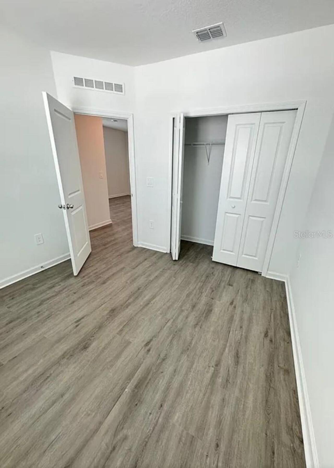
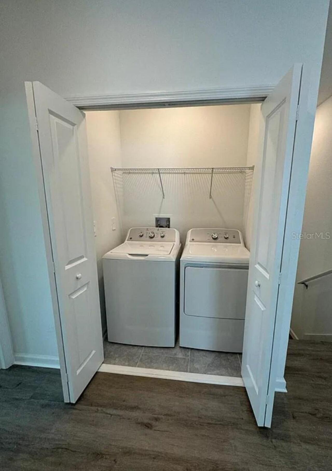
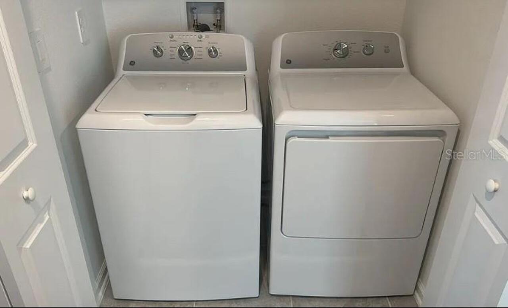
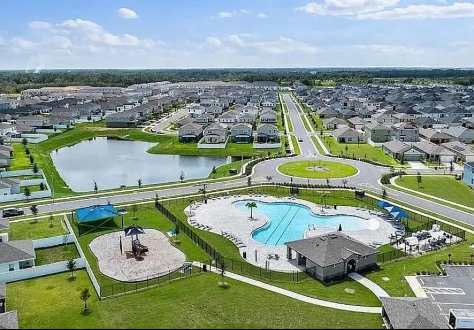
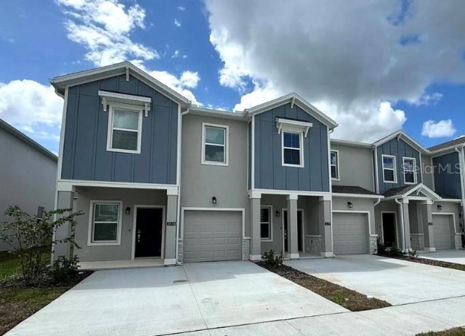
**Corner Unit | Largest Floor Plan | Flexible Bonus Space | No Carpet** Welcome to this beautiful corner-unit townhouse in the desirable "Chateau at Astonia" community in Davenport. This residence features the largest floor plan in the community, offering generous living spaces and a unique semi-enclosed bonus area that can be used as a game room, home office, playroom, or additional living space. One of the highlights of this home is that it has NO CARPET. The property features easy-to-maintain ceramic tile and laminate flooring throughout, making it ideal for comfortable everyday living. The spacious kitchen features white cabinetry, granite countertops, and a functional layout, while the bathrooms also feature elegant granite countertops and modern finishes. Upstairs, you will find a generously sized open bonus area that provides exceptional flexibility and can easily be customized to fit your lifestyle—whether as a home office, game room, entertainment area, or additional lounge space. The location is another major advantage. Chateau at Astonia is strategically situated in Davenport with convenient access to US-27 S, US Highway 17-92 N, and Pine Tree Trail, which connects to Ronald Reagan Parkway and provides multiple options for reaching I-4 and surrounding areas. **Available October 1st.** Don't miss the opportunity to rent one of the largest and most versatile floor plans in Chateau at Astonia, in a convenient Davenport location.
Property Details
Property Features
Property Sub Type
Townhouse
County
Polk
Subdivision
CHATEAU/ASTONIA
Building Name
3174
Additional Information
Appliances
Convection Oven, Dishwasher, Disposal, Dryer, Electric Water Heater, Microwave, Range, Refrigerator, Washer
Application Fee
75
Association YN
true
Attached Garage YN
false
Availability Date
2026-10-01
Bathrooms Total Integer
3
Building Area Source
Builder
Building Area Total
2005
Building Area Total Srch SqM
186.27
Building Area Units
Square Feet
Calculated List Price By Calculated SqFt
1.06
Carport YN
false
Community Features
Dog Park, Irrigation-Reclaimed Water, No Truck/RV/Motorcycle Parking, Playground, Pool, Sidewalks
Cooling
Central Air
Country
US
Current Price
2000.00
Exterior Features
Sidewalk
Flood Zone Code
x
Furnished
Unfurnished
Garage Spaces
1
Garage YN
true
Green Energy Efficient
Appliances, Construction, Insulation, Windows
Heating
Central
Interior Features
Ceiling Fans(s), PrimaryBedroom Upstairs
Internet Address Display YN
true
Internet Automated Valuation Display YN
false
Internet Consumer Comment YN
false
Internet Entire Listing Display YN
true
Laundry Features
Laundry Closet
Lease Amount Frequency
Annually
Lease Term
Twelve Months
Levels
Two
List AOR
Osceola
Living Area Meters
175.40
Living Area Units
Square Feet
Long Term YN
1
Lot Size Acres
0.08
Lot Size Square Feet
3297
Lot Size Square Meters
306
Minimum Lease
7 Months
Modification Timestamp
2026-08-17T14:50:09.369Z
New Construction YN
false
Number Of Pets
1
Occupant Type
Tenant
Other Equipment
Irrigation Equipment
Owner Pays
Common Area Maintenance
Parcel Number
27-26-22-706098-001700
Patio And Porch Features
Covered, Front Porch
Pet Fee Non Refundable
250
Pet Restrictions
Large breeds not allowed.
Pet Restrictions Source
Landlord
Pets Allowed
Breed Restrictions, Yes
Pool Private YN
false
Postal Code Plus 4
9466
Property Description
Corner Unit
RATIO Current Price By Calculated SqFt
1.06
Road Surface Type
Asphalt
Room Count
5
Security Deposit
2000
Senior Community YN
false
Sewer
Public Sewer
Showing Requirements
Combination Lock Box
Status Change Timestamp
2026-08-17T14:49:03.000Z
Stories Total
2
Terms Of Lease
Security Deposit Required
Total Annual Fees
0.00
Total Monthly Fees
0.00
Universal Property Id
US-12105-N-272622706098001700-R-N
Unparsed Address
3174 LAURENT LOOP
Water Source
Public
Waterfront YN
false
Neighborhood Map
Popup
Property Photos
MLS #MFRS5155744
Listing courtesy of Agent Trust Realty Corporation
provided by Stellar MLS.
All listing information is deemed reliable but not guaranteed and should be independently verified through personal inspection by appropriate professionals. Listings displayed on this website may be subject to prior sale or removal from sale; availability of any listing should always be independent verified. Listing information is provided for consumer personal, non-commercial use, solely to identify potential properties for potential purchase; all other use is strictly prohibited and may violate relevant federal and state law.
The source of the listing data is as follows:
Stellar MLS (updated 8/17/26 12:36 PM) |