1-407-575-5392
Menu

3199 Turret Drive, Kissimmee, FL

NEXT
PREV
$3,250

($1/sqft)

List Status: Active
3199 Turret Drive
Kissimmee, FL 34743


4 beds
2 baths
2307 living sqft
Top Features
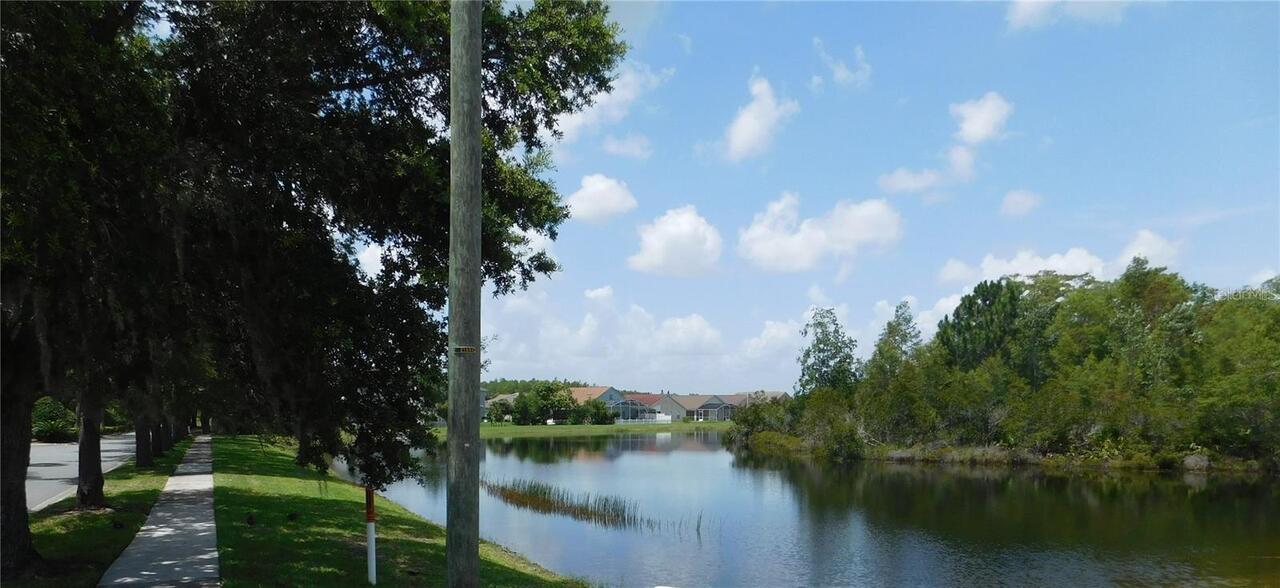
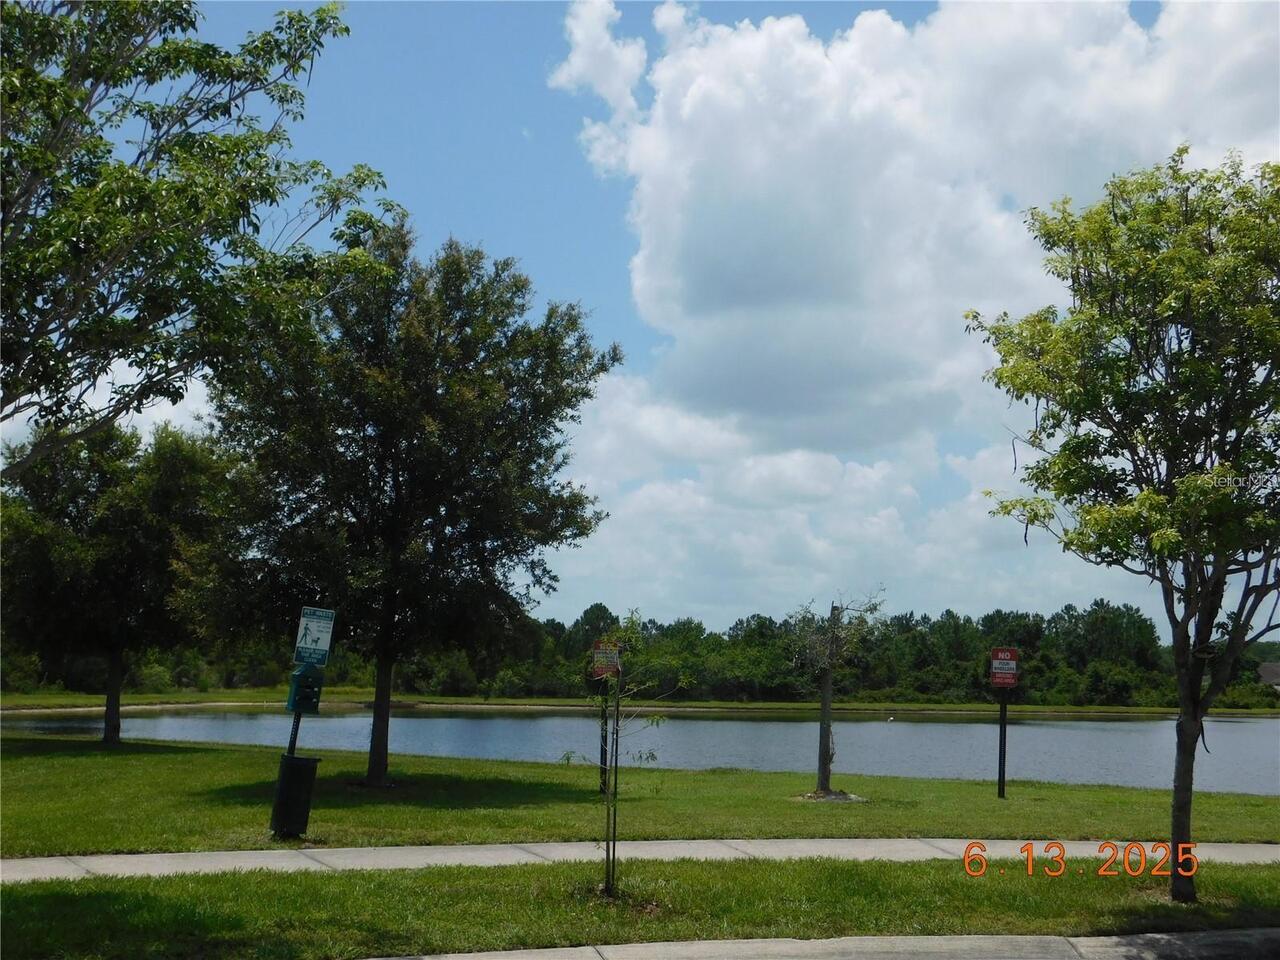
  • View: Water, Trees/Woods
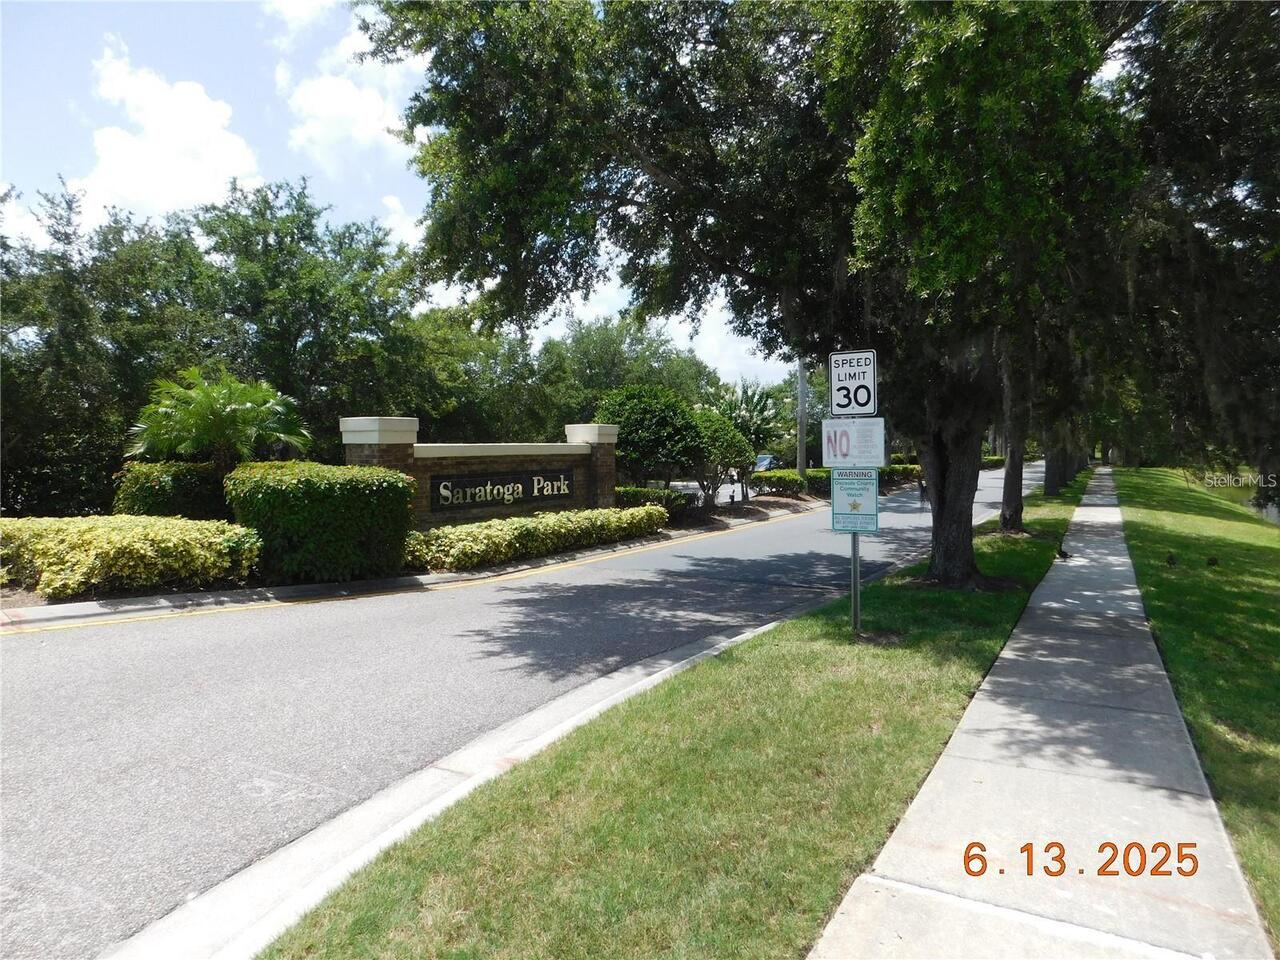
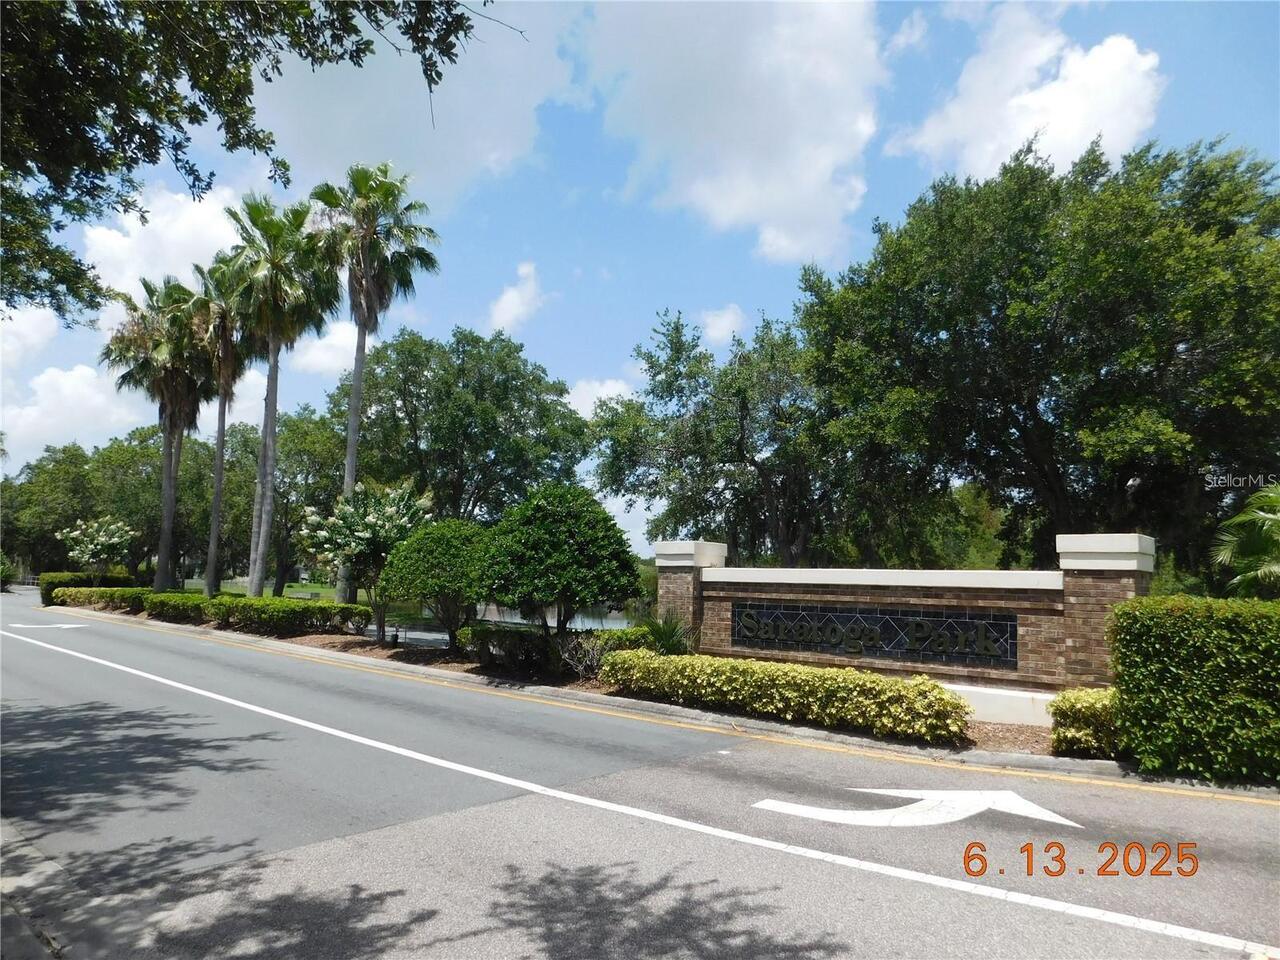
  • Subdivision: Saratoga Park Ph 4b
  • Built in  2016
  • Single Family Residence
Description
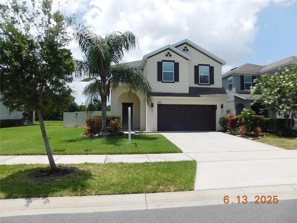
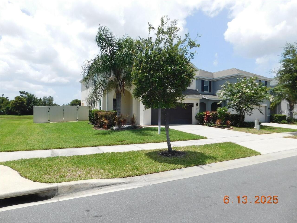
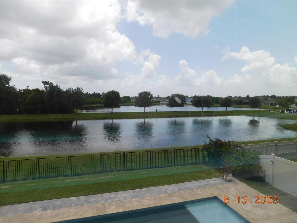
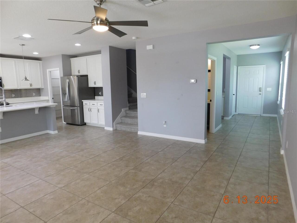
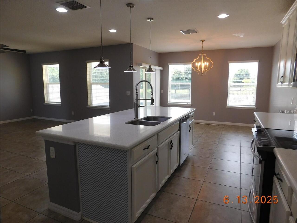
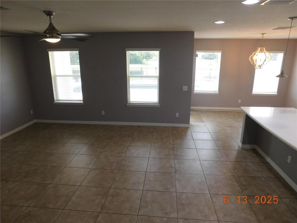
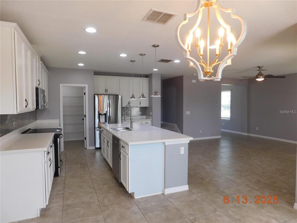
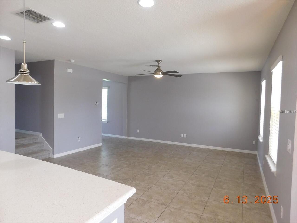
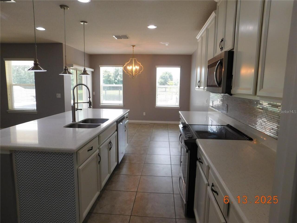
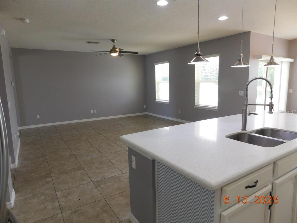
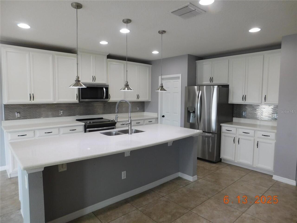
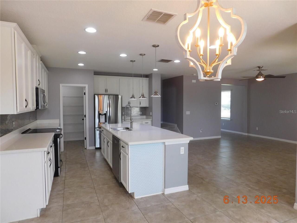
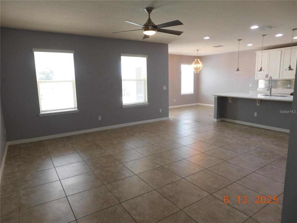
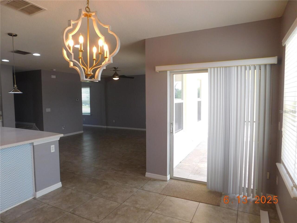
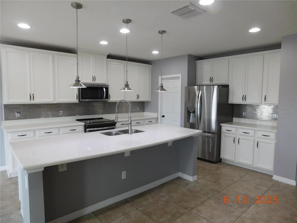
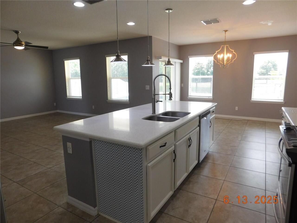
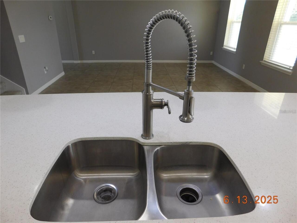
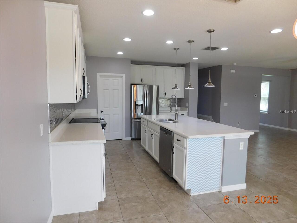
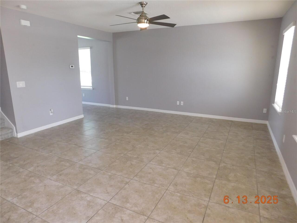
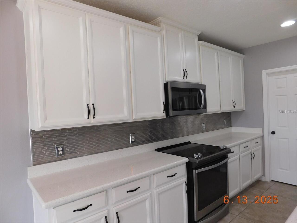
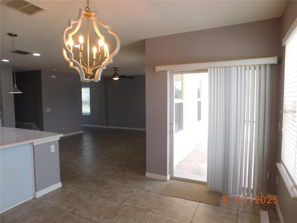
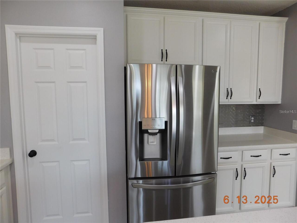
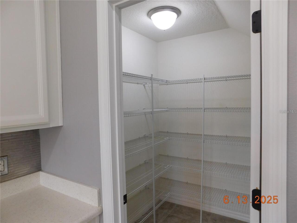
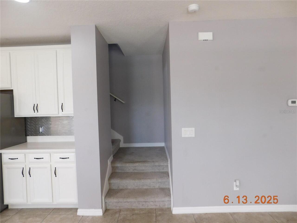
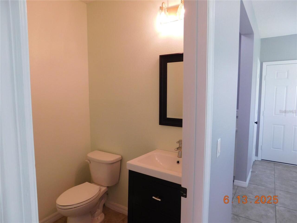
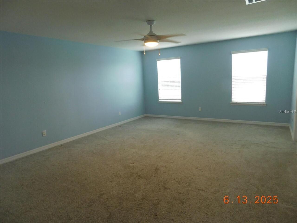
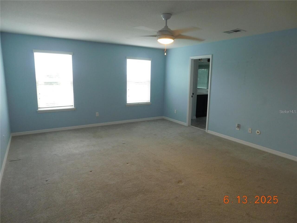
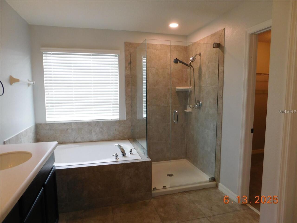
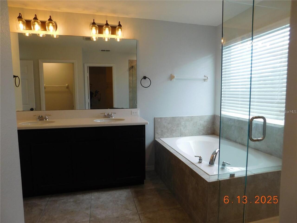
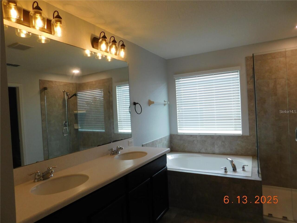
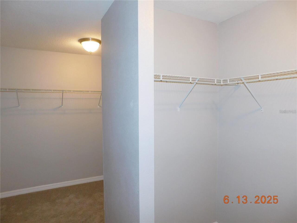
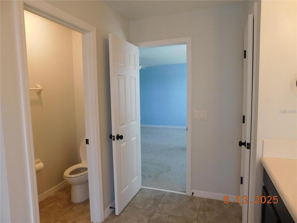
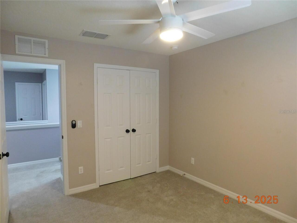
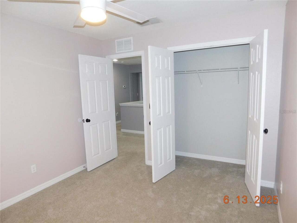
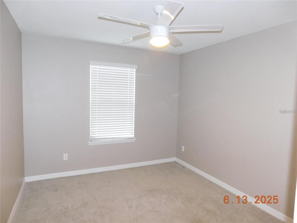
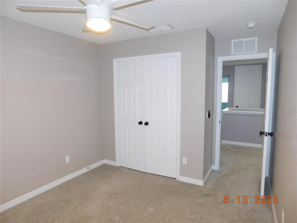
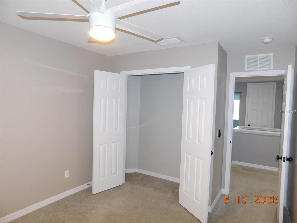
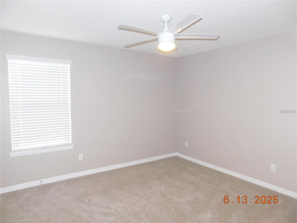
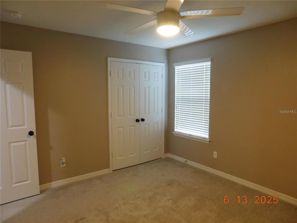
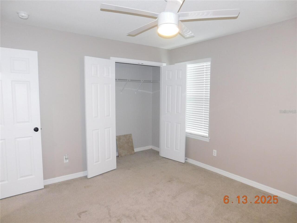
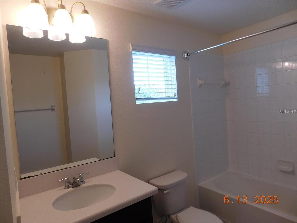
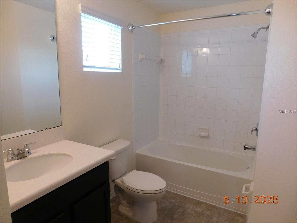
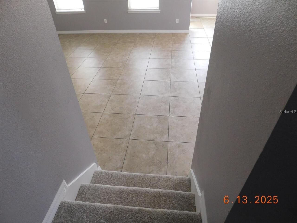
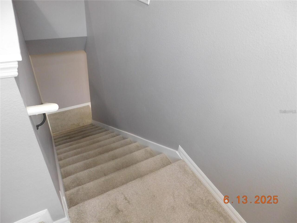
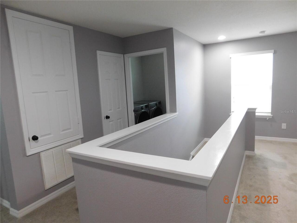
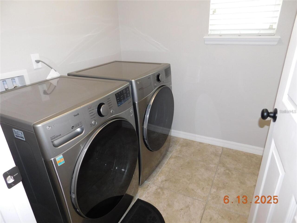
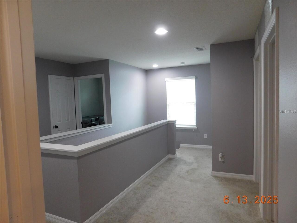
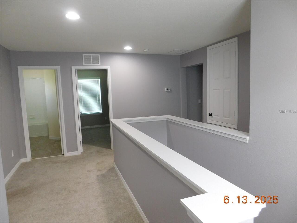
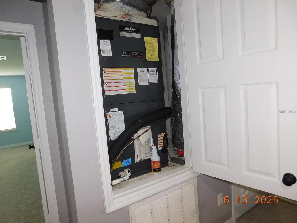
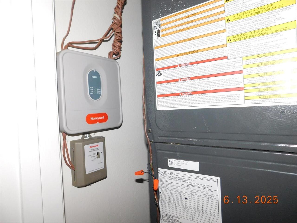
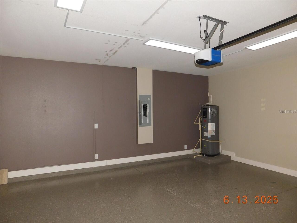
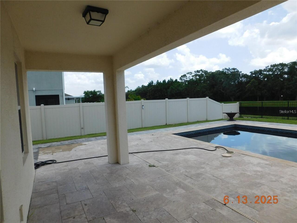
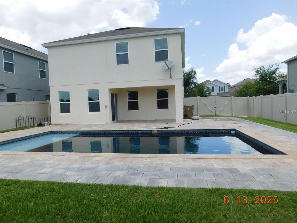
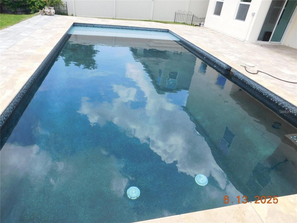
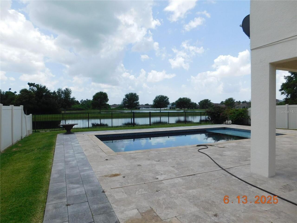
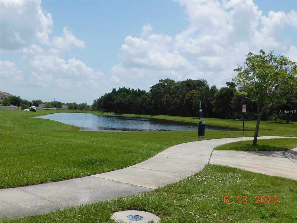
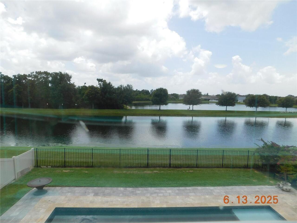
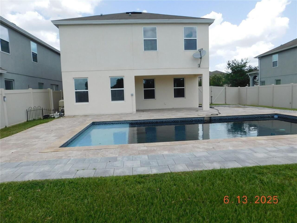
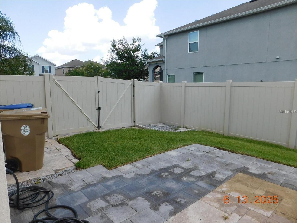
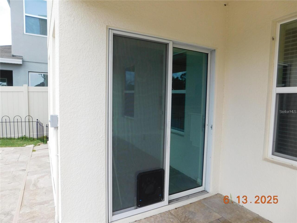
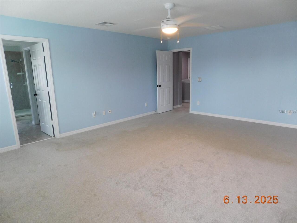
“Hidden Treasure” located off the Osceola Parkway E. in the newest section of Saratoga Park near Rt. 528 E/W the 417 N/S highway just minutes from OIA near Lake Nona Blvd., Nemours hospital, the VA hospital & Advent Health Kissimmee, close to dining, shopping, the Loop, Florida Mall and much more. Built in 2016 this 2/story 4 Bedroom 2.5 bath Contemporary style single home nestled at the back of Saratoga Park is equipped with all the conveniences that complete the Florida lifestyle. Designed for energy efficiency with dual zoned a/c & heat, dual thermostats up & downstairs, thermal windows, energy efficient water heater, Upgraded light fixtures & ceiling fans through-out, recessed lights, 42” cabinets in white with stainless steel appliances, granite counter tops, stainless backsplash, commercial pulldown kitchen faucet with dual stainless sink, oversize walk-in pantry, ceramic tile flooring, half bath downstairs, 2nd floor features new carpet. Upstairs laundry room includes a washer/dryer, family bath, 3 secondary bedrooms each equipped with ceiling fan & large closet. The King Size Primary bedroom overlooks water/conservation/pool view & features a huge His & Her walk in closet with individual space for him & her. The master is equipped with tall double vanity, a garden style tub & separate step-in shower with enclosure, & private commode. Outside enjoy relaxing under the lanai or splashing around the sparkling pool, open patio features travertine tile, includes outdoor fire pit, fenced yard, overlooks a conservation/water An AMAZING VIEW! Pool and lawn service included (tenant responsible to water lawn) call today
Property Details
Property Features
Property Sub Type
Single Family Residence
View
Water, Trees/Woods
Parking
Off Street, Driveway, On Street, Garage Door Opener
Pool
Gunite, Lighting, In Ground, Pool Sweep
County
Osceola
Subdivision
SARATOGA PARK PH 4B
Additional Information
Additional Applicant Fee
65
Additional Pet Fees
Regarding pets your initial fee is $300 and is non-refundable, the 2nd will be a deposit in the amount of $300 and will be refundable. Pet shot records required with renter's insurance.
Additional Rooms
Great Room, Inside Utility
Appliances
Convection Oven, Dishwasher, Disposal, Dryer, Electric Water Heater, Exhaust Fan, Ice Maker, Microwave, Range, Refrigerator, Washer
Application Fee
65
Association Amenities
Basketball Court, Park, Playground
Association Approval Fee
100
Association Approval Required YN
1
Association Fee Requirement
Required
Association YN
true
Attached Garage YN
true
Availability Date
2021-07-05
Bathrooms Total Integer
3
Building Area Source
Public Records
Building Area Total
2914
Building Area Total Srch SqM
270.72
Building Area Units
Square Feet
Calculated List Price By Calculated SqFt
1.41
Carport YN
false
Community Features
Park, Playground, Sidewalks, Street Lights
Cooling
Central Air, Zoned
Country
US
Current Price
3250.00
Elementary School
Ventura Elem
Exterior Features
Playground, Rain Gutters, Sidewalk, Sliding Doors, Storage
Fencing
Fenced
Fireplace YN
false
Flooring
Carpet, Ceramic Tile, Travertine
Furnished
Unfurnished
Garage Dimensions
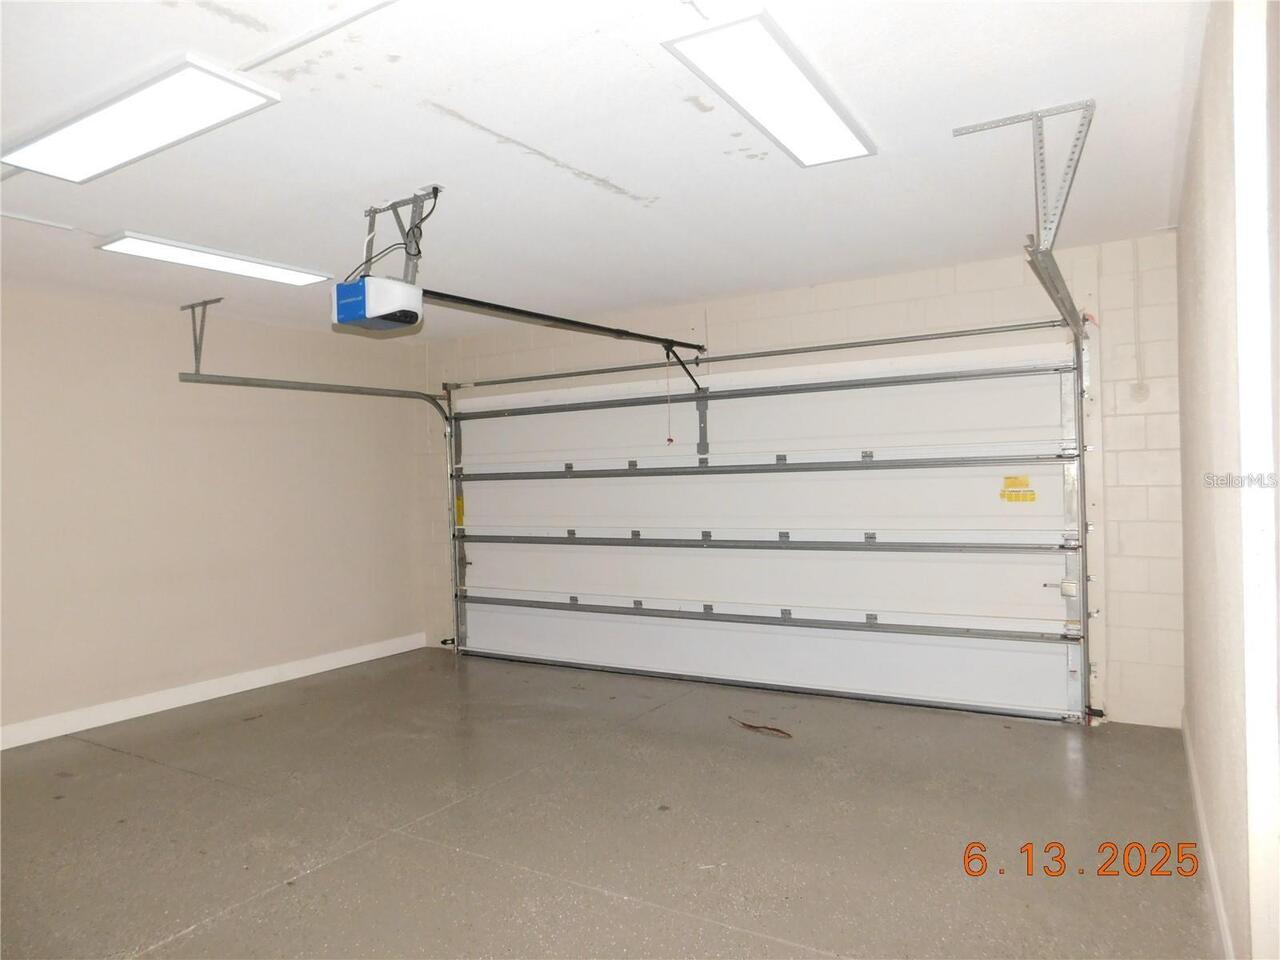
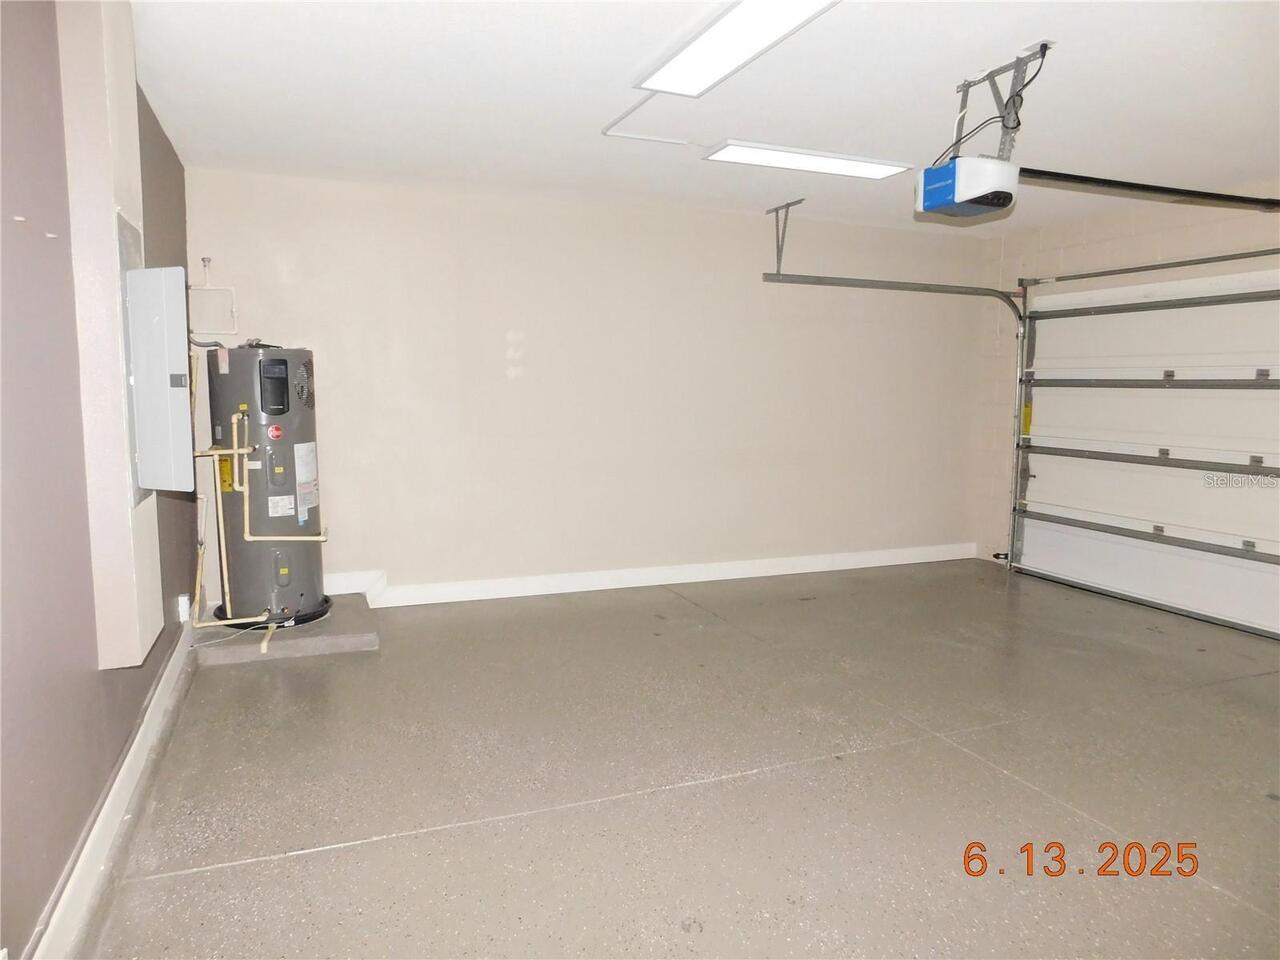
21x21
Garage Spaces
2
Garage YN
true
Green Energy Efficient
HVAC, Thermostat, Water Heater, Windows
Green Indoor Air Quality
Air Filters MERV 10+, No Smoking-Interior Buildg
Green Water Conservation
Efficient Hot Water Distribution
Heating
Central, Electric, Heat Pump, Zoned
High School
Tohopekaliga High School
Interior Features
Ceiling Fans(s), Eat-in Kitchen, High Ceilings, Kitchen/Family Room Combo, Living Room/Dining Room Combo, Open Floorplan, PrimaryBedroom Upstairs, Solid Surface Counters, Solid Wood Cabinets, Split Bedroom, Stone Counters, Thermostat, Walk-In Closet(s), Window Treatments
Internet Address Display YN
true
Internet Automated Valuation Display YN
true
Internet Consumer Comment YN
true
Internet Entire Listing Display YN
true
Laundry Features
Electric Dryer Hookup, Laundry Room, Upper Level, Washer Hookup
Lease Amount Frequency
Monthly
Lease Term
Twelve Months
Levels
Two
List AOR
Orlando Regional
Living Area Meters
214.33
Living Area Source
Public Records
Living Area Units
Square Feet
Long Term YN
1
Lot Features
Landscaped, Sidewalk, Paved
Lot Size Acres
0.15
Lot Size Square Feet
6534
Lot Size Square Meters
607
Master Bed Size
King
Max Pet Weight
15
Middle Or Junior School
Parkway Middle
Minimum Lease
8-12 Months
Modification Timestamp
2026-05-26T15:10:12.268Z
New Construction YN
false
Number Of Pets
1
Occupant Type
Tenant
Other Equipment
Irrigation Equipment, Playground
Owner Pays
Grounds Care, Management, Pool Maintenance, Recreational, Repairs, Taxes, Trash Collection
Parcel Number
05-25-30-4964-0001-0560
Patio And Porch Features
Patio, Rear Porch
Pet Deposit Fee
300
Pet Fee Non Refundable
300
Pet Restrictions
No large or aggressive breeds
Pet Restrictions Source
Landlord
Pet Size
Very Small (Under 15 Lbs.)
Pets Allowed
Number Limit, Pet Deposit, Size Limit
Pool Private YN
true
Postal Code Plus 4
6066
Property Attached YN
false
Property Condition
Completed
RATIO Current Price By Calculated SqFt
1.41
Realtor Info
As-Is, No Sign
Road Responsibility
Public Maintained Road
Road Surface Type
Asphalt
Security Deposit
3250
Security Deposit Terms
Security Deposit of 1/month's rent based on solid qualifications. Advanced rent may be required if eligibility does not meet the application (page 3) criteria. Contact listing agent for details.
Security Features
Security System, Smoke Detector(s)
Senior Community YN
false
Sewer
Public Sewer
Showing Requirements
24 Hour Notice, Appointment Only, Call Listing Agent
Spa YN
false
Status Change Timestamp
2026-05-26T14:32:34.000Z
Stories Total
2
Tenant Pays
Carpet Cleaning Fee, Cleaning Fee
Terms Of Lease
No Smoking, Security Deposit Required
Total Annual Fees
0.00
Total Monthly Fees
0.00
Universal Property Id
US-12097-N-052530496400010560-R-N
Unparsed Address
3199 TURRET DR
Utilities
Cable Available, Electricity Connected, Fiber Optics, Public, Sewer Connected, Underground Utilities, Water Connected
Water Source
Public
Water View
Pond
Water View YN
1
Waterfront YN
false
Window Features
Blinds, Thermal Windows
Neighborhood Map
Popup

Property Photos
Listing Photo
Listing Photo
Listing Photo
Listing Photo
Listing Photo
Listing Photo
Listing Photo
Listing Photo
Listing Photo
Listing Photo
Listing Photo
Listing Photo
Listing Photo
Listing Photo
Listing Photo
Listing Photo
Listing Photo
Listing Photo
Listing Photo
Listing Photo
Listing Photo
Listing Photo
Listing Photo
Listing Photo
Listing Photo
Listing Photo
Listing Photo
Listing Photo
Listing Photo
Listing Photo
Listing Photo
Listing Photo
Listing Photo
Listing Photo
Listing Photo
Listing Photo
Listing Photo
Listing Photo
Listing Photo
Listing Photo
Listing Photo
Listing Photo
Listing Photo
Listing Photo
Listing Photo
Listing Photo
Listing Photo
Listing Photo
Listing Photo
Listing Photo
Listing Photo
Listing Photo
Listing Photo
Listing Photo
Listing Photo
Listing Photo
Listing Photo
Listing Photo
Listing Photo
Listing Photo
Listing Photo
Listing Photo
Listing Photo
Listing Photo
Listing Photo
Listing Photo
Listing Photo
Listing Photo
Listing Photo
Listing Photo
Listing Photo
Listing Photo
Listing Photo
Listing Photo
Listing Photo
Listing Photo
Listing Photo
Listing Photo
Listing Photo
Listing Photo
Listing Photo
Listing Photo
Listing Photo
Listing Photo
Listing Photo
Listing Photo
Listing Photo
Listing Photo
Listing Photo
Listing Photo
Listing Photo
Listing Photo
Listing Photo
Listing Photo
Listing Photo
Listing Photo
Listing Photo
Listing Photo
Listing Photo
Listing Photo
Listing Photo
Listing Photo
Listing Photo
Listing Photo
Listing Photo
Listing Photo
Listing Photo
Listing Photo
Listing Photo
Listing Photo
Listing Photo
Listing Photo
Listing Photo
Listing Photo
Listing Photo
Listing Photo
Listing Photo
Listing Photo
Listing Photo
Listing Photo
Listing Photo
Listing Photo
Listing Photo
Listing Photo
Listing Photo
Listing Photo
Listing Photo
Listing Photo
Listing Photo
Listing Photo
Listing Photo
Listing Photo
Listing Photo
Listing Photo
Listing Photo
Listing Photo
Listing Photo
Listing Photo

MLS #MFRO6409541 Listing courtesy of Realty Hub provided by Stellar MLS.

Similar Listings

$2,950
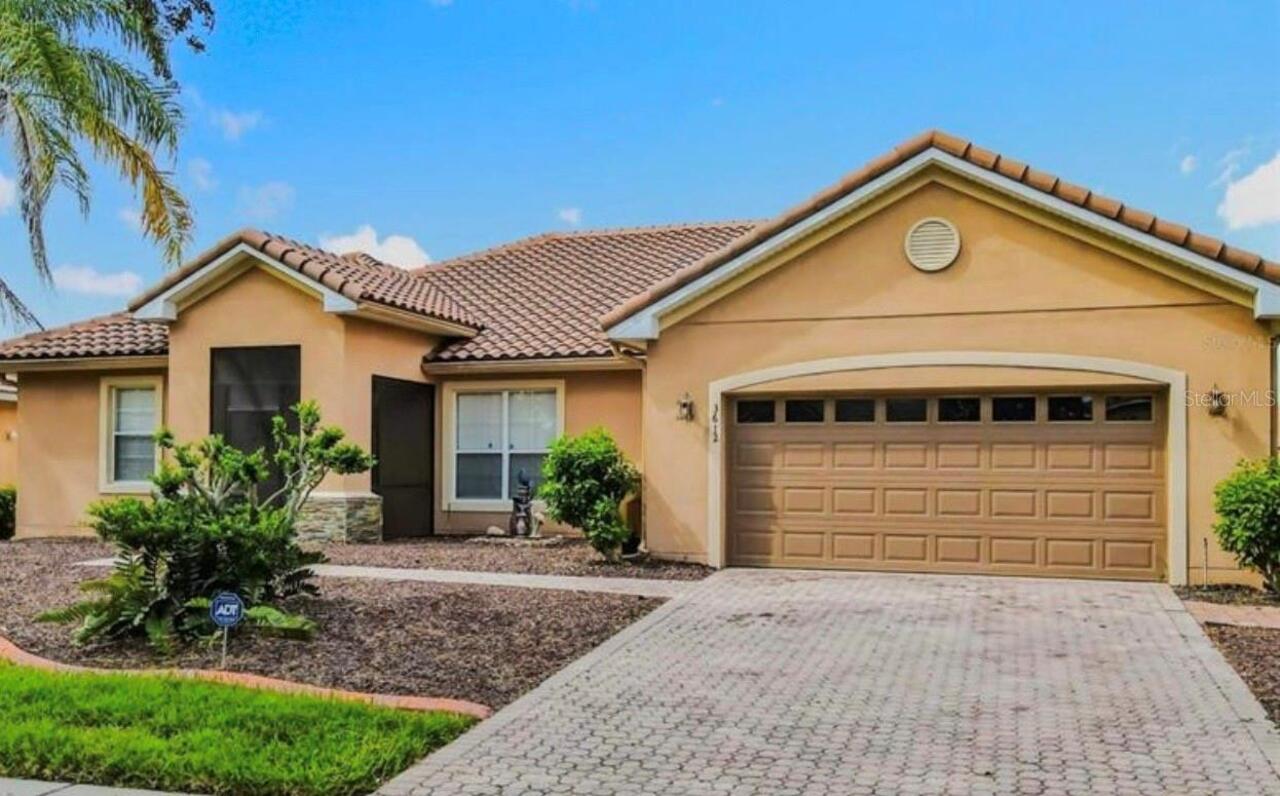
3612 Northwoods Drive
Kissimmee
4BR/2BA
| Active
$2,950
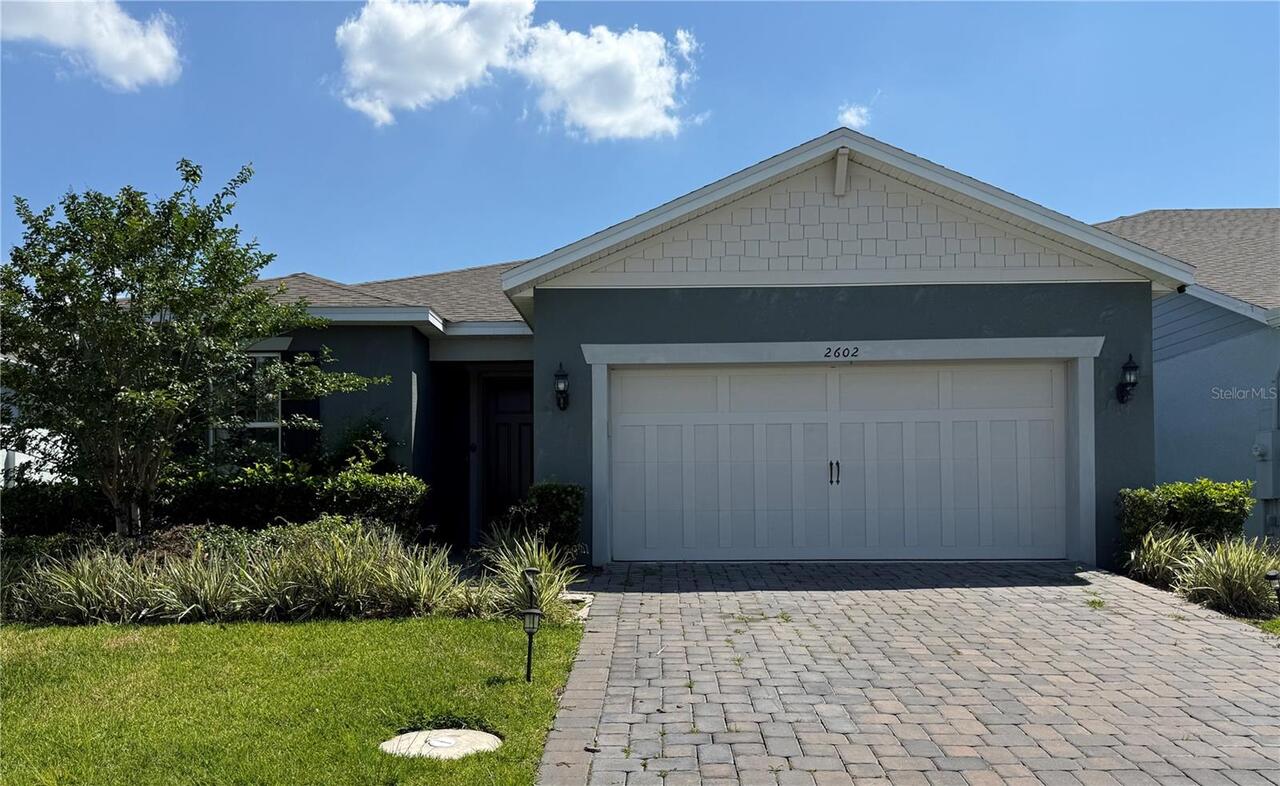
2602 Autumn Peace Drive
Kissimmee
4BR/2BA
| Active
$2,950
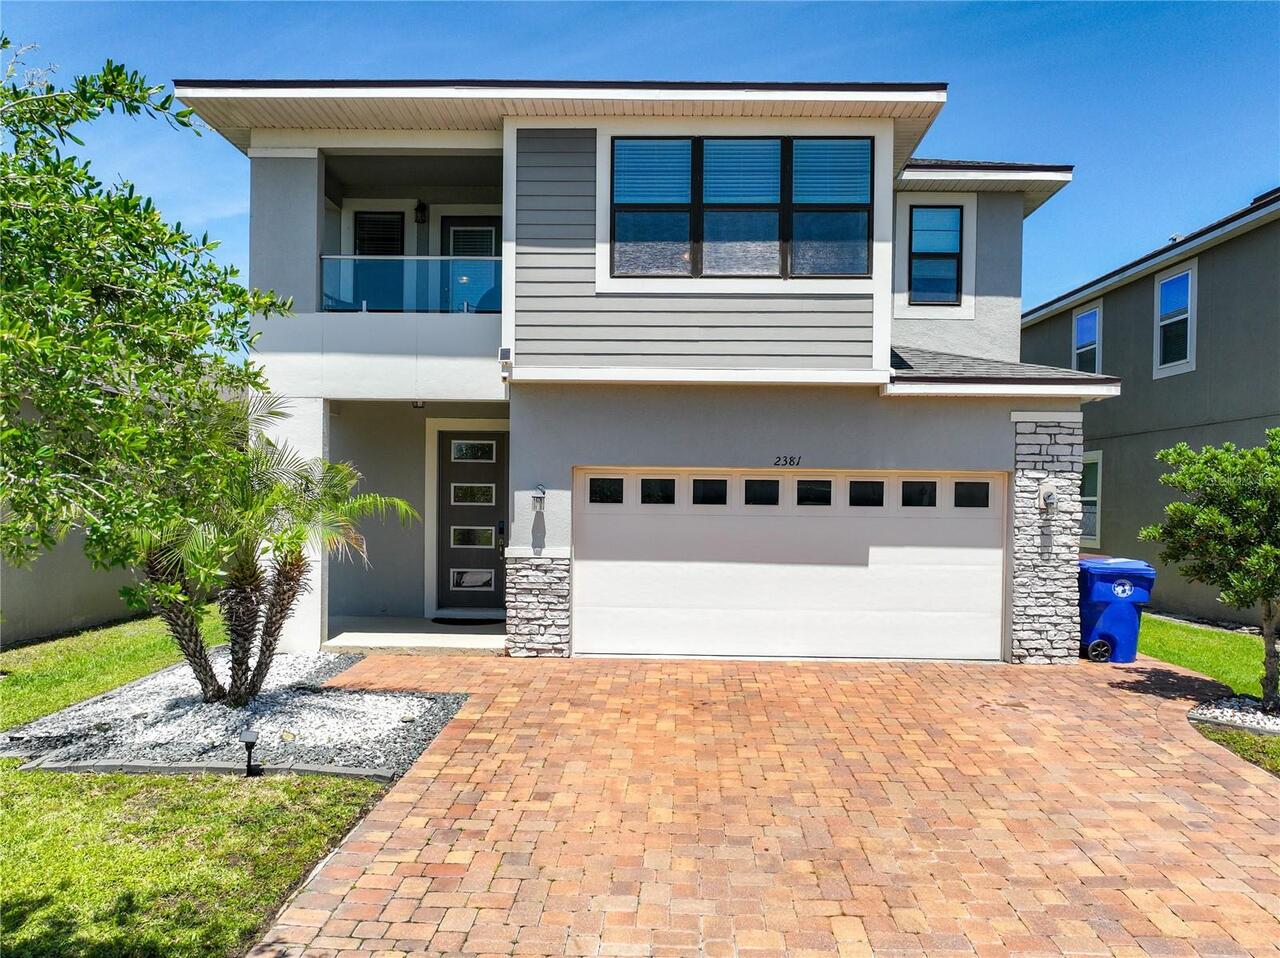
2381 Rapollo Drive
Kissimmee
4BR/2BA
| Pending
$2,950
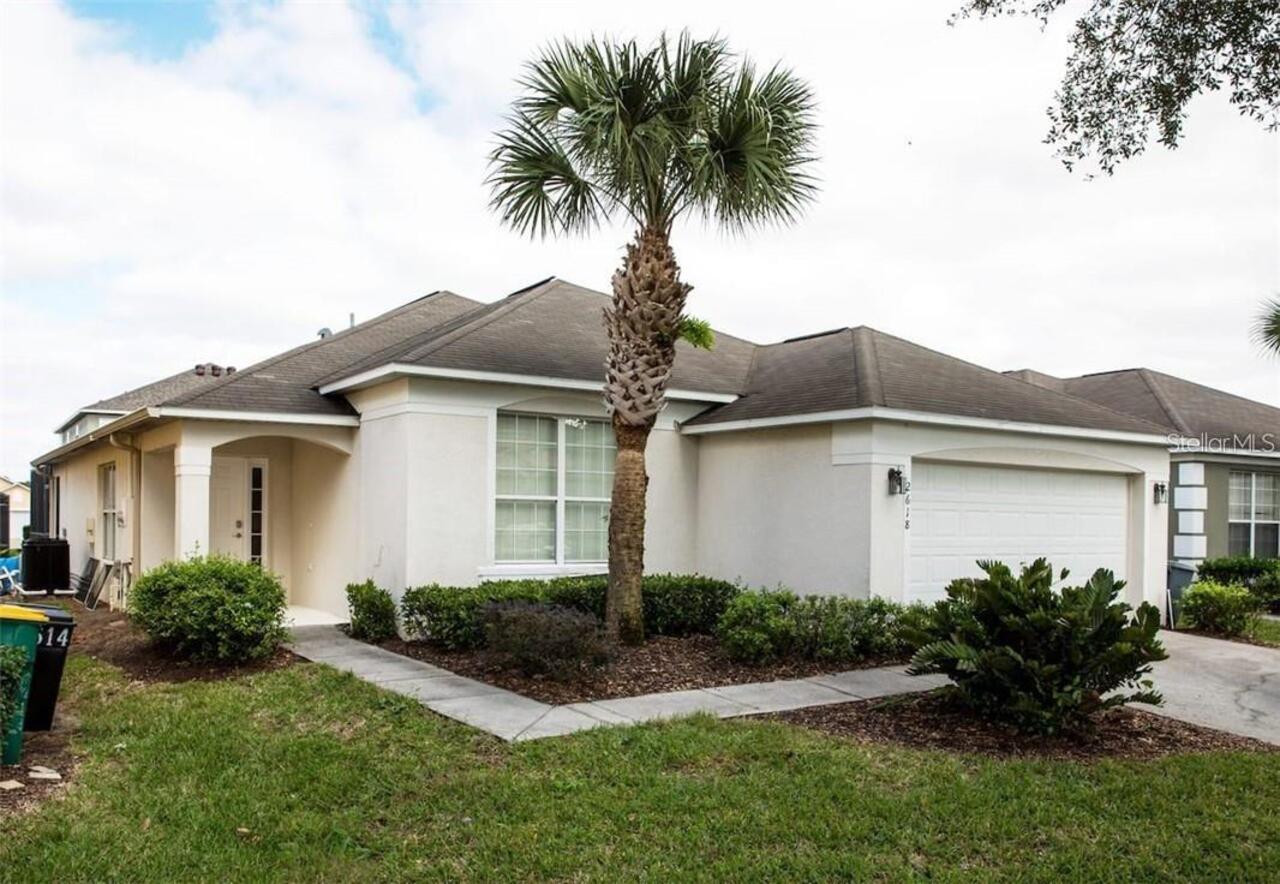
2618 Emerald Island Boulevard
Kissimmee
4BR/2BA
| Active


All listing information is deemed reliable but not guaranteed and should be independently verified through personal inspection by appropriate professionals. Listings displayed on this website may be subject to prior sale or removal from sale; availability of any listing should always be independent verified. Listing information is provided for consumer personal, non-commercial use, solely to identify potential properties for potential purchase; all other use is strictly prohibited and may violate relevant federal and state law. The source of the listing data is as follows: Stellar MLS (updated 5/26/26 11:38 AM) |

Listing Search


Translate Tool

Featured Listings
Orlando Real Estate
$2,050
2 BED
2 BATH
!!!!!!!!!!!!!!!READY TO MOVE!!!!!!!!!!!!!!!! BEAUTIFUL Brand-new 2 bedroom apartment located in the desirable Area in Or... Read More
Kissimmee Real Estate
$3,250
4 BED
2 BATH
“Hidden Treasure” located off the Osceola Parkway E. in the newest section of Saratoga Park near Rt. 528 E/W the 417 N/S... Read More
Orlando Real Estate
$3,490
3 BED
2 BATH
Fully furnished home for rent in Hunters Creek! This charming and well-maintained 3-bedroom, 2-bathroom home with a 2-ca... Read More
Clermont Real Estate
$1,900
3 BED
2 BATH
This home has everything you have been looking for! Newer interior paint in a warm beige color, newer 18" tile in the li... Read More
Clermont Real Estate
$1,700
3 BED
1 BATH
This is a cozy 3 bedroom 1 bath home with original hardwood floors. Conveniently located near Hwy 50 & 27 Read More
Contact Wendy Morris

407-575-5392

Wendy Morris LLC

Licensed in the State of Florida
BK 3146762
16797 Broadwater Avenue
Winter Garden, Florida 34787

Your privacy is our utmost concern. We will never sell your personal information. Privacy Policy
©2026 wendymorrisrealty.com - all rights reserved. | Site Map