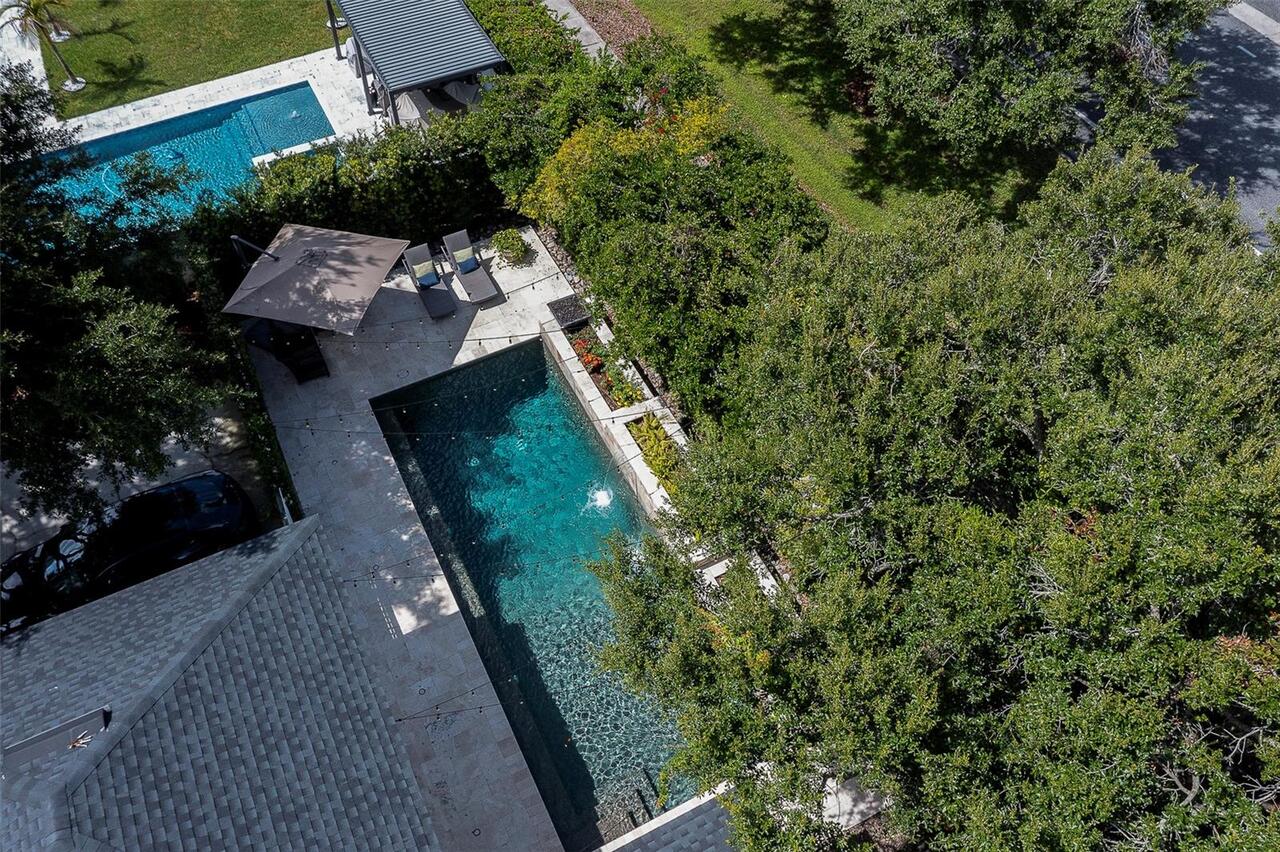
Property Features
Property Sub Type
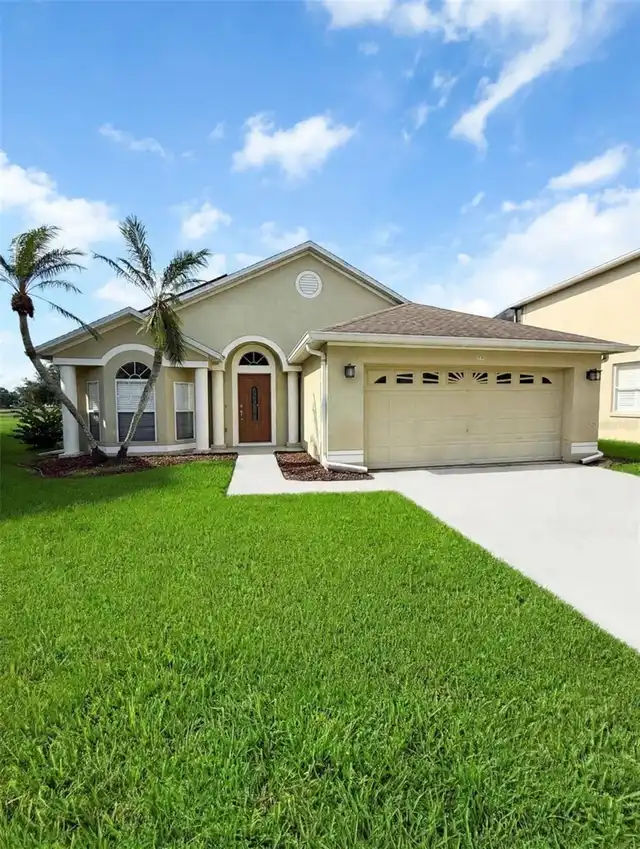
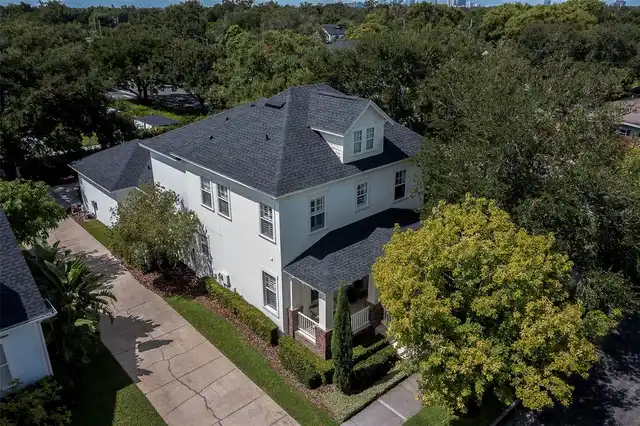
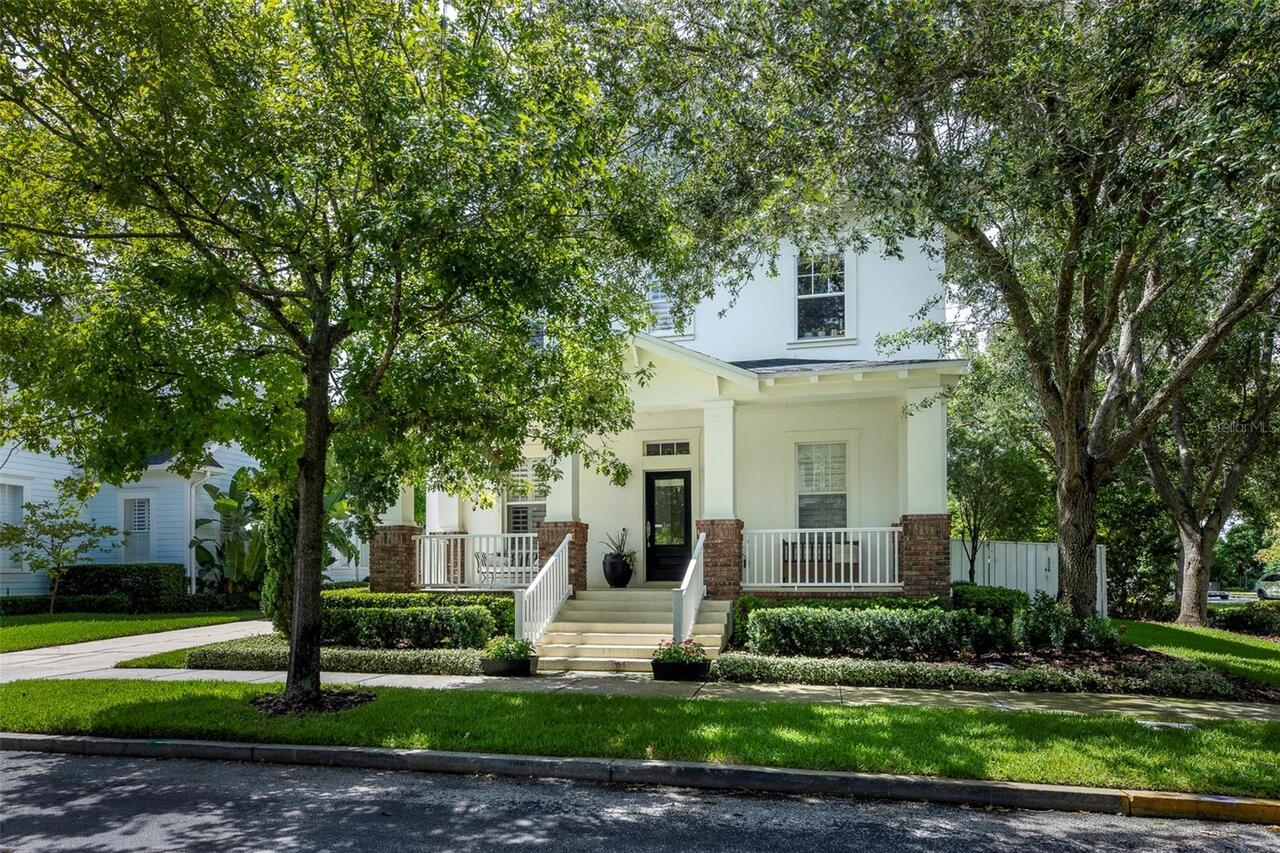
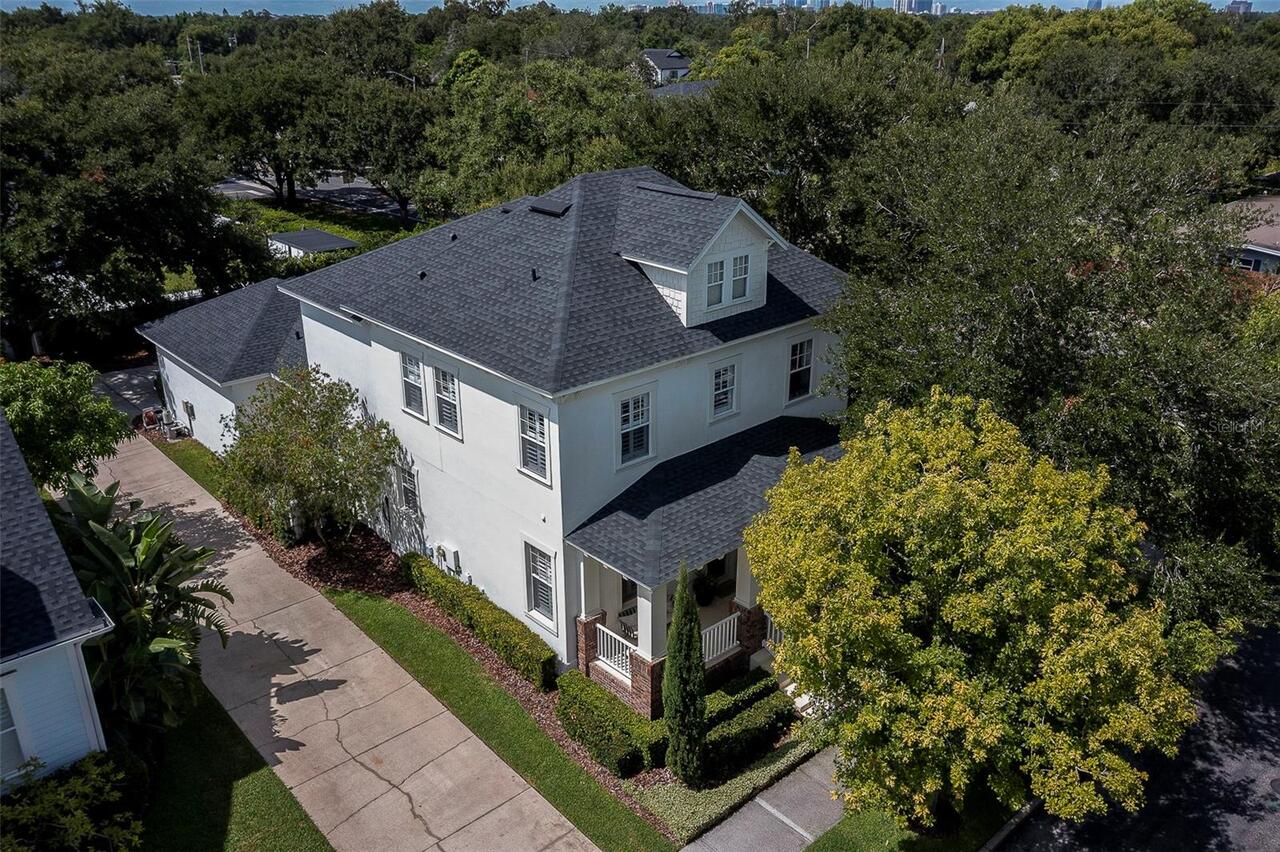
Single Family Residence
Parking
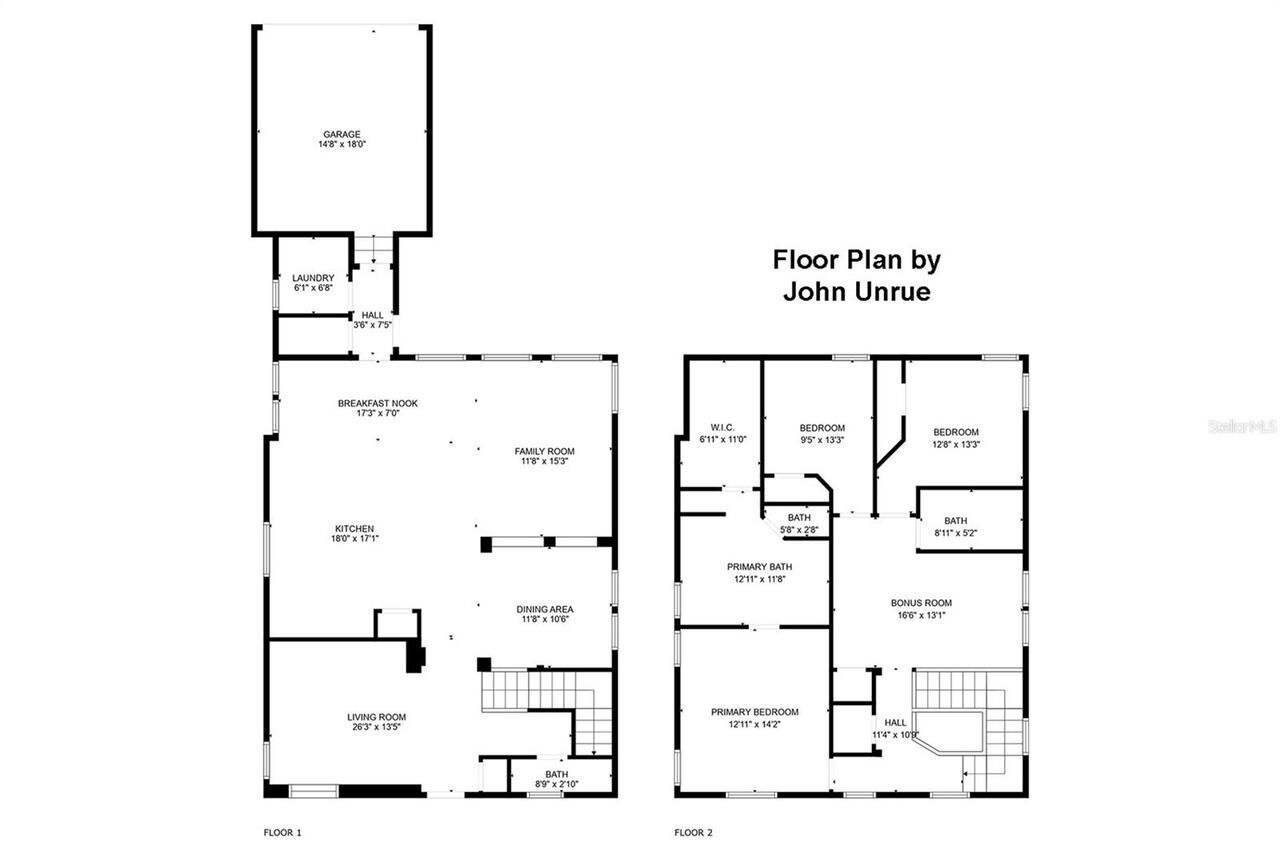
Electric Vehicle Charging Station(s), Garage Door Opener, Garage Faces Rear
Additional Information
Additional Rooms
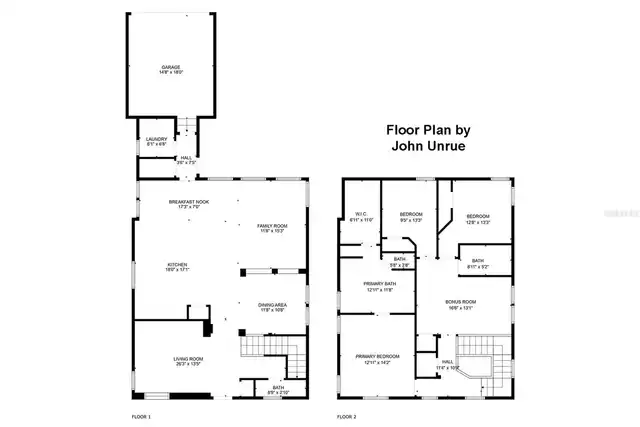
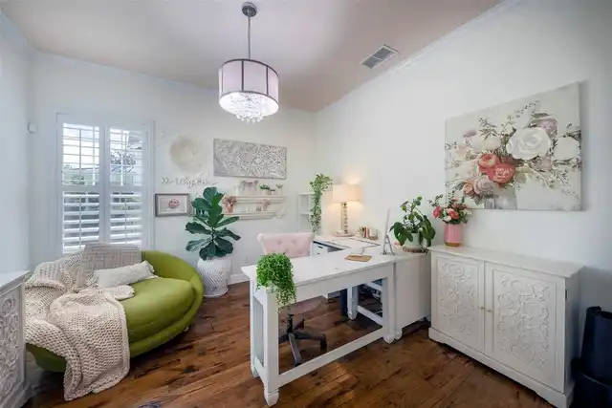
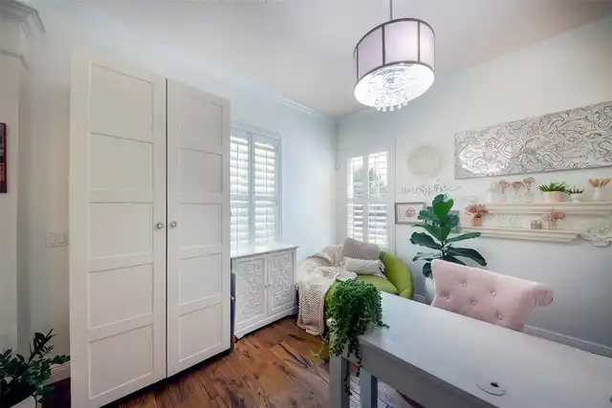
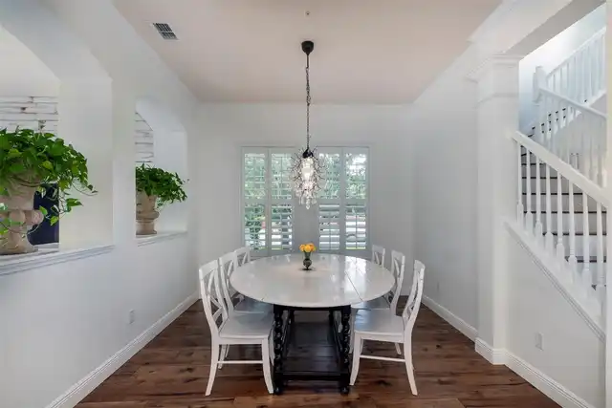
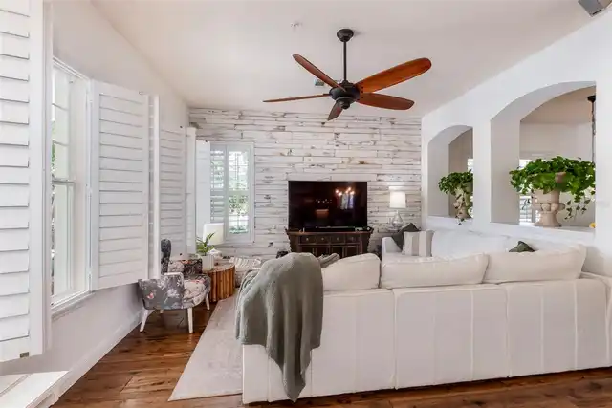
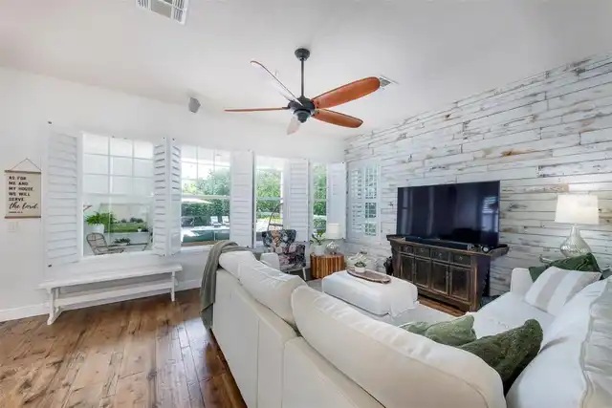
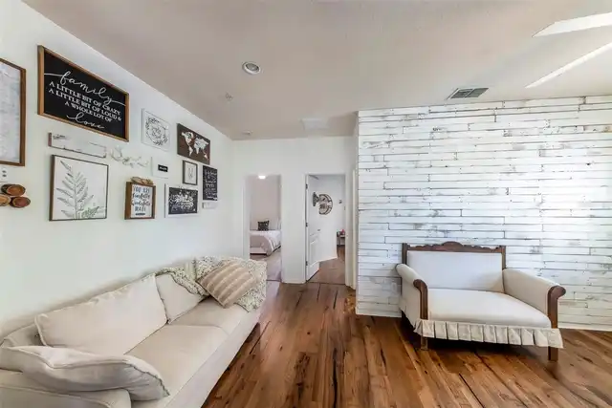
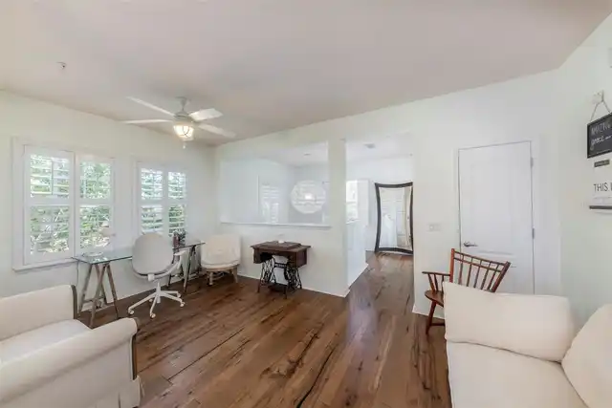
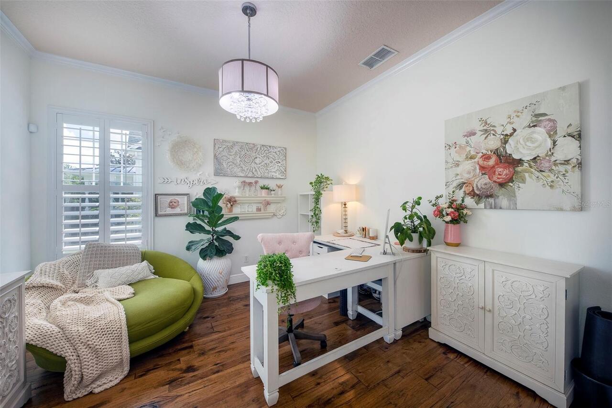
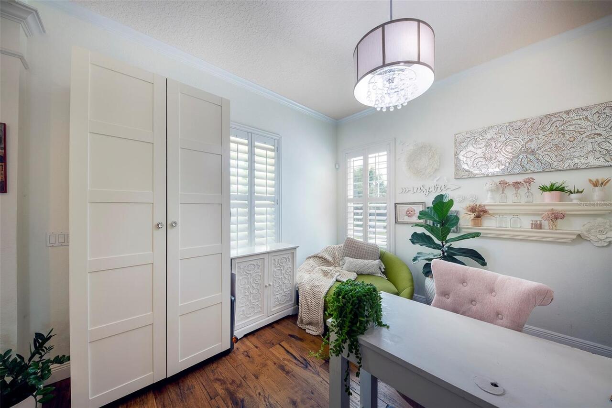
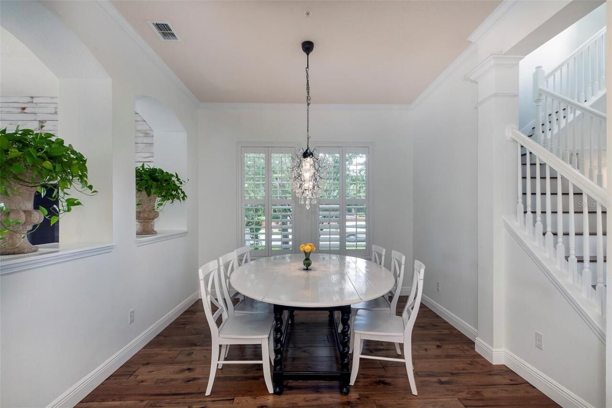
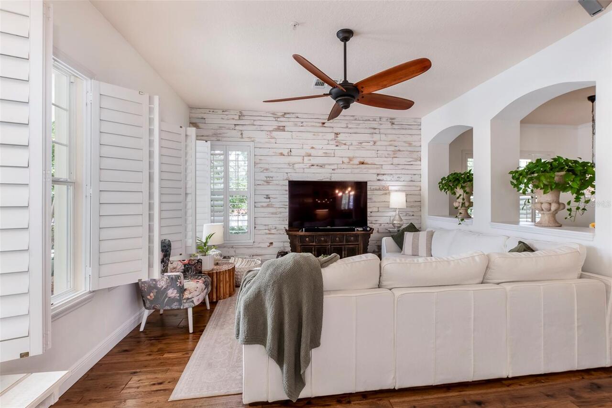
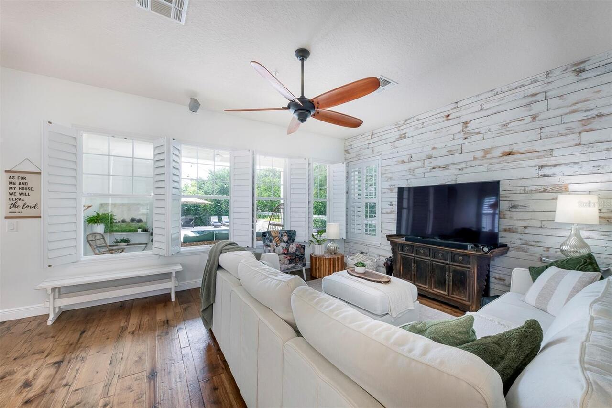
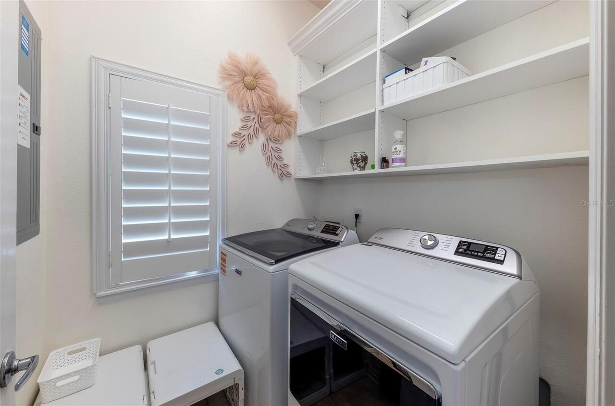
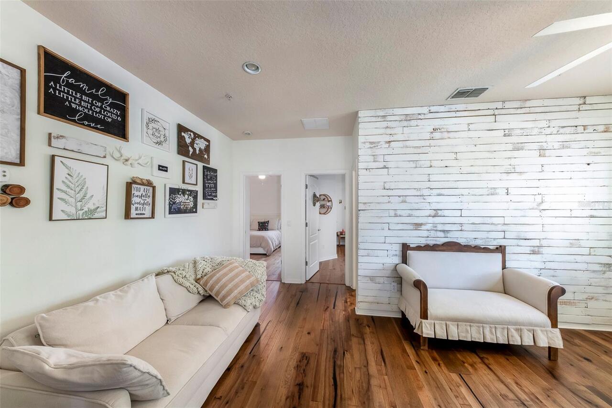
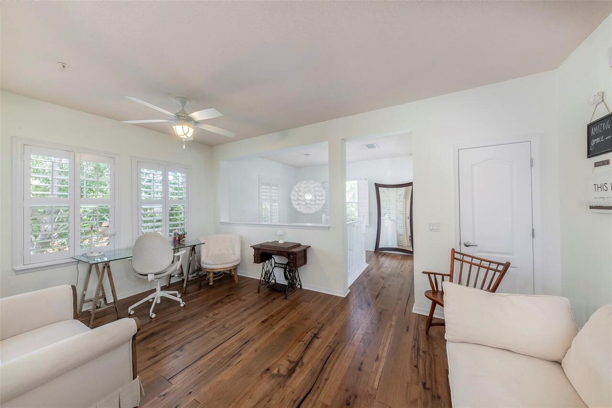
Bonus Room, Family Room, Formal Dining Room Separate, Formal Living Room Separate, Inside Utility
Appliances
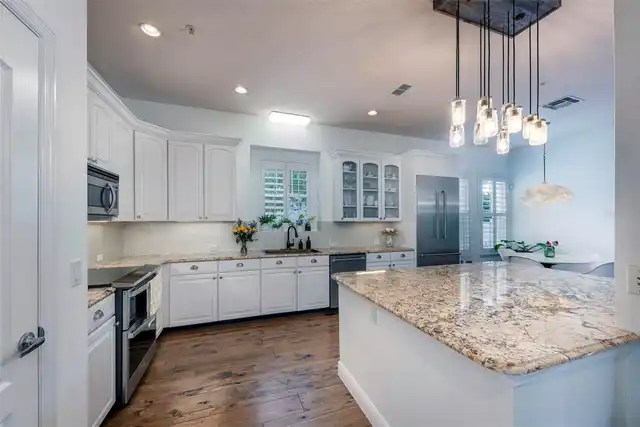
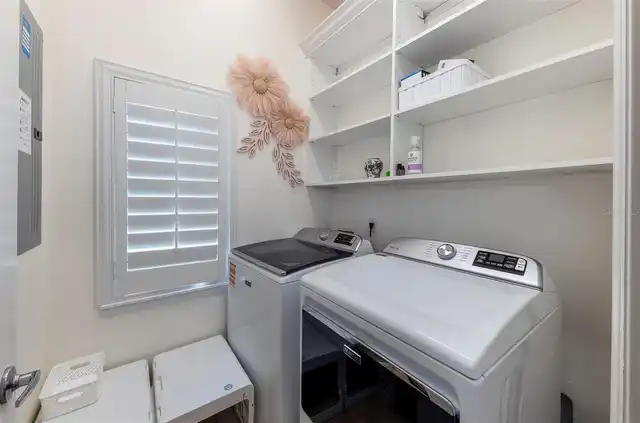
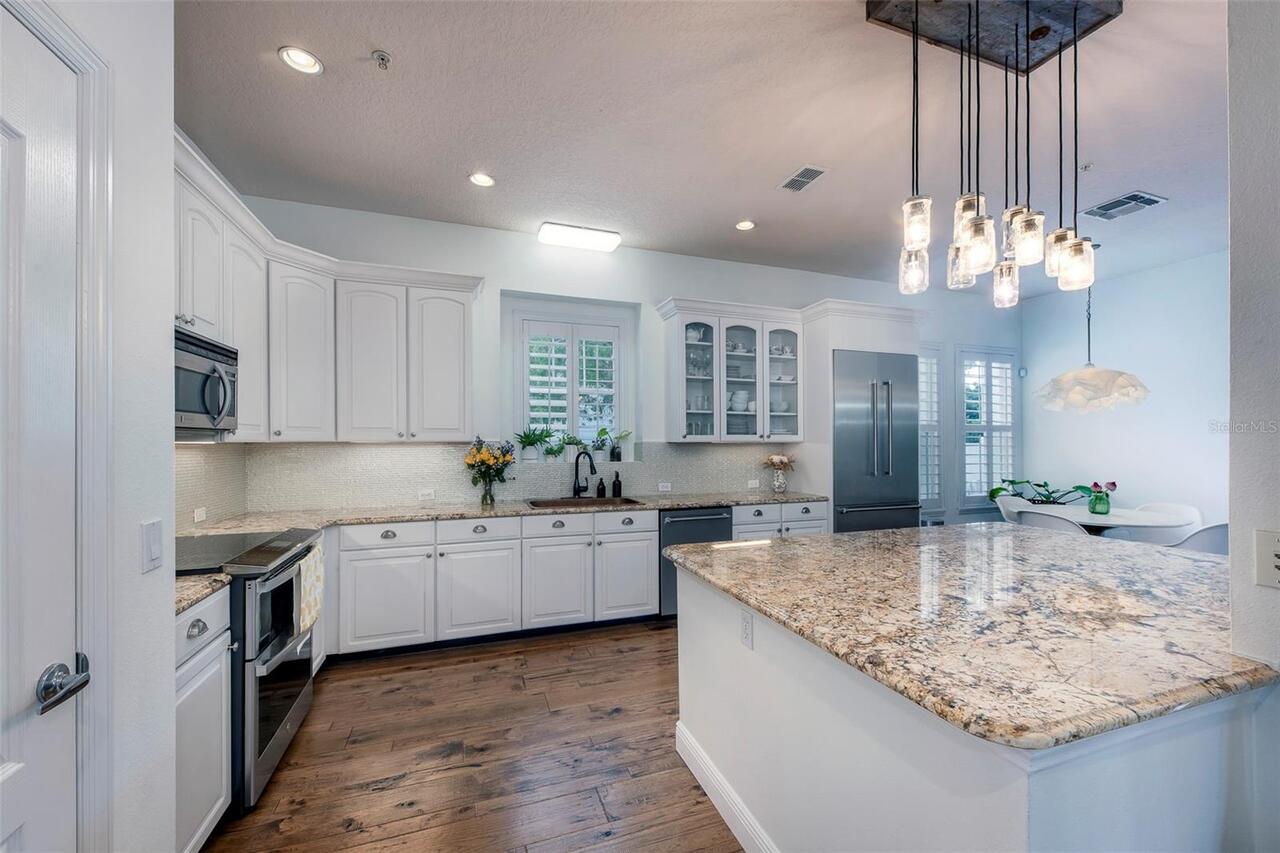
Dishwasher, Dryer, Microwave, Range, Refrigerator, Washer, Water Filtration System
Availability Date
2026-10-15
Building Area Source
Public Records
Building Area Total Srch SqM
222.50
Building Area Units
Square Feet
Calculated List Price By Calculated SqFt
2.61
Flood Zone Date
2009-09-25
Flood Zone Panel
12095C0255F
Flooring
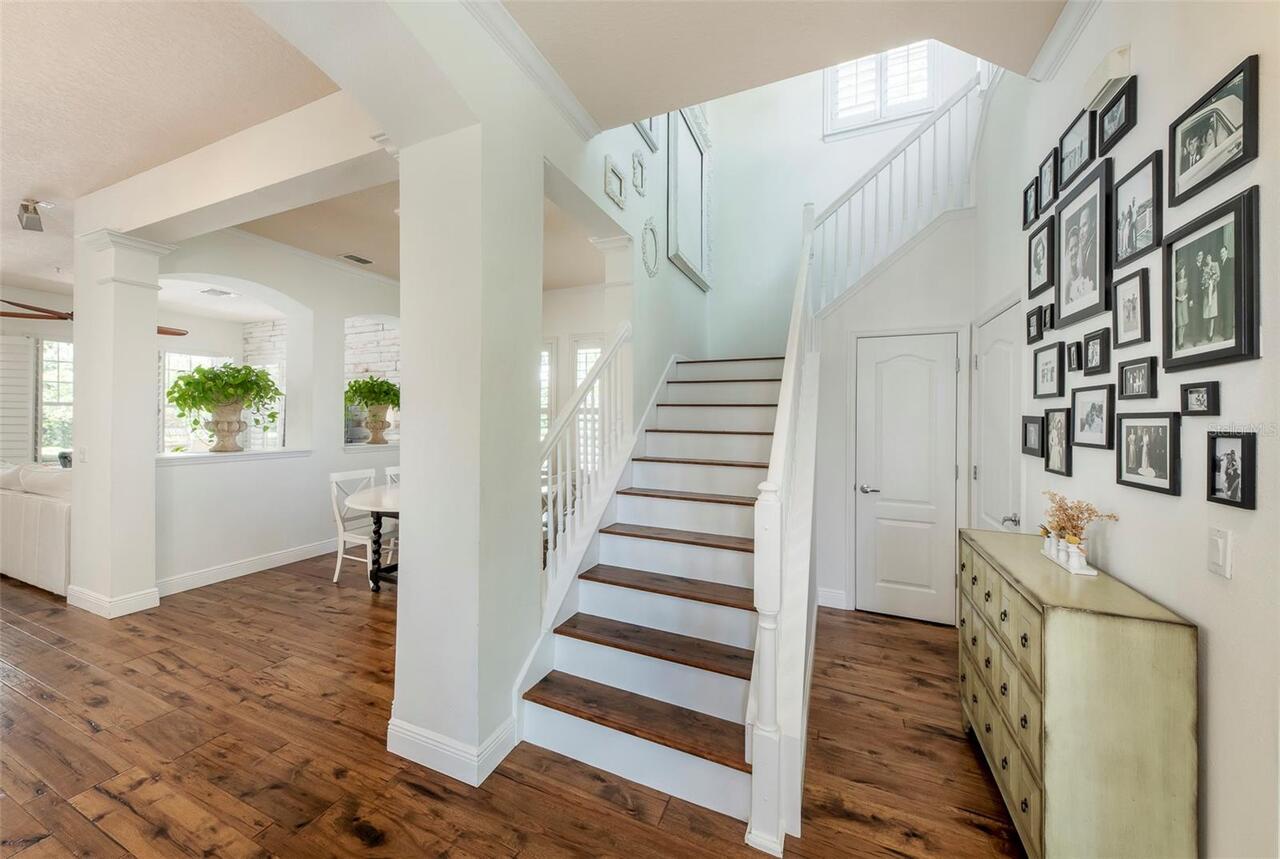
Ceramic Tile, Wood
Interior Features
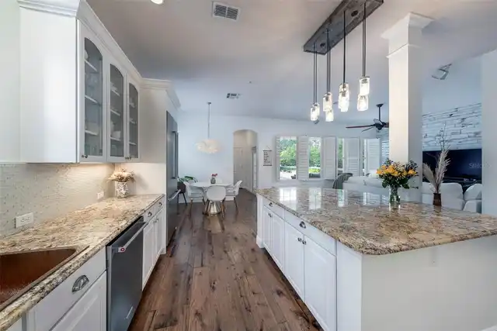
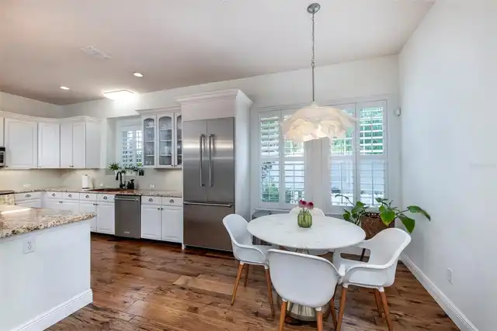
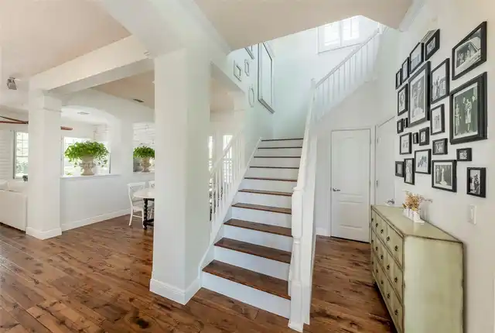
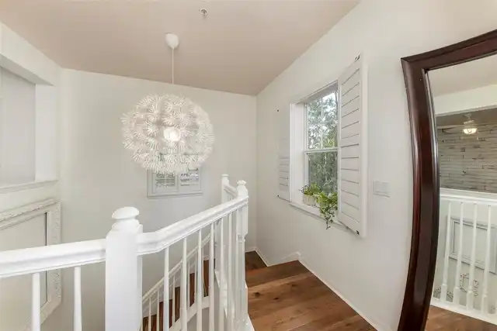
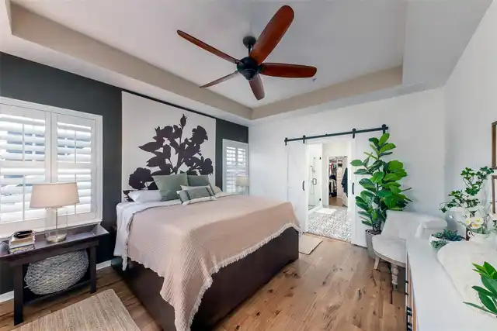
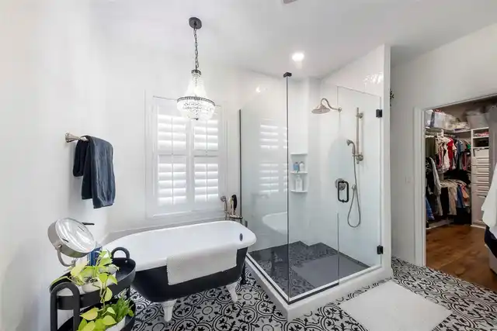
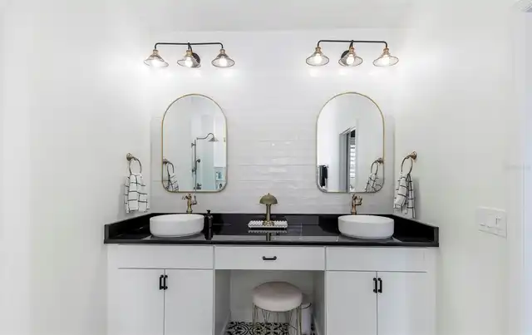
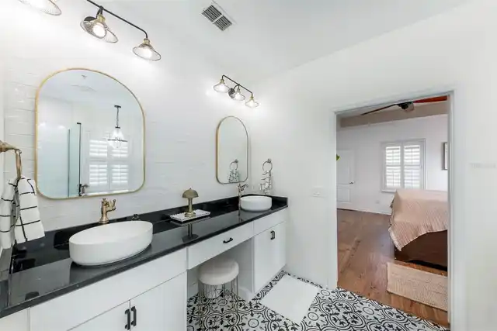
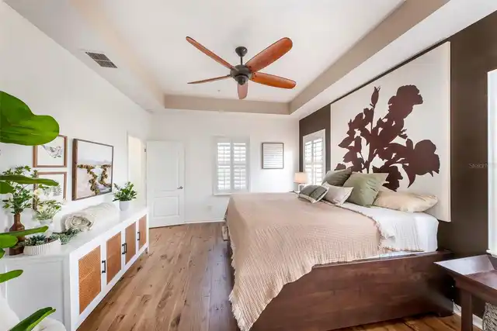
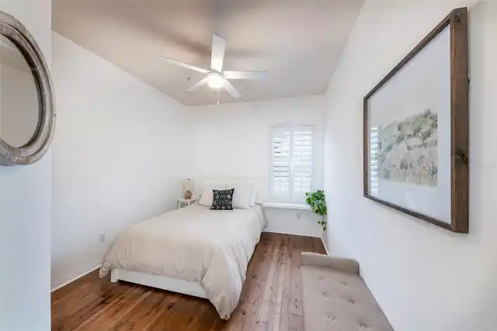
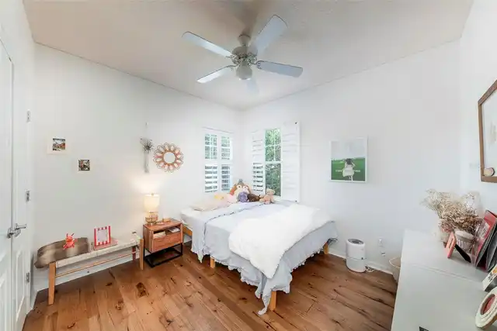
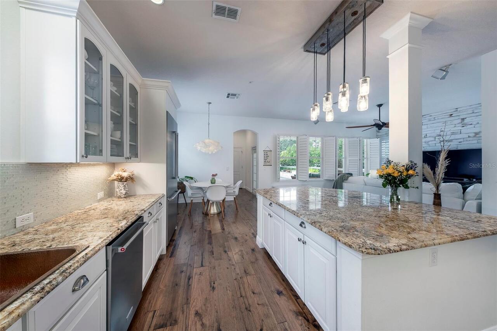
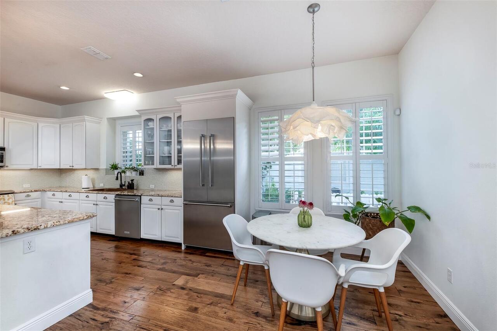
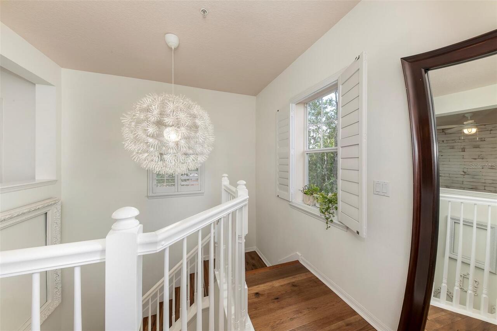
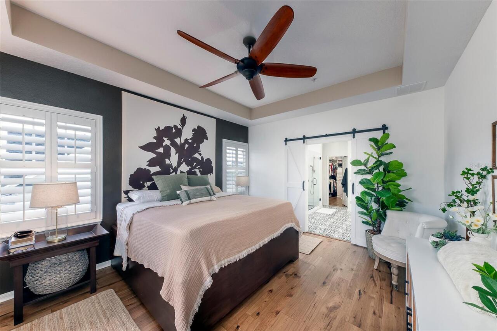
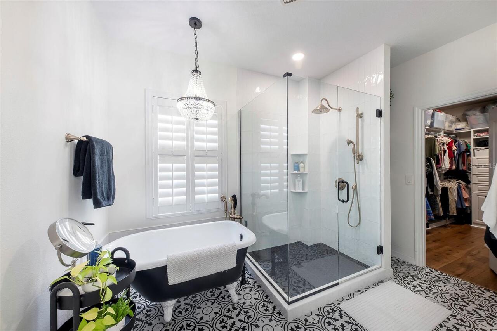
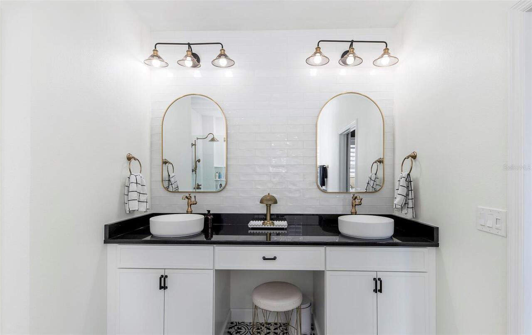
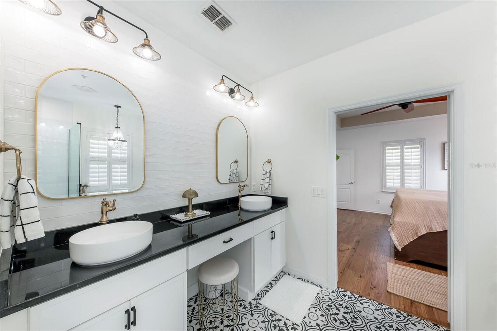
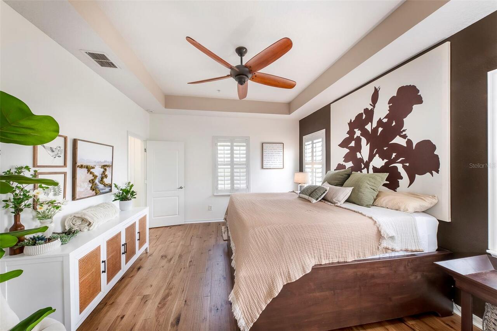
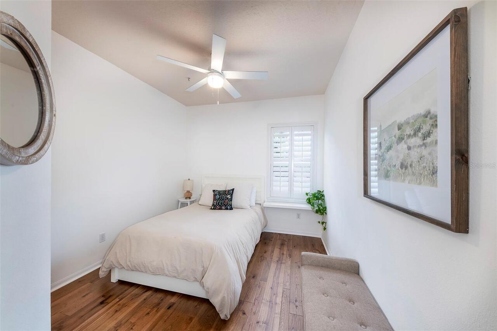
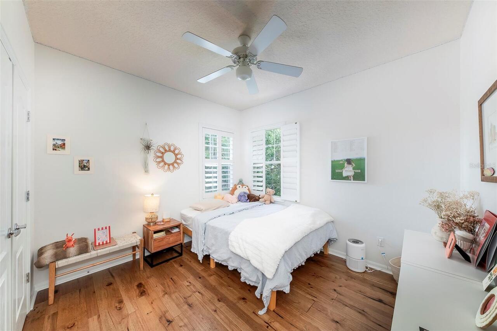
Cathedral Ceiling(s), Ceiling Fans(s), Eat-in Kitchen, Kitchen/Family Room Combo, Living Room/Dining Room Combo, Open Floorplan, PrimaryBedroom Upstairs, Solid Wood Cabinets, Split Bedroom, Stone Counters, Tray Ceiling(s), Walk-In Closet(s), Window Treatments
Internet Address Display YN
true
Internet Automated Valuation Display YN
false
Internet Consumer Comment YN
false
Internet Entire Listing Display YN
true
Laundry Features
Laundry Room
Lease Amount Frequency
Annually
Living Area Source
Public Records
Living Area Units
Square Feet
Lot Size Square Meters
899
Modification Timestamp
2026-09-06T00:37:13.011Z
Owner Pays
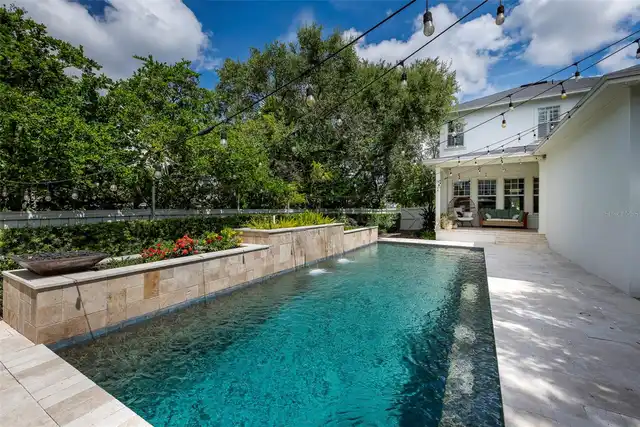
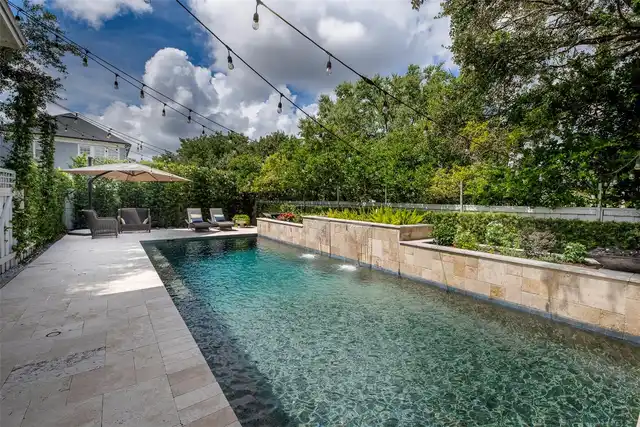
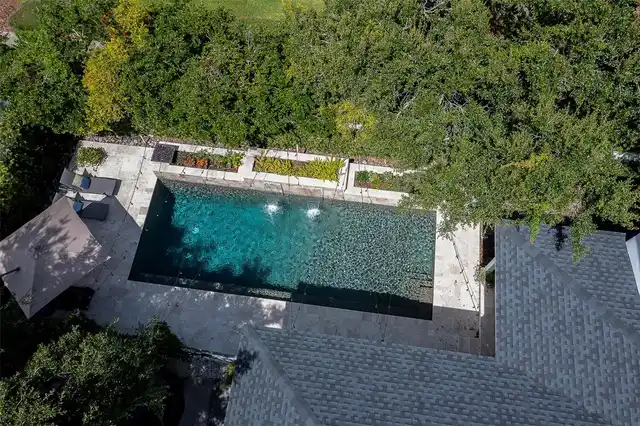
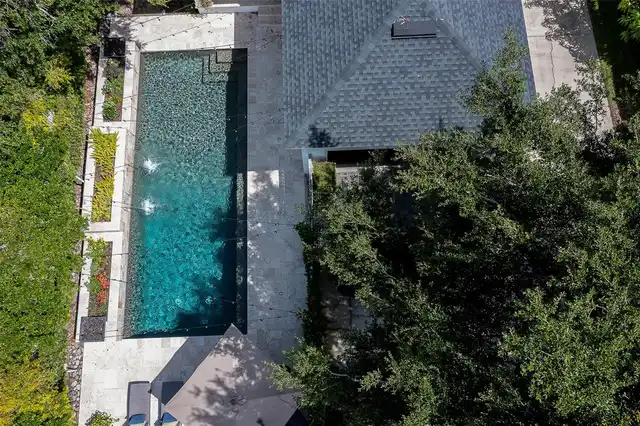
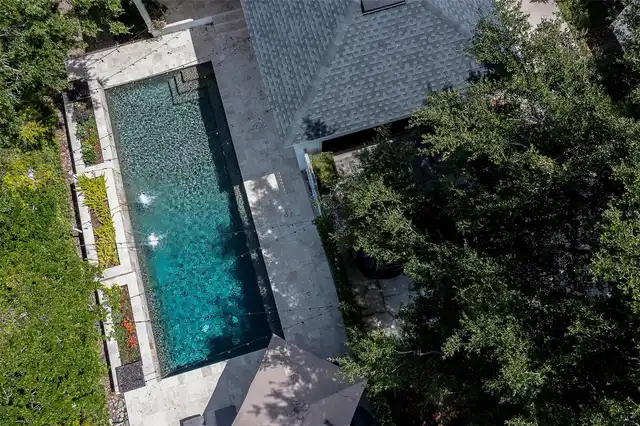
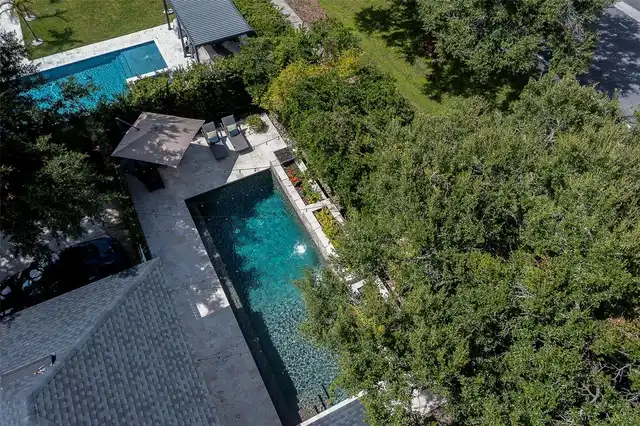
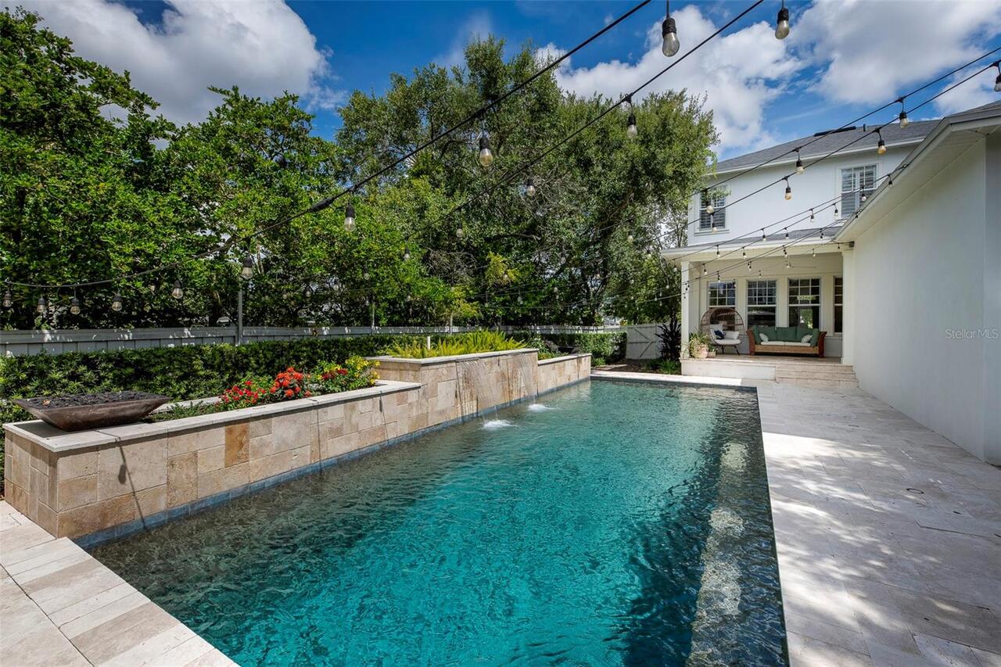
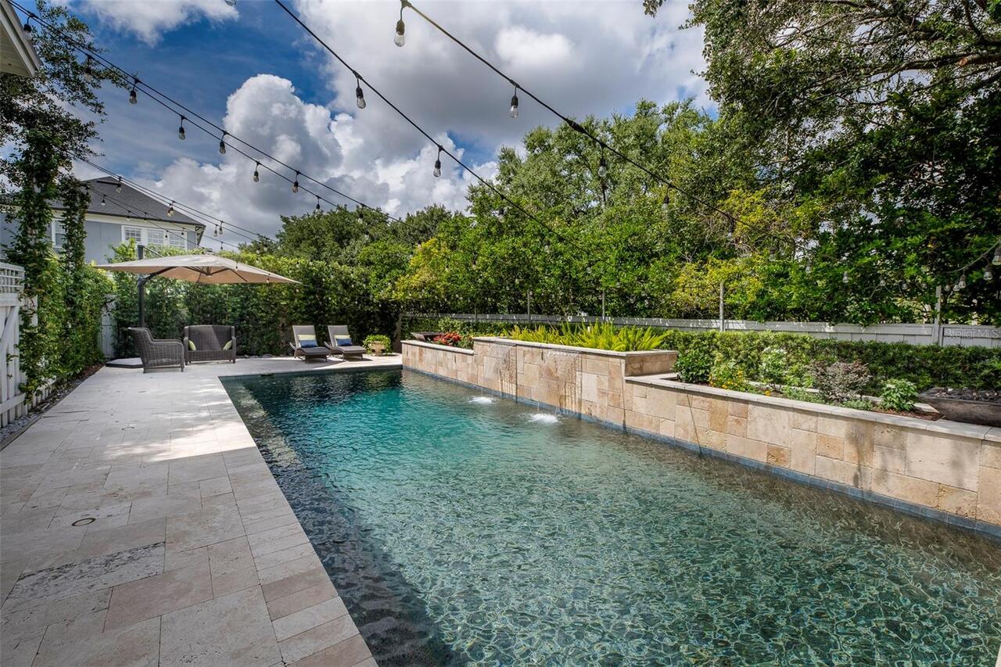
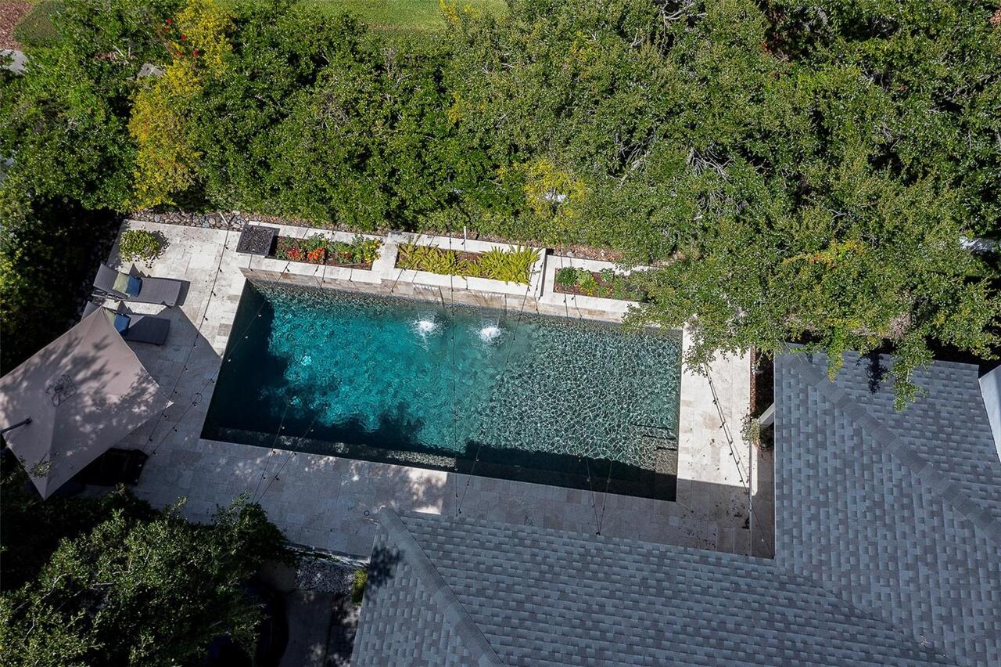
Grounds Care, Pool Maintenance
Parcel Number
17-22-30-0524-08-570
Patio And Porch Features
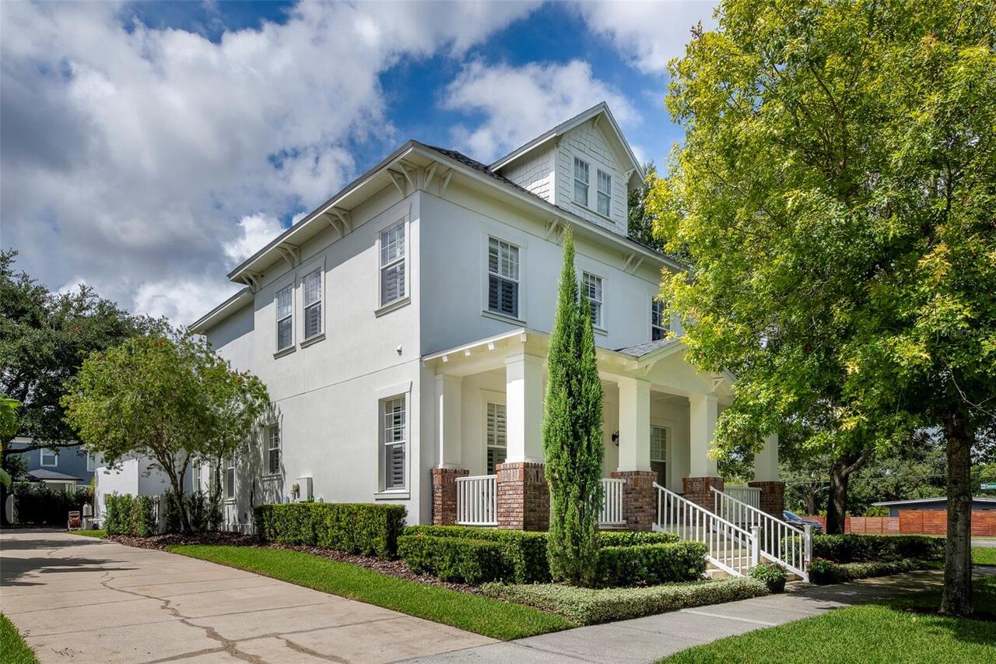
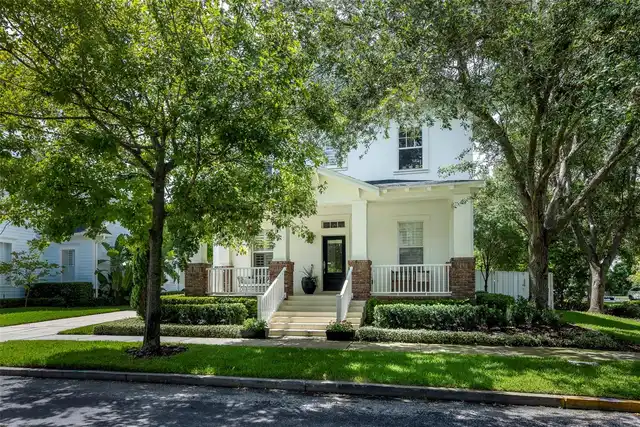
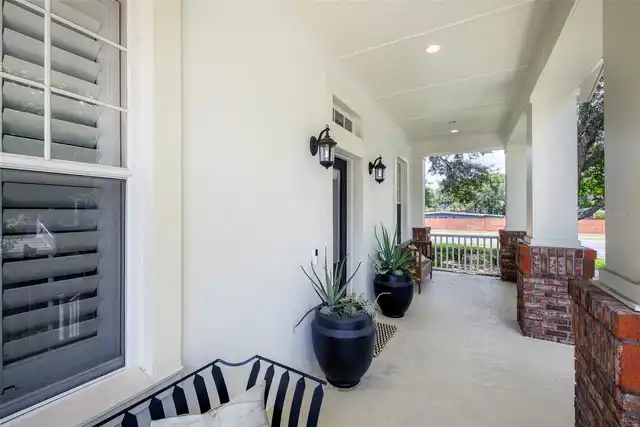
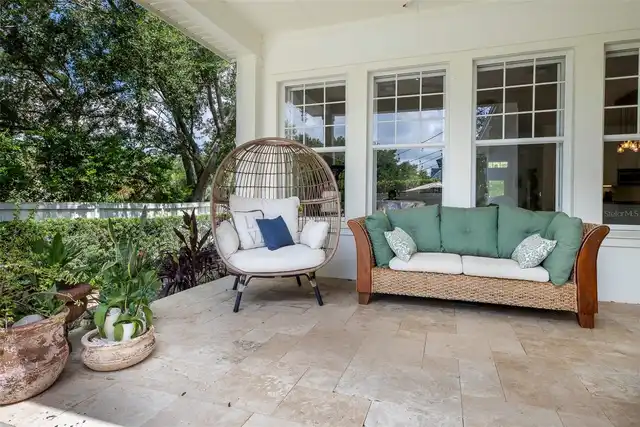
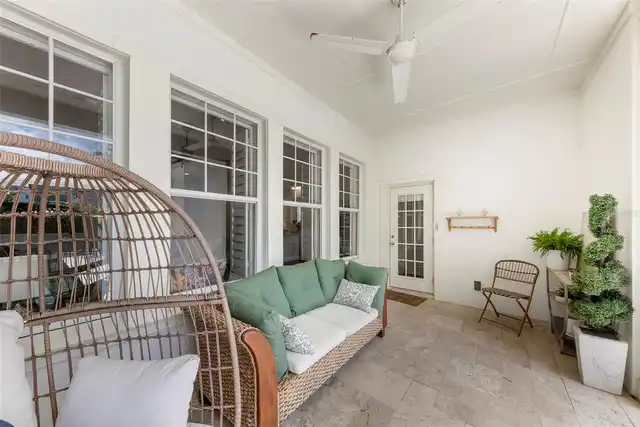
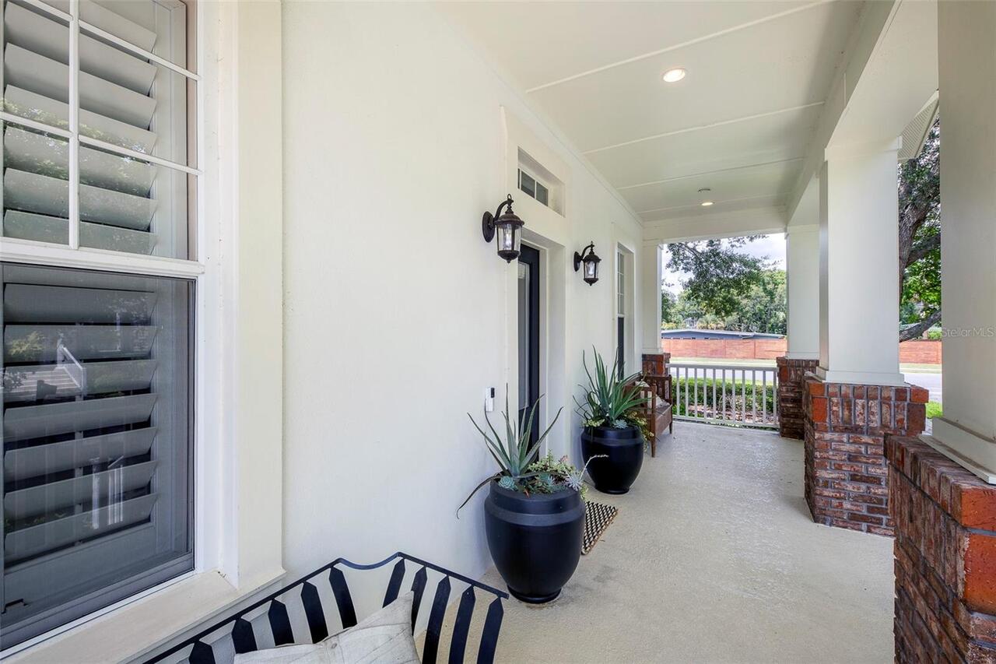
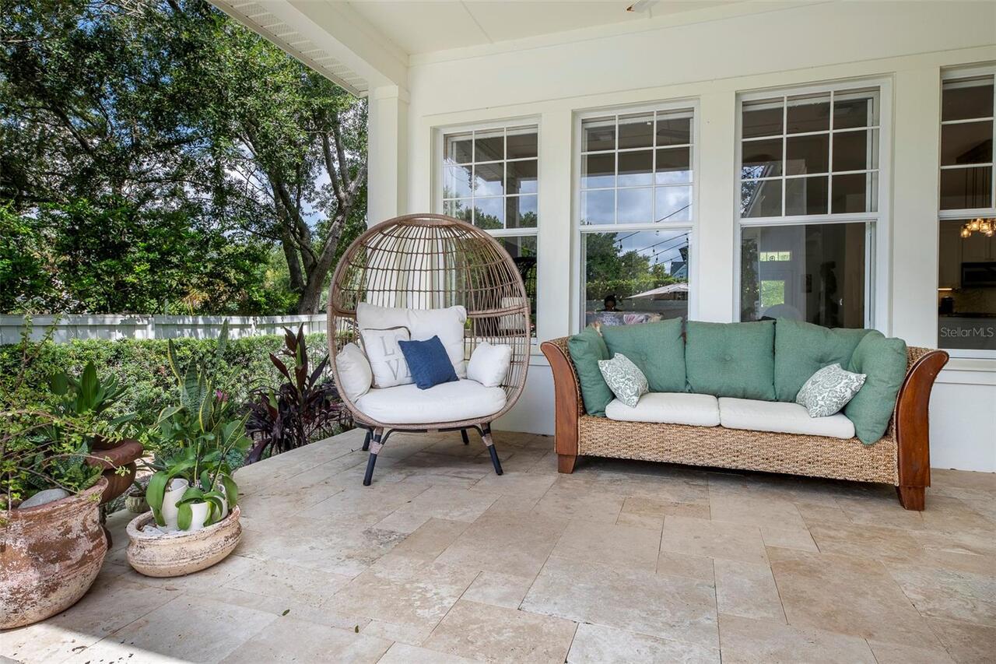
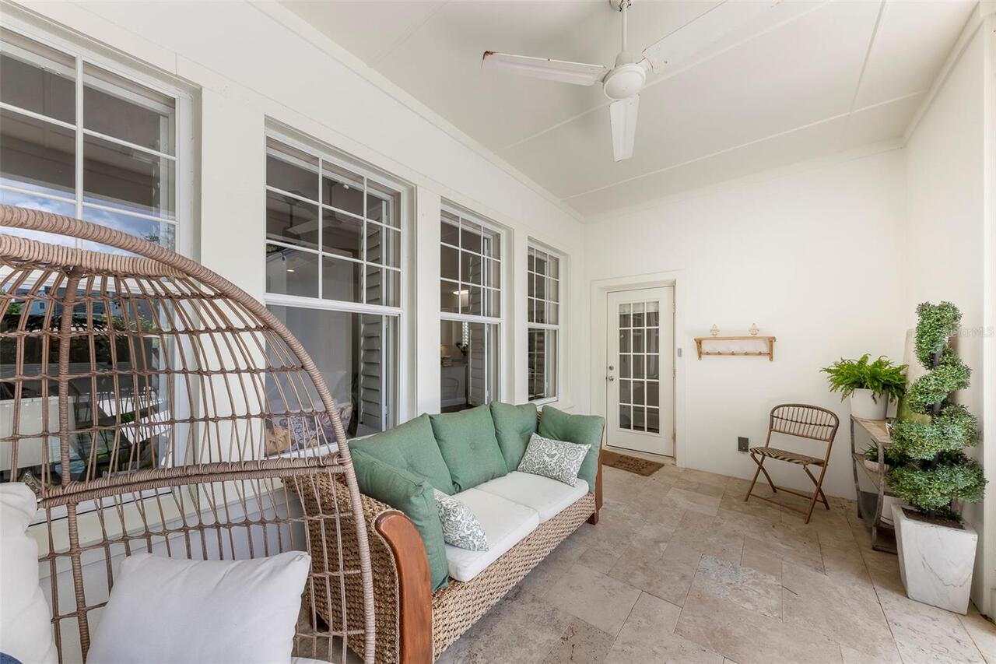
Front Porch, Rear Porch
Pet Fee Non Refundable
100
Pet Restrictions
Small pets are allowed - Under 30lbs. NO AGGRESSIVE BREEDS! All pets are subject to owner approval. A minimum deposit of $500 is required of which $100 is non-refundable. PICTURE OF PET IS REQUIRED WITH APPLICATION.
Pet Size
Small (16-35 Lbs.)
Pets Allowed
Breed Restrictions, Cats OK, Dogs OK, Size Limit, Yes
RATIO Current Price By Calculated SqFt
2.61
Showing Requirements
24 Hour Notice, Appointment Only, Call Tenant, No Lockbox, See Remarks, ShowingTime
Status Change Timestamp
2026-09-05T18:51:46.000Z
Universal Property Id
US-12095-N-172230052408570-R-N
Unparsed Address
3602 UPPER UNION RD