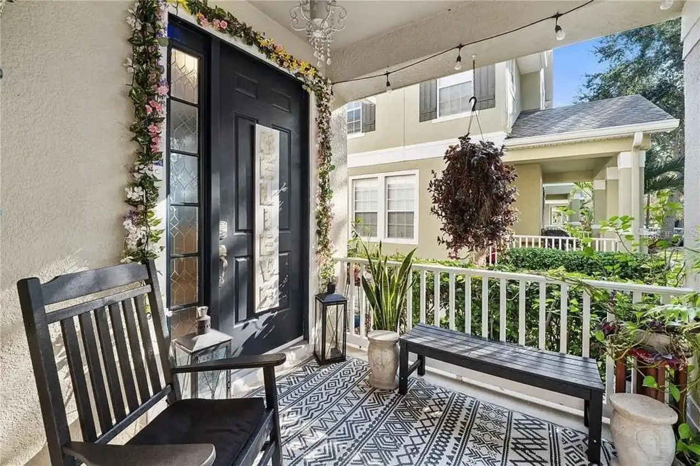
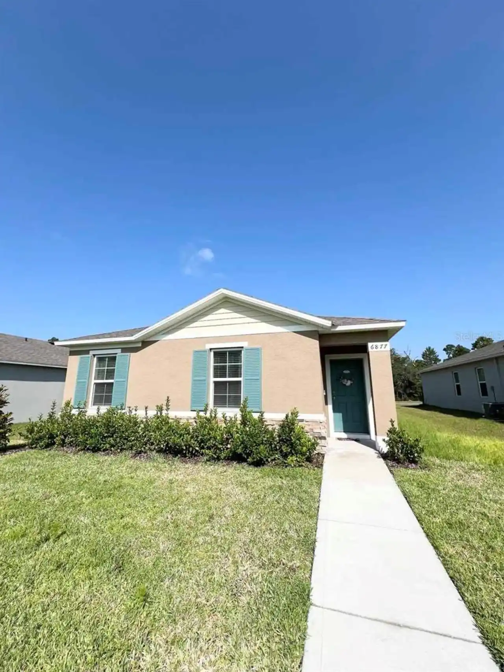
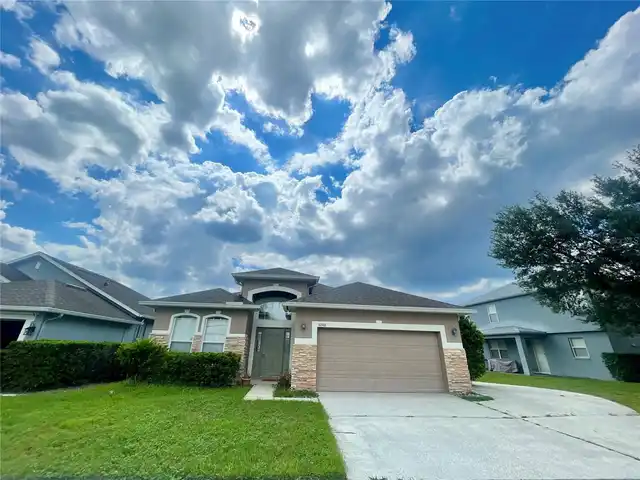
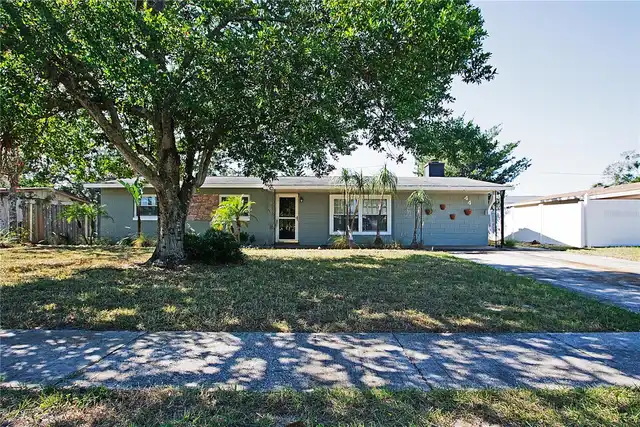
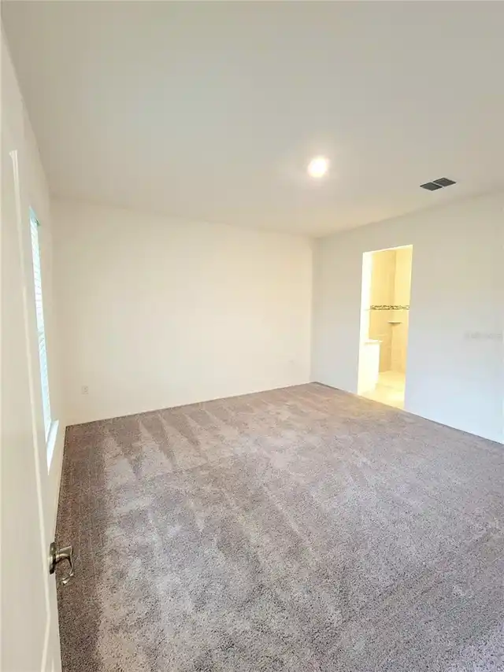
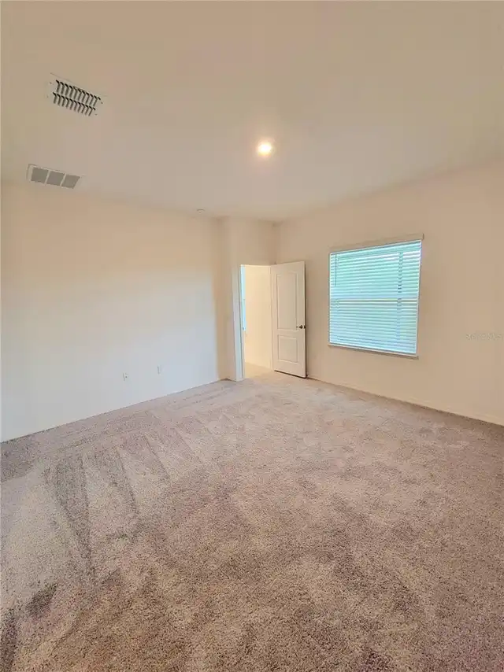
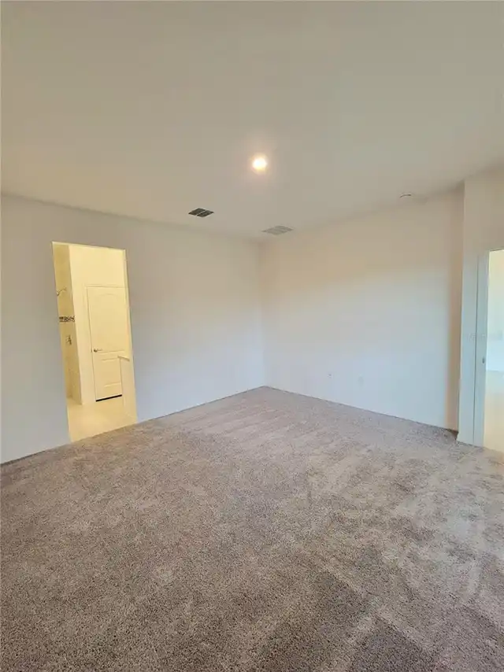
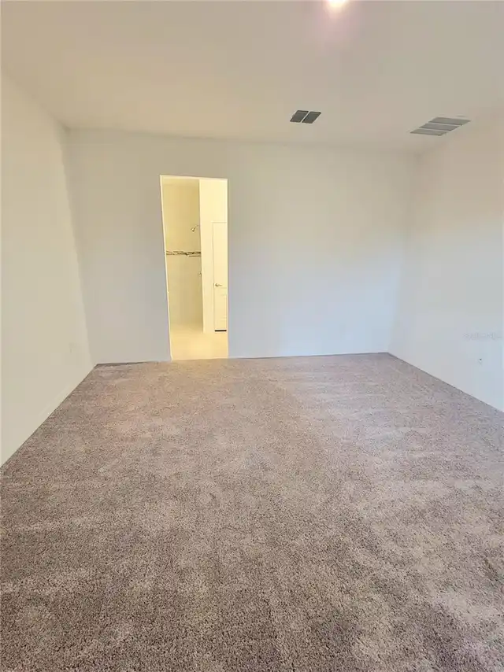
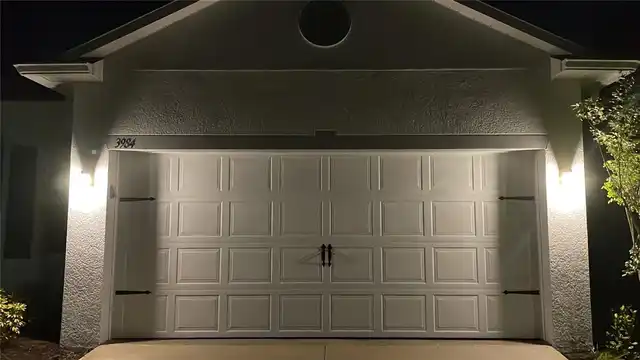
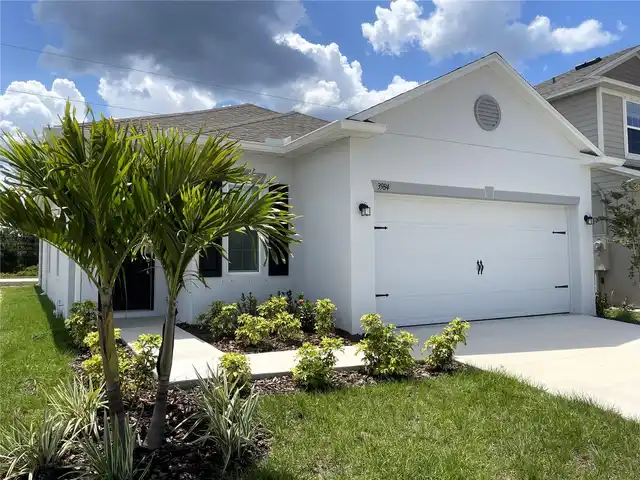
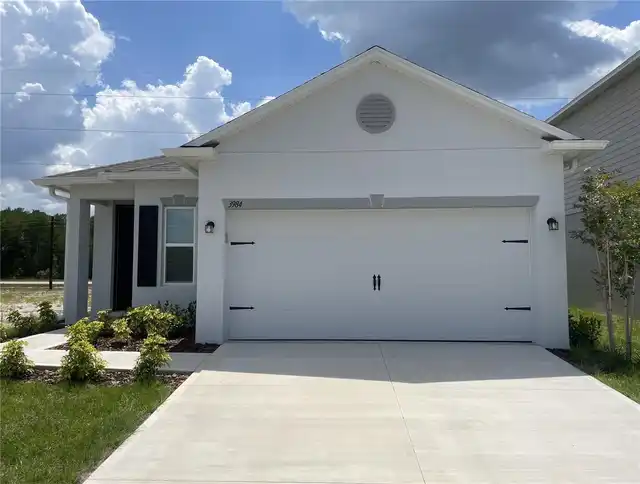
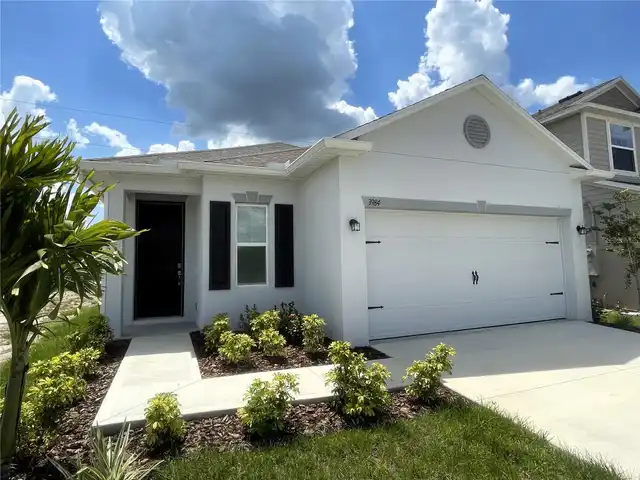
Property Features
Property Sub Type
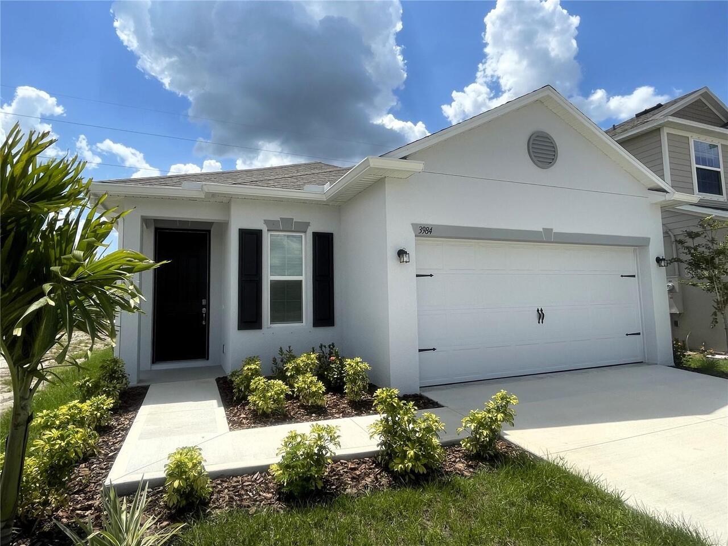
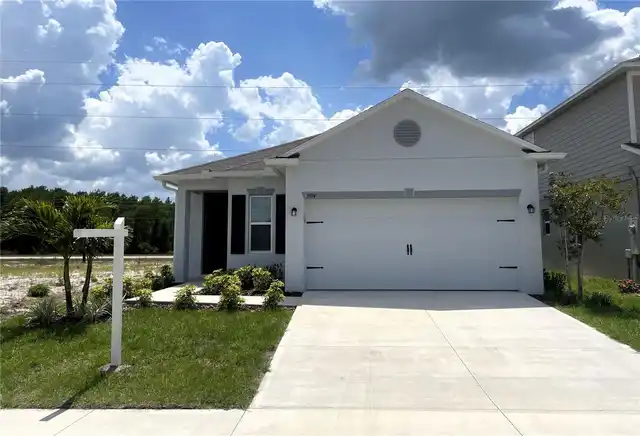
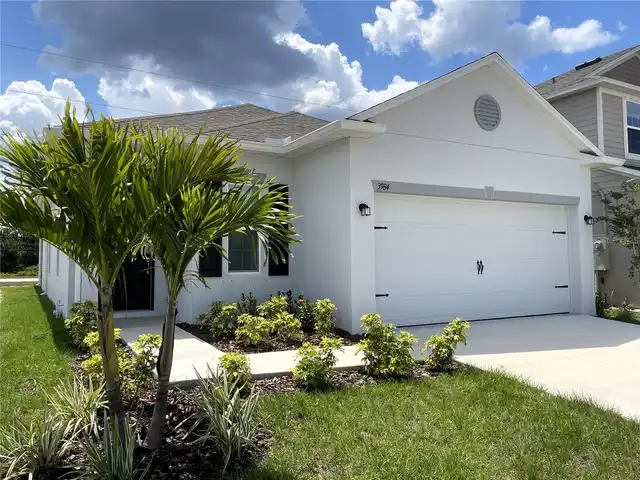
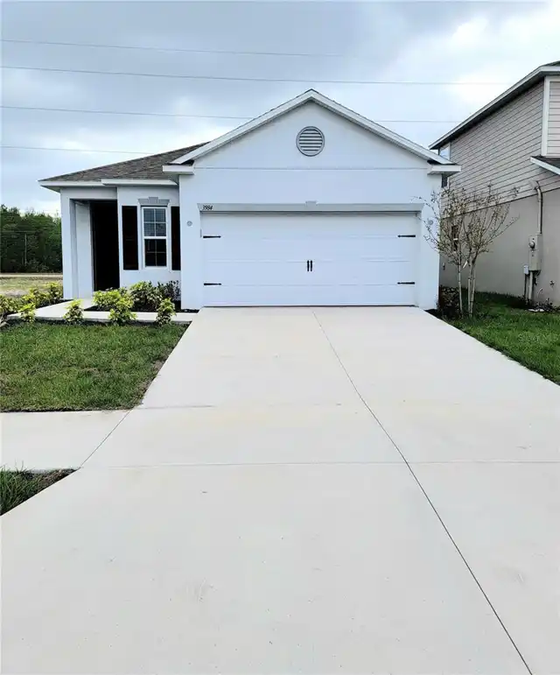
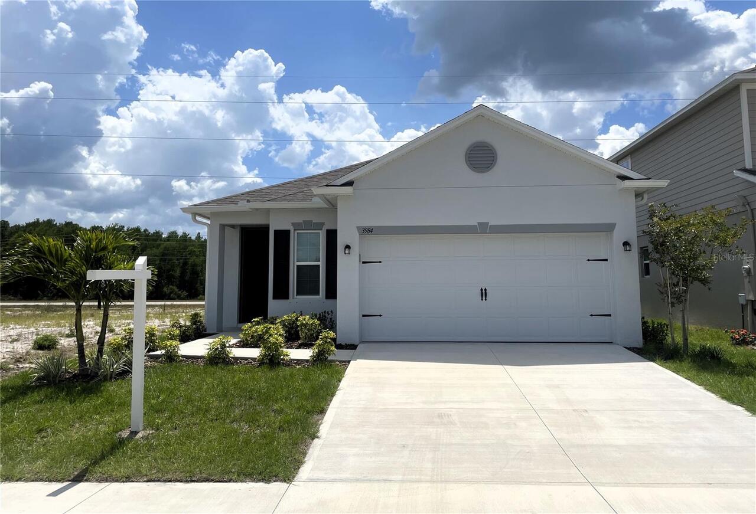
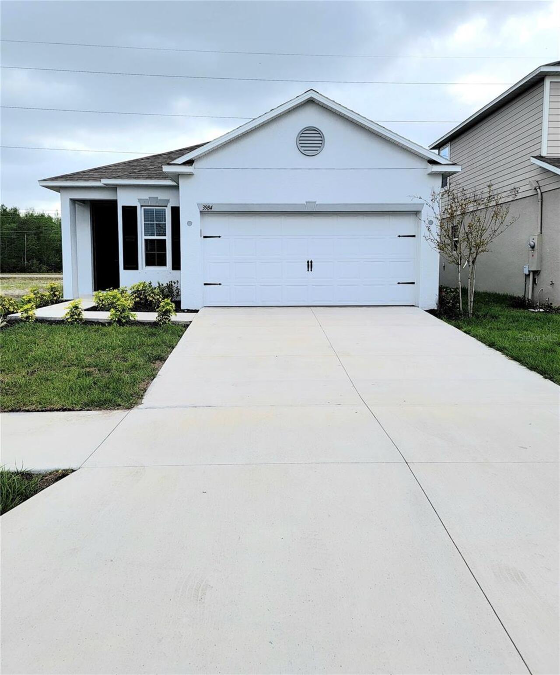
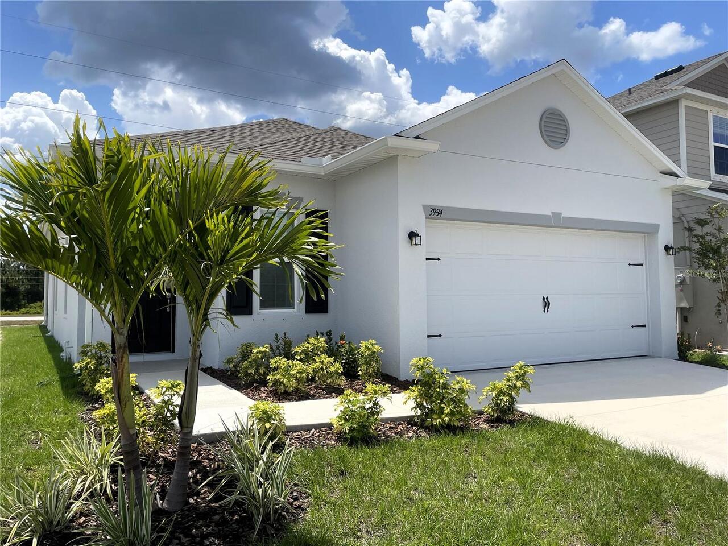
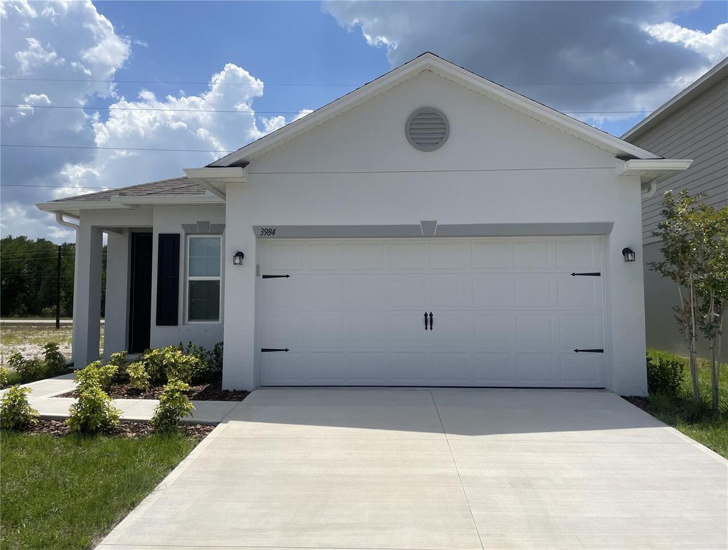
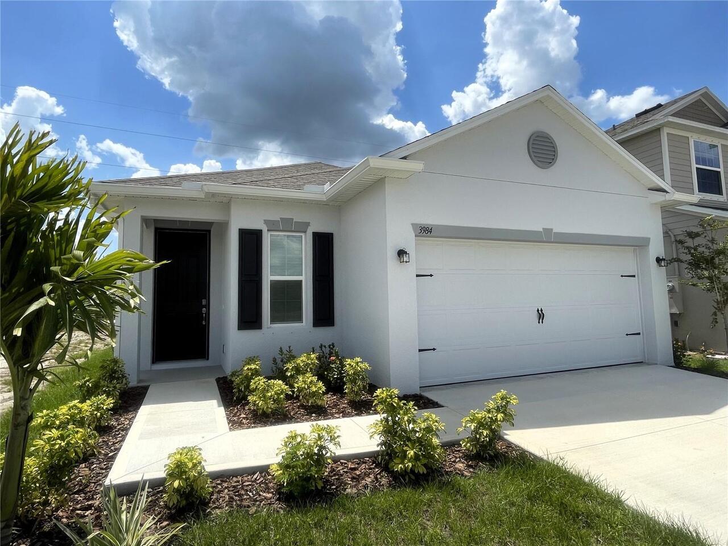
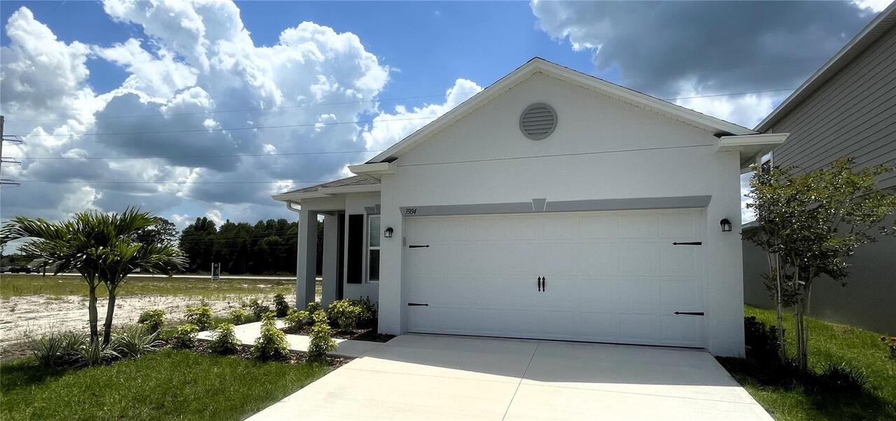
Single Family Residence
Parking
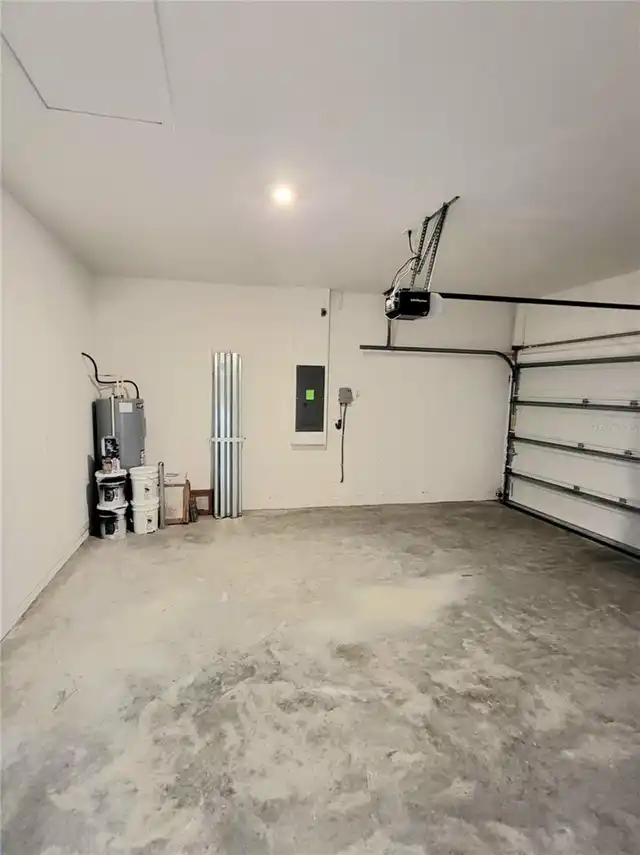
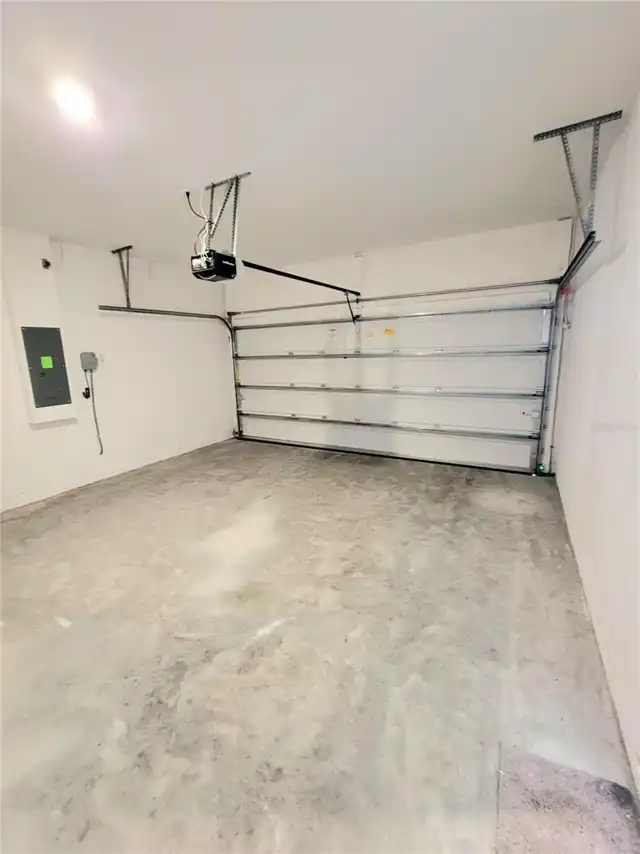
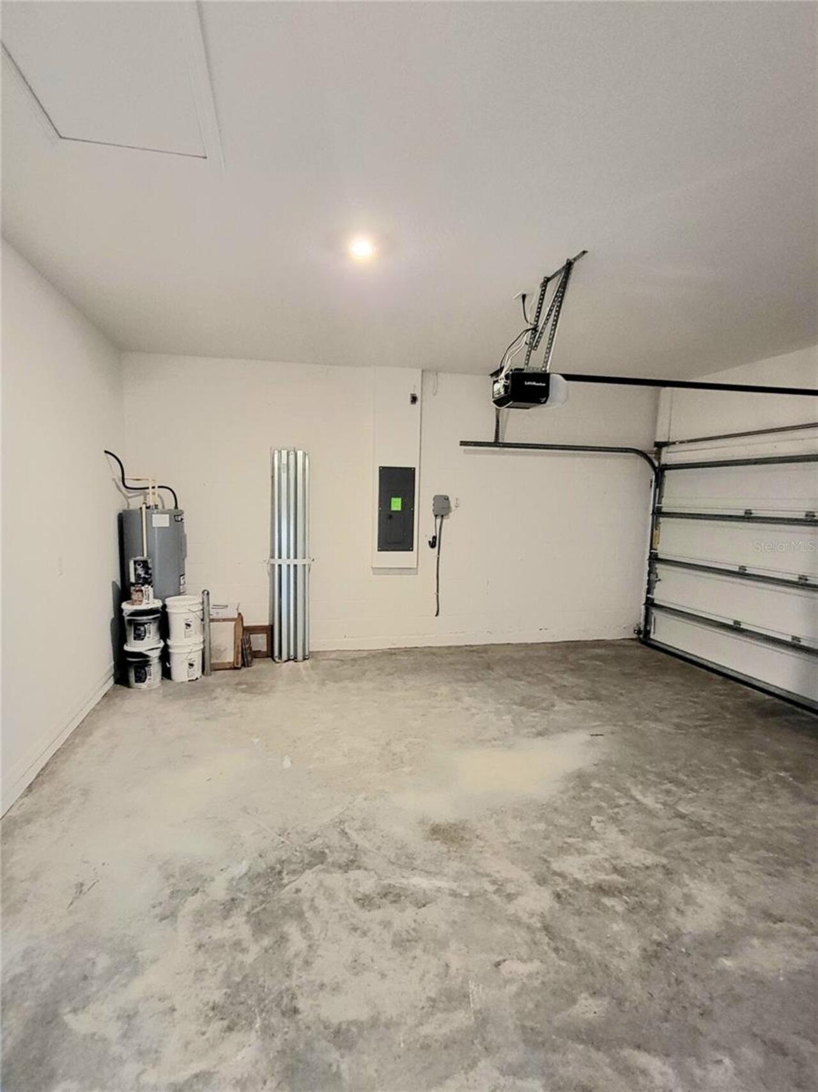
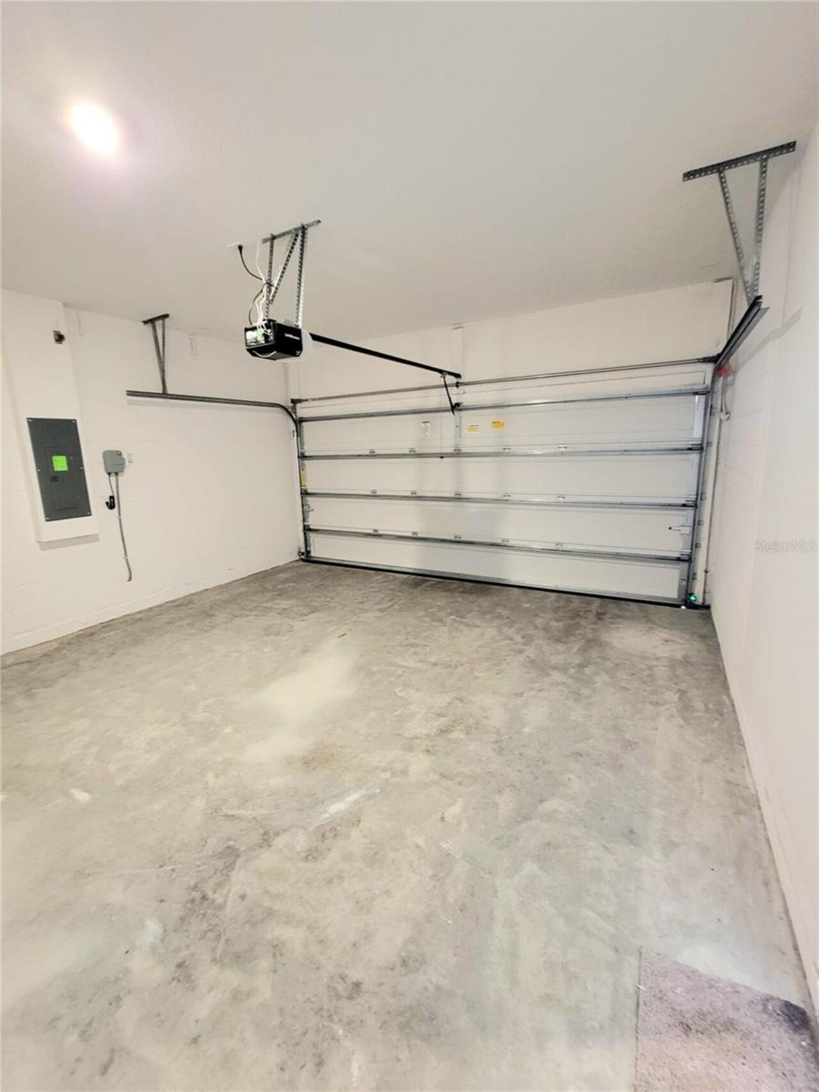
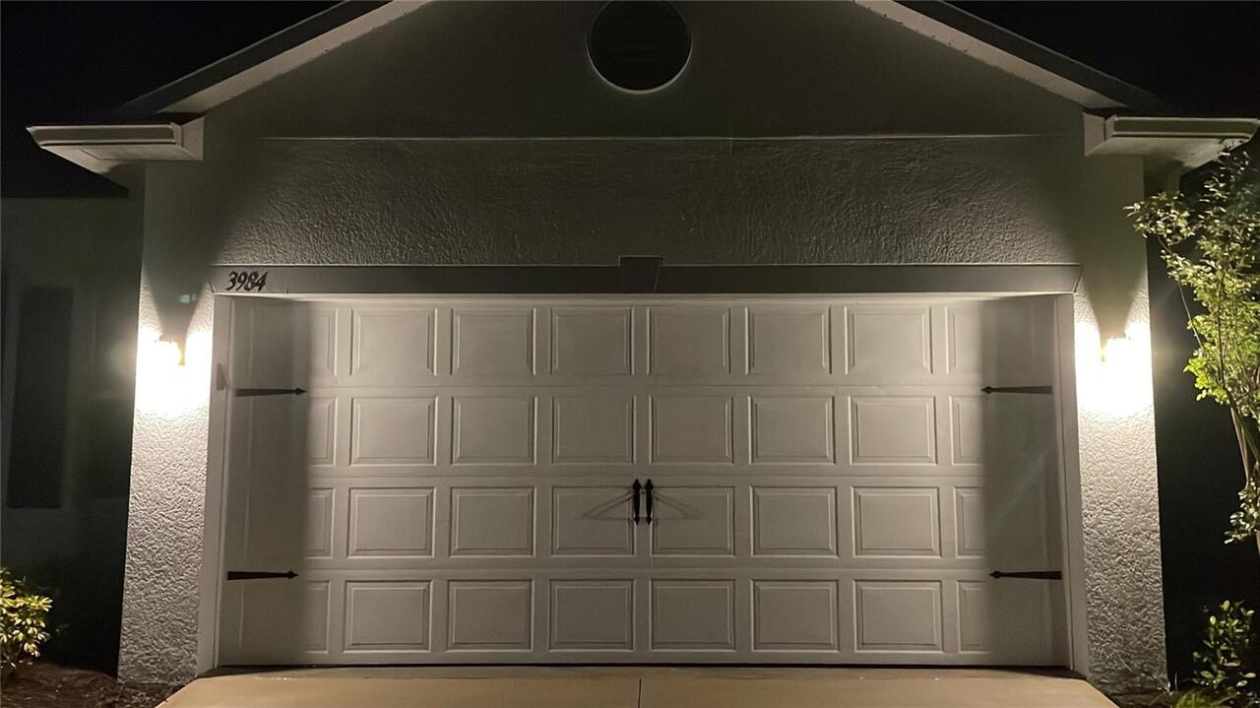
Driveway, On Street, Garage Door Opener, Ground Level
Subdivision
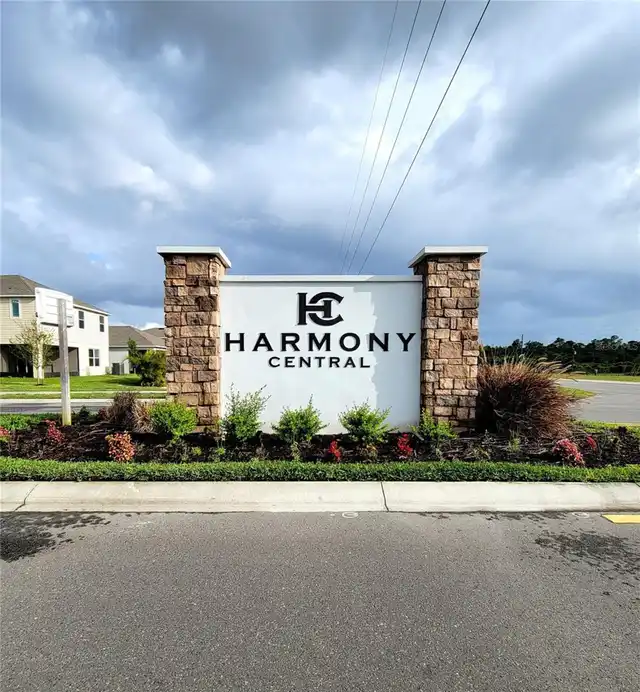
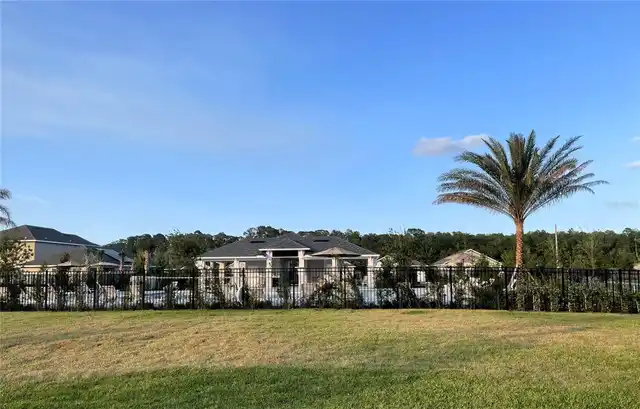
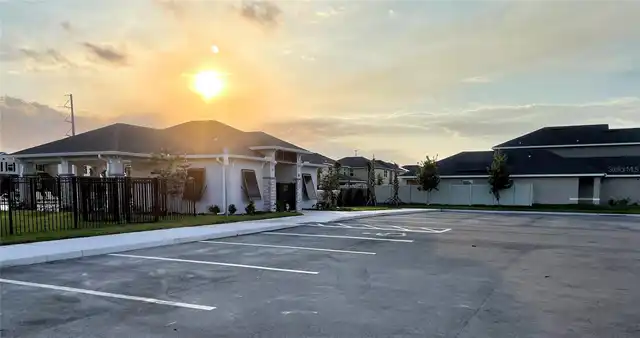
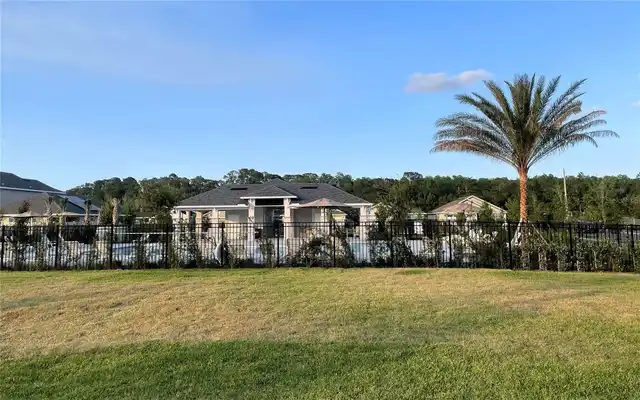
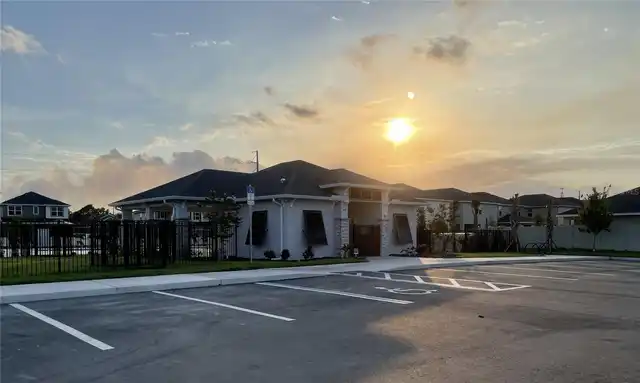
HARMONY CENTRAL PH 1
Additional Information
Additional Pet Fees
$250.00 Non-Refundable Pet Fee Per Pet.
Additional Rooms
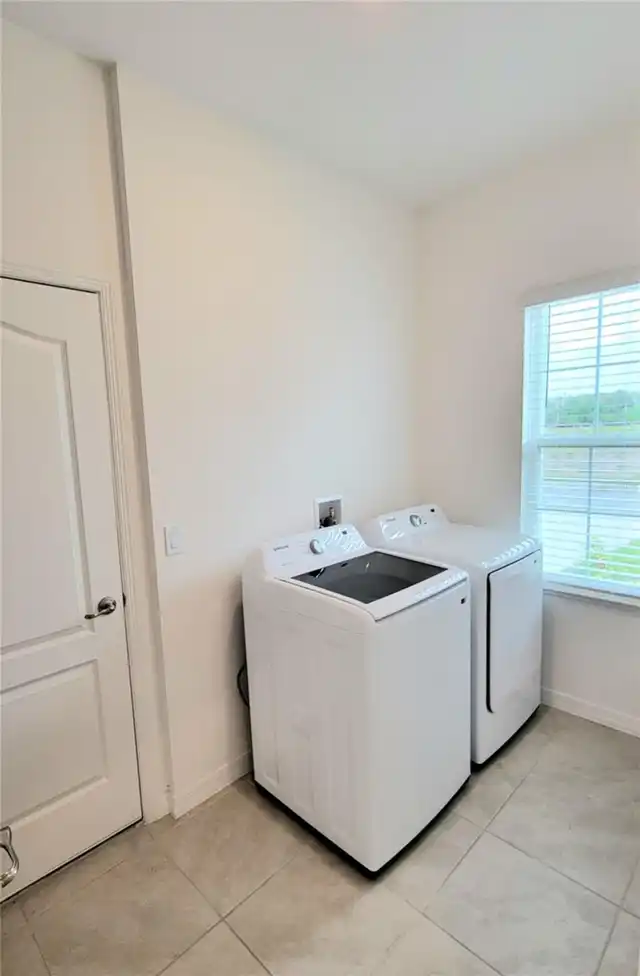
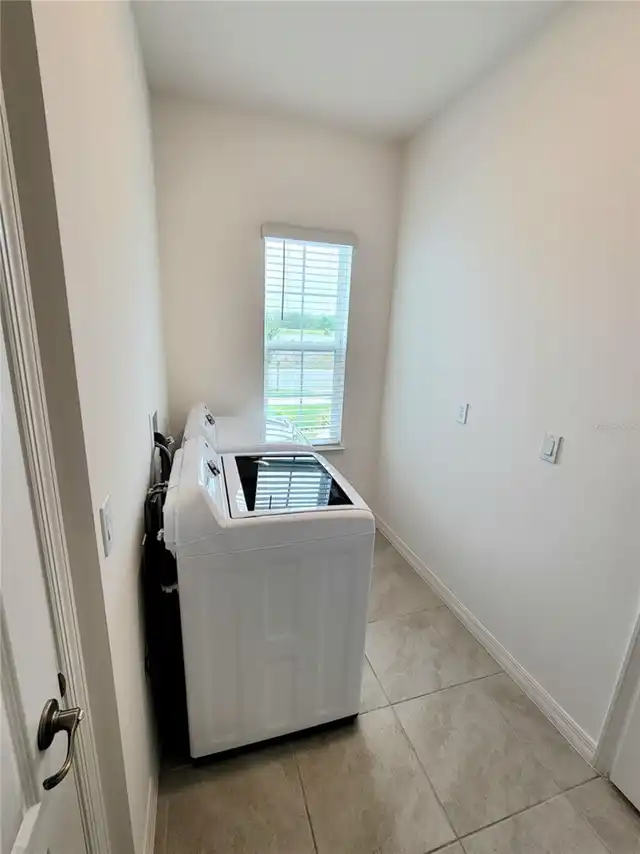
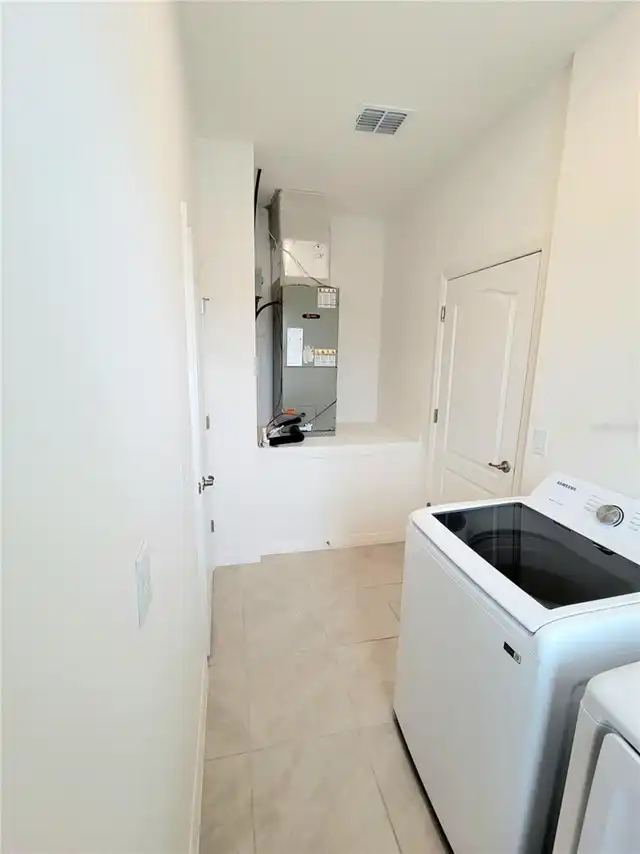
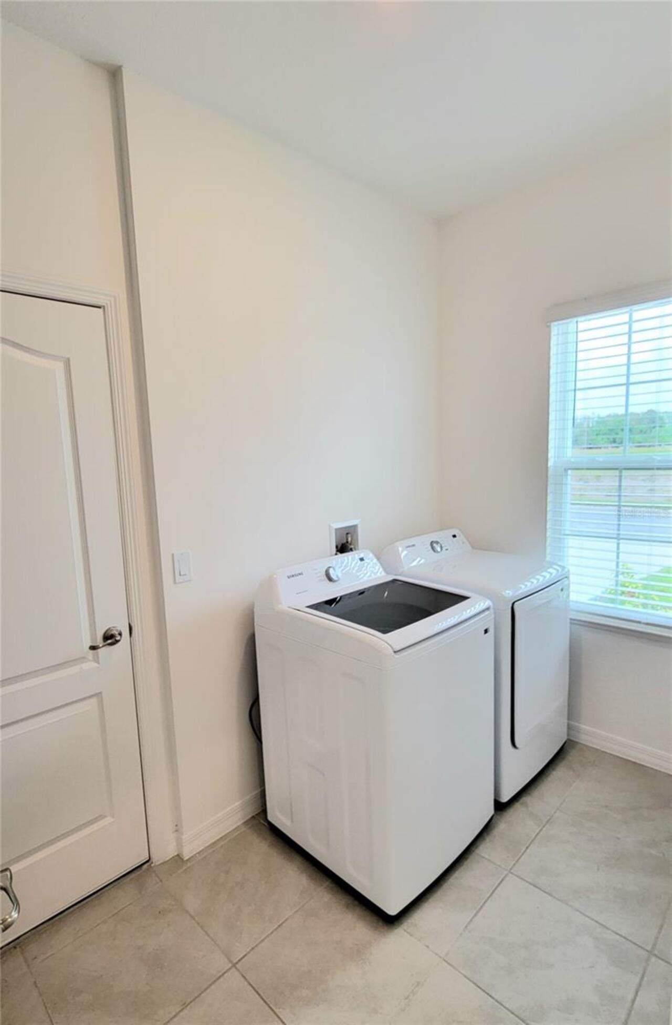
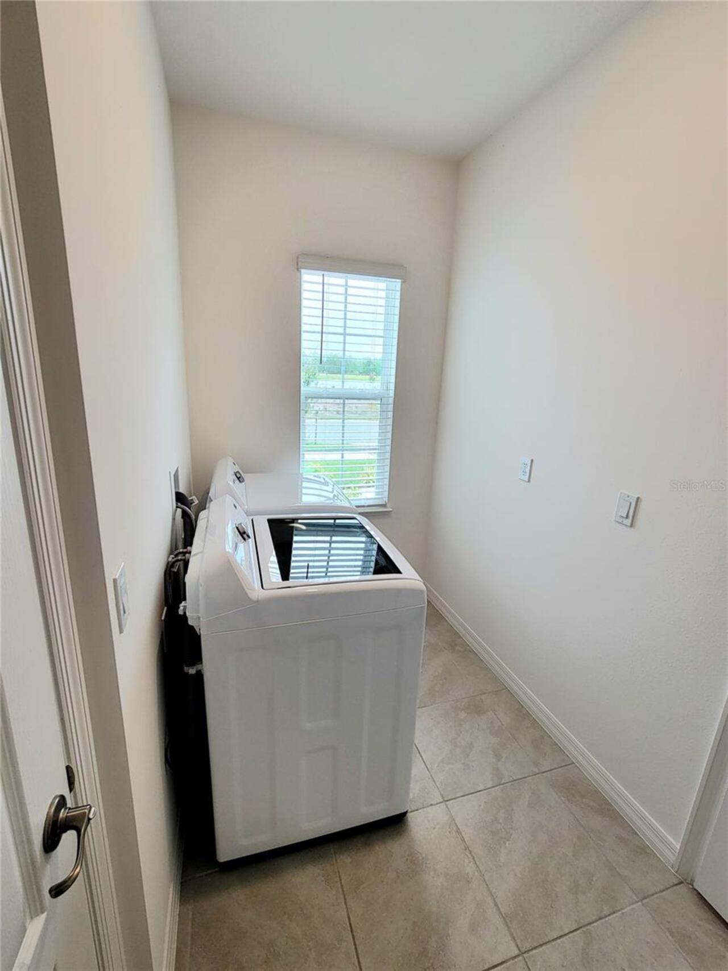
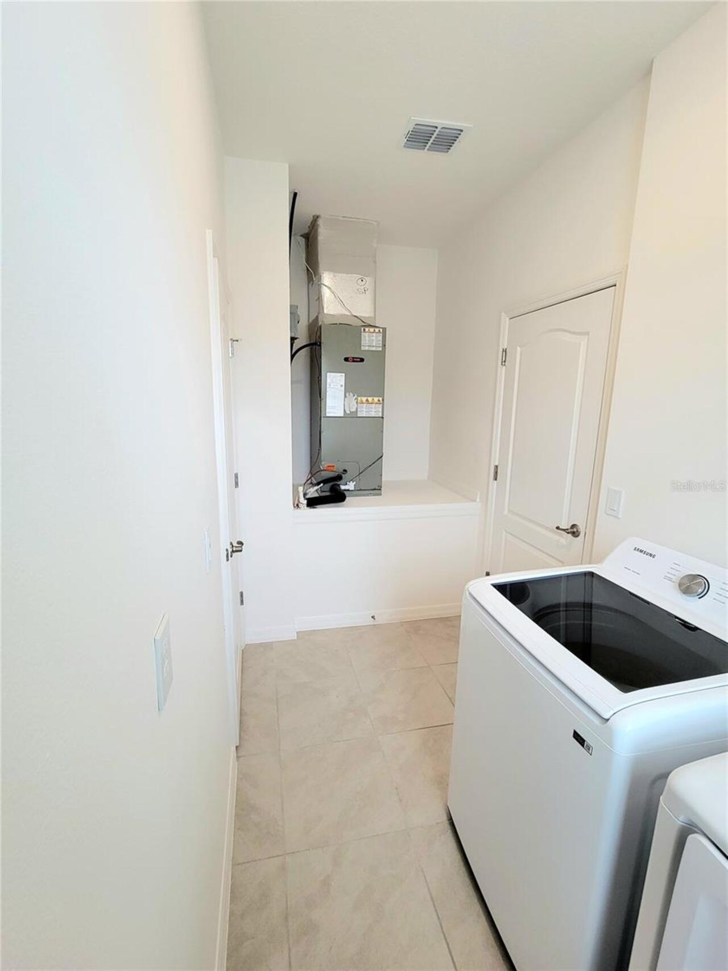
Inside Utility
Appliances
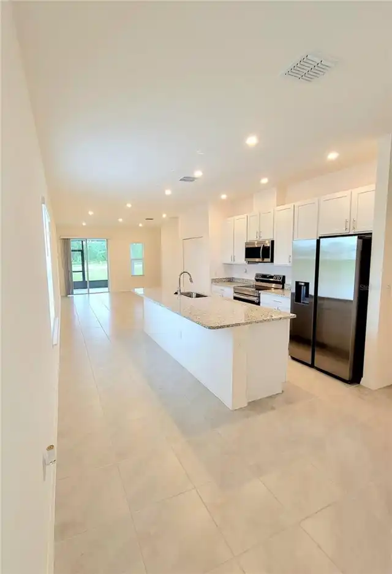
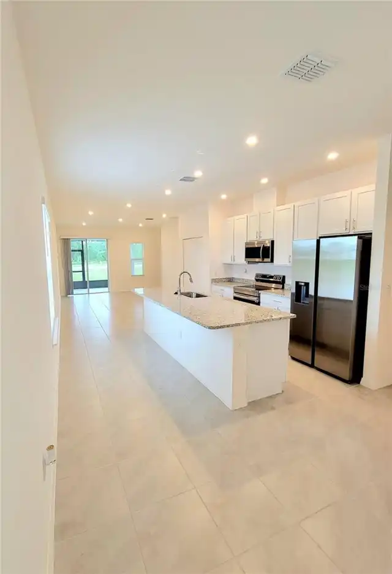
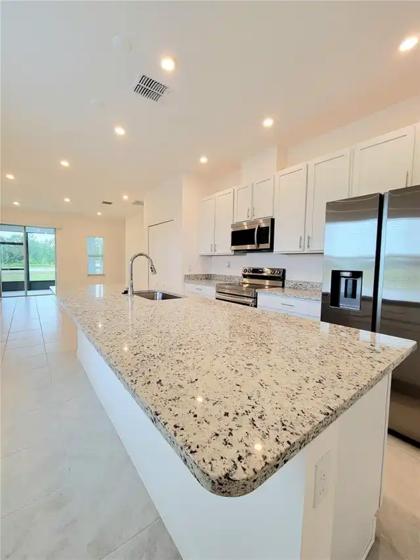
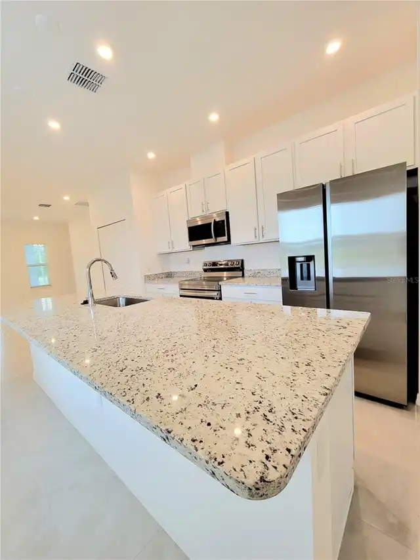
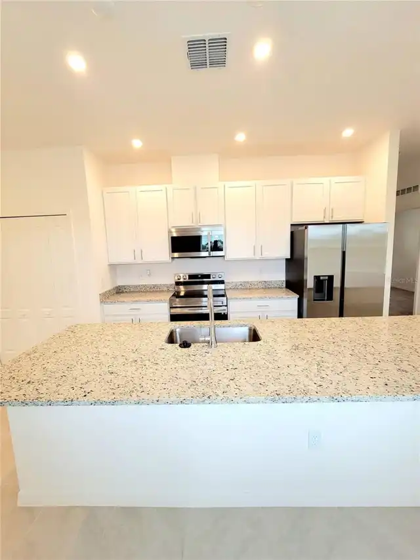
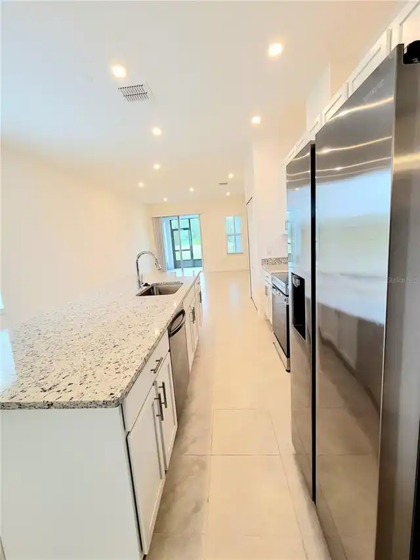
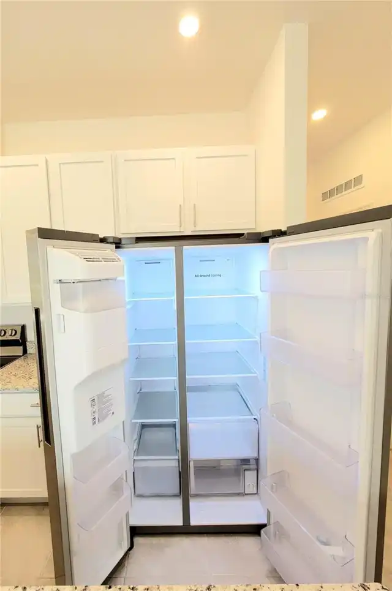
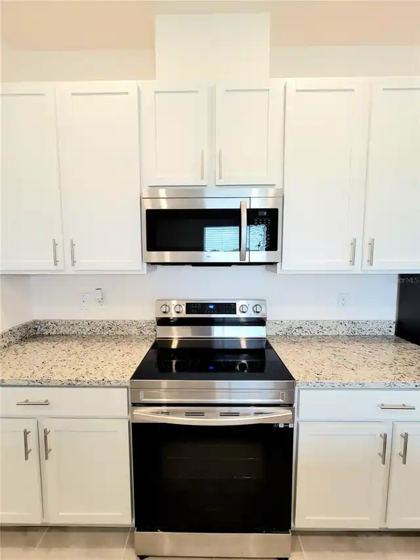
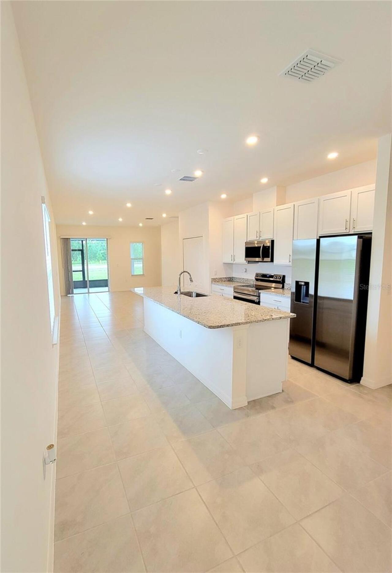
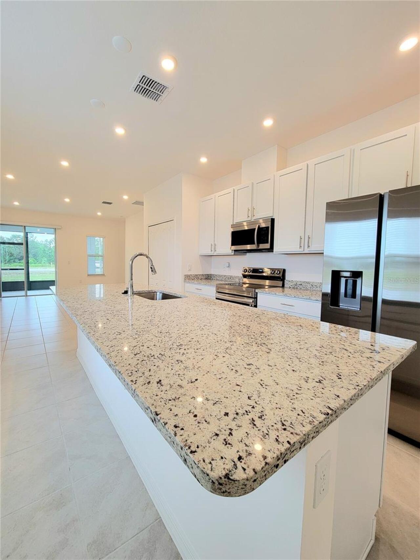
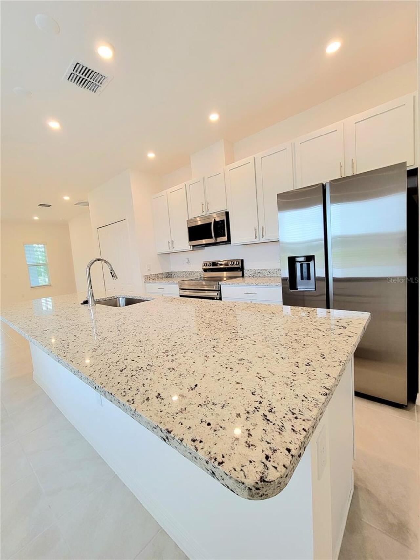
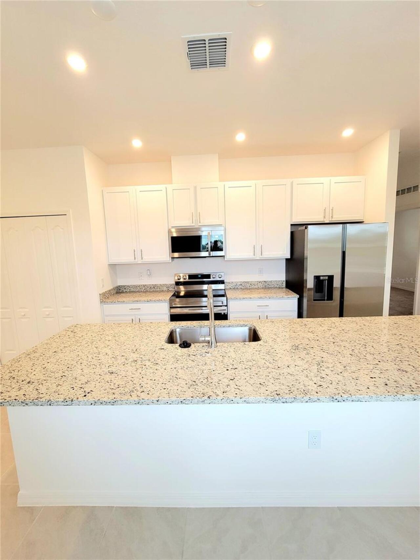
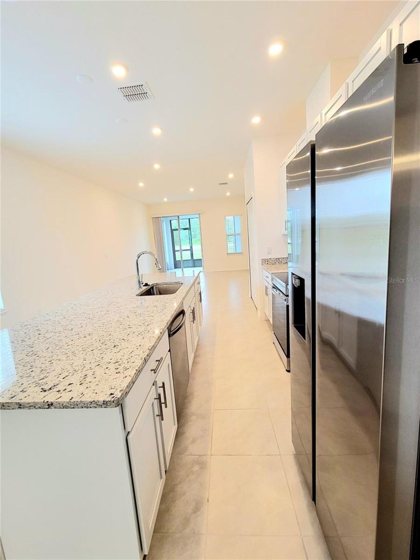
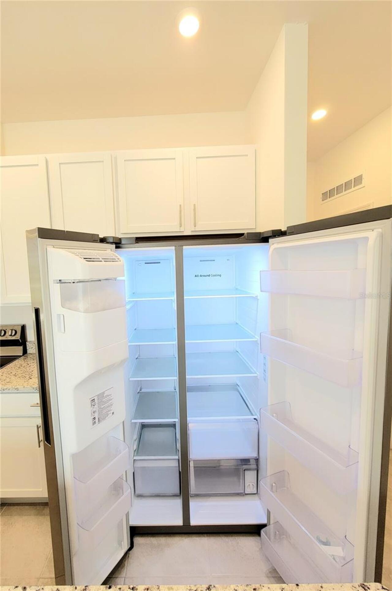
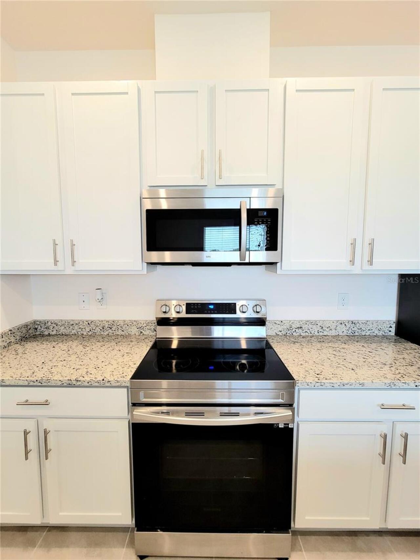
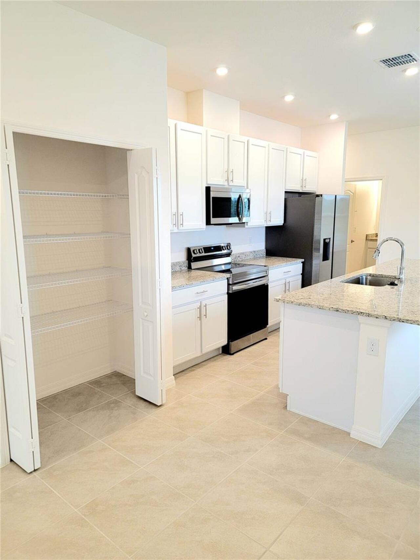
Cooktop, Dishwasher, Disposal, Dryer, Electric Water Heater, Exhaust Fan, Freezer, Ice Maker, Microwave, Range, Refrigerator, Washer
Association Amenities
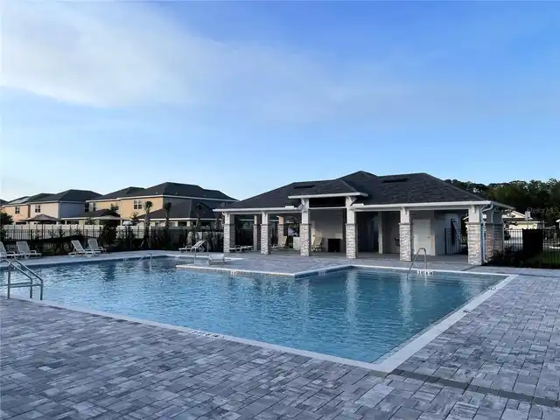
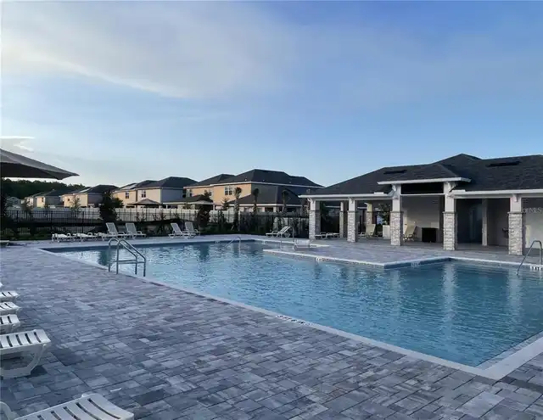
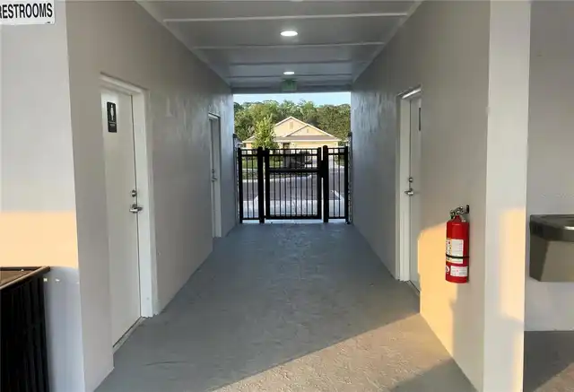
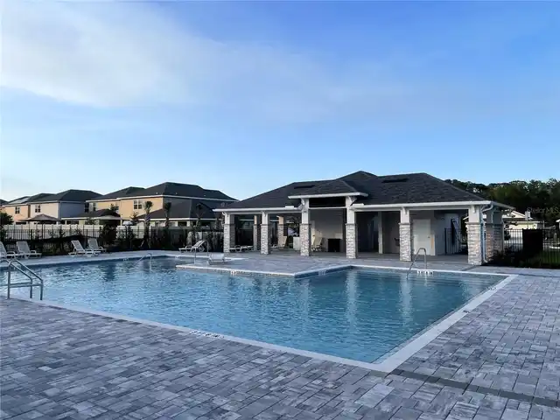
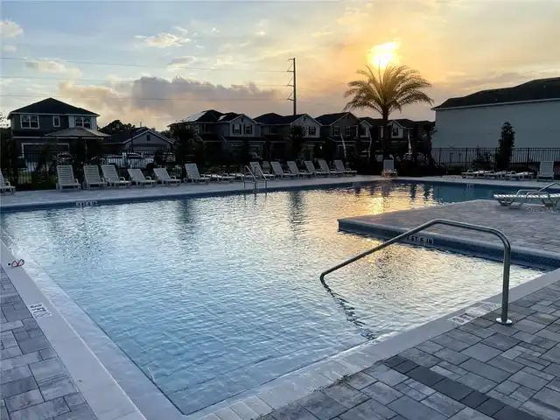
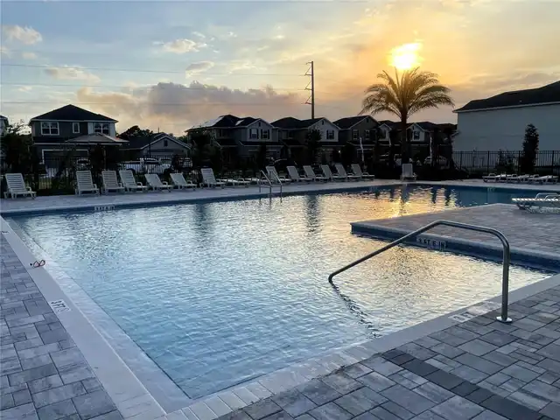
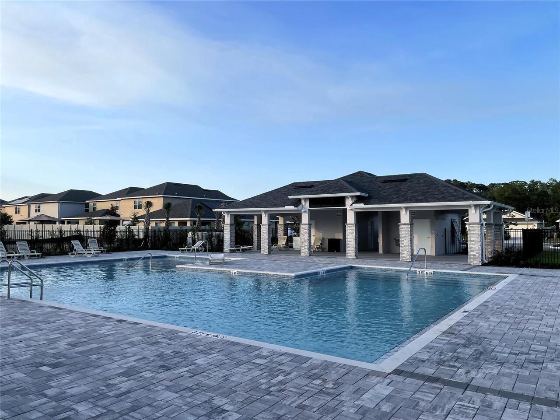
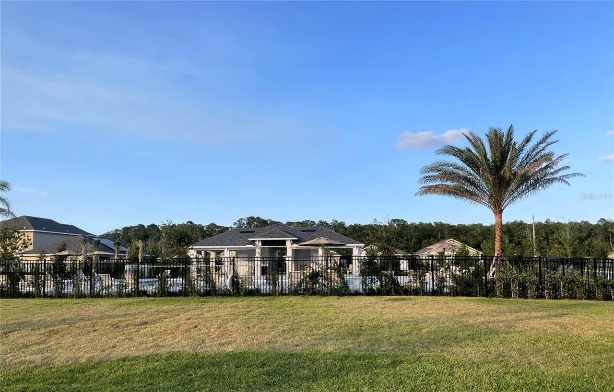
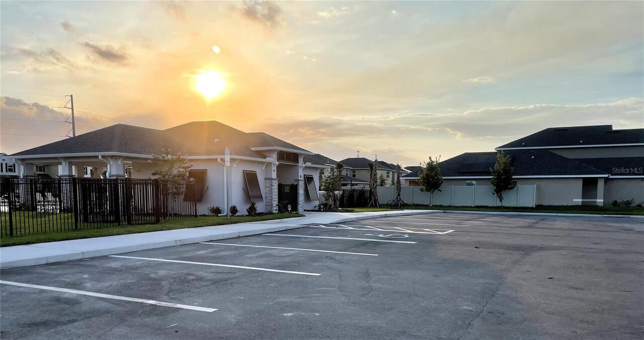
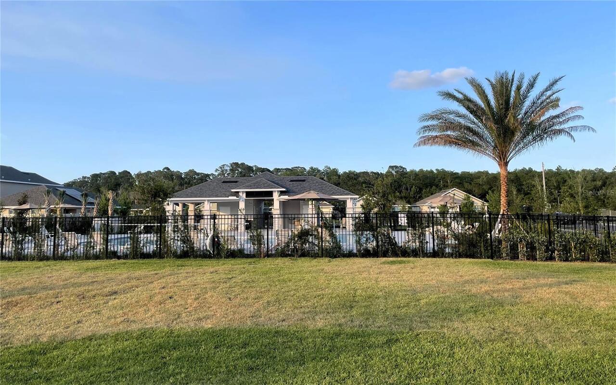
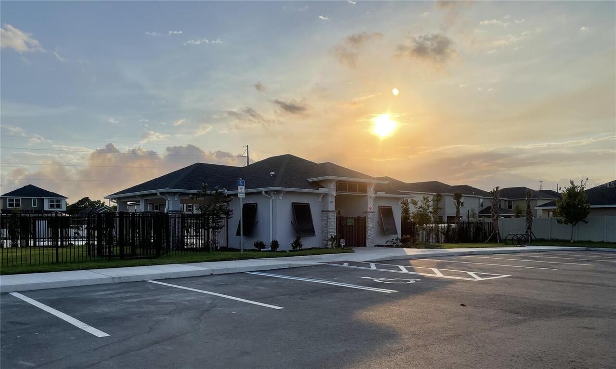
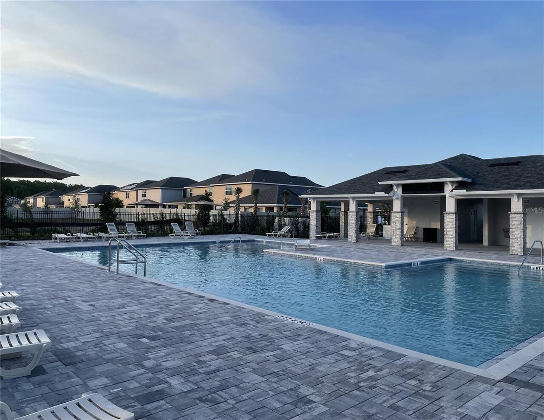
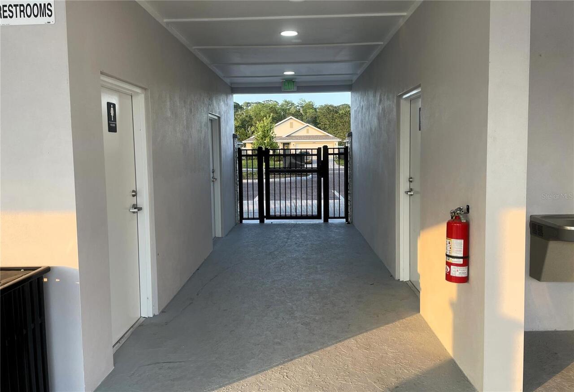
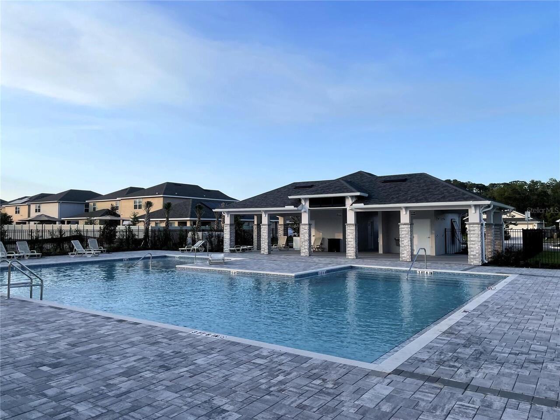
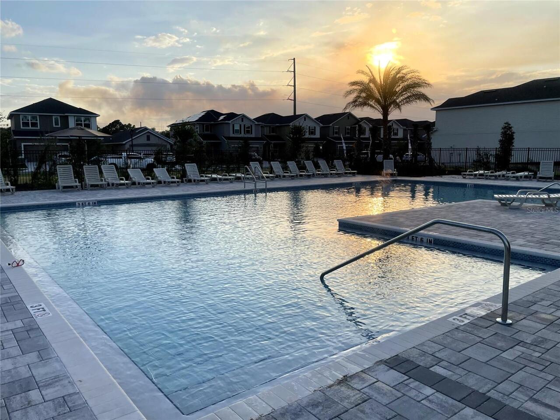
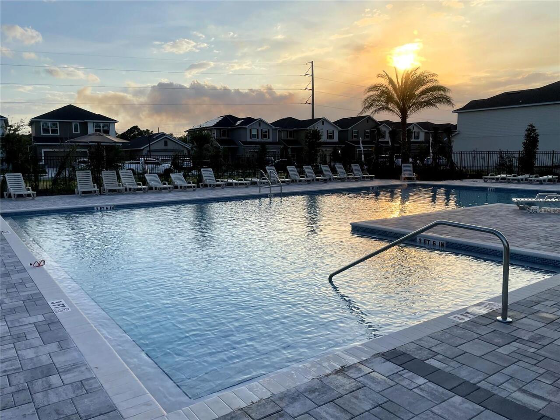
Pool, Recreation Facilities
Availability Date
2026-10-19
Builder Name
Maronda Homes
Building Area Source
Builder
Building Area Total Srch SqM
138.61
Building Area Units
Square Feet
Calculated List Price By Calculated SqFt
1.58
Community Features
Irrigation-Reclaimed Water, Pool, Sidewalks, Street Lights
Cooling
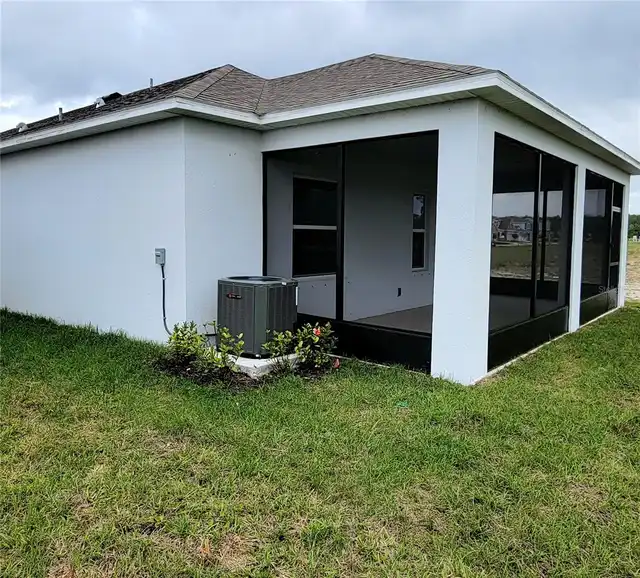
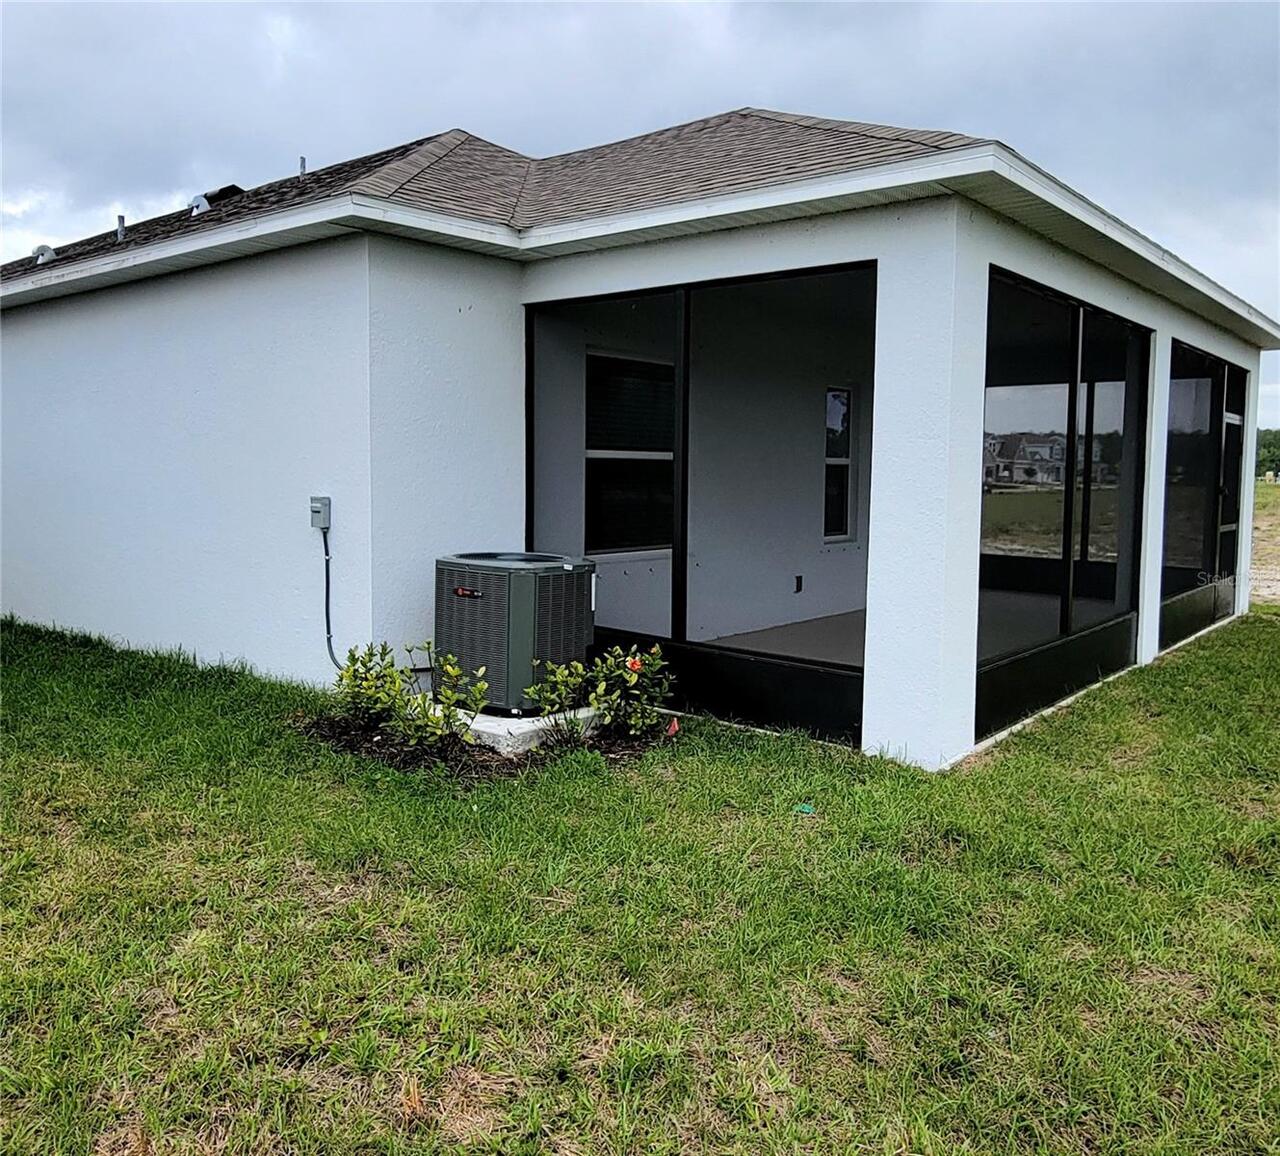
Central Air, Humidity Control
Disaster Mitigation
Hurricane Shutters/Windows
Elementary School
Harmony Community School (K-5)
Exterior Features
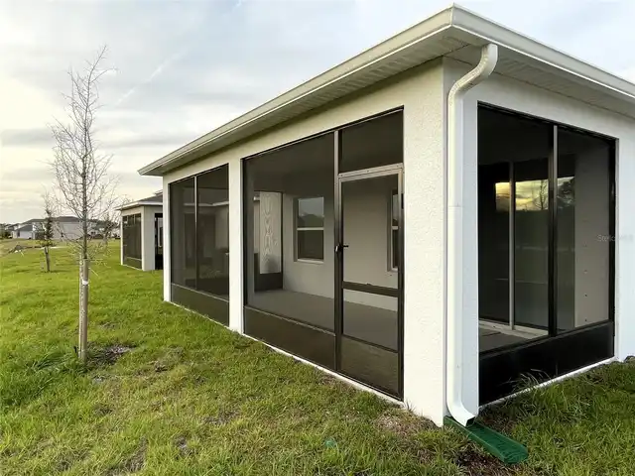
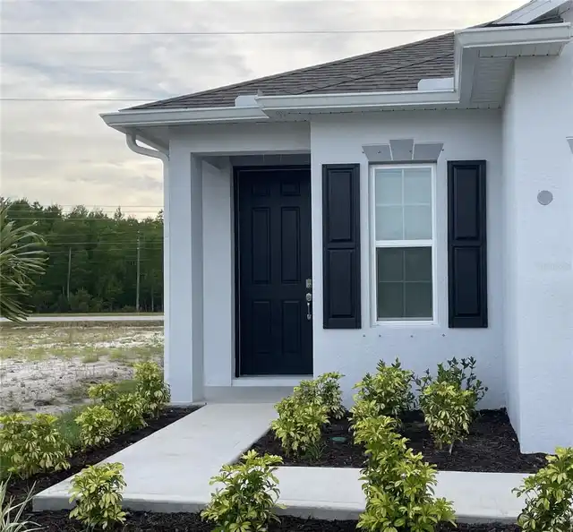
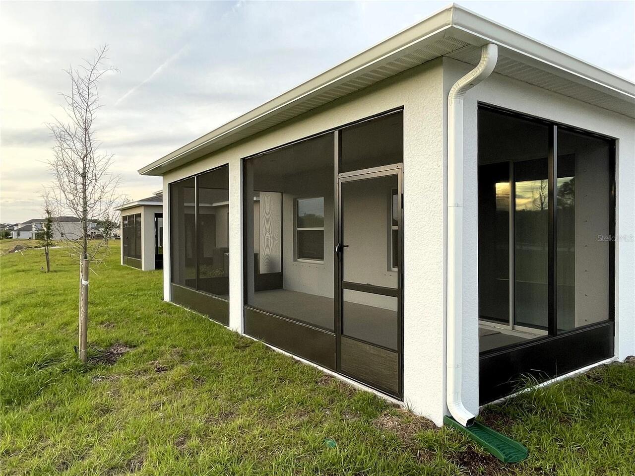
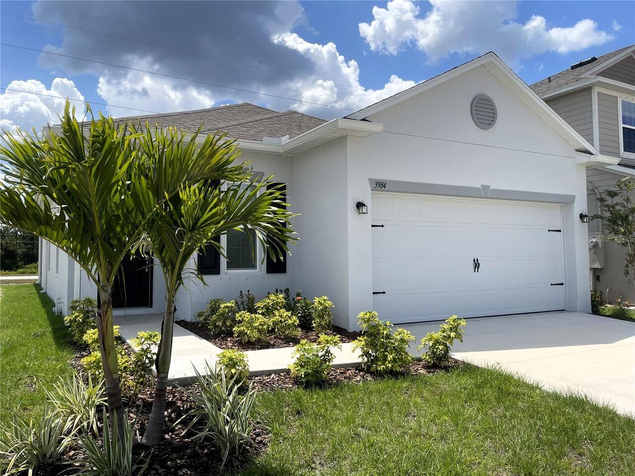
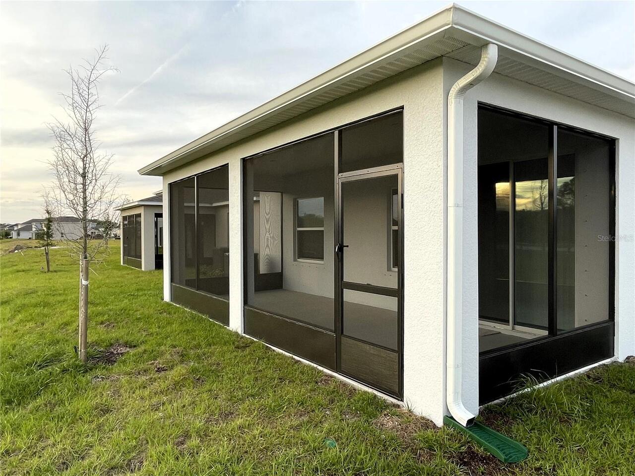
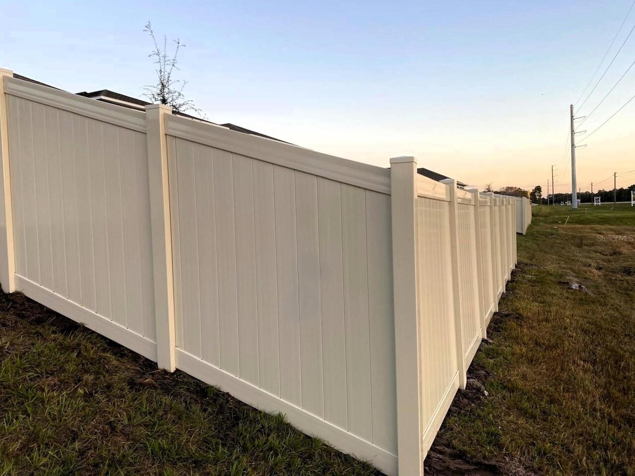
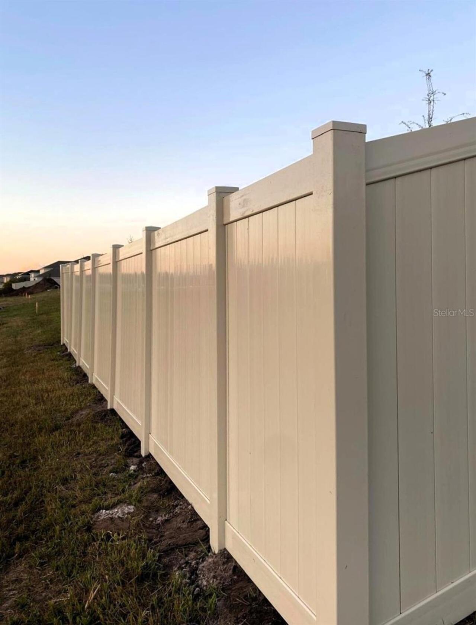
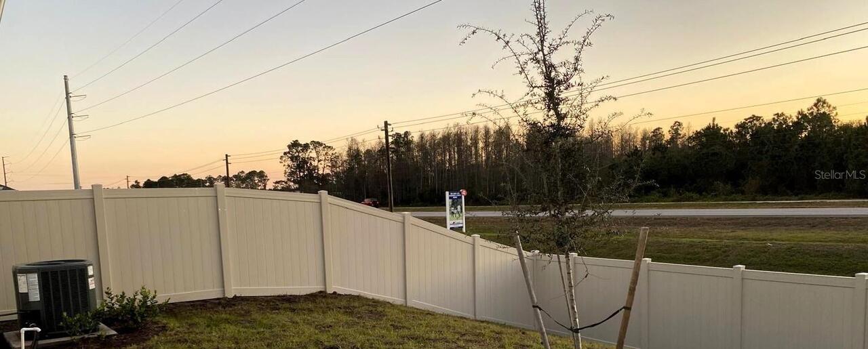
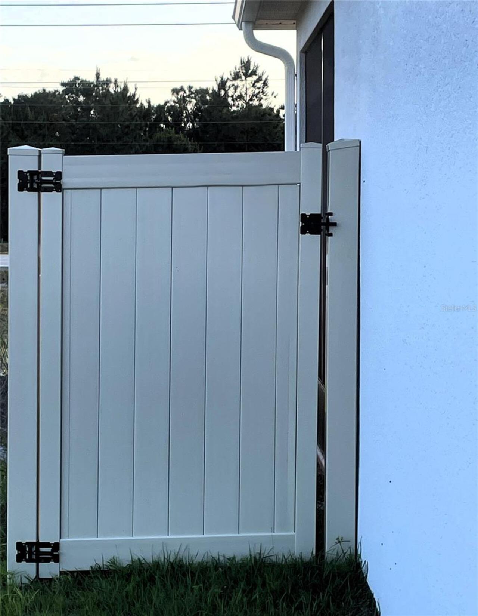
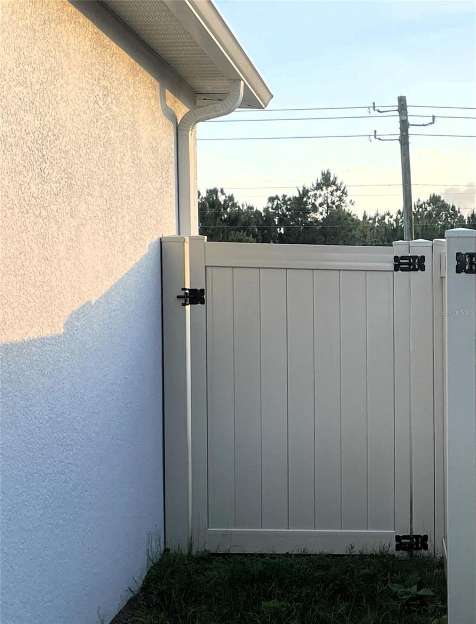
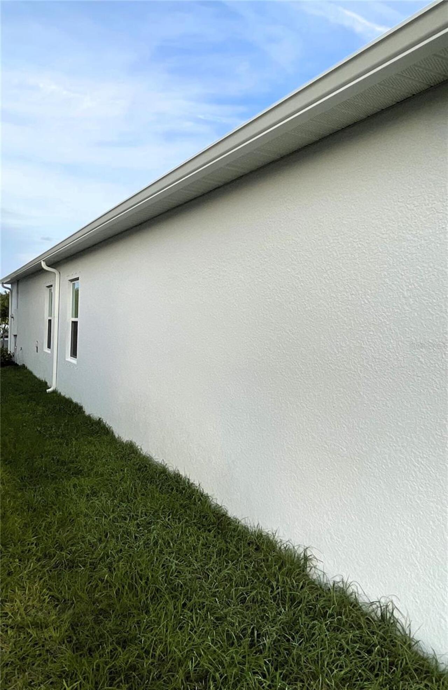
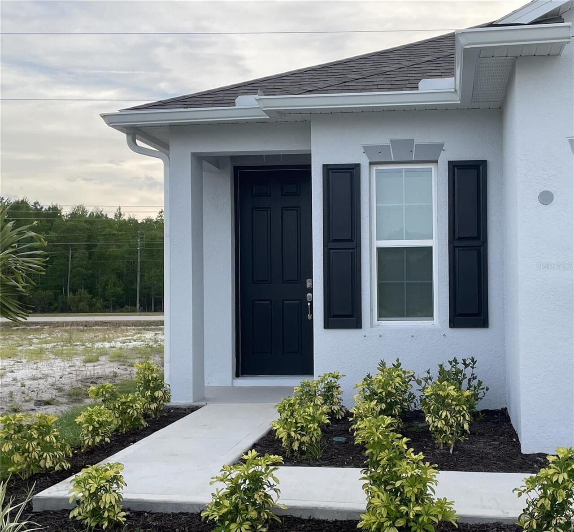
Hurricane Shutters, Rain Gutters, Sidewalk, Sprinkler Metered
Flood Zone Date
2013-06-18
Flood Zone Panel
12097C0295G
Flooring
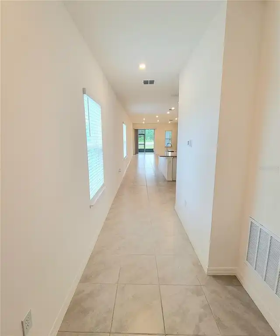
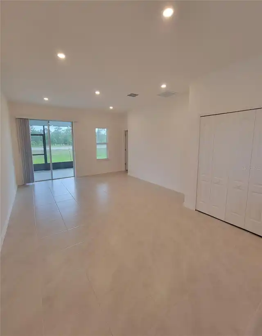
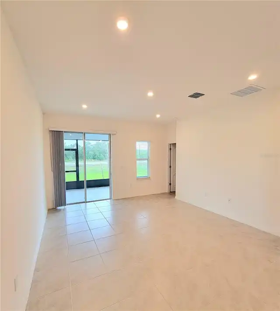
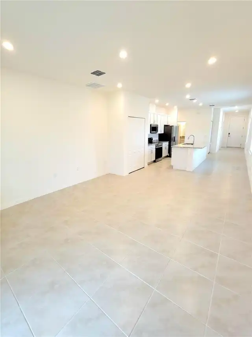
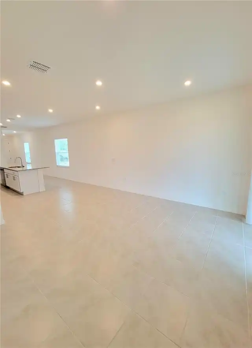
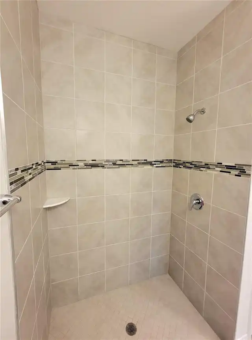
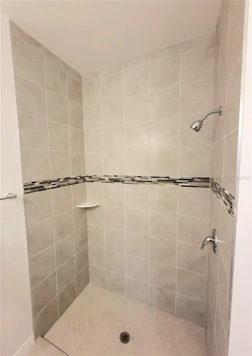
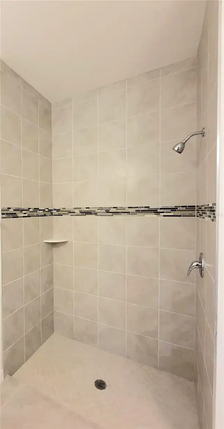
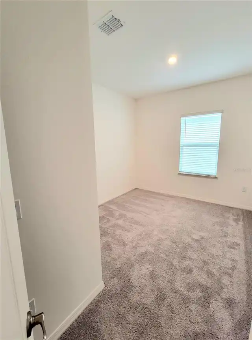
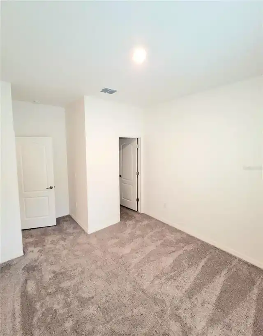
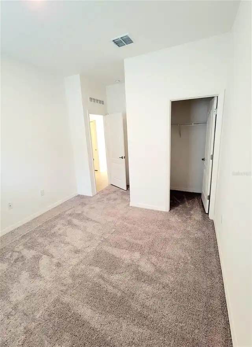
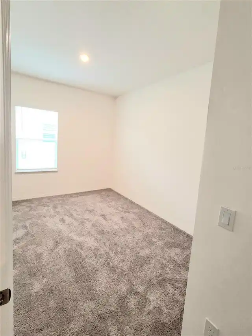
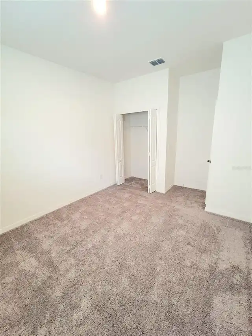
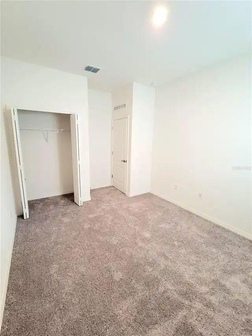
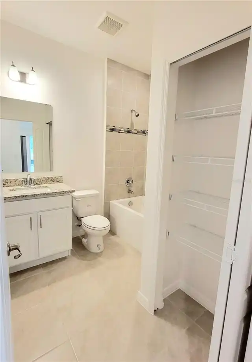
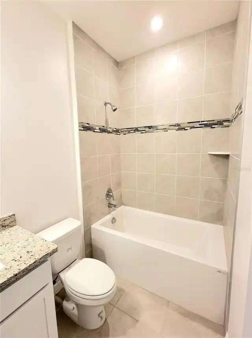
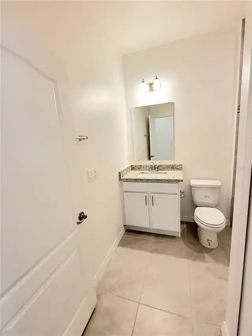
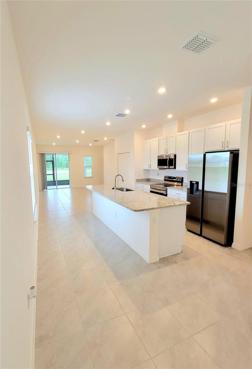
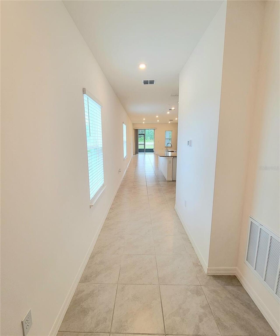
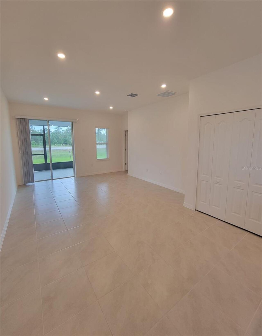
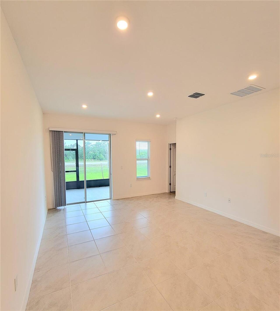
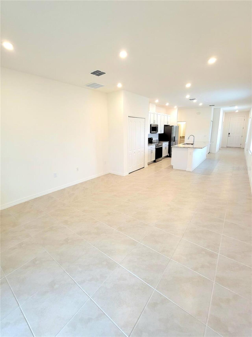
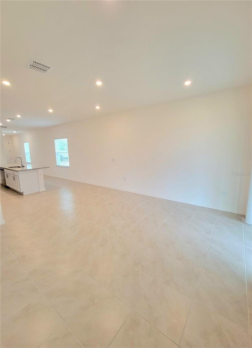
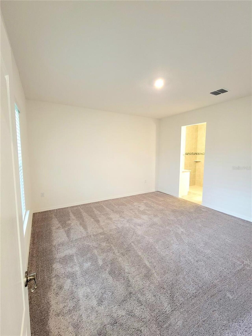
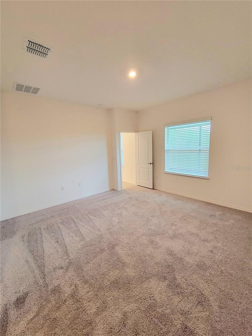
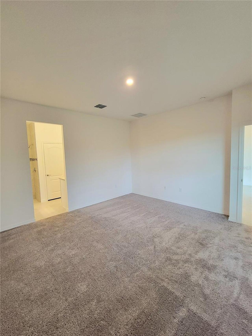
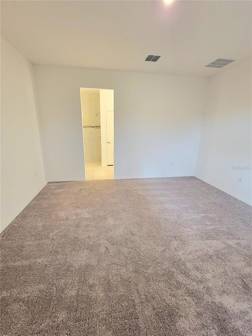
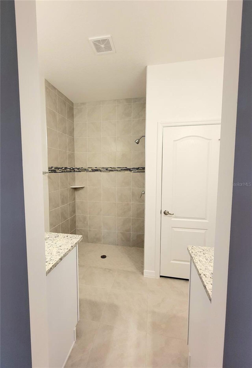
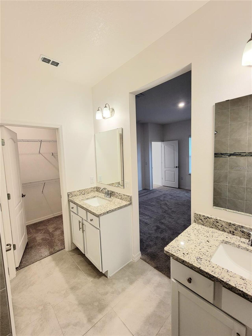
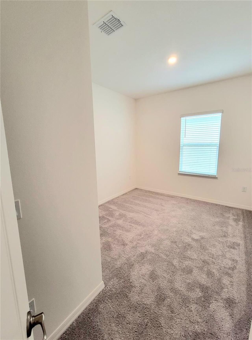
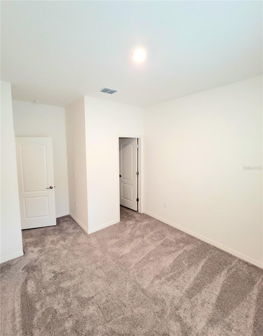
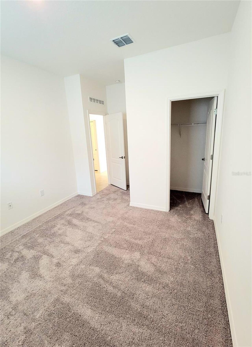
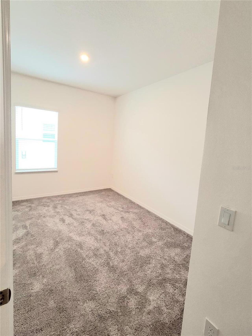
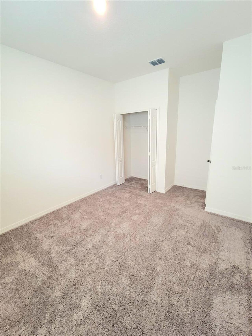
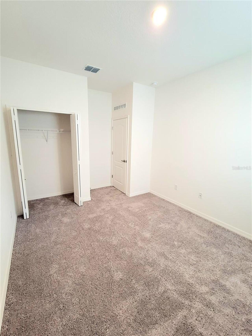
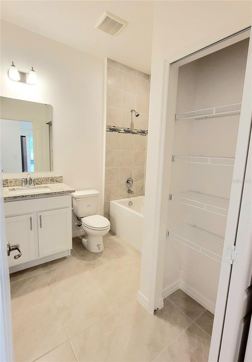
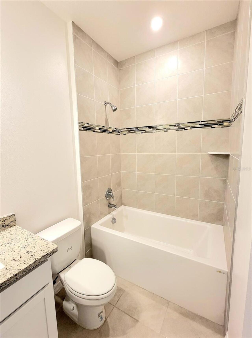
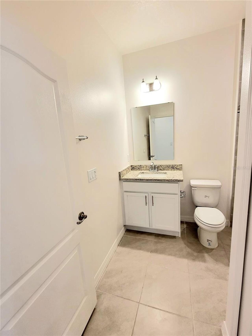
Carpet, Ceramic Tile
Green Verification Count
1
Green Water Conservation
Irrigation-Reclaimed Water
Interior Features
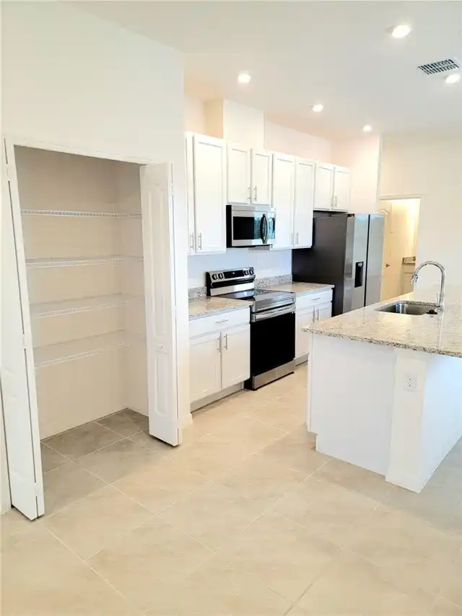
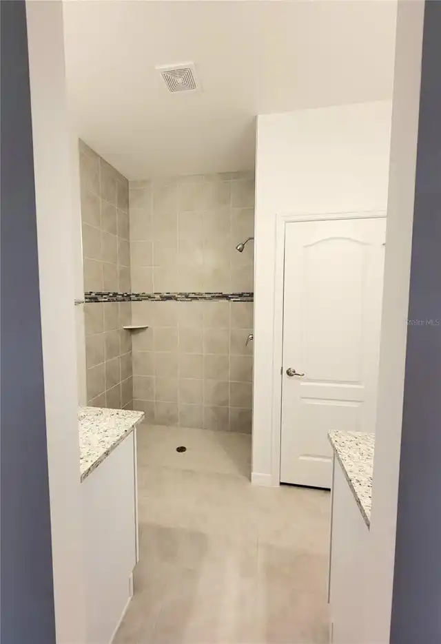
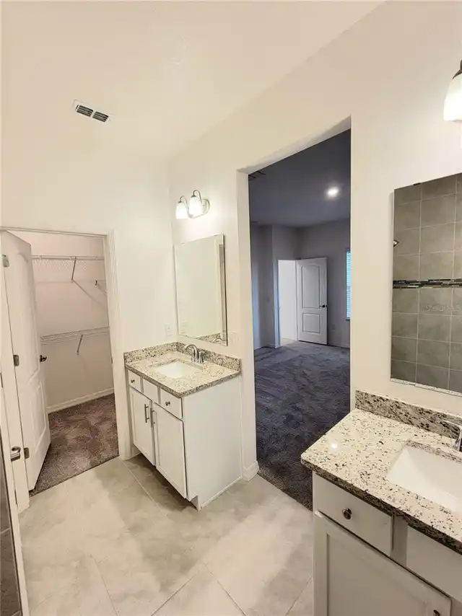
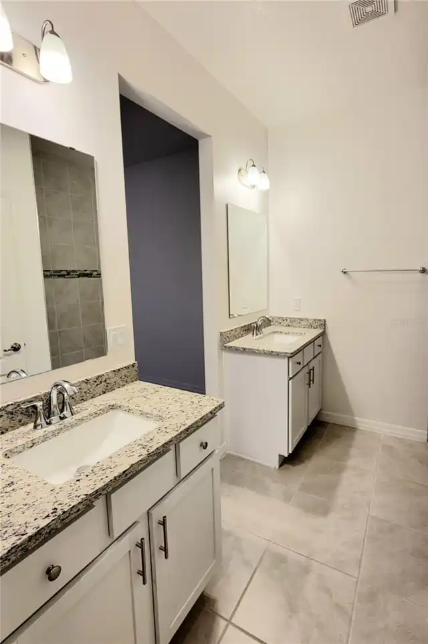
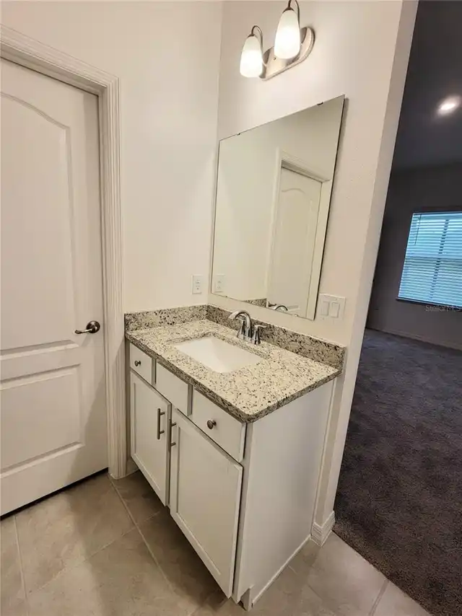
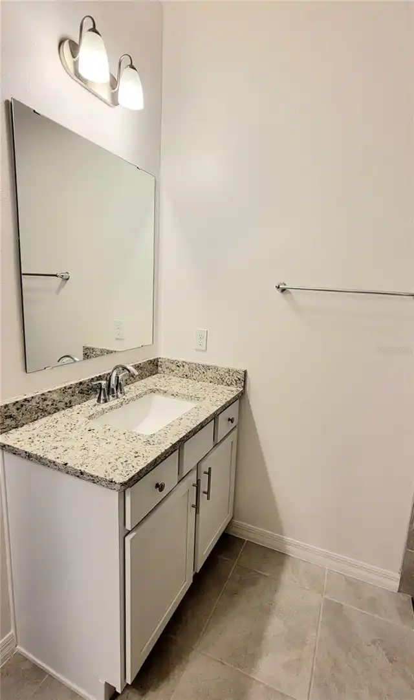
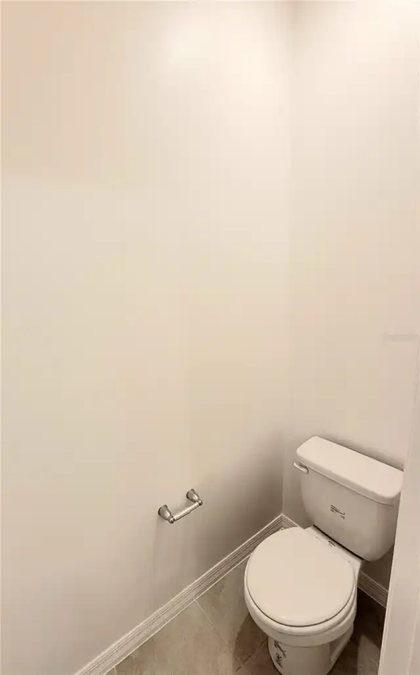
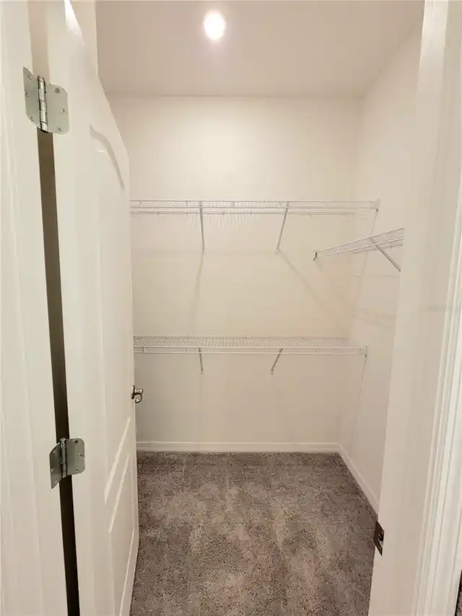
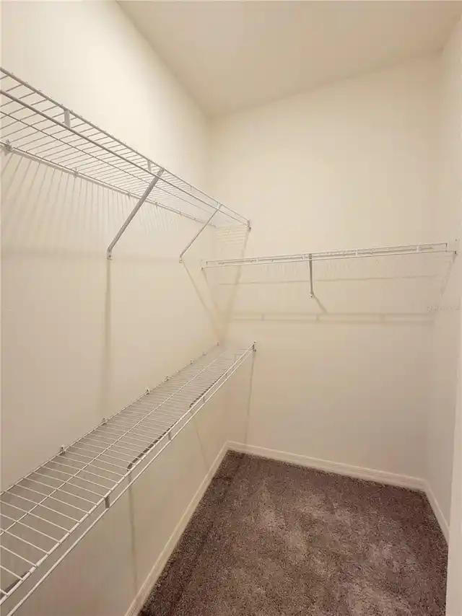
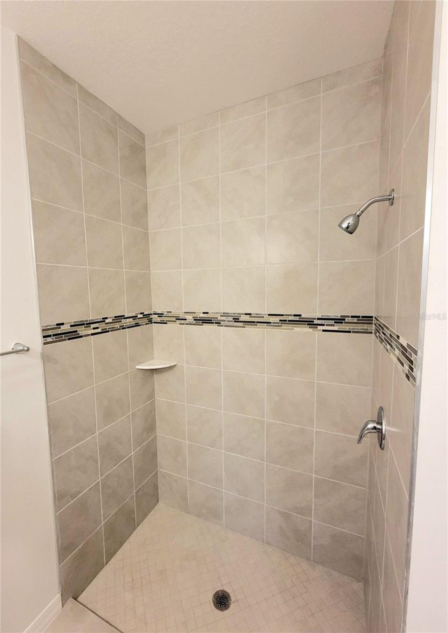
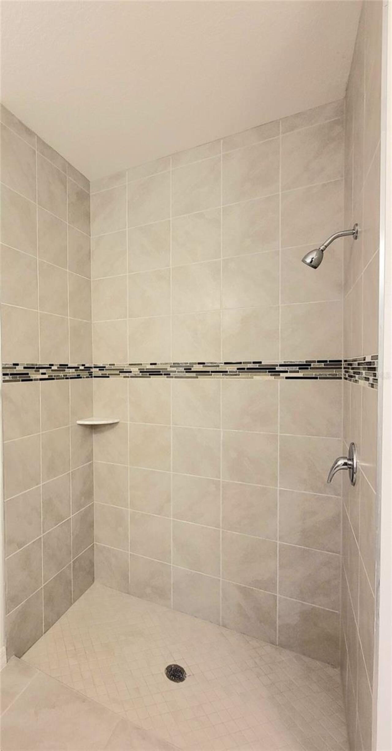
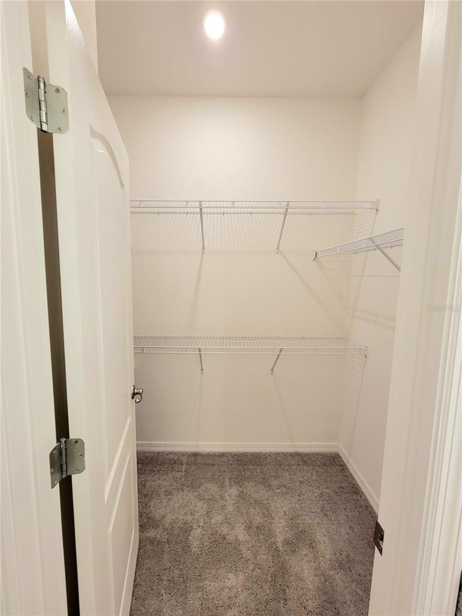
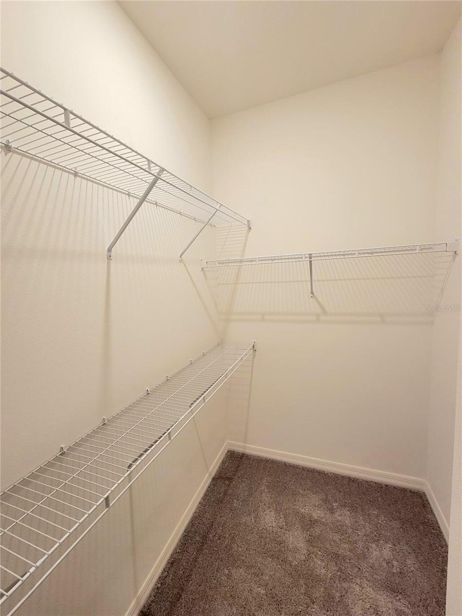
Eat-in Kitchen, High Ceilings, In Wall Pest System, Living Room/Dining Room Combo, Open Floorplan, Pest Guard System, Primary Bedroom Main Floor, Smart Home, Solid Wood Cabinets, Split Bedroom, Stone Counters, Thermostat, Walk-In Closet(s), Window Treatments
Internet Address Display YN
true
Internet Automated Valuation Display YN
true
Internet Consumer Comment YN
true
Internet Entire Listing Display YN
true
Laundry Features
Electric Dryer Hookup, Laundry Room, Washer Hookup
Lease Amount Frequency
Monthly
Living Area Source
Builder
Living Area Units
Square Feet
Lot Features
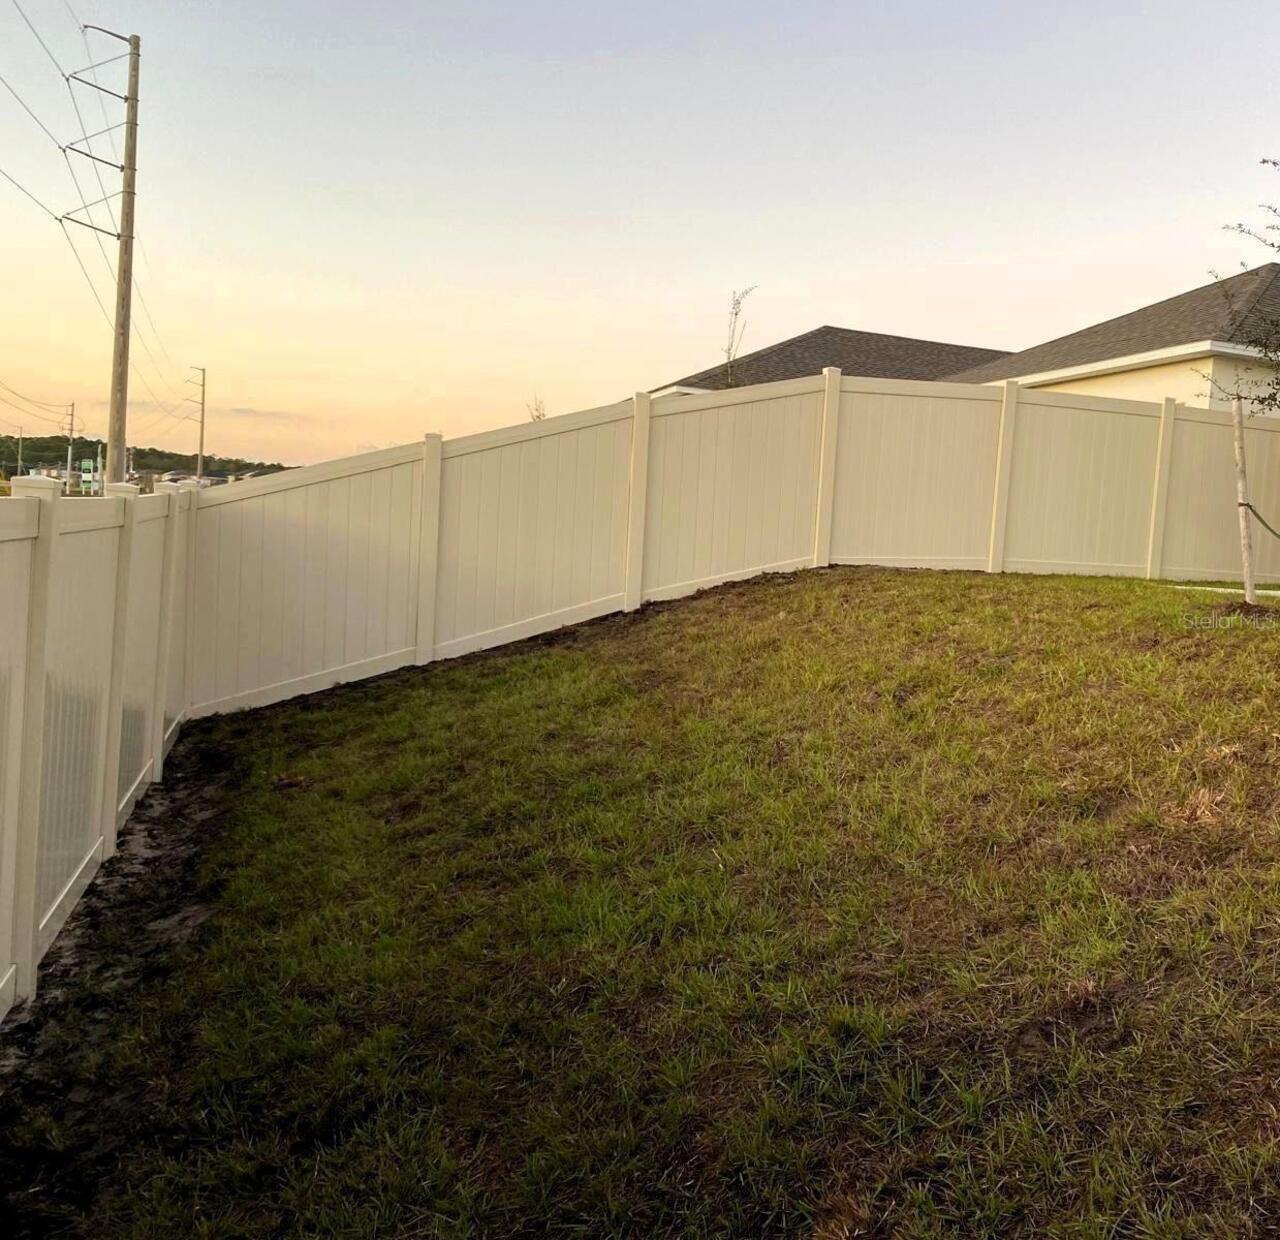
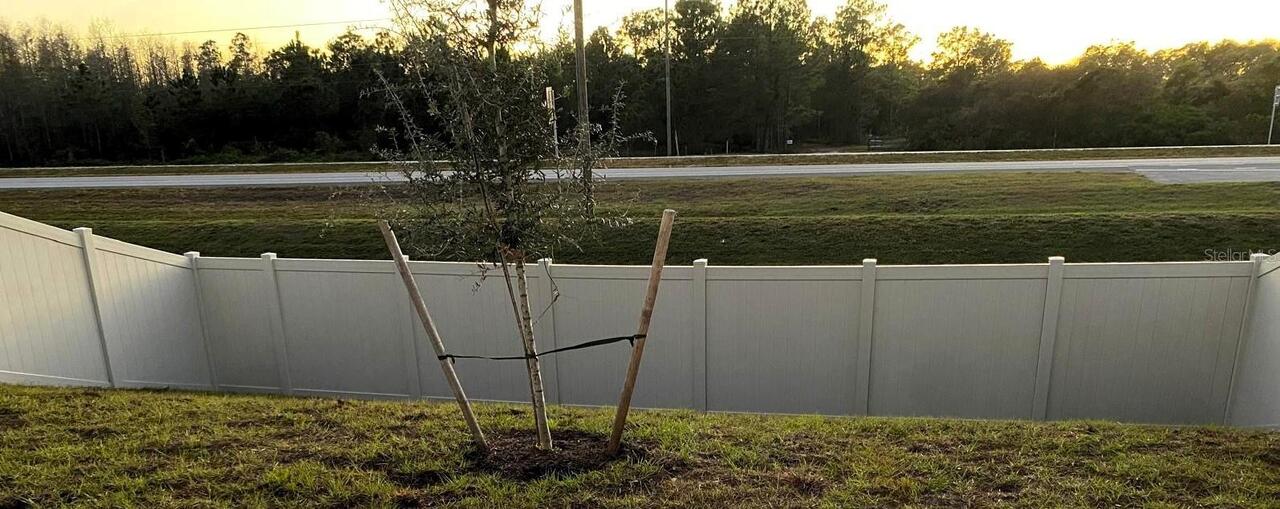
Sidewalk, Paved, Private
Lot Size Dimensions
40 Ft. Lot
Lot Size Square Meters
445
Middle Or Junior School
Harmony Middle
Modification Timestamp
2026-10-20T03:28:09.963Z
Other Equipment
Irrigation Equipment
Owner Pays
Management, Repairs, Trash Collection
Parcel Number
32-26-32-3596-000B-0180
Patio And Porch Features
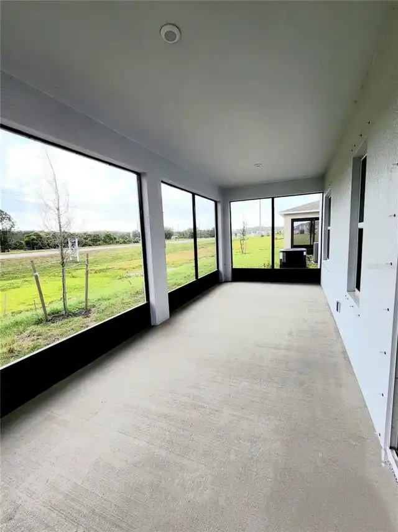
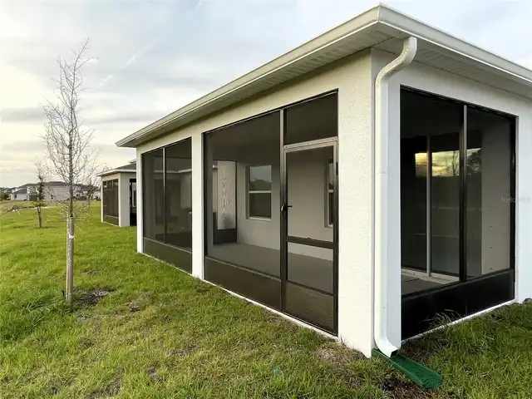
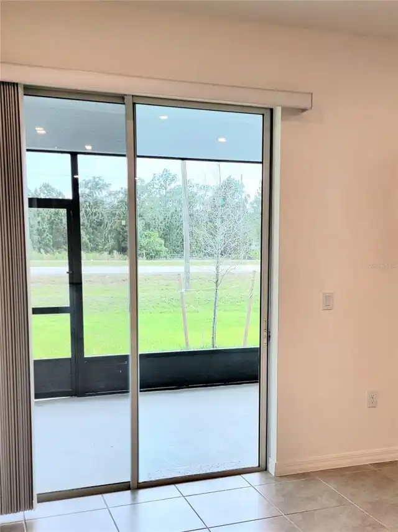
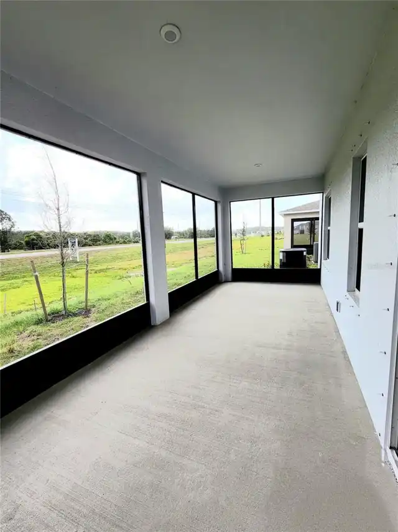
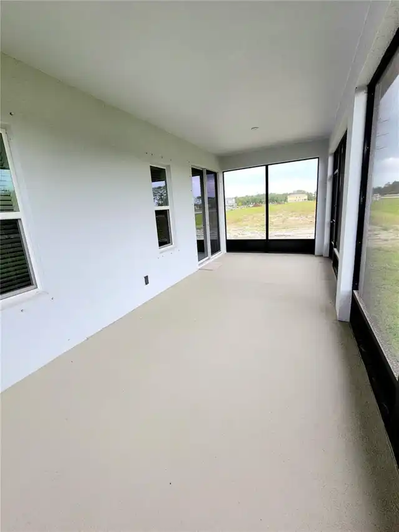
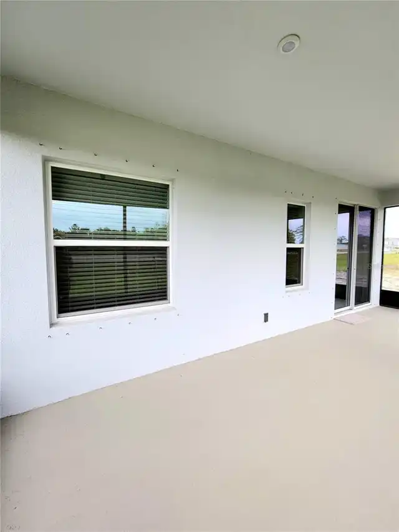
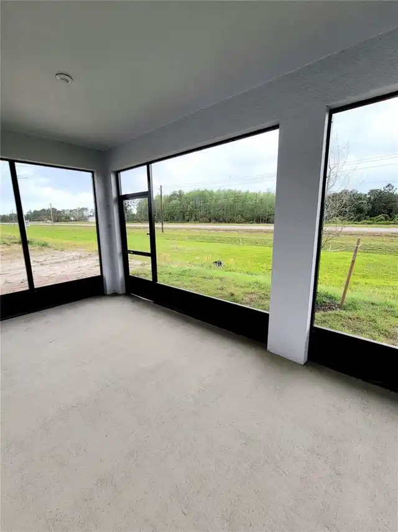
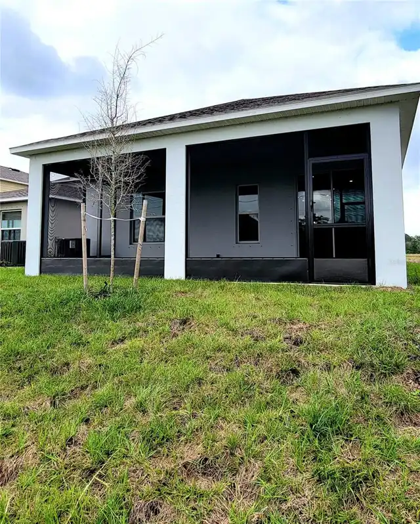
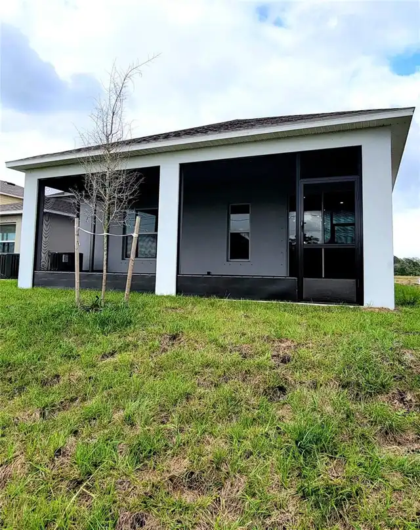
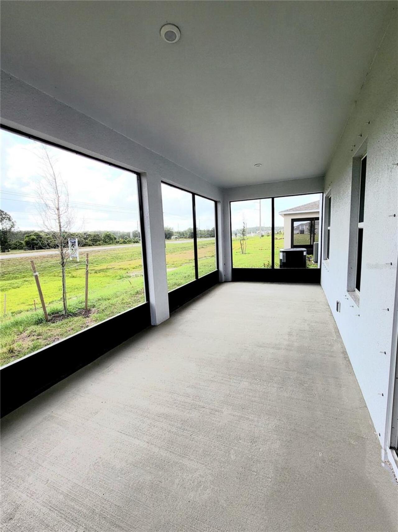
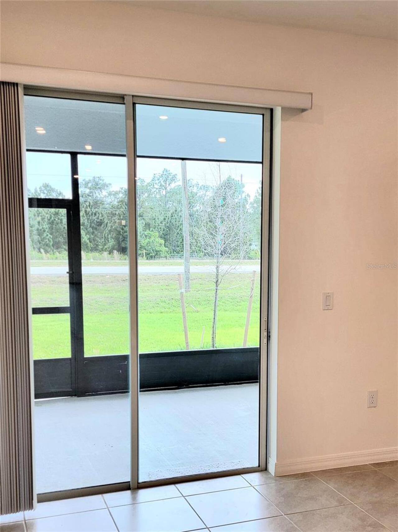
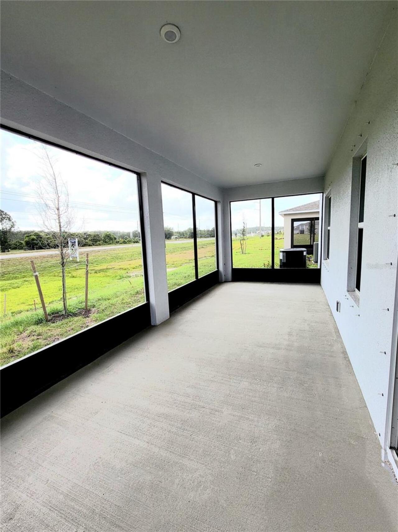
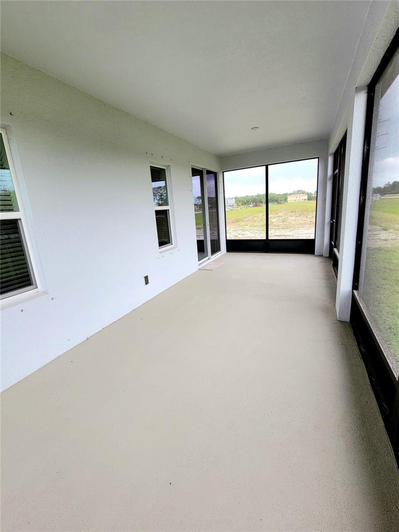
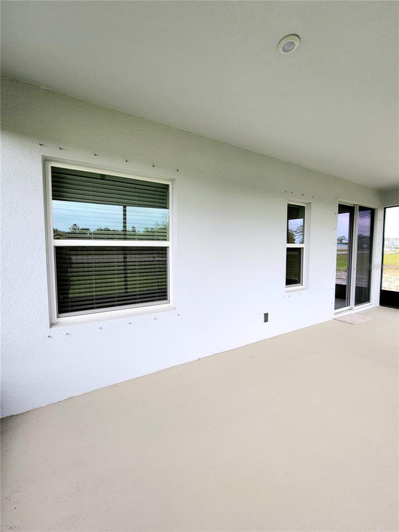
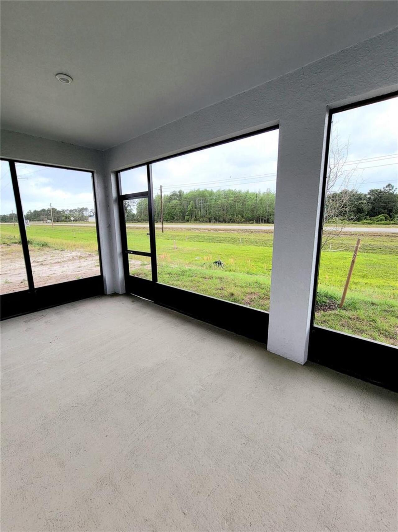
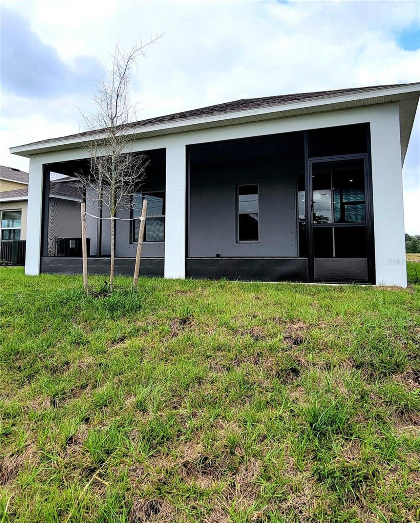
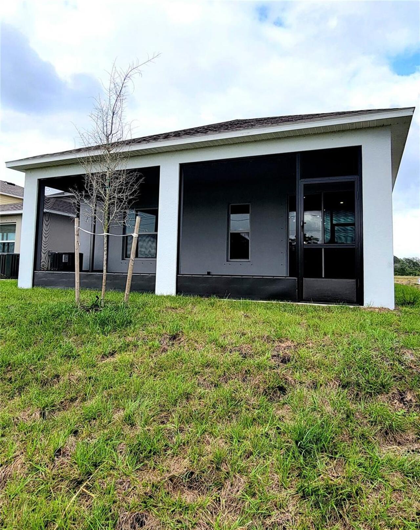
Covered, Rear Porch, Screened
Pet Fee Non Refundable
250
Pet Restrictions
No More Than 2 Dogs or Cats Allowed! All Pets Must Be Current On Rabies Vaccine/Shot. Pet Picture and Rabies Certificate Required.
Pet Restrictions Source
Landlord
Pet Size
Extra Large (101+ Lbs.)
Pets Allowed
Cats OK, Dogs OK, Number Limit, Pet Deposit
Property Attached YN
false
Property Condition
Completed
RATIO Current Price By Calculated SqFt
1.58
Realtor Info
Sign, Subject to Approval
Road Responsibility
Private Maintained Road, Public Maintained Road
Road Surface Type
Asphalt, Paved
Security Deposit Terms
1-month min. refundable security deposit $2350.00 reqd. upon move in/start of lease. Refundable security deposit subject to the property returned w/no damages, no early lease termination - property must be in the same condition as received at lease start
Security Features
Smoke Detector(s)
Showing Requirements
Appointment Only, Call Before Showing, Call Listing Agent, Lock Box Electronic, See Remarks, ShowingTime
Status Change Timestamp
2026-10-20T03:08:08.000Z
Tenant Pays
Carpet Cleaning Fee, Cleaning Fee, Re-Key Fee
Terms Of Lease
Security Deposit Required
Universal Property Id
US-12097-N-32263235960000180-R-N
Unparsed Address
3984 SAGEFIELD DR
Utilities
Cable Available, Electricity Available, Fiber Optics, Sprinkler Meter, Sprinkler Recycled, Underground Utilities, Water Available, Water Connected
Window Features
Blinds, Double Pane Windows, ENERGY STAR Qualified Windows, Shutters, Window Treatments